1530 results - Shop rent: Switzerland

1 / 10
CHF 1,800.–
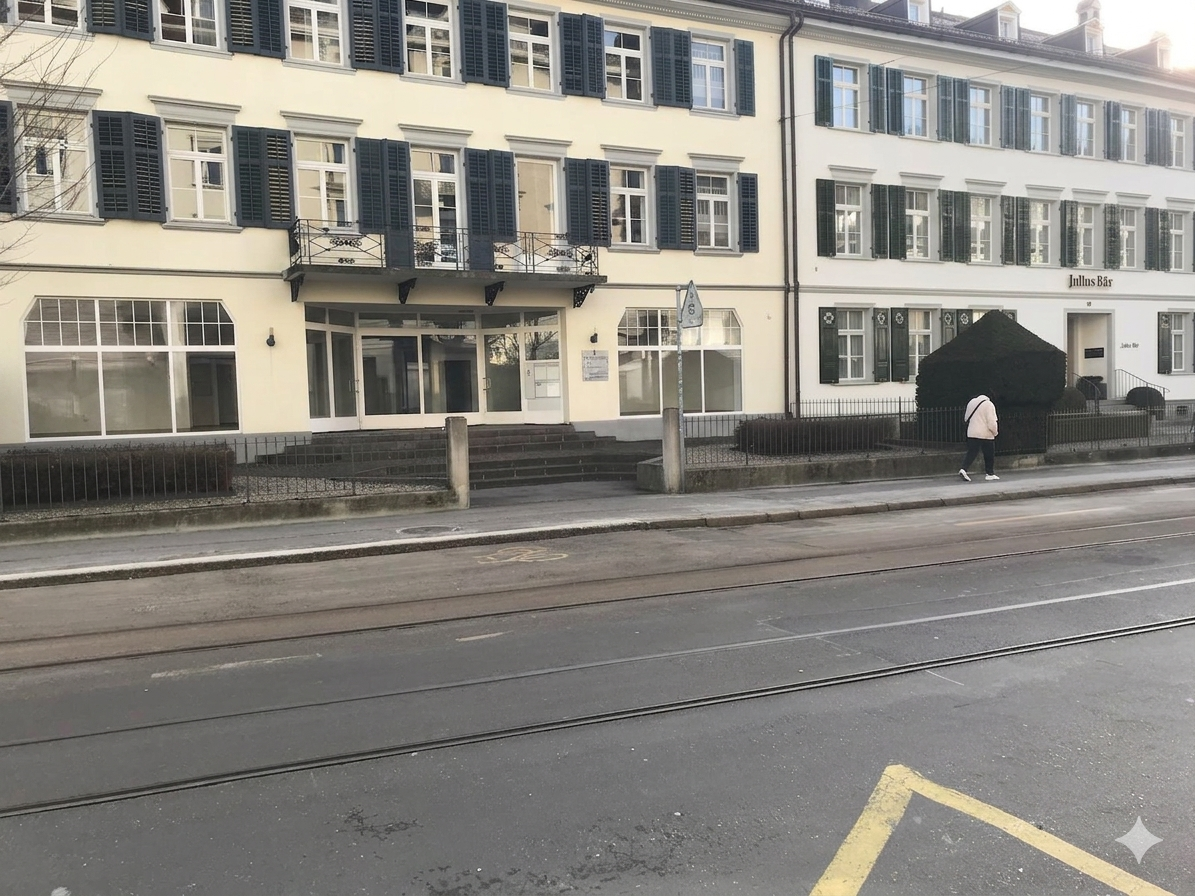
Rue Francillon 22, 2610 St-Imier

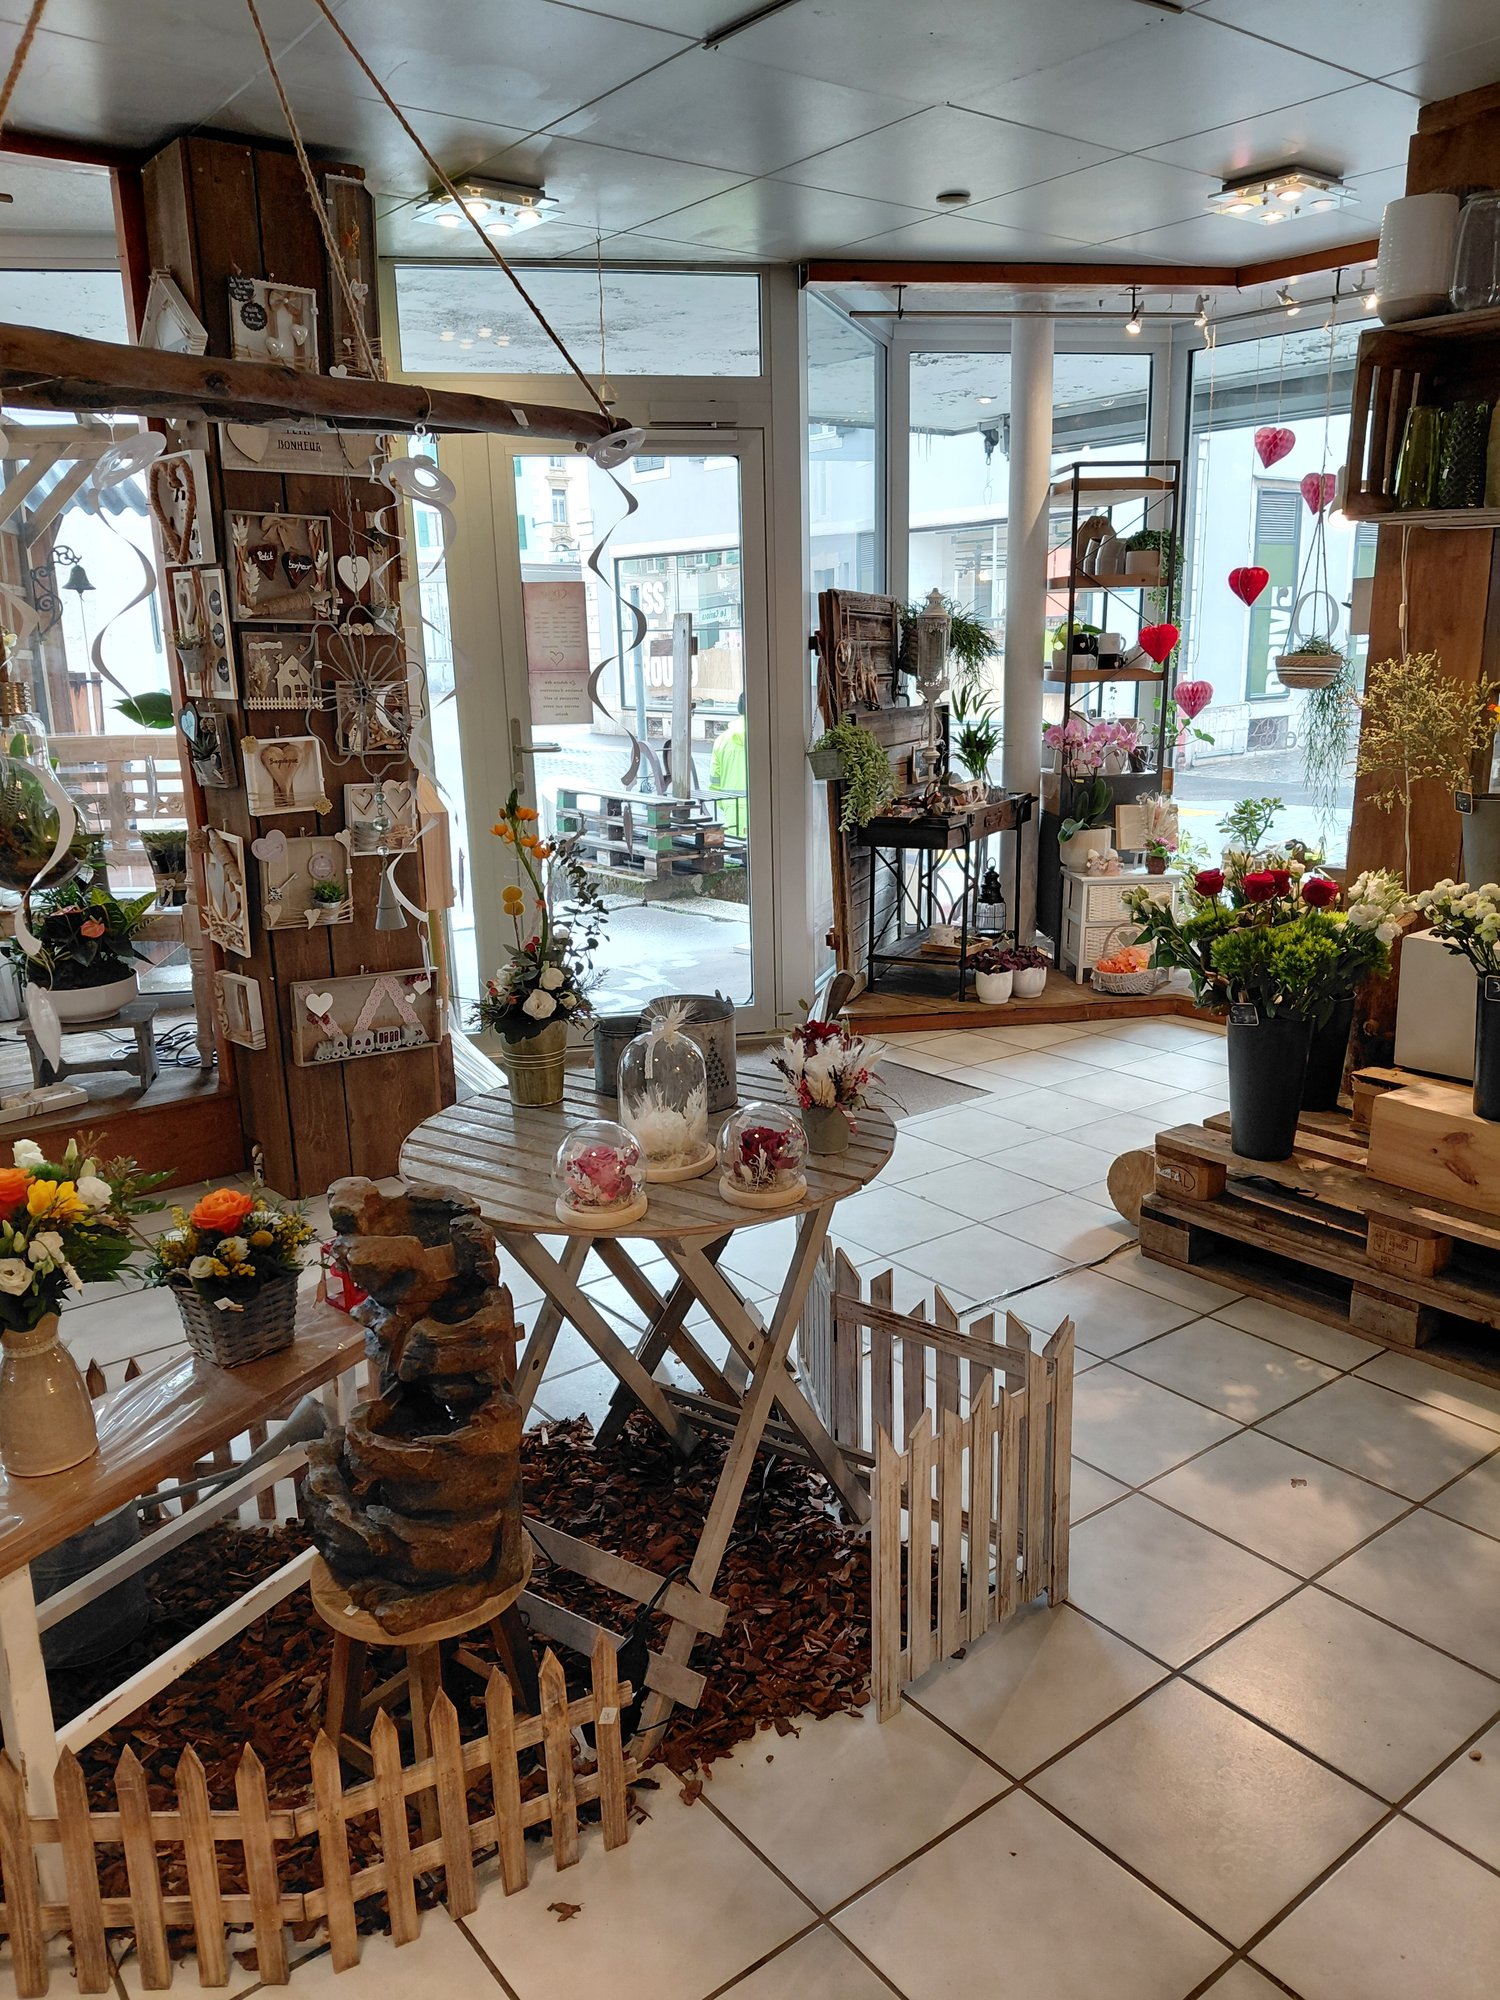
St-Imier, commercial space in the village center with a showcase

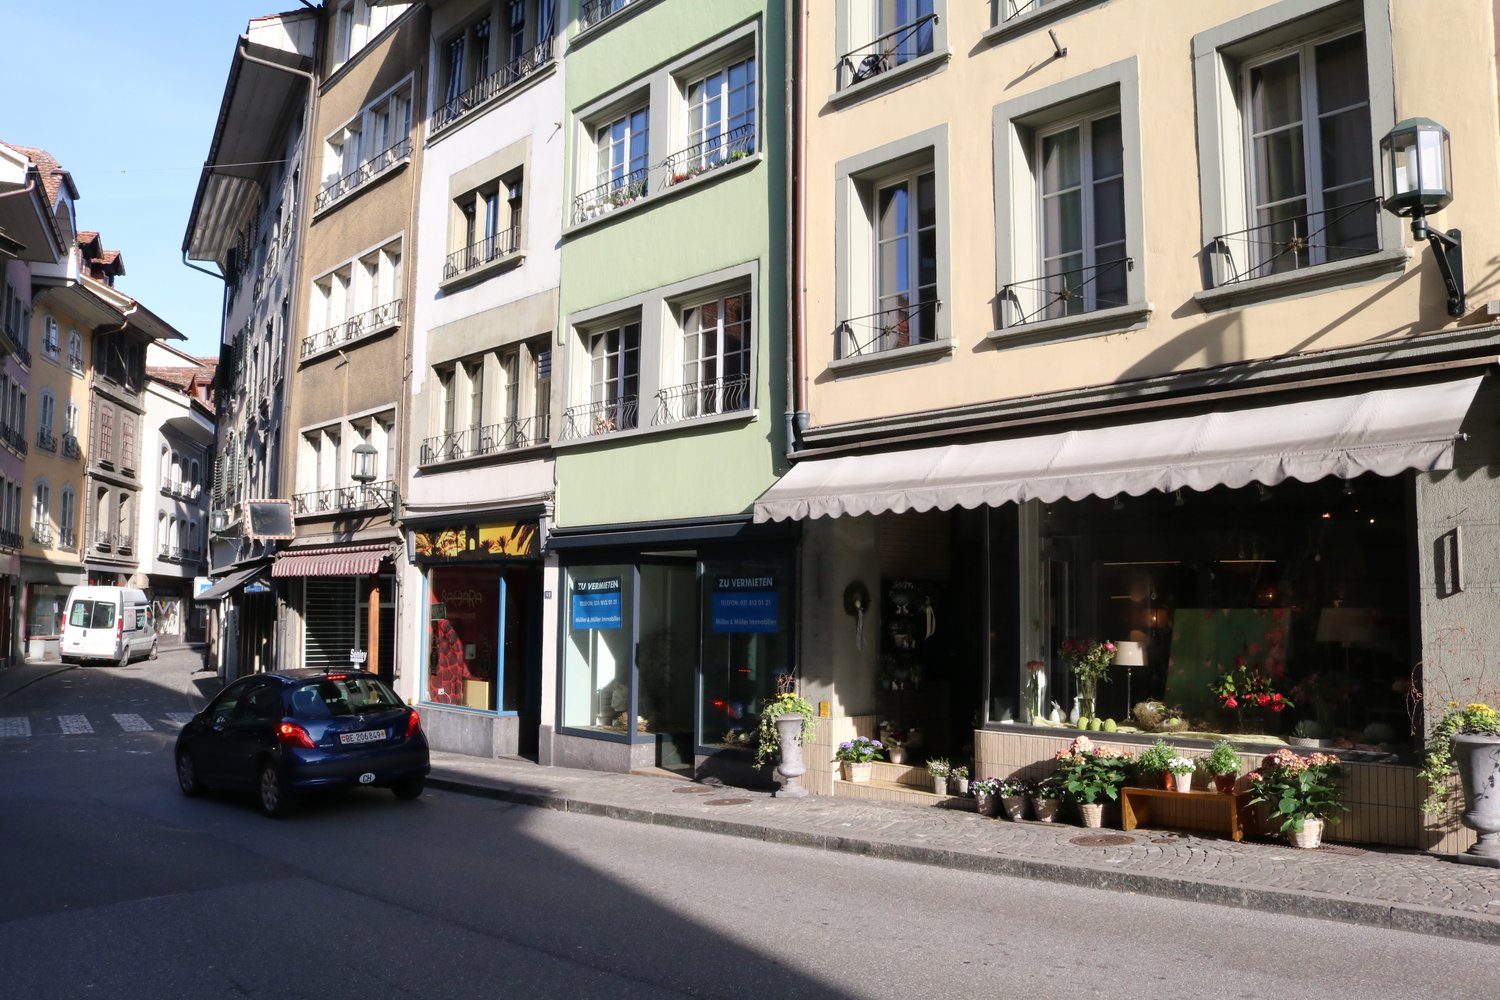
We are offering for rent a commercial space of about 250 m², spread over two levels, benefiting from a strategic location in the heart of St-Imier's center. Ideal for developing your activity in a framework that is both visible, accessible, and functional.The space consists of:Ground floor (approx. 100 m²): • A large, bright, and open room, giving directly onto the street. Thanks to its showcase visible from the main axis, this level is perfectly suited for an activity requiring excellent visibility, a reception area, or a sales space. • Direct access to the balcony, offering a valuable outdoor space, rare for a commercial space. First floor: • A large storage room, this space offers a generous volume for storing equipment, furniture, or equipment. Lower ground floor (approx. 165 m² in total): • A large room of about 115 m² that can be arranged according to your needs: workshop, storage space, meeting room, open space, or other professional uses. • A large room of about 50 m², ideal for storage, archiving, or installing technical equipment. • WC If you are looking for a space that offers great visibility and benefits from the attractiveness of a busy location, this property is for you.The commercial space is not rented furnished. The images presenting virtual furniture are for the sole purpose of helping interested parties to project themselves into the layout of the space.Do not hesitate to contact us, we will be happy to answer your request.
Travel time
-
1 / 1
1 room, CHF 3,510.–
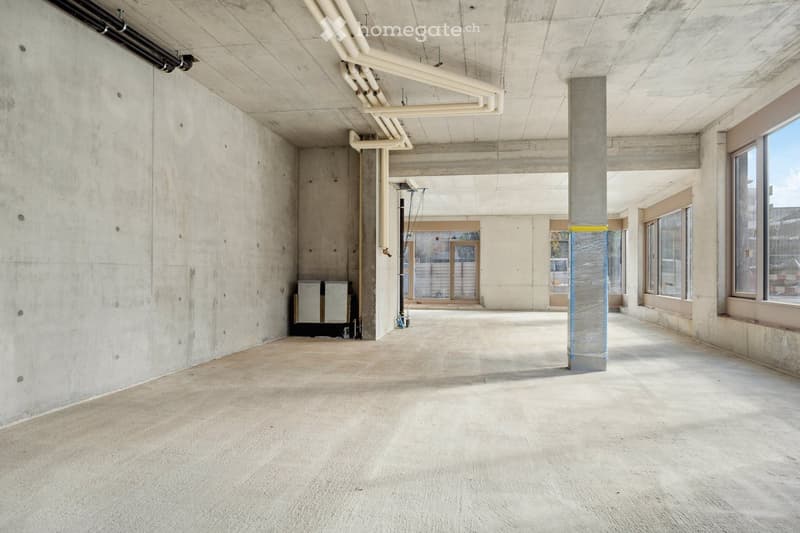
Rte des Plaines-du-Loup 51A, 1018 Lausanne

Area for commercial use in the new Ecoquartier of Plaines-du-Loup in Lausanne

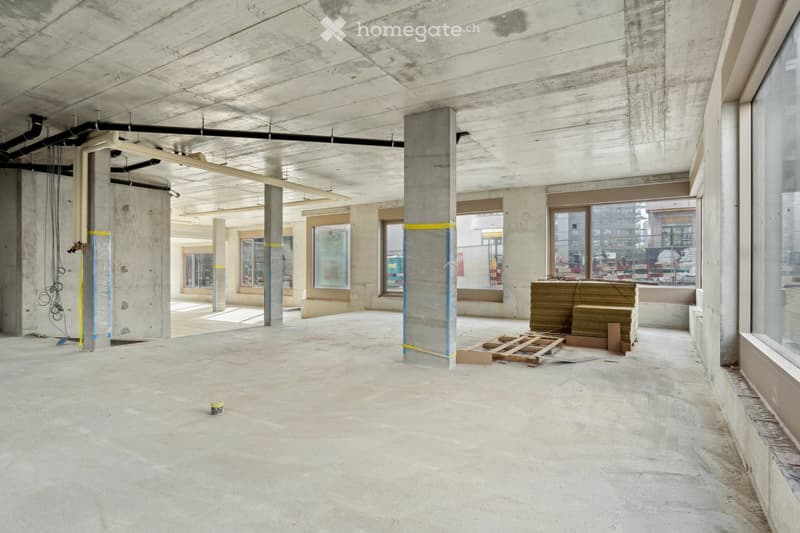
Discover this 158 m² commercial space, available for rent immediately, on the ground floor of a new building completed in 2025, in the dynamic Plaines-du-Loup district of Lausanne.With a ceiling height of 4 meters, this raw space offers complete flexibility for designing according to your business needs. The current configuration, with its concrete walls and floor, columns, and visible installations, forms an ideal basis for creating a store or boutique in your image.Highlights of the space: • Spacious area: 158 m² on the ground floor, ideal for a store or boutique. • Exceptional ceiling height: 4 meters, offering an impressive space and many possibilities for design. • New, Minergie-certified building: Sustainable and energy-efficient construction. • TV cable connection included: Modern infrastructure for your communication needs. • Available immediately. Environment and accessibility: The space benefits from a quiet location, both during the day and in the evening. The sun exposure is generous in summer. The neighborhood is well served by public transportation, with the Bois-Gentil bus stop within a 7-minute walk and the P+R Vélodrome station within an 8-minute walk. In the immediate vicinity, you will find the Collège du Bois-Gentil (7 minutes on foot), a Denner (9 minutes on foot), and the Pharmacie de Maillefer (10 minutes on foot).This space offers a rare opportunity in a new, certified building in a developing neighborhood in Lausanne. Act quickly!Commercial space on the ground floor of a building erected in 2024 in the new Ecoquartier of Plaines-du-Loup, where 1,100 apartments were created between 2023 and 2025.Area of 158 m², which can be fully designed according to the tenant's wishes.The space opens directly onto the Rte des Plaines-du-Loup with a very visible street front from the main street.Available immediately.

Travel time
-
1 / 1
1 room, CHF 2,940.–
Rte des Plaines-du-Loup 51A, 1018 Lausanne

Area for activities in the Ecoquartier des Plaines-du-Loup (Lausanne)

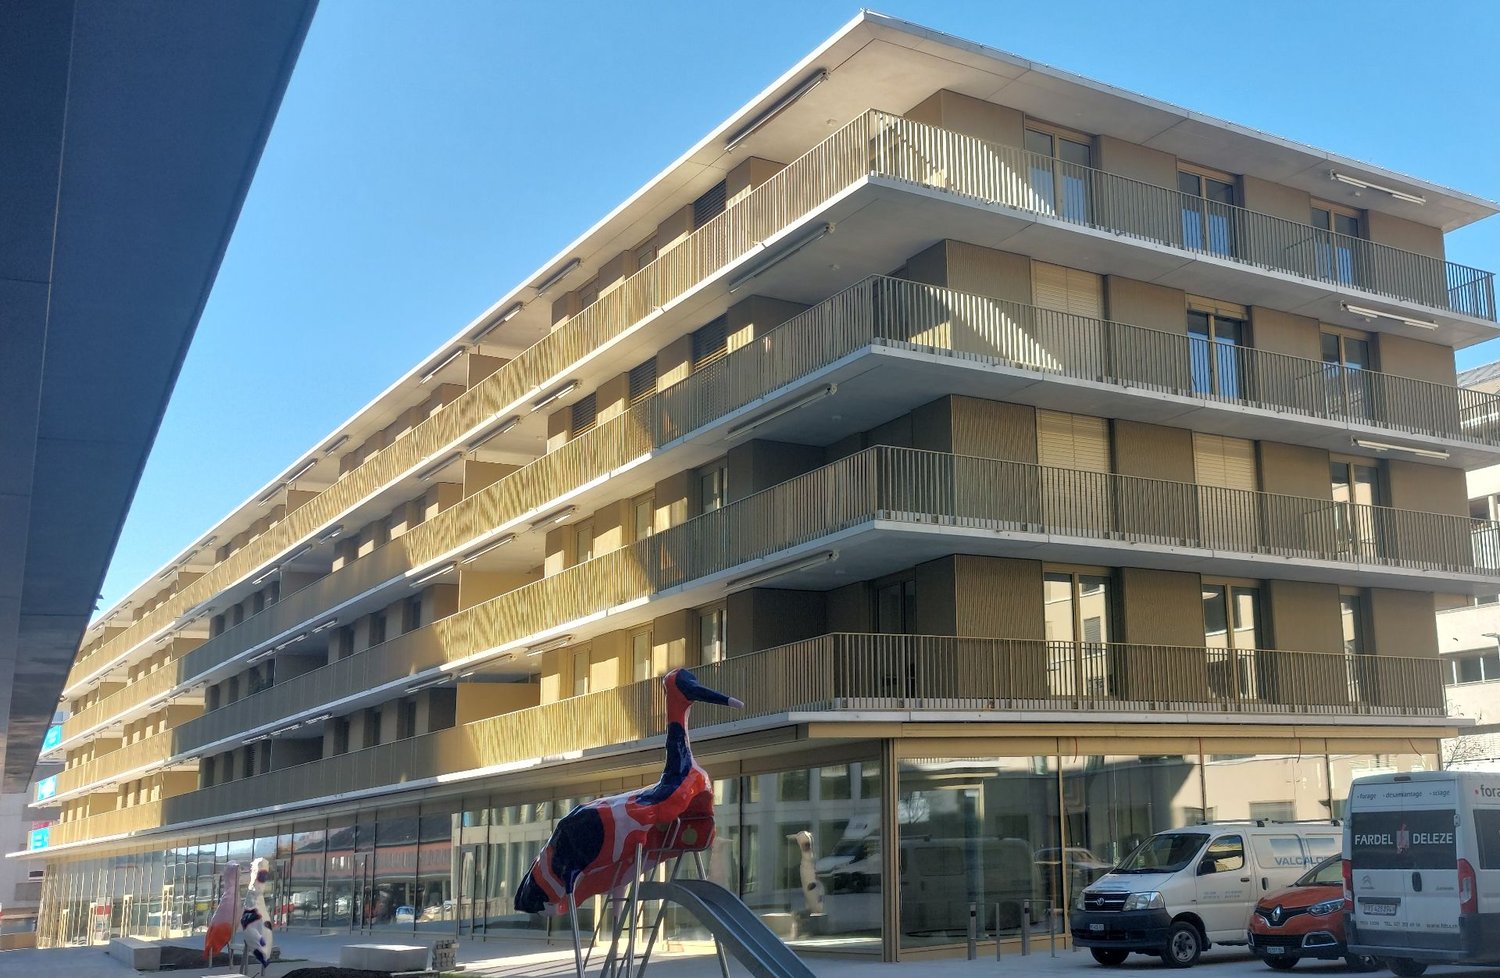
Discover this modern commercial space, located on the ground floor of a new building, available immediately, in the heart of the developing Plaines-du-Loup district in Lausanne. With its 133 m² area and a generous ceiling height of 4 meters, this space offers exceptional potential for a variety of commercial or retail activities.Room features: • Sales area: 133 m² on the ground floor, ideal for a store, a showroom or any other commercial operation. • Ceiling height: 4 meters, offering an impressive space and many possibilities for design. • Large windows: bring plenty of daylight into the room. • New building (2024): building with Minergie certification, guaranteeing high energy standards. • Cable TV is included in the available facilities. • Quiet environment, both day and night. • Favorable sunlight, especially in summer. Location and accessibility: • Bus stop Bois-Gentil is 7 minutes walk away. • Lausanne P+R Vélodrome train station is 8 minutes walk away. • Denner supermarket is 9 minutes walk away. • Apotheke de Maillefer is 10 minutes walk away. • Collège du Bois-Gentil is 7 minutes walk, ensuring regular pedestrian traffic. Commercial space on the ground floor of a 2024 building in the new Eco-district Plaines-du-Loup, where 1,100 apartments were created between 2023 and 2025.Area of 133 m², which can be fully designed according to the tenant's wishes.The room opens onto an inner courtyard in close proximity to the Route des Plaines-du-Loup with the possibility of creating an outdoor terrace.Available immediately.
Travel time
-
1 / 6
688m², Price on request
Industriestrasse 15, 8604 Volketswil

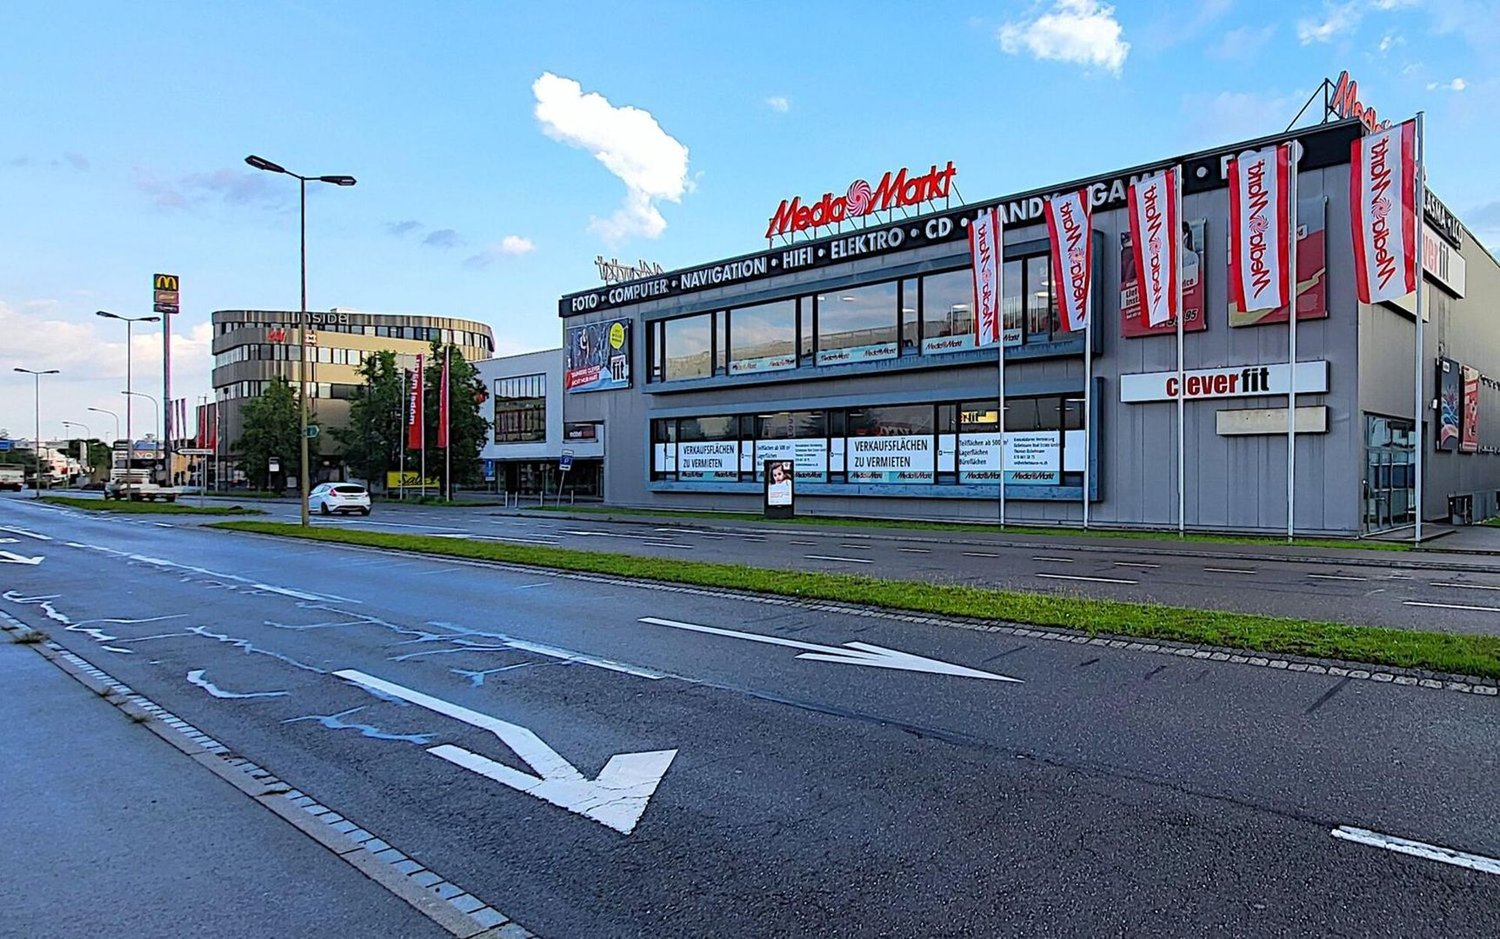
OTTO'S, MEDIA MARKT and CLEVERFIT as neighbors - what else?

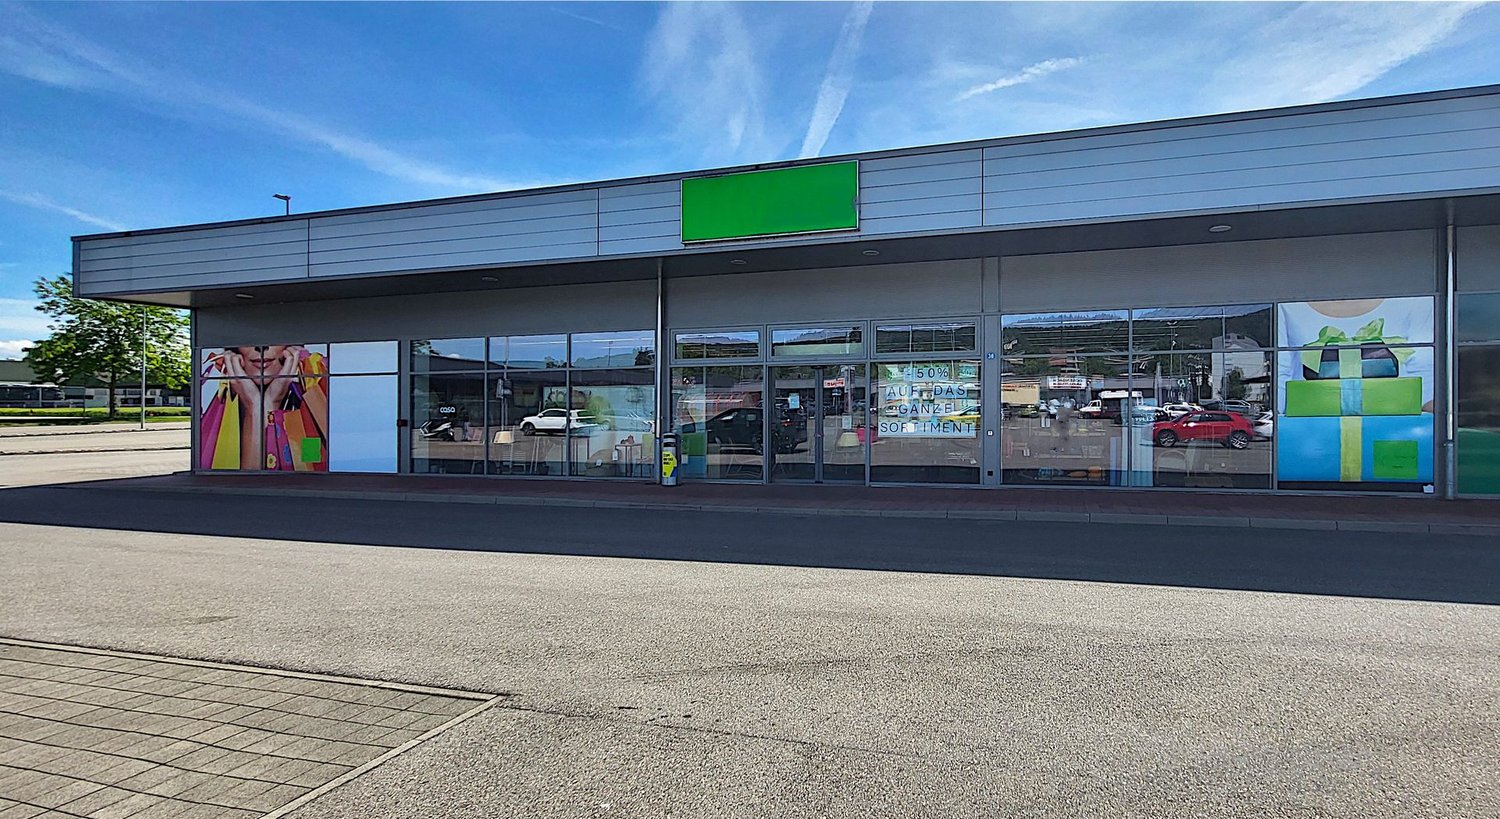
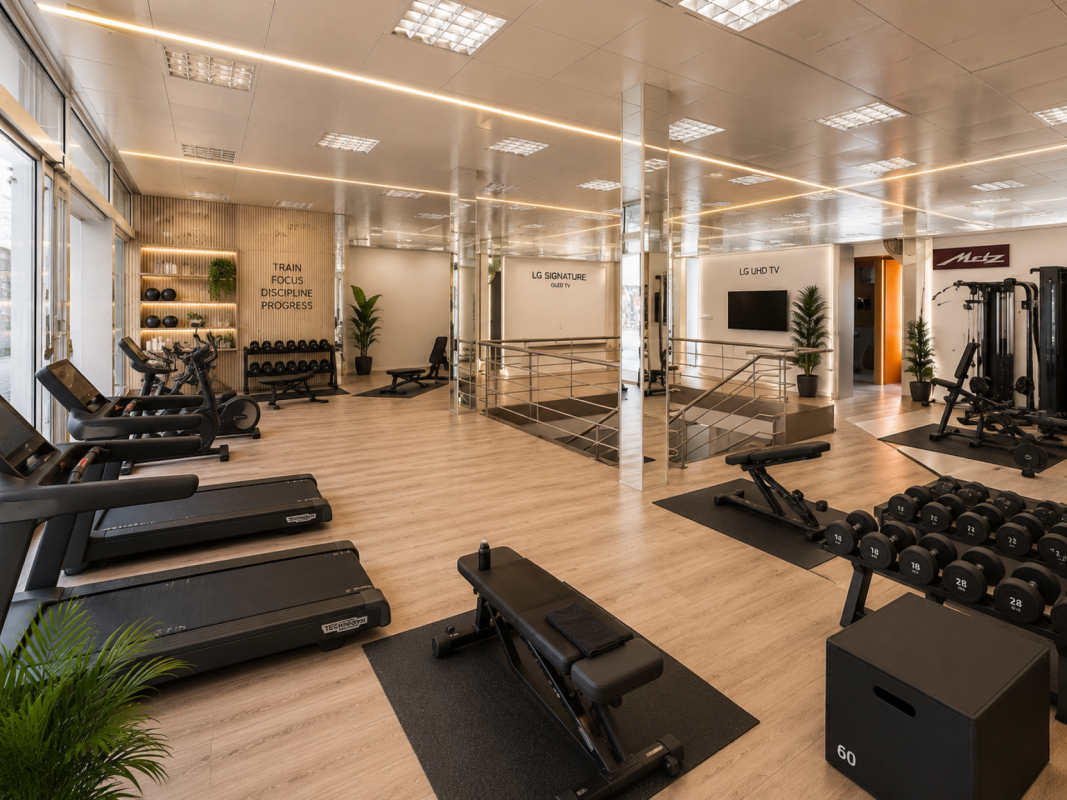
OTTO'S, MEDIA MARKT and CLEVERFIT as neighbors - what else?For rent at the mentioned address, there is now only one last sales area with approximately 688 m2 on the ground floor plus an adjacent warehouse with approximately 197 m2.Highlights • The ceiling height is just under 4 m and the areas are ventilated and cooled. • The microlocation is exceptionally good and the property is very well-known due to the existing tenants Media Markt and Cleverfit. • Additionally, Otto's will occupy a large part of the ground floor area in 2026. • Delivery/logistics are guaranteed by a scissor lift table and adaptation ramps (also for 40t trucks). • Goods flow within the building takes place via two goods lifts. • A underground garage is available with sufficient parking spaces (parking spaces are allocated linearly to the rental area). A ancillary cost account and VAT will be charged additionally.We would be happy to show you this exciting opportunity on site.Disclaimer: Eichelmann Real Estate GmbH and its clients reject any obligation to pay brokerage fees, commission or similar fees to brokers, agents or other intermediaries. The same applies to the delivery of object documents with regard to suitable tenants or buyers. Eichelmann Real Estate expressly objects to the passing on of the published information by third parties to potential tenants/buyers without consent.

Travel time
-
1 / 9
  • Parking space
  • Elevator
  • Garage
  • +1
394m², CHF 10,501.–
8957 Spreitenbach

394 m² modern sales area in a highly frequented location in Spreitenbach

Modern sales area in a highly frequented location in the LimmatspotIn a central and easily accessible location in Spreitenbach, this attractive sales area with approximately 394 m² on the ground floor awaits you. The area is located in the modern Limmatspot and benefits from the high customer frequency within the development and the attractive commercial environment.Thanks to the spacious room layout, the sales area offers versatile usage possibilities and is ideal for companies that value a representative appearance, good visibility, and excellent accessibility. The property was built in 2019 and impresses with a modern infrastructure and a contemporary appearance.A particular advantage is the existing interior design, which can be taken over if required. This enables an uncomplicated and cost-efficient move-in of the area, depending on the usage. The sales area is available for occupancy from April 1, 2027.Your highlights at a glance:- 394 m² sales area on the ground floor- Central, highly frequented location in the Limmatspot- Barrier-free access and modern construction standard- Existing interior design can be taken over- Up to 12 parking spaces and a storage room in the basement (21 m²) are available for rent- Bus stop Spreitenbach, IKEA within 1 minute's walk- Available for occupancy from April 1, 2027Attractive location with high traffic frequencyThe offered sales area is located in the Limmatsport development and directly benefits from its diverse usage mix. Directly opposite is the IKEA Spreitenbach, which ensures a high customer frequency in the immediate vicinity.Within the development, there is also the Pathé Cinema Spreitenbach with ten cinema screens. The offer is complemented by three gastronomic establishments, a medical practice, the Aargauische Kantonalbank, and a hairdressing salon. These diverse uses create additional synergies and ensure a continuous visitor frequency during the day and in the evening.The adjacent street also has a high traffic frequency: according to the DTV 2023, around 12,000 vehicles per day pass through here. The location thus offers excellent visibility and optimal conditions for an attractive sales location.The combination of central location, high customer frequency, modern infrastructure, and excellent accessibility makes this sales area an attractive location for your company.Have we sparked your interest? We would be happy to provide you with further information or arrange a personal viewing appointment. We look forward to your contact.

  • Parking space
  • Elevator
  • Garage
  • +1
1 / 2
18m², CHF 525.–
Rue du Pré-Bouvier 8, 1242 Satigny

Bureaux d'env. 18 m² au 1er étage

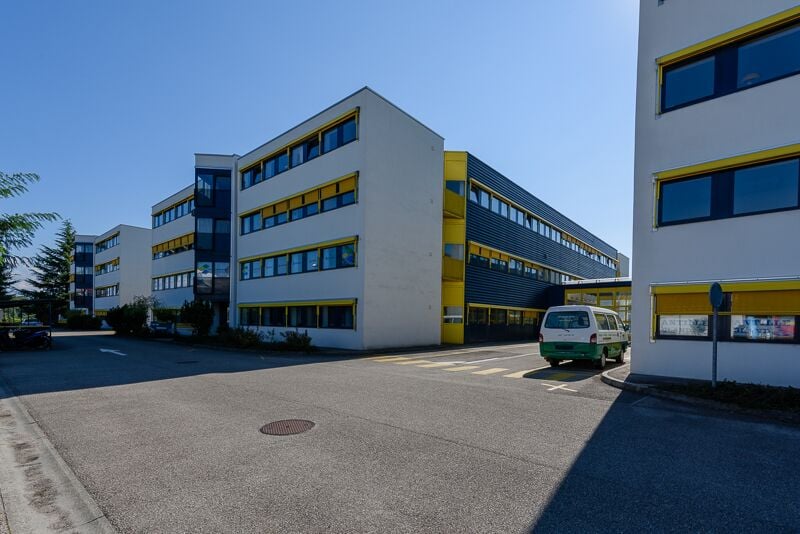
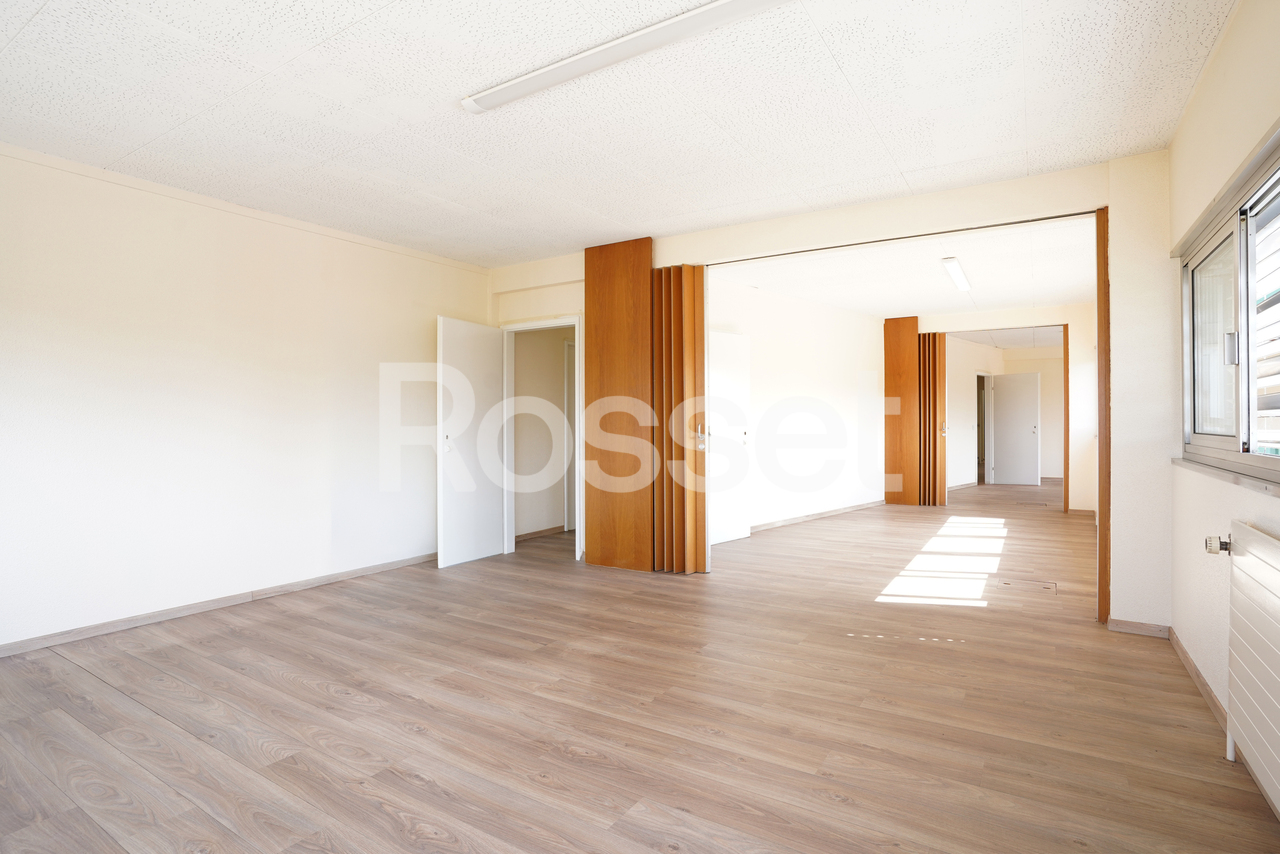
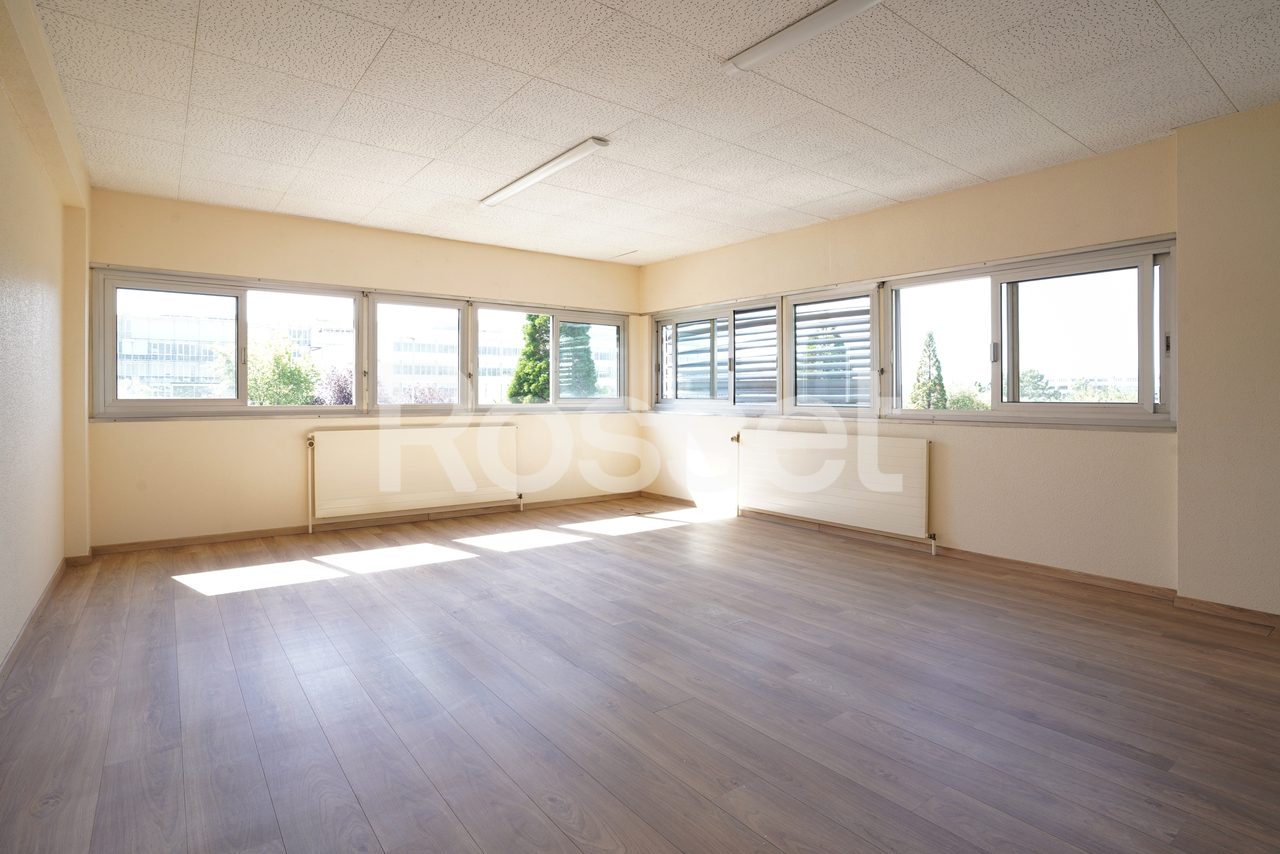
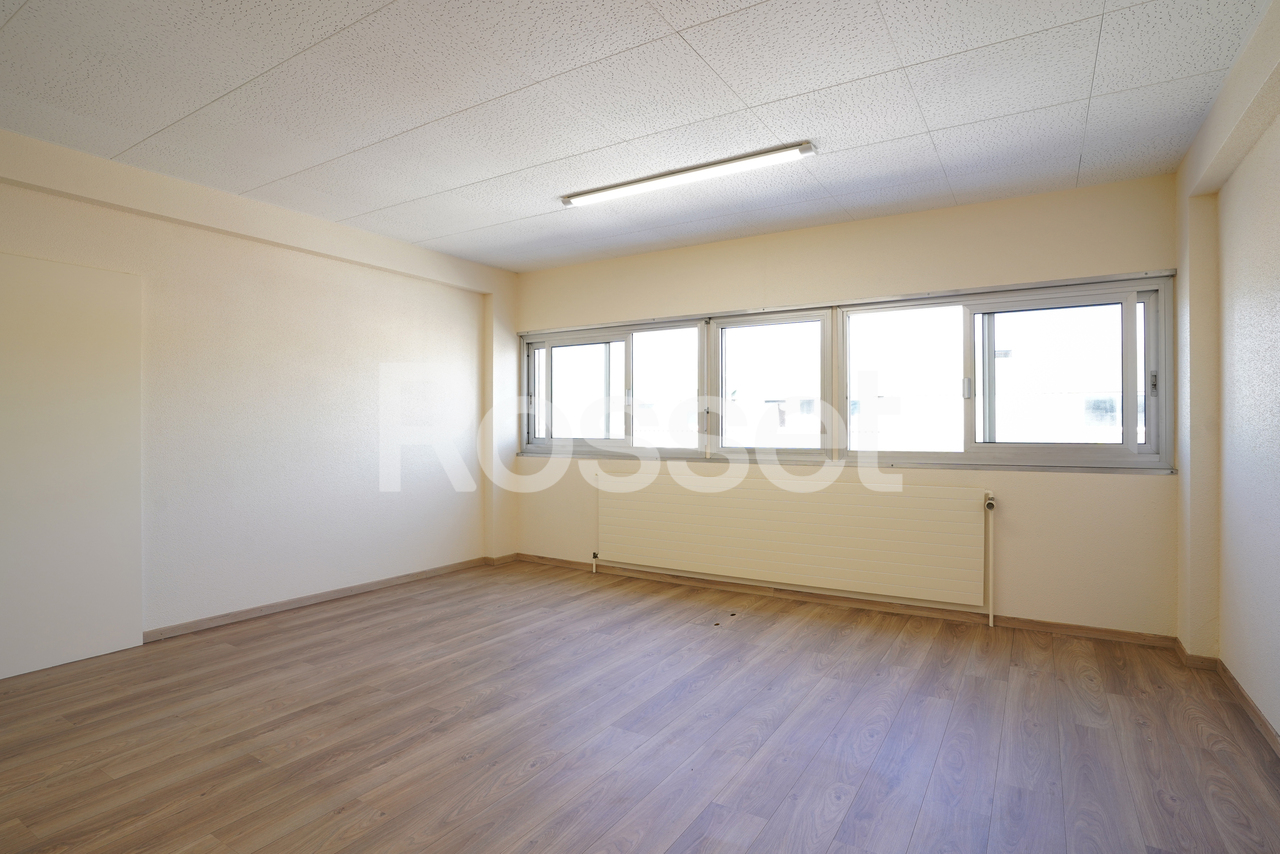
Situé entre Meyrin - Satigny, plus précisément sur Zimeysa dans une zone FTI, au 8 Rue du Pré-Bouvier, nous proposons des bureaux d'environ 18m² au 1er étage .Locaux multifonctionnels, répondant à la fois aux besoins de l'industrie légère, de l'artisanat et du commercial, avec une part dévolue à l'administratif.Ils comprennent différentes caractéristiques :oBureaux au 1er étage : env. 136 m².oDes sanitaires communs à l'étage.Environnement : oCommodités (fitness, hôtel, restaurants, commerces).oProche des entreprises industrielles. oAccès rapide aux axes autoroutiers.oTransports publics : ligne 71 et gare Zimeysa (rejoint rapidement l'aéroport de Genève.Conditions locatives :oPlaces de parc : CHF 200.- / place / mois, en sus du loyeroCharges : à définiroGarantie de loyer : minimum 6 moisoDurée minimale du bail : 5 ansoIndexation : 100 % selon l'ISPCLocated between Meyrin and Satigny--more specifically in Zimeysa within an FTI zone, at 8 Rue du Pré-Bouvier--we offer offices of approximately 18 m² on the first floor.These multifunctional spaces are suitable for light industry, skilled trades, and commercial use, with a section designated for administrative purposes.They feature the following:o First-floor offices: approx. 136 m².o Shared restrooms on the floor.Surroundings: o Amenities (gym, hotel, restaurants, shops).o Close to industrial businesses. o Quick access to major highways.o Public transportation: Line 71 and Zimeysa Station (provides quick access to Geneva Airport).Lease terms:oParking spaces: CHF 200.- per space per month, in addition to rento Utilities: to be determinedo Rent deposit: minimum 6 monthso Minimum lease term: 5 yearso Indexation: 100% based on the ISPC

Travel time
-
1 / 2
136m², CHF 3,970.–
Rue du Pré-Bouvier 8, 1242 Satigny

Bureaux d'env. 136 m² au 1er étage

Situé entre Meyrin - Satigny, plus précisément sur Zimeysa dans une zone FTI, au 8 Rue du Pré-Bouvier, nous proposons des bureaux d'environ 136 m² modulables au 1er étage .Locaux multifonctionnels, répondant à la fois aux besoins de l'industrie légère, de l'artisanat et du commercial, avec une part dévolue à l'administratif.Ils comprennent différentes caractéristiques :oBureaux au 1er étage : env. 136 m².oDes sanitaires communs à l'étage.Environnement : oCommodités (fitness, hôtel, restaurants, commerces).oProche des entreprises industrielles. oAccès rapide aux axes autoroutiers.oTransports publics : ligne 71 et gare Zimeysa (rejoint rapidement l'aéroport de Genève.Conditions locatives :oPlaces de parc : CHF 200.- / place / mois, en sus du loyeroCharges : à définiroGarantie de loyer : minimum 6 moisoDurée minimale du bail : 5 ansoIndexation : 100 % selon l'ISPCLocated between Meyrin and Satigny--more specifically in Zimeysa within an FTI zone, at 8 Rue du Pré-Bouvier--we offer approximately 136 m² of flexible office space on the first floor.These multifunctional spaces are suitable for light industry, crafts, and retail, with a section designated for administrative use.They feature the following:o First-floor offices: approx. 136 m².o Shared restrooms on the floor.Surroundings: o Amenities (gym, hotel, restaurants, shops).o Close to industrial businesses. o Quick access to major highways.o Public transportation: Line 71 and Zimeysa Station (provides quick access to Geneva Airport).Lease terms:oParking spaces: CHF 200.- per space per month, in addition to rento Utilities: to be determinedo Rent guarantee: minimum 6 monthso Minimum lease term: 5 yearso Indexation: 100% based on the ISPC

Travel time
-
1 / 2
36m², CHF 1,050.–
Rue du Pré-Bouvier 8, 1242 Satigny

Bureaux d'env. 36 m² au 1er étage

Situé entre Meyrin - Satigny, plus précisément sur Zimeysa dans une zone FTI, au 8 Rue du Pré-Bouvier, nous proposons des bureaux d'environ 36 m² modulables au 1er étage .Locaux multifonctionnels, répondant à la fois aux besoins de l'industrie légère, de l'artisanat et du commercial, avec une part dévolue à l'administratif.Ils comprennent différentes caractéristiques :oBureaux au 1er étage : env. 136 m².oDes sanitaires communs à l'étage.Environnement : oCommodités (fitness, hôtel, restaurants, commerces).oProche des entreprises industrielles. oAccès rapide aux axes autoroutiers.oTransports publics : ligne 71 et gare Zimeysa (rejoint rapidement l'aéroport de Genève.Conditions locatives :oPlaces de parc : CHF 200.- / place / mois, en sus du loyeroCharges : à définiroGarantie de loyer : minimum 6 moisoDurée minimale du bail : 5 ansoIndexation : 100 % selon l'ISPCLocated between Meyrin and Satigny--more specifically in Zimeysa within an FTI zone, at 8 Rue du Pré-Bouvier--we offer flexible office spaces of approximately 36 m² on the first floor.These multifunctional spaces meet the needs of light industry, skilled trades, and commercial businesses, with a section designated for administrative use.They feature the following:o First-floor offices: approx. 136 m².o Shared restrooms on the floor.Surroundings: o Amenities (gym, hotel, restaurants, shops).o Close to industrial businesses. o Quick access to major highways.o Public transportation: Line 71 and Zimeysa Station (provides quick access to Geneva Airport).Lease terms:oParking spaces: CHF 200.- per space per month, in addition to rento Utilities: to be determinedo Rent guarantee: minimum 6 monthso Minimum lease term: 5 yearso Indexation: 100% based on the ISPC

Travel time
-

Suggested properties for you based on search results

Other interesting objects