
















1565 results - Shop rent: Switzerland

1 / 9
2,984m²Price on request
Route de Meyrin 214, 1217 Meyrin

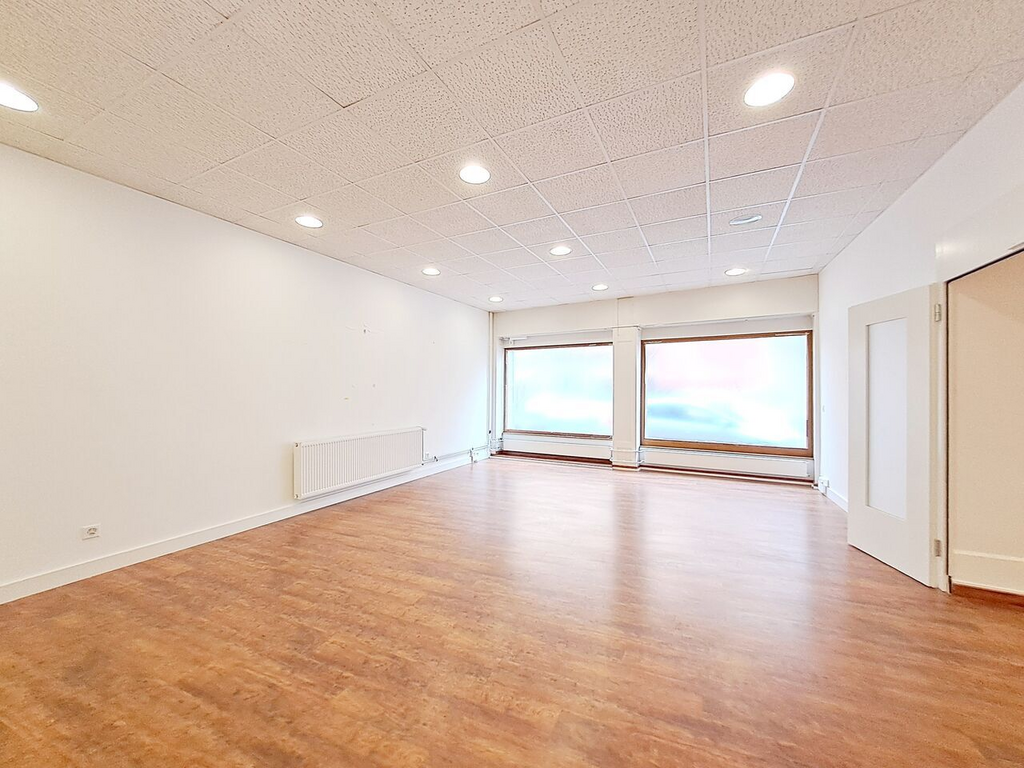
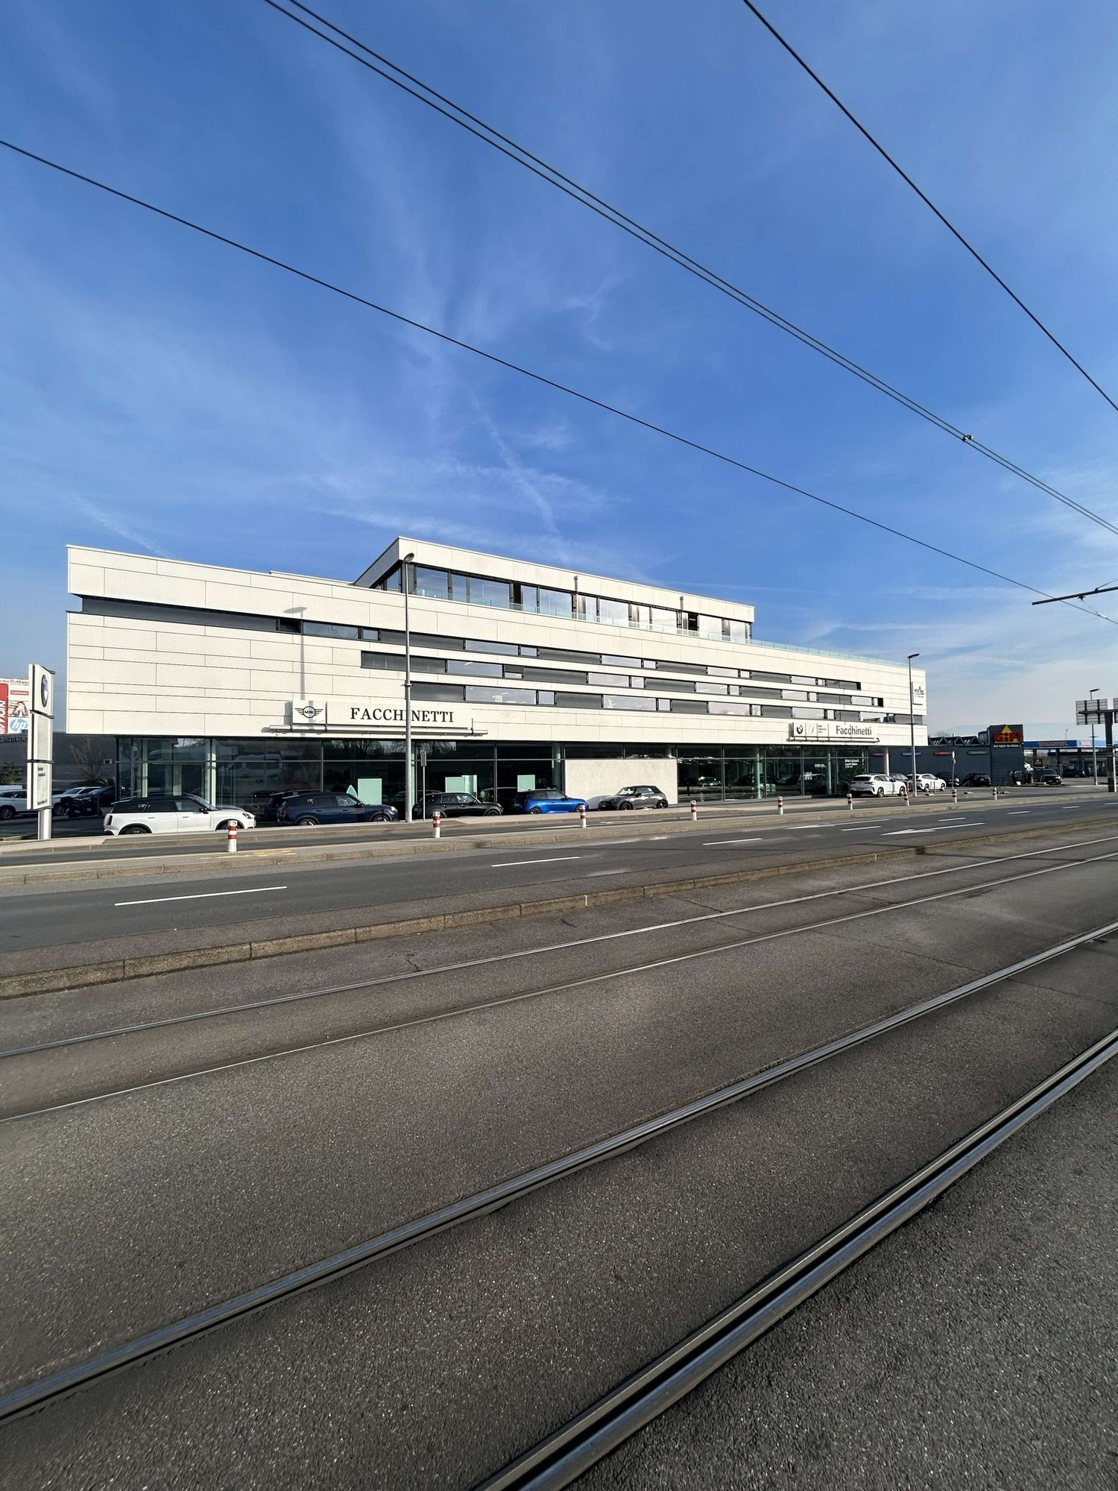
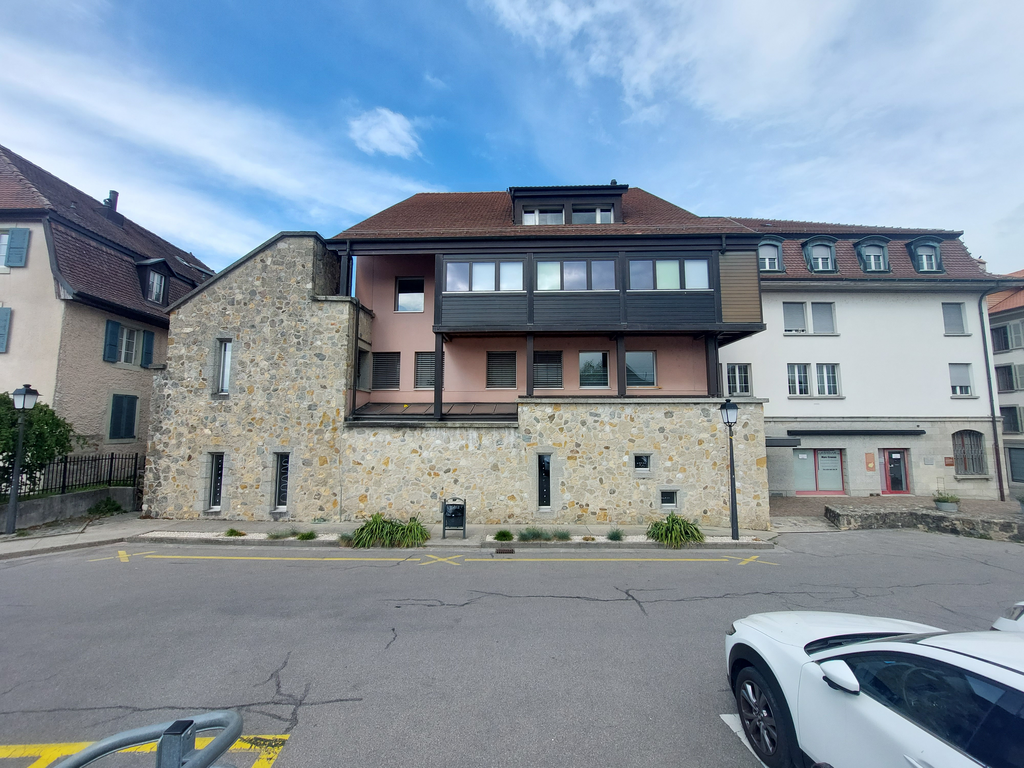
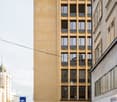
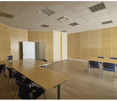
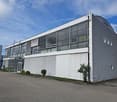
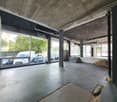
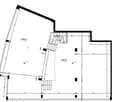
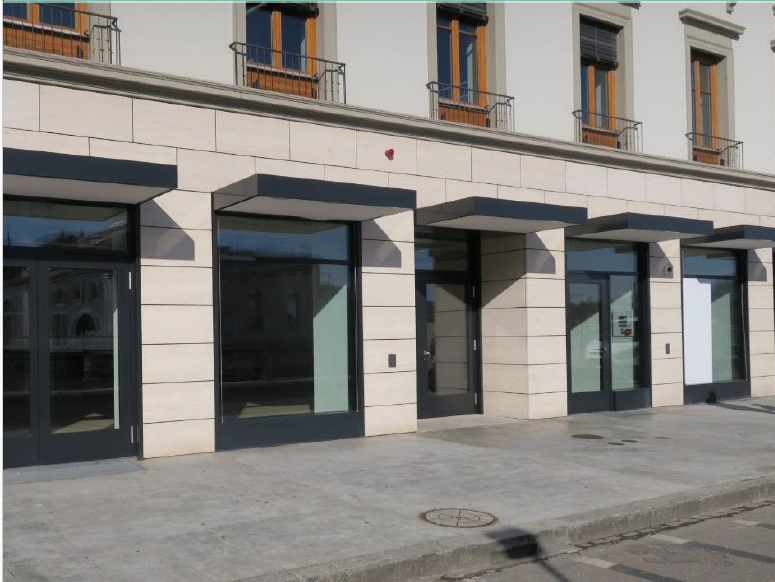
Showroom & workshops for rent in Meyrin, 3000 m², exceptional visibility & parking

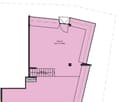
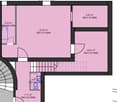
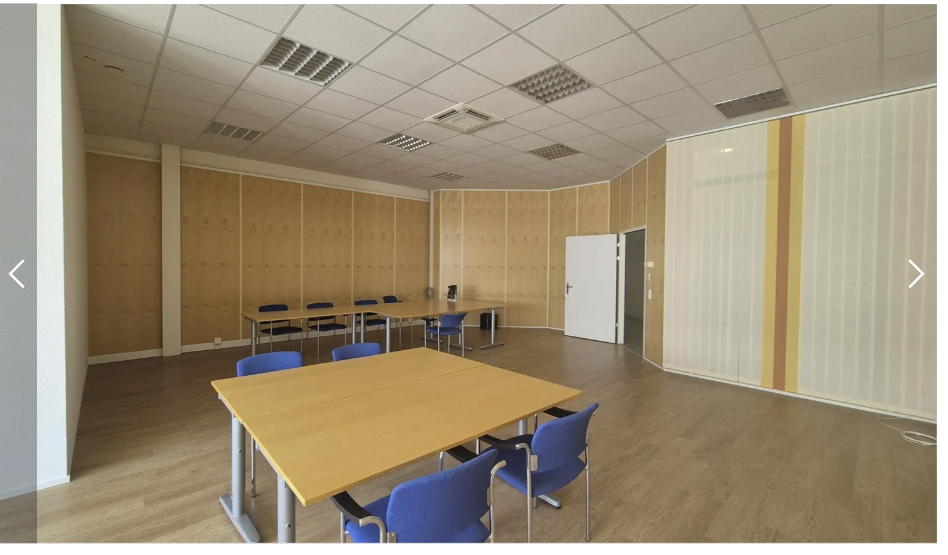
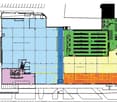
Located in the heart of Meyrin, in a strategic sector offering optimal visibility, this building in excellent condition represents a rare opportunity for companies active in the automotive, motorcycle, or high-end showroom sectors. Thanks to its modular surfaces, generous heights, and exceptional parking capacity, it perfectly meets the needs of activities requiring image, functionality, and accessibility.Highlights:3000+ m² divided between showroom, offices, workshops, and social areas.First-line visibility on a major axis in MeyrinDirect access via ramp to the 1st-floor workshopIdeal for automotive/motorcycle activities or premium showroomsBuilding in excellent condition, ready for operation92 parking spaces in the basement15 outdoor parking spacesTechnical characteristics:Ground floor1242 m² fitted out with showroom, offices, and small workshopCeiling height: 3.5 m1st floor1530 m² of workshop space accessible via rampCeiling height: 4.10 m to 4.40 mMezzanine212 m² of social areas: kitchen, changing rooms, showersBasement2 levels dedicated to parking and workshopTotal capacity: 60 to 100 parking spacesLocation:Located on the Route de Meyrin, in one of the most dynamic sectors of the commune, the building benefits from exceptional visibility and direct access to the main axes, the airport, and surrounding amenities. This strategic location reinforces the appeal for activities requiring a strong commercial presence or easy logistical access.Why CBRE:Detailed analysis of your real estate needsComprehensive comparison of available spaces on the marketAccess to exclusive off-market opportunitiesExpert accompaniment in negotiation and lease takingContact us today to receive the complete dossier or to discuss your needs and identify the most suitable real estate solution for your activity.

Travel time
-
1 / 4
56m²CHF 2,270.–
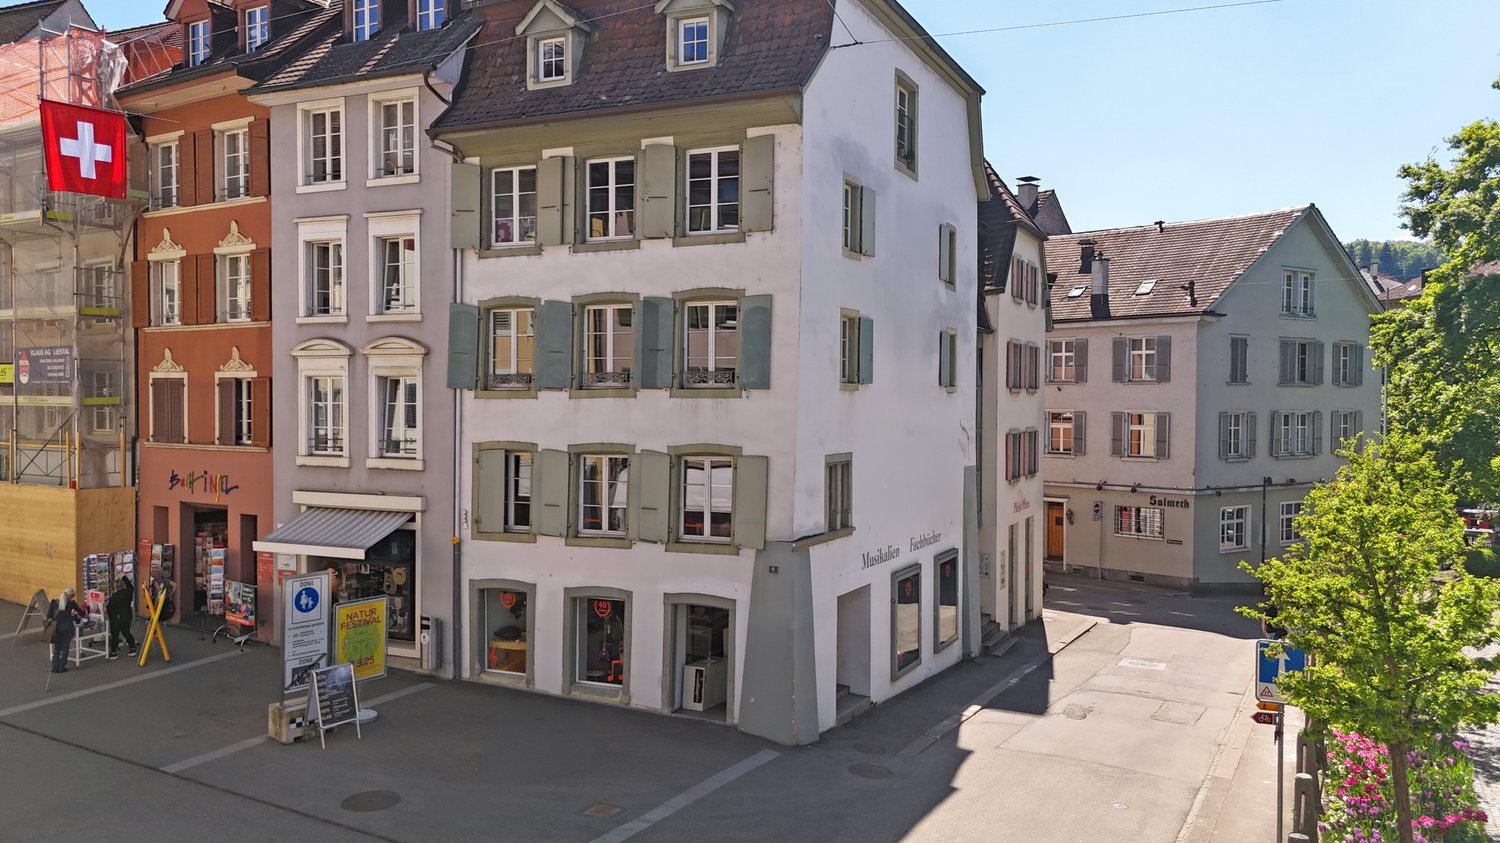
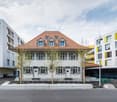
Hinterlauben 8, 9000 St. Gallen

Retail space with development potential in the pedestrian zone of the old town

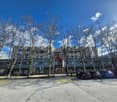
In the heart of the historic old town of St. Gallen, this exceptional commercial building is for rent. The property Hinterlauben 8 combines representative office spaces, modern infrastructure, and impressive historical architecture; a rare combination for demanding companies.The building, known as Zum Goldenen Apfel, dates back to the 18th century and impresses with its characteristic appearance and stylish interior.Additionally, it is revealed as the birthplace of the famous reformer Vadian.High-quality office spaces, impressive meeting rooms, and a representative entrance create ideal conditions for a professional corporate appearance.Flexible usage optionsThe total area of 1,299.2 m2 spans 5 floors and can be rented either as a whole or in partial areas. This makes the property suitable for single users as well as for multiple parties with different space requirements.Overview of the rentable areas: • 56.80 m2 on the ground floor + 120 m2 of storage or archive space in the vaulted cellar • 155.70 m2 on the ground floor • 262.5 m2 on the 1st floor • 257.9 m2 on the 2nd floor • 258.6 m2 on the 3rd floor • 187.7 m2 on the 4th floor When renting the entire building, you also benefit from the use of the magnificent entrance area.Modern infrastructure meets historic charmThe building has been continuously maintained and comprehensively renovated in the interior in 2019. It offers a high standard of construction with, among other things: • Air-conditioned offices • IT cabling (Plug & Play) • Several toilet facilities • Cafeteria and ancillary rooms • High-quality lighting and restored building elements Attractive additional areasThe offer is complemented by storage spaces in the basement and further usable areas in the building. The excellent infrastructure enables versatile operational usage concepts.Top location with high frequencyThe Hinterlauben is one of the most sought-after business locations in the city. In the immediate vicinity are numerous shops, restaurants, and service providers. The market square and St. Gallen train station are within walking distance and guarantee optimal connections.Interested? We look forward to your contact.

Travel time
-
1 / 5
165m²CHF 200.– / m²
Rue de Lyon 106, 1203 Charmilles-Châtelaine

New activity areas from 165 m² and from CHF 2'750.-/month

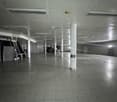
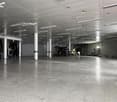
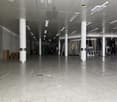
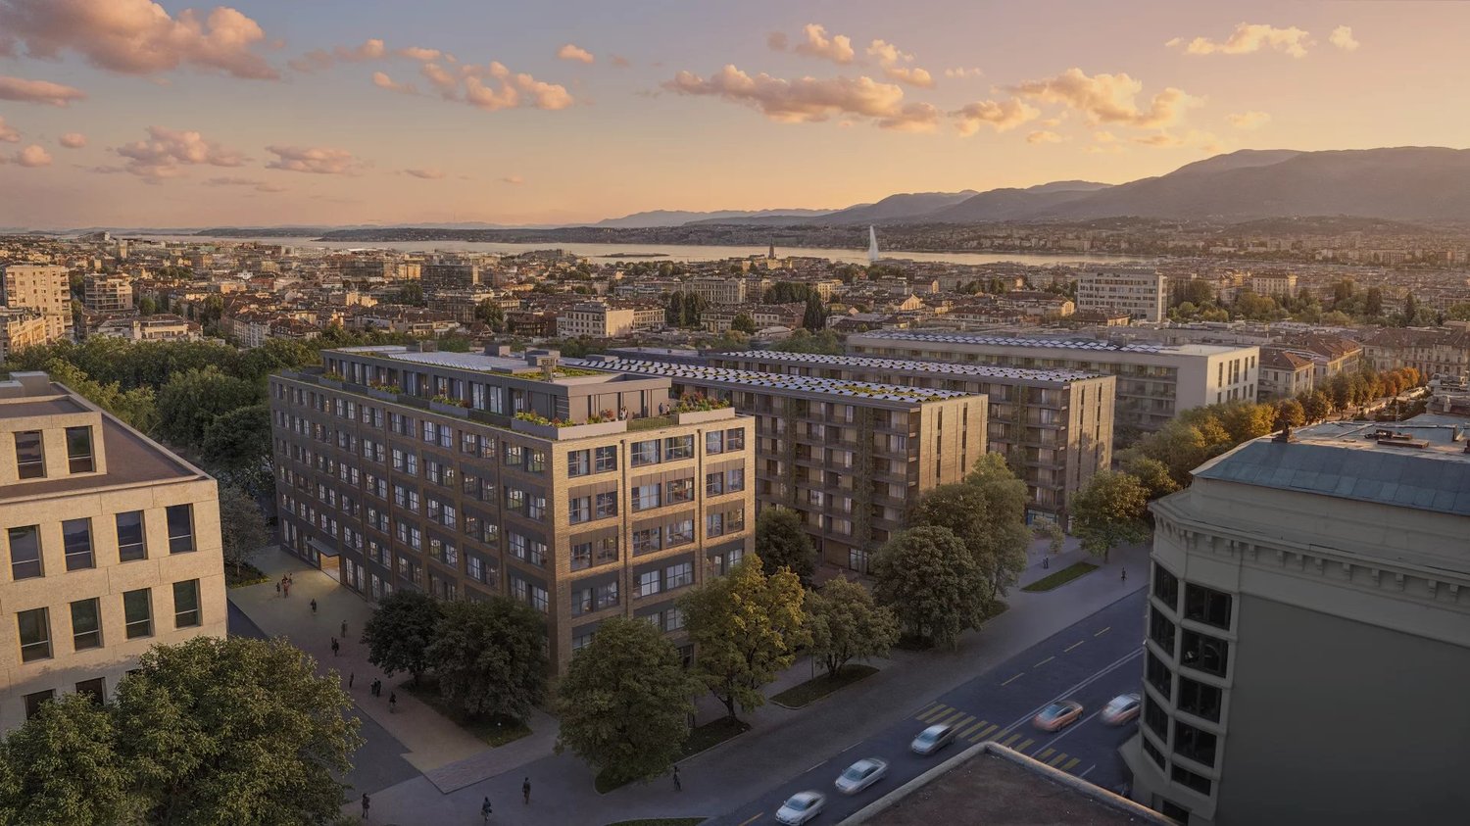
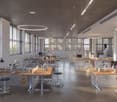
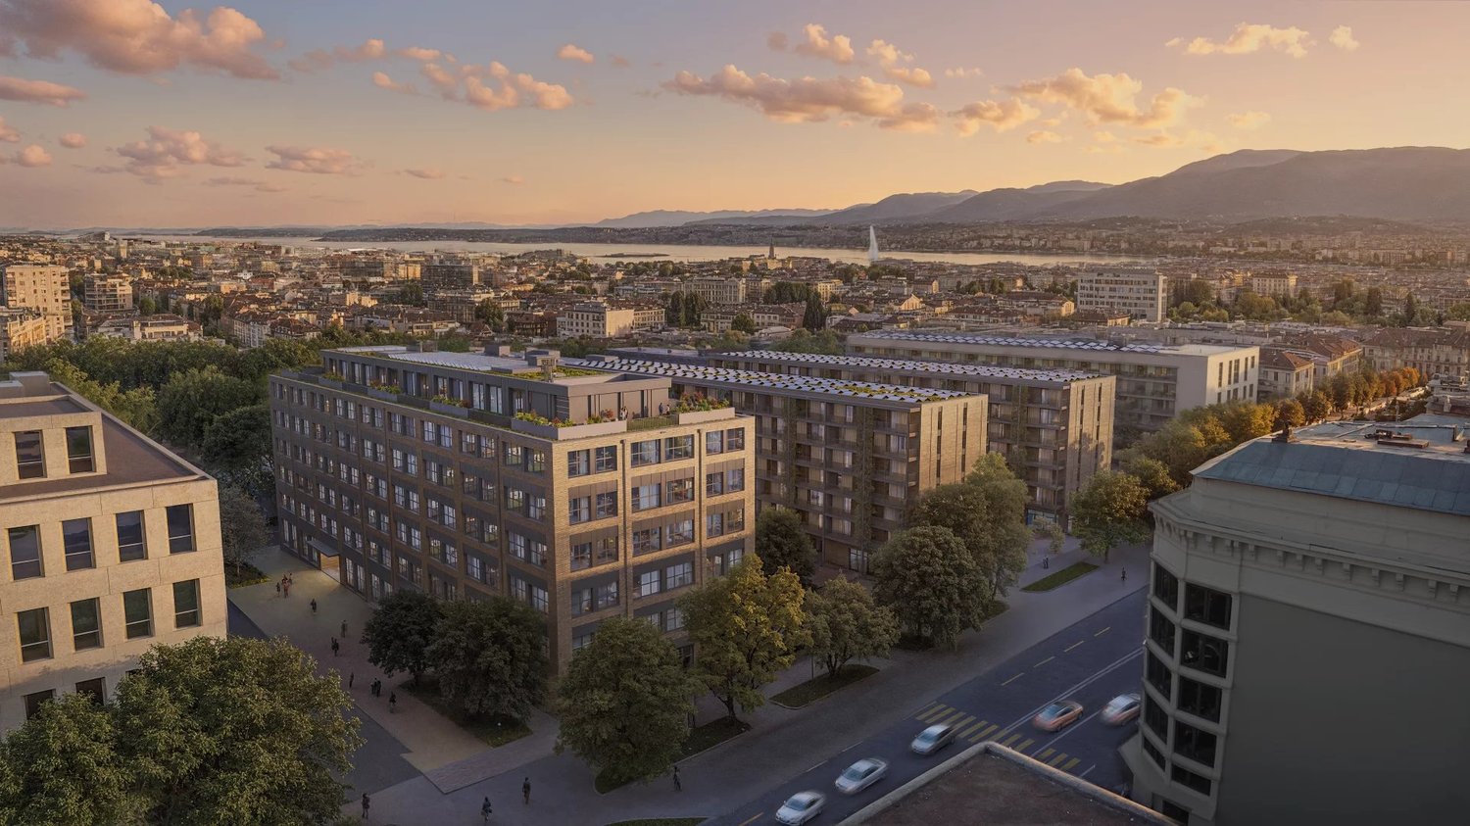
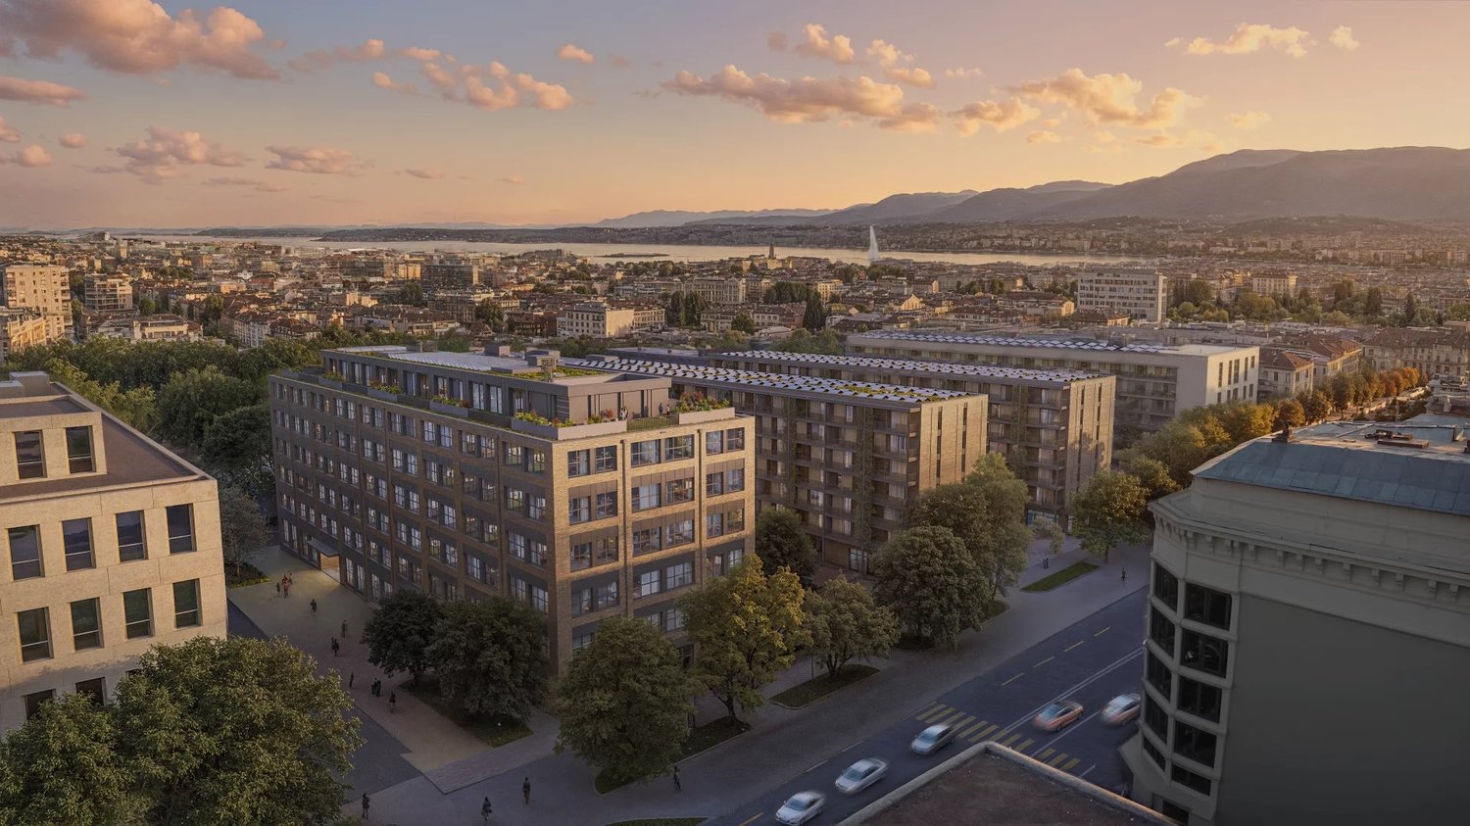
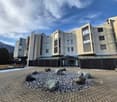
Located on Rue de Lyon and in the FTI area, this ambitious project to redevelop the former Fiat factory will be delivered in November 2026. This complex stands out for its willingness to promote the reuse of resources, while developing a living framework that combines residential and industrial spaces. This project is a real opportunity to position your company in one of the future industrial hubs with attractive and strategic location (8 minutes by car from the airport and 10 minutes from Cornavin station, numerous bus lines with high frequency). The activity building will offer over 9,300 m² of artisanal, through-going surfaces, spread over 7 levels, delivered raw, and will offer beautiful volumes and total flexibility in layout: - Ground floor: * 2 arcades of 345 m² * 1 arcade of 560 m² * Ceiling height of 3.94 m from floor to floor * Floor load of 800 kg/m² Ideal for customer reception, showrooms, activities that need better visibility. - From the 1st to the 5th floor: * 1,520 m² of industrial space per floor, divisible from 170 m² * Ceiling height of 3.40 m from floor to floor and 2.5 m under technique * Floor load of 800 kg/m² These levels offer optimal modularity to accommodate light industrial activities, technical workshops, laboratories, creative studios or high-end technical offices. - Attic: * 470 m² of industrial space * Floor load of 800 kg/m² A rare, ideal space for an emblematic activity, a management center or a workshop with strong identity. * Additional services: - Storage spaces in the basement - Private parking spaces - 3.2 t forklift - THPE building (Très Haute Performance Énergétique) - District heating Rent from CHF 200.-/m²/year excluding charges and additional fees Storage spaces and a few parking spaces in the basement will complement the offers. For more information: Gaëtan BELLEC +41 22 319 89 22 commercial@comptoir-immo.ch

Travel time
-
1 / 5
1,520m²CHF 200.– / m²
Rue de Lyon 106, 1203 Charmilles-Châtelaine

Activity areas in a new industrial hub in Charmilles

Located on Rue de Lyon and in the FTI zone, this ambitious project to redevelop the former Fiat factory will be delivered in November 2026. This complex stands out for its willingness to promote the reuse of resources, while developing a living framework that combines residential and industrial areas. This project is a real opportunity to position your company in one of the future industrial hubs with a strategic location (8 minutes by car from the airport and 10 minutes from Cornavin station, numerous bus lines with high frequency). The activity building will offer over 9,300 m² of artisanal, through floors, delivered raw, which will offer beautiful volumes and total flexibility in layout: - Ground floor: *2 arcades of 345 m² *1 arcade of 560 m² *Height under ceiling of 3.94m from floor to floor *Floor loads of 800Kg/m² Ideal for customer reception, showrooms, activities that need better visibility. - From the 1st to the 5th floor: *1,520 m² of industrial space per floor, divisible from 170 m² *Height under ceiling of 3.40m from floor to floor and 2.5m under technique *Floor loads of 800Kg/m² These levels offer optimal modularity to accommodate light industrial activities, technical workshops, laboratories, creative studios or high-end technical offices. - Attic: *470 m² of industrial space *Floor loads of 800Kg/m² A rare, ideal space for an emblematic activity, a management center or a workshop benefiting from a strong identity. *Additional services: - Storage spaces in the basement - Private parking spaces - 3.2T forklift - THPE building (Très Haute Performance Énergétique) - Remote heating Rent from CHF 200.-/m²/year excluding charges and additional fees Storage spaces and a few parking spaces in the basement will complete the lots. For more information: Gaëtan BELLEC +41 22 319 89 22 commercial@comptoir-immo.ch

Travel time
-
1 / 5
3,040m²CHF 200.– / m²
Rue de Lyon 106, 1203 Charmilles-Châtelaine

Activity areas in a new industrial hub in Charmilles

Located on Rue de Lyon and in the FTI zone, this ambitious redevelopment project of the former Fiat factory will be delivered in November 2026. This complex stands out for its willingness to promote the reuse of resources, while developing a living framework that combines residential and industrial spaces. This project is a real opportunity to position your company in one of the future industrial hubs with a strategic location (8 minutes by car from the airport and 10 minutes from Cornavin station, numerous bus lines with high frequency). The activity building will offer over 9,300 m² of artisanal, through-floor areas, spread over 7 levels, delivered raw, which will offer beautiful volumes and total flexibility in layout: - Ground floor: *2 arcades of 345 m² *1 arcade of 560 m² *Height under ceiling of 3.94m from floor to floor *Floor load of 800 kg/m² Ideal for customer reception, showrooms, activities requiring better visibility. - From the 1st to the 5th floor: *1,520 m² of industrial space per floor, divisible from 170 m² *Height under ceiling of 3.40m from floor to floor and 2.5m under technical equipment *Floor load of 800 kg/m² These levels offer optimal modularity to accommodate light industrial activities, technical workshops, laboratories, creative studios or high-end technical offices. - Attic: *470 m² of industrial space *Floor load of 800 kg/m² A rare, ideal space for an emblematic activity, a management center or a workshop with a strong identity. *Additional services: - Storage spaces in the basement - Private parking spaces - 3.2-ton forklift - THPE building (Very High Energy Performance) - District heating Rent from CHF 200.-/m²/year excluding charges and additional costs Storage spaces and a few parking spaces in the basement will complete the offers. For more information: Gaëtan BELLEC +41 22 319 89 22 commercial@comptoir-immo.ch

Travel time
-

Suggested properties for you based on search results

Other interesting objects