516 results - Restaurant rent: Switzerland

1 / 12
250m², Price on request
Bahnhofstrasse 43, 8200 Schaffhausen

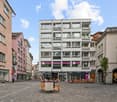
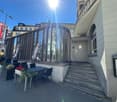
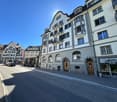
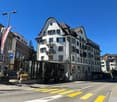
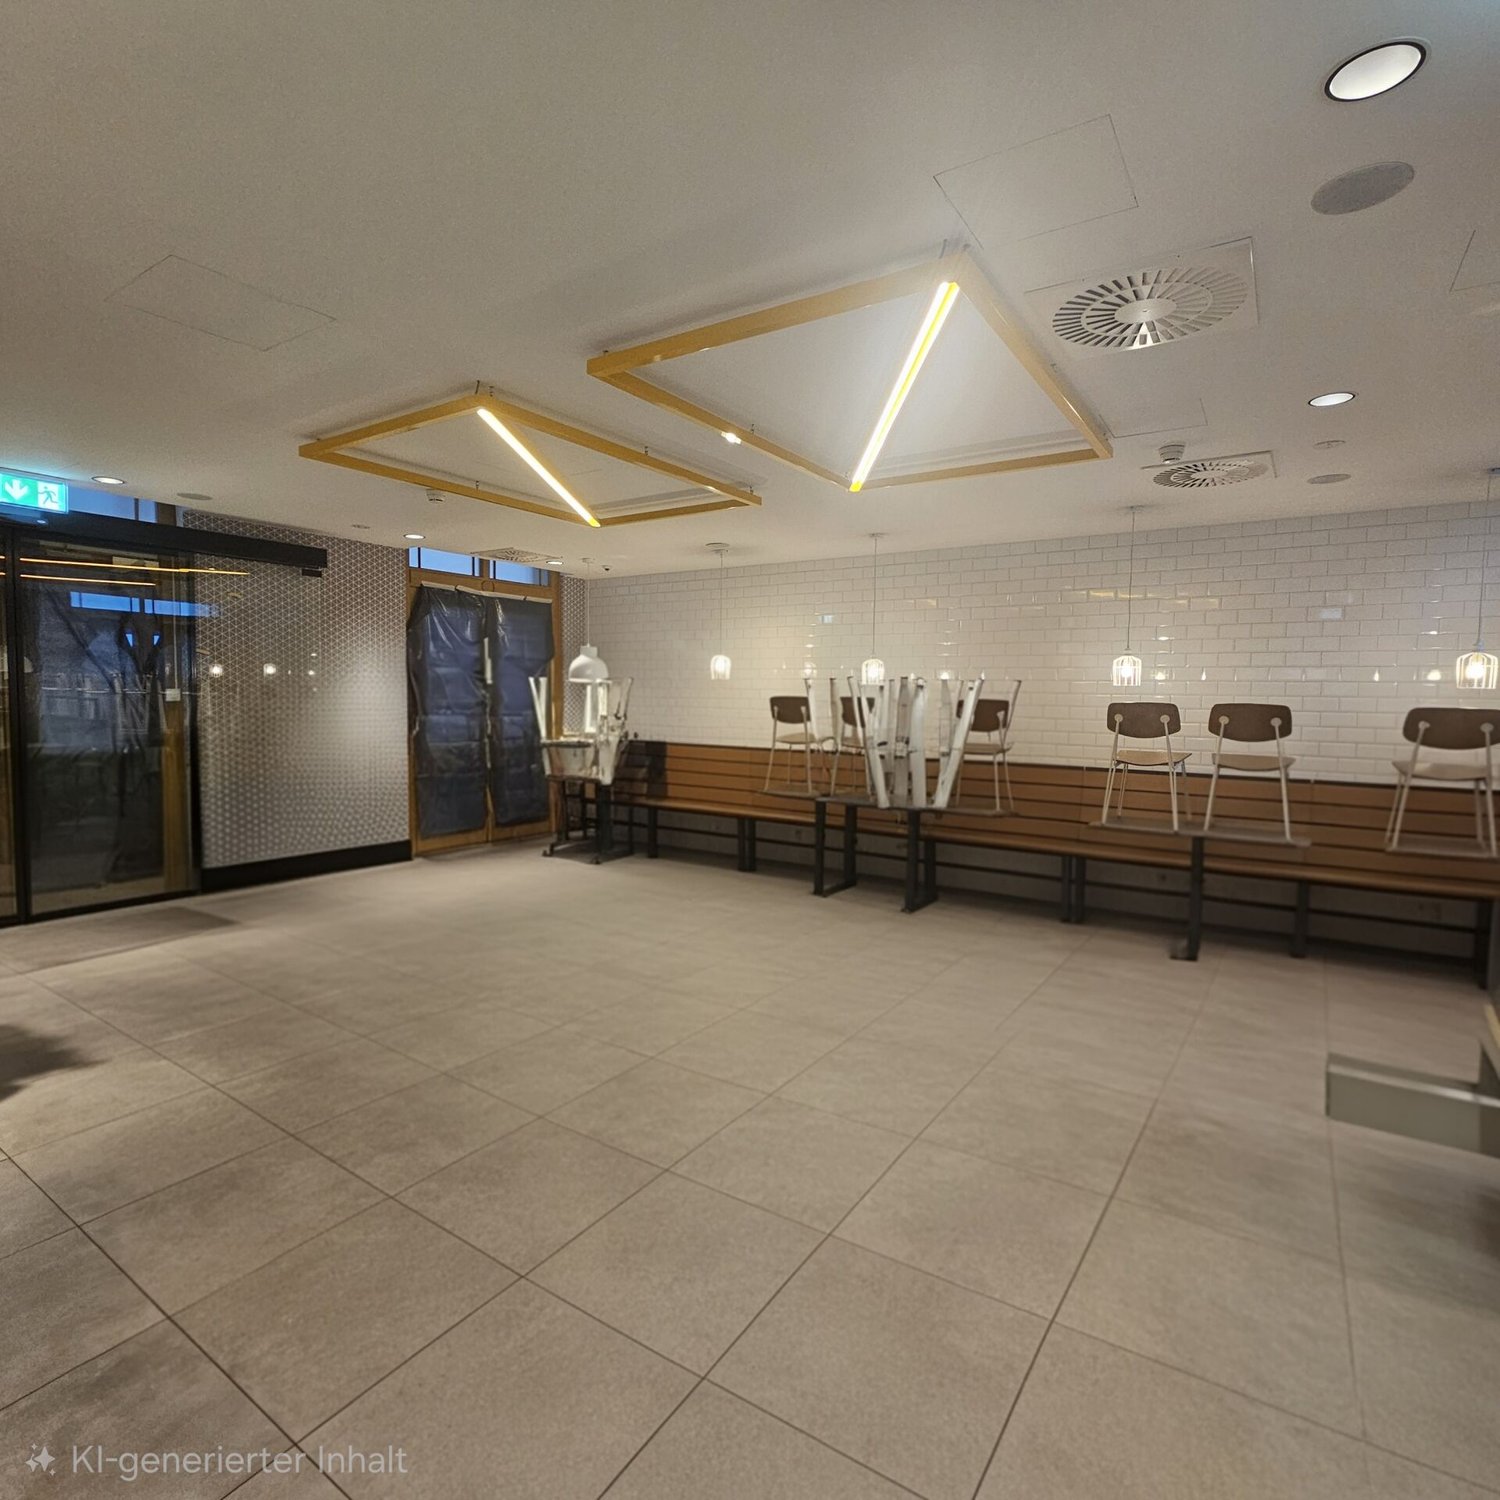
Attractive gastronomy space at Schaffhausen train station – innovative concepts wanted!

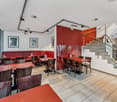
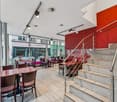
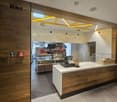
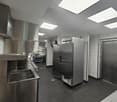
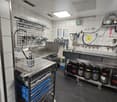
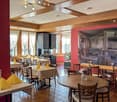
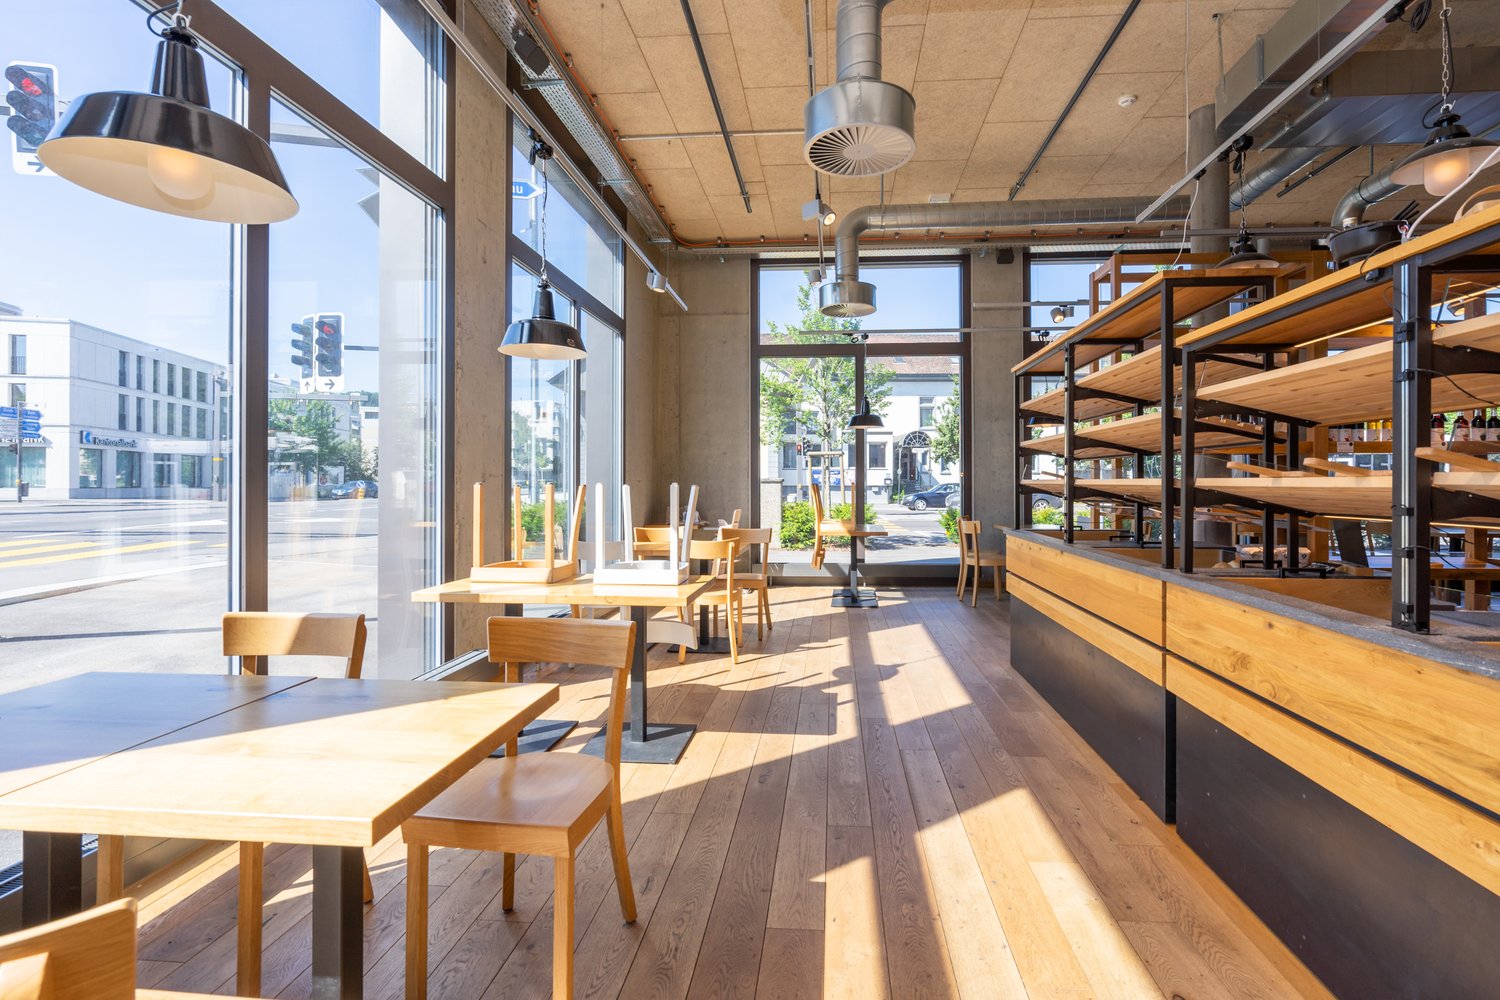
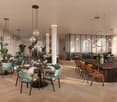
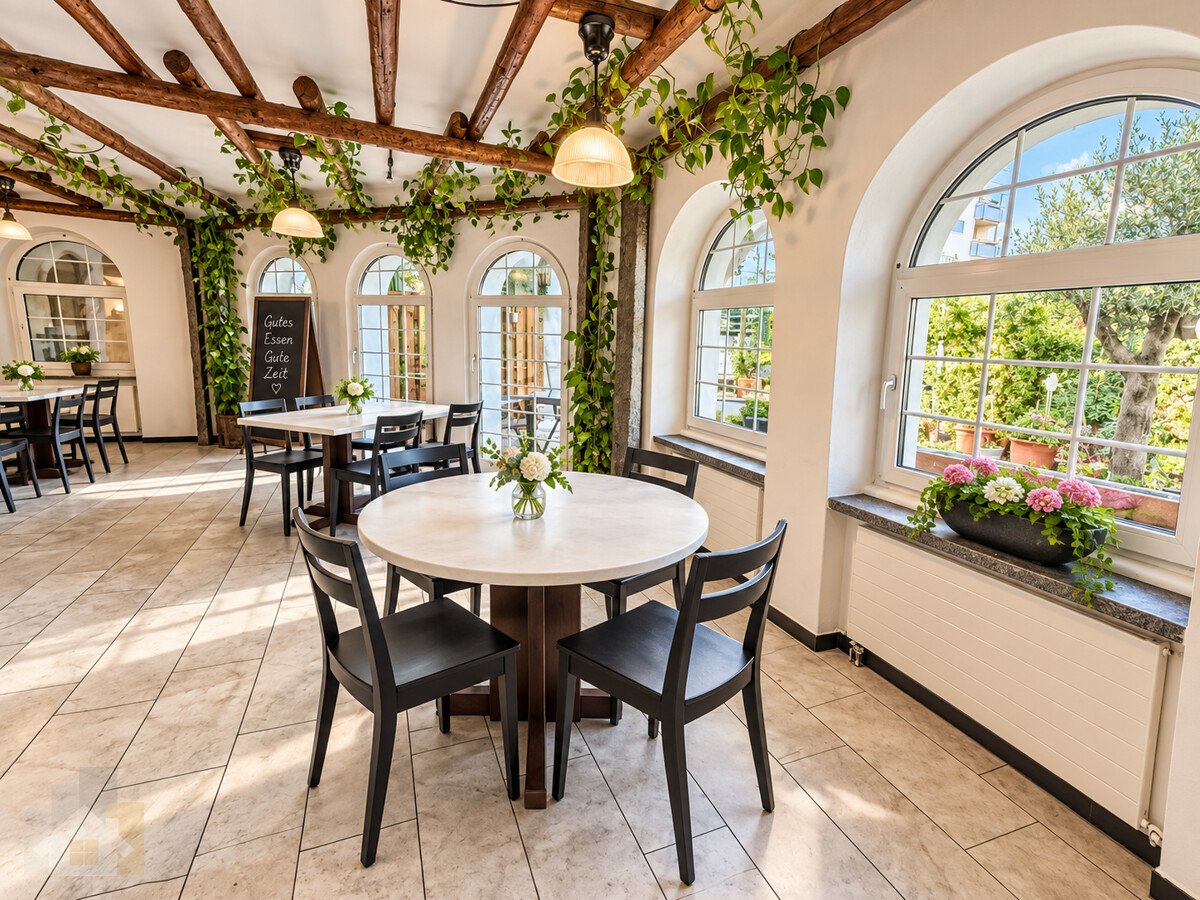
At Schaffhausen train station, a central hub for commuters, travelers, and residents, we are renting a versatile gastronomy space on the ground floor with approximately 123 m². The location offers good frequency and visibility – ideal for gastronomic providers who want to revive Schaffhausen train station with us.The space is complemented by extensive ancillary rooms in the basement: Toilets, staff and storage rooms in the basement with approximately 109 m² Additional storage room in the basement with approximately 18 m²Optional tenant expansion: The existing tenant expansion of the current tenant can be partially or fully taken over after consultation, allowing you to start quickly.We are looking for an innovative, forward-looking concept that creates added value for commuters and residents. Whether modern fast food, health-oriented offers, café concepts, or hybrid business models – we look forward to creative ideas that enrich the train station.Interested? Contact us and present your concept (assortment, pictures/store layout (example)) – we look forward to setting new accents at Schaffhausen train station together.*The interior images have been partially edited with AIViewing information: For more information about this property and to arrange a non-binding viewing appointment on site, we are at your disposal.

Travel time
-
1 / 13
280m², CHF 7,300.–
Dorfwisenstrasse 14, 8165 Schöfflisdorf

Charming Restaurant in Central Location in Schöfflisdorf

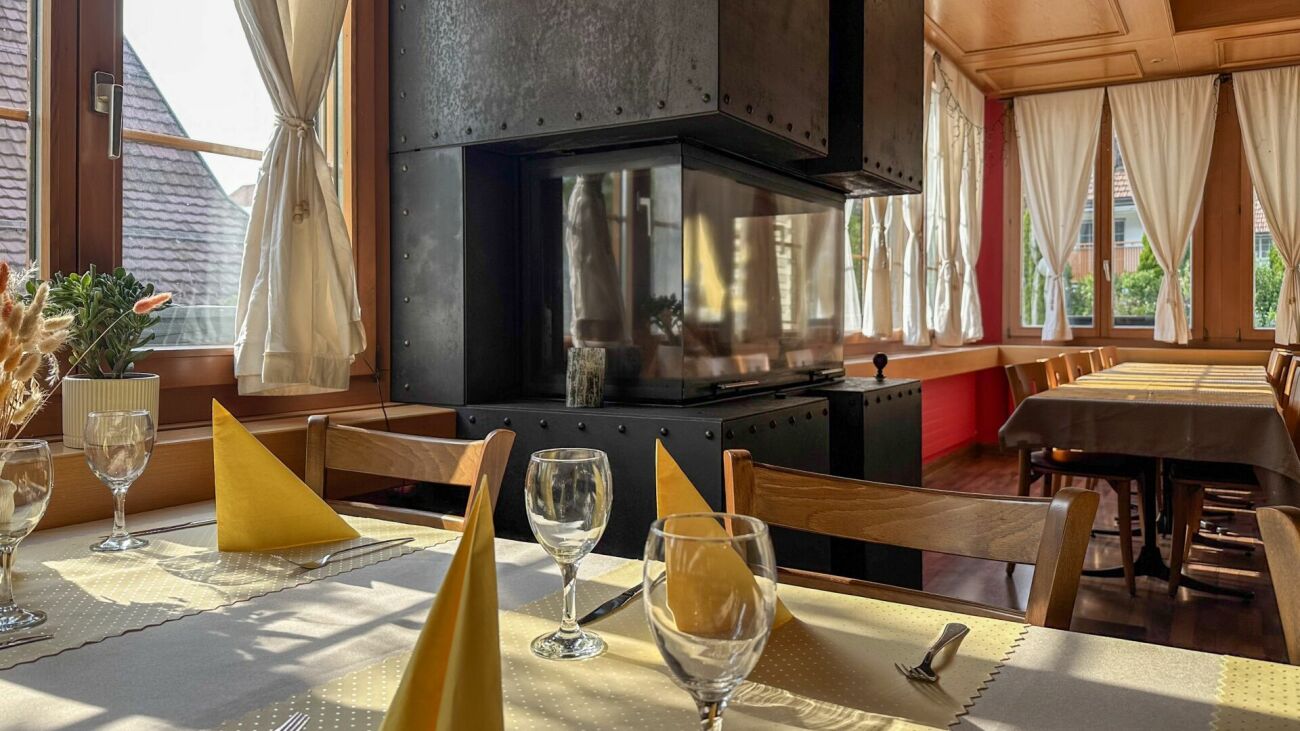
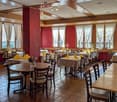
Prime location, full potential: Now write your own success story Imagine: A Sunday morning, the first guests are already sitting on your sunny terrace, the aroma of freshly brewed coffee wafts through the wood-paneled dining room, and in the newly equipped kitchen, preparations for the lunch service are in full swing. In the evening, the cozy dining room fills with warm light, glasses clink at the bar, and in your smoker's lounge, regular customers sit together for a last digestif. This is exactly the picture (vibrant, inviting, full of potential) that awaits you here in Schöfflisdorf.Rarely does a location come onto the market that is as versatile as this one: The floor plan and infrastructure are equally suitable for a classic neighborhood restaurant, a trendy bar and lounge concept, an Italian or Mediterranean concept, an event location with a separable hall for parties and club events, or a modern brunch and café concept with a focus on the terrace. You bring the idea: The premises provide the stage for it. Located in the center of Schöfflisdorf and highly visible from the main street, this property offers one of the most attractive starting positions in the region: foot traffic, high visibility, and enormous, still untapped potential for all those who want to start with fresh ideas and passion.What's particularly convincing is the size of the operation: The stylishly designed dining room with warm wood optics, cozy bar, and separate smoker's lounge offers space for 120 guests, enough for club events, family celebrations, and lively lunchtime crowds alike. When the sun shines, life moves to the spacious, sunny terrace with 70 more seats, inviting you to linger over an aperitif or a cozy dinner. Together, that makes 190 seats, with which larger societies and events can also be hosted with confidence.Nothing was spared behind the scenes either: The professional kitchen was newly equipped in 2025. From the high-performance combi steamer to the fryer and pizza oven to the high-quality coffee machine, everything is state-of-the-art. So you can focus entirely on your kitchen, your concept, and your guests from day one, instead of investing in equipment.Another often underestimated trump card is the parking situation: With 5 indoor and 15 outdoor parking spaces, as well as numerous blue zone and visitor parking spaces in the adjacent Schmittendörfli, this restaurant offers accessibility by car that is rarely found in central locations. Your guests can drive up comfortably and stress-free, which is a real location advantage, especially for larger groups, parties, and foot traffic.Prime location, spacious premises, a state-of-the-art kitchen, and a concept that is entirely up to you: This combination is rare on the market. Don't hesitate: Contact us now, secure a viewing, and convince yourself of this unique offer before someone else does!

Travel time
-
1 / 16
CHF 2,200.–
Beggingerstrasse 25, 8226 Schleitheim

Take away, restaurant or store, warehouse / 3.5 room apartment possible

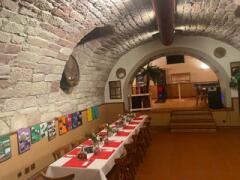
Available for rent immediatelyThe Restaurant Oberdorf is a super suitable location for a couple who is familiar with the hospitality industry and lives it with passion. The restaurant is located directly on the main street. The parking spaces are in front of the door. The bus stop is directly in front of the house, the school 500 meters, Landi 300 meters, and a Coop grocery store 700 meters. The German border is only 1.5 kilometers away. In total, around 135 guests can be accommodated in the restaurant.The restaurant has a beautiful terrace with a view of the stream that flows through the center of the village. On the terrace, around 25 guests can be accommodated.On the ground floor of the restaurant, another 50 guests can be accommodated. The Restaurant Oberdorf has a large kitchen, which includes three pizza ovens and two dough machines. For more detailed information about the kitchen, I ask you to contact me only if you have a great interest.The vaulted cellar with a bar and a large stage is suitable for private as well as business events or own events. In the vaulted cellar, dart tournaments and Jass tournaments have already been held, which have proven to be successful, with around 50-60 guests having space.The inventory is included in the rent, the whole kitchen, dishes, and equipment, furniture, everything is included. Additionally, there is the possibility to rent a partially furnished 3.5-room apartment, approximately 85 m2, for 1'380.- including additional costs.Rent 1500.- excluding additional costs for the restaurant is 700.- flat rate (per month)The restaurant can also be used as a take-away, warehouse/store.I look forward to your

Travel time
-
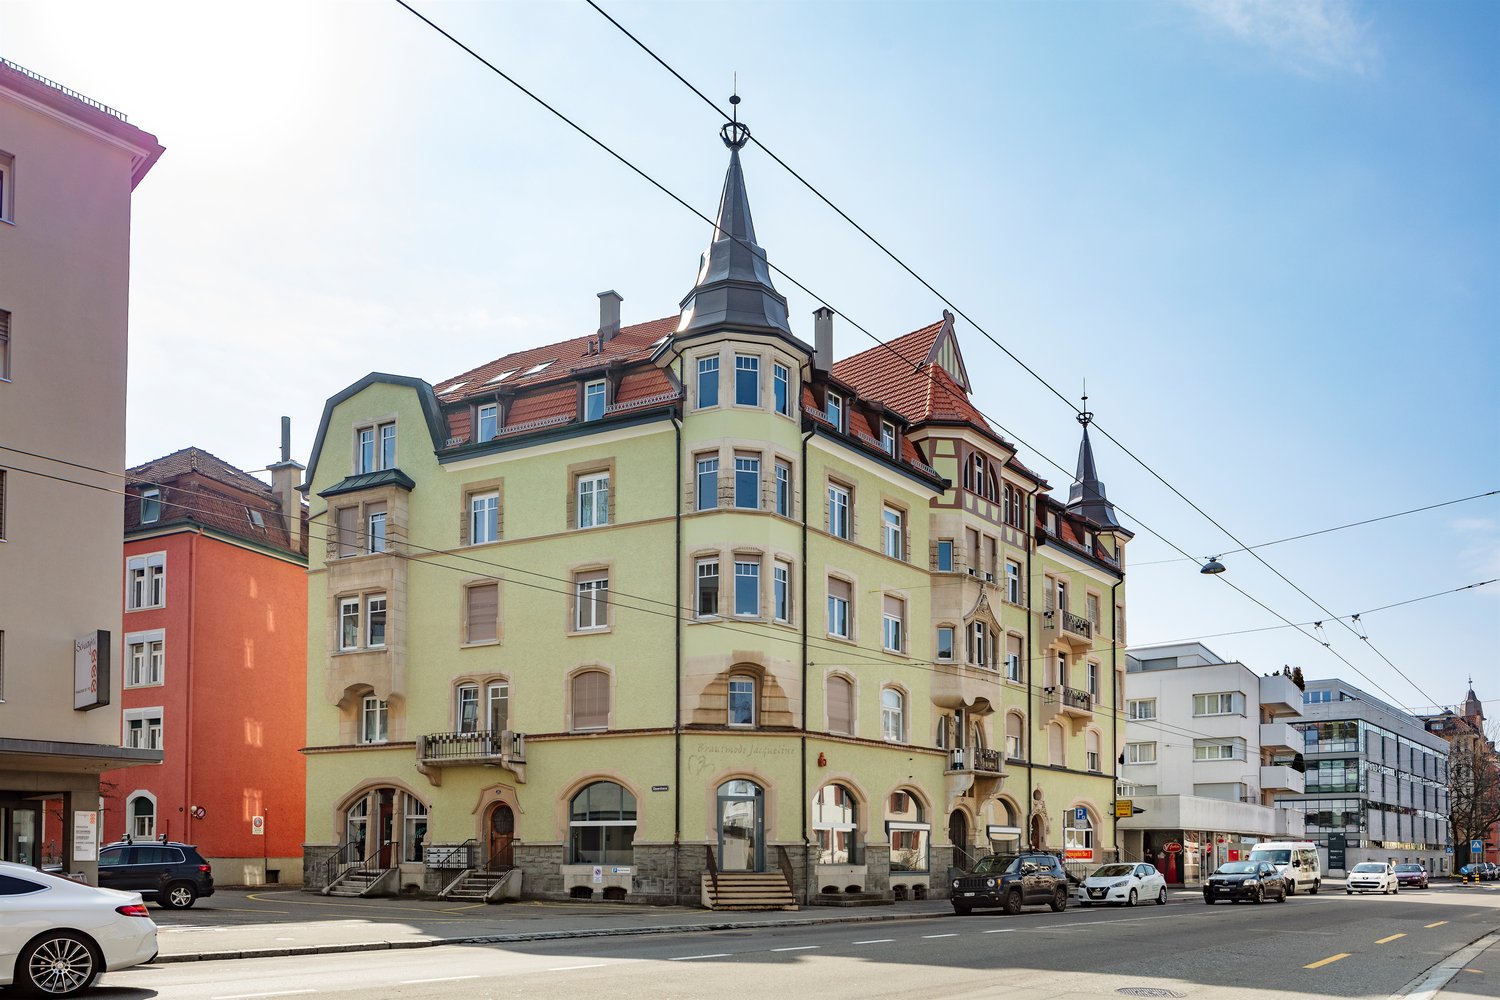
  • A multi-story building with a traditional European architectural style, featuring a light-colored facade, green shutters, and a prominent sign on the front. The building appears to be a commercial or residential property located in an urban setting.
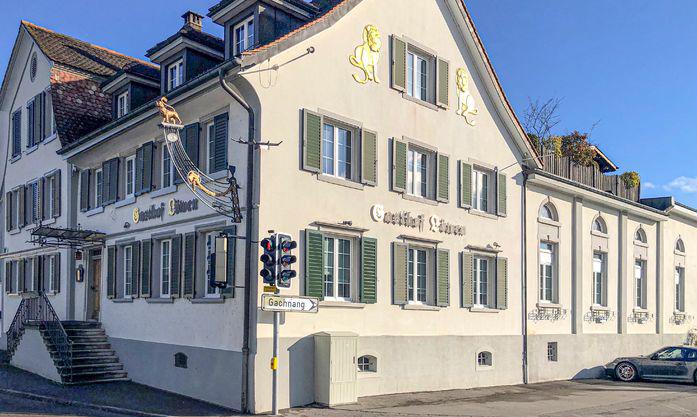
  • 3-story building with white exterior, green shutters, and a gabled roof. The building has a balcony on the second floor and a set of stairs leading up to the main entrance. The building appears to be a hotel or inn, as indicated by the sign 'Gasthof Loewe
  • Rustic dining room with exposed wooden beams, stone walls, hexagonal tile flooring, wooden tables and chairs, and a fireplace visible.
  • Rustic kitchen with exposed wooden beams, red cabinets, orange tile backsplash, stone walls, and a kitchen island with a dark countertop. There is a fireplace visible in the room.
  • This image shows a room with a tiled hexagonal floor, exposed wooden ceiling beams, and a large green tiled stove or fireplace against the wall. The room has a rustic, traditional feel with the wooden and tile elements. There is also a clock on the wall a
  • Large open basement space with patterned blue and gold carpet, brick walls, lighting fixtures, and a piano in the corner.
  • Spacious basement with a kitchenette area, dining tables, and a patterned blue and white carpet flooring. The room has recessed lighting and a brick accent wall.
  • Large commercial kitchen with stainless steel appliances and equipment, including a stove, oven, and dishwasher. The kitchen has tiled floors and walls with a yellow and green tile pattern. There are multiple workstations and storage areas throughout the
  • Commercial kitchen with stainless steel appliances, countertops, and tile flooring. Includes a washing machine and dishwasher.
  • Commercial-grade kitchen with stainless steel countertops, sinks, and appliances, including a dishwasher and washing machine. The kitchen is tiled and has fluorescent lighting overhead.
  • Small kitchen with tile flooring, wooden cabinets, stainless steel appliances, and a dining table with chairs
  • Rustic kitchen with wooden beams, stone walls, tile flooring, shelving units, appliances including a refrigerator and washing machine, and various storage and cooking equipment
  • The floor plan shows a restaurant area, a kitchen, a men's and women's restroom, a hallway, and a room labeled as 'Saal' (which likely means 'hall' or 'room' in German). The plan also indicates the presence of a balcony or terrace.
1 / 20
Price on request
Hauptstrasse 28, 8546 Islikon

TRADITIONAL RESTAURANT WITH A LOT OF CHARM

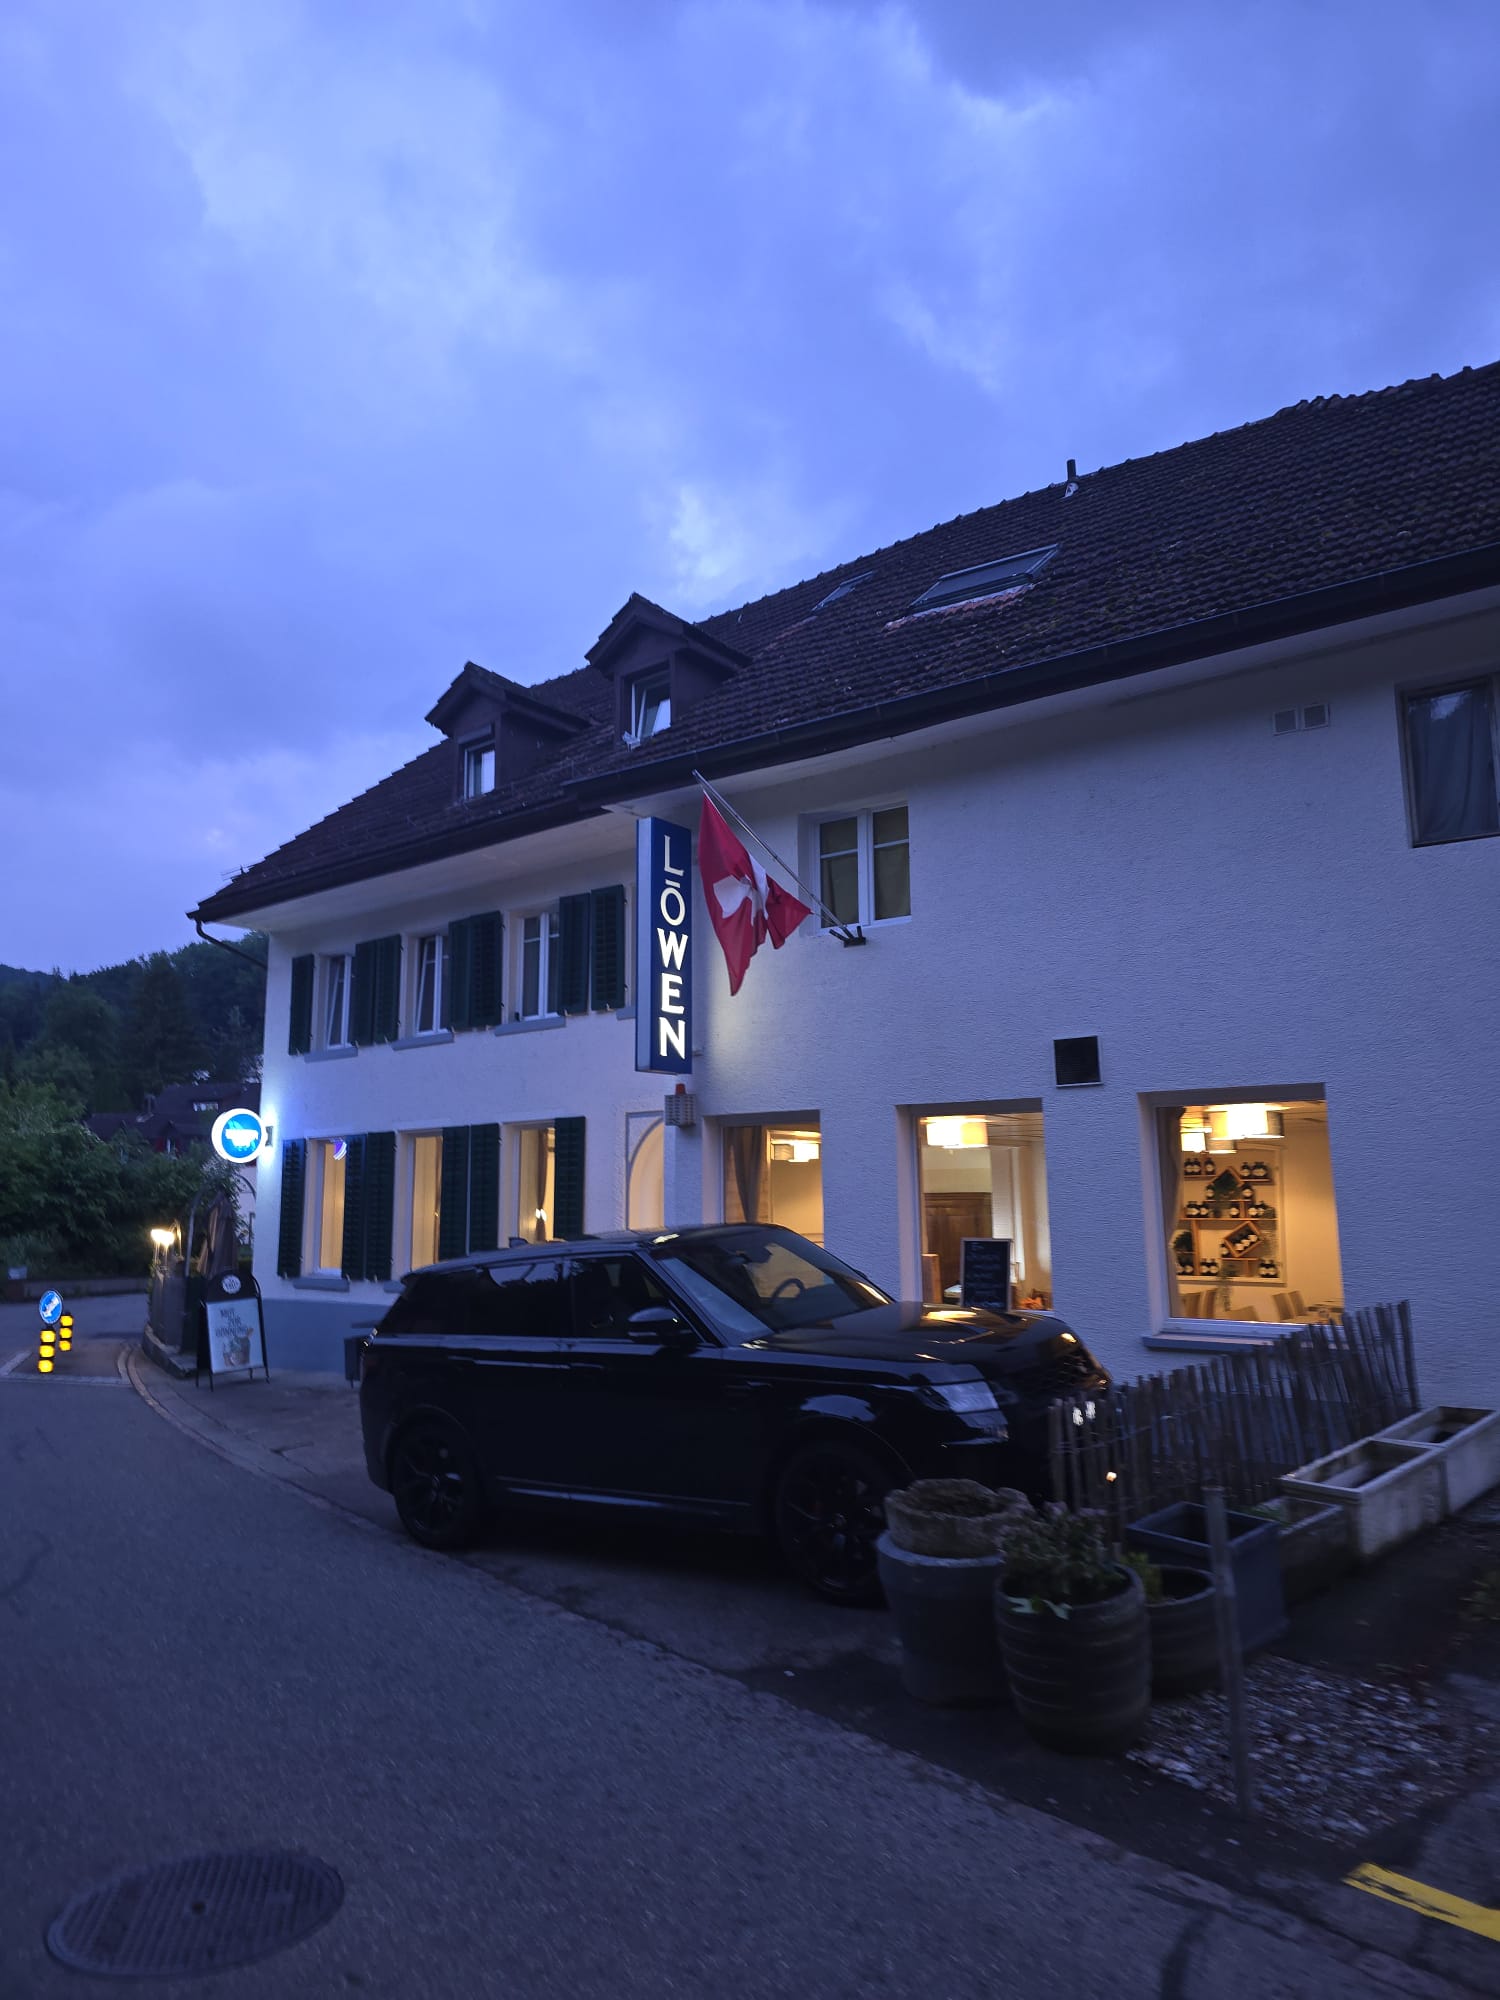
ISLIKON, THE TRAFFICALLY GOOD LOCATIONIslikon is a former municipal municipality, a locality in the municipality of Gachnang in the Frauenfeld district, and is located in the western part of the canton of Thurgau, between the cantonal capital Frauenfeld and the border with the canton of Zurich. Islikon is a real village full of charm, personality, and high quality of life. The SBB line Zurich-Romanshorn with an S-Bahn station in Islikon, as well as the A7, cross our municipality; in the south, the A1 runs partly along the municipal border. The rental property is located on the main street and directly in the village center. The bus stop "Islikon Center" is located opposite the restaurant. The train station can be reached in 400 meters.RESTAURANT LÖWEN - RUSTIC BEAUTY WITH EXPOSED STONE WALLSThe Gasthof Löwen has always been very popular with the village population, clubs, and families, and is a popular stopover for hikes and bike tours. In the rustic restaurant with the old exposed stone walls, it's very pleasant to chat. The warm ambiance invites you to linger.The restaurant is located on the high ground floor of the well-maintained residential and commercial property. Two guest rooms separated by the entrance corridor in the front area offer space for around 60 people. In the rear area of the restaurant, there is a large hall with space for up to 40 guests. The hall offers a lot of space for new ideas, such as a separate, individual, or supplementary concept to the traditional restaurant business. Additionally, the location is ideal for events. The large and practically equipped kitchen is divided into a cold, warm, and washing kitchen. Furthermore, the toilet facilities are also located on this floor. There are plenty of parking spaces available for guests at the restaurant. The basement, which is accessible via the rear entrance and internally, offers ample storage space for drinks and food. Here you will find, coolers/deep freezers, wine racks, laundry room, and other secondary rooms. The goods elevator leads directly into the kitchen.Have we sparked your interest? Then don't hesitate to contact us for a non-binding viewing appointment. A visit is worth it!Tel. 071 973 90 00

Travel time
-
1 / 12
135m², CHF 4,200.–
Rue de Chêne-Bougeries 27, 1224 Chêne-Bougeries

Café de la Fontaine

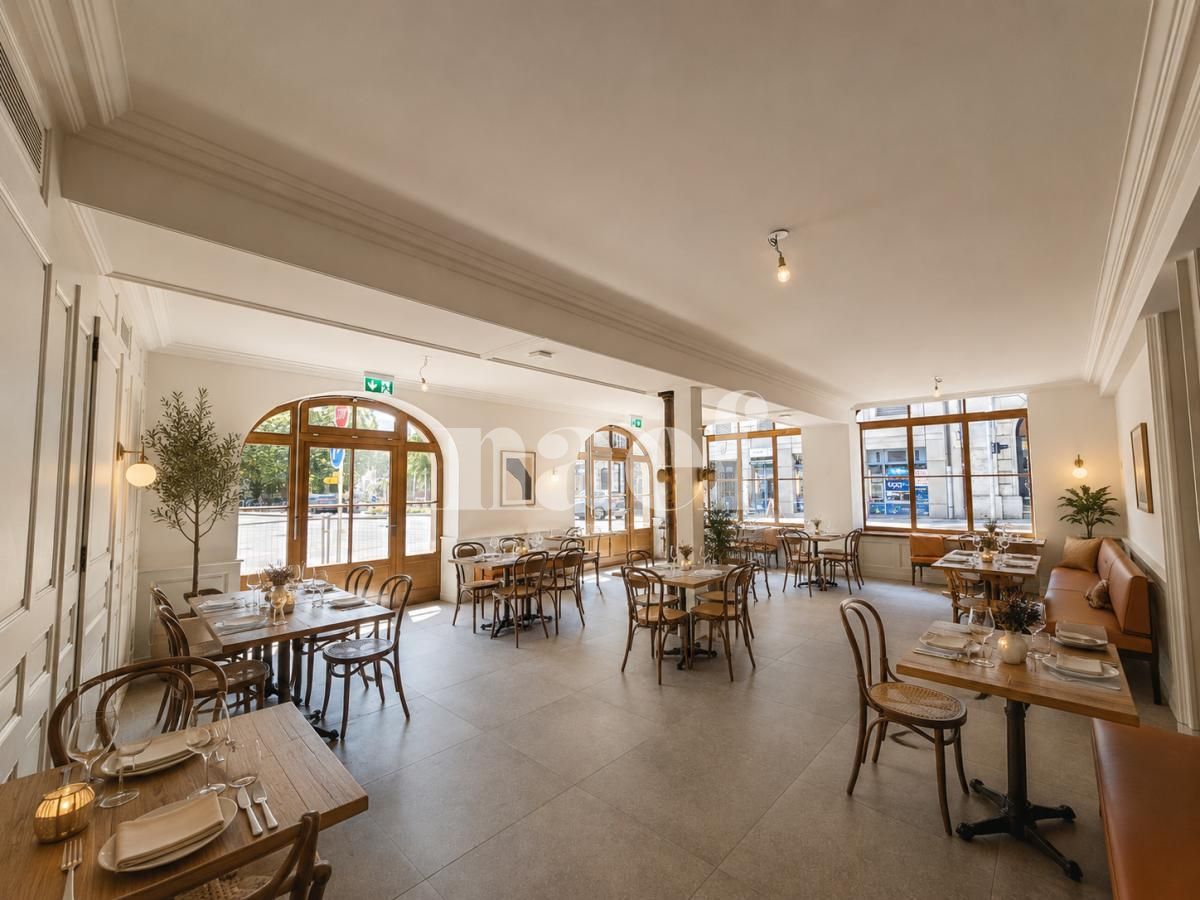
Formerly known as Café de la Fontaine, this iconic establishment in the village of Chêne-Bougeries is looking for a restaurateur who would like to breathe new life into this historic location while preserving its identity.The fully renovated restaurant is ready to be operated immediately. With a surface area of approximately 135 m² on the ground floor, it includes a bright dining room, sanitary facilities for customers, a private room ideal for accommodating groups, family meals, meetings, or events, an office, a fully equipped professional kitchen, as well as a dressing room and a shower with toilets for staff.Located in the heart of the village of Chêne-Bougeries, Café de la Fontaine benefits from a prime location. It is also situated just a few minutes' walk from Chêne-Bourg station and thus benefits from significant daily foot traffic.Designed as a true hub of life, it offers strong potential for developing a convivial and warm café-restaurant offering seasonal cuisine, local specialties, brunches, private events, or a catering service. Its private room also allows for hosting local associations, birthdays, corporate meals, or family reunions, making this establishment a true meeting place in the heart of the commune.Café de la Fontaine is a rare opportunity to take over a historic address in order to install a warm, authentic, and unifying establishment in the heart of a dynamic and heritage-attached commune.

Travel time
-
1 / 4
CHF 255.– / m²
Hauptstrasse 40, 5737 Menziken AG

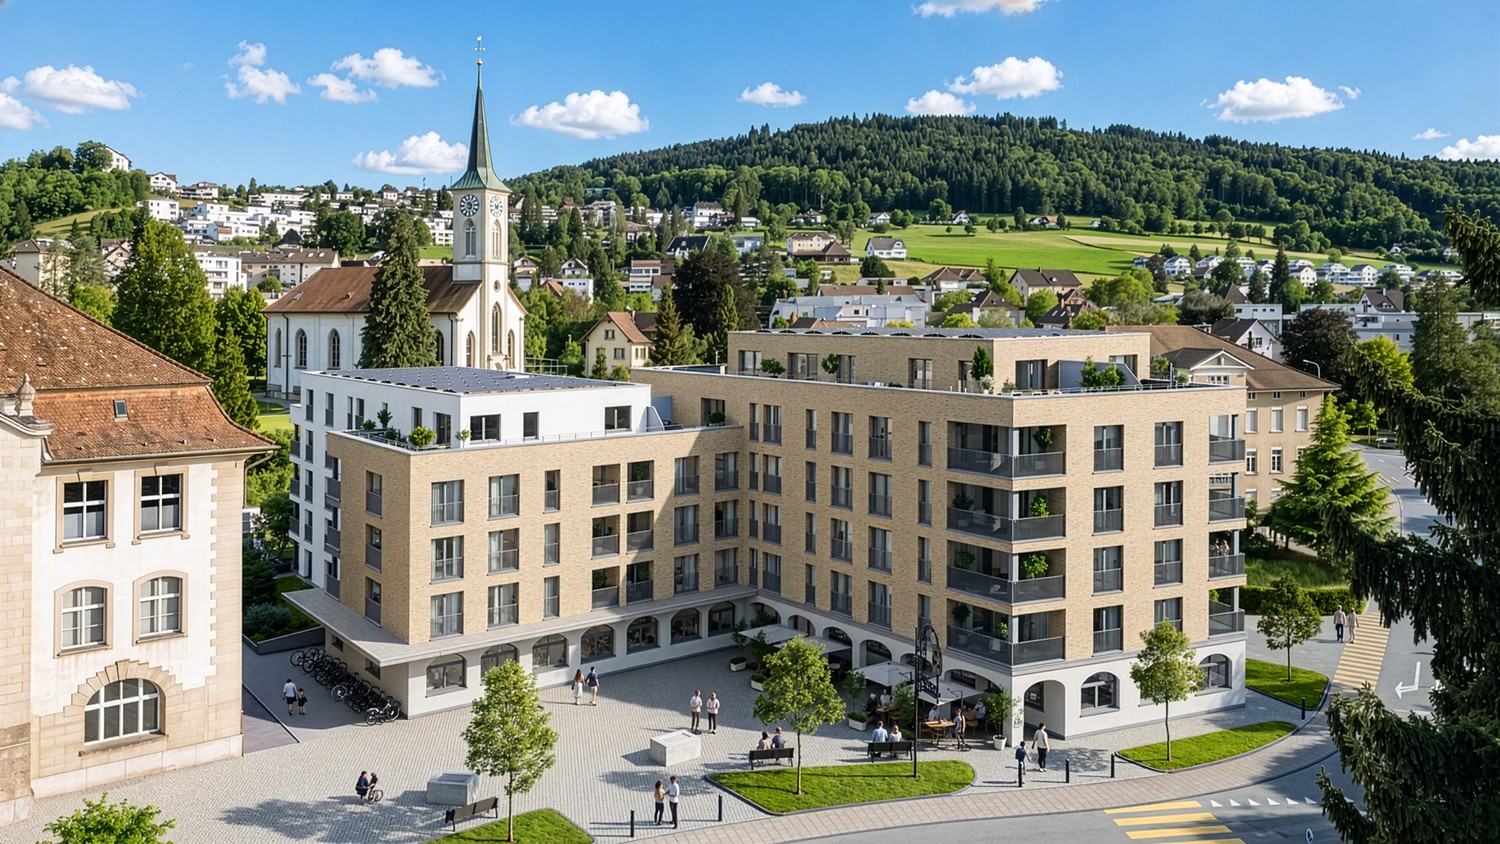
A brilliant location for a brilliant concept - gastronomy area at Am Waagplatz

In the new Am Waagplatz development, a spacious gastronomy area with approximately 276 m² is being built on the ground floor. The area is suitable for a restaurant, café, bistro, or a comparable gastronomy concept and can be individually planned and built out. The new development includes numerous apartments, offering an attractive environment with additional customer potential. Thanks to its central location in Menziken and good public transportation connections, the location is easily accessible. The main advantages:- Gastronomy area with approximately 276 m² on the ground floor- Bright rooms with large window areas- Modern and high-quality new building standard- Flexible floor plan and design options- State-of-the-art building technology- Central location in Menziken- Good accessibility by public transportation- Numerous new apartments in the development- First occupancy from September 2027 The tenant fit-out and technical requirements will be coordinated with the ownership early on. This provides the opportunity to align the area with the intended gastronomy concept during the project phase. Take advantage of the opportunity to realize a new gastronomy business in a central location in Menziken and help shape the area from the beginning. Have we sparked your interest? More information about the project can be found at www.amwaagplatz.ch. We would be happy to personally introduce you to the gastronomy area and discuss the possibilities for your concept.

Travel time
-
1 / 10
212m², Price on request
Place de la Gare 3, 1020 Renens VD

Renens Station Restaurant Space

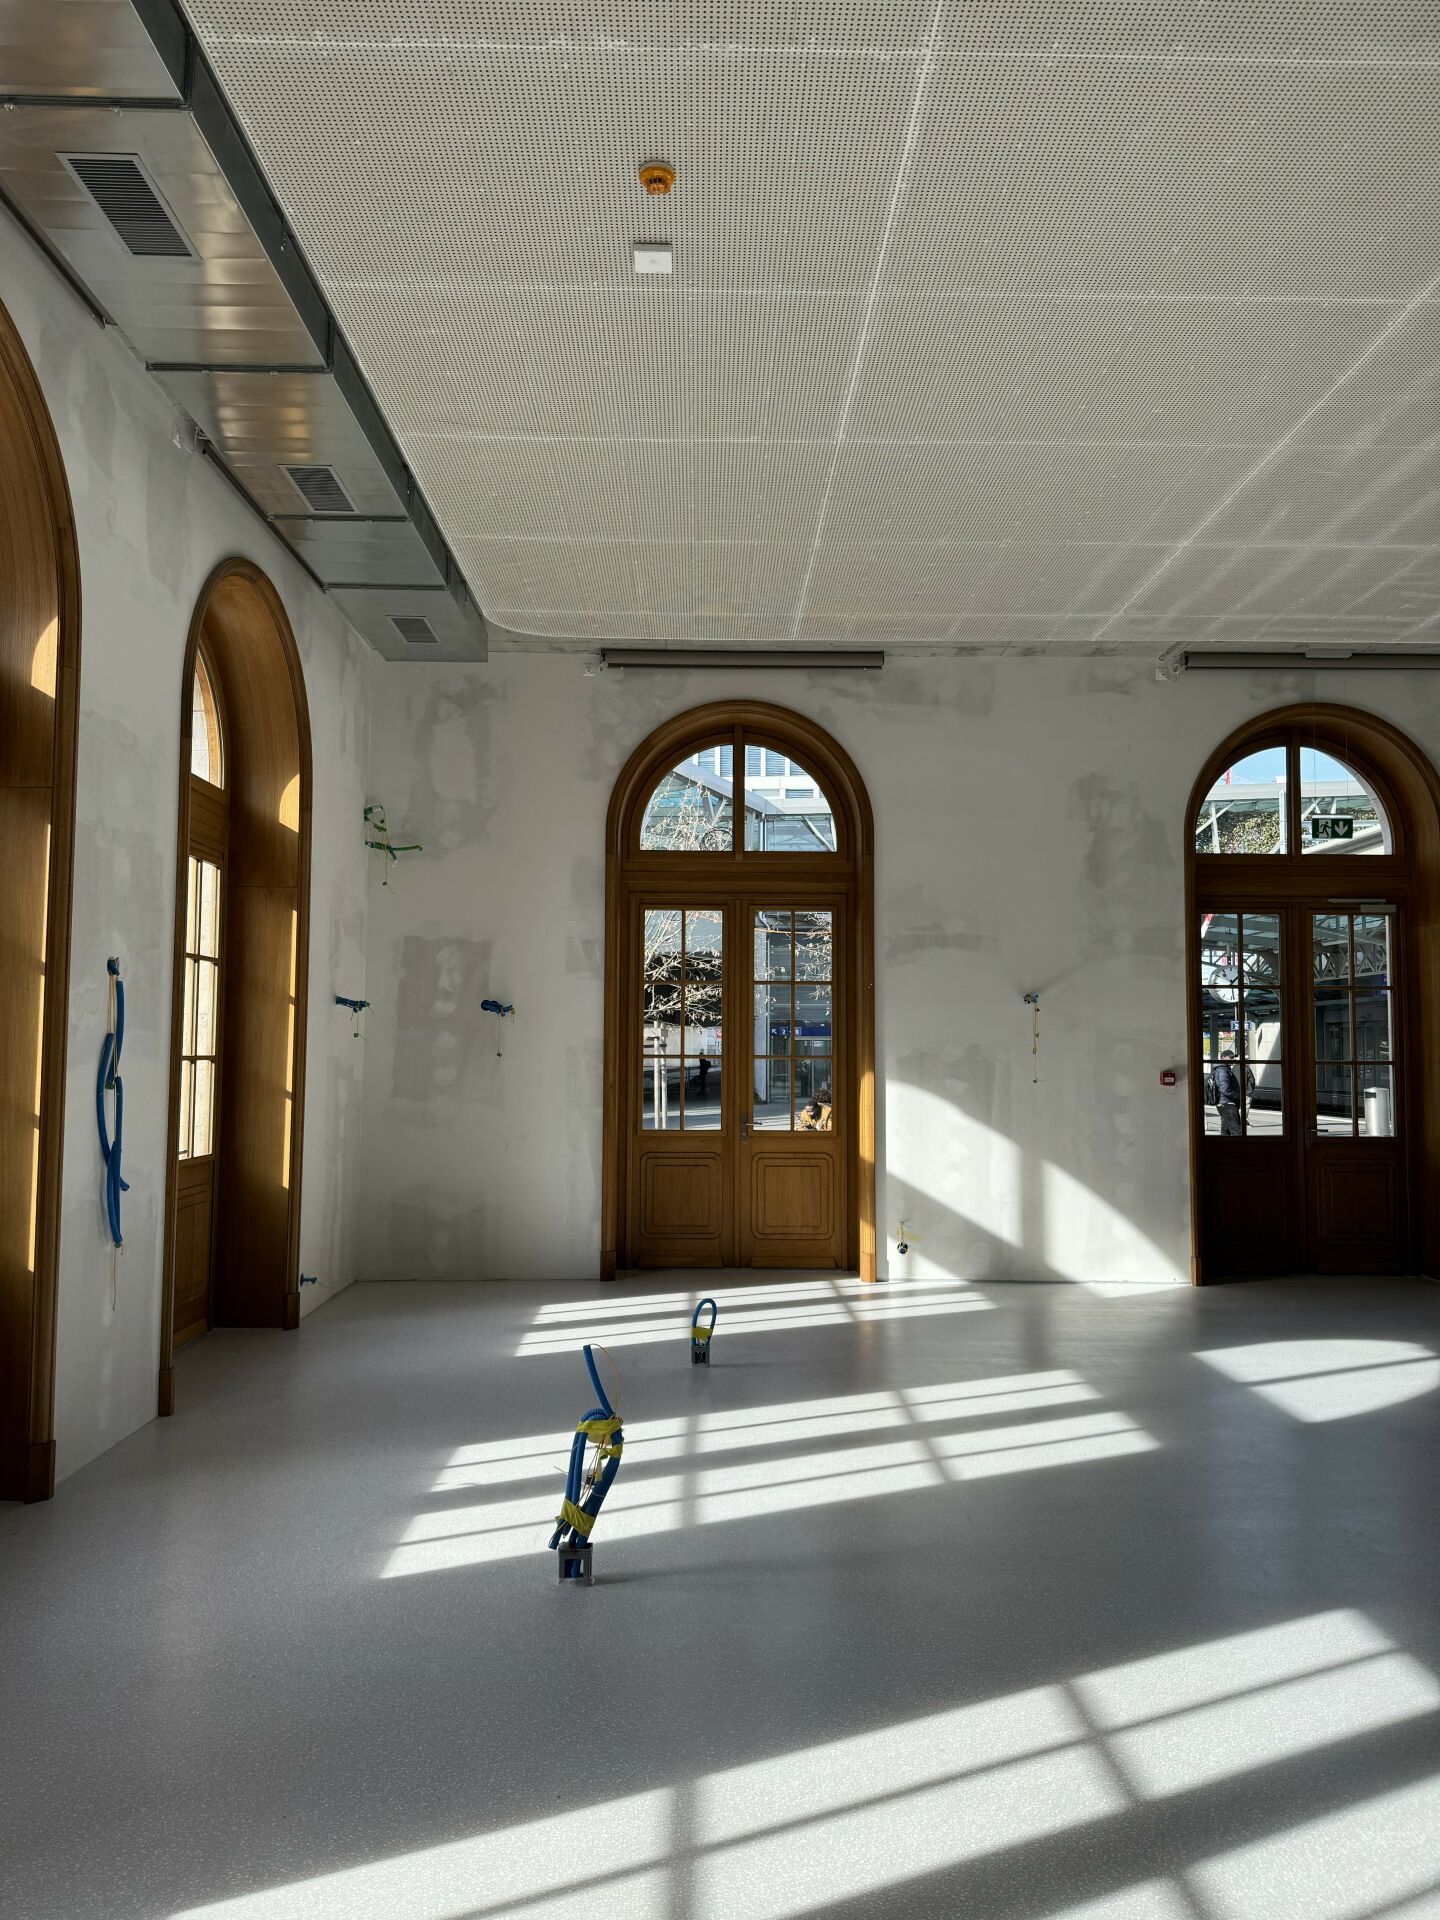
Located in the historic building of Renens station, the restaurant space comprises a 137m2 room on the ground floor and a space on the 1st floor (see attached plans). The kitchen is situated on the 1st floor and is connected to the ground floor by two pass-throughs. A terrace on the ground floor and one on the 1st floor complete this property. A WC area (separate for men and women) and showers is already fitted out on the 2nd floor of the building. The WC facilities for customers are shared with the other tenants of the building. The space is already equipped (kitchen ventilation, floor, etc.) and represents a rare opportunity in the stations. In the ideal case, we are looking for a single tenant for the entire space for a restaurant operation. In certain cases, we could also accept applications for the restaurant space only. You will find the plans of the total space and the restaurant space, as well as photos of the space on the ground floor and the 1st floor, the kitchen on the 1st floor, the pass-throughs connecting the kitchen to the room on the 1st floor, and a photo of one of the two terraces. If this space interests you and you wish to apply, we need the following documents: • A business plan with the presentation of your concept • A plan for the layout of your space • A projected balance sheet will also be requested from you in a second step ONLY COMPLETE APPLICATIONS WILL BE PROCESSEDViewing information: Sophie MiettaRental specialist - Suisse Romande CFF AGReal estate - ManagementUse & AcquisitionRue de la Gare de triage 5, 1020 Renenswww.sbb.chSophie Miettasophie.mietta@sbb.chDirect line +41 79 476 85 15

Travel time
-
1 / 13
CHF 3,500.–
Sportplatzstrasse 1, 8580 Amriswil

Restaurant premises with outdoor seating

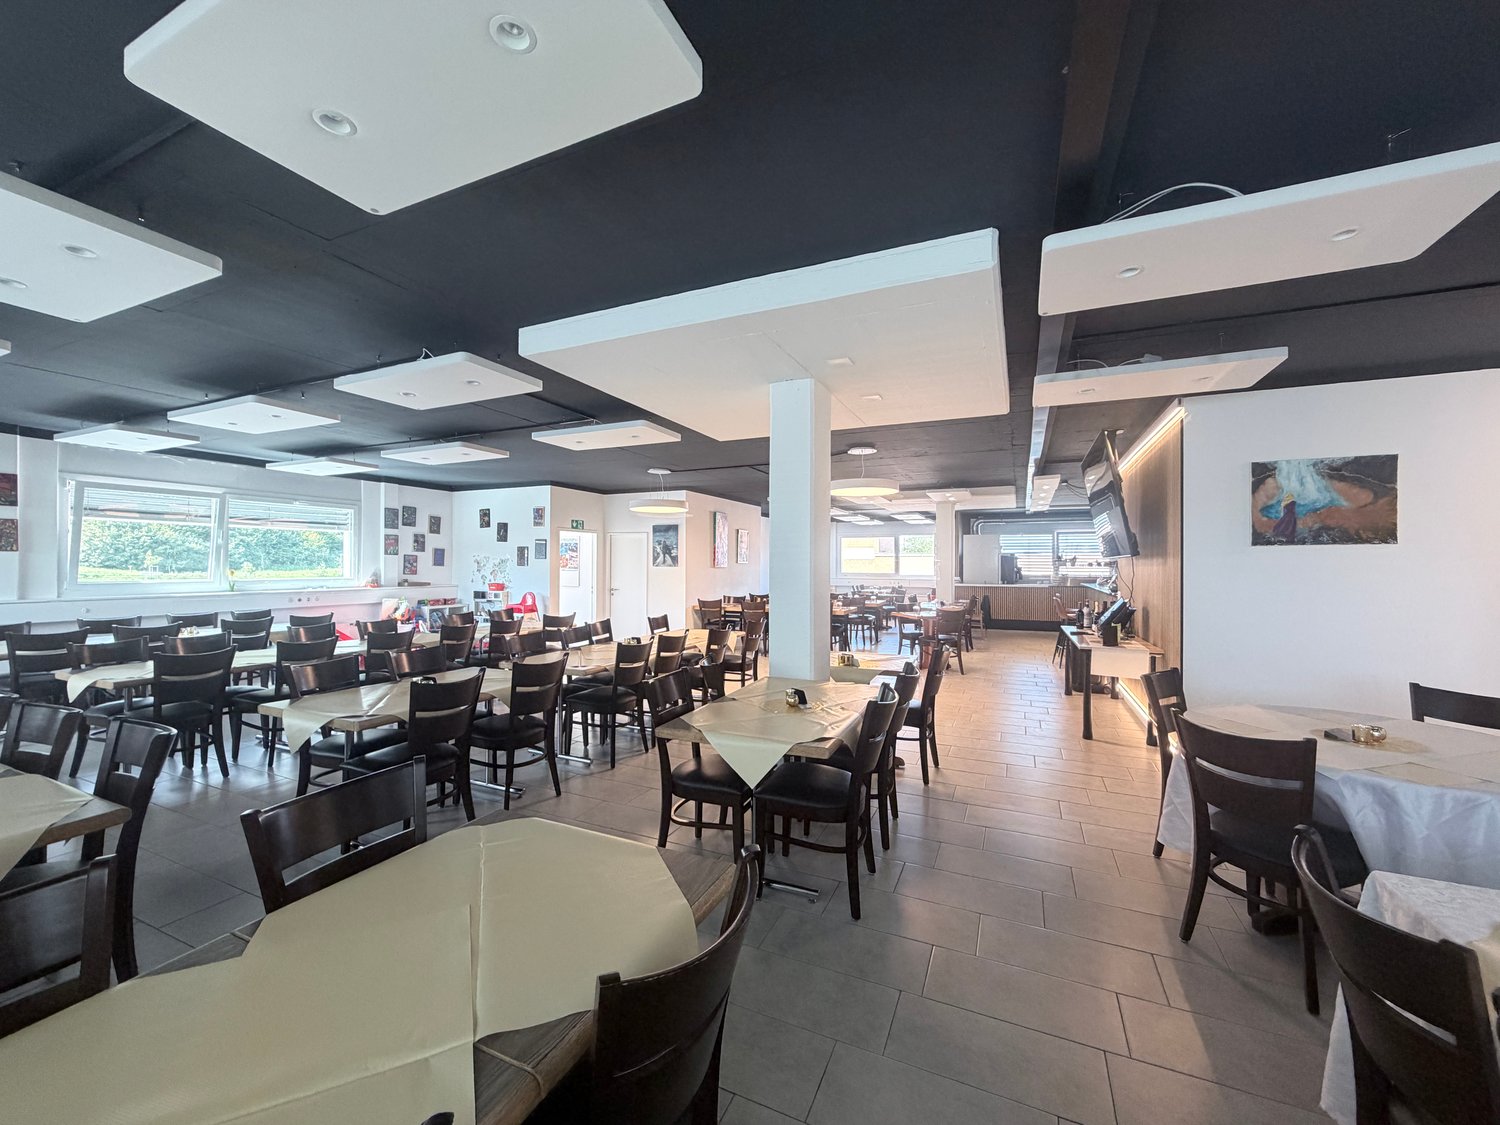
Located at Sportplatzstrasse 1 in Amriswil, spacious and versatile gastronomic premises with a total area of around 253 m² are available. The premises feature a generously sized, open-plan dining and restaurant area, several kitchen areas, and a separate dining area. Due to the different room sizes and flexible partitioning, the premises offer a lot of scope for implementing an individual gastronomic concept. A particular plus is the outdoor seating area, which ideally complements the indoor area and provides additional seating and stay options, especially during the warmer months. In addition to the actual gastronomic areas, further usable and ancillary areas are available. This makes the property suitable not only for classic restaurant operations but also offers interesting opportunities for different gastronomic concepts, such as restaurants, bistros, cafes, or bars. Areas & Highlights: - approx. 253 m² total area - approx. 137 m² gastronomic area - Generously sized dining and restaurant area - Several kitchen areas - Separate dining area - Additional usable, ancillary, and storage areas - Outdoor seating area - Versatile usage possibilitiesThe property is located at Sportplatzstrasse 1 in Amriswil, in an established and easily accessible environment. The location is easily accessible for both local customers and guests from the surrounding area due to its location within the city. The city of Amriswil is located in the Oberthurgau region and has a good connection to public transport. Amriswil train station offers connections to St. Gallen, Romanshorn, and Weinfelden. The Sportplatzstrasse is also an established gastronomic location; various gastronomic businesses have been based at this address in the past. A versatile gastronomic property with spacious indoor areas, additional outdoor areas, and a lot of potential for an individual concept. We would be happy to show you the premises personally on site.The gastronomic premises feature a fully equipped kitchen tailored to the requirements of a professional gastronomic business. The existing kitchen equipment offers various work and preparation areas as well as sufficient storage space for ongoing operations. The equipment is complemented by the spacious gastronomic areas with various seating and stay areas. The premises thus provide a good basis for continuing an existing gastronomic concept or implementing an individual gastronomic idea. The outdoor seating area expands the offer to include additional outdoor seating options and creates an attractive stay area for guests, especially during the warm season. Equipment Highlights: - Fully equipped gastronomic kitchen - Several work and preparation areas - Sufficient storage space - Spacious restaurant area - Separate dining area - Additional ancillary and storage areas - Outdoor seating areaMyWinvest Immobilienverwaltung The rental is handled by MyWinvest GmbH, your real estate management company in Eastern Switzerland. MyWinvest GmbH is a partner of Immo Generation AG. The insertion and creation of the sales documentation are carried out by Immo Generation AG. MyWinvest GmbH offers professional services around real estate, from management, rental, and sales to additional services such as janitorial services, collection, and comprehensive property care. Further information on the services of MyWinvest GmbH can be found at: www.mywinvest.ch

Travel time
-
1 / 13
CHF 4,500.–
Stettlistrasse 3, 6383 Dallenwil

Gasthaus Kreuz - Ready for You...

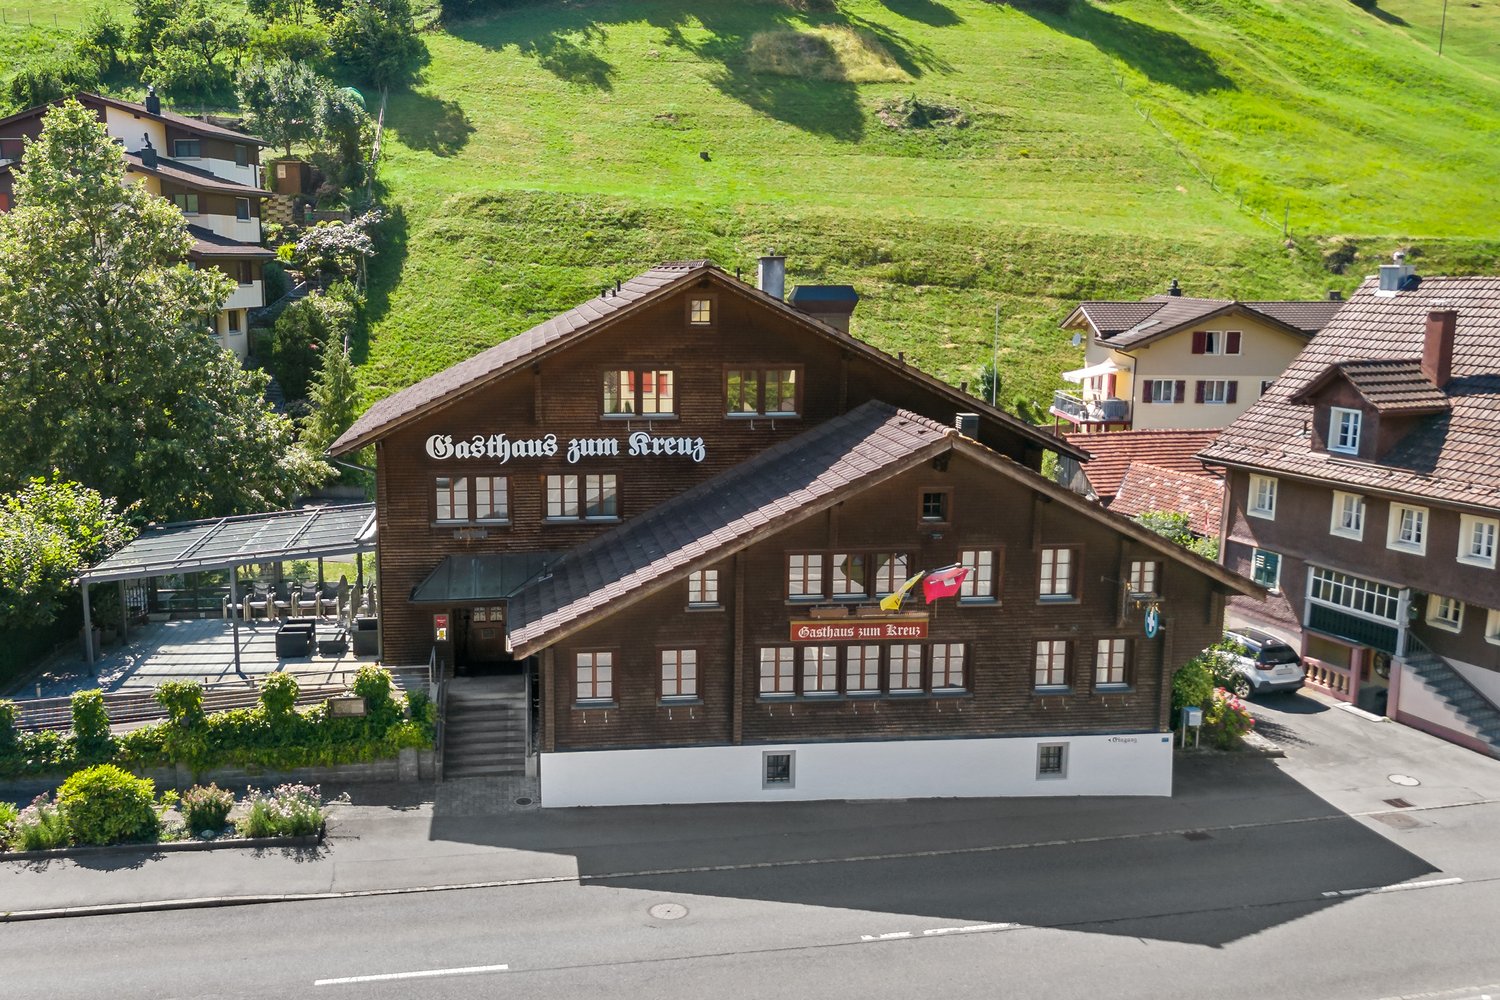
The traditional and established gasthaus combines Inner Swiss coziness with a well-thought-out and generous room layout, creating ideal conditions for both daily restaurant operations and banquets, seminars, and overnight guests. The heart of the ground floor is the inviting guest room and kitchen. The gastronomic offer is complemented by the cozy Jägerstübli and the charming Engelbergerstübli, which are perfect for closed societies. In the warmer months, the covered garden terrace expands the space offer with additional coveted places. The upper floor offers a harmonious combination of business and hospitality. In addition to the exclusive Uertestübli, which offers space for discreet meetings or smaller celebrations, there are two comfortable double rooms and a spacious family room for overnight guests. The operational logistics in the basement are professionally structured and guarantee smooth processes. It includes direct delivery, spacious refrigerated rooms, deep-freeze cells, a wine cellar, various storage rooms, and a private laundry room. An integrated garage rounds off the space offer on this level. The exterior area is also convincing. A separate shed offers valuable, additional storage space, while the house's own garden provides the wonderful opportunity for a fresh herb or vegetable garden. For the convenient arrival of guests, 14 parking spaces are available directly at the house. A major advantage for future operators is the spatial proximity of work and private life. Directly adjacent to the property is an attractive 4.5-room landlord's maisonette apartment, which offers an ideal retreat. The rental of this apartment is linked to the contract of the gasthaus, with the option of subletting open to you. Do you have experience in the gastronomy industry? Then take this rare opportunity and sign up for a viewing.

Travel time
-
1 / 12
377m², Price on request
Rue Saint-François 2, 1003 Lausanne

Restaurant/Café Rue Saint-François 2, Lausanne

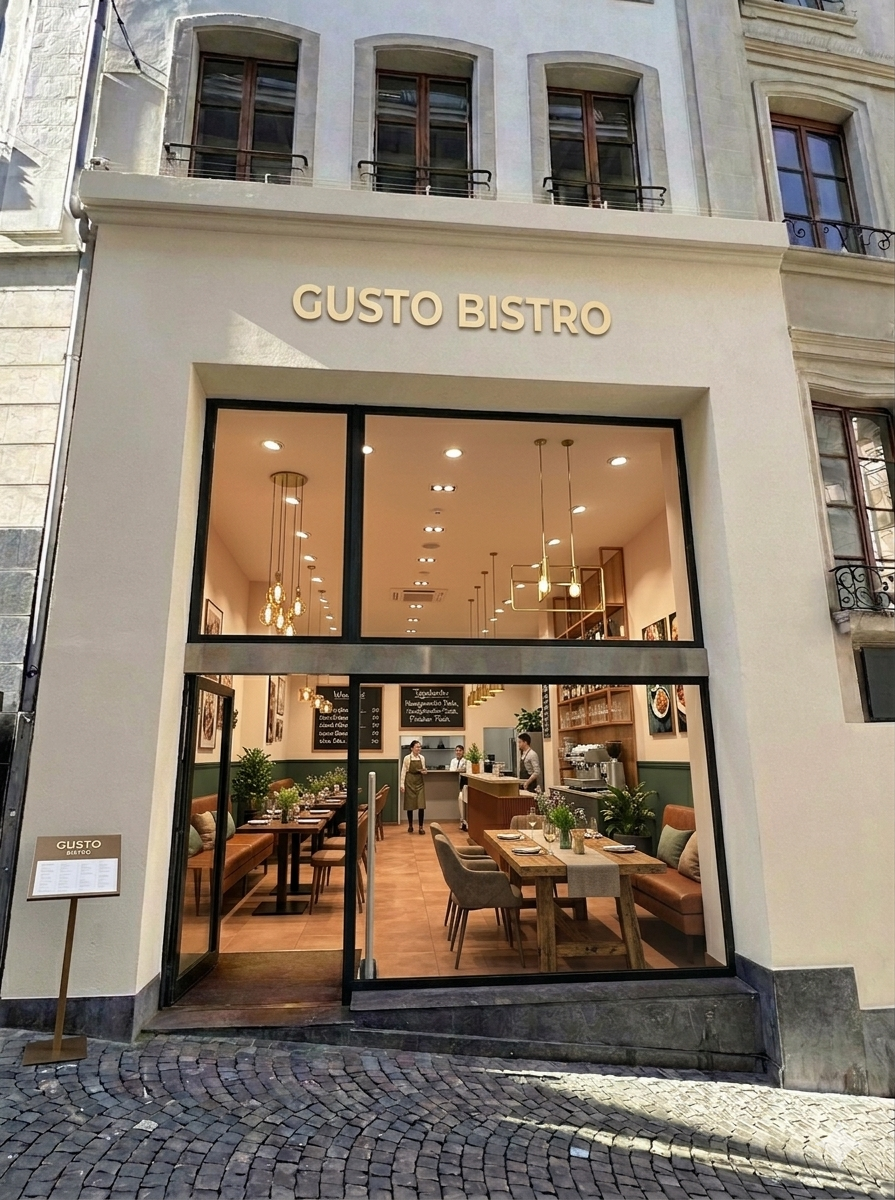
Opportunité commerciale exceptionnelle dans l'un des emplacements les plus prestigieux de Lausanne!Ce bien commercial, situé à la Rue Saint-François 2, se trouve au cœur du premier quartier commerçant de la ville, à quelques pas de l'historique Place Saint-François. Veuillez noter que cet espace convient aussi bien au commerce de détail (retail) qu'à la gastronomie.Surface totale: env. 458m² • Rez-de-chaussée: env. 239m² de surface de vente (hauteur sous plafond: 5,42m) • Mezzanine : env. 139m² (peut être déconstruite sur demande) • 1er étage : env. 41m² de bureaux / stockage • Sous-sol : env. 40m² de stockage Points forts de l'emplacement • Position de premier choix sur l'une des rues commerçantes les plus distinguées • Situé dans une zone entourée de boutiques premium, de marques internationales établies notamment Bucherer, Benetton, Tezenis, Bally, Globus, C&A, Fielmann, Promod, Christ, Swatch, Breitling, etc. • Fréquentation piétonne élevée et excellente visibilité • Clientèle sophistiquée composée de résidents locaux et de visiteurs internationaux Le cadre prestigieux et le flux constant de passants en font un lieu idéal pour des flagship stores, des concepts gastronomie ou de vente au détail ou des entreprises de services souhaitant établir une présence forte à Lausanne.Remarque: Cette image a été générée par IA afin de visualiser un concept de restaurant potentiel.Netzwerk GroupCommercial Real Estate ConsultingOberdorfstrasse 15CH-8001 Zurichinfo@netzwerk.groupwww.netzwerk.group______________________________________________________________________Exceptional retail opportunity in one of Lausanne’s most prestigious locations. This commercial property at Rue Saint-François 2 is situated in the vibrant heart of the city’s premier shopping district, just steps away from the historic Place St. François.Total floor space: approx. 458m² • Ground floor: approx. 239m² sales area (ceiling height 5.42m) • Mezzanine: approx. 139m² (can be deconstructed upon request) • First floor: approx. 41m² office / storage • Basement: approx. 40m² storage Location Highlights • Prime position on one most distinguished retail streets • Located in an area surrounded by premium boutiques, established international brands and fine dining destinations, including Bucherer, Benetton, Tezenis, Bally, Globus, C&A, Fielmann, Promod, Christ, Swatch and Breitling, etc. • High pedestrian frequency and excellent visibility • Sophisticated clientele of local residents and international visitors The prestigious surroundings and consistently high footfall make this an ideal setting for flagship stores, retail concepts, restaurants or service-oriented businesses seeking to establish a strong presence in Lausanne.Please note: This image is AI-generated to visualize a potential restaurant concept.Interested?We look forward to connecting with you:Netzwerk GroupCommercial Real Estate ConsultingOberdorfstrasse 15CH-8001 Zurichinfo@netzwerk.groupwww.netzwerk.group

Travel time
-

Suggested properties for you based on search results

Other interesting objects