Beautiful practice room for subletting in a modern TCM practice – central location
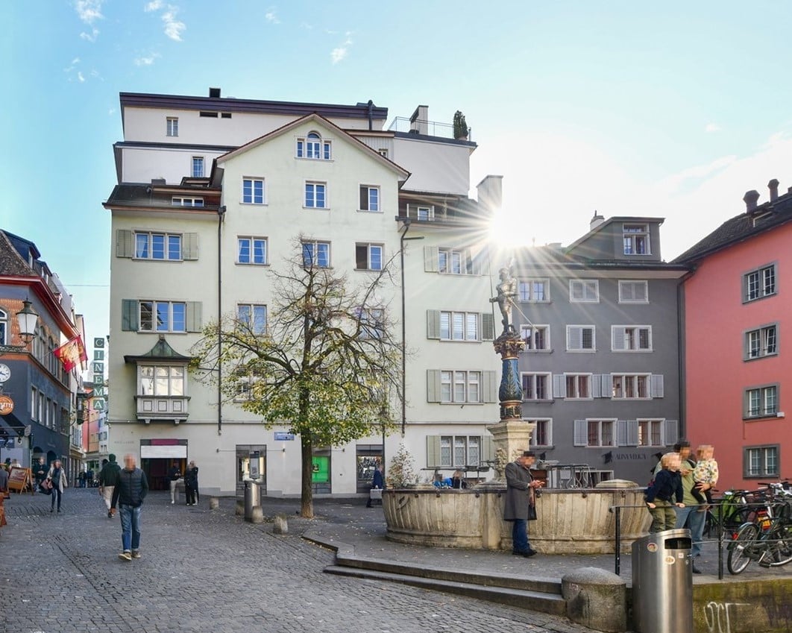
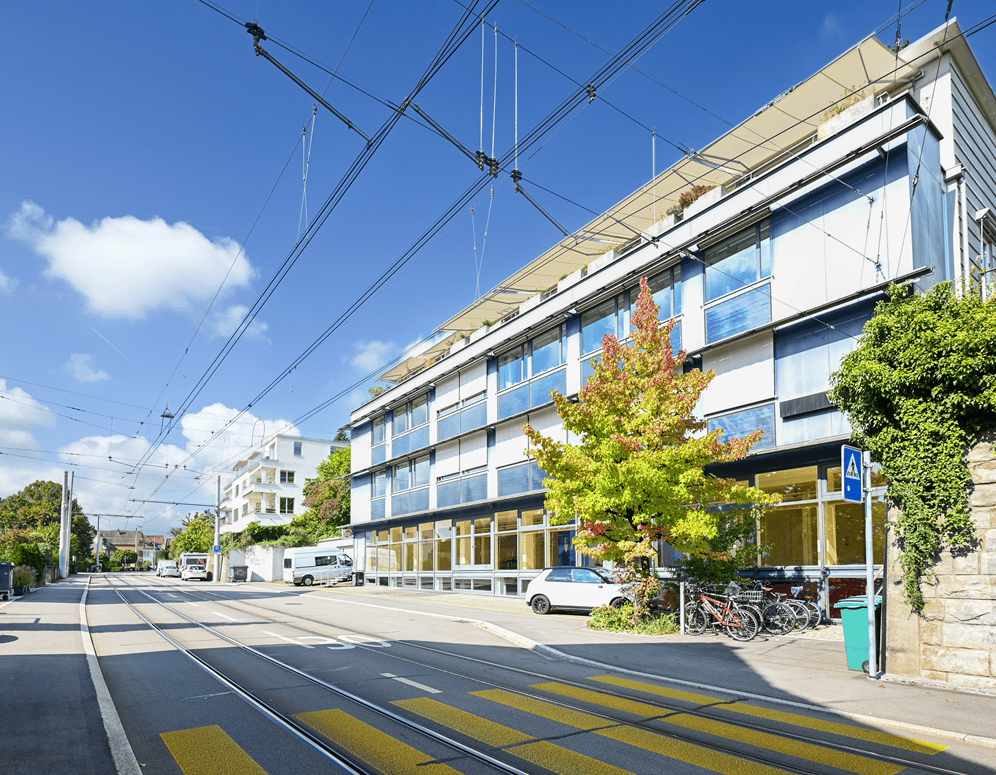
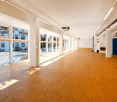
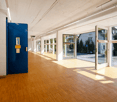
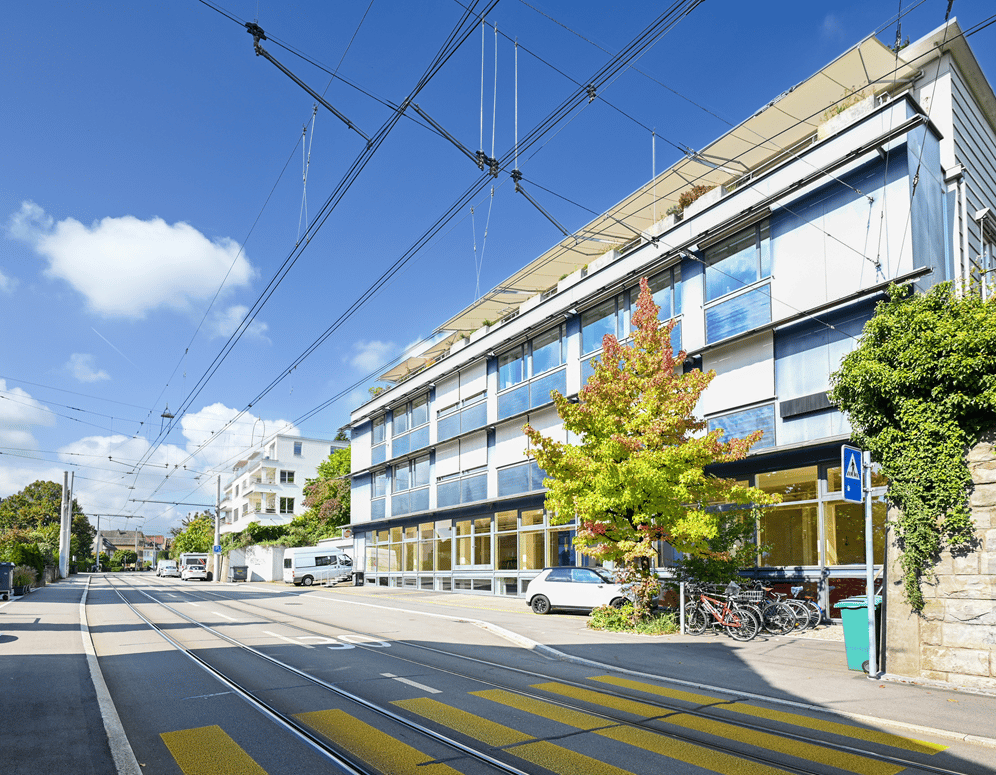
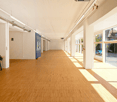
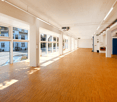
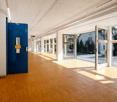
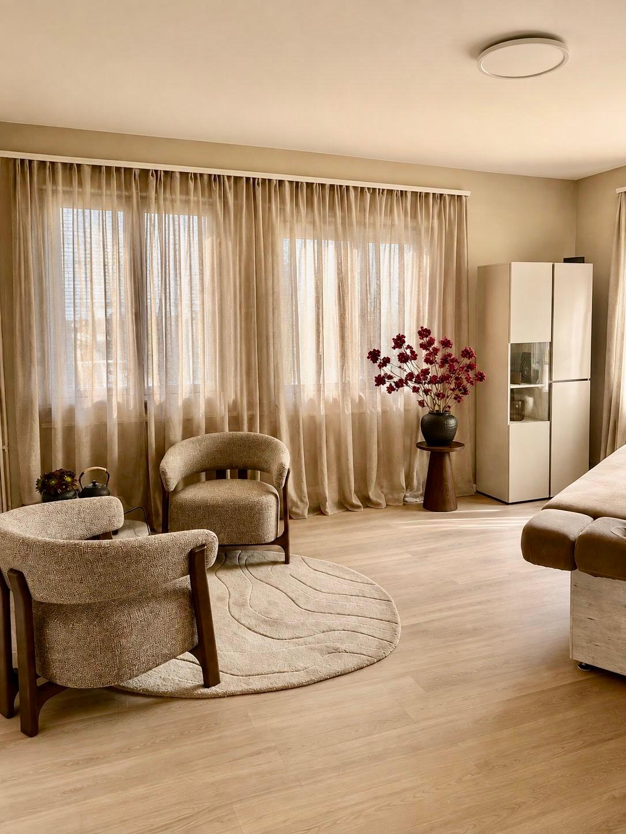
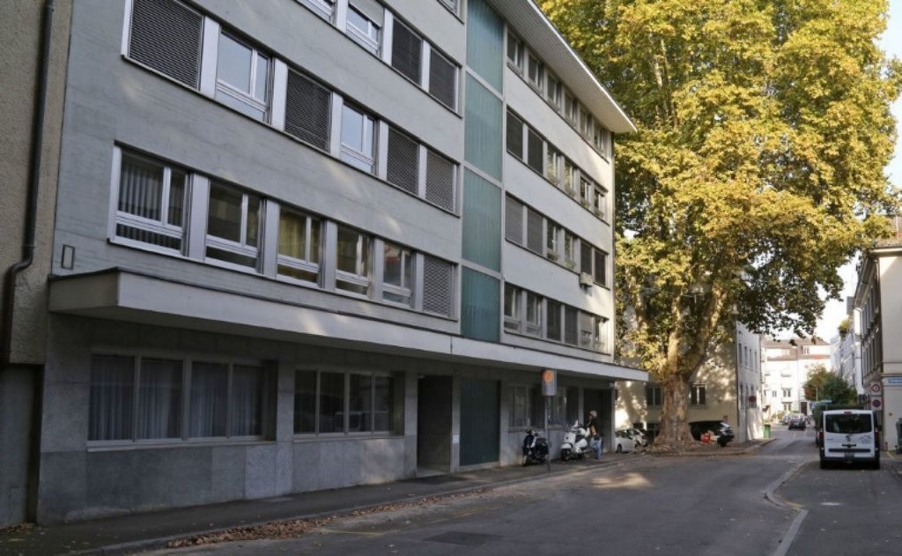
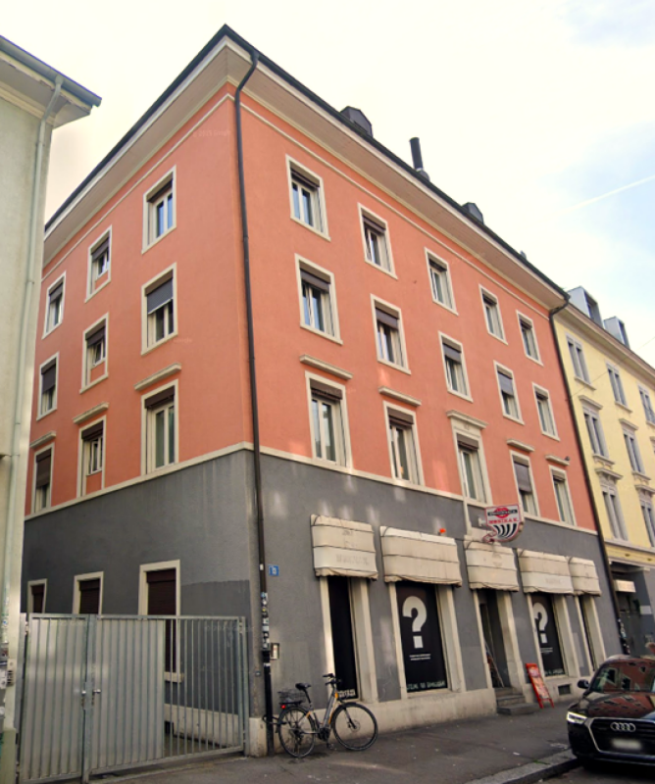
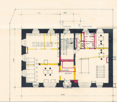
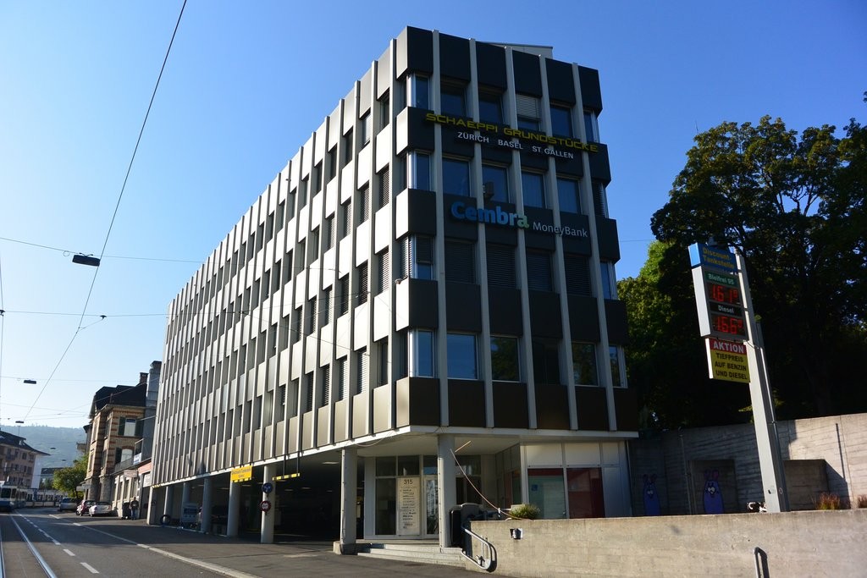
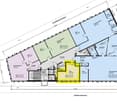
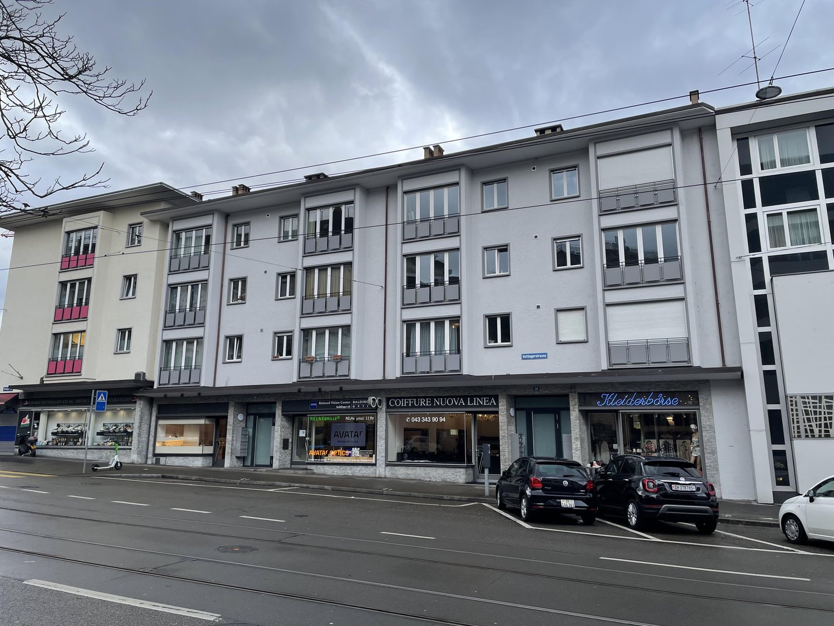
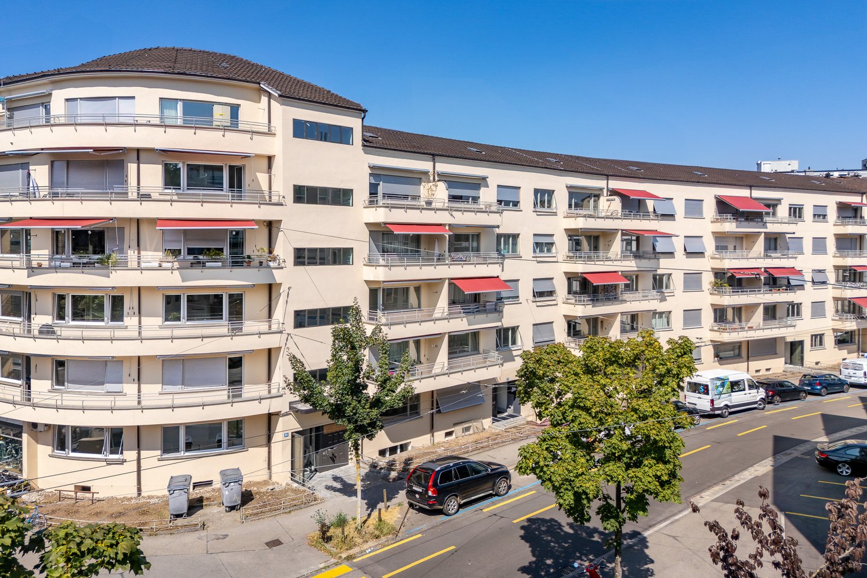
Beautiful practice room for subletting in a modern TCM practice – central location near the Old Botanical GardenIn a beautiful, modern, and quiet TCM practice, a practice room of approximately 20 m² is available for subletting.The practice is located directly opposite the Old Botanical Garden and is only a three-minute walk from Selnau train station. It offers a pleasant, high-quality atmosphere – ideal for self-employed therapists and health professionals.The room is particularly suitable for:* Psychologists / psychotherapists* Medical aesthetics / medical cosmetics* other suitable specialties in the field of health and therapyThe practice offers:* two approximately 20 m² large, bright practice rooms* modern and tasteful furnishings* separate waiting area* kitchen with two workstations* bathroom* practice on the 2nd floor* elevator available* central location directly opposite the Old Botanical Garden* only 3 minutes' walk from Selnau train station* pleasant, professional atmosphereRent: CHF 1,780.– per month including ancillary costsAvailable from: February 1, 2027, or earlier by agreement.I look forward to hearing from a person who values a beautiful, quiet, and professional practice environment and fits well into the existing practice environment.Contact:P. WoogTel. +41 76 349 53 56E-Mail: pw@pointandflow.ch