37 results - Commercial properties for rent: 8048 (Zürich)

1 / 21
230m²CHF 5,742.–
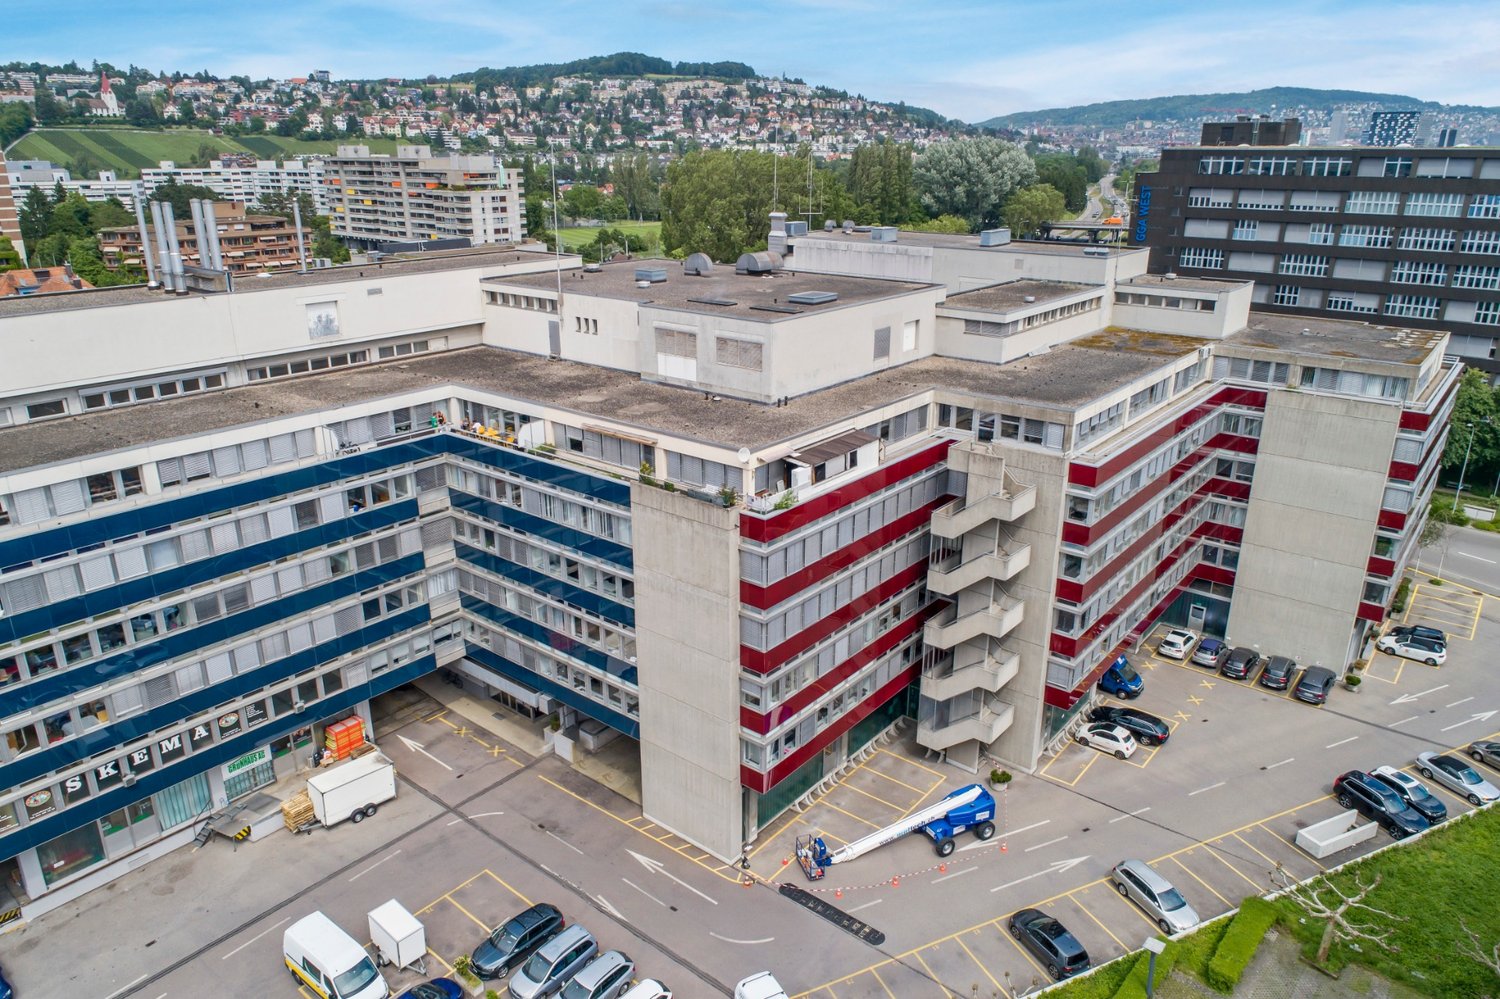
Hohlstrasse 480, 8048 Zürich

Expanded office or service space – main traffic axis (good location/visibility)

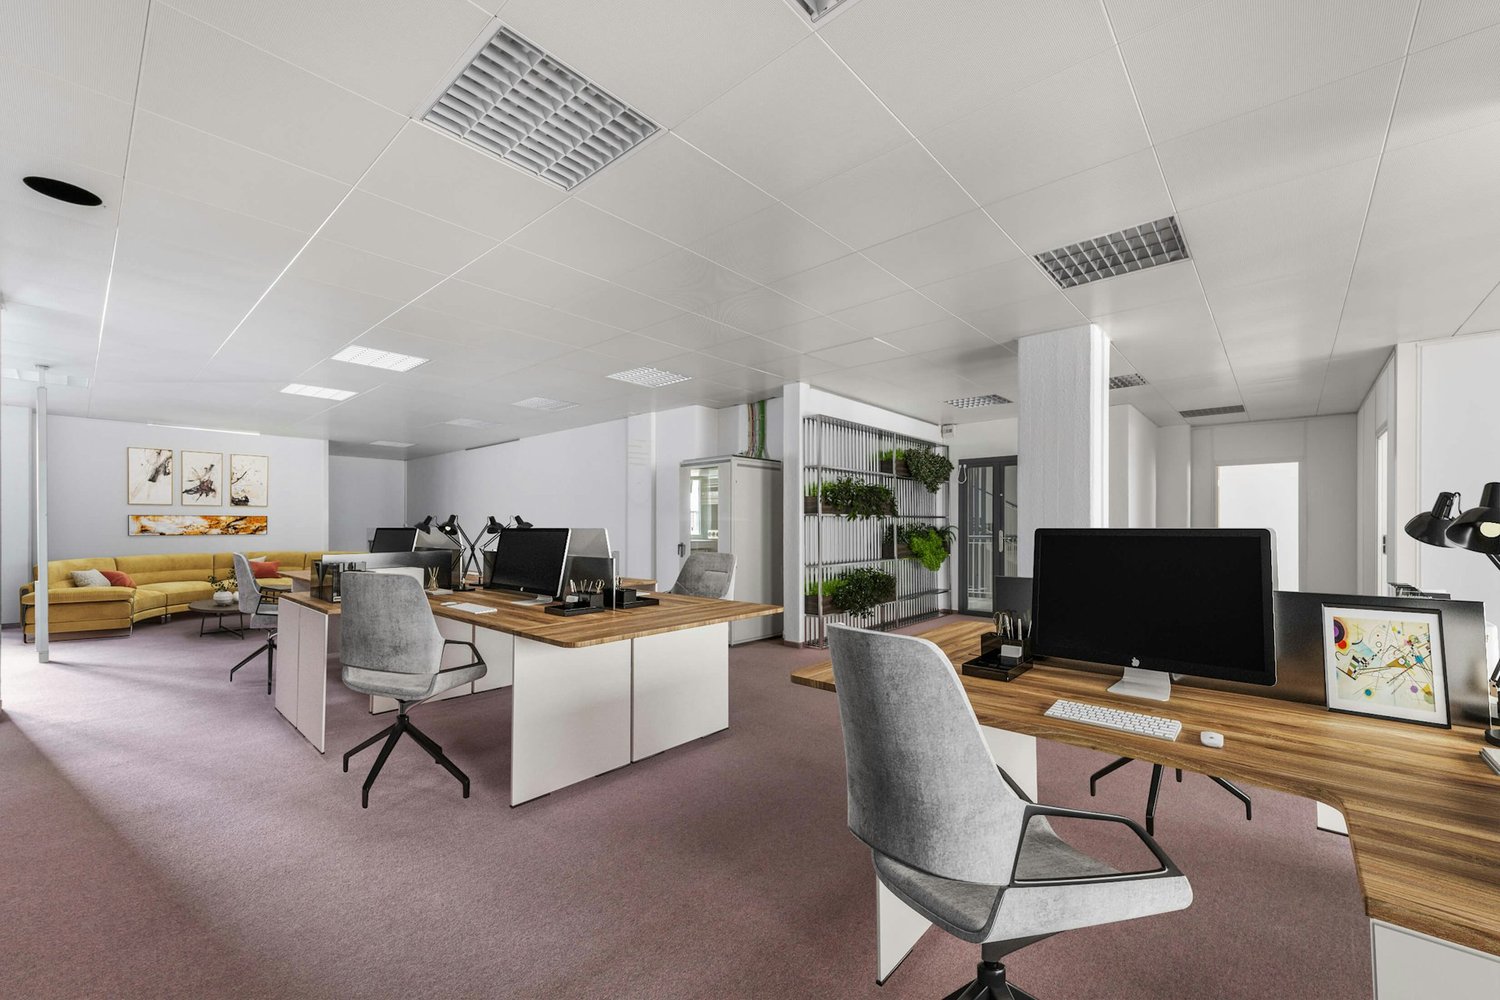
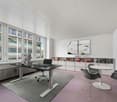
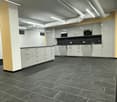
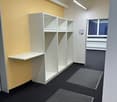
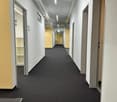
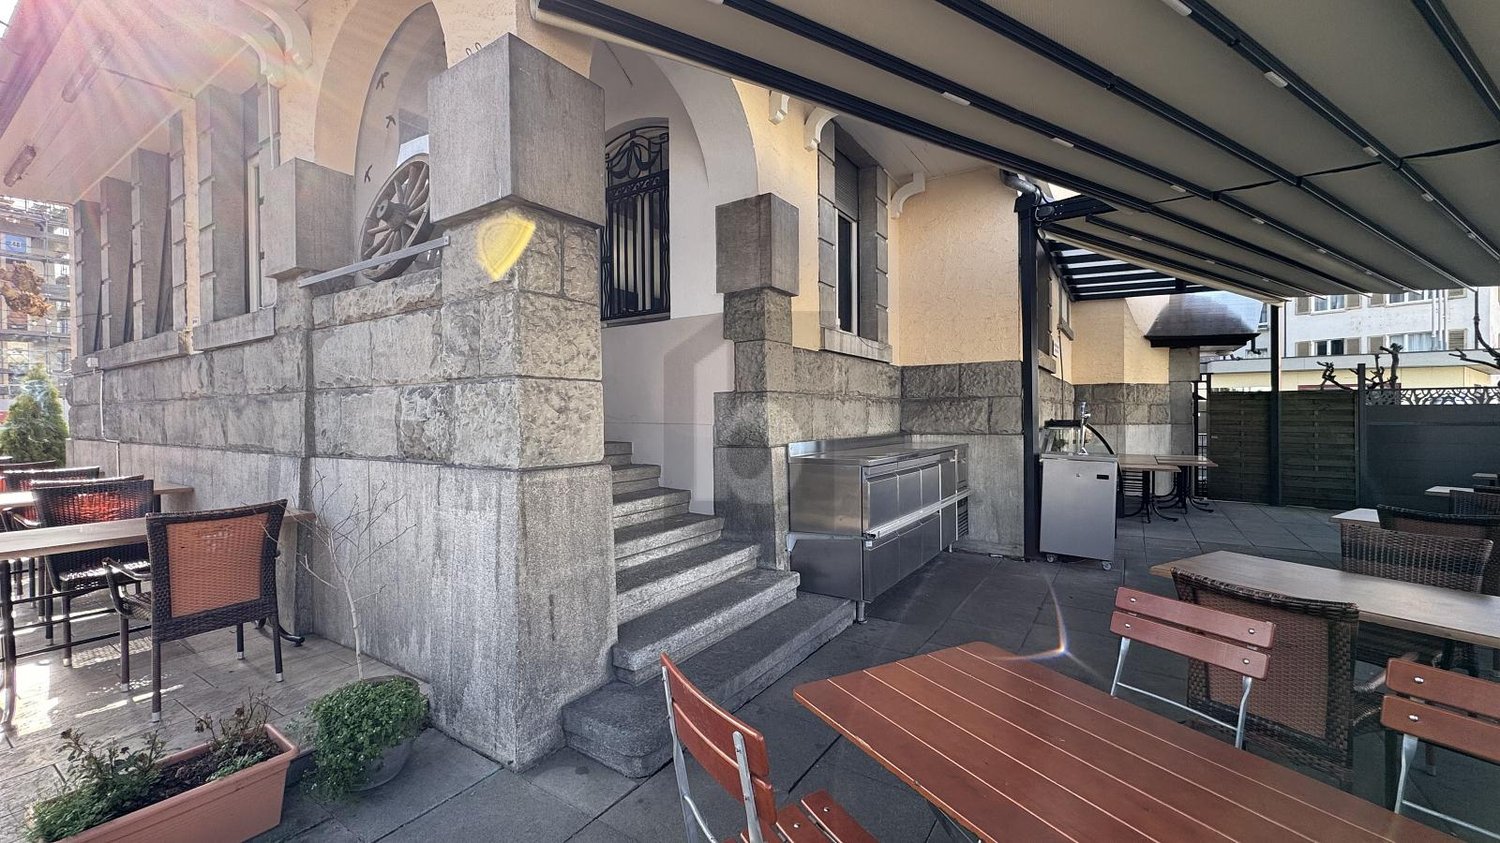
Located in a highly frequented and excellently visible spot on Hohlstrasse 480 in Zurich, we are renting out this versatile commercial space on the ground floor/1st floor. The two-story unit is ideal for office or service uses and impresses with its flexible room layout. The total area of 230.2 m² (including storage/corridor/WC) is fully built out and offers an open floor plan that can be individually adapted to your needs. High-quality floor coverings, meeting rooms, air recirculation unit (1st floor), existing lighting, and a modern glass fiber IT connection provide optimal working conditions. The rental object has built-out sanitary facilities (ladies and gentlemen) and a functional kitchen in the extended basic construction (without refrigerator). The space is heated sustainably via district heating using radiators according to the Minergie standard. Additional value is offered by a storage space in the rear area, which can be ideally used as a server room. Parking spaces are available in the immediate vicinity on public, fee-based parking lots. The connection to public transport is excellent – bus line 31 is located directly in front of the object. Various shopping opportunities, including the Letzipark shopping center and a gas station, are easily accessible. Please note that use for retail or gastronomy businesses is excluded. Construction standard: Built out Viewing information: A viewing will take place by mutual agreement.

Travel time
-
1 / 11
  • Parking space
  • Elevator
  • Garage
  • +1
460m²CHF 165.– / m²
Buckhauserstrasse 40, 8048 Zürich

Your new business location in Zürich Altstetten

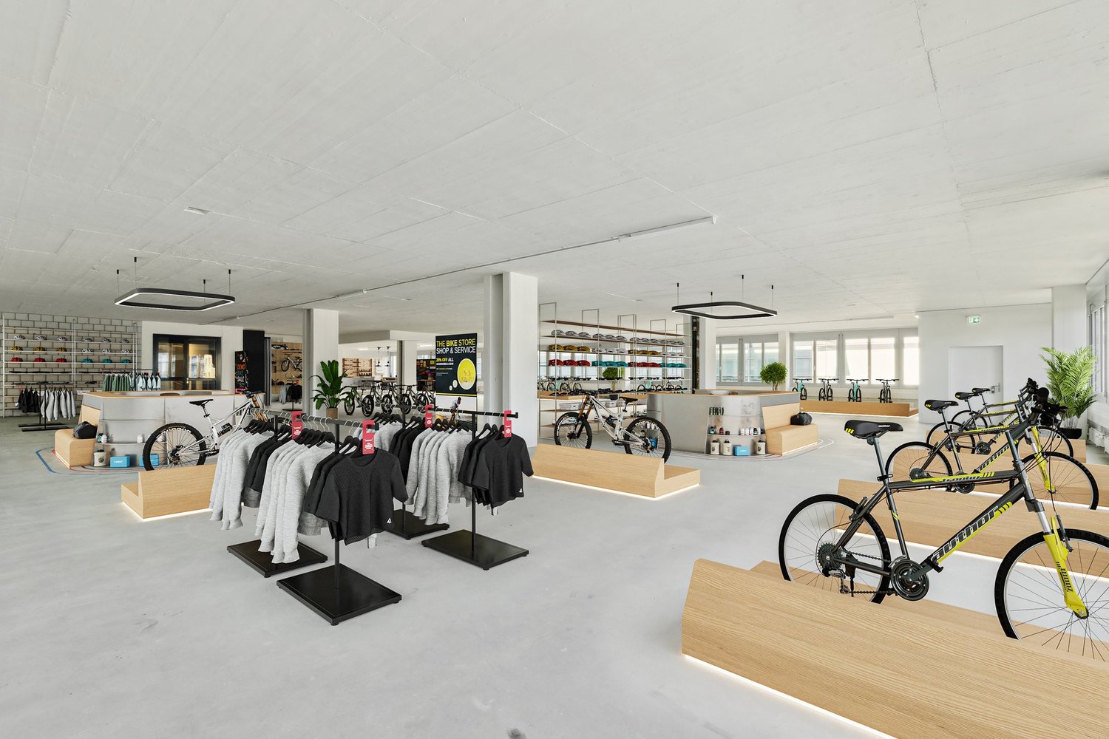
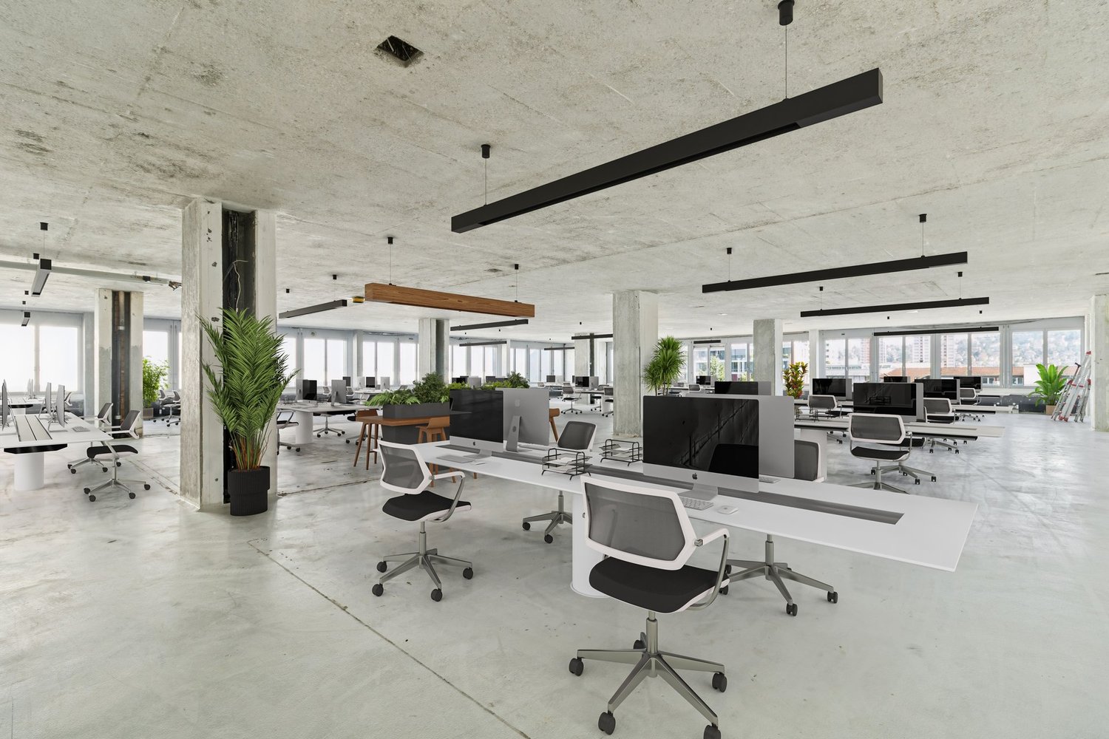
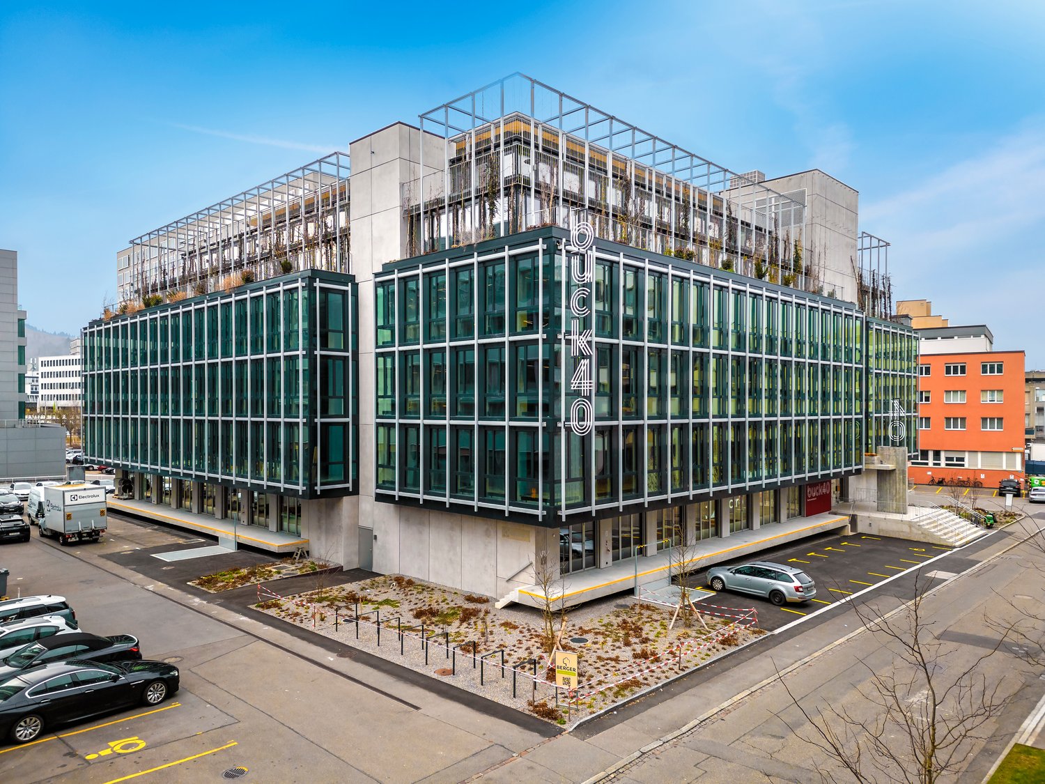
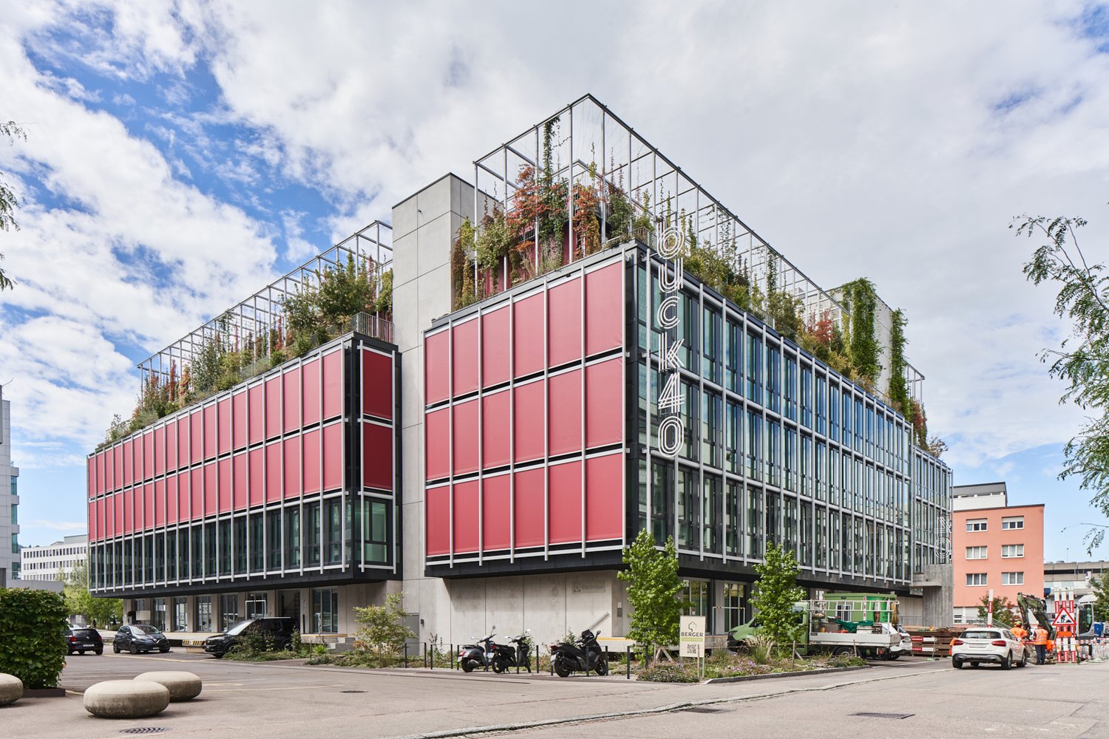
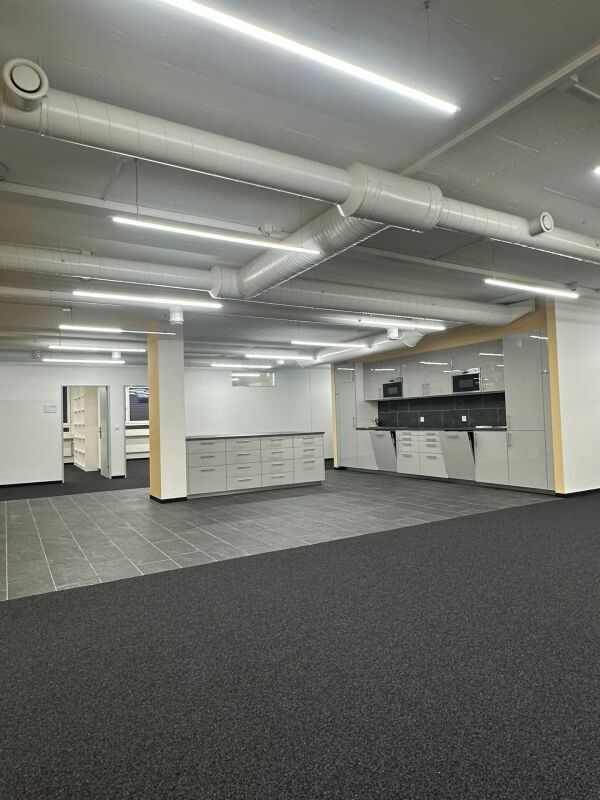
BUCK40 - Space for progress. Commercial areas with style, flexibility, and character.In the heart of Zürich Altstetten, the BUCK40 is emerging as a commercial and office location of the next generation – highly modern, flexible, and certified with DGNB-Gold. The striking architecture, the green facade, and the attractive rooftop gardens make the building a place with charisma and identity – ideal for innovative companies that want to combine visibility and sustainability.1st floor – Creative zone with development potentialOn the 1st floor, approximately 1,990 m² of versatile commercial space are available – oriented towards production-related, commercial, or creative uses. The current state of development allows for individual design freedom. The spaces can be rented as total area or in partial areas of around 460-515 m².The highlight of the floor is the spacious, green atrium with impressive room heights, which not only provides daylight but also serves as an additional workspace or meeting area – equipped with kitchenette and coffee lounge, optionally furnished.Your advantages at a glance • High-quality infrastructure: Double floor, room height approx. 2.90 m, floor load up to 500 kg/m² • Flexible space division: Modular layout for individual needs • Flooded with light: Room-high, openable windows for a pleasant working climate • Attractive shared spaces: Fully developed community area including showers, toilets, kitchenette, and coffee corner in the atrium • Perfect logistics: Goods delivery via ramp with goods lift, storage spaces in the basement • Parking: Visitor and parking spaces, numerous bicycle parking spaces • Excellent local amenities: Gastronomy and comprehensive shopping opportunities in the immediate vicinity • Perfect connection: • 2-minute walk to the tram stop "Kappeli" • 8 minutes to Zürich Altstetten train station • Direct access to the A1 and A3 highways Take the opportunity to become part of a forward-looking commercial location. We will be happy to advise you personally and develop the ideal solution for your space requirements together with you.Contact us – we look forward to your inquiry.
  • Parking space
  • Elevator
  • Garage
  • +1
Travel time
-
  • modern office building with red facades, glass windows, green roof, and modern architectural design
  • modern interior, gray floors, white walls, large glass windows, view to the outside
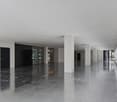
  • modern office space, large entrance, white walls, tiled floor, large windows, white columns
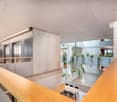
  • Open office space with balcony, grey flooring, suspended ceiling, wooden rail, hanging potted plants
  • Contemporary meeting room with circular lights, a round table, and three green chairs on a round rug
  • kitchen area with an island, wooden cabinets, modern design
  • Concrete floor with plants, wooden handrail, hanging plants, street lights, other floors with plants
  • tables and chairs on an outdoor dining area with a balcony
  • Office hallway with glass walls, modern decor, wooden planters, burgundy curtains
1 / 9
modern interior, gray floors, white walls, large glass windows, view to the outside
modern office space, large entrance, white walls, tiled floor, large windows, white columns
Open office space with balcony, grey flooring, suspended ceiling, wooden rail, hanging potted plants
  • Parking space
  • Elevator
  • Garage
  • +1
1,990m²CHF 175.– / m²
Buckhauserstrasse 40, 8048 Zürich

Commercial spaces in prime location in Zurich Altstetten

BUCK40 - Space for progress. Commercial spaces with style, flexibility, and character.In the heart of Zurich Altstetten, the BUCK40 is emerging as a commercial and office location of the next generation – highly modern, flexible, and certified with DGNB-Gold. The striking architecture, the green facade, and the attractive rooftop gardens make the building a place with charisma and identity – ideal for innovative companies that want to combine visibility and sustainability.1st floor – Creative zone with development potentialOn the 1st floor, approximately 1,990 m² of versatile commercial space are available – oriented towards production-related, commercial, or creative uses. The current state of construction allows for individual design freedom. The spaces can be rented as total area or in partial areas of around 460-515 m².The highlight of the floor is the spacious, green atrium with impressive room heights, which not only provides daylight but also serves as an additional workspace or meeting area – equipped with kitchenette and coffee lounge, optionally furnished.Your benefits at a glance • High-quality infrastructure: Double floor, room height approx. 2.90 m, floor load up to 500 kg/m² • Flexible space division: Modular layout for individual needs • Flooded with light: Room-high, openable windows for a pleasant working climate • Attractive shared spaces: Fully equipped community area including showers, toilets, kitchenette, and coffee corner in the atrium • Perfect logistics: Goods delivery via ramp with goods lift, storage spaces in the basement • Parking: Visitor and parking spaces, numerous bicycle parking spaces • Excellent local amenities: Gastronomy and comprehensive shopping facilities in the immediate vicinity • Perfect connection: • 2-minute walk to the tram stop "Kappeli" • 8 minutes to Zurich Altstetten train station • Direct access to the A1 and A3 highways Take the chance to become part of a forward-looking commercial location. We will be happy to advise you personally and develop the ideal solution for your space needs together with you.Contact us – we look forward to your inquiry.Your Yuna marketing team
  • Parking space
  • Elevator
  • Garage
  • +1
Travel time
-

Suggested properties for you based on search results

Other interesting objects