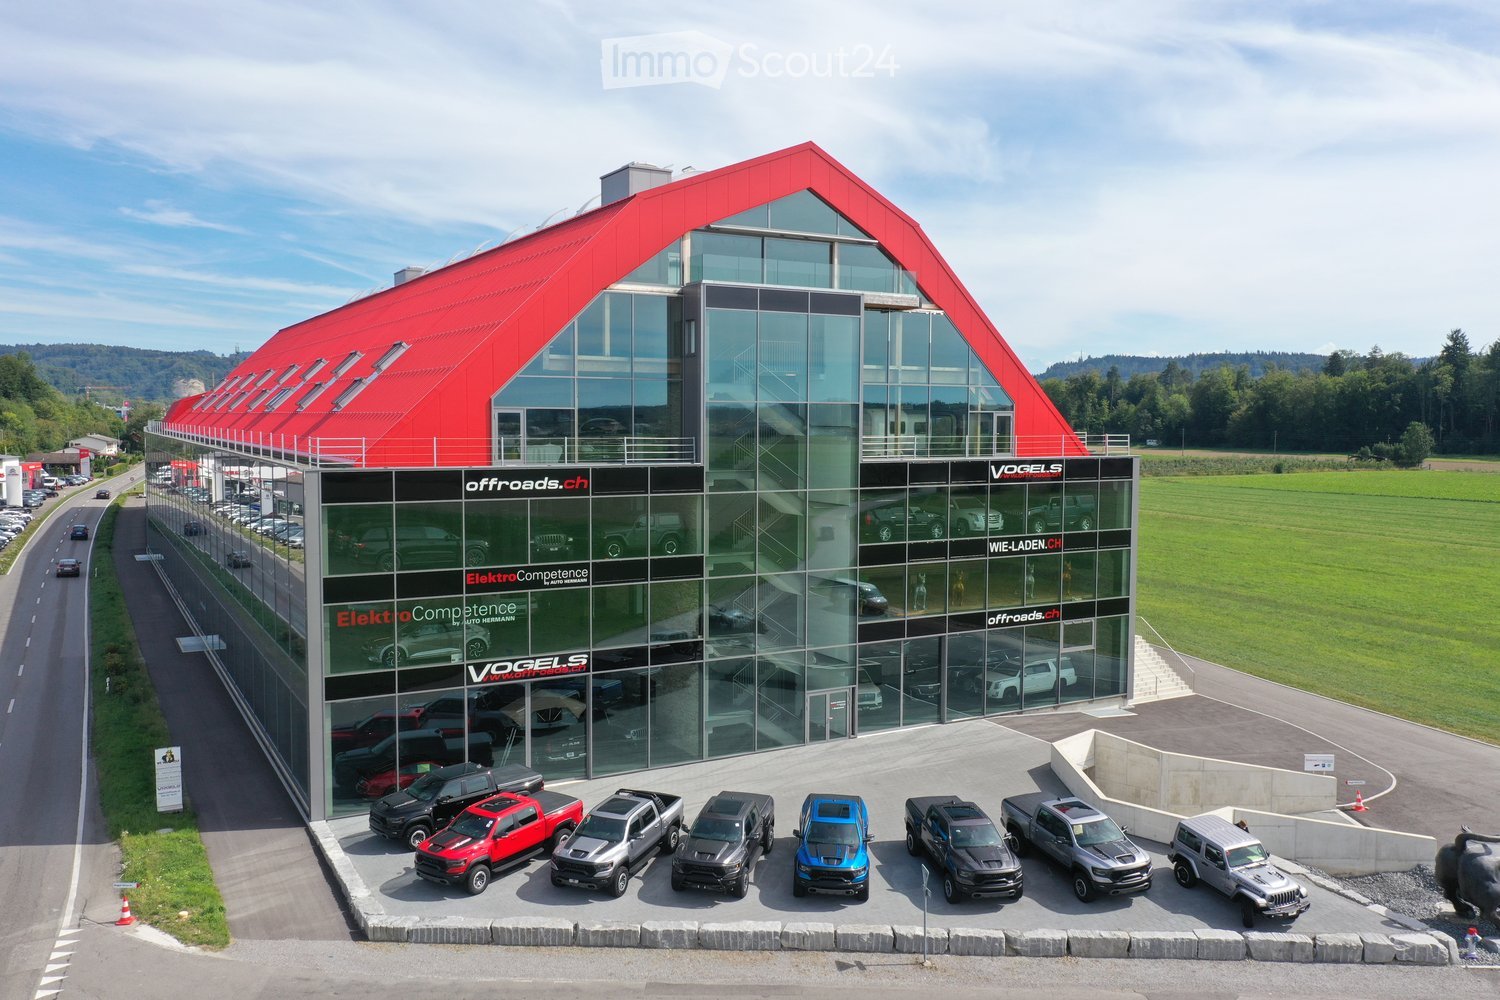
1 result - Commercial properties for rent: Wynigen

More objects in your automatically expanded search area
19 results - Radius: + 10km
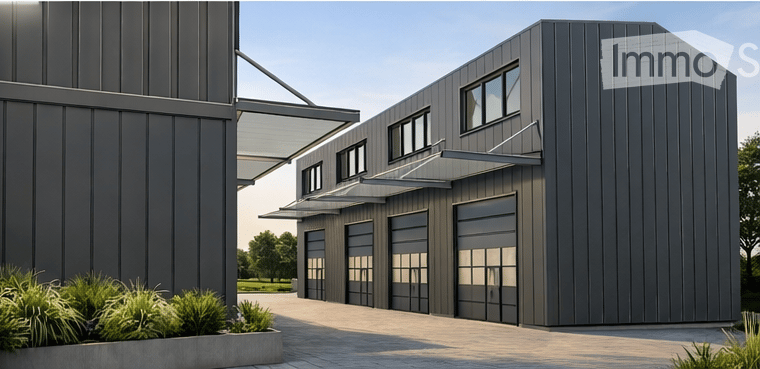
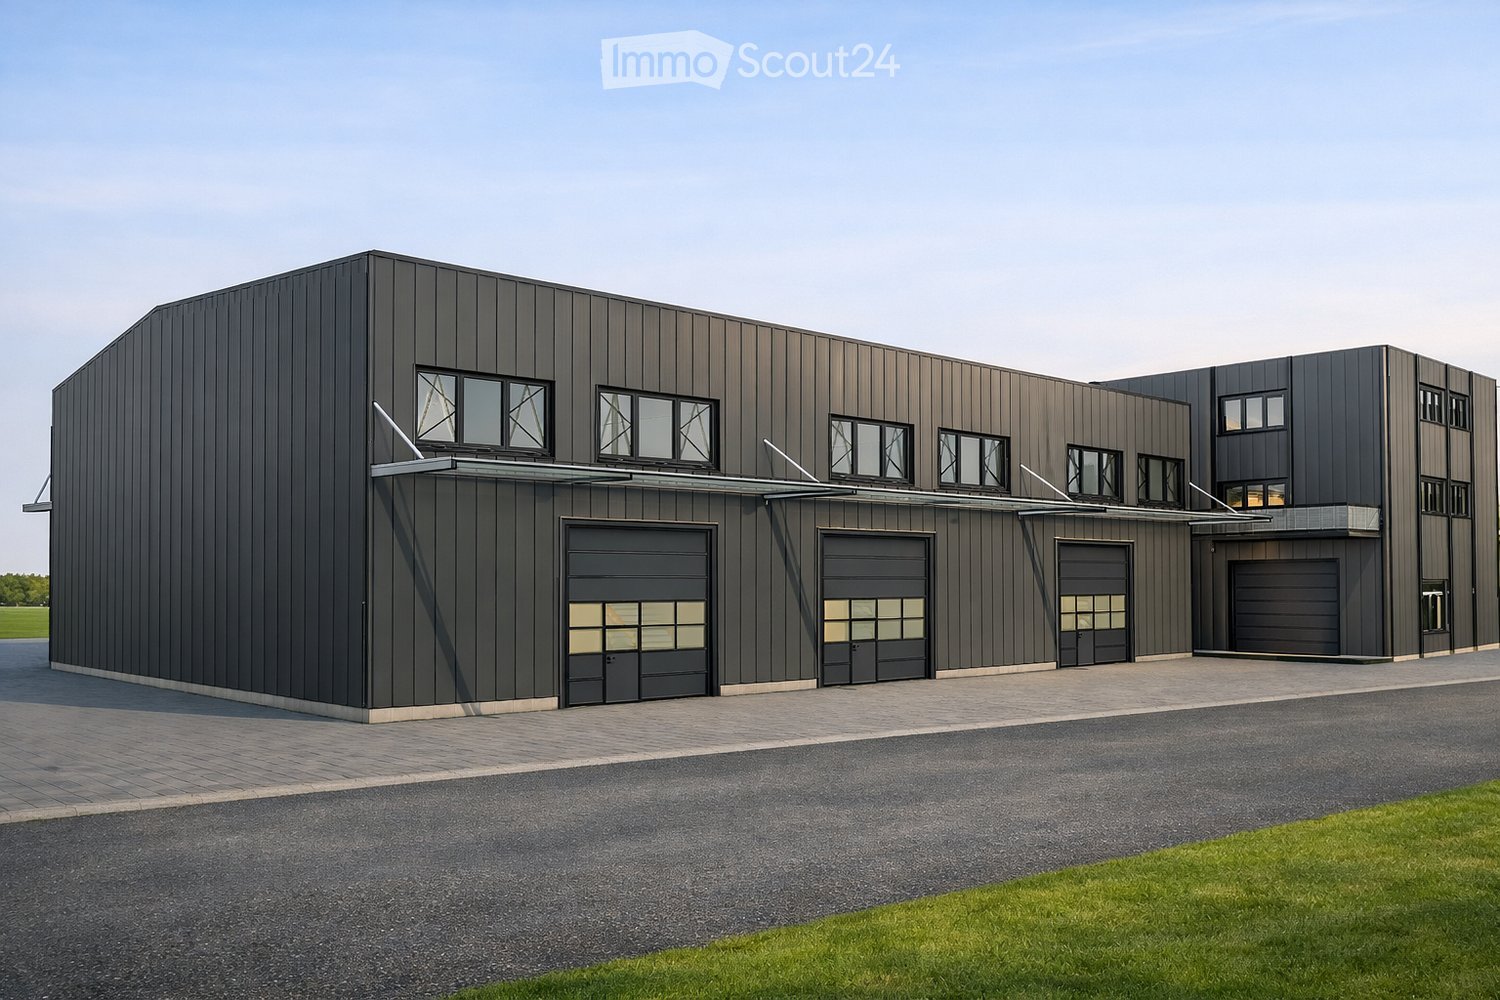
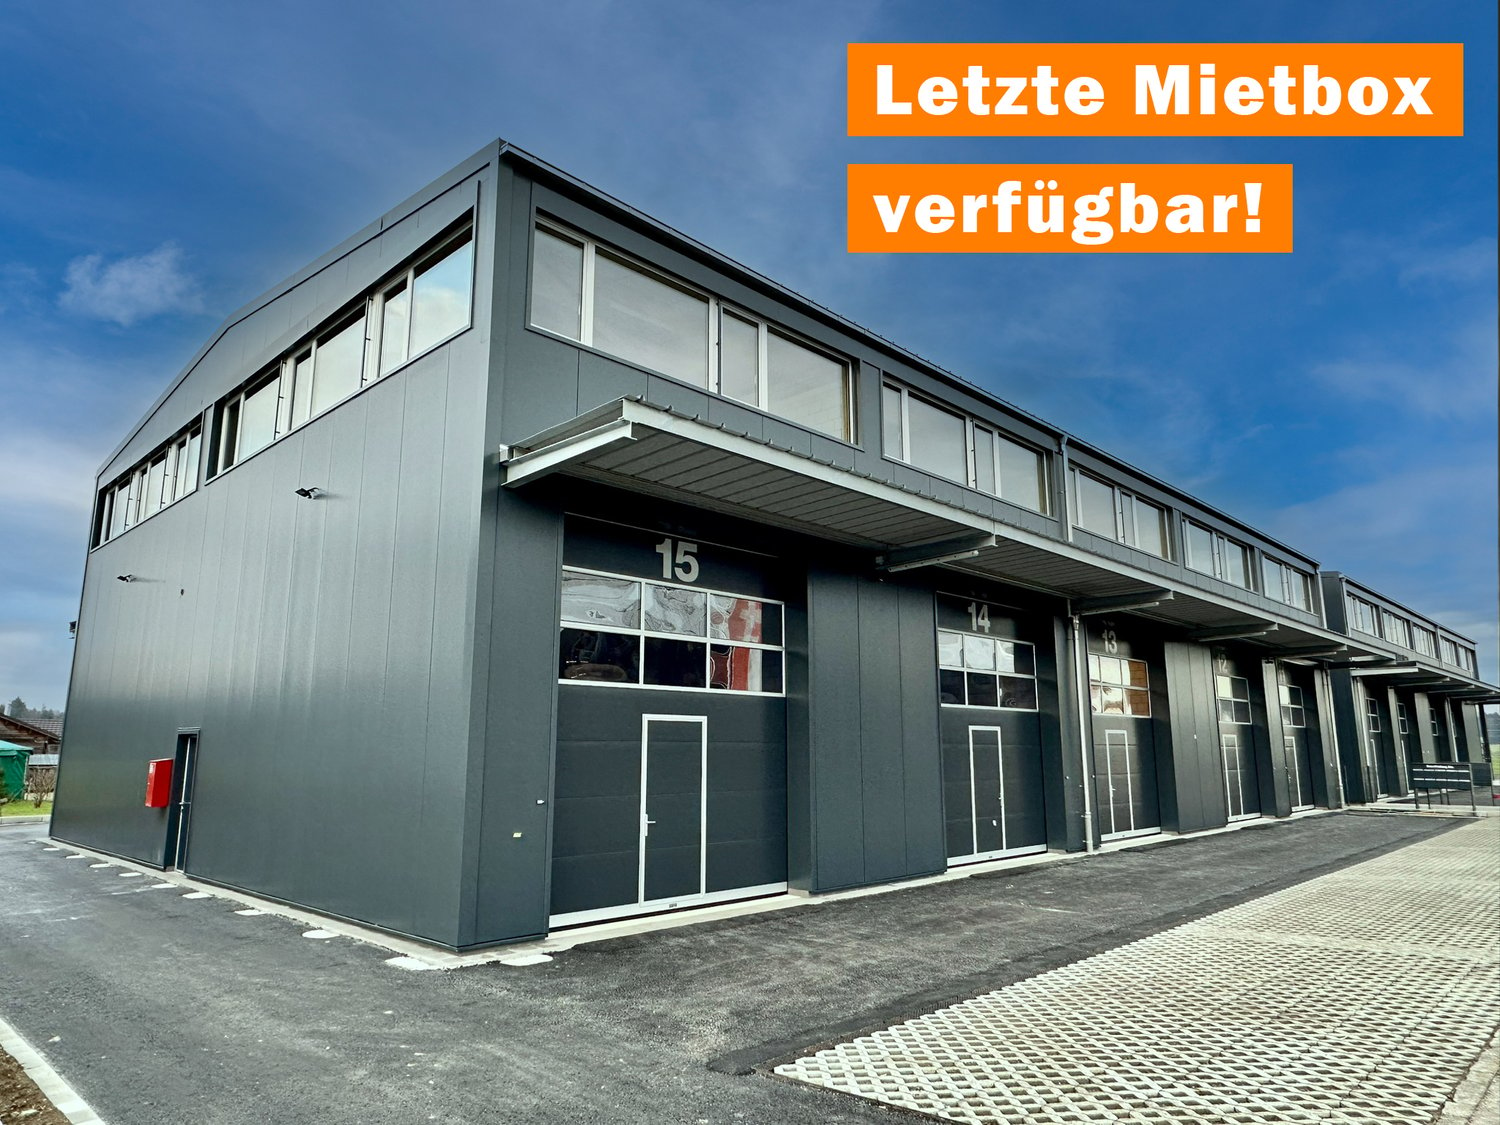
  • modern building, gray exterior, large garage doors, glass windows, awnings, landscaping
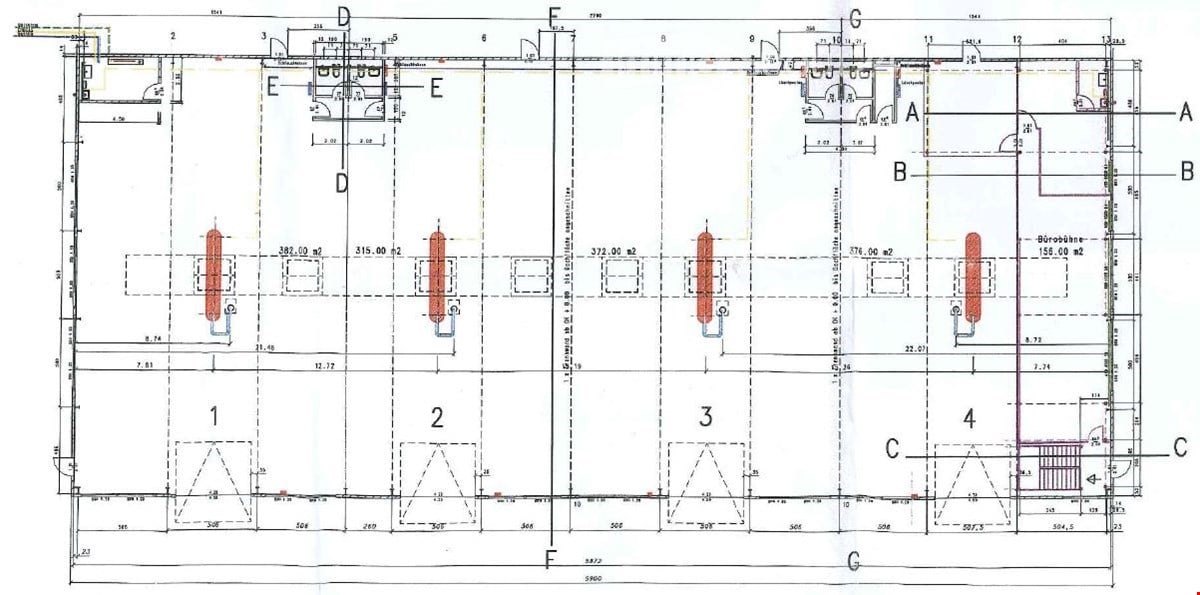
  • 5 boxes, each with a garage and a door
  • 4 boxes with different sizes, labeled Box 1 to Box 4
  • 4 boxes, each with a floor area of approximately 28.56 square meters
  • A-A section of a house with a raised ground floor, stairs, and a roof structure.
  • Floor plan with multiple boxes, each with a box area of 59m2, and a total area of 94m2 for each box.
  • Floor plan with multiple boxes labeled as Box 1 to Box 10, each with dimensions, solar panel on top, and a large open area
  • 10 boxes, solar panel, north orientation
1 / 9
100m², CHF 1,499.–
Top
Bernstrasse 71, 4922 Bützberg

Modern commercial boxes in various sizes – ideal for businesses, workshops, storage, offices, or hobbies

Address: Gewerbestrasse 7, 4922 Bützberg Modern commercial boxes in various sizes – ideal for businesses, workshops, storage, offices, or hobbiesIn a central location, 4 versatile commercial boxes are available: • 4 commercial boxes of 60 m² / 10 x 6 x 10 m (LxBxH) / 1,499 CHF per monthwith a mezzanine of 100 m² Equipment & BenefitsEach commercial box has: • large electric sectional door (3.5 × 4.2 m) with window • separate entrance door • water and wastewater connections (installation of toilet, sink, or kitchen possible) • mezzanine possible, with a fixed staircase between the ground floor and the upper floor • separate electricity, water, and wastewater meters • 3 m canopy for convenient loading and unloading in any weather • an outdoor parking space of 5.3 x 2.7 m (LxB) included In the adjacent building, the following are also available: • toilet facilities • power connections 230 V or 400 V / 16 A (optional 32 A or 64 A) • heating and cooling system available all year round Optional expansions • additional outdoor parking spaces can be rented • e-car charging stations available • mailbox available on request • commercial boxes can also be connected to each other Location & Connection· Lidl 250 m away In addition to the commercial boxes, four smaller units are also available. Furthermore, we rent over 2,400 m² of modern office and commercial space on three floors, as well as additional outdoor parking spaces – ideal for companies that require combined uses or expanded spaces. www.gewerbepark-buetzberg.ch Approximate completion date of the commercial boxes: December 2026Special requests can still be made upon request.

Travel time
-
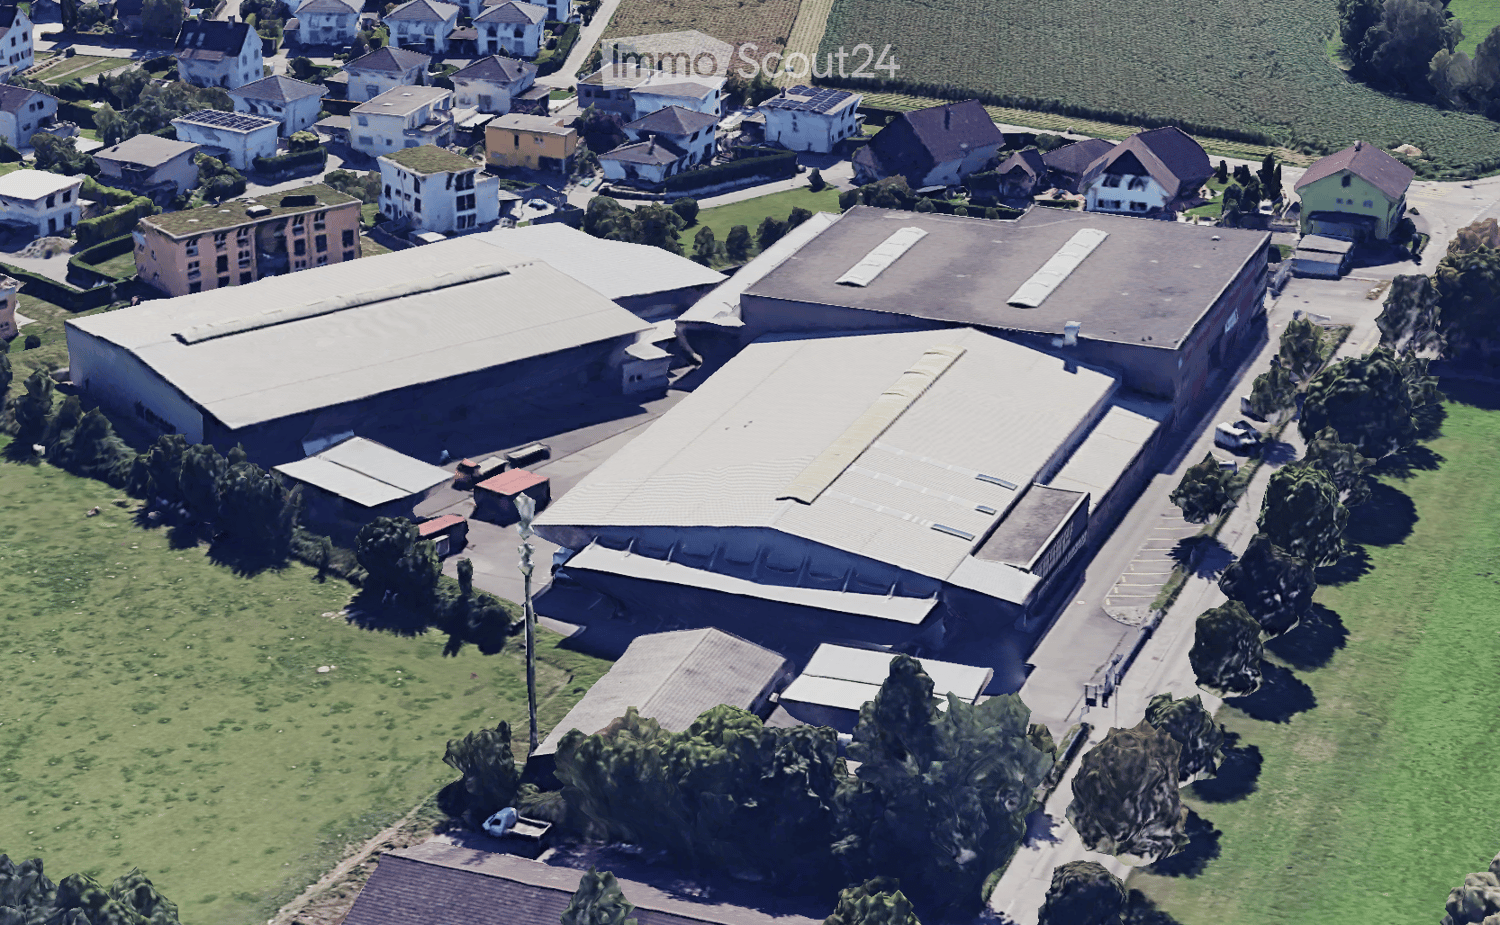
  • Aerial view of a residential and industrial area with multiple buildings, including houses, warehouses, and a large industrial complex with a prominent roof structure. The area is surrounded by green fields and trees.
  • Large industrial-style building with a flat roof, extensive glass windows, and a container parked in front.
  • Large industrial building with a metal exterior, large glass windows, and a trailer parked in front.
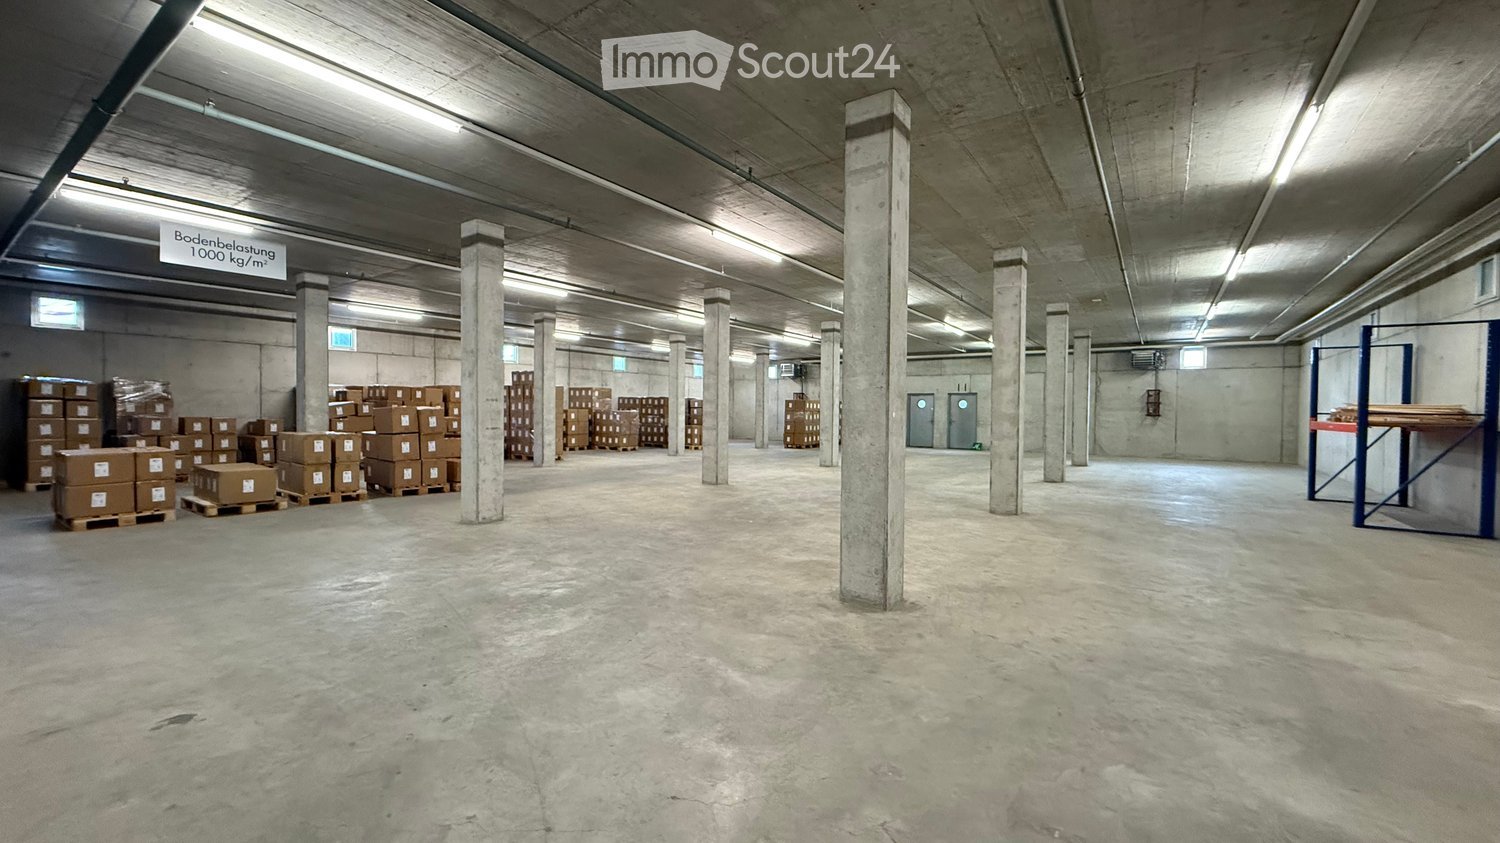
  • Large, empty industrial-style space with concrete floor, high ceilings, exposed metal beams, and large windows allowing natural light.
  • Large, empty industrial-style space with concrete floor, white brick walls, and metal ceiling structure. Minimal furnishings include a few bicycles and a small cabinet.
  • Large, empty industrial-style space with a high, metal-framed ceiling, concrete floor, and large windows along one wall. The room is completely unfurnished with no visible furniture or equipment.
  • Empty industrial-style room with white tiled walls, concrete floor, and minimal structural elements.
  • Modern industrial-style building with corrugated metal siding, large windows, and a covered entrance area.
  • An outdoor electrical panel mounted on a grey wooden wall with switches and cables visible.
  • Empty industrial-style room with white brick walls, concrete floor, large garage door, and a small blue-framed doorway leading to another space.
  • Empty hallway with concrete walls, metal railings, and a tiled floor. The walls have a textured finish and some markings, and there is a door visible at the end of the hallway.
1 / 11
915m², CHF 10,500.–
Top
Derendingenstrasse 10, 4562 Biberist

Industrial Hall

To rent as a production site in a fenced industrial area • Production area of 915 m2 on one level. The many large gates (h: 4.5m / b: 5m) allow for optimal and flexible use. • Optional free office space of 326.50 m2 (shell construction) available in the adjacent building on the 1st floor upon request. • Optional: Attached workshop-container-office of approximately 150 m2 with reception and toilet facilities. • Parking spaces available upon request. • A toilet container system for sole use can be rented optionally. • Currently no heating available, but the hall is prepared for heating and can be equipped with it upon request, with the rent increasing accordingly. Location • Car / truck: In the Biberist Grütt industrial zone, about 8 minutes from the Kriegstetten motorway exit. • Train: 10 minutes on foot to Biberist Ost train station. RentMonthly rent CHF 9,500 including VAT 8.2% plus additional costsAdditional costsAdditional costs include electricity (general + direct), water/sewage is billed according to consumption and needs, between CHF 800 and 1,000 per month (excluding VAT). In case of high electricity consumption, a sub-meter will be installed and the additional costs reduced accordingly.ConditionsWe cannot consider: • Businesses as car workshops/garages/trade • Pure logistics warehouse Special features • On one level • Large, covered forecourt • 7 large, high gates allow for optimal use • High room height 7.5 m • Heating prepared (expansion possible) • Fenced area with electric gate • Cranes available 5t

Travel time
-
  • 10 boxes, each with a floor area of 94.28 m² to 96.09 m²
  • 10 boxes, each with a different size and floor area
  • Box 5, Box 6, Box 7, Westfassade
  • Floor plan of a building with 3 boxes, each with a garage and entrance
  • Floor plan with multiple boxes labeled as Box 1 to Box 10, each with dimensions, solar panel on top, and a large open area.
  • 10 boxes, solar panel, north orientation
  • Staircase, dimensions, structural details
1 / 8
150m², CHF 1,699.–
Top
Bützberg, 4922 Thunstetten

Modern commercial boxes in various sizes – ideal for businesses, workshops, warehouses, offices, or hobbies

• Address: Gewerbestrasse 7, 4922 Bützberg Modern commercial boxes in various sizes – ideal for businesses, workshops, warehouses, offices, or hobbiesIn a central location, 6 versatile commercial boxes are available: • 6 commercial boxes at 100 m² / 10 x 10 x 10 m (LxBxH) / 1,699 CHF per monthwith intermediate floor 150 m² If the 6 commercial boxes are connected, they total 600 m². And with an intermediate floor, they would total 900 m². Equipment & BenefitsEach commercial box features: • large electric sectional door (3.5 × 4.2 m) with window • separate entrance door • water and sewage connections (installation of toilet, sink, or kitchen possible) • intermediate floor possible, with fixed staircase between ground and upper floors • separate electricity, water, and sewage meters • 3 m canopy for convenient loading and unloading in any weather • one outdoor parking space over 5.3 x 2.7 m (LxB) included In the adjacent building, the following are also available: • toilet facilities • power connections 230 V or 400 V / 16 A (on request 32 A or 64 A) • heating and cooling system usable all year round Optional Expansions • additional outdoor parking spaces can be rented • e-car charging stations available • mailbox available on request • commercial boxes can also be connected to each other Location & Connection· Lidl 250 m away Besides the commercial boxes, four smaller units are also available. Furthermore, we rent over 2,400 m² of modern office and commercial space on three floors, as well as additional outdoor parking spaces – ideal for companies that require combined uses or expanded spaces. www.gewerbepark-buetzberg.ch Approximate completion date of the commercial boxes: December 2026Special requests can still be made upon request.

Travel time
-
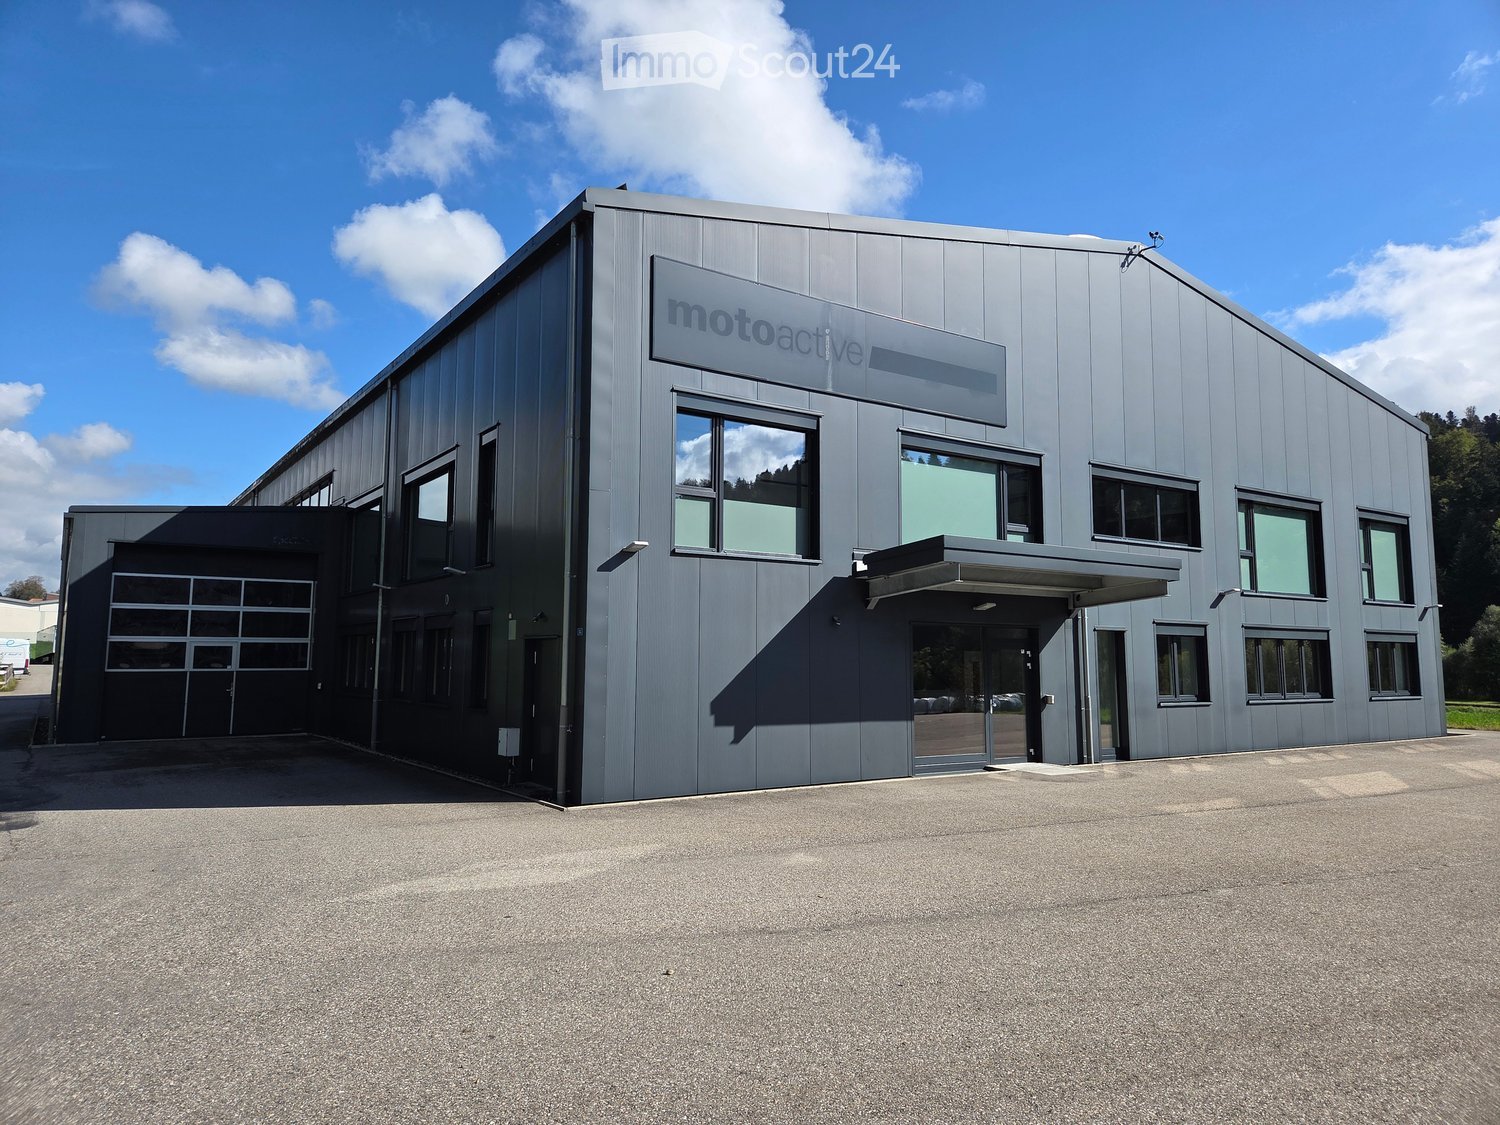
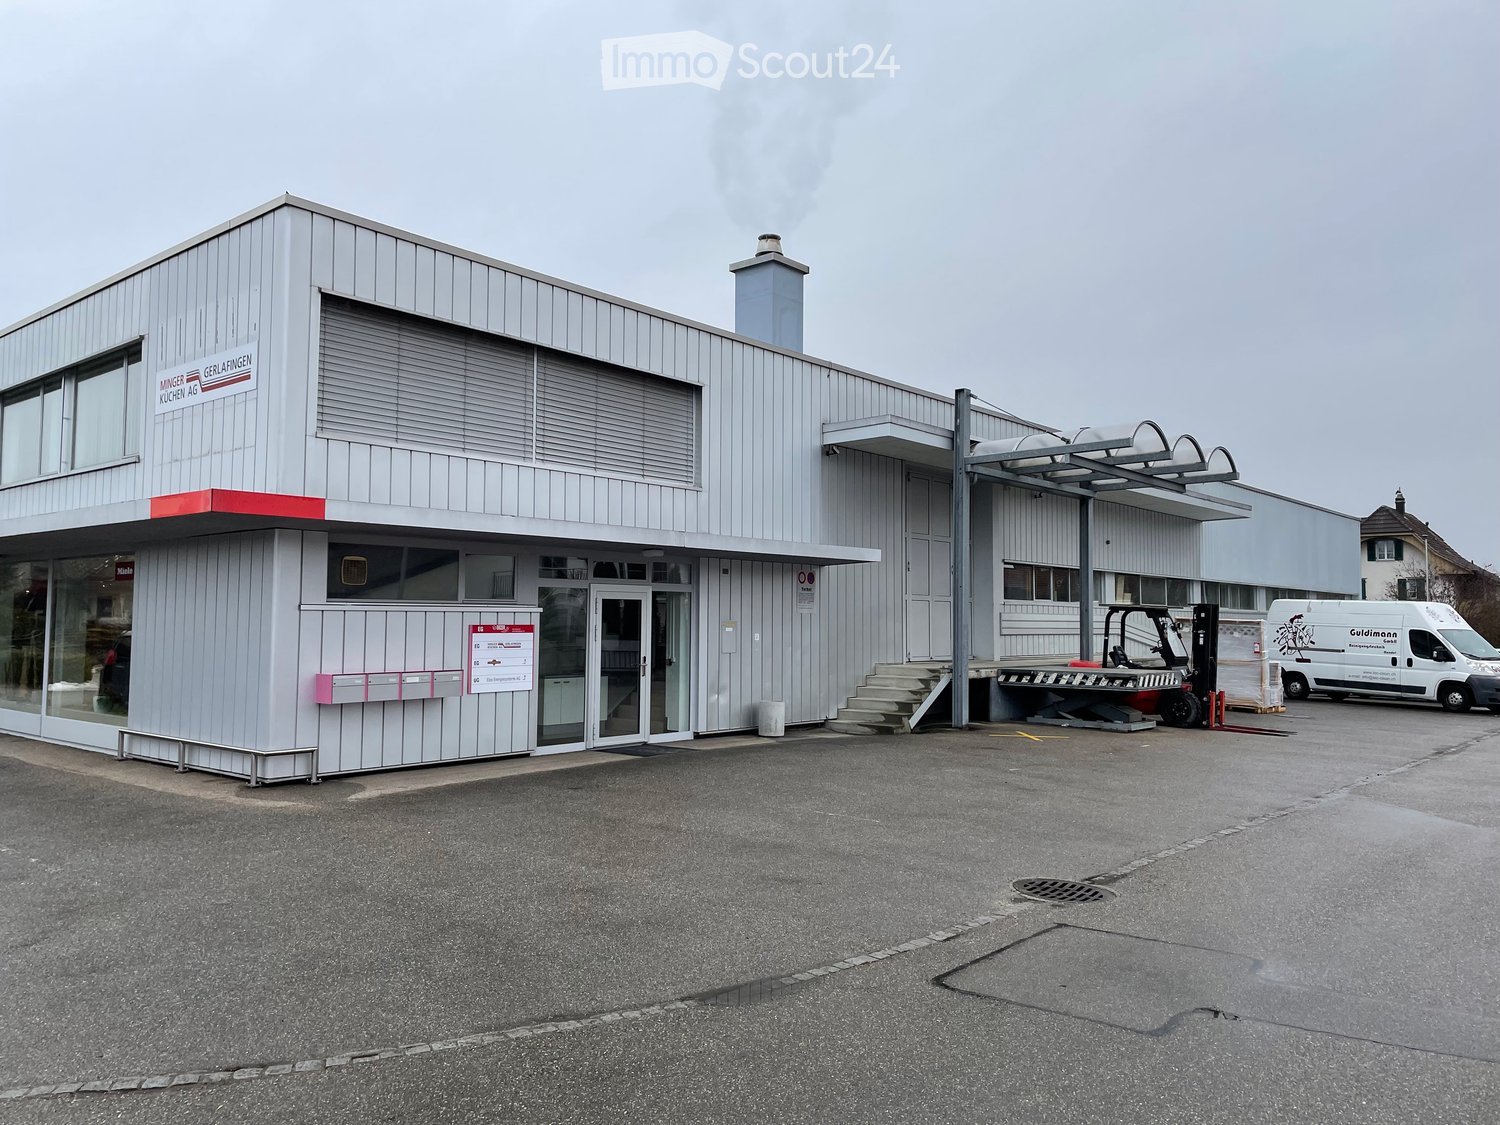
  • Modern industrial-style building with grey metal siding, large windows, and a sign reading "motoactive". Features a covered entrance and a spacious parking area.
  • Modern, single-story building with grey metal siding, multiple large windows, and a covered entrance area.
  • Empty room with wooden flooring, white walls, and large windows allowing natural light. Features include a fire extinguisher, an emergency exit sign, and a door leading to an outdoor area.
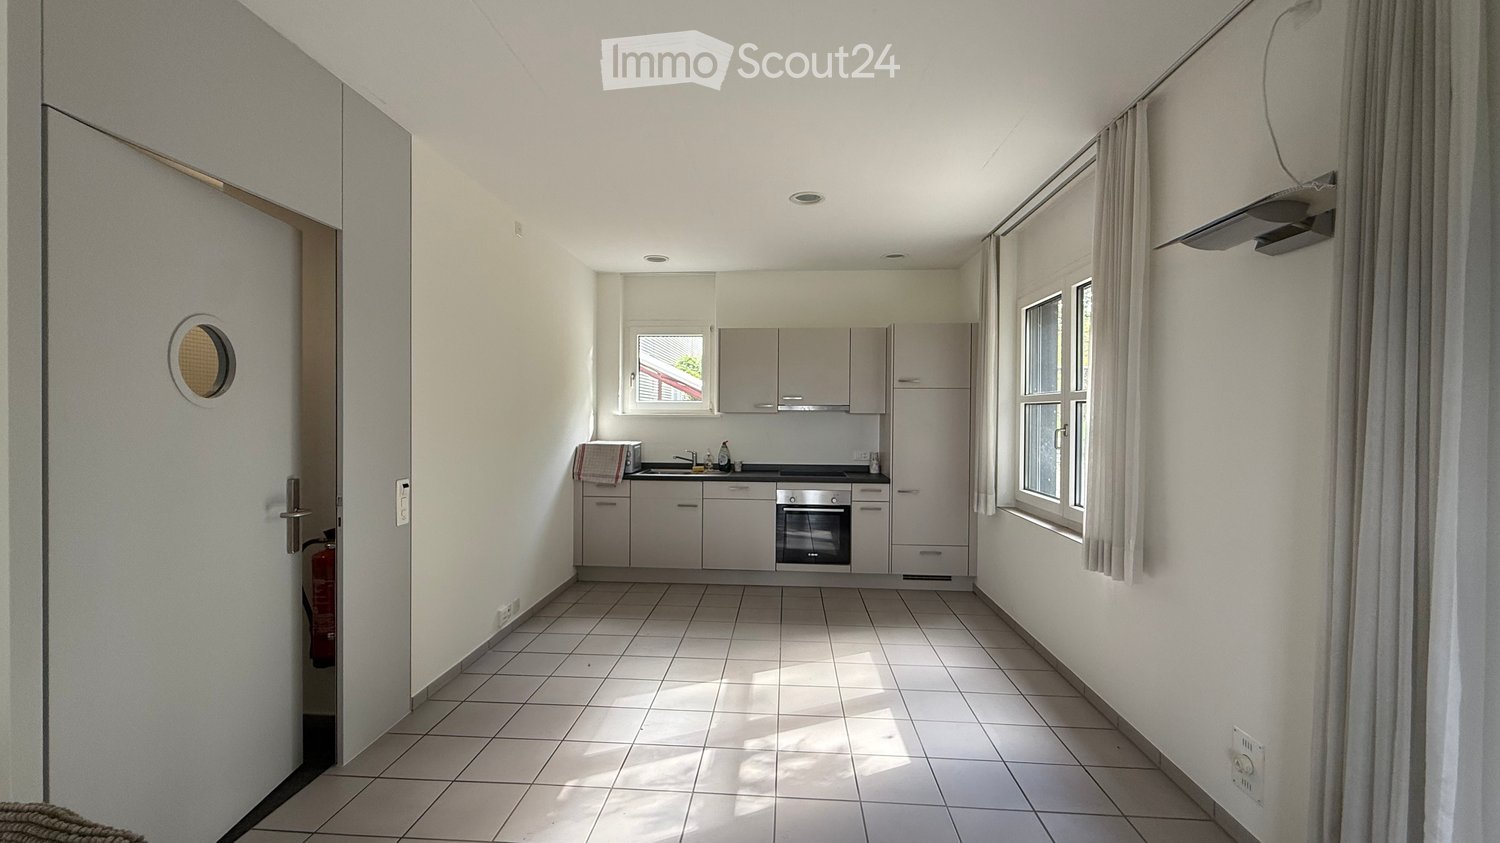
  • Open-plan room with red fitted kitchen cabinets, an oven, a central table with stools, and a stack of chairs near a window with blinds.
  • Empty room with wooden flooring, white brick walls, and exposed ceiling beams. Features multiple doors and windows with blinds.
  • Empty room with wooden flooring, white walls, large windows with blinds, and a door. No furniture or equipment present.
  • Empty industrial-style room with concrete floor, metal shelving units, and a raised platform with metal railings.
  • Empty industrial-style room with concrete floors, metal shelving units, and a raised platform with glass walls and railings.
  • Empty industrial-style room with concrete floors, exposed metal beams, and fluorescent lighting. No furniture or equipment present.
  • Large industrial-style warehouse with metal shelving units, concrete floor, and exposed steel beams and lighting fixtures.
  • Empty industrial-style room with polished concrete floors, large windows, and exposed metal beams on the ceiling.
  • Large, empty industrial-style room with concrete floors, exposed metal beams, and large windows. A small white booth with a door and windows is visible in the center.
1 / 12
2,800m², Price on request
Top
Eystrasse 34, 3454 Sumiswald

Office, commercial and storage spaces for rent in 3454 Sumiswald (complete or individual areas)

The property impresses with its flexible room layout, spacious areas and numerous accesses. There is the possibility to rent the entire commercial property or individual areas independently of each other.Office spaces on the ground floorThe office area on the ground floor includes a spacious main office with around 120 m². Three separate offices with approximately 22 m² each are connected to it, offering plenty of daylight thanks to the windows.Also directly accessible from the entrance area is a break room of 52 m² with a well-equipped kitchen. This is ideal as a break room, meeting area or for events.Large showroom / multipurpose roomOn the upper floor, there is a bright room with high ceilings and large window areas.The room is designed as a showroom or break room for up to 100 people and has its own access from the entrance area. This allows the area to be used independently of the rest of the office.Depending on the needs, various uses are possible, such as: • Showroom • Exhibition room • Dance studio • Training or seminar room • Event room • Break or community room WarehousesThe storage area is divided into two sections: • Small warehouse: approximately 250 m² of floor space • Large warehouse: approximately 600 m² of floor space Both halls currently have fixed installed storage racks on three levels (ground floor/1st floor/2nd floor). These are designed for manual storage and commissioning, for example for spare parts, clothing, small parts or similar goods.Thanks to the existing racks, a total usable area of approximately: • small hall: approximately 610 m² of usable space • large hall: approximately 1,530 m² of usable space If the halls are needed without storage racks, a spacious, column-free storage area with a room height of around 7.8 m is available. This makes the halls also suitable for other commercial uses, storage or operational applications.Flexible rental optionsThe property can be rented in its entirety or in part.Thanks to the flexible room layout, the numerous separate entrances and the structural separation of different areas, individual partial rental is also possible.Whether office, storage, showroom, exhibition space, training room or commercial use – the spaces can be flexibly adapted to different needs.We would be happy to show you the premises on site and discuss the usage options together.

Travel time
-
  • Modern industrial-style building with a grey metal facade, large windows, and a sign reading "motoactive". Features a covered entrance and a spacious parking area.
  • Modern, single-story building with grey metal siding, multiple large windows, and a covered entrance area.
  • Empty room with wooden flooring, white walls, and large windows. Features include a fire extinguisher, an emergency exit sign, and a staircase leading upwards.
  • Open-plan room with red cabinets, a central table, stools, and stacked chairs, featuring wooden flooring and white walls.
  • Empty room with wooden flooring, white brick walls, and exposed ceiling beams. Features multiple doors and windows with blinds.
  • Empty room with wooden flooring, white walls, large windows with blinds, and a built-in closet. No furniture or equipment present.
  • Empty industrial-style room with concrete floor, metal shelving units, and a raised platform with metal railings.
  • Large, open industrial-style space with concrete floors, exposed metal beams, and glass partitions. The area includes a staircase and several doors leading to other sections.
  • Empty industrial-style room with concrete floor, exposed metal beams, and fluorescent lighting. No furniture or equipment visible.
  • Large industrial-style room with metal shelving units, concrete floor, and exposed metal beams and lighting fixtures.
  • Large, empty industrial-style room with polished concrete floors, exposed metal beams, large windows, and a reception area with a white brick wall and small window.
  • Large, empty industrial-style room with concrete floors, exposed metal beams, and large windows. Features a small white booth with a door and signage.
1 / 12
2,800m², Price on request
Top
Eystrasse 34, 3454 Sumiswald

Office, commercial and storage space for rent in 3454 Sumiswald (complete or individual areas)

The property impresses with its flexible room layout, spacious areas and numerous accesses. There is the possibility to rent the entire commercial property or individual areas independently of each other.Office space on the ground floorThe office area on the ground floor includes a spacious main office with around 120 m². Three separate offices with approximately 22 m² each are connected to it, offering plenty of daylight thanks to the windows.Directly accessible from the entrance area is also a break room of 52 m² with a well-equipped kitchen. This is ideal as a break room, meeting area or for events.Large showroom / multipurpose roomOn the upper floor, there is a bright room with high ceilings and large window areas.The room is designed as a showroom or break room for up to 100 people and has its own access from the entrance area. This means that this area can be used independently of the rest of the office.Depending on the needs, various uses are possible, such as: • Showroom • Exhibition room • Dance studio • Training or seminar room • Event room • Break or community room WarehousesThe storage area is divided into two areas: • Small warehouse: approximately 250 m² of floor space • Large warehouse: approximately 600 m² of floor space Both halls currently have fixed installed storage racks on three levels (ground floor/1st floor/2nd floor). These are designed for manual storage and commissioning, for example for spare parts, clothing, small parts or similar goods.Due to the existing racks, a total usable area of approximately: • small hall: approximately 610 m² of usable area • large hall: approximately 1,530 m² of usable area If the halls are needed without storage racks, a spacious, column-free storage area with a room height of around 7.8 m is available. This makes the halls also suitable for other commercial uses, storage or operational applications.Flexible rental optionsThe property can be rented in its entirety or in part.Thanks to the flexible room layout, the numerous separate entrances and the structural separation of different areas, individual partial rental is also possible.Whether office, storage, showroom, exhibition space, training room or commercial use – the areas can be flexibly adapted to different needs.We would be happy to show you the premises on site and discuss the usage options together.

Travel time
-
1 / 13
  • Parking space
  • Quiet neighborhood
904m², CHF 220.– / m²
Industrie Neuhof 78, 3422 Kirchberg BE

904 m2 commercial/office space

Modern office spaces in an established commercial area At Industrie Neuhof 78 in Kirchberg, attractive office spaces are available for rent. The properties are located in a well-established commercial district and are aimed at companies that value a professional address, flexible room layout, and excellent transport links. Location & Accessibility Kirchberg is located in the heart of the canton of Bern and offers one of the best transport locations in the region. The A1 motorway can be reached in just a few minutes and connects the site directly to Bern, Biel, Solothurn, and Zurich. For employees who commute by public transport, Kirchberg-Alchenflüh railway station is nearby, with regular connections to the region. Spacious parking facilities directly at the building ensure that visitors and customers can park easily and free of charge. The Office Spaces On the 3rd floor of the building, you will find exclusive, private office spaces that can be accessed only with a personal key and separate entrance. The entire floor is available for your sole use, discreet, secure, and fully tailored to your needs. The bright, autonomous offices are arranged along two parallel corridors. Thanks to generous window fronts on both sides of the building, all rooms benefit from natural daylight and a pleasant, productive working atmosphere. In the central area between the offices and corridors, there are communal facilities: two separate toilet facilities and a cleaning room. Everything is centrally located, well-maintained, and easily accessible for all users of the floor. Infrastructure & Environment The location in the Neuhof industrial area offers a quiet, concentrated working atmosphere away from urban noise and bustle. Nevertheless, there is no shortage of amenities: restaurants, shopping facilities, and other service providers are located in the immediate vicinity, making the working day pleasant. The commercial district has been growing for years and is home to a variety of established companies, an environment that exudes seriousness and stability. Why Kirchberg? The canton of Bern offers companies stable and reliable framework conditions. Kirchberg as a commercial location combines proximity to the federal city with a significantly lower cost level, both in terms of rent and general operation. Those who rent in Kirchberg gain space, flexibility, and excellent connections without having to bear the high costs of a city location.

  • Parking space
  • Quiet neighborhood
Travel time
-
1 / 13
  • Parking space
  • Elevator
  • Garage
  • +2
242m², CHF 54,640.–
Kernenriedstrasse 1, 3421 Lyssach

Modern commercial space in the "Paradies" business park

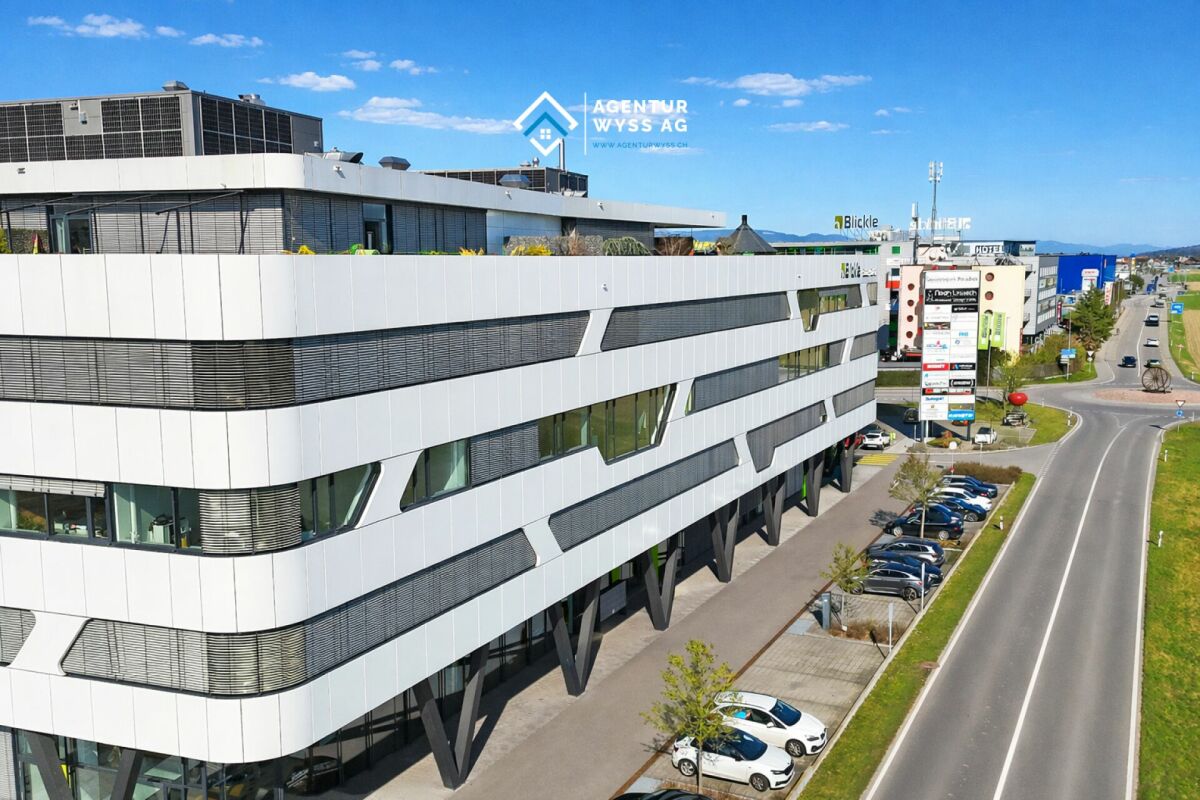
Modern office space with 242.43 m² in a top location directly at the A1 In the representative Blickle Center in Lyssach, in a prime location directly at the Kirchberg (A1) motorway exit and immediately at the Zone 3 shopping mile, we rent a high-quality commercial space on the 3rd floor with generous 242.43 m², available immediately or by arrangement. The space offers plenty of room for various ideas and usage concepts, whether as an office, administrative location, practice, or exhibition space. Thanks to the well-thought-out layout and high construction standard, a professional and at the same time pleasant working environment can be realized here. The construction impresses with Minergie construction, 3-fold glazed windows, a room height of around 3.11 m, and a ventilated and partially air-conditioned room concept. Floor connection sockets with EDV cabling, basic lighting, telephone, radio, TV, and internet connections (Localnet and Swisscom), laminate flooring, and white walls and ceilings are already available. The space includes a tea kitchen with refrigerator and dishwasher, ladies' and gentlemen's toilet facilities, two barrier-free toilet facilities, a shower, and a server or storage room. Three passenger elevators and two large freight elevators with direct connection via lift tables are available in the building, ideal also for deliveries and collections. Advertising opportunities are also available. Accessibility is optimal: the "Kernenriedstrasse" bus stop is located directly in front of the building with a quarter-hourly frequency and connection to Kirchberg train station (SBB/BLS). numerous outdoor parking spaces are available for customers, and publicly accessible charging stations for electric vehicles are also available. 8 parking spaces in the underground garage can be rented by you (CHF 95 each), comfortably and weather-protected. In total, the property offers a generous parking infrastructure with around 190 underground parking spaces and approximately 70 outdoor parking spaces. A pleasant and established tenant mix, as well as the in-house restaurant Noah, round off the attractive overall offer. Your advantages at a glance: • Top location directly at the Kirchberg (A1) motorway exit • Representative location in the Blickle Center in Lyssach • Very good accessibility for customers and employees • Immediately at the Zone 3 shopping mile • Generous commercial space with 242.43 m² on the 3rd floor • Flexible usage possibilities (office, practice, administration, showroom) • Modern and representative architecture • Generous window areas with plenty of daylight • Room height of around 3.11 m for a pleasant room feel • Energy-efficient Minergie construction • Partially air-conditioned and ventilated rooms • 3-fold glazed windows • Floor connection sockets with EDV cabling, telephone, radio, TV, and internet connections available • Tea kitchen/small kitchen with refrigerator, dishwasher, and microwave • Toilet facilities according to plan • Laminate flooring and light walls and ceilings • Parking spaces in the underground garage available • Immediate occupancy possible We would be happy to show you this versatile space during a non-binding viewing appointment. We look forward to your contact.

  • Parking space
  • Elevator
  • Garage
  • +2
Travel time
-
1 / 15
142m², CHF 1,300.–
Hohengasse 2, 3400 Burgdorf

Event location with character in the heart of Burgdorf

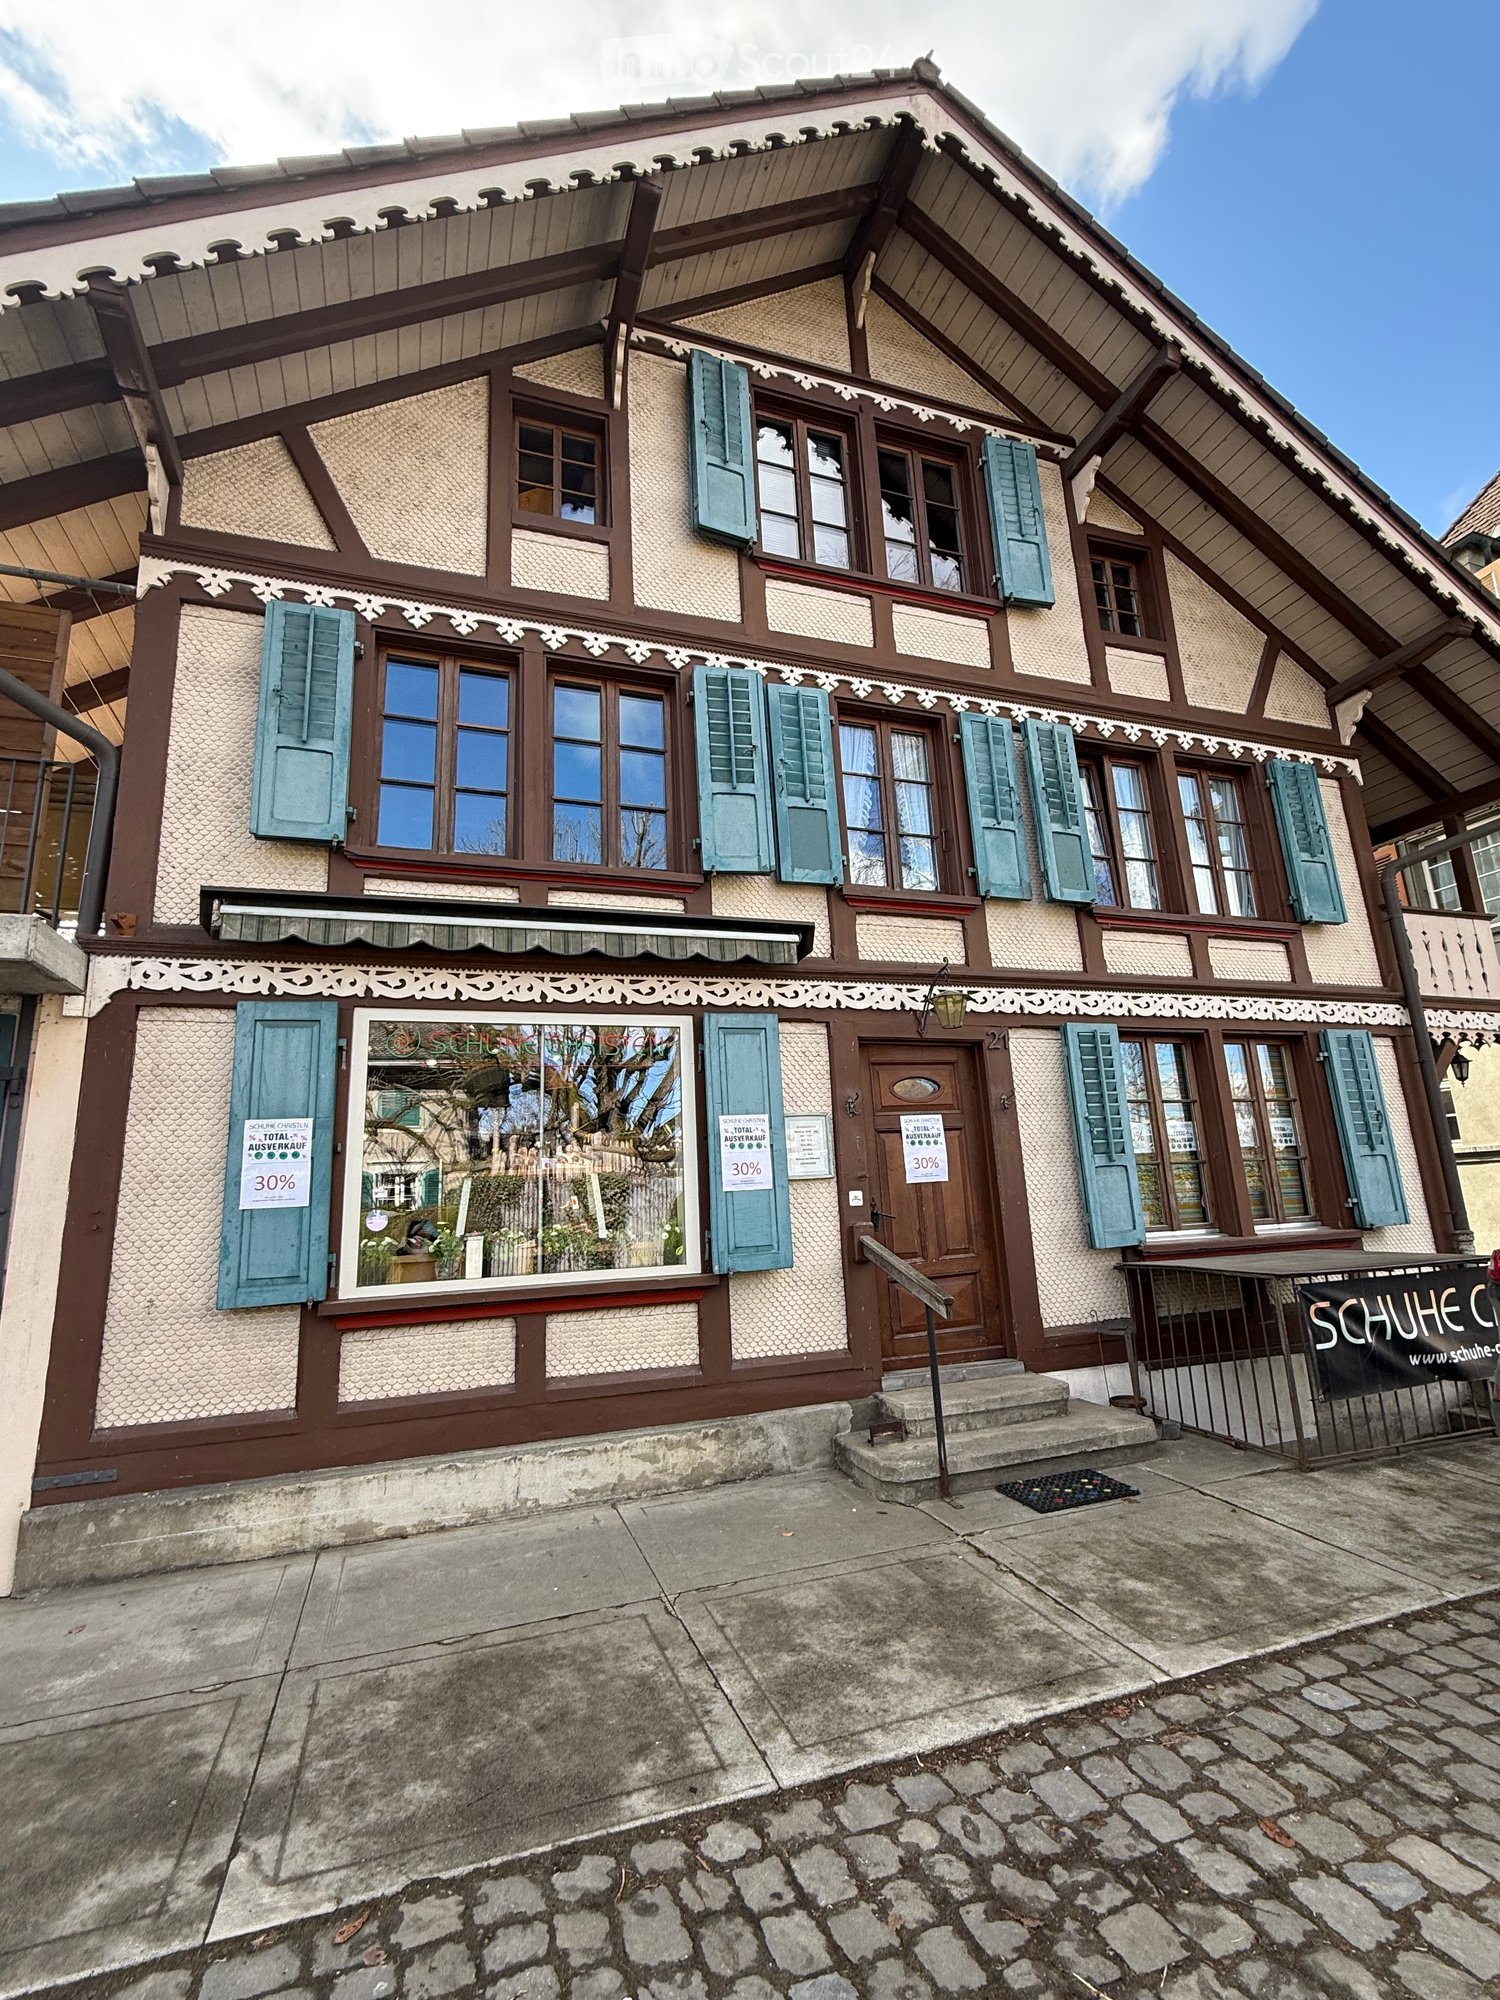
The premises offer ideal conditions for various event and usage concepts. Whether as an event and cultural space, music location, event operation, dance or creative studio, or as a special meeting place - an individual business idea can be realized in a characteristic environment. A major advantage is the already existing professional infrastructure. The stage with stage lighting and the powerful PA system enable an uncomplicated start and are ideal for live music, theater, shows, presentations, corporate events, workshops, and other events. In the rear area, a separate backstage area is available. This is ideal as a dressing room, preparation room, or retreat for artists and participants. For catering, the venue has a fully equipped kitchen with extensive inventory and beer taps. An additional gallery creates more space and can be used, for example, as a lounge, seating, or VIP area. An existing mirror wall also opens up interesting possibilities for dance lessons, rehearsals, courses, or other movement-oriented offers. A long-term tenant or operator with a suitable business idea, a convincing concept, and the joy of filling this special place with life is being sought. Highlights at a glance • Central location in the upper town of Burgdorf • Approx. 142 m² of usable space • Stage for live music, shows, and events • Professional stage lighting • Powerful PA system (high-quality sound system) • Separate backstage area • Fully equipped kitchen with inventory • Beer taps for bar operations • Gallery with additional usable space • Mirror wall for dance, courses, and rehearsals • Various usage possibilities • Ideal for event, cultural, music, or event concepts • Interesting potential for a long-term operator Do you have an exciting idea for this special place?We would be happy to show you the premises in person and look forward to getting to know your concept.
Travel time
-

Suggested properties for you based on search results

Other interesting objects