Schafhausen im Emmental - Commercial properties for rent

We recommend expanding your search criteria to get similar results. The current filters didn’t return any matches.

If you don’t want to change your current search criteria, we recommend creating a search alert, so you’ll be notified when matching offers become available.

More objects in your automatically expanded search area
96 results - Radius: + 10km
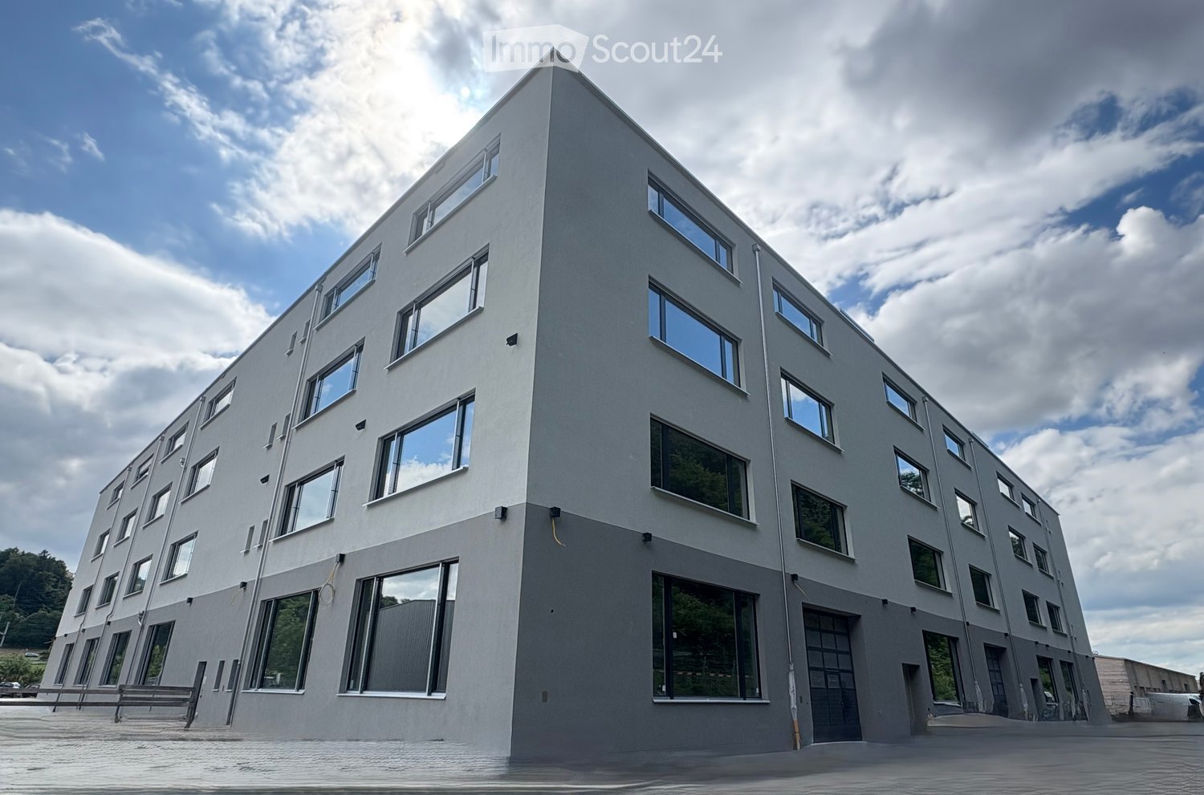
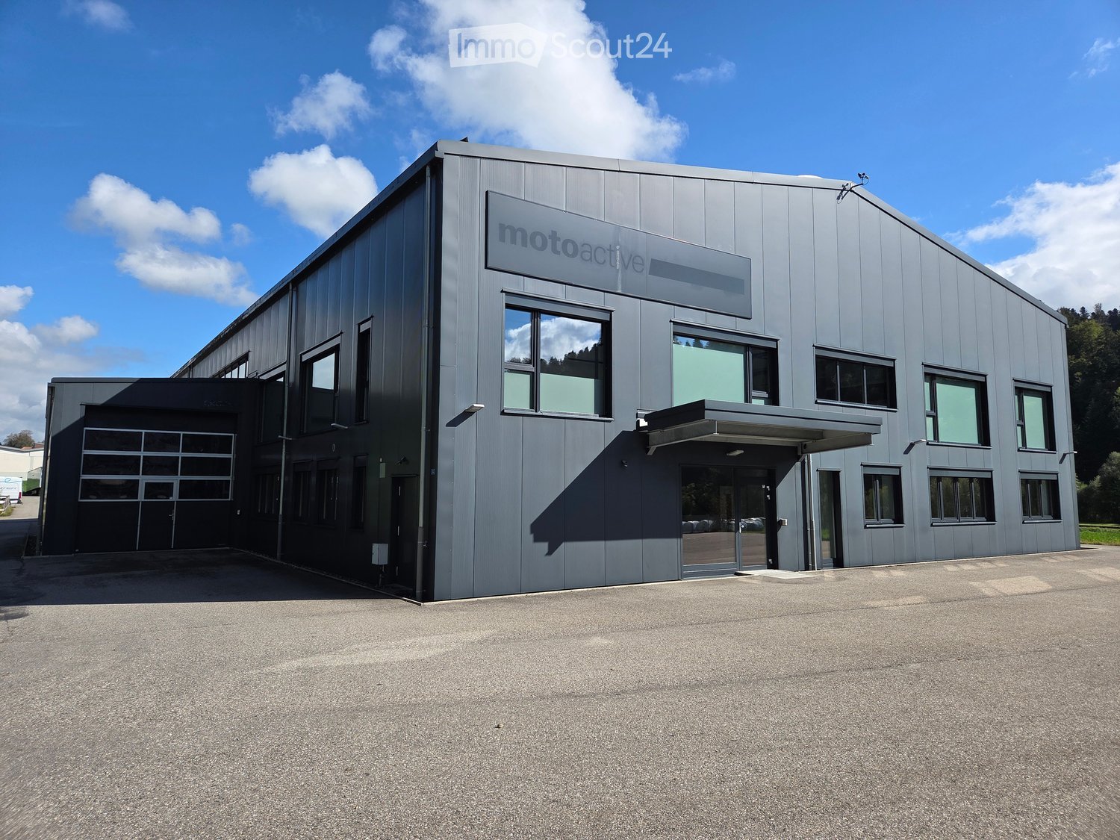
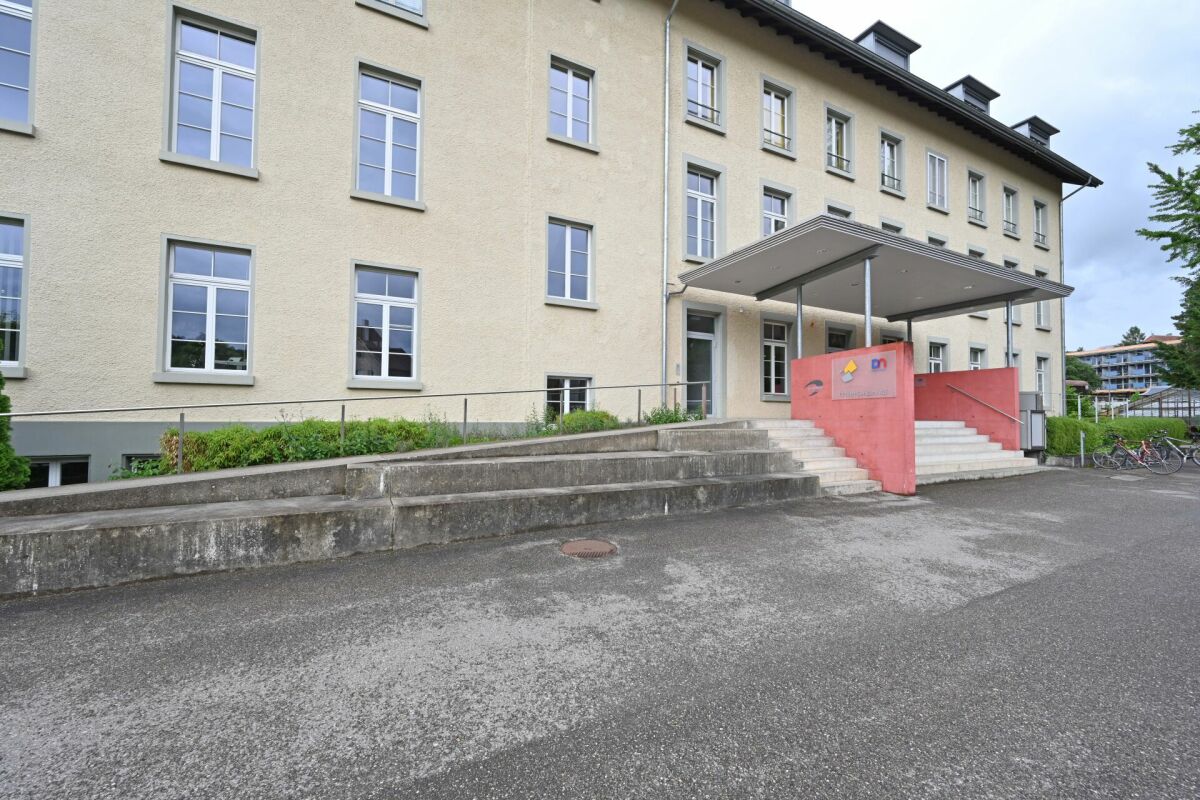
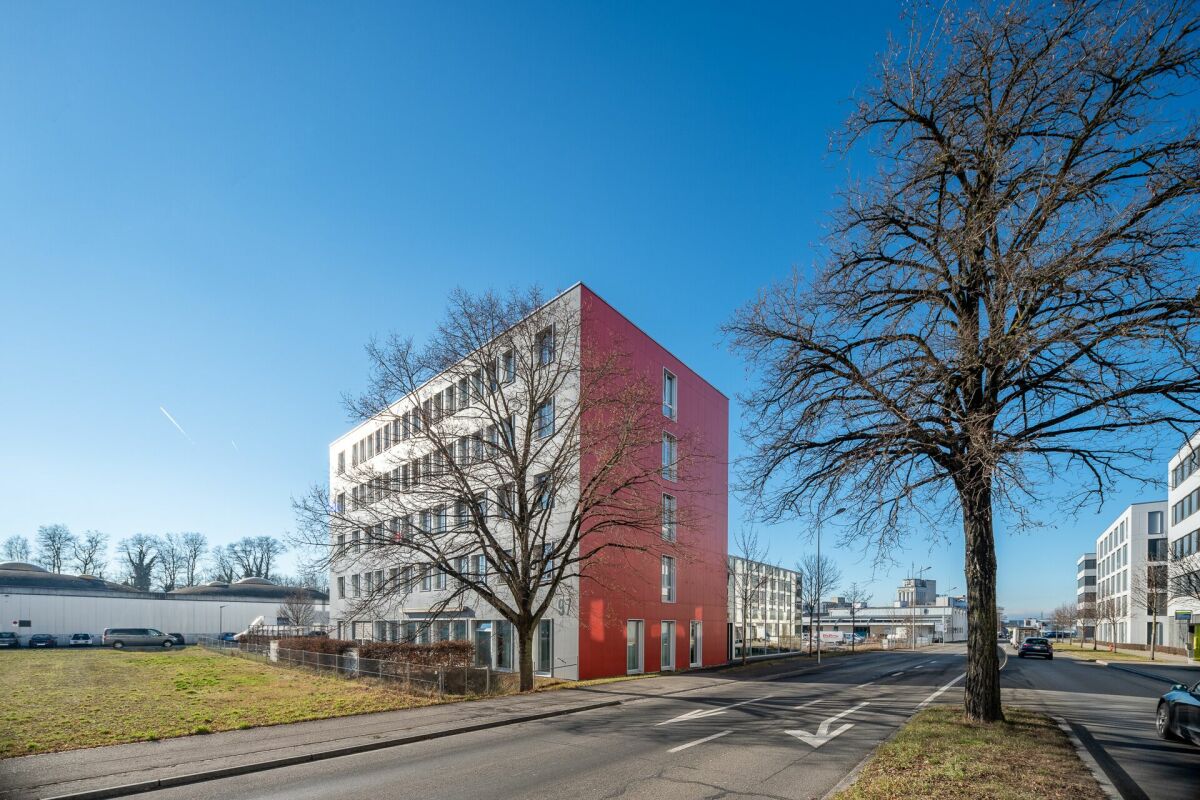
  • Modern industrial-style building with grey metal siding, large windows, and a sign reading "motoactive". Features a covered entrance and a spacious parking area.
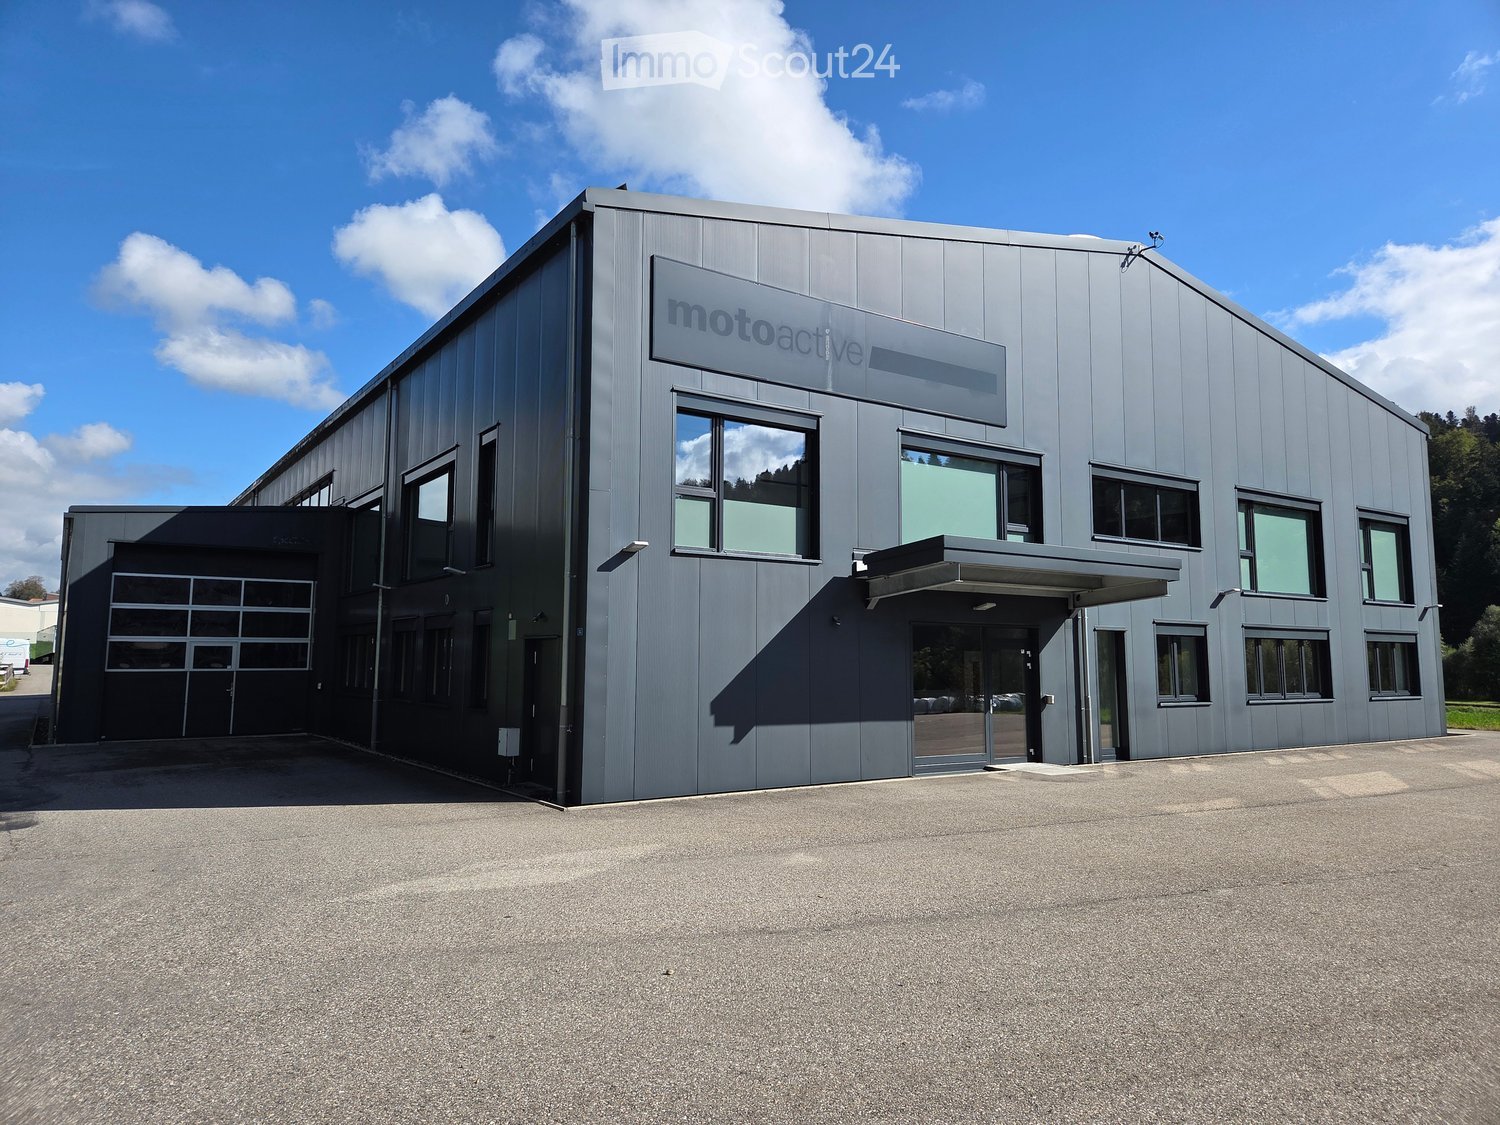
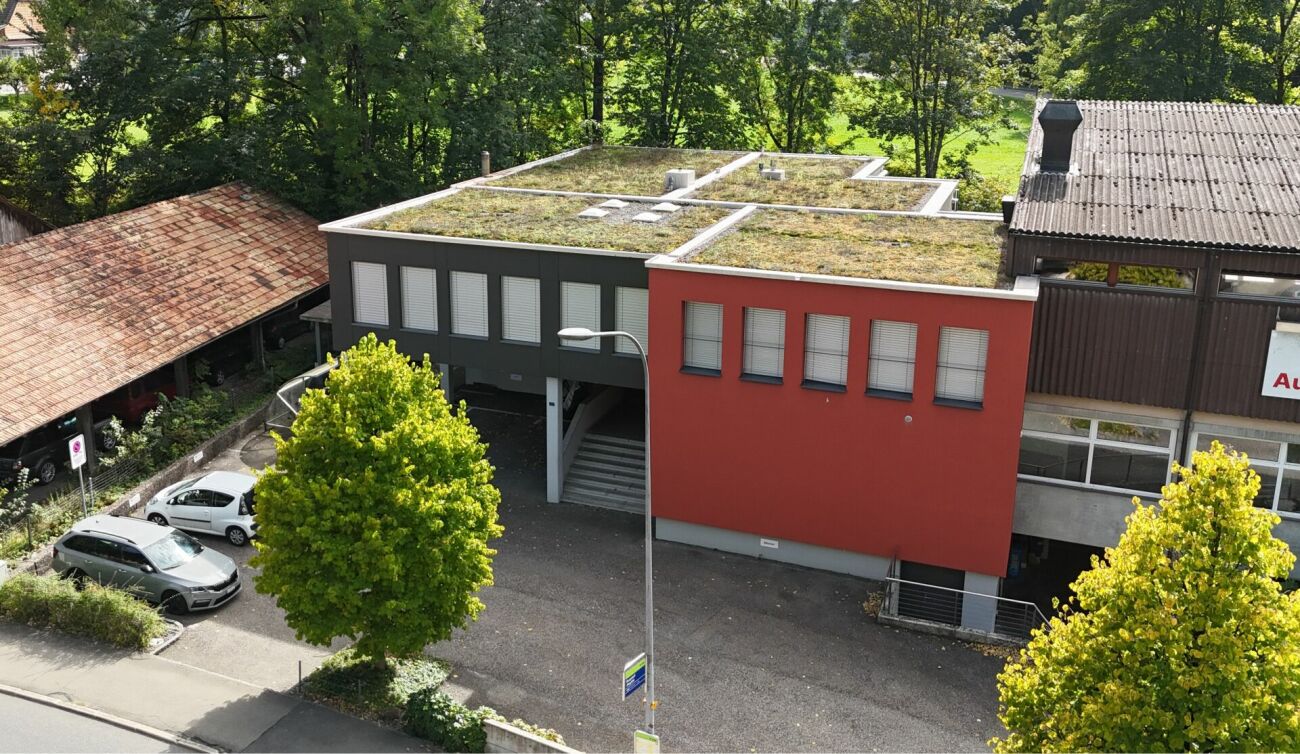
  • Modern, single-story building with grey metal siding, multiple large windows, and a covered entrance area.
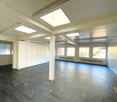
  • Empty room with wooden flooring, white walls, and large windows allowing natural light. Features include a fire extinguisher, an emergency exit sign, and a door leading to an outdoor area.
  • Open-plan room with red fitted kitchen cabinets, an oven, a central table with stools, and a stack of chairs near a window with blinds.
  • Empty room with wooden flooring, white brick walls, and exposed ceiling beams. Features multiple doors and windows with blinds.
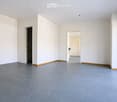
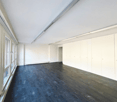
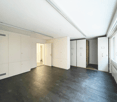
  • Empty room with wooden flooring, white walls, large windows with blinds, and a door. No furniture or equipment present.
  • Empty industrial-style room with concrete floor, metal shelving units, and a raised platform with metal railings.
  • Empty industrial-style room with concrete floors, metal shelving units, and a raised platform with glass walls and railings.
  • Empty industrial-style room with concrete floors, exposed metal beams, and fluorescent lighting. No furniture or equipment present.
  • Large industrial-style warehouse with metal shelving units, concrete floor, and exposed steel beams and lighting fixtures.
  • Empty industrial-style room with polished concrete floors, large windows, and exposed metal beams on the ceiling.
  • Large, empty industrial-style room with concrete floors, exposed metal beams, and large windows. A small white booth with a door and windows is visible in the center.
1 / 12
2,800m², Price on request
Top
Eystrasse 34, 3454 Sumiswald

Office, commercial and storage spaces for rent in 3454 Sumiswald (complete or individual areas)

The property impresses with its flexible room layout, spacious areas and numerous accesses. There is the possibility to rent the entire commercial property or individual areas independently of each other.Office spaces on the ground floorThe office area on the ground floor includes a spacious main office with around 120 m². Three separate offices with approximately 22 m² each are connected to it, offering plenty of daylight thanks to the windows.Also directly accessible from the entrance area is a break room of 52 m² with a well-equipped kitchen. This is ideal as a break room, meeting area or for events.Large showroom / multipurpose roomOn the upper floor, there is a bright room with high ceilings and large window areas.The room is designed as a showroom or break room for up to 100 people and has its own access from the entrance area. This allows the area to be used independently of the rest of the office.Depending on the needs, various uses are possible, such as: • Showroom • Exhibition room • Dance studio • Training or seminar room • Event room • Break or community room WarehousesThe storage area is divided into two sections: • Small warehouse: approximately 250 m² of floor space • Large warehouse: approximately 600 m² of floor space Both halls currently have fixed installed storage racks on three levels (ground floor/1st floor/2nd floor). These are designed for manual storage and commissioning, for example for spare parts, clothing, small parts or similar goods.Thanks to the existing racks, a total usable area of approximately: • small hall: approximately 610 m² of usable space • large hall: approximately 1,530 m² of usable space If the halls are needed without storage racks, a spacious, column-free storage area with a room height of around 7.8 m is available. This makes the halls also suitable for other commercial uses, storage or operational applications.Flexible rental optionsThe property can be rented in its entirety or in part.Thanks to the flexible room layout, the numerous separate entrances and the structural separation of different areas, individual partial rental is also possible.Whether office, storage, showroom, exhibition space, training room or commercial use – the spaces can be flexibly adapted to different needs.We would be happy to show you the premises on site and discuss the usage options together.

Travel time
-
  • Modern industrial-style building with a grey metal facade, large windows, and a sign reading "motoactive". Features a covered entrance and a spacious parking area.
  • Modern, single-story building with grey metal siding, multiple large windows, and a covered entrance area.
  • Empty room with wooden flooring, white walls, and large windows. Features include a fire extinguisher, an emergency exit sign, and a staircase leading upwards.
  • Open-plan room with red cabinets, a central table, stools, and stacked chairs, featuring wooden flooring and white walls.
  • Empty room with wooden flooring, white brick walls, and exposed ceiling beams. Features multiple doors and windows with blinds.
  • Empty room with wooden flooring, white walls, large windows with blinds, and a built-in closet. No furniture or equipment present.
  • Empty industrial-style room with concrete floor, metal shelving units, and a raised platform with metal railings.
  • Large, open industrial-style space with concrete floors, exposed metal beams, and glass partitions. The area includes a staircase and several doors leading to other sections.
  • Empty industrial-style room with concrete floor, exposed metal beams, and fluorescent lighting. No furniture or equipment visible.
  • Large industrial-style room with metal shelving units, concrete floor, and exposed metal beams and lighting fixtures.
  • Large, empty industrial-style room with polished concrete floors, exposed metal beams, large windows, and a reception area with a white brick wall and small window.
  • Large, empty industrial-style room with concrete floors, exposed metal beams, and large windows. Features a small white booth with a door and signage.
1 / 12
2,800m², Price on request
Top
Eystrasse 34, 3454 Sumiswald

Office, commercial and storage space for rent in 3454 Sumiswald (complete or individual areas)

The property impresses with its flexible room layout, spacious areas and numerous accesses. There is the possibility to rent the entire commercial property or individual areas independently of each other.Office space on the ground floorThe office area on the ground floor includes a spacious main office with around 120 m². Three separate offices with approximately 22 m² each are connected to it, offering plenty of daylight thanks to the windows.Directly accessible from the entrance area is also a break room of 52 m² with a well-equipped kitchen. This is ideal as a break room, meeting area or for events.Large showroom / multipurpose roomOn the upper floor, there is a bright room with high ceilings and large window areas.The room is designed as a showroom or break room for up to 100 people and has its own access from the entrance area. This means that this area can be used independently of the rest of the office.Depending on the needs, various uses are possible, such as: • Showroom • Exhibition room • Dance studio • Training or seminar room • Event room • Break or community room WarehousesThe storage area is divided into two areas: • Small warehouse: approximately 250 m² of floor space • Large warehouse: approximately 600 m² of floor space Both halls currently have fixed installed storage racks on three levels (ground floor/1st floor/2nd floor). These are designed for manual storage and commissioning, for example for spare parts, clothing, small parts or similar goods.Due to the existing racks, a total usable area of approximately: • small hall: approximately 610 m² of usable area • large hall: approximately 1,530 m² of usable area If the halls are needed without storage racks, a spacious, column-free storage area with a room height of around 7.8 m is available. This makes the halls also suitable for other commercial uses, storage or operational applications.Flexible rental optionsThe property can be rented in its entirety or in part.Thanks to the flexible room layout, the numerous separate entrances and the structural separation of different areas, individual partial rental is also possible.Whether office, storage, showroom, exhibition space, training room or commercial use – the areas can be flexibly adapted to different needs.We would be happy to show you the premises on site and discuss the usage options together.

Travel time
-
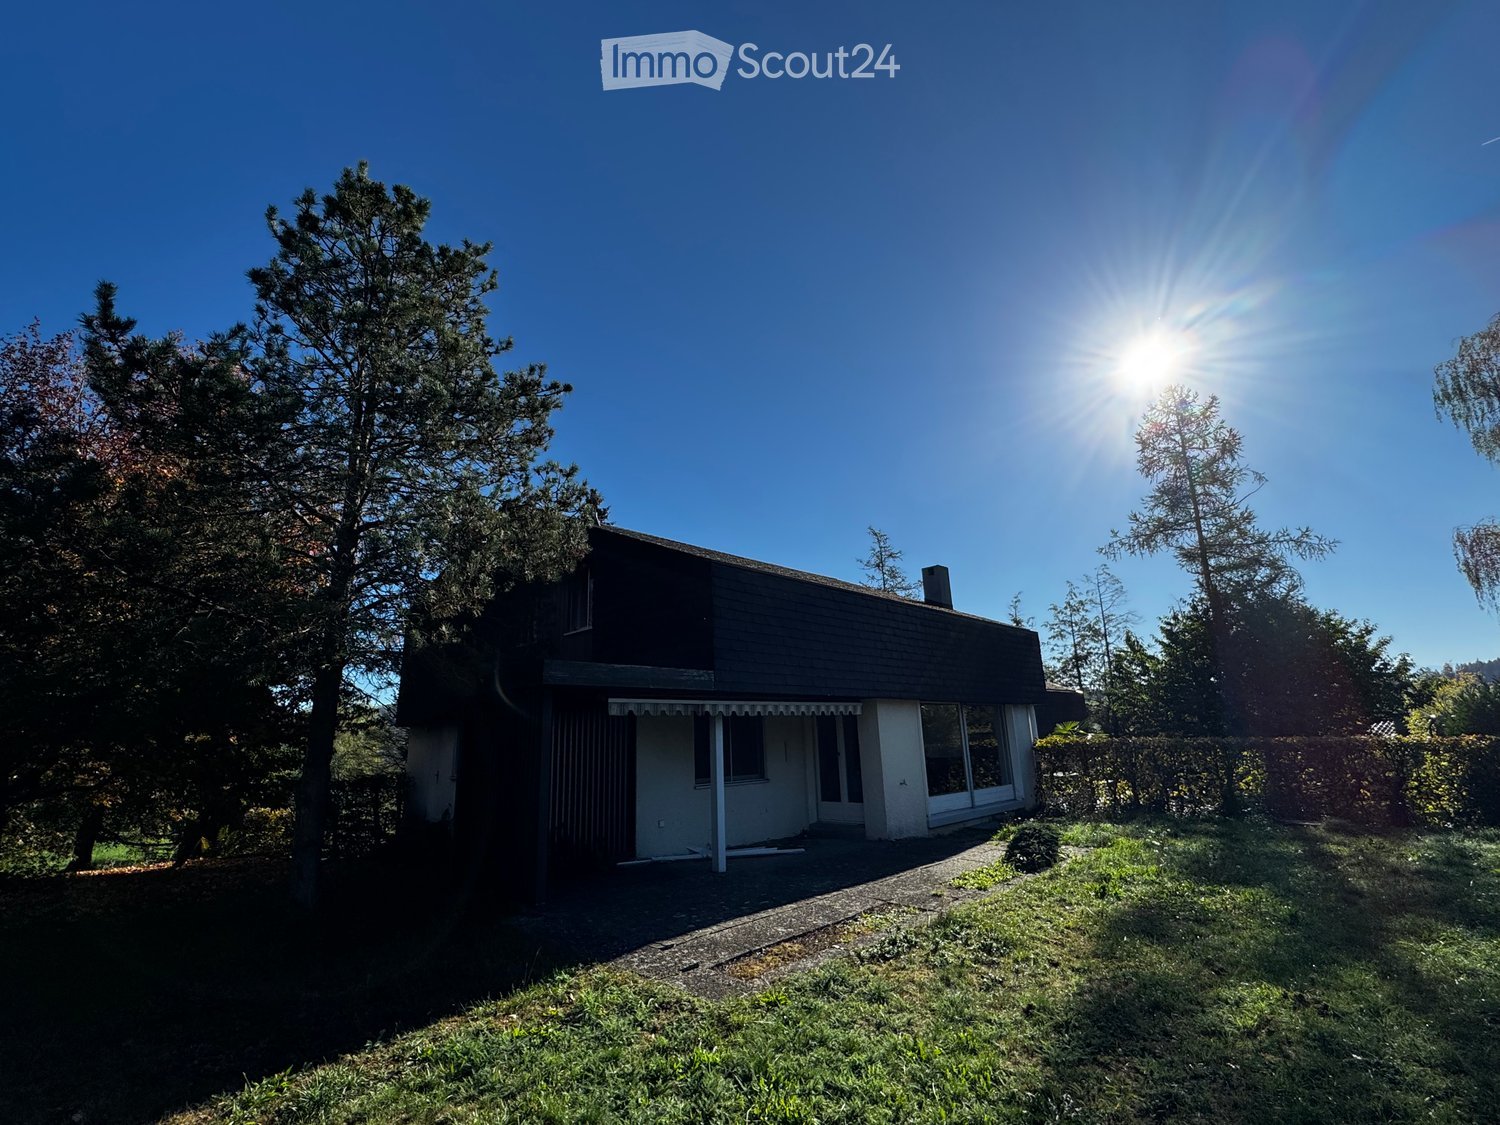
  • Two-story house with a dark roof and white walls, surrounded by trees and greenery under a clear blue sky.
  • Empty room with wooden flooring, a staircase leading upwards, and a small kitchen area with a sink and countertop. The walls are painted in a light color, and there are windows allowing natural light to enter.
  • Modern kitchen with grey cabinets, dark tiled floor, and a wooden floor area. Features a sink and ample natural light from large windows.
  • Modern hallway with wooden flooring, white walls, and a staircase with a metal railing and glass side.
  • Modern kitchen with grey cabinets, a black kitchen island with an induction cooktop, and dark tiled flooring.
  • Empty room with wooden flooring, white walls, and a fireplace with a marble surround. Large windows provide natural light, and a wooden railing is visible on the left side.
  • Modern kitchen with grey cabinets, black countertop, dark tiled floor, and large windows offering a view of greenery.
  • Empty room with wooden flooring, large windows, and a brick fireplace. No furniture or equipment present.
1 / 8
6.5 rooms, CHF 3,500.–
Top
Dentenbergstrasse, 3076 Worb

Renovated 6.5-room house with garden on Dentenberg Worb

Available for rent immediately, spacious living in the green for CHF 3500 per month!We rent a freshly renovated 6.5-room house (in a semi-detached house) in the attractive recreational area of Dentenberg near Worb. The house combines spacious living, modern comfort, and natural living quality. The extensive garden with evening sun invites you to relax, enjoy, and linger.The house offers you:Approx. 190 m² of living space on 3 floorsAdditionally, approx. 70 m² of usable space5 bedrooms or flexibly usable office or hobby roomsLarge living room with cozy chimneyModern, new kitchen with spacious dining area3 freshly renovated bathroomsNew floor coveringsPrivate garageHobby room and cellarSpacious garden with approx. 850 m² of surrounding areaEvening sun in the garden, perfect for cozy hours outdoorsNatural living and well-connectedThe attractive location on Dentenberg near Worb offers a quiet, natural living environment with a variety of recreational opportunities right outside the front door. At the same time, the next tram stop is within walking distance of about 10 minutes.Whether family life, home office, or relaxed evenings in your own garden, this house offers a lot of space and numerous possibilities to set up and feel comfortable individually.Rental conditionsRent: CHF 3500 per month. Electricity, water, heating, TV, and waste are invoiced separately and are not included in the rent.Availability: available immediately.Have we piqued your interest? Then we look forward to your contact. We would be happy to show you the house during a personal viewing.A home with a lot of space, garden, and living quality awaits you!

Travel time
-
1 / 13
  • Parking space
  • Elevator
  • Garage
  • +2
242m², CHF 54,640.–
Kernenriedstrasse 1, 3421 Lyssach

Modern commercial space in the "Paradies" business park

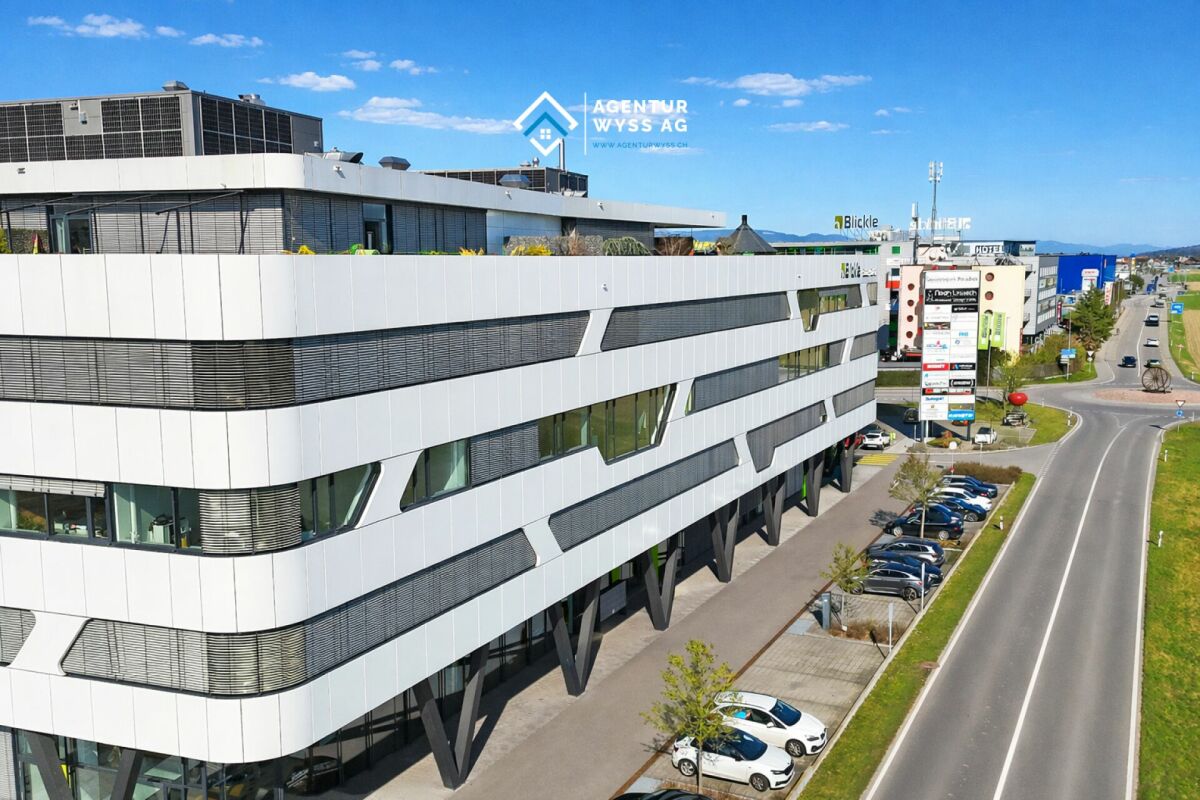
Modern office space with 242.43 m² in a top location directly at the A1 In the representative Blickle Center in Lyssach, in a prime location directly at the Kirchberg (A1) motorway exit and immediately at the Zone 3 shopping mile, we rent a high-quality commercial space on the 3rd floor with generous 242.43 m², available immediately or by arrangement. The space offers plenty of room for various ideas and usage concepts, whether as an office, administrative location, practice, or exhibition space. Thanks to the well-thought-out layout and high construction standard, a professional and at the same time pleasant working environment can be realized here. The construction impresses with Minergie construction, 3-fold glazed windows, a room height of around 3.11 m, and a ventilated and partially air-conditioned room concept. Floor connection sockets with EDV cabling, basic lighting, telephone, radio, TV, and internet connections (Localnet and Swisscom), laminate flooring, and white walls and ceilings are already available. The space includes a tea kitchen with refrigerator and dishwasher, ladies' and gentlemen's toilet facilities, two barrier-free toilet facilities, a shower, and a server or storage room. Three passenger elevators and two large freight elevators with direct connection via lift tables are available in the building, ideal also for deliveries and collections. Advertising opportunities are also available. Accessibility is optimal: the "Kernenriedstrasse" bus stop is located directly in front of the building with a quarter-hourly frequency and connection to Kirchberg train station (SBB/BLS). numerous outdoor parking spaces are available for customers, and publicly accessible charging stations for electric vehicles are also available. 8 parking spaces in the underground garage can be rented by you (CHF 95 each), comfortably and weather-protected. In total, the property offers a generous parking infrastructure with around 190 underground parking spaces and approximately 70 outdoor parking spaces. A pleasant and established tenant mix, as well as the in-house restaurant Noah, round off the attractive overall offer. Your advantages at a glance: • Top location directly at the Kirchberg (A1) motorway exit • Representative location in the Blickle Center in Lyssach • Very good accessibility for customers and employees • Immediately at the Zone 3 shopping mile • Generous commercial space with 242.43 m² on the 3rd floor • Flexible usage possibilities (office, practice, administration, showroom) • Modern and representative architecture • Generous window areas with plenty of daylight • Room height of around 3.11 m for a pleasant room feel • Energy-efficient Minergie construction • Partially air-conditioned and ventilated rooms • 3-fold glazed windows • Floor connection sockets with EDV cabling, telephone, radio, TV, and internet connections available • Tea kitchen/small kitchen with refrigerator, dishwasher, and microwave • Toilet facilities according to plan • Laminate flooring and light walls and ceilings • Parking spaces in the underground garage available • Immediate occupancy possible We would be happy to show you this versatile space during a non-binding viewing appointment. We look forward to your contact.

  • Parking space
  • Elevator
  • Garage
  • +2
Travel time
-
1 / 15
142m², CHF 1,300.–
Hohengasse 2, 3400 Burgdorf

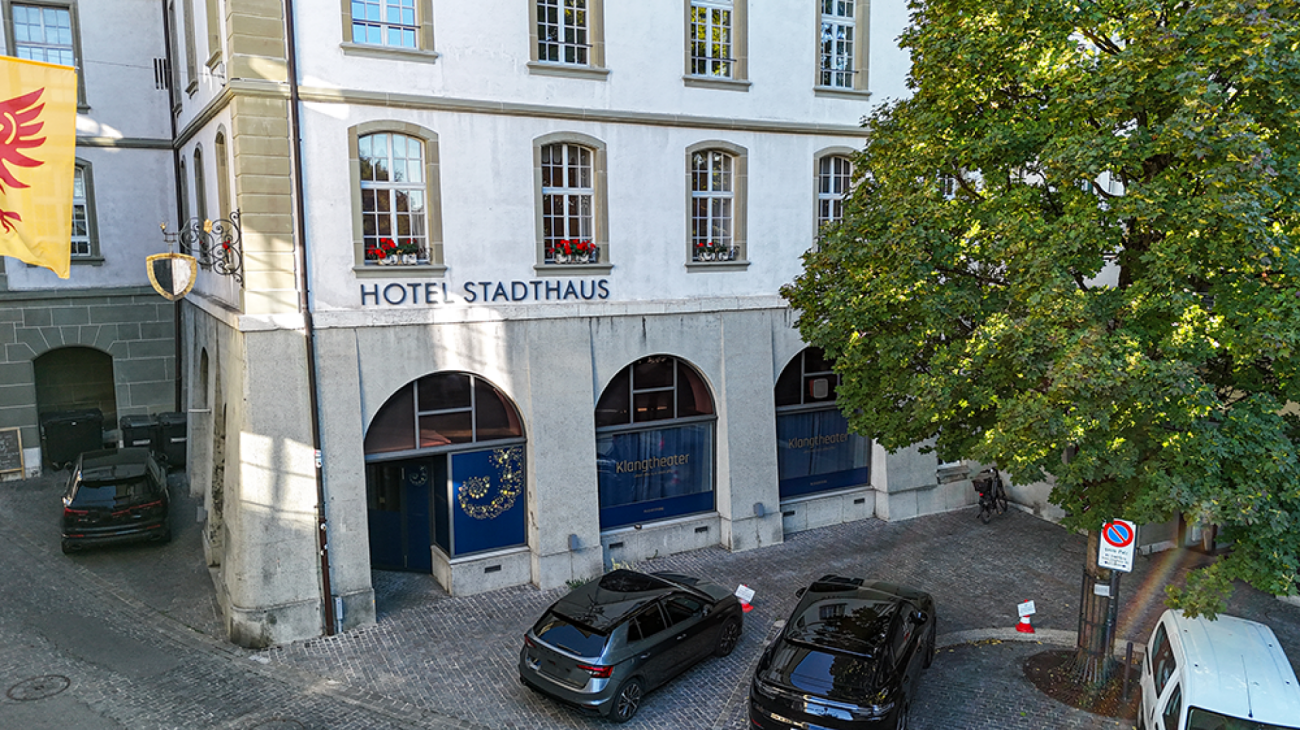
Event location with character in the heart of Burgdorf

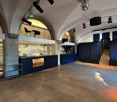
The premises offer ideal conditions for various event and usage concepts. Whether as an event and cultural space, music location, event operation, dance or creative studio, or as a special meeting place - an individual business idea can be realized in a characteristic environment. A major advantage is the already existing professional infrastructure. The stage with stage lighting and the powerful PA system enable an uncomplicated start and are ideal for live music, theater, shows, presentations, corporate events, workshops, and other events. In the rear area, a separate backstage area is available. This is ideal as a dressing room, preparation room, or retreat for artists and participants. For catering, the venue has a fully equipped kitchen with extensive inventory and beer taps. An additional gallery creates more space and can be used, for example, as a lounge, seating, or VIP area. An existing mirror wall also opens up interesting possibilities for dance lessons, rehearsals, courses, or other movement-oriented offers. A long-term tenant or operator with a suitable business idea, a convincing concept, and the joy of filling this special place with life is being sought. Highlights at a glance • Central location in the upper town of Burgdorf • Approx. 142 m² of usable space • Stage for live music, shows, and events • Professional stage lighting • Powerful PA system (high-quality sound system) • Separate backstage area • Fully equipped kitchen with inventory • Beer taps for bar operations • Gallery with additional usable space • Mirror wall for dance, courses, and rehearsals • Various usage possibilities • Ideal for event, cultural, music, or event concepts • Interesting potential for a long-term operator Do you have an exciting idea for this special place?We would be happy to show you the premises in person and look forward to getting to know your concept.
Travel time
-
1 / 11
  • Parking space
CHF 1,650.–
Metzgergasse 9, 3400 Burgdorf

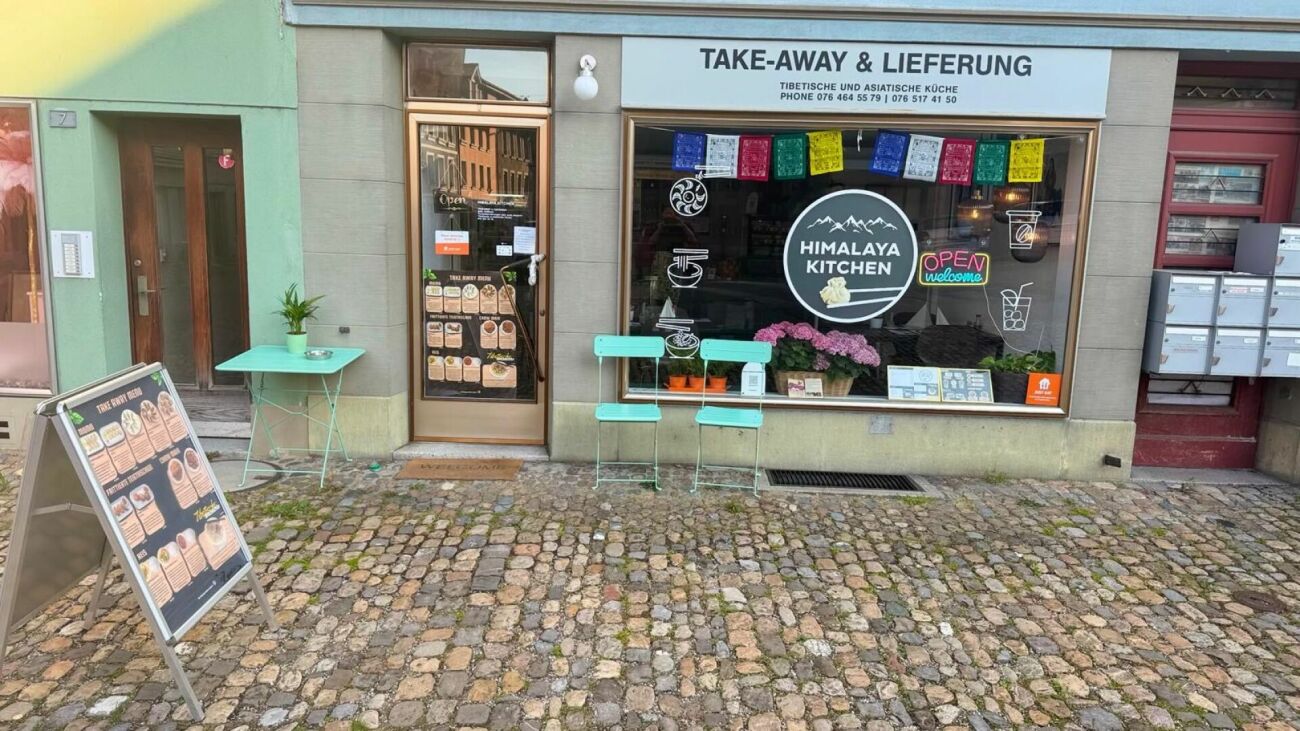
Commercial space / Take-away for rent, in the lower old town of Burgdorf

Commercial space / Take-away, in the lower old town of Burgdorf, approx. 48m2 interior space In the central and trendy lower old town of Burgdorf, we have available for rent, immediately or by arrangement, the following business:- approx. 48 m2 large and central commercial space / Take-Away, in the old town of Burgdorf- On the ground floor, with large shop window, customer-friendly- approx. 6 interior seats- Additional outdoor seats possible with building application- Inventory can be taken over / by arrangement- Basement compartment available- High frequency due to central location, in the old town- Very beautiful location in the lower old town- Many public parking spaces are available- Alternatively for; business / doctor / restaurant, take-away, outdoor catering- It is a subletting solution, takeover by arrangement- View into the beautiful old town of Burgdorf- Newly opened Burgdorf Castle 15 minutes' walk away- Excellent offer of public transport, companies and schools- Bathing possibilities in the local pool or also the Emme river nearby- Sanitary facilities / customer toilet are available- There is a deduction system- TV connections available- WLAN and landline phone possible- Outdoor parking space possibly available, by arrangement- Basement area available- Bus station can be reached in 2 minutes on foot- Train station can be reached in 12 minutes on foot- Travel time 15 minutes with the fast train to Bern- Travel time 27 minutes with the fast train to Solothurn- Travel time 69 minutes with the fast train to Zurich- Nearby surroundings: Bern, Lyssach, Kirchberg, Hasle, Sumiswald- School can be reached in 5 minutesNet rent CHF: 1,500.- per month + 145.- ancillary costs accountAddress: Metzgergasse 9, 3400 Burgdorf, Bern - SwitzerlandHave we sparked your interest?Then we look forward to your call.

  • Parking space
Travel time
-
  • spacious parking area, gray tiled floor, white ceiling, green pillars, parked car, plants, reception desk, windows
  • large open space, tiled floor, two cars parked, large windows, plants
  • large room, stone wall, large windows, black floor, plant
  • View of a parking lot with several pickup trucks and SUVs parked, a concrete structure, and a field in the background.
  • large open space, tiled floor, glass walls, green pillars, ceiling lights
  • large windows, wooden desk, tiled floor, air conditioner
  • office space with large windows, gray tiled floor, glass doors, wooden desk, white couch, brick wall, green accent wall
1 / 15
spacious parking area, gray tiled floor, white ceiling, green pillars, parked car, plants, reception desk, windows
  • View
  • Parking space
  • Elevator
  • +2
Price on request
Schachenstrasse 54, 3421 Lyssach

Spacious commercial space for rent in top location at Vogels Offroads in Lyssach

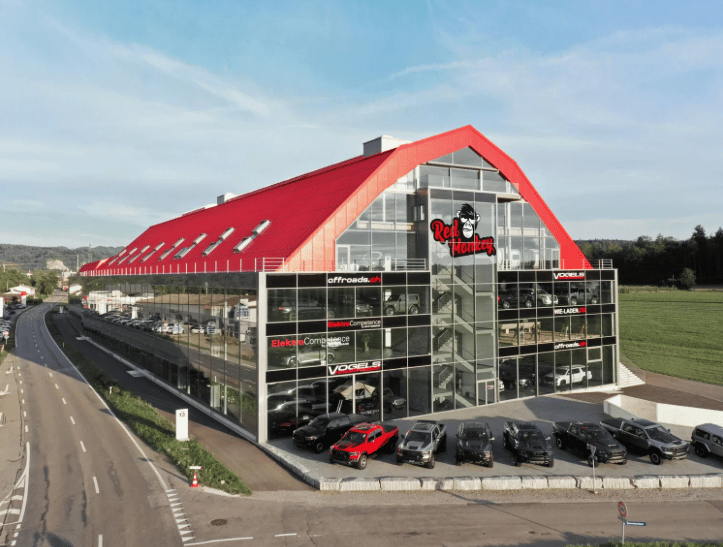
Representative commercial space from 1,000 m² in the well-known building of Vogels Offroads / Red MonkeyIn the stylishly renovated and widely known building of Vogels Offroads in Lyssach, a fully developed and versatile commercial space is available for rent.The space is ideal for office, sales, services, showroom, studio or other commercial uses. Thanks to the existing infrastructure, immediate occupancy is possible, and adaptations to individual needs can be easily implemented.Space offer & equipment: • Commercial space on the upper floor • Area: approx. 1,000 m², flexibly expandable or divisible • Rent depends on the rented area • Fully equipped with high-quality interior design • Representative reception desk and coffee bar • Modern toilet facilities • Lift access • Separate offices as well as a spacious meeting room • Adequate parking spaces on two levels (elegant underground garage) • Electric charging stations for e-vehicles • Flexible use and room design • Very good accessibility and optimal reachability • High recognition of the business location The location in Lyssach convinces with its immediate proximity to the highway and the high regional recognition due to the nationwide known Vogels Offroads.We would be happy to present this attractive commercial space to you in person.Contact: Til Walti Tel. 078 688 66 66 E-Mail: til@tagemo.ch

  • View
  • Parking space
  • Elevator
  • +2
Travel time
-
1 / 12
  • Parking space
2 rooms, Price on request
Kreuzgasse 17, 3076 Worb

Commercial space with shopfront in central location in Worb

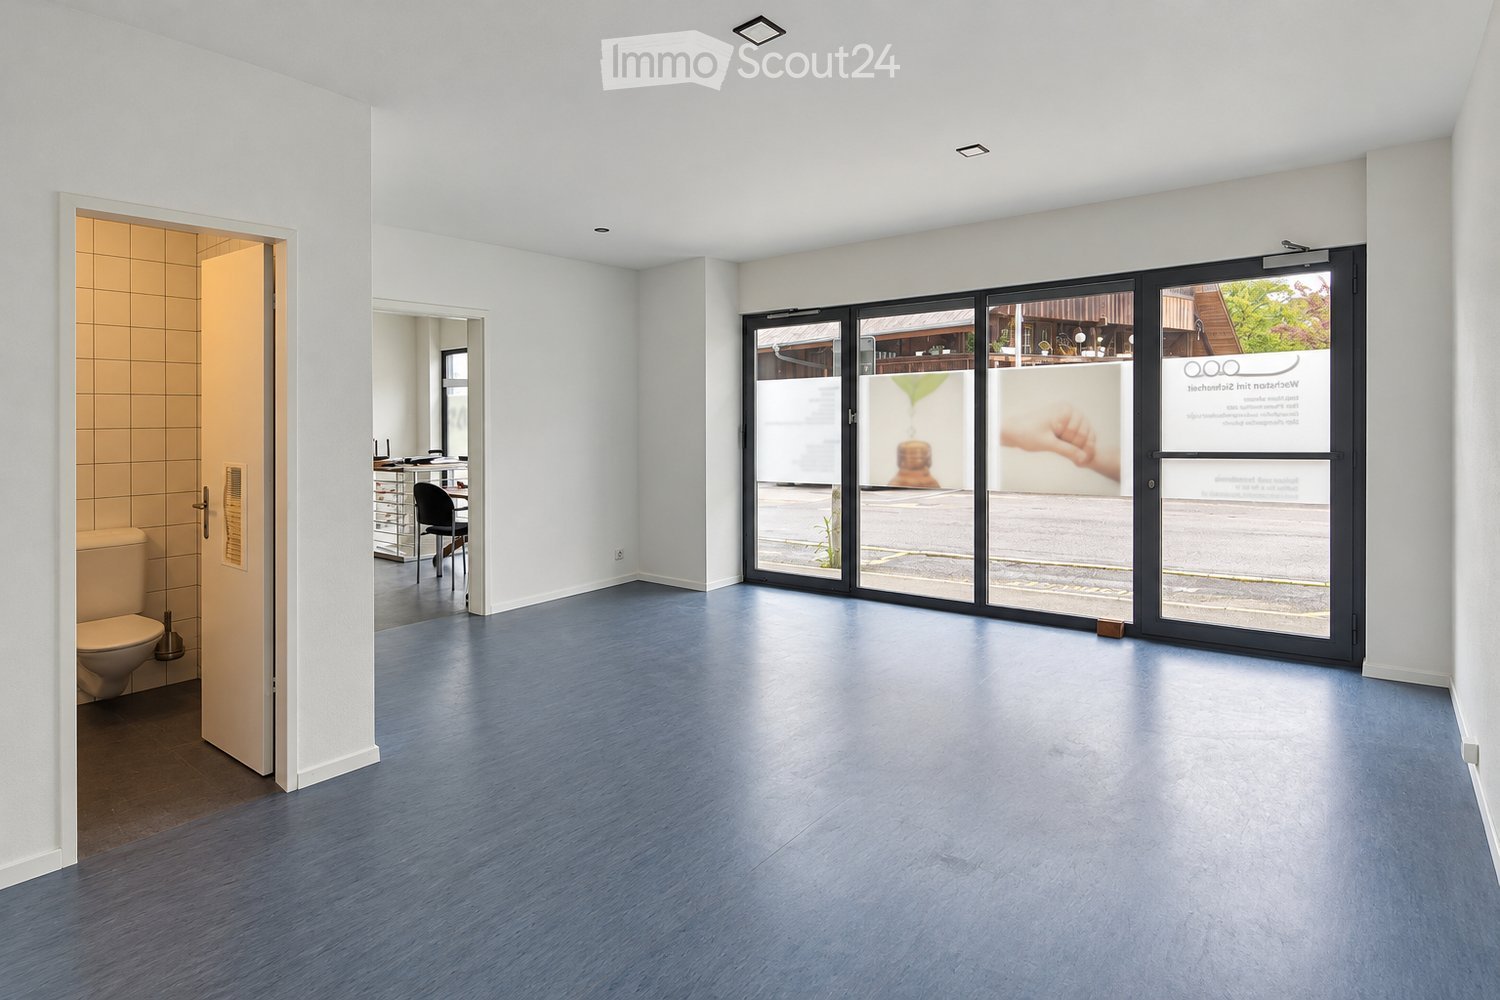
We are renting a versatile commercial and service space with a total of 101 m2 on two levels at Kreuzgasse 17 in Worb, available immediately or by agreement.The well-visible space on the ground floor has a spacious window front and direct access. It is complemented by practical secondary and storage spaces in the basement, which are directly connected to the ground floor via an internal staircase.Your advantages at a glance:- a total of 101 m2 of commercial space- 57 m2 of office/store space on the ground floor- 44 m2 of storage and secondary space in the basement- spacious window and shopfront- internal connection of the two levels- versatile usage possibilities- toilet available- central location with good visibilityThe practical division on two levels is ideal for companies that want to combine a representative work or customer area with additional storage, archive or secondary spaces.The rooms can also be rented separately: • Ground floor space with 32.2m2 including separate toilet • Ground floor space with 24.8 m2 + basement space with 44m2 including separate toilet The commercial space is located in a central area of Worb. Shopping facilities, gastronomy and other services are within short walking distance. Worb Dorf train station is within a few minutes' walk. The location is also easily accessible by car and the next motorway exit is within a short driving distance.Parking spaces can be rented additionally if needed.Have we sparked your interest? We would be happy to show you the premises during a personal viewing and look forward to your contact.
  • Parking space
Travel time
-
1 / 12
120m², CHF 150.– / m²
Lyssachstrasse 23, 3400 Burgdorf

Exclusive offer: only CHF 150.00/m² in the first year!*

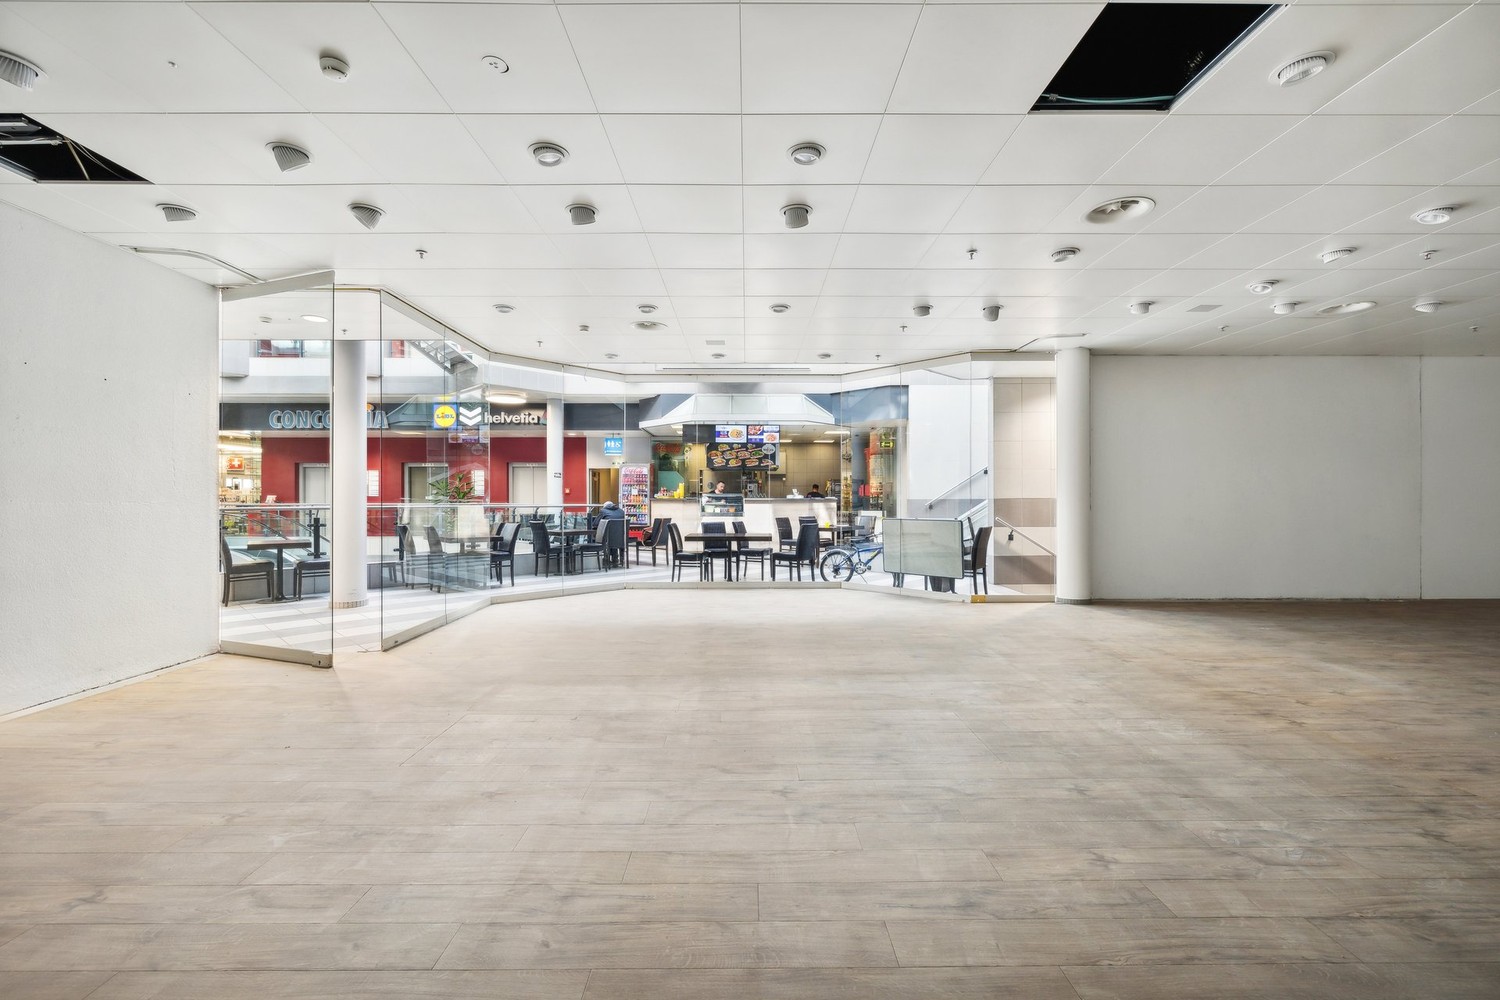
Are you looking for a promising business opportunity in Burgdorf? Discover your next business opportunity in this attractive 120 m² retail space on the ground floor. Ideal for your next business adventure! The rental property is located in the Mergele Center, at Lyssachstrasse 23, in the heart of Burgdorf's bustling activity. The central location makes the property the optimal location for your business idea. Amenities: • Shopping center: The retail space is part of a shopping center, which guarantees a constant customer frequency and a lively atmosphere. • Ground floor space: Due to its location on the ground floor, you benefit from high visibility and easy access for potential customers. • Proximity to the main entrance: The location in close proximity to the main entrance of the shopping center ensures optimal accessibility and maximum attention. The Mergele Center offers a first-class micro-location in Burgdorf. Surrounded by a diverse range of shops and restaurants, as well as a strong customer frequency, this rental property is perfectly positioned to benefit from a vibrant environment and high foot traffic. Other retail tenants in the center include: Lidl, Dosenbach, Interdiscount, and many more. The excellent connection to public transportation and sufficient parking facilities ensure that your customers are attracted. *Exclusive offer:The price of CHF 150.00/m²/p.a. (net) is understood as the starting price and is based on a 5-year contract term. From the second year: price upon request. You can find more information about the center at: www.mergele-center.ch Take advantage of this opportunity to realize your business dream in Burgdorf! Contact us today to receive more information or to arrange a meeting. We look forward to your contact.
Travel time
-

Other interesting objects