


Weisstannen - Factory rent

We recommend expanding your search criteria to get similar results. The current filters didn’t return any matches.

If you don’t want to change your current search criteria, we recommend creating a search alert, so you’ll be notified when matching offers become available.

More objects in your automatically expanded search area
6 results - Radius: + 20km
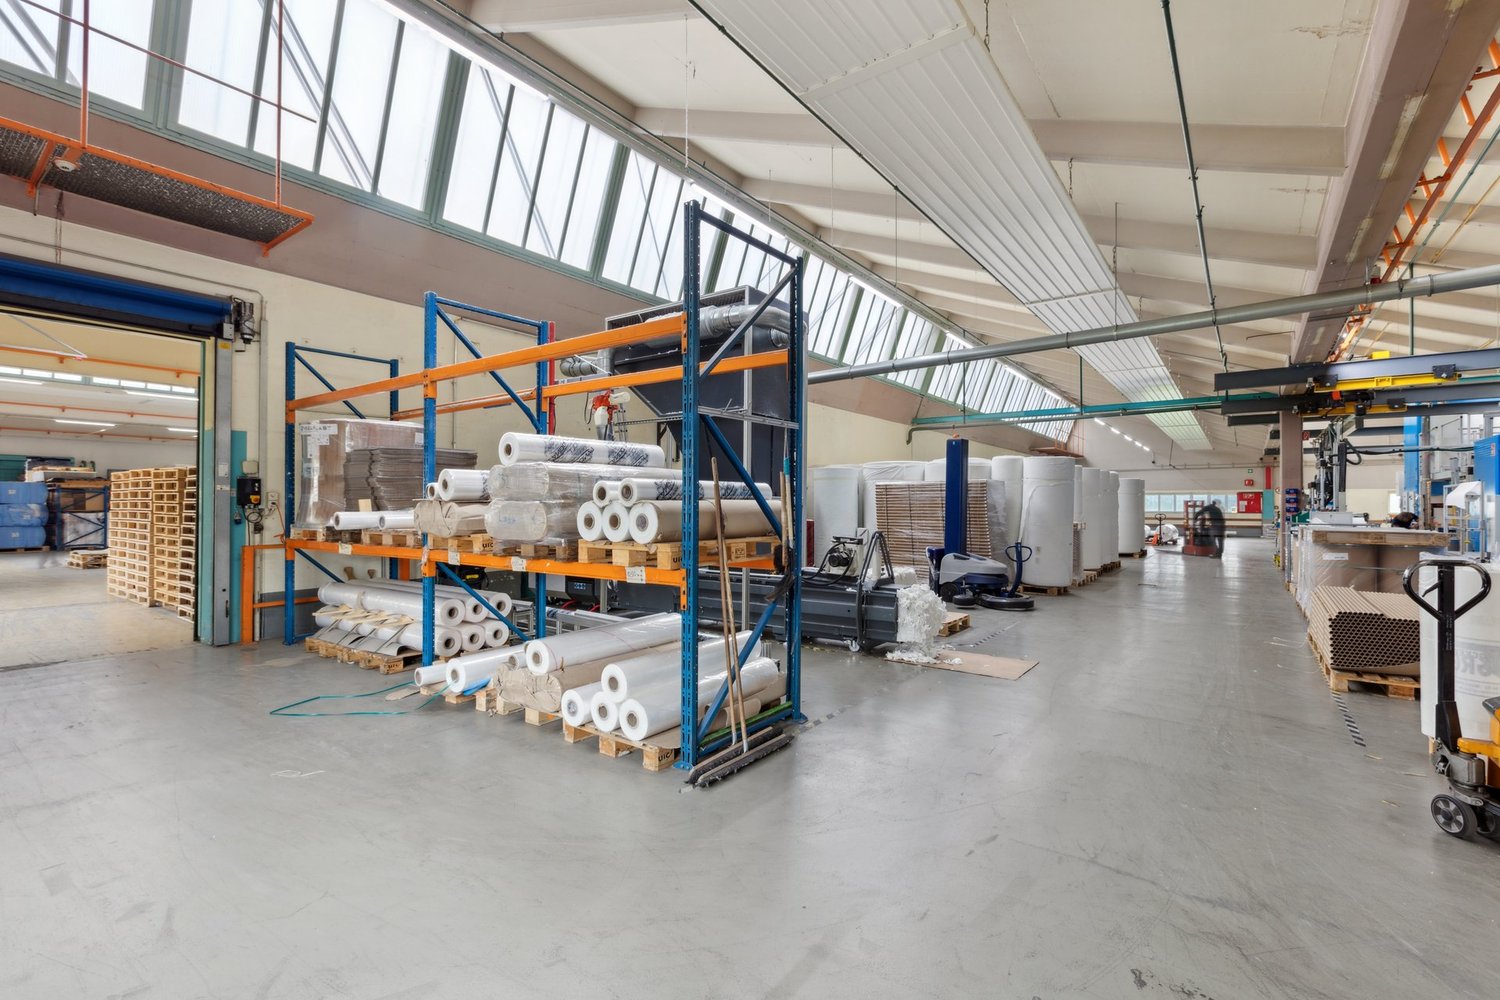
  • Large industrial warehouse with high ceilings, storage racks, and various materials and equipment stored on the premises. The space appears to be used for storage and distribution of goods.
  • Large industrial warehouse space with high ceilings, stacks of wooden pallets, and various equipment and storage containers.
  • The image shows a large, open industrial space with high ceilings, concrete floors, and various equipment and machinery visible. There is a green painted door in the background, and a fire extinguisher and other equipment can be seen in the foreground.
  • Large open space with high ceilings, concrete floors, and exposed ductwork. The space appears to be used for storage or industrial purposes, with blue lockers or storage units along one wall.
  • The image shows a locker room with multiple rows of blue metal lockers lining the walls. There are wooden benches and coat racks in the center of the room, where people can store their belongings and change clothes. The room appears to be well-lit and has
  • Bright and modern office space with a large wooden table, black leather chairs, and a kitchenette area with a dishwasher. The room has large windows, white walls, and hanging plants on the walls.
  • The image shows a large industrial warehouse or workshop space. The space has a concrete floor, exposed ceiling with pipes and lighting, and shelving units along the walls filled with various tools and equipment. There are also some larger machinery and e
  • Large industrial warehouse space with concrete floor, overhead lighting, and various storage containers and equipment on pallets.
  • Large industrial warehouse space with concrete floors, white walls, and overhead pipes and lighting. The space contains various storage items and materials, including rolls of material and other supplies. There is a visible garage door entrance leading to
  • Large commercial building with a rooftop covered in solar panels, surrounded by a paved parking area and grassy fields. The building appears to be an industrial or warehouse facility located in an urban area.
1 / 12
6,985m²Price on request
Mühlhäusern 19, 8752 Glarus Nord

Industrial Hall in Näfels for Rent

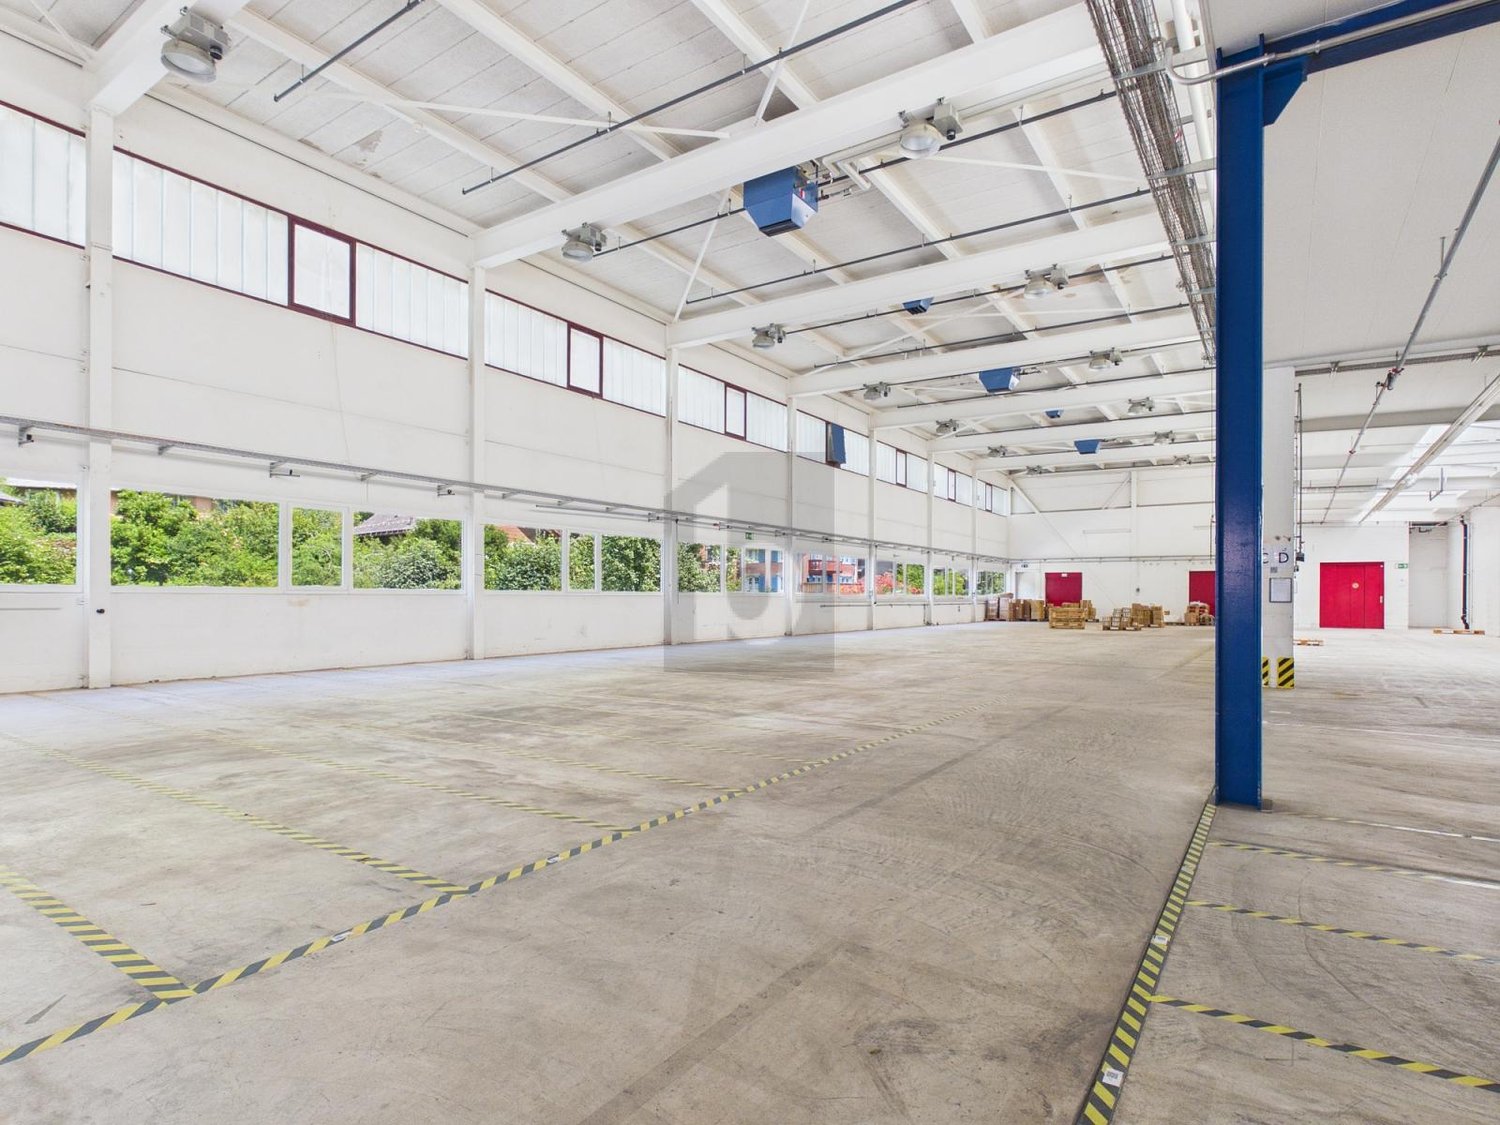
Discover this impressive industrial hall in Näfels, perfect for companies looking for a modern and functional space. In 2023, the roof was renovated and a photovoltaic system was expanded. The rental area is 6985 m² with a generous ceiling height of 4 - 7 meters.Available from mid-2027.Highlights of the property on the ground floor: • Large commercial/production area with high ceilings • Office and break rooms including toilets and changing rooms available • Optimal power supply through transformer stations on the site • Elevator and ramps for easy access and goods transport • Water, electricity, and sewage connections available • Parking spaces available • Versatile use for storage, distribution, and production Highlights of the property in the basement: • Spacious storage and workshop area • Access to the basement with vehicles possible via a ramp • Accessible via goods elevator • Room height of approximately 2.5 meters Location and surroundings: • Motorway connection in 3 kilometers • Näfels-Mollis train station only 6 minutes' walk away • Näfels-Mollis bus stop also within 6 minutes' walk • Food and beverages within 5 minutes' walking distance This industrial hall offers the perfect combination of good infrastructure and strategic location. With its versatile usage possibilities and good connections, it is ideal for companies looking for a modern location for their business activities. The surroundings of the building will be developed in the near future and offer further expansion possibilities.Contact us today for a viewing and take the chance to establish your company in this first-class industrial property.

Travel time
-
1 / 2
84m²CHF 130.– / m²
Oberaustrasse 7, 7203 Trimmis

To rent: Flexible commercial space on the 1st floor with plenty of daylight and elevator

Description of the propertyAt Oberaustrasse 7 in Trimmis, we are renting out versatile commercial space immediately or by agreement. The property is located just a few minutes' drive from the Trimmis motorway exit, and the train station is within a five-minute walk - an excellent connection.The following infrastructure is available for co-use: • Sanitary facilities • Visitor parking spaces Planned is the connection to the district heating network as well as the installation of a photovoltaic system on the roof - ideal for tenants who value sustainable solutions. Flexible commercial space with plenty of daylight, modern infrastructure, and versatile usage possibilities. The approximately 84 m² commercial space offers flexible usage possibilities and is suitable, for example, as a practice, fitness or therapy room, training room, office, or for further service uses.Your advantages at a glance: • Bright room with generous window front and plenty of daylight • Modernization of lighting to energy-efficient LED lamps before rental begins • Passenger elevator in immediate proximity • Outdoor parking spaces for employees and visitors available • High-current connection (600 A) possible if required The currently existing kitchenette will be removed upon request.Please send us a portal inquiry for a viewing of the property.

Travel time
-

Other interesting objects