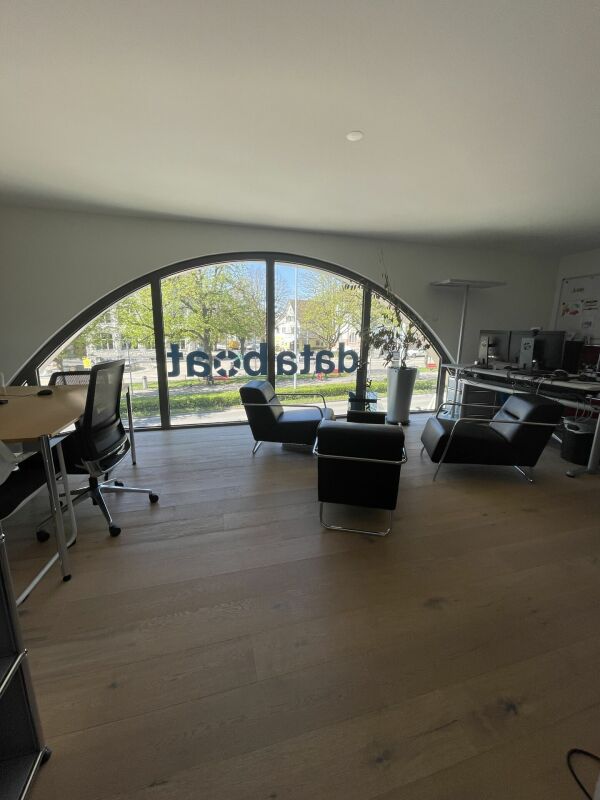
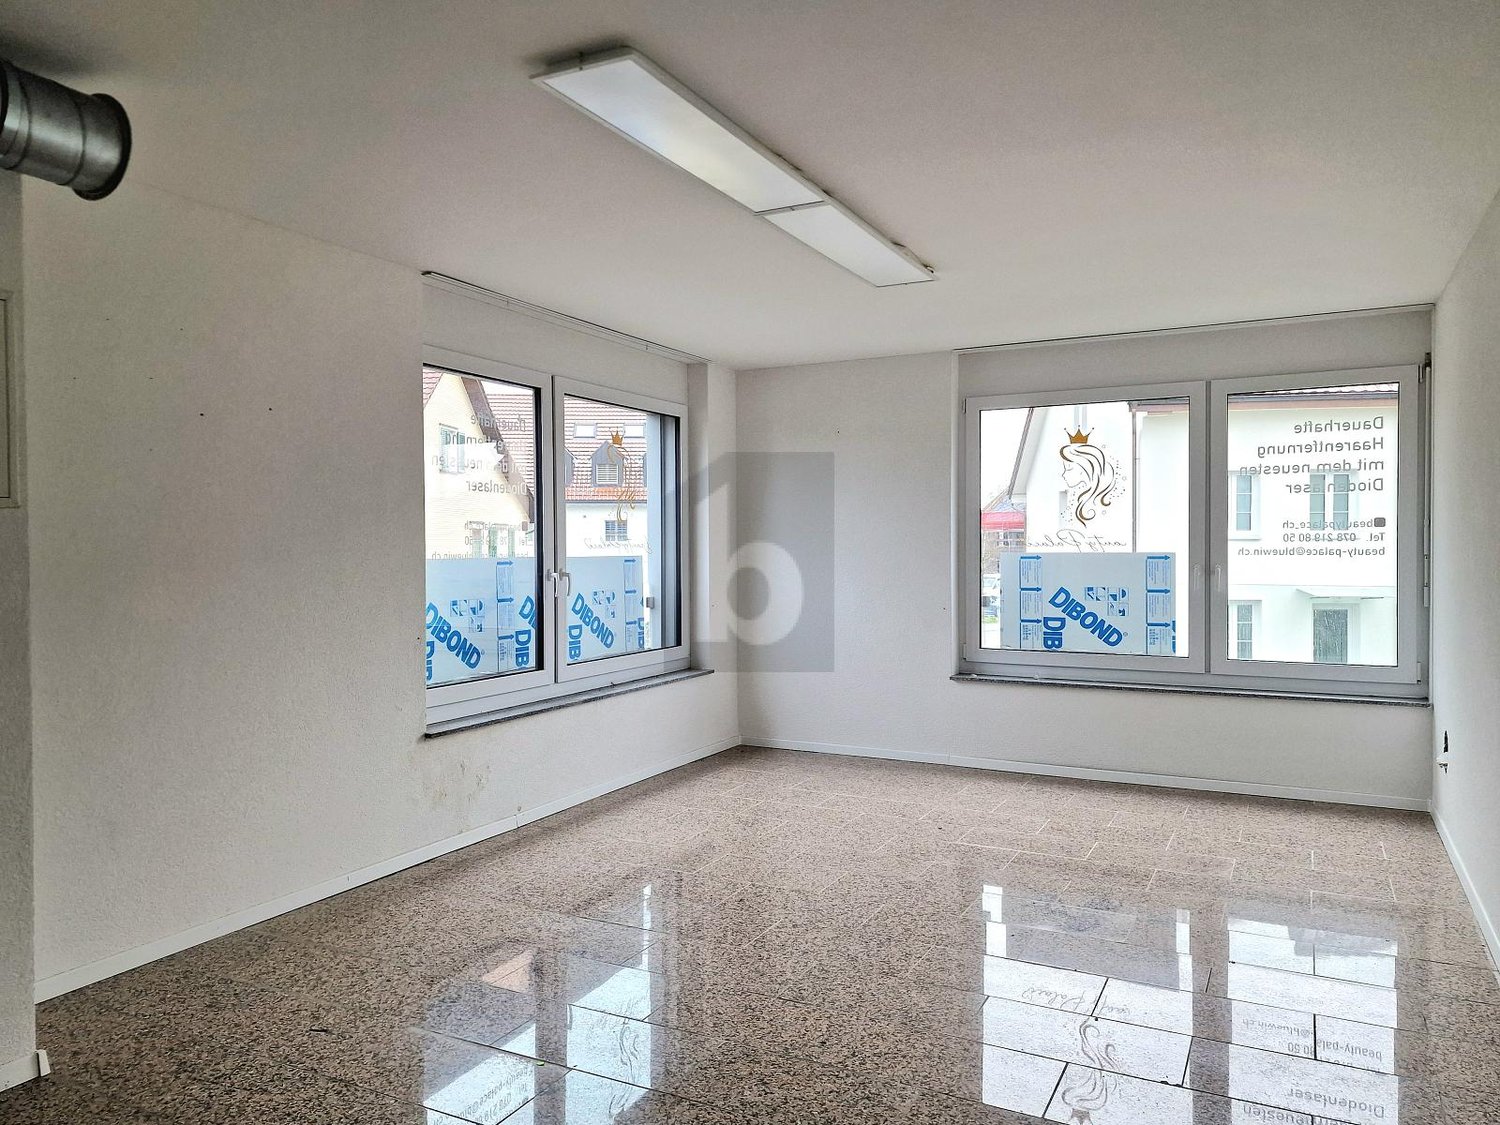
Weiningen TG - Practice rent

We recommend expanding your search criteria to get similar results. The current filters didn’t return any matches.

If you don’t want to change your current search criteria, we recommend creating a search alert, so you’ll be notified when matching offers become available.

More objects in your automatically expanded search area
14 results - Radius: + 20km
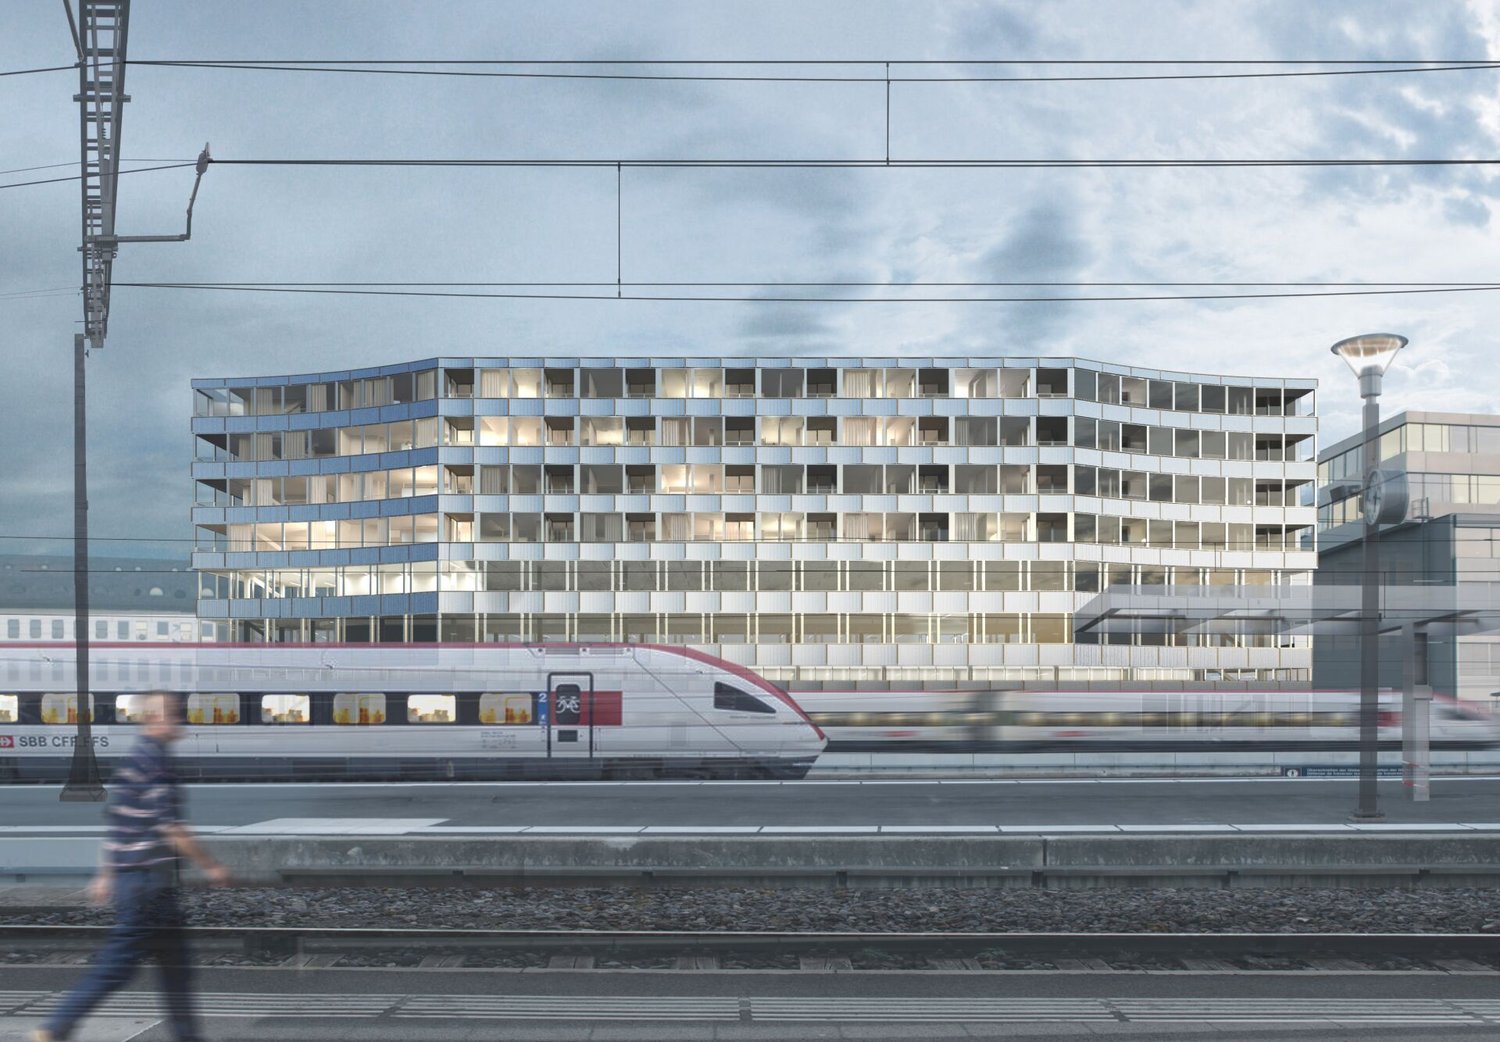
  • Modern multi-story building with a balcony, rooftop garden, and several parked cars in front.
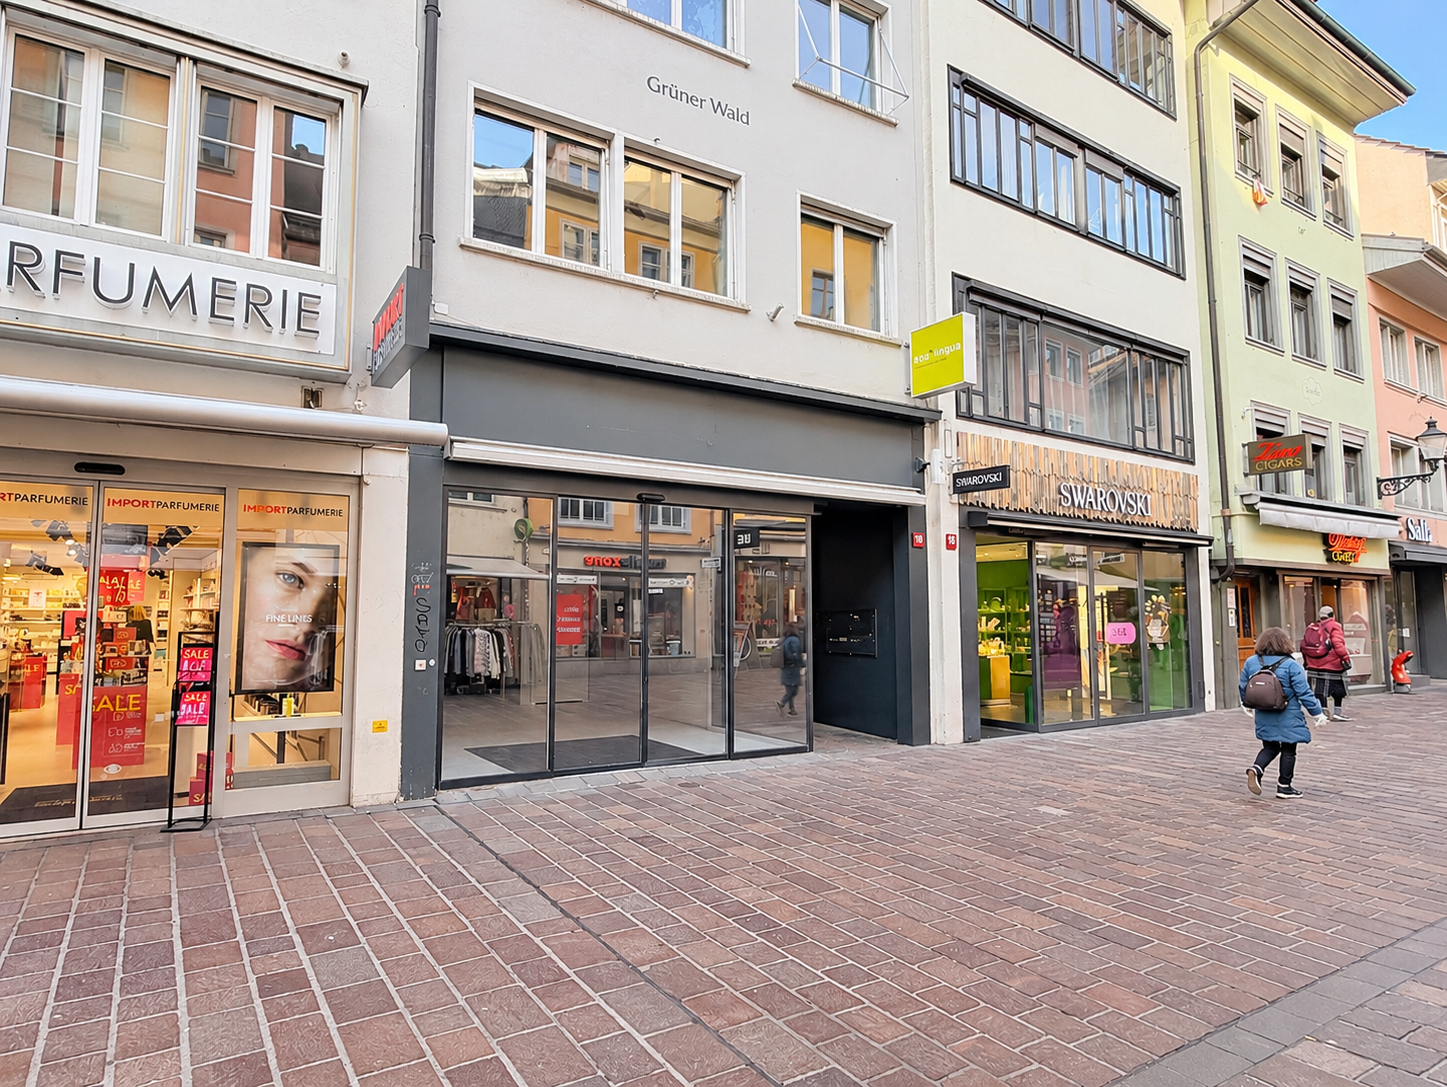
  • A multi-story building with a storefront on the ground floor, featuring a striped awning and signage. Several cars are parked in front, and a few pedestrians are visible on the sidewalk.
  • Spacious hallway with polished wooden flooring, light-colored walls, and modern ceiling lights. Multiple doors lead to adjacent rooms, with a visible window at the far end allowing natural light to enter.
  • Empty room with wooden flooring, white walls, large window with wooden frame, and a ceiling light fixture.
  • Empty kitchen with white cabinets, wooden floor, and a window with a view of greenery. No furniture or appliances are present.
  • Modern two-story house with a balcony, garage, and surrounding greenery.
  • Modern bathroom with white tiled walls, dark grey tiled floor, white sink with chrome faucet, toilet with black seat, and a wall-mounted mirror above the sink.
  • Empty room with wooden flooring, white walls, and a large window with a wooden frame. The room features a modern ceiling light fixture and a door with a brass handle.
  • Empty room with wooden flooring, white walls, and a window with a wooden sill. The room features a modern ceiling light fixture and a door with a golden handle.
  • Empty room with wooden flooring, white walls, and large windows allowing natural light. No furniture or equipment is present.
  • Empty room with wooden flooring, white walls, and a ceiling light fixture. No furniture or equipment is present.
  • Floor plan of a multi-room building with labeled rooms including a kitchen, living room, bedrooms, bathrooms, and a garage.
1 / 12
5.5 rooms, CHF 2,146.–
Top
Obere Bahnhofstrasse 9, 9500 Wil SG

Flexible office/practice space | Practice community possible | large terrace | central in Wil

Located in a central area of Wil, we are renting a versatile office, practice, or therapy space of approximately 114 m² on the 1st floor east. The premises are suitable for both a single tenant and a practice community or shared office use.The space was originally designed as a medical practice and features 5 rooms, including an open office/reception area. Three rooms are equipped with a water connection, making them particularly suitable as treatment or therapy rooms. The network cabling is prepared in the floor ducts.The spacious corridor can be used as a reception or waiting area if needed. The facilities also include a kitchen with a ceramic glass cooktop, oven, dishwasher, and refrigerator, a separate staff/customer toilet, laminate flooring, and installed lighting.A special highlight is the spacious terrace of approximately 13 × 8.5 m with a view of the garden and towards the St. Peter's Church.Flexible usage optionsThe premises can be used as a single unit or, by agreement, shared. A practice community with several independent professionals, a shared office solution, or the rental of individual rooms can be explored.Central locationThe commercial property is located in the heart of Wil and is easily accessible by public transport, car, and on foot. The Wil train station with SBB, Postbus, and city bus is in the immediate vicinity. A public underground parking garage is about 50 meters away.A personnel lift accesses all floors from the basement to the top floor. 13 customer parking spaces are available for shared use by the tenants' customers. The parking spaces are not assigned to individual tenants, and there is no claim to employee parking spaces.Rental conditionsOption 1: In raw construction state Net rent: CHF 1,876.00 per month Advance operating costs: CHF 270.00 per month Gross rent: CHF 2,146.00 per monthOption 2: With interior design Net rent: CHF 2,191.00 per month Advance operating costs: CHF 270.00 per month Gross rent: CHF 2,461.00 per monthRent deposit: 3 gross monthly rents Rent start: by agreement Further rent options are possible by agreement.Have we sparked your interest? We would be happy to show you the premises in person. Viewings are possible by agreement.

Travel time
-
New building
1 / 16
  • Balcony / Terrace
  • Parking space
  • Elevator
  • +1
1 room, CHF 2,070.–
Hauptstrasse 72, 8572 Berg TG

Attractive office and commercial spaces in the Ziegelei-Quartier in Berg/TG

Located directly at Berg train station, with ideal connections to the Weinfelden - Kreuzlingen axis Well-known companies like Denner, Coop, and Wellcome Fit have already chosen this location - some businesses have already opened, with more to follow in 2026. The offer is complemented by a kindergarten, ensuring additional frequency and sustainable neighborhood revitalization.Your benefits at a glance:-Flexible space concepts: Individual expansion and usage options - floor areas can be tailored to your needs-High room heights: Room heights of up to 4.25 m-Optimal accessibility: Located directly at Berg train station, with ideal connections to the Weinfelden - Kreuzlingen axis-Attractive location: The cities of Weinfelden, Amriswil, and Kreuzlingen/Konstanz, as well as Lake Constance and the southern German region, are just a few minutes away-High visitor frequency: The combination of living, shopping, working, and care creates a lively environment-Adequate parking options: Numerous outdoor parking spaces for customers and visitors available-Recreation included: Green spaces and recreational areas right outside the door We are looking for innovative and frequency-generating uses that will further revitalize the neighborhood. Particularly welcome are:-Food and beverage businesses (restaurant, bar, bakery, butcher)-Pharmacy or drugstore-Physiotherapy, doctor's office, or day clinic, optician-Service and office providers with customer contactThe Ziegelei-Quartier offers the ideal platform for companies that want to position themselves in a growing, dynamic environment and actively contribute to neighborhood development.Position your company at a location with a future - in the Ziegelei-Quartier Berg TG. Tell us your desired space and needs. We will be happy to advise you on the different options.

  • Balcony / Terrace
  • Parking space
  • Elevator
  • +1
Travel time
-
New building
1 / 17
  • Balcony / Terrace
  • Parking space
  • Elevator
  • +1
1 room, CHF 1,800.–
Hauptstrasse 72, 8572 Berg TG

New office/practice location in the lively Ziegelei quarter

Located directly at Berg station, with ideal connections to the Weinfelden - Kreuzlingen axis From 01.12.2026, this attractive commercial space with 103.9 m² will be available for first occupancy. The wheelchair-accessible space impresses with generous window fronts and bright, light-flooded rooms, creating a pleasant working atmosphere. Benefit from a dynamic environment with already established uses such as Coop, kindergarten, and fitness center directly in the property. Additional archive and storage rooms are also available on request. Ideal for office, practice, or service uses.Your advantages at a glance:-Flexible space concepts: Individual expansion and usage options - space sizes can be tailored to your needs-High room heights: Room heights of up to 4.25 m-Optimal accessibility: Located directly at Berg station, with ideal connections to the Weinfelden - Kreuzlingen axis-Attractive location: The cities of Weinfelden, Amriswil, and Kreuzlingen/Konstanz, as well as Lake Constance and the southern German region, are just a few minutes away-High visitor frequency: The combination of living, shopping, working, and care creates a lively environment-Sufficient parking options: Numerous outdoor parking spaces for customers and visitors available-Recreation included: Green spaces and recreation areas directly in front of the door Innovative and frequency-bringing uses that further enhance the quarter are being sought. Particularly welcome are:-Food and beverage businesses (restaurant, bar, bakery, butcher)-Pharmacy or drugstore-Physiotherapy, doctor's office, or day clinic, optician-Service and office providers with customer contactThe Ziegelei quarter offers the ideal platform for companies that want to position themselves in a growing, dynamic environment and actively contribute to quarter development.Position your company at a location with a future - in the Ziegelei quarter Berg TG. Please let us know your desired space and needs. We will be happy to advise you on the different options.

  • Balcony / Terrace
  • Parking space
  • Elevator
  • +1
Travel time
-
1 / 16
  • Balcony / Terrace
  • Parking space
  • Elevator
  • +2
1 room, CHF 220.– / m²
Hauptstrasse 72, 8572 Berg TG

Position your company in the new center of Berg TG

Flexible space concepts with high visitor frequency In the up-and-coming Ziegelei-Quartier in Berg TG, modern and flexibly usable office and commercial spaces are being created in a vibrant environment with high quality of stay. With over 250 apartments, established anchor tenants such as Coop, Denner, and Wellcome Fit, as well as a kindergarten, the quarter is developing into an attractive meeting, working, and supply location with sustainable visitor frequency.Innovative and frequency-bringing uses such as gastronomy, medical and health services, practice areas, or service and office providers are being sought, which actively shape and revitalize the quarter.The flexibly expandable spaces offer individual usage possibilities, generous room heights of up to 4.25 m, and excellent accessibility directly at Berg TG train station on the Weinfelden-Kreuzlingen axis. Thanks to the proximity to Weinfelden, Kreuzlingen/Konstanz, the Lake Constance region, and southern Germany, companies benefit from an attractive catchment area and high regional purchasing power.Additional advantages such as generous parking possibilities, modern infrastructure, and the combination of living, working, shopping, and leisure create ideal conditions for successful business models with customer contact.Position your company at a location with a future - in the Ziegelei-Quartier Berg TG.Tell us your desired space and your needs. We will be happy to advise you on the different possibilities.

  • Balcony / Terrace
  • Parking space
  • Elevator
  • +2
Travel time
-
New building
1 / 11
  • Parking space
  • Elevator
  • Wheelchair access
1 room, CHF 1,110.–
Hauptstrasse 72, 8572 Berg TG

New office/practice location in the lively Ziegelei quarter

Located directly at Berg train station, with ideal connections to the Weinfelden - Kreuzlingen axis As of 01.12.2026, this attractive commercial space with 103.9 m² is available for first occupancy. The wheelchair-accessible space impresses with generous window fronts and bright, light-flooded rooms, creating a pleasant working atmosphere. Benefit from a dynamic environment with already established uses such as Coop, kindergarten, and fitness center directly in the property. Additional archive and storage rooms are also available on request. Ideal for office, practice, or service uses.Your advantages at a glance:-Flexible space concepts: Individual expansion and usage options - space sizes can be tailored to your needs-High room heights: Room heights of up to 4.25 m-Optimal accessibility: Located directly at Berg train station, with ideal connections to the Weinfelden - Kreuzlingen axis-Attractive location: The cities of Weinfelden, Amriswil, and Kreuzlingen/Konstanz, as well as Lake Constance and the southern German region, are just a few minutes away-High visitor frequency: The combination of living, shopping, working, and care creates a lively environment-Adequate parking options: Numerous outdoor parking spaces for customers and visitors available-Recreational activities included: Green spaces and recreational areas directly in front of the door Innovative and frequency-bringing uses are being sought to further revitalize the quarter. Particularly welcome are:-Gastronomy businesses (restaurant, bar, bakery, butcher)-Pharmacy or drugstore-Physiotherapy, doctor's office, or day clinic, optician-Service and office providers with customer contactThe Ziegelei quarter offers the ideal platform for companies that want to position themselves in a growing, dynamic environment and actively contribute to quarter development.Position your company at a location with a future - in the Ziegelei quarter Berg TG. Please let us know your desired space and needs. We will be happy to advise you on the different options.

  • Parking space
  • Elevator
  • Wheelchair access
Travel time
-
1 / 15
828m², CHF 260.– / m²
Theaterstrasse 15A, 8400 Winterthur

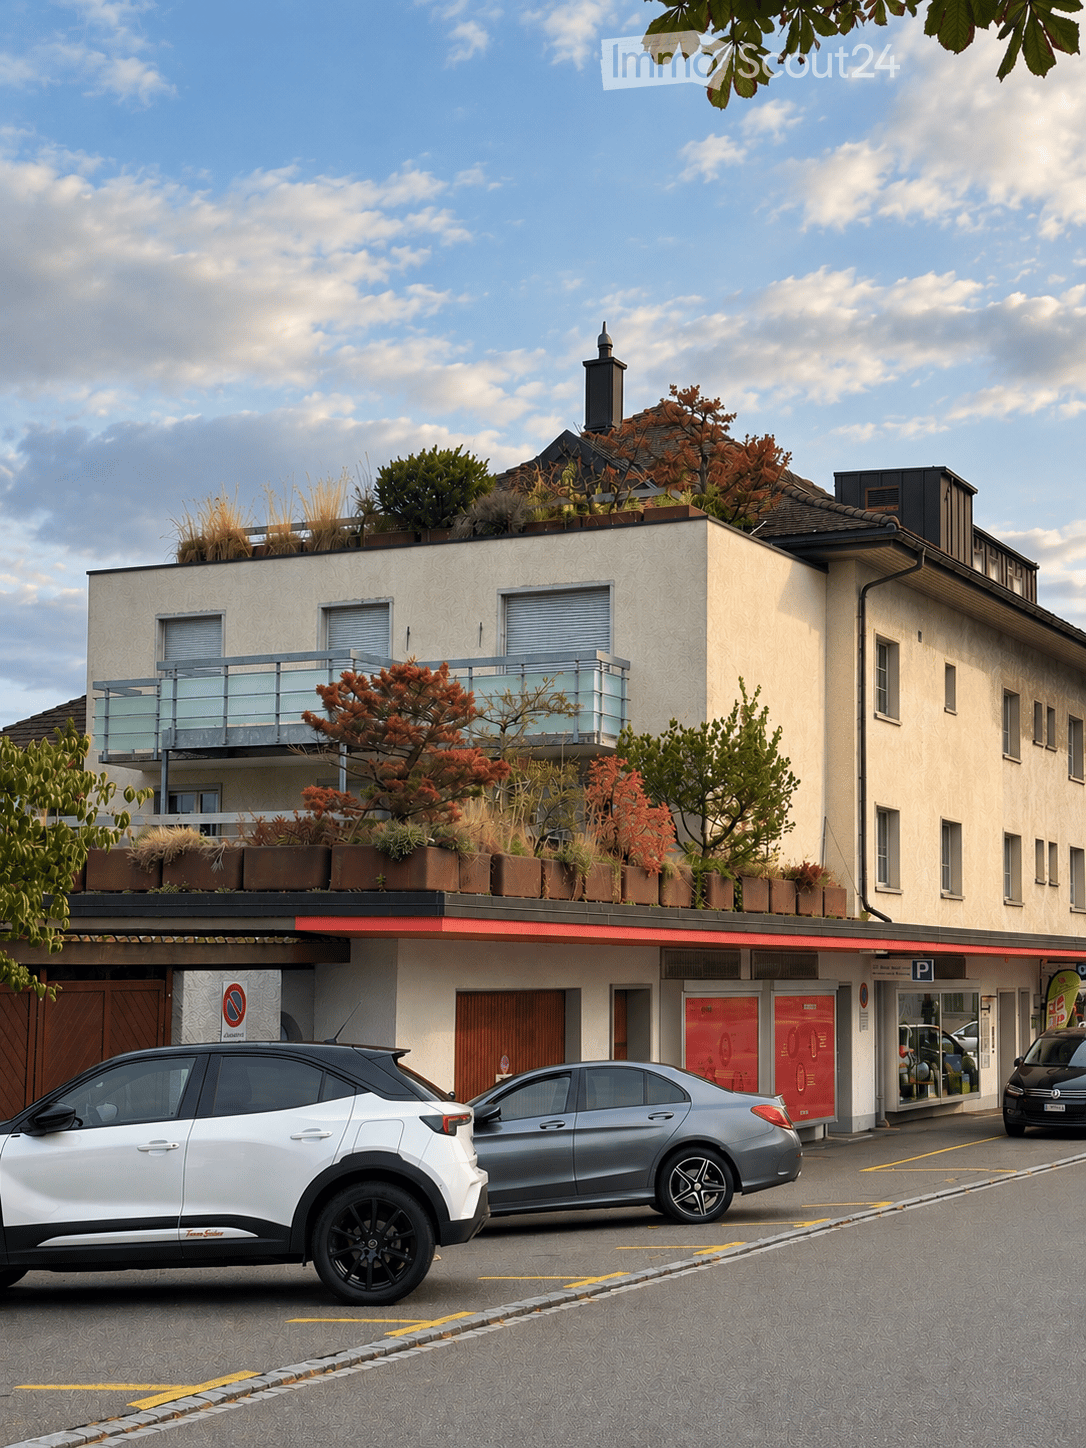
828 m² for office, medical practice, therapy & health – Turm Areal Winterthur

Flexible office spaces for modern work and health conceptsA central location, versatile usage possibilities, and space for your individual requirements.In the Turm Areal on Theaterstrasse 15A in Winterthur, attractive rental spaces of around 828 m² are available from the 1st to 4th upper floor.The spacious, light-flooded floors offer interesting prerequisites for modern company locations, office and service businesses, consulting companies, educational and training institutions, as well as practice and health uses.Especially for medical and group practices, physiotherapy, therapy centers, and outpatient health services, the flexible floor structures offer a wide range of design possibilities.Floor-by-floor rental and individual room conceptsThe rental is basically done floor by floor with around 828 m² each. If there is a corresponding demand for space, several floors can also be combined.The spaces are rented as seen in the existing expansion, without furniture. Existing individual offices, meeting and conference rooms can be reused depending on the usage concept.Individual structural adjustments and tenant expansions are possible in agreement with the landlord. For example, modern office landscapes, reception and waiting areas, treatment and therapy rooms, training areas, or staff rooms can be designed according to operational requirements.Equipment and infrastructure • 1st - 4th upper floor with around 828 m² each • Independent unit of use per floor • Room height of around 3.00 m • Floor load of around 3.0 kN/m² • Heating, cooling, and ventilation • Existing cooling ceilings and double floor • Spacious window areas and pleasant daylight incidence • Existing individual offices and meeting rooms • Tea kitchen on every floor • Own sanitary facilities for exclusive use • Separate technical room per floor • Two passenger elevators with direct connection to the underground garage • Shower facilities in the building • Additional storage spaces in the basement can be rented separately, subject to availability • BREEAM In-Use sustainability certification Attractive services and lively areaBenefit from an established business environment and diverse offers: • Reception and facility management on the premises • Gastronomy and catering options • Regular pop-up offers and seasonal events • Attractive area community with companies and educational institutions • Underground garage, bike parking, and e-charging stations • Very good accessibility by public transport The Winterthur train station and the old town are within walking distance. The central location offers an attractive location for both employees and customers or patients.Rental conditionsNet rent: CHF 260.–/m² p.a.Rental space: Around 828 m² per floor.Rental: Floor by floor, combination of multiple floors possible.Handover: In the existing expansion, as seen, without furniture.Occupancy: By arrangement, expected from mid-2028.Additional spaces: Storage spaces in the basement can be rented separately, subject to availability.Your space for new perspectivesWhether company headquarters, modern office world, medical practice, health center, or therapy offer – design your future location according to your ideas.We would be happy to show you the available floors and discuss the possibilities for your individual usage concept together.We look forward to your contact and a personal visit.
Travel time
-
1 / 12
290m², CHF 185.– / m²
Hegifeldstrasse 38, 8404 Winterthur

Individually designable practice spaces in Winterthur Neuhegi!

Are you looking for a new practice location? Whether you're a general practitioner, physiotherapist, or dentist, this property can accommodate various usage concepts.The practice spaces in the "7 am Park" building are located in the heart of the booming trend quarter Winterthur Neuhegi. Become a part of it!- Rentable partial areas from 107 m2 to 290 m2 on the 2nd upper floor- Construction: Raw building 2- Light-filled rooms- Passenger elevator and toilet facilities in the staircase for shared use.- Tasteful color scheme and materialization of the common areas- Modern building technology with e.g. photovoltaic roof system, e-charging stations in the underground garage, fiber optics and ventilation/cooling.- Customer parking spaces available, blue zone in the immediate vicinity- Bus stop Schlossäcker directly in front of the house- Oberwinterthur train station and Neuhegi can be reached in about 7 minutes on foot.- A fitness center has rented space on the ground floor of the property, all 109 residential units are occupied.- Further information: www.7ampark.ch/gewerbe/angebot*HIGHLIGHT*The rent is structured in stages and is composed as follows (minimum term 5 years, calculation for office space with 290 m2):Rent in the 1st year: CHF 4'470.85 per month, net (CHF 185.00 m2/year)Rent in the 2nd year: CHF 4'712.50 per month, net (CHF 195.00 m2/year)Rent from the 3rd year: CHF 4'954.15 per month, net (CHF 205.00 m2/year)The ancillary costs amount to CHF 725.00 per month (CHF 30.00 m2/year).Interested? We would be happy to advise you on the various options. We look forward to your contact.The visualizations and photos listed are protected by copyright and may not be used by third parties.

Travel time
-
1 / 4
Price on request
Frauenfelderstrasse 30, 8404 Winterthur

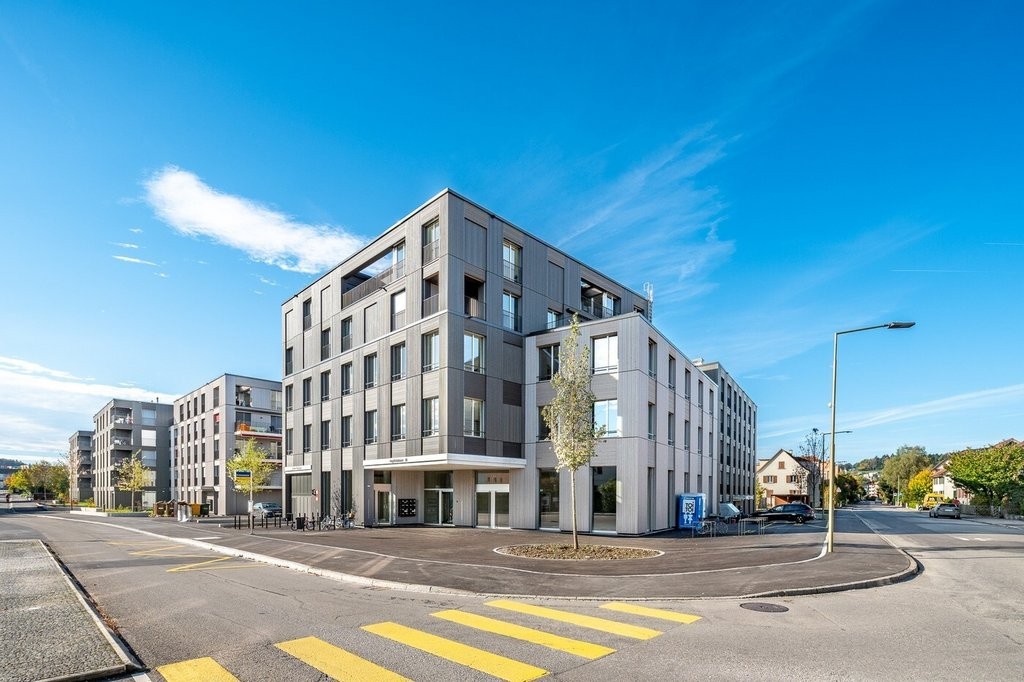
Freshly renovated practice space with storage room directly at Oberwinterthur train station

At Frauenfelderstrasse 2430, directly opposite the SBB train station Oberwinterthur, a modern and versatile practice/commercial space is being created in a comprehensively renovated building. The space will be high-quality modernized and adapted to today's requirements and technical standards. The rooms are ideal for quiet commerce, service companies, offices, studios or specifically for practice uses. Thanks to the attractive location, you benefit from excellent visibility and optimal accessibility by public and private transport. Highlights of the space:- Kitchen with induction cooktop and Combi-Steamer from Electrolux- Kitchen and wet cells with ceramic tile floor- All rooms are equipped with parquet (oak)- Bathroom with shower and separate guest toilet with bathtub- Own washing tower (V-ZUG)- Balcony / loggia- Additional basement compartment- Parking spaces or single garages can be rented additionally The location convinces with its direct proximity to Oberwinterthur train station as well as numerous shopping facilities, restaurants, cafes and other services. The Winterthur city center is reachable in a few minutes. Are you curious and would like more information or a viewing appointment? Take advantage of a free month after the move-in date. You can find all relevant details on our project website: www.feliva-winterthur.ch. We look forward to your contact! Privera Marketing Team The listed impressions (visualizations and photos) are protected by copyright and may not be used by third parties. The shown impressions merely represent suggestions for equipment and serve the non-binding illustration.
Travel time
-
1 / 13
105m², CHF 2,450.–
Obere Bahnhofstrasse 15, 9500 Wil SG

Office/Practice/Commercial spaces in the center of Wil directly at the train station

105 m2 office and commercial space in a prime location at the train station in WilIn a central location on Obere Bahnhofstrasse 15 in Wil, we rent attractive office and commercial spaces with an area of approximately 105 m² on the 1st floor in the representative business house "Piccola".The bright and modernly equipped rooms offer ideal conditions for companies, service providers, or self-employed individuals. The rental space includes spacious rental rooms, an air-conditioned archive or server room, and a private toilet with shower. A practical office kitchen and controlled room ventilation provide additional comfort in everyday work.A special highlight is the approximately 45 m² large terrace, which offers additional space for breaks or meetings outdoors.The space is ready for occupancy and already equipped with a modern office infrastructure. If desired, the existing equipment can be taken over. A shared use by several companies is also possible if the rental space of approximately 105 m² is currently too large.Your advantages at a glance: • Approximately 105 m² office and commercial space • Representative business house in a central location • Spacious terrace (approximately 45 m²) • Air-conditioned archive/server room • Private toilet with shower • Modern office kitchen • Controlled room ventilation and electric shutters • Wil train station within walking distance • Good parking possibilities in the immediate vicinity • Attractive advertising opportunities in and on the building

Travel time
-
1 / 4
70m², CHF 2,230.–
Untertor 18, 8400 Winterthur

Office/Practice Rooms in the Heart of Winterthur's Old Town and Near the Train Station

In the heart of the old town, near the train station, we rent at Untertor 18 in Winterthur in a small old town house from April 1, 2027 or by agreement bright and attractive office/practice rooms on the 1st floor.The central location with numerous shopping opportunities, service providers and good public transport connections offers ideal conditions for your new business location.The rooms are easily accessible by lift and are particularly suitable for a doctor's practice, therapy, consulting or health practice, but can also be used as office space.The space offer: • Approx. 70 m² of flexibly designed commercial/practice space • Option to set up treatment and meeting rooms • small tea kitchen • Lift available • Fiber optic connection • Heating with district heating Individual design optionsThe area offers various possibilities for spatial redesign. The attached floor plan shows a possible expansion variant for a practice with reception, waiting area and several treatment and meeting rooms. The final design can be done in consultation with the ownership and taking into account the structural possibilities. Alternatively, use as a classic office or service space is also possible.Have we sparked your interest? If you have questions about the space or would like to schedule a viewing, please fill out the contact form or give us a call. We look forward to your inquiry.

Travel time
-

Other interesting objects