828 m² for office, medical practice, therapy & health – Turm Areal Winterthur
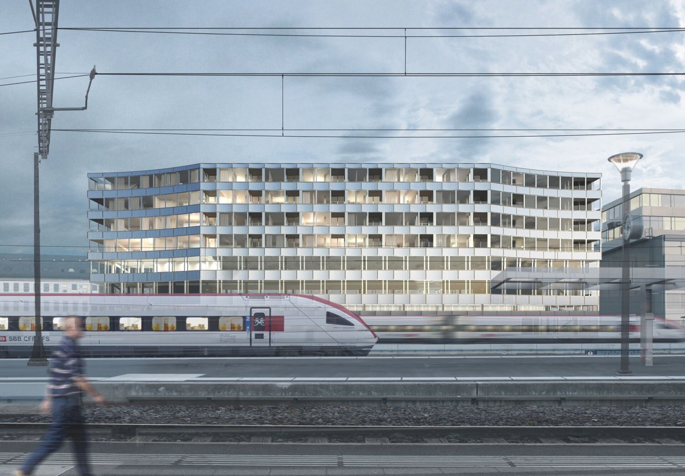
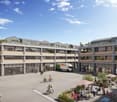
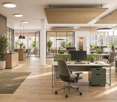
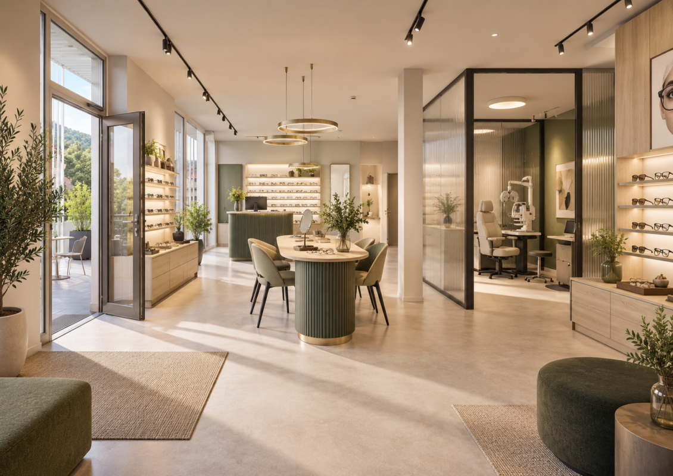
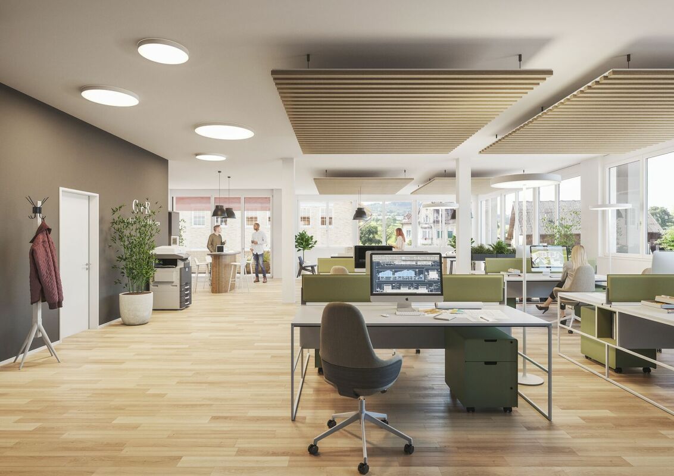
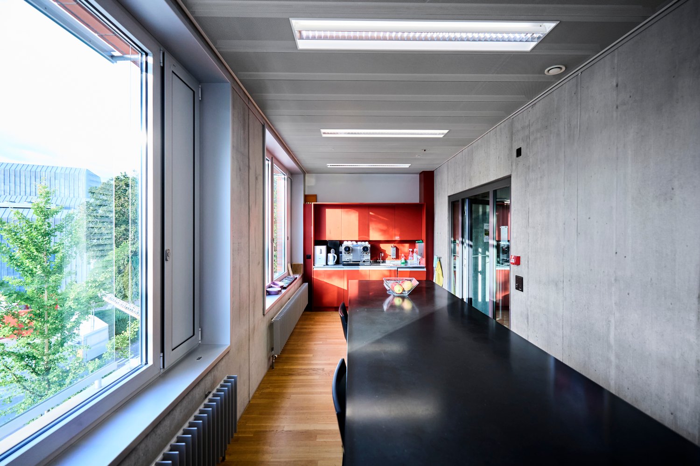
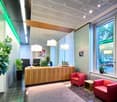
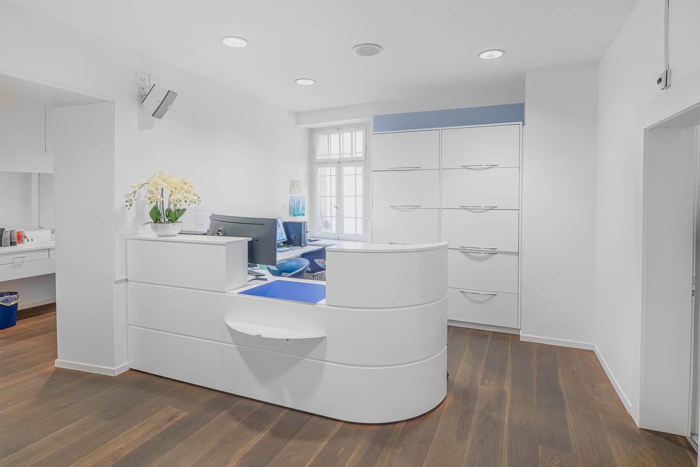
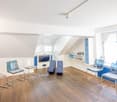
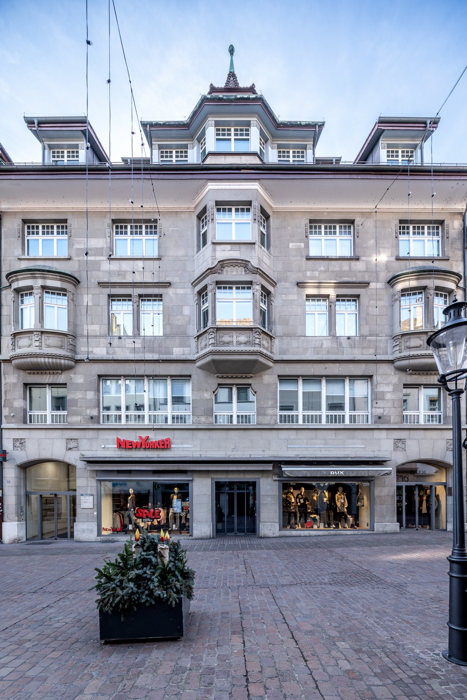
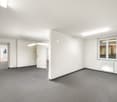
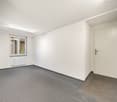
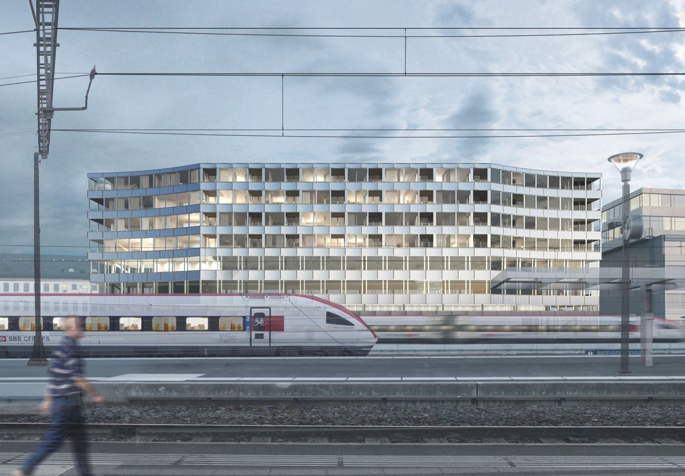
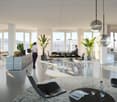
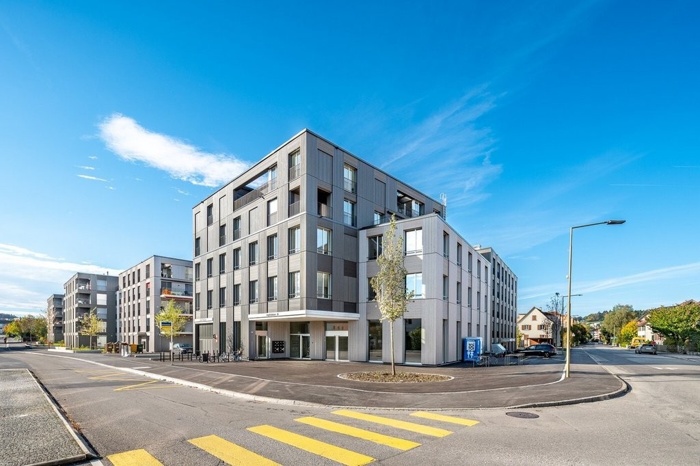
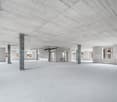
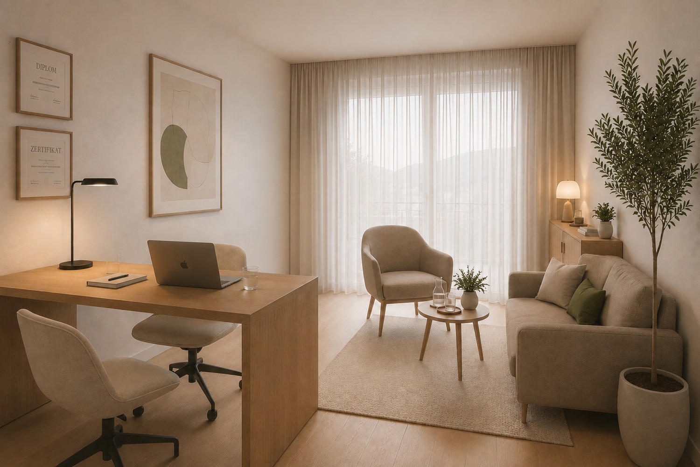
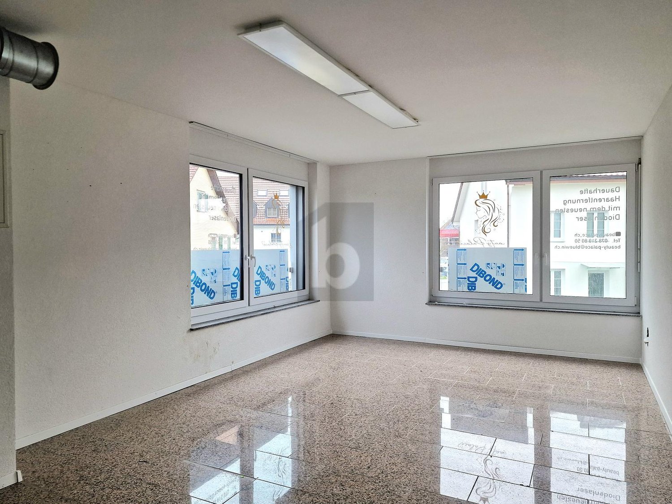
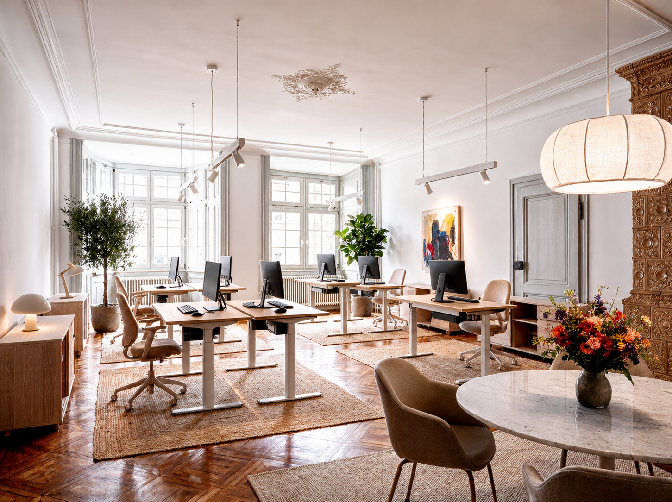
Flexible office spaces for modern work and health conceptsA central location, versatile usage possibilities, and space for your individual requirements.In the Turm Areal on Theaterstrasse 15A in Winterthur, attractive rental spaces of around 828 m² are available from the 1st to 4th upper floor.The spacious, light-flooded floors offer interesting prerequisites for modern company locations, office and service businesses, consulting companies, educational and training institutions, as well as practice and health uses.Especially for medical and group practices, physiotherapy, therapy centers, and outpatient health services, the flexible floor structures offer a wide range of design possibilities.Floor-by-floor rental and individual room conceptsThe rental is basically done floor by floor with around 828 m² each. If there is a corresponding demand for space, several floors can also be combined.The spaces are rented as seen in the existing expansion, without furniture. Existing individual offices, meeting and conference rooms can be reused depending on the usage concept.Individual structural adjustments and tenant expansions are possible in agreement with the landlord. For example, modern office landscapes, reception and waiting areas, treatment and therapy rooms, training areas, or staff rooms can be designed according to operational requirements.Equipment and infrastructure • 1st - 4th upper floor with around 828 m² each • Independent unit of use per floor • Room height of around 3.00 m • Floor load of around 3.0 kN/m² • Heating, cooling, and ventilation • Existing cooling ceilings and double floor • Spacious window areas and pleasant daylight incidence • Existing individual offices and meeting rooms • Tea kitchen on every floor • Own sanitary facilities for exclusive use • Separate technical room per floor • Two passenger elevators with direct connection to the underground garage • Shower facilities in the building • Additional storage spaces in the basement can be rented separately, subject to availability • BREEAM In-Use sustainability certification Attractive services and lively areaBenefit from an established business environment and diverse offers: • Reception and facility management on the premises • Gastronomy and catering options • Regular pop-up offers and seasonal events • Attractive area community with companies and educational institutions • Underground garage, bike parking, and e-charging stations • Very good accessibility by public transport The Winterthur train station and the old town are within walking distance. The central location offers an attractive location for both employees and customers or patients.Rental conditionsNet rent: CHF 260.–/m² p.a.Rental space: Around 828 m² per floor.Rental: Floor by floor, combination of multiple floors possible.Handover: In the existing expansion, as seen, without furniture.Occupancy: By arrangement, expected from mid-2028.Additional spaces: Storage spaces in the basement can be rented separately, subject to availability.Your space for new perspectivesWhether company headquarters, modern office world, medical practice, health center, or therapy offer – design your future location according to your ideas.We would be happy to show you the available floors and discuss the possibilities for your individual usage concept together.We look forward to your contact and a personal visit.