Waldenburg - Bar rent

We recommend expanding your search criteria to get similar results. The current filters didn’t return any matches.

If you don’t want to change your current search criteria, we recommend creating a search alert, so you’ll be notified when matching offers become available.

More objects in your automatically expanded search area
7 results - Radius: + 20km
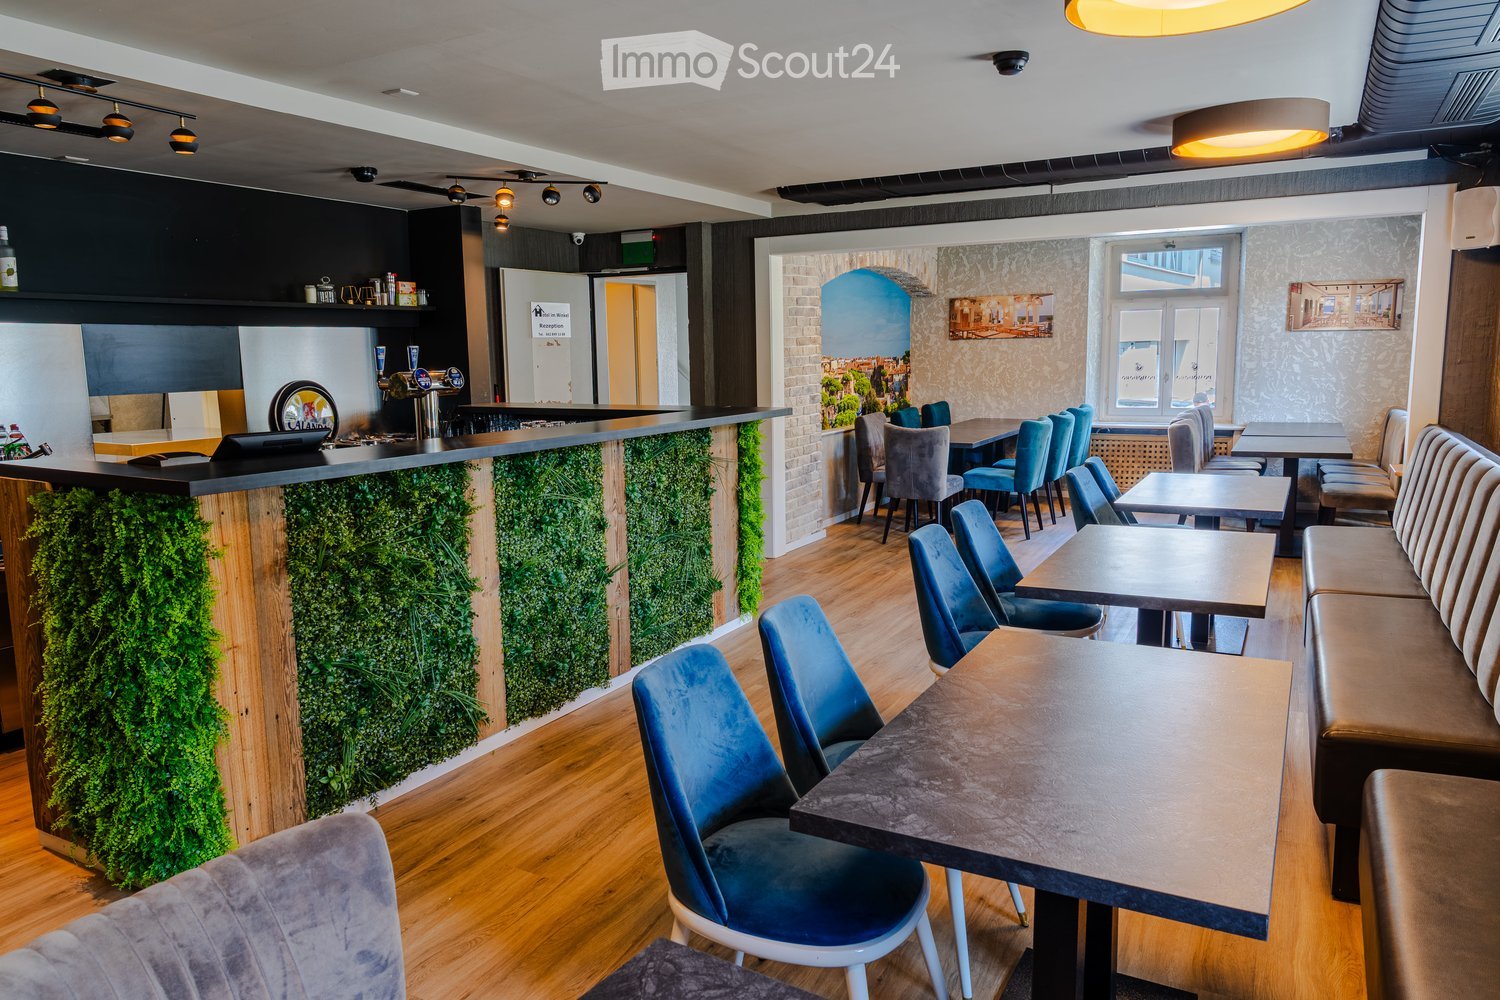
  • Modern restaurant interior with wooden flooring, blue chairs, tables, a bar counter with a green moss wall, and a seating area with a sofa and bench.
  • Modern interior with wooden flooring, blue upholstered chairs, tables, a bar area with bottles, and a green vertical garden wall.
  • Modern restaurant interior with wooden flooring, upholstered seating, tables, and a television mounted on the wall.
  • Modern kitchen with wooden flooring, stainless steel sink, dishwasher, and wooden cabinets. A green vertical garden wall is visible on the right side.
  • Modern bar area with a sleek black counter, bar stools, a long sofa, tables, and chairs. Features a built-in refrigerator, a faucet, and a laptop on the counter. The space is illuminated by warm, modern lighting and has large windows allowing natural ligh
  • Modern interior with wooden flooring, brick walls, bar counter with green plants, seating area with sofas and tables, and a small kitchen area with a fridge and sink.
  • Commercial kitchen with stainless steel appliances, including a refrigerator, oven, sink, and a large central table. Shelves hold various kitchen items, and the space is well-lit with natural light from large windows.
  • Commercial kitchen with stainless steel surfaces, refrigerator, oven, and counter.
  • Commercial kitchen with stainless steel appliances, large central counter, shelves with plates and dishes, and various kitchen equipment.
  • Commercial kitchen with stainless steel ovens, refrigerator, granite countertop, and a metal table.
  • Commercial kitchen with stainless steel appliances, including a refrigerator, oven, sink, and counters. The space is well-lit with large windows and has tiled flooring.
  • A commercial kitchen with stainless steel appliances, including a refrigerator, sink, cutting machine, and oven. The counter has various kitchen tools and utensils, and there are cabinets and a dish rack below the counter.
  • A stylish, well-lit room with exposed brick walls, wooden flooring, and modern furniture including tables and chairs. A small bar area is visible with a sink and bottles on the counter.
  • Modern living room with brown leather chairs, small round tables, a cabinet with glass doors, and a large abstract painting on the wall.
  • Modern living room with leather sofas, chairs, a coffee table, and a television mounted on the wall. The room features striped wallpaper and a warm, inviting ambiance.
  • Modern restaurant interior with wooden flooring, brick walls, and a mix of seating including tables, chairs, and a sofa.
  • A cozy dining area with a dark wooden table and plush, upholstered chairs, set against a textured green and gold wall with exposed brick accents.
  • A modern dining area with a wooden table and blue upholstered chairs, featuring a large mural of a cityscape and a framed picture of a restaurant on the wall.
  • Restaurant interior with wooden tables, blue chairs, brick wall, large window, and artwork.
  • Dining area with wooden floor, large windows, dining table with chairs, picture frames on walls, and modern lighting fixture.
  • Modern restaurant interior with wooden floors, large windows, and contemporary furniture including tables, chairs, and a long bench seating area.
  • Two-story building with white walls, grey shutters, and a sign indicating parking and hotel information.
1 / 22
CHF 3,900.–
Top
Bäckerstrasse 2, 5012 Schönenwerd

Attractive, fully equipped restaurant space with bar and professional kitchen

Attractive, fully equipped restaurant space with bar and professional kitchenFor rent is a well-maintained and fully developed gastronomy space with a modern restaurant area, bar, and professionally equipped kitchen. The premises present themselves in a contemporary and inviting ambiance, offering ideal conditions for the direct takeover of a gastronomic business.The guest area impresses with a high-quality and characteristic design featuring warm wooden floors, decorative brick arches, striking wall designs, and various cozy seating areas. A spacious bar with decorative greenery forms a central eye-catcher and complements the restaurant area perfectly. Different table sizes and seating groups enable flexible use – from classic restaurant operations to café and bistro to smaller events or gatherings.A special plus is the already existing professional gastro kitchen. This includes, among other things, spacious stainless steel work surfaces, cooking and baking ovens, cooling options, washing and preparation areas, as well as a powerful exhaust system. The existing infrastructure thus offers very good conditions for an efficient kitchen operation.The bar area is also functionally equipped and features work surfaces, washing options, cooling, glass storage, and a beer tap system. Restaurant, bar, and kitchen together form a largely operational gastronomic concept.Highlights: Fully equipped gastronomic space with professional kitchen and exhaust system, spacious bar, several attractive gastronomic rooms, and numerous seating options. Modern interior design with brick, wood, and greenery elements, as well as existing cooling, washing, working, and storage options. The premises are suitable for different gastronomic concepts and enable – depending on permits, inventory takeover, and individual requirements – a relatively uncomplicated start of operations.Interested? We would be happy to show you the premises during a personal viewing and inform you about the further conditions.
Travel time
-
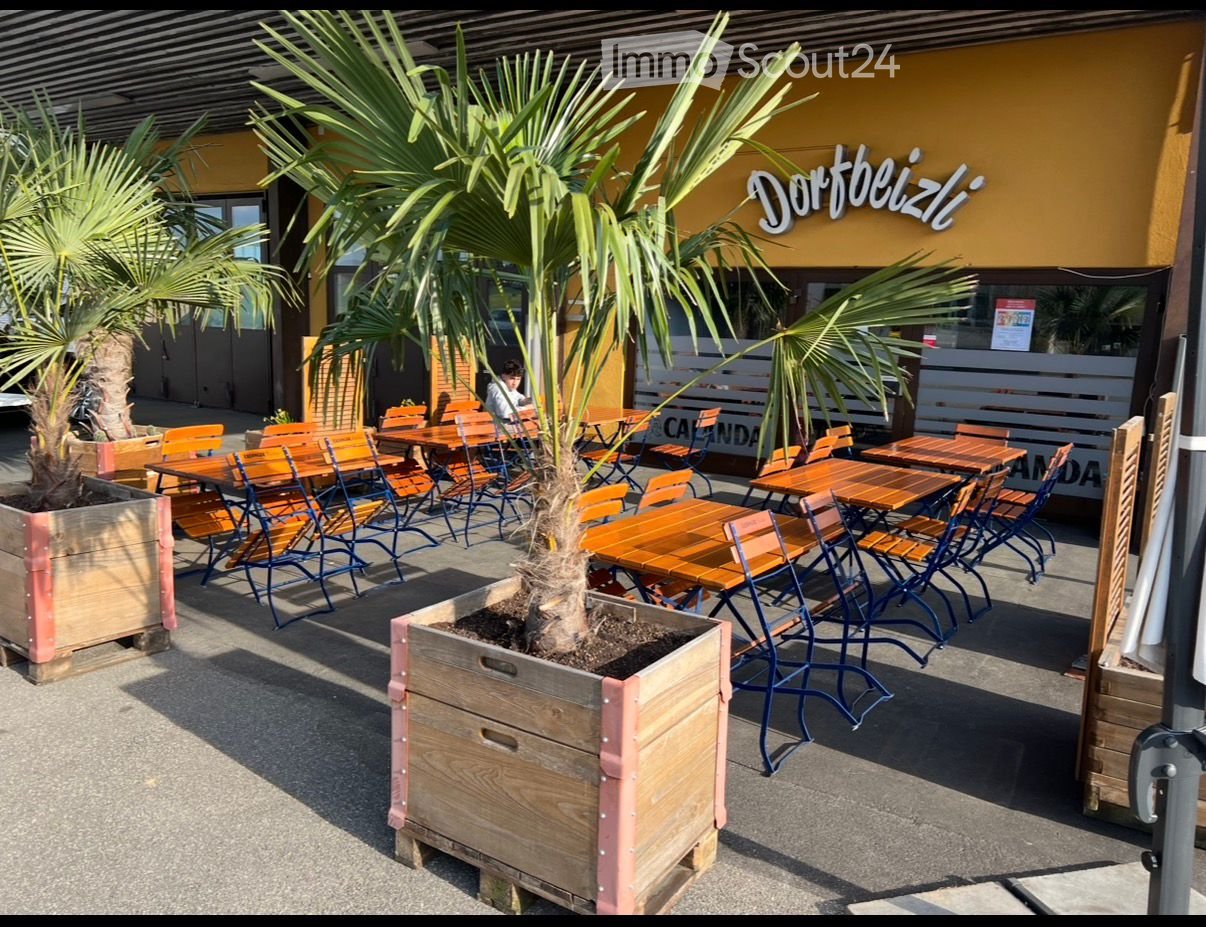
  • Outdoor seating area with wooden tables and chairs arranged in rows, featuring multiple potted palm trees on the ground, yellow building, signage with the text 'Dortbeizl', and an outdoor seating arrangement for customers.
  • Wooden ceiling, mosaic tile floor, wooden tables and chairs, countertops with various drinks, window with blinds, plants, menu boards on wall
  • Restaurant interior with wooden tables and chairs, a bar area with shelves of bottles, a Coca-Cola refrigerator, and a menu board with neon lighting.
  • Red cupboards, tiled wall, black countertop, espresso machine, dishes, sink
  • Wooden ceiling, modern decor, open kitchen with shelves, a Coca-Cola fridge, a large counter, red chairs, tables, and stools.
  • commercial kitchen, stainless steel countertops, industrial appliances, overhead ventilation, white tile walls, cabinets, and open space.
  • Commercial kitchen with stainless steel appliances, including a sink, stove, grill, and a worktable.
  • white tile walls, industrial oven, kitchen equipment, stainless steel counter, trash bin
  • commercial kitchen with stainless steel appliances and white tiled wall
  • a kitchen with stainless steel countertop, a glass display case, shelves, bottles, containers, a microwave, and a refrigerator.
  • Commercial kitchen: oven, pizza spatula, knives, white tiled wall, stainless steel shelves, power outlet
  • Stainless steel countertops, sink with faucet, oven, cabinets, tiled walls, window with blinds, small dishwasher, light above oven, and a countertop oven.
1 / 12
3.5 roomsCHF 2,000.–
Top
Zürichstrasse 14, 4922 Bützberg

Charming restaurant with outdoor terrace for rent in Bützberg

Restaurant fully equipped for rent. Restaurant in good location at Zürichstrasse 14, 4922 Bützberg for rent. The restaurant will be handed over fully equipped, including kitchen, dining room and all existing devices, furniture and inventory. Important note: Taking over or purchasing the entire existing inventory from the current owner is a mandatory requirement for renting. For further information or to arrange a viewing, please contact us by phone. Only serious inquiries.The restaurant features: • Professional kitchen: Fully equipped commercial kitchen with stainless steel worktops, industrial equipment, pizza oven and modern facilities • Inviting dining room: Cozy interior with wooden ceiling, mosaic floor, wooden tables and chairs and open kitchen • Attractive outdoor terrace: Spacious outdoor area with wooden tables and chairs, decorated with potted palms for a Mediterranean atmosphere • Modern equipment: Espresso machine, dishwasher, refrigerators and all necessary kitchen appliances • Parking: Private parking for guests and staff Location and surroundings: The restaurant is located at Zürichstrasse 14 in a quiet area. The bus stop "Wischberg" is right outside the door, and the Thunstetten village school is only a 5-minute walk away. The location is very quiet and offers plenty of sunshine in the summer.This property is available immediately and is perfect for experienced restaurateurs or newcomers who want to realize their dream of owning their own restaurant. The complete equipment allows for an immediate start into self-employment.

Travel time
-
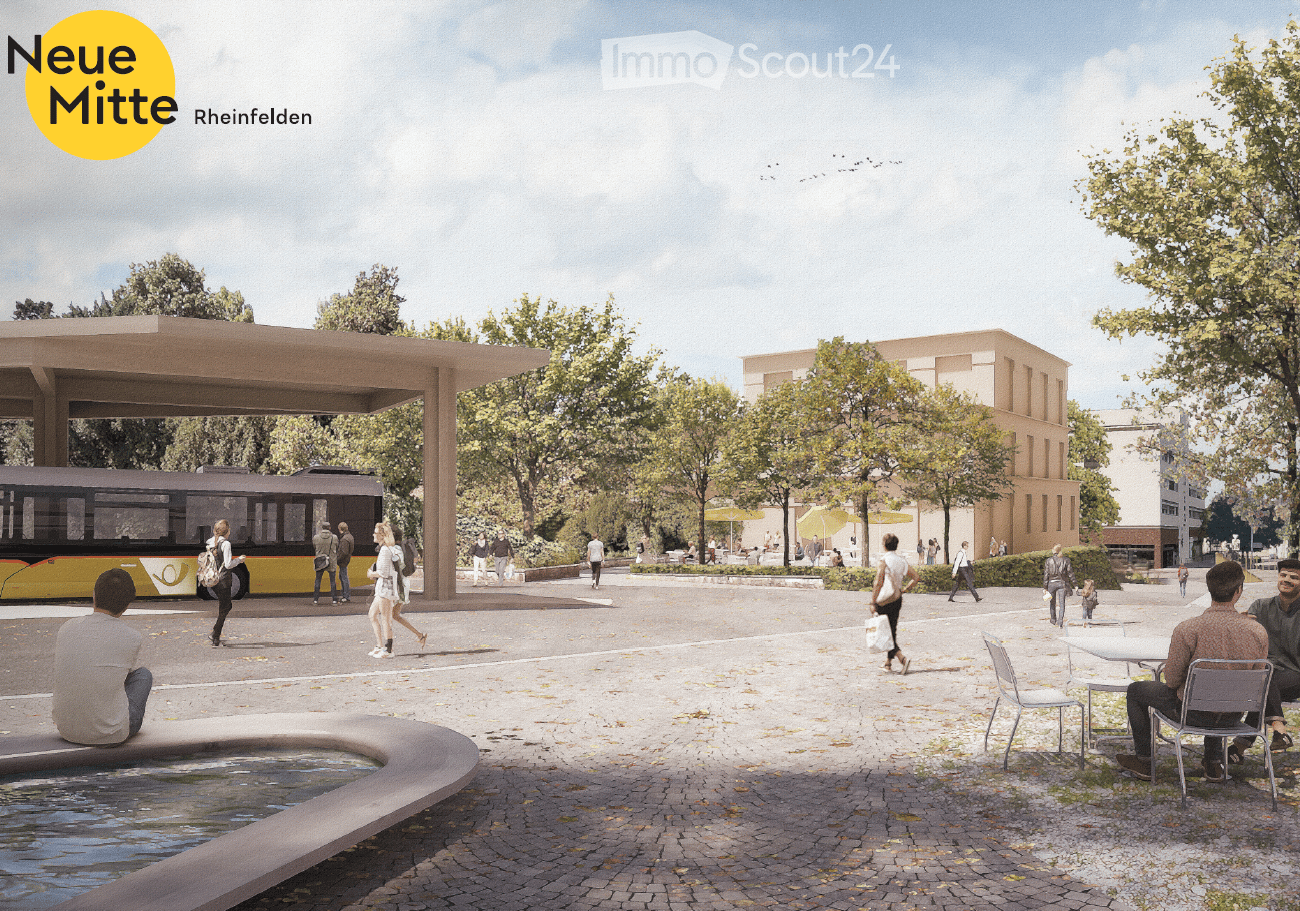
  • Public outdoor area with modern architecture, seating, a bus stop, and people walking. Features include a water feature, trees, and a covered bus stop.
  • A modern outdoor area with a contemporary building in the background, surrounded by trees and greenery. People are walking and sitting at tables with umbrellas, creating a relaxed, open space.
  • Ground floor plan showing a large open area, a cafe, service areas, and a circular seating area.
  • Business card for EGLIN Beratungen, featuring a logo, contact information, and website URL.
1 / 4
100m²Price on request
Top
Bahnhofstrasse 30, 4310 Rheinfelden

Modern Café/Bar premises at the train station square in Rheinfelden – Ground floor, wheelchair accessible, new building 2028

A unique opportunity for restaurateurs: Directly on the newly designed train station square in Rheinfelden, an attractive gastronomy space for a café, pastry shop, or similar concept is being built in the new Roniger-Park building. Approximately 100 m² on the ground floor, maximum visibility, and an outdoor seating area under trees provide the best conditions for a successful operation.The location combines high commuter frequency with attractive stay quality. Already today, the train station records around 10,000 passengers daily. According to the SBB forecasts underlying the project, commuter flows are expected to grow by up to 30% by 2040. The planned quarter-hourly service to Basel SBB further strengthens the location.Your advantages at a glance: • Approximately 100 m² of gastronomy space on the ground floor • First-time rental in a new building • Direct location on the new train station square • Barrier-free customer access • High visibility for commuters and passersby • Attractive outdoor seating under trees • Optimal south orientation • Column-free space with high flexibility • Generous clear room height of approximately 3.40 m • Fit-out and room design can still be extensively co-designed within the framework of the tenant fit-out • Available for occupancy in 2028 The space is particularly suitable for bakeries, pastry shops, confectioneries, coffee bars with take-away offers, patisseries, or upscale day gastronomy with snack offers. The potential ranges from quick coffee and breakfast for commuters to lunch and relaxed afternoon stays on the outdoor seating area.Additional frequency directly in the buildingA special advantage is the future use of the new building itself: The other spaces are planned to be used as a medical, specialist, or psychotherapy center. Additionally, J. Willers Engineering AG will occupy the 1st and 2nd floors. Employees, patients, and visitors will thus generate additional daily frequency directly in the building.Secure this exceptional location early on and take the opportunity to co-design your future gastronomy space according to your needs during the planning and construction phase.We would be happy to provide you with further documents and explain the project to you in person.

Travel time
-
1 / 6
  • Wheelchair access
68m²Price on request
Kanonengasse 15, 4410 Liestal

Modern café or bar concept with outdoor terrace in Liestal's old town

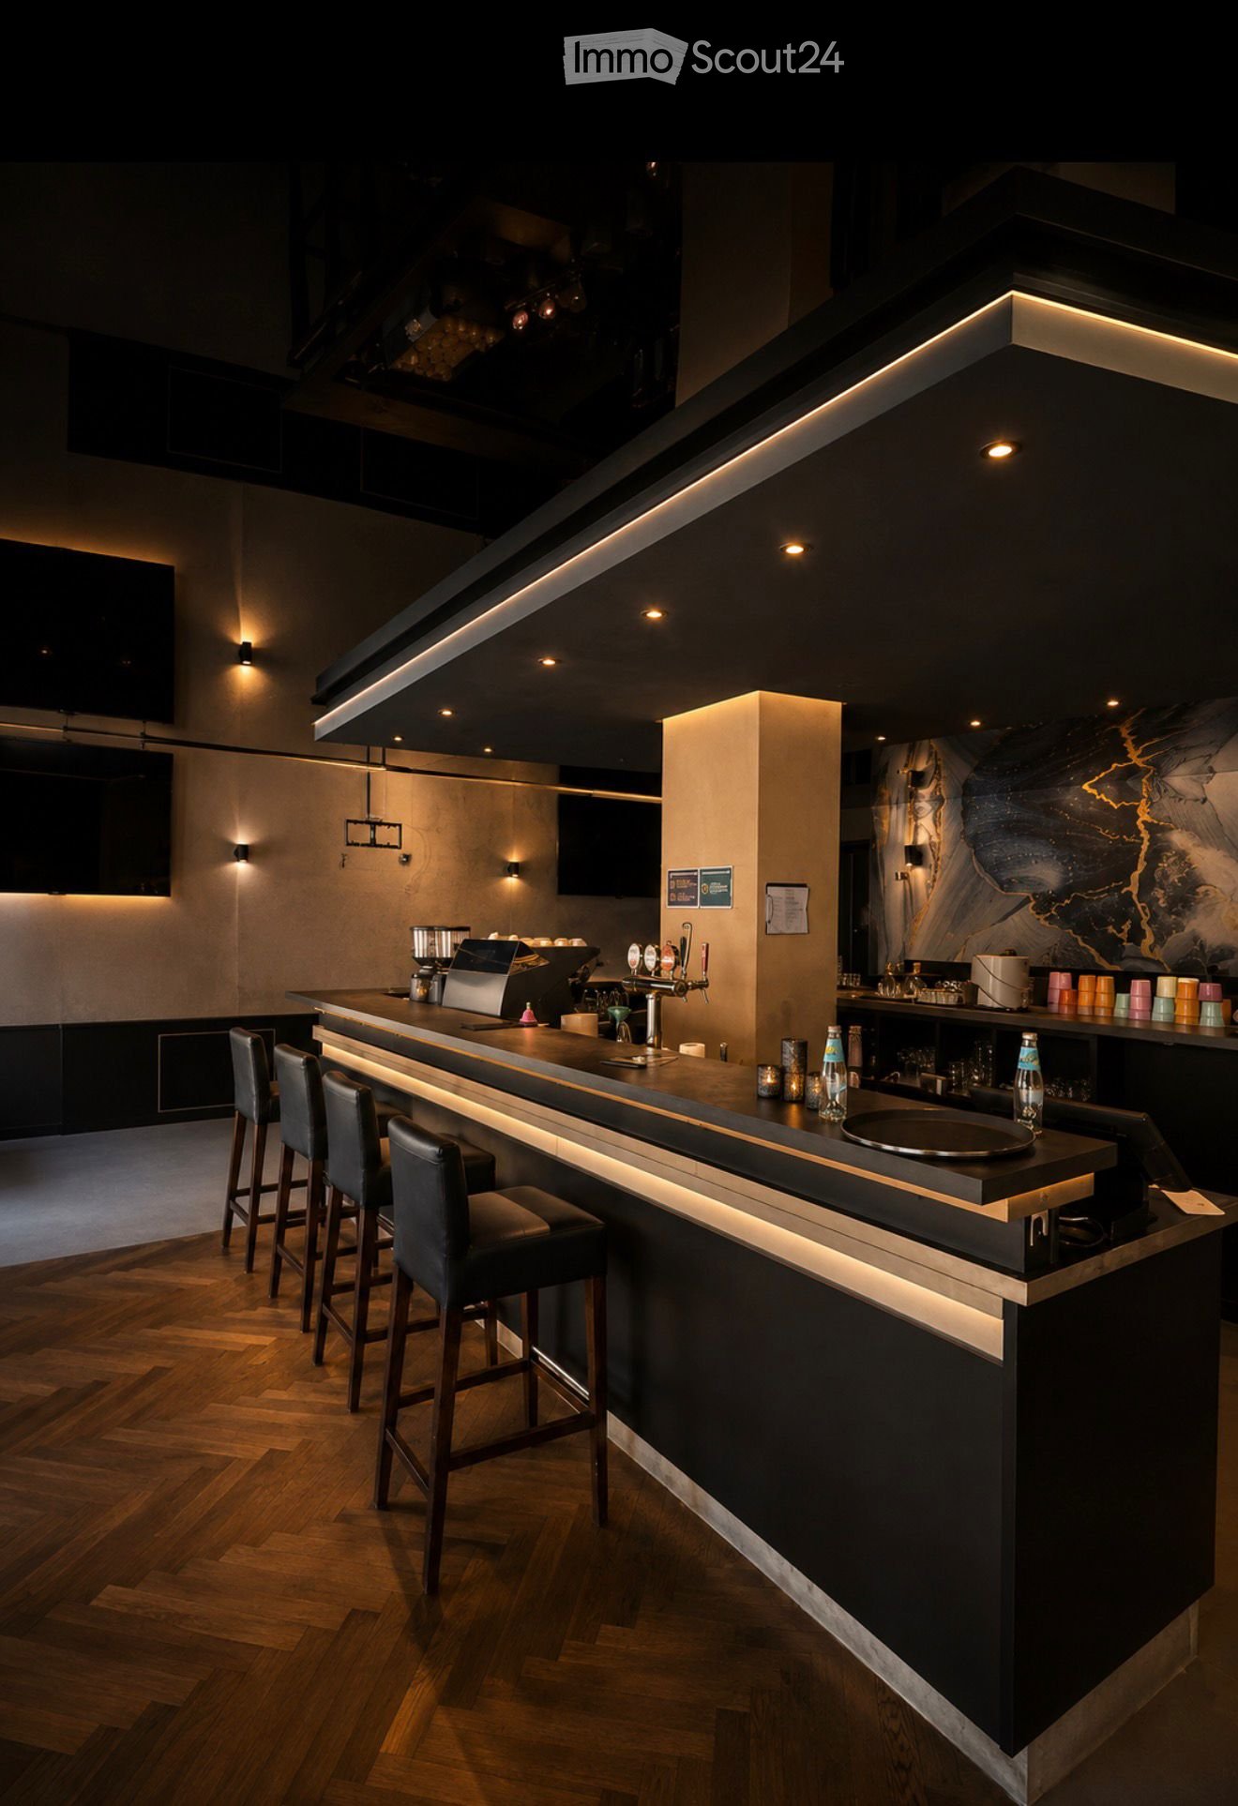
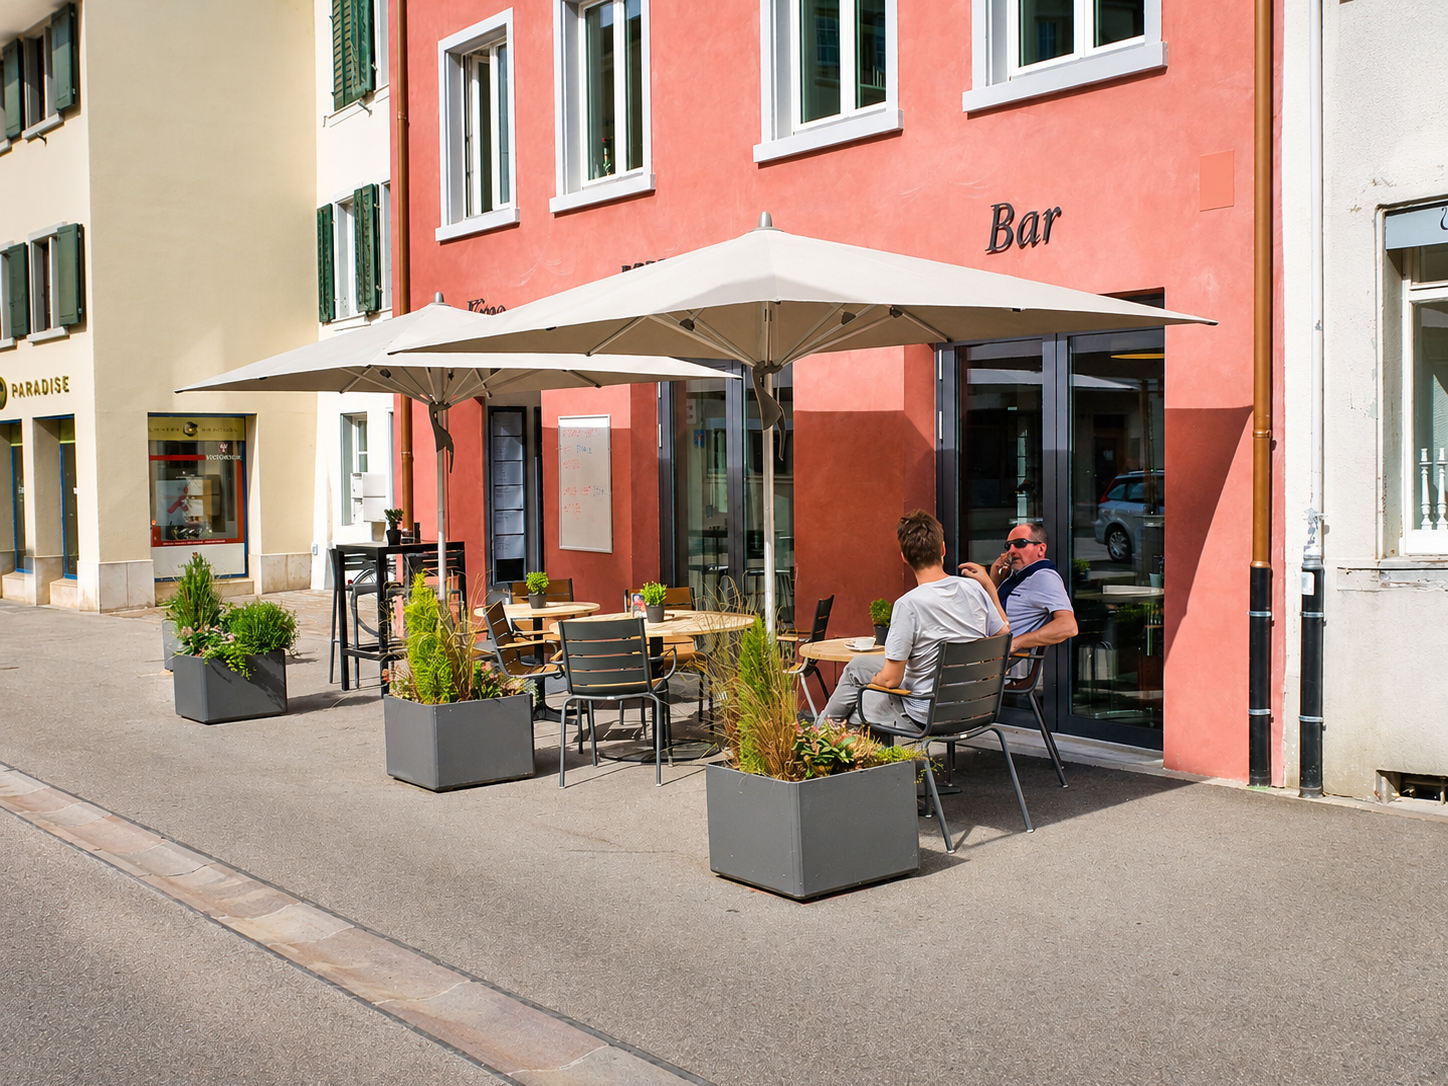
Kanonengasse 15, 4410 LiestalIn an attractive location in Liestal's old town, we are renting a developed and, if desired, furnished premises that is ideal for a café, wine or apéro bar, or a similar, quietly run gastronomic concept.The rental space comprises a total of around 68 m², consisting of a approximately 58 m² large guest room and around 10 m² of WC and ancillary areas. The premises are complemented by an attractive outdoor terrace with approximately 25 m², which offers guests a special place to stay in the warmer months, right in the heart of the old town.The existing bar counter and furnishings enable a quick and uncomplicated start of operations. A existing ventilation system and air conditioning provide a pleasant room climate.Your advantages at a glance• Around 68 m² of rental space• Approximately 25 m² of outdoor terrace• Existing bar counter and furnishings• Ventilation system and air conditioning• Attractive location in Liestal's old town• largely operational development • Available for immediate occupancy or by agreementWe are looking for a tenant with a well-maintained and low-emission business concept. The premises are particularly suitable, for example, for a stylish café, a wine or cocktail bar, an apéro bar, a tea room, or a similar offer.A classical restaurant use or an operation with odor-intensive food preparation is not intended.We would be happy to show you the premises in person. Please send us a brief description of your planned business concept along with your inquiry.

  • Wheelchair access
Travel time
-