













Vallon - Commercial properties for rent

We recommend expanding your search criteria to get similar results. The current filters didn’t return any matches.

If you don’t want to change your current search criteria, we recommend creating a search alert, so you’ll be notified when matching offers become available.

More objects in your automatically expanded search area
62 results - Radius: + 10km
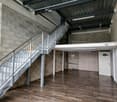
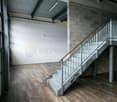
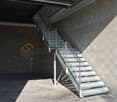
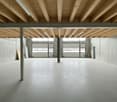
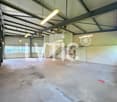
  • Empty garage with concrete floor, white metal staircase leading up, large windows, and industrial-style doors.
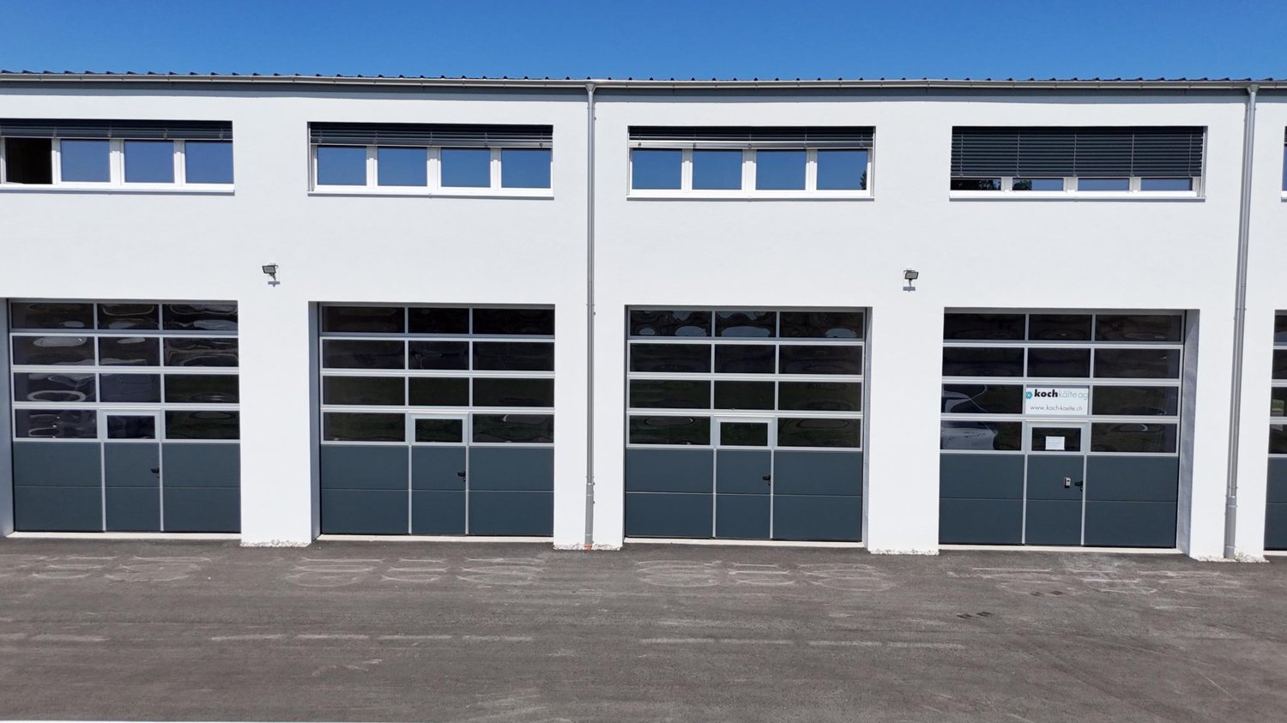
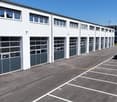
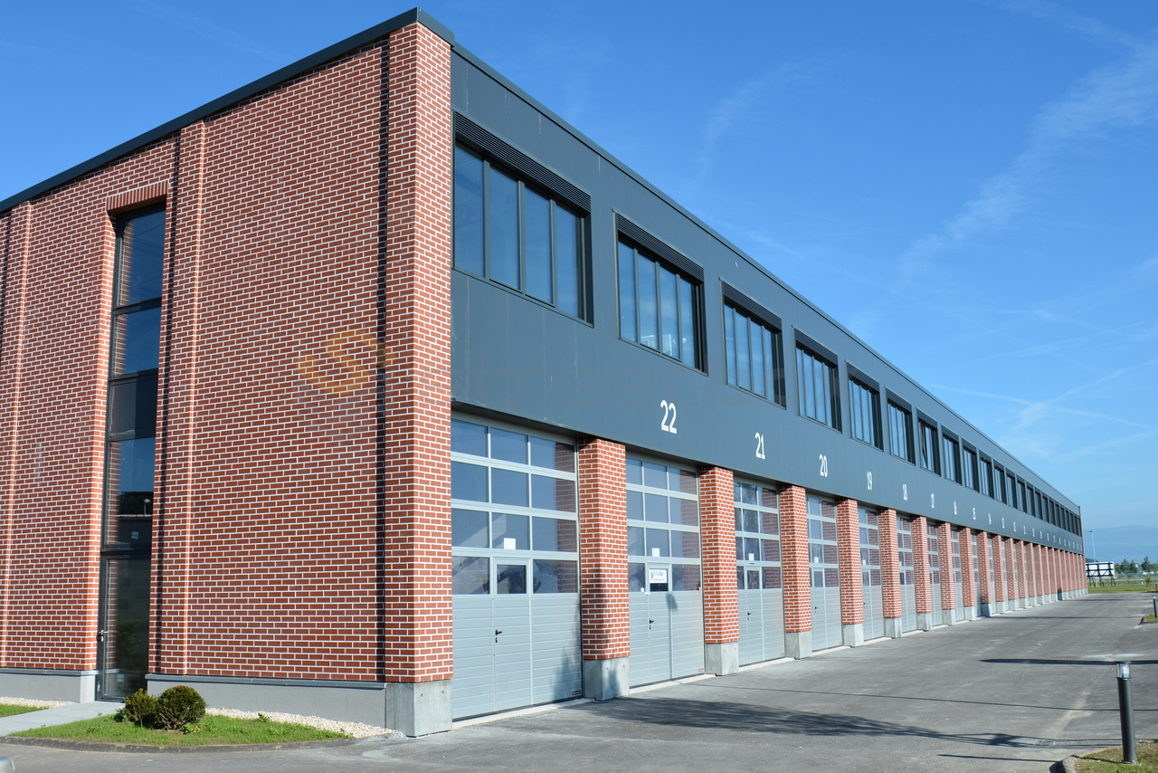
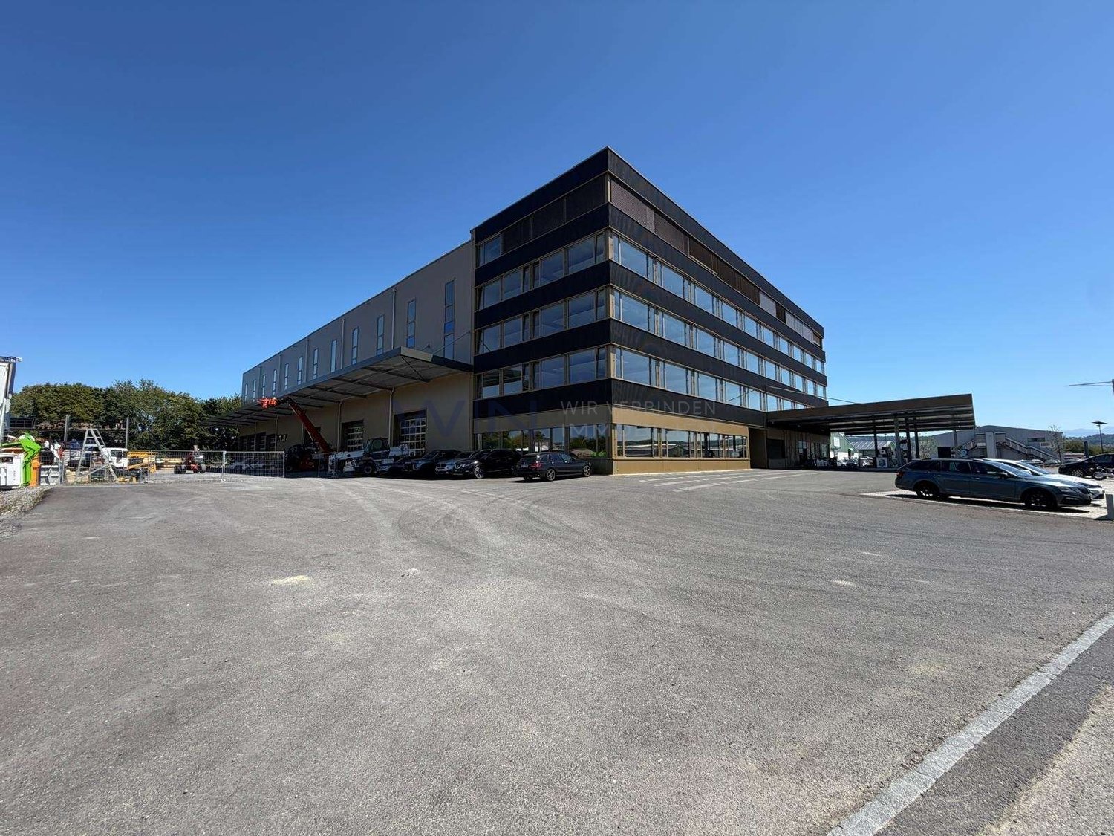
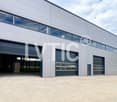
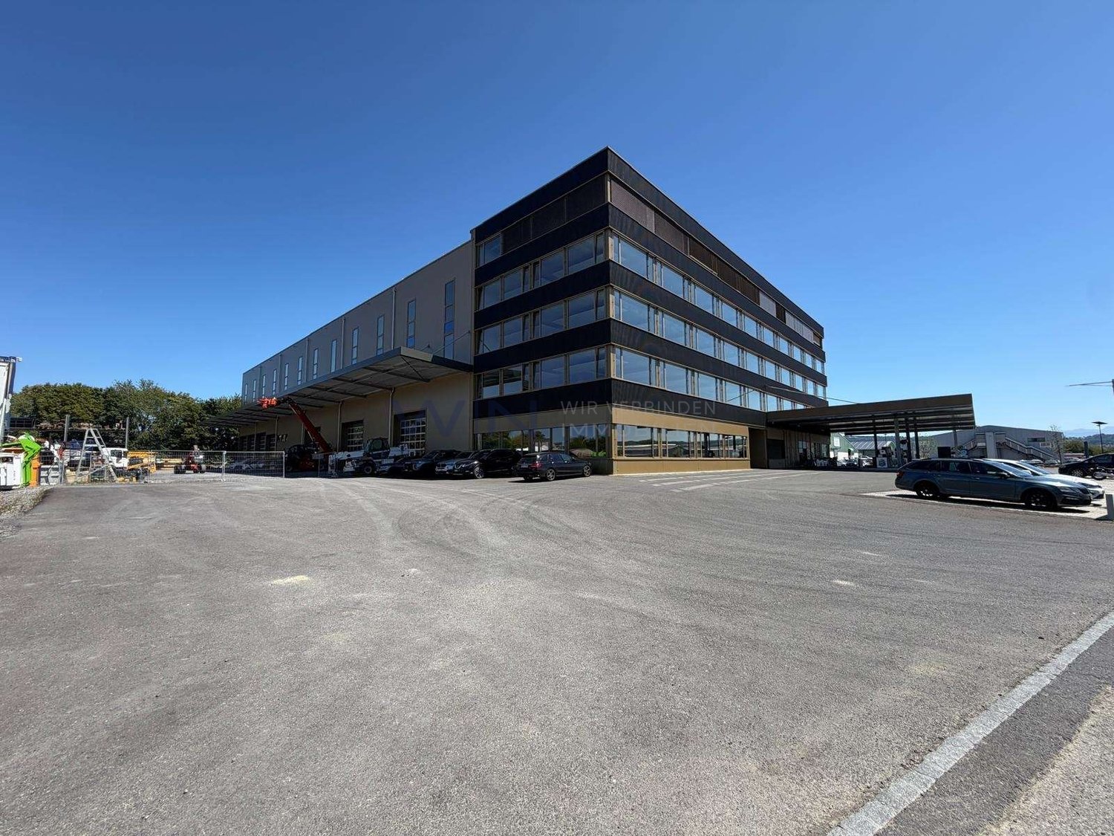
  • A large industrial building with multiple garage doors and a wet parking area in front.
  • Empty room with a closed garage door and a control panel featuring red and blue switches.
  • {"type": "Garage", "objects": [], "description": "Garage with large, closed garage door, metal railing, and industrial lighting.", "localized_descriptions": {"EN": "Garage with large, closed garage door, metal railing, and industrial lighting.", "DE": "Ga
  • Empty underground garage with concrete floor, beige walls, and multiple garage doors with small windows.
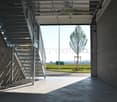
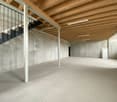
  • Empty garage with concrete floor, metal staircase, and small window showing greenery outside.
  • A modern, clean staircase with white railings and blue-painted lower sections, featuring a smooth concrete floor and neutral-colored walls.
  • Electrical distribution board with multiple circuit breakers, switches, and power outlets mounted on a wall.
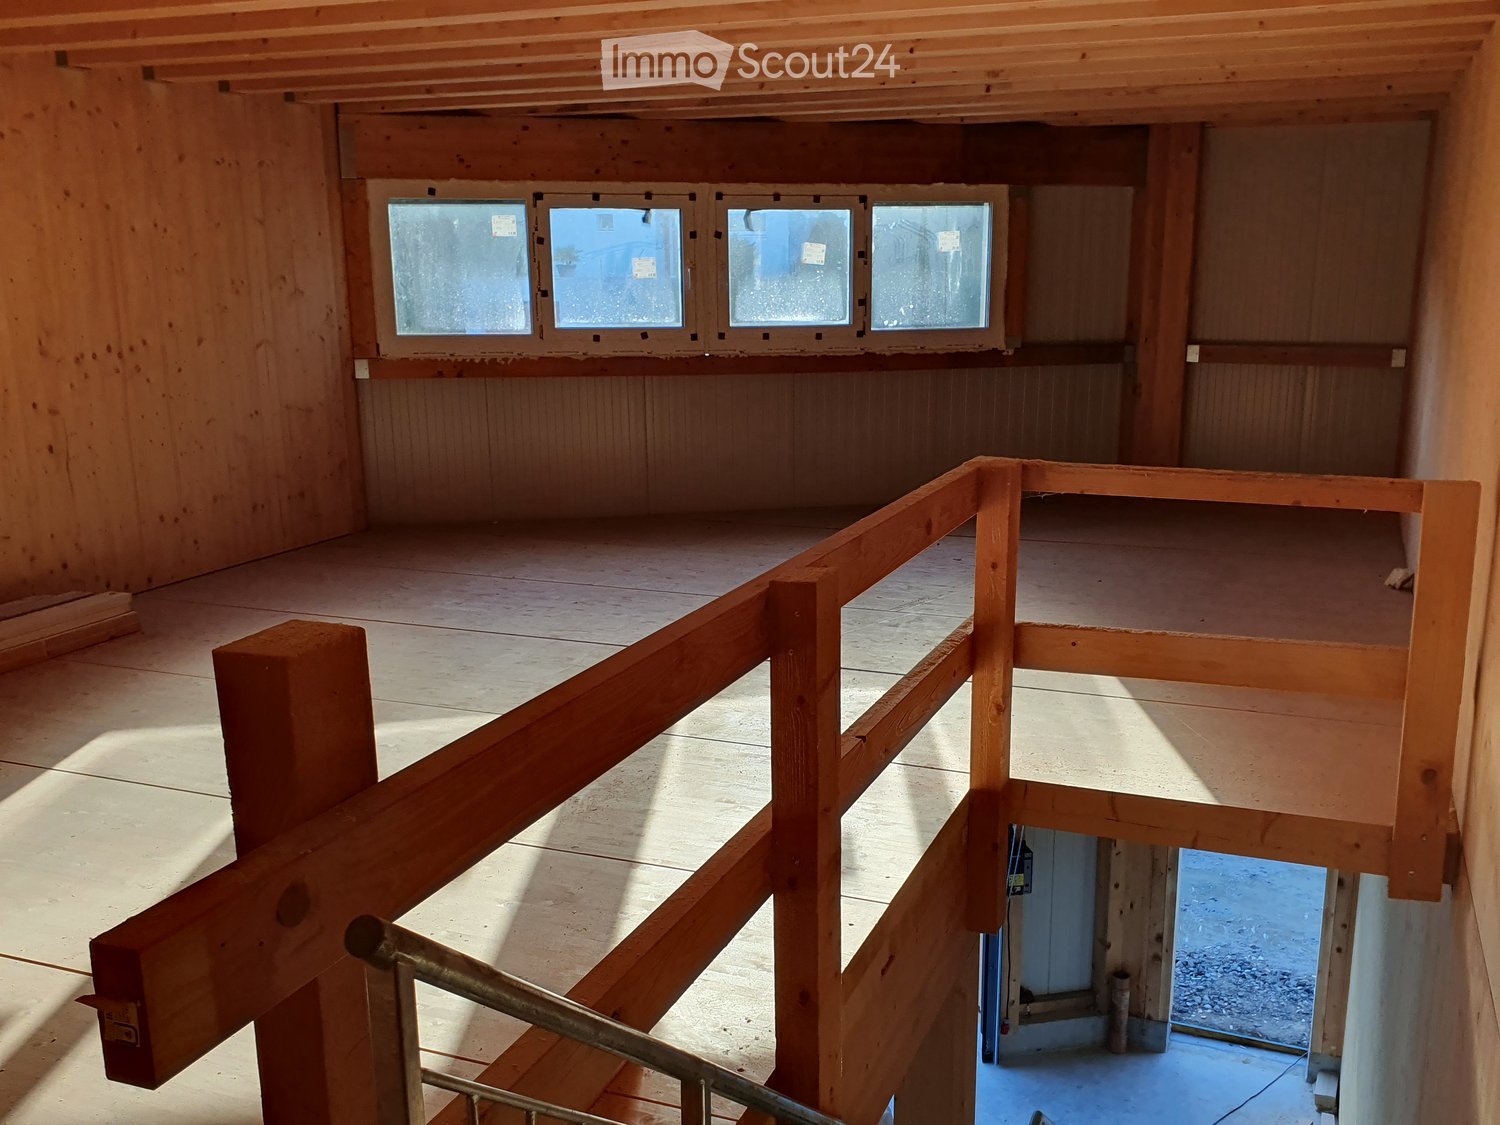
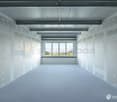
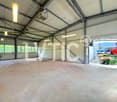
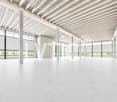
  • Modern industrial-style building interior with a raised ground floor, metal staircase leading to an upper level, large windows, and exposed ceiling beams.
  • A narrow hallway with white walls and dark tiled flooring, leading to a small bathroom with a toilet and a shower stall.
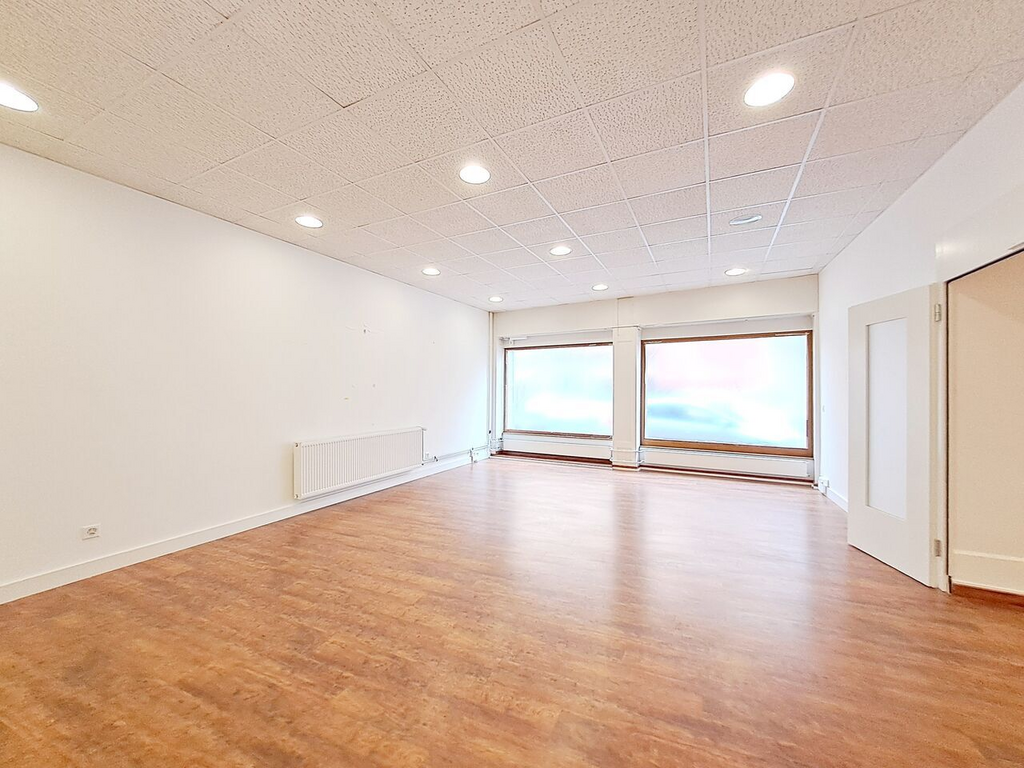
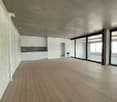
  • Empty room with tiled floor, white walls, and large windows with open shutters. A door leads to an outdoor area.
1 / 11
95m²CHF 1,550.–
Top
ZA Les Courtes Parties A8, 1588 Cudrefin

Commercial premises for rent in Cudrefin – ZA Les Courtes Parties

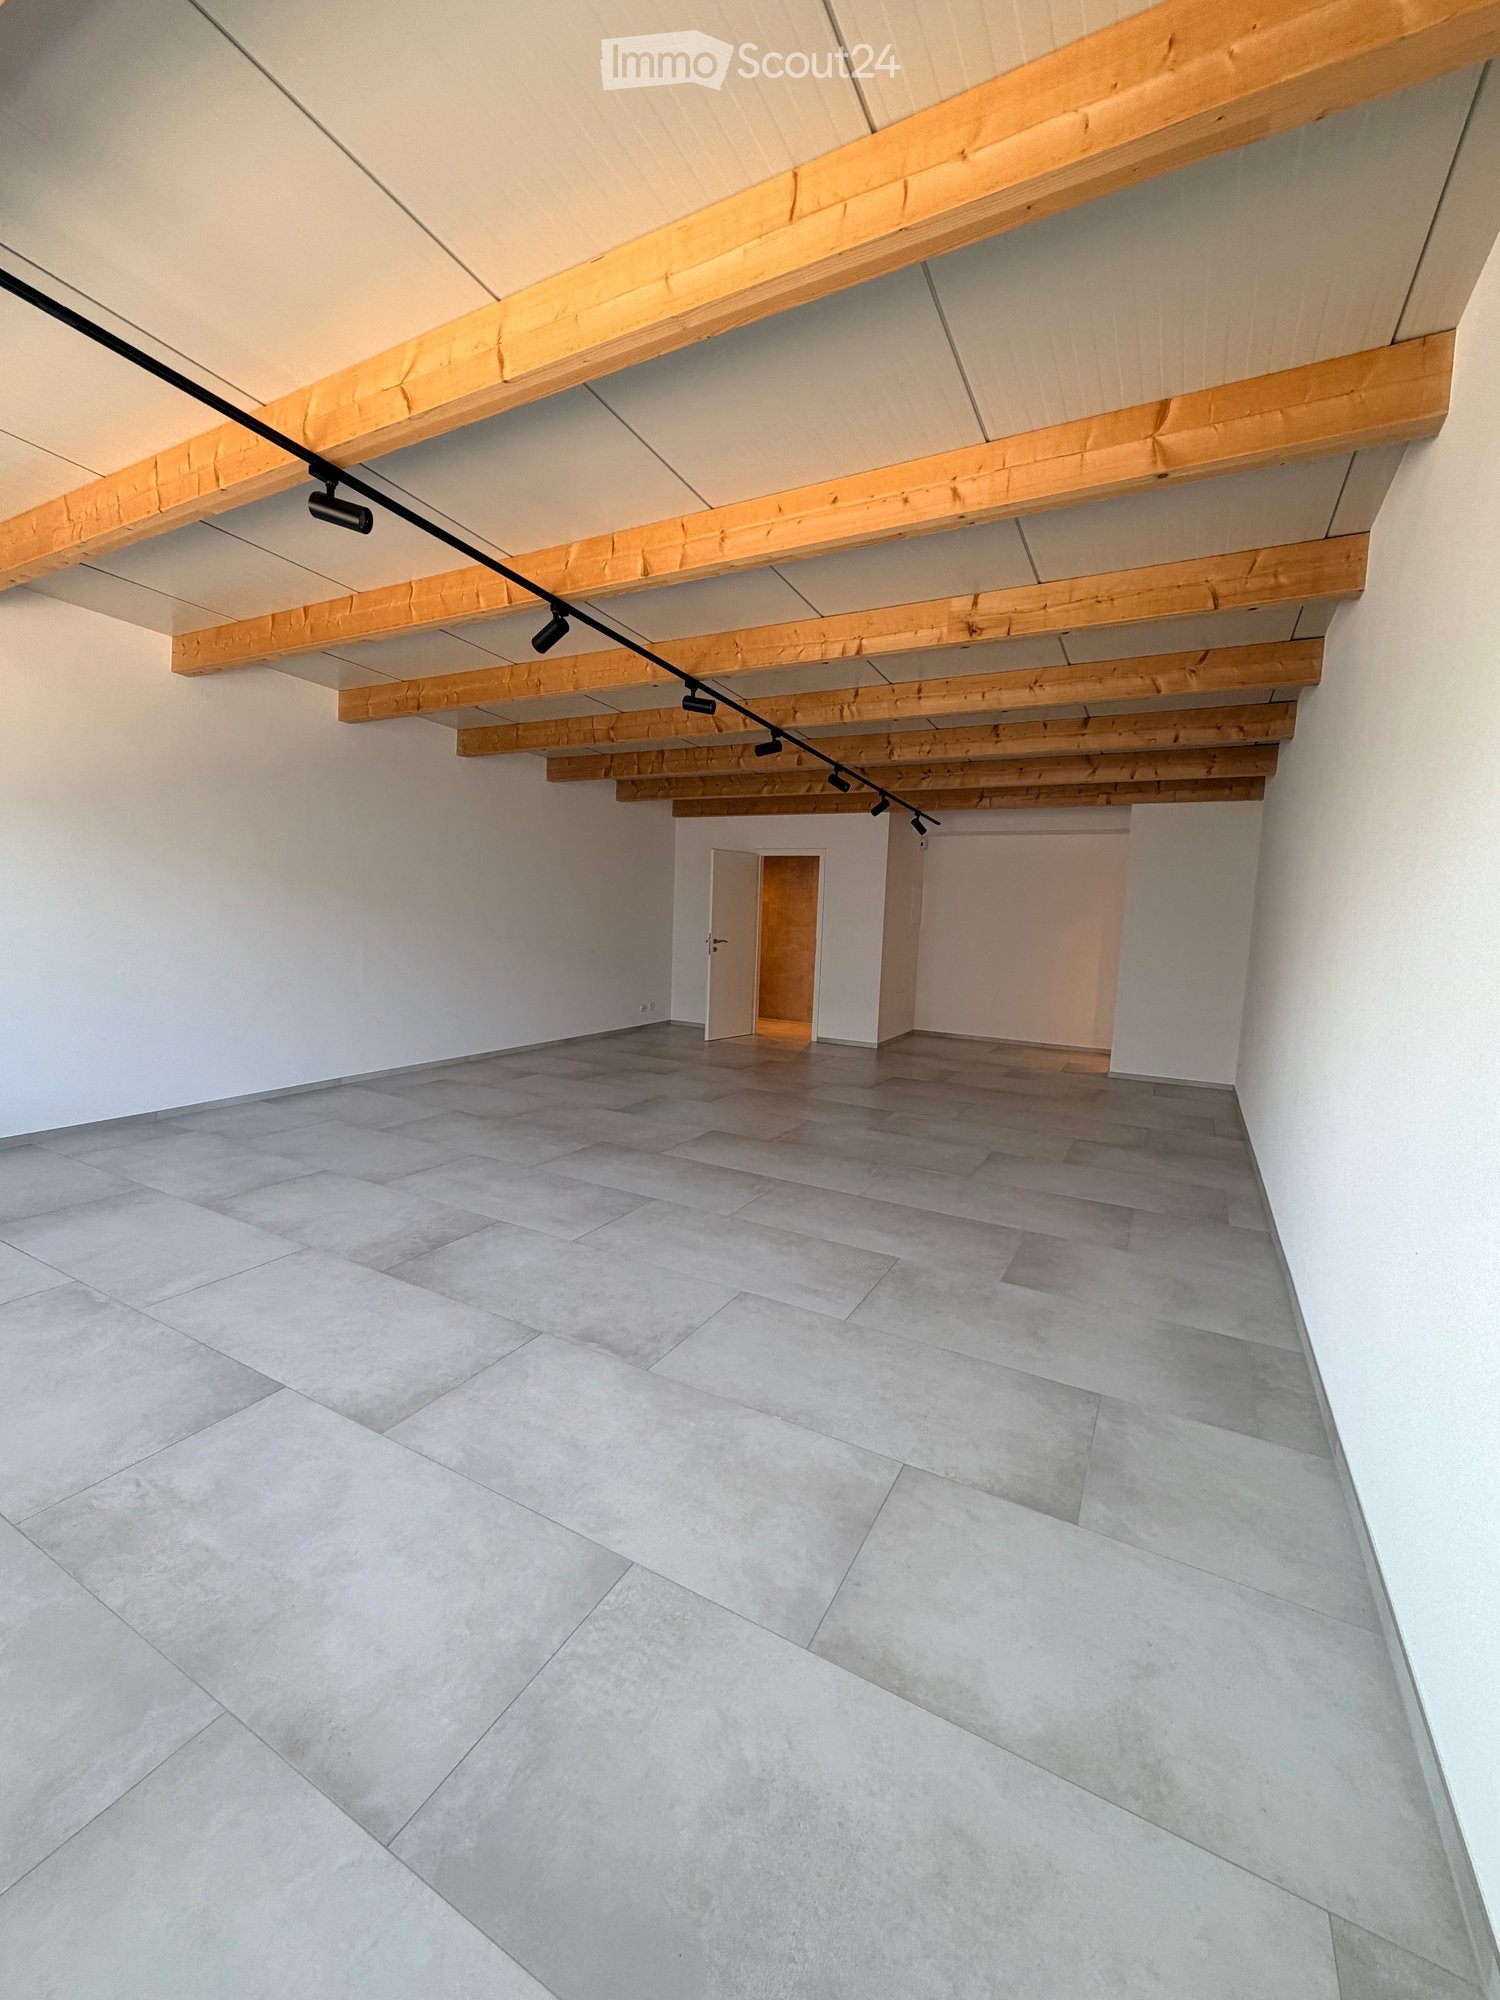
Discover this modern commercial premises located on the ground floor of the Les Courtes Parties industrial zone in Cudrefin (1588 VD), available immediately. Built in 2012 and recently renovated in 2024, this space offers an excellent opportunity for your commercial or artisanal activity.Characteristics of the premises: • Total surface area of 95 m² on the ground floor, ideal for a shop or workshop. • Garage and parking included, with several industrial-style doors and a large parking area in front of the building. • Large windows providing beautiful natural light inside. • Complete connections: electricity (modern distribution board), water, and wastewater. • Metal staircase leading to a higher level, with a corridor and sanitary facilities (WC and shower). • Modern industrial style with exposed beams, concrete floor, and neutral walls. Environment and situation:The premises benefit from a quiet environment, both during the day and in the evening. The sunlight is generous in summer, offering good working conditions. The lake is nearby, enhancing the living environment of the employees. The Cudrefin bus stop is accessible on foot in just 5 minutes, and a Denner supermarket is located 7 minutes away on foot for daily necessities.This functional and well-equipped premises, located in a dynamic industrial zone, represents an ideal opportunity for companies looking for a versatile space in the Vaud canton region. Don't miss this chance to settle into modern and practical premises in Cudrefin.

Travel time
-
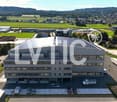
  • Aerial view of a building with a large garage area and adjacent parking lot.
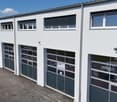
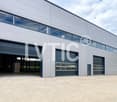
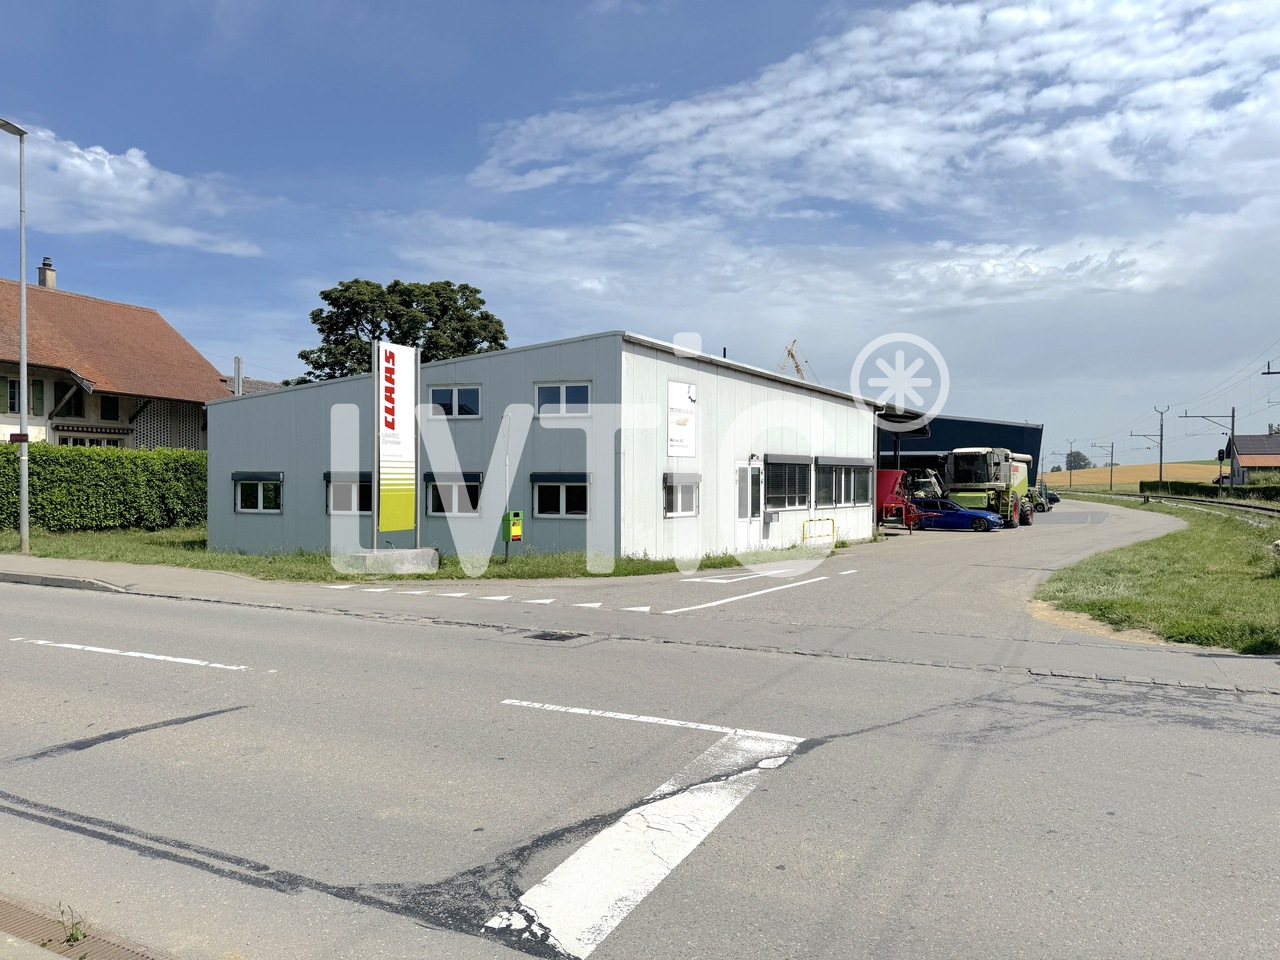
  • Modern, single-story building with a large garage door, two windows, and a small side door. The exterior is clad in light grey metal panels with a green roof.
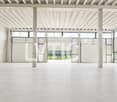
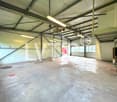
  • Empty garage with wooden beams, metal walls, and a large open door leading to an outdoor area.
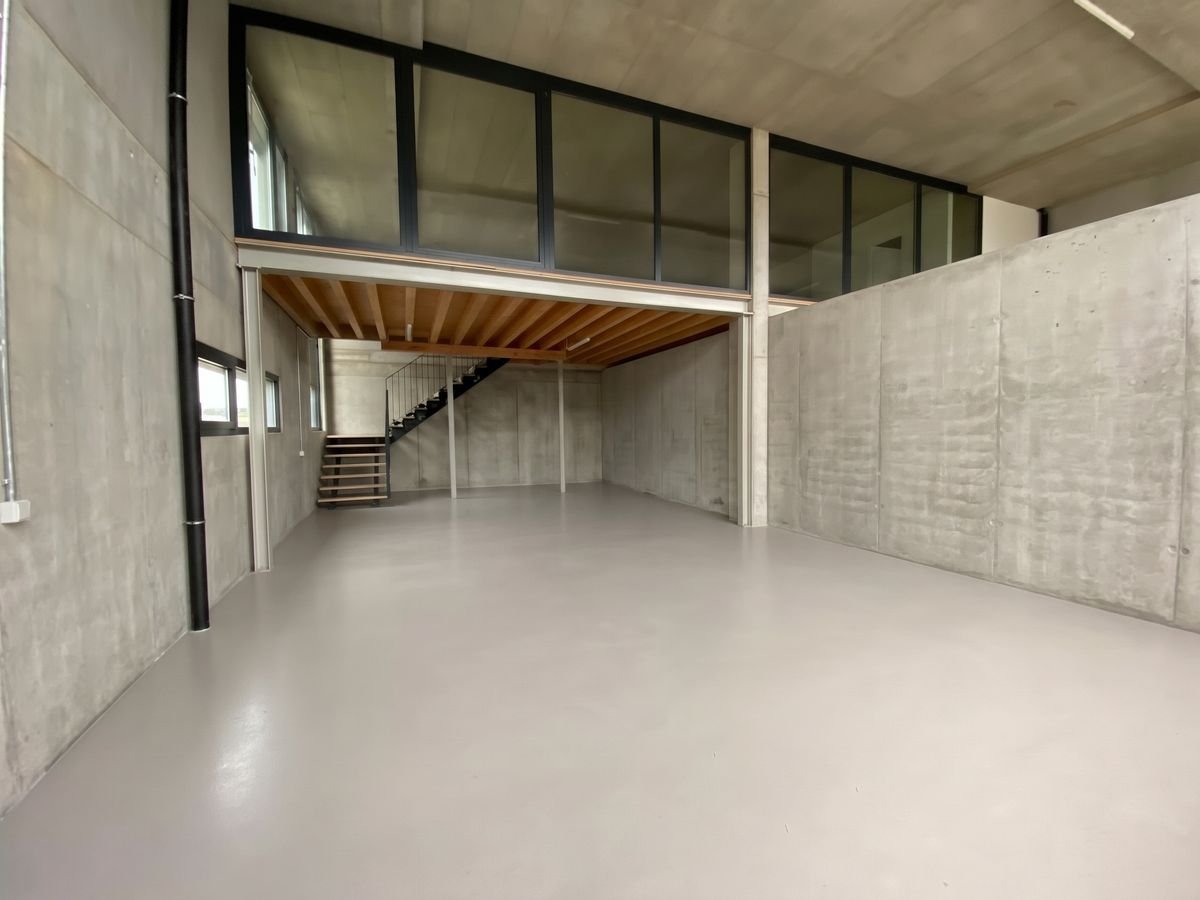
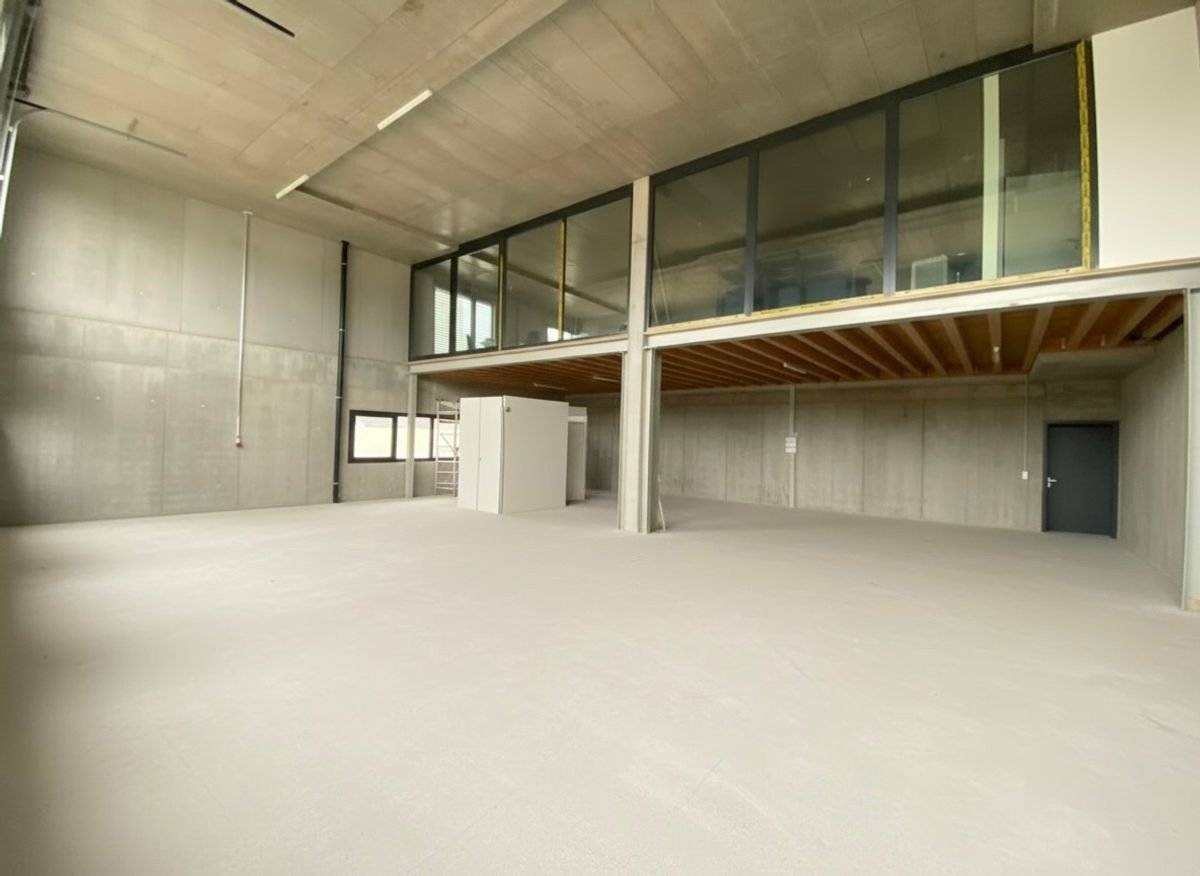
  • Large industrial-style building with a raised ground floor, metal staircase leading to an upper level, and exposed wooden beams on the ceiling.
1 / 4
780m²CHF 5,000.–
Top
Chemin du Moulin 2, 1588 Cudrefin

Commercial and storage space for rent in Cudrefin – 600 m² with parking

Available from September 1, 2026 – Lease takeoverDiscover this excellent opportunity to take over a lease in Cudrefin (1588 VD), Chemin du Moulin 2. This versatile warehouse is perfectly suited for storage, logistics, crafts or commercial activities requiring large areas and easy access for utility vehicles and trucks.Surfaces • Total indoor area: approx. 600 m² • Storage and operating spaces • 2 offices • Sanitary facilities • Mezzanine: approx. 90 m² • Asphalted outdoor area: approx. 90 m² • Total area: approx. 780 m² Advantages of the property:✔ Spacious storage and operating area spread over 2 levels✔ Great flexibility in layout according to your professional needs✔ Large sectional door facilitating loading and unloading operations✔ Easy access for trucks and utility vehicles✔ Integrated offices allowing administration and operation to be combined on the same site✔ Sanitary facilities on site✔ Adjacent parking for employees, customers and suppliers✔ Ground floor with level access, ideal for receiving and shipping goodsLocation and environment: The building benefits from a strategic location in Cudrefin, in an easily accessible environment. • Cudrefin bus stop just 2 minutes' walk away • Good road connections • Facilitated access for heavy goods vehicles and delivery vehicles This hall offers an ideal solution for companies looking for functional, accessible and immediately operational areas.

Travel time
-
1 / 13
7,200m²CHF 135.– / m²
Route de la Plaine 61, 1580 Avenches

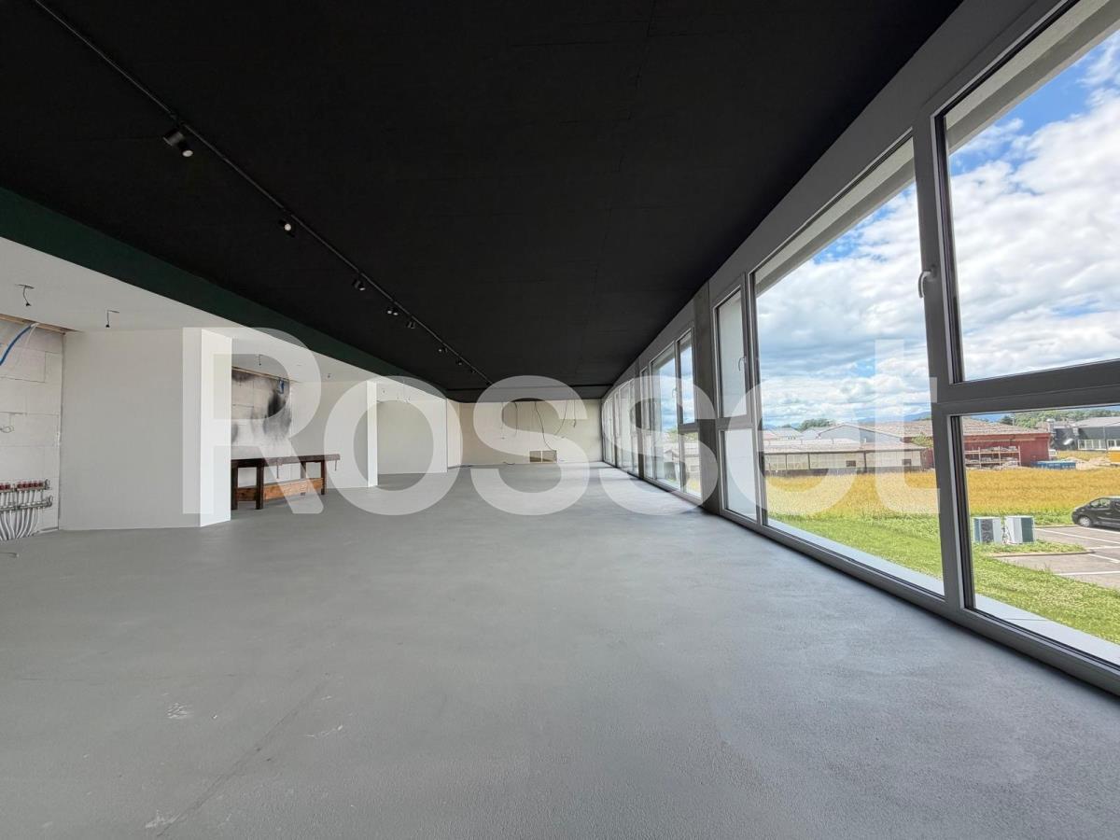
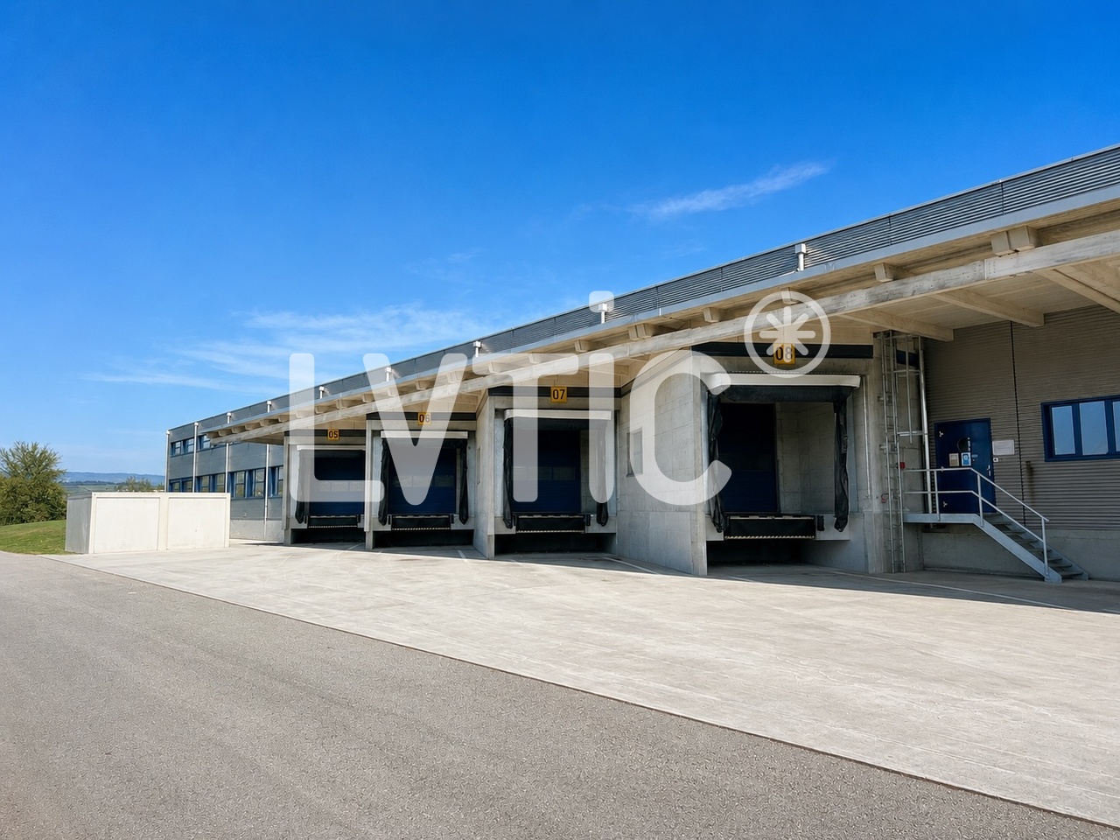
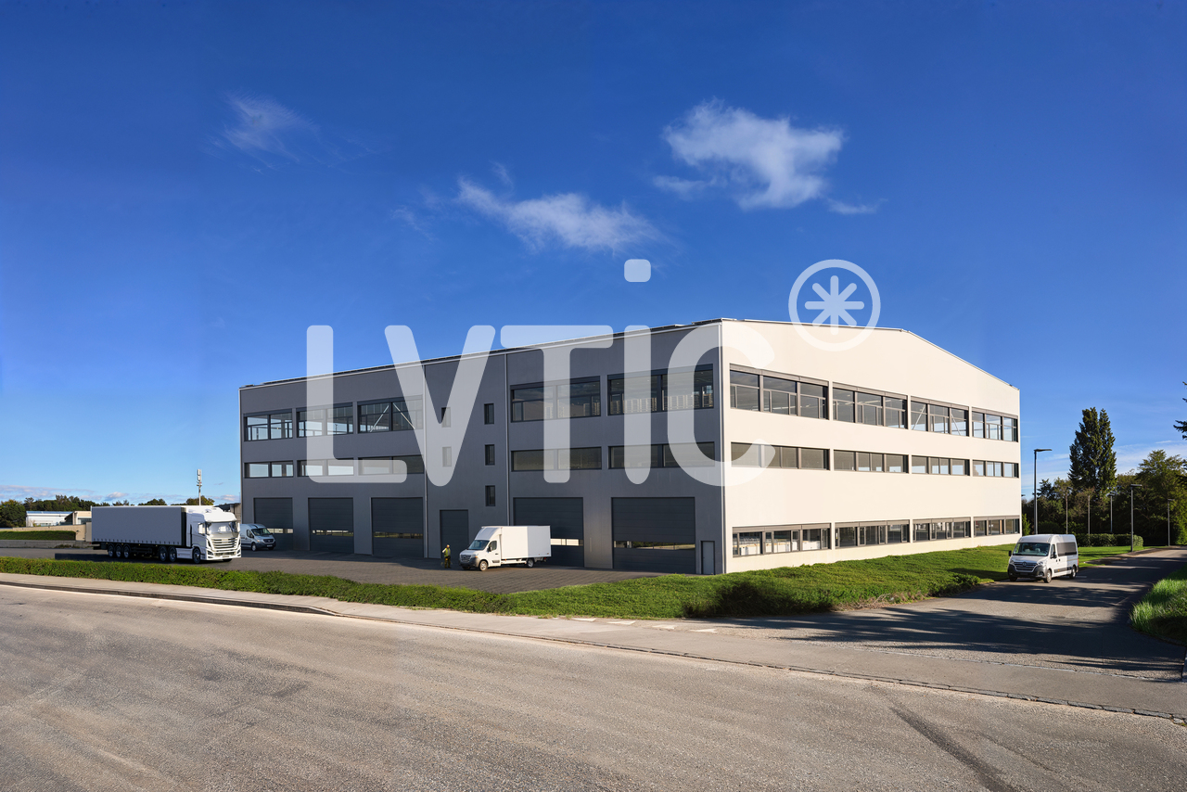
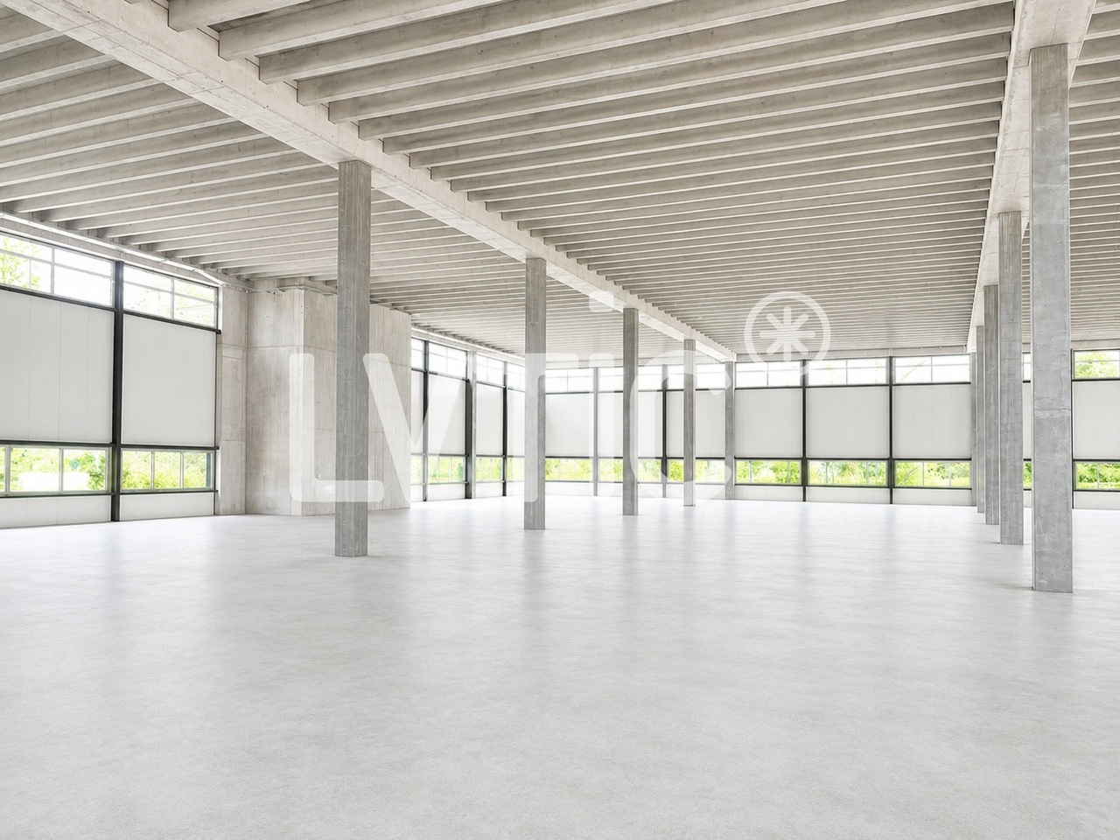
Halle logistique et bureaux de 7200 m2 divisibles à louer à Avenches

EXCLUSIVITÉ - Halle logistique et bureaux de 7200 m2 divisibles dès 2500 m2 à louer à AvenchesHalle logistique traversante de 5500 m2 avec zones IN / OUT séparées:- 4 quais de chargement côté réception (IN)- 4 quais côté expédition (OUT)- quais équipés de niveleurs dont 2 plaques élévatricesConfiguration traversante optimisant les flux logistiques et la circulation des marchandisesOrganisation idéale pour activités de distribution, cross-docking ou logistique à fort volume- Un accès de plain pied par une porte sectionnelle- Hauteur maximum : 10 m- Isolée, chauffée, ventilée- Srinklers- Ampérage : 315 A.Mezzanines de 1250 m2- Accès par gerbeur- Charge au sol : 300 kg/m2Bureaux de 446 m2 :- Réception- Bureaux séparés et open space- Vestiaires, cafétériaAccès camions, circulation et zones de manoeuvre aisées autour du bâtimentExcellente visibilité depuis l'autorouteExtension du bâtiment logistique possibleSite sécurisé et entièrement clôturé33 places de parking voituresSurfaces extérieuresAccès :- Autoroute à 3 mn- Gare CFF à 1 kmDisponibilité : 31.01.2027Loyer : dès CHF 135.-/m2/an HT. HC.Visite immersive: https://rpc.alpicapture.com/shared/yvY9ex2SYJKqRfoI/----------------------------Pourquoi choisir LVTiC ?o Expert en immobilier industriel et logistique en Suisse romandeo Maîtrise des contraintes métierso Engagement à vos côtés jusqu'à la signatureEXCLUSIVE - Warehouse and offices of 7200 m2 for rent in Avenches - divisible rental space from 2500 m25500 m2 cross-docking logistics warhouse with IN/OUT zones:??- 4 loading docks on the receiving side (IN)- 4 docks on the shipping side (OUT)- bay equipped with levelers including 2 lifting platformsCross-docking configuration to optimize logistics flows and goods flow Ideal layout for distribution, cross-docking or high-volume logistics activities- Ground level access through sectional door - Maximum height: 10 m - Insulated, heated, ventilated- Srinklers - Eletrical power : 315 AmpersMezzanines of 1250 m2 - Accessible by forklift - Floor load: 300 kg/m2446 m2 offices: - Front desk- Separate offices and open space - Changing rooms, cafeteriaEasy truck access, traffic and maneuvering areas around the buildingExcellent visibility from the highwaySecure and fully fenced siteExtension of the logistics building possible33 exteriors car parking slotsAccess: - Highway at 3 mn - CFF train station at 1 kmAvailability: 31.01.2027 Rent: from CHF 135.-/m2/year ex. VAT. HC.

Travel time
-
1 / 13
11 roomsCHF 8,400.–
Grand Champs 30, 1483 Montet

Commercial property for rent

The former training and meeting center of the Focolari movement has recently been taken over by the municipality of Les Montets. The new Domaine du Château de Montet is the new core of the Montet center. The Domaine welcomes families, associations, companies, start-ups, young and old, and enables all kinds of human encounters. Find your space for personal and professional growth. The Domaine includes: - The main building in L-shape (Au Village 11 and 13), which combines work and living. With its rooms of different sizes, it offers space for meetings and events of all kinds. There are also offices and commercial spaces (ideal for your company or office community). The upper floors are mainly residential areas with a variety of shared apartments. - An office and commercial building (Le Château 30) offers high ceilings and plenty of light for use as office or commercial space. - The production hall (Le Château 60) is already occupied by the company Tergon (office chair manufacturer), which has been based here for a long time. The building still has some free office and storage space. - 4 single-family homes with a total of 10 apartments. As well as several small buildings used for the maintenance of the Domaine. The large complex is particularly attractive due to its beautiful garden and play opportunities (table tennis, basketball, tennis (hard court), football pitch). There are also sufficient parking options on the site. Discover more information about the Domaine and current activities by clicking on the link below. Beautiful administrative/artisanal building for rent. The areas are spread over 3 levels + attic, in total the building offers approximately 1,000 m2 of usable space. The main access to the building is through a representative entrance. The building has several entrances for deliveries, including one for the basement (via a ramp) and one for the ground floor. The ceiling heights are over 3m. Due to the numerous windows and the height under the ceiling, the areas benefit from plenty of light. Distribution: Basement: Shower/dressing room 24m2 Technical room 11m2 Storage 1 - 152.40m2 (with small freight elevator) Storage 2 - 87.80 m2 (with access to the external ramp) Traffic route incl. stairs 27.20m2 Ground floor: Reception 54.70m2 Workshop/area 149.50 m2 Dressing room and sanitary facilities 37.80m2 Workshop/area 89.70m2 Upper floor: Workshop/area 237.60m2 Offices 69.50m2 Traffic route incl. stairs 27.20m2 Attic: Office 40m2 Storage Everything is divisible and can be rented separately. Please contact us for a visit. Montet (Broye) is located in the district of Broye, in the canton of Fribourg. This municipality of Montets was created in January 2004 by the merger of the municipalities of Aumont, Frasses, Granges-de-Vesin and Montet. The territories of Granges-de-Vesin and Montet are crossed by a river, the Petite Glâne, which rises in Vuissens and then flows to the bridge of Salavaux, where it flows into the Broye. The population of the political municipality of Montets has grown by an average of +2.00% per year over the last five years and has 1,586 inhabitants (as of December 31, 2022).

Travel time
-
1 / 8
  • Parking space
115m²CHF 1,700.–
Impasse de la Fava 8, 1566 St-Aubin FR

For rent - Craft hall / Workshop / Heated storage of 115 m² with mezzanine

Ideally located in the Impasse de la Favre in Saint-Aubin (FR), this heated craft hall of 115 m² offers a functional and easily accessible work environment, in the heart of a commune with economic development. The area includes a workshop/warehouse of about 80 m² on the ground, complemented by a mezzanine offering additional space. You will also benefit from a fully equipped kitchen as well as a private WC, all in a heated building guaranteeing optimal comfort throughout the year.This versatile hall is ideal for a craft activity, a workshop, a warehouse, a storage space or any business that does not generate nuisance.The advantages of the property • Heated hall of 115 m² • About 80 m² on the ground with mezzanine • Fully equipped kitchen • Private WC • Bright and functional area • Many possibilities for layout • Easy access for utility vehicles and deliveries • Quiet and professional environment A strategic locationSaint-Aubin (FR) is a dynamic commune in the heart of the Broye, benefiting from excellent road connections and an attractive economic fabric.Quick access to main roads, less than 5 minutes from the A1 motorway (Lausanne - Berne), shops, restaurants and services are accessible in a few minutesAn ideal location to establish or develop your activity in a dynamic and easily accessible sector.Available from August 1st • Net rent: CHF 1'700.- / month • Flat-rate charges: CHF 150.- / month • Parking space(s): CHF 60.- / space / month (in addition) Contact us today to organize a visit and discover the potential of this hall offering an ideal work framework for the development of your activity.

  • Parking space
Travel time
-

Other interesting objects