Sulz AG - Bar rent

We recommend expanding your search criteria to get similar results. The current filters didn’t return any matches.

If you don’t want to change your current search criteria, we recommend creating a search alert, so you’ll be notified when matching offers become available.

More objects in your automatically expanded search area
10 results - Radius: + 20km
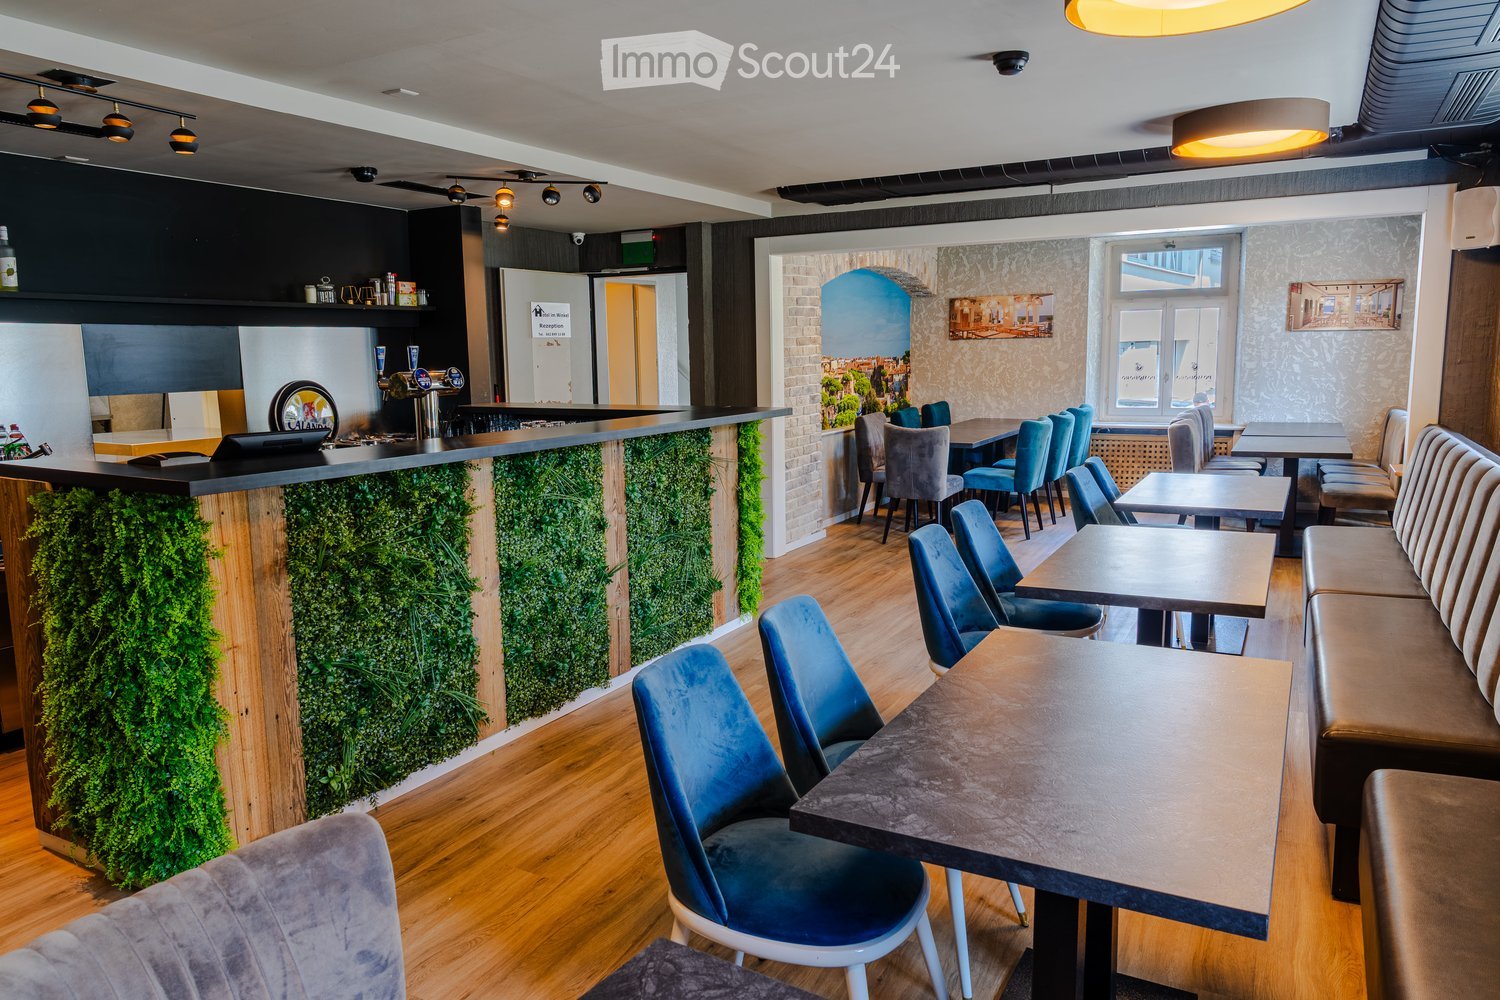
  • Modern restaurant interior with wooden flooring, blue chairs, tables, a bar counter with a green moss wall, and a seating area with a sofa and bench.
  • Modern interior with wooden flooring, blue upholstered chairs, tables, a bar area with bottles, and a green vertical garden wall.
  • Modern restaurant interior with wooden flooring, upholstered seating, tables, and a television mounted on the wall.
  • Modern kitchen with wooden flooring, stainless steel sink, dishwasher, and wooden cabinets. A green vertical garden wall is visible on the right side.
  • Modern bar area with a sleek black counter, bar stools, a long sofa, tables, and chairs. Features a built-in refrigerator, a faucet, and a laptop on the counter. The space is illuminated by warm, modern lighting and has large windows allowing natural ligh
  • Modern interior with wooden flooring, brick walls, bar counter with green plants, seating area with sofas and tables, and a small kitchen area with a fridge and sink.
  • Commercial kitchen with stainless steel appliances, including a refrigerator, oven, sink, and a large central table. Shelves hold various kitchen items, and the space is well-lit with natural light from large windows.
  • Commercial kitchen with stainless steel surfaces, refrigerator, oven, and counter.
  • Commercial kitchen with stainless steel appliances, large central counter, shelves with plates and dishes, and various kitchen equipment.
  • Commercial kitchen with stainless steel ovens, refrigerator, granite countertop, and a metal table.
  • Commercial kitchen with stainless steel appliances, including a refrigerator, oven, sink, and counters. The space is well-lit with large windows and has tiled flooring.
  • A commercial kitchen with stainless steel appliances, including a refrigerator, sink, cutting machine, and oven. The counter has various kitchen tools and utensils, and there are cabinets and a dish rack below the counter.
  • A stylish, well-lit room with exposed brick walls, wooden flooring, and modern furniture including tables and chairs. A small bar area is visible with a sink and bottles on the counter.
  • Modern living room with brown leather chairs, small round tables, a cabinet with glass doors, and a large abstract painting on the wall.
  • Modern living room with leather sofas, chairs, a coffee table, and a television mounted on the wall. The room features striped wallpaper and a warm, inviting ambiance.
  • Modern restaurant interior with wooden flooring, brick walls, and a mix of seating including tables, chairs, and a sofa.
  • A cozy dining area with a dark wooden table and plush, upholstered chairs, set against a textured green and gold wall with exposed brick accents.
  • A modern dining area with a wooden table and blue upholstered chairs, featuring a large mural of a cityscape and a framed picture of a restaurant on the wall.
  • Restaurant interior with wooden tables, blue chairs, brick wall, large window, and artwork.
  • Dining area with wooden floor, large windows, dining table with chairs, picture frames on walls, and modern lighting fixture.
  • Modern restaurant interior with wooden floors, large windows, and contemporary furniture including tables, chairs, and a long bench seating area.
  • Two-story building with white walls, grey shutters, and a sign indicating parking and hotel information.
1 / 22
CHF 3,900.–
Top
Bäckerstrasse 2, 5012 Schönenwerd

Attractive, fully equipped restaurant space with bar and professional kitchen

Attractive, fully equipped restaurant space with bar and professional kitchenFor rent is a well-maintained and fully developed gastronomy space with a modern restaurant area, bar, and professionally equipped kitchen. The premises present themselves in a contemporary and inviting ambiance, offering ideal conditions for the direct takeover of a gastronomic business.The guest area impresses with a high-quality and characteristic design featuring warm wooden floors, decorative brick arches, striking wall designs, and various cozy seating areas. A spacious bar with decorative greenery forms a central eye-catcher and complements the restaurant area perfectly. Different table sizes and seating groups enable flexible use – from classic restaurant operations to café and bistro to smaller events or gatherings.A special plus is the already existing professional gastro kitchen. This includes, among other things, spacious stainless steel work surfaces, cooking and baking ovens, cooling options, washing and preparation areas, as well as a powerful exhaust system. The existing infrastructure thus offers very good conditions for an efficient kitchen operation.The bar area is also functionally equipped and features work surfaces, washing options, cooling, glass storage, and a beer tap system. Restaurant, bar, and kitchen together form a largely operational gastronomic concept.Highlights: Fully equipped gastronomic space with professional kitchen and exhaust system, spacious bar, several attractive gastronomic rooms, and numerous seating options. Modern interior design with brick, wood, and greenery elements, as well as existing cooling, washing, working, and storage options. The premises are suitable for different gastronomic concepts and enable – depending on permits, inventory takeover, and individual requirements – a relatively uncomplicated start of operations.Interested? We would be happy to show you the premises during a personal viewing and inform you about the further conditions.
Travel time
-
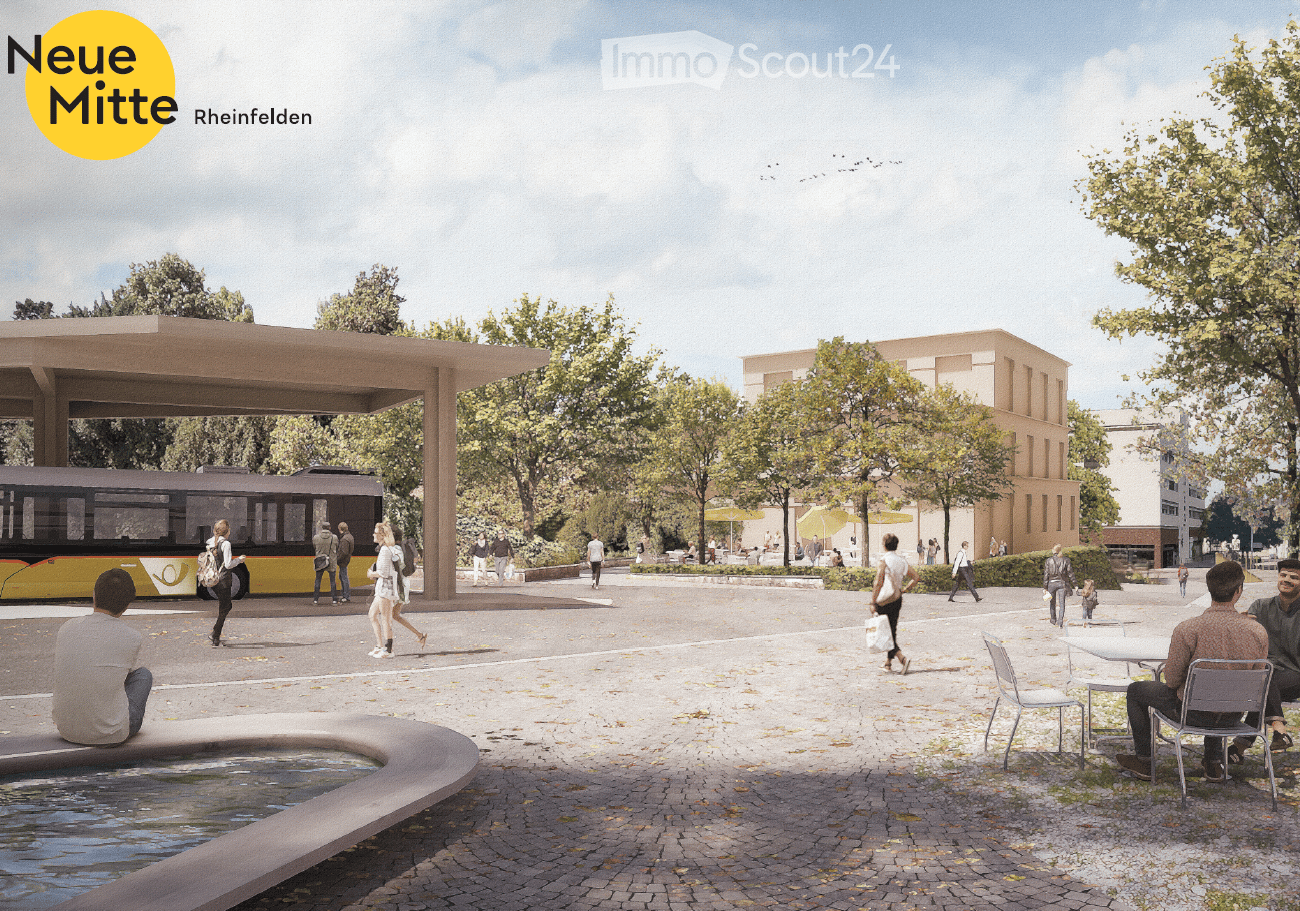
  • Public outdoor area with modern architecture, seating, a bus stop, and people walking. Features include a water feature, trees, and a covered bus stop.
  • A modern outdoor area with a contemporary building in the background, surrounded by trees and greenery. People are walking and sitting at tables with umbrellas, creating a relaxed, open space.
  • Ground floor plan showing a large open area, a cafe, service areas, and a circular seating area.
  • Business card for EGLIN Beratungen, featuring a logo, contact information, and website URL.
1 / 4
100m²Price on request
Top
Bahnhofstrasse 30, 4310 Rheinfelden

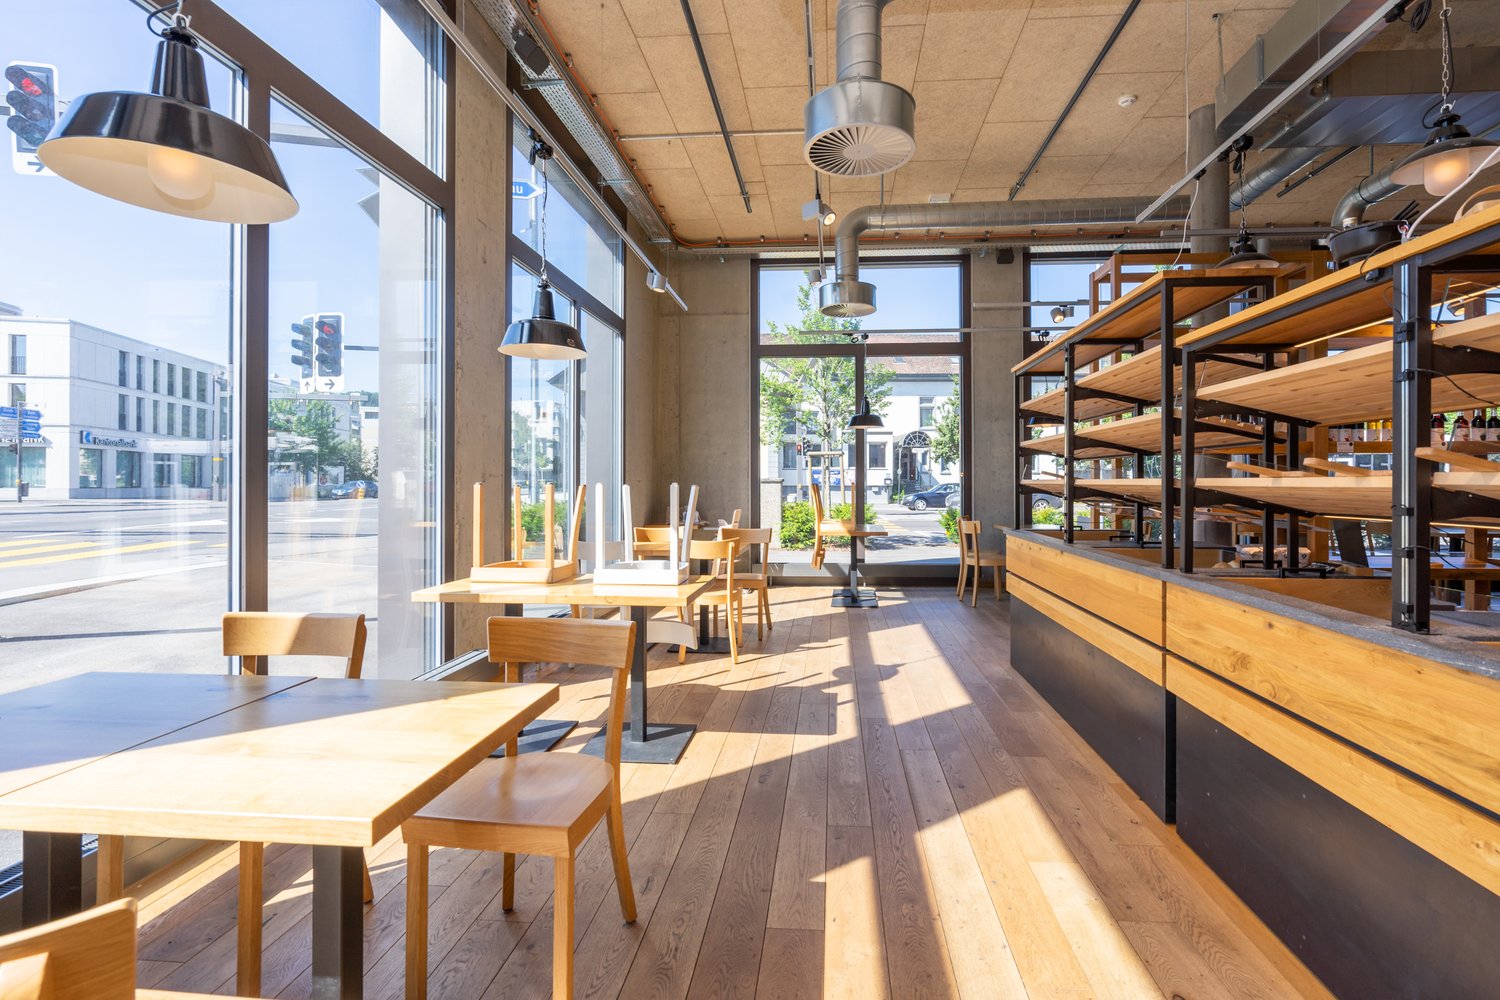
Modern Café/Bar premises at the train station square in Rheinfelden – Ground floor, wheelchair accessible, new building 2028

A unique opportunity for restaurateurs: Directly on the newly designed train station square in Rheinfelden, an attractive gastronomy space for a café, pastry shop, or similar concept is being built in the new Roniger-Park building. Approximately 100 m² on the ground floor, maximum visibility, and an outdoor seating area under trees provide the best conditions for a successful operation.The location combines high commuter frequency with attractive stay quality. Already today, the train station records around 10,000 passengers daily. According to the SBB forecasts underlying the project, commuter flows are expected to grow by up to 30% by 2040. The planned quarter-hourly service to Basel SBB further strengthens the location.Your advantages at a glance: • Approximately 100 m² of gastronomy space on the ground floor • First-time rental in a new building • Direct location on the new train station square • Barrier-free customer access • High visibility for commuters and passersby • Attractive outdoor seating under trees • Optimal south orientation • Column-free space with high flexibility • Generous clear room height of approximately 3.40 m • Fit-out and room design can still be extensively co-designed within the framework of the tenant fit-out • Available for occupancy in 2028 The space is particularly suitable for bakeries, pastry shops, confectioneries, coffee bars with take-away offers, patisseries, or upscale day gastronomy with snack offers. The potential ranges from quick coffee and breakfast for commuters to lunch and relaxed afternoon stays on the outdoor seating area.Additional frequency directly in the buildingA special advantage is the future use of the new building itself: The other spaces are planned to be used as a medical, specialist, or psychotherapy center. Additionally, J. Willers Engineering AG will occupy the 1st and 2nd floors. Employees, patients, and visitors will thus generate additional daily frequency directly in the building.Secure this exceptional location early on and take the opportunity to co-design your future gastronomy space according to your needs during the planning and construction phase.We would be happy to provide you with further documents and explain the project to you in person.

Travel time
-
1 / 4
CHF 6,500.–
Obere Gasse 33, 5400 Baden

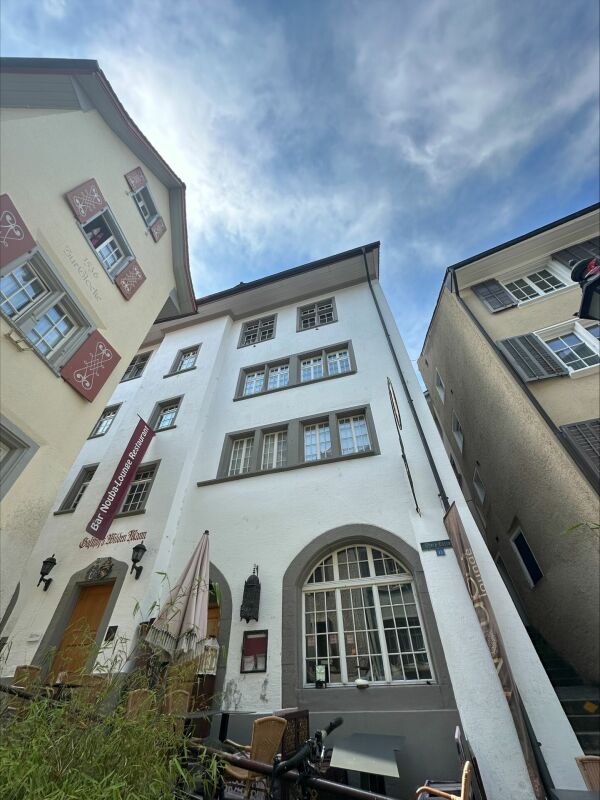
Commercial property in historic building at central location

The traditional "Wilden Man" property is located in a prime position in the middle of the lively pedestrian zone of the Baden old town. Thanks to its central location, high foot traffic, and historic charm, it offers the best conditions for a successful gastronomy or commercial concept. Rentable area:- Ground floor area of approximately 95m²- Spacious gastro-customer area- Versatile use for gastronomy or retail The rentable area will be renovated to the latest standards by the landlord after takeover in December 2026 and optimally prepared for gastronomy or retail use. The following equipment is expected to be available: - Water and wastewater connection- High-current connections for devices and cooling- Recirculation air ventilation systems with activated carbon filters- Cold and recirculation air preparation as well as toasters possible- No kitchen ventilation system available. Therefore, producing, roasting, baking, and frying are not possible Further details:- A gastronomy permit exists for the premises. The new operating patent is to be applied for by the tenant- Construction adjustments by the landlord will take place between January and March 2027- Takeover of the area in partial construction possible from April/May 2027- In addition to the net rent, a monthly ancillary costs flat rate of CHF 650.00 will be charged Convince yourself on site of the diverse possibilities of this attractive commercial space. We would be happy to show you the property personally and inform you about all further details. We look forward to your contact and the arrangement of a viewing appointment.

Travel time
-
1 / 1
165m²CHF 2,800.–
5400 Baden

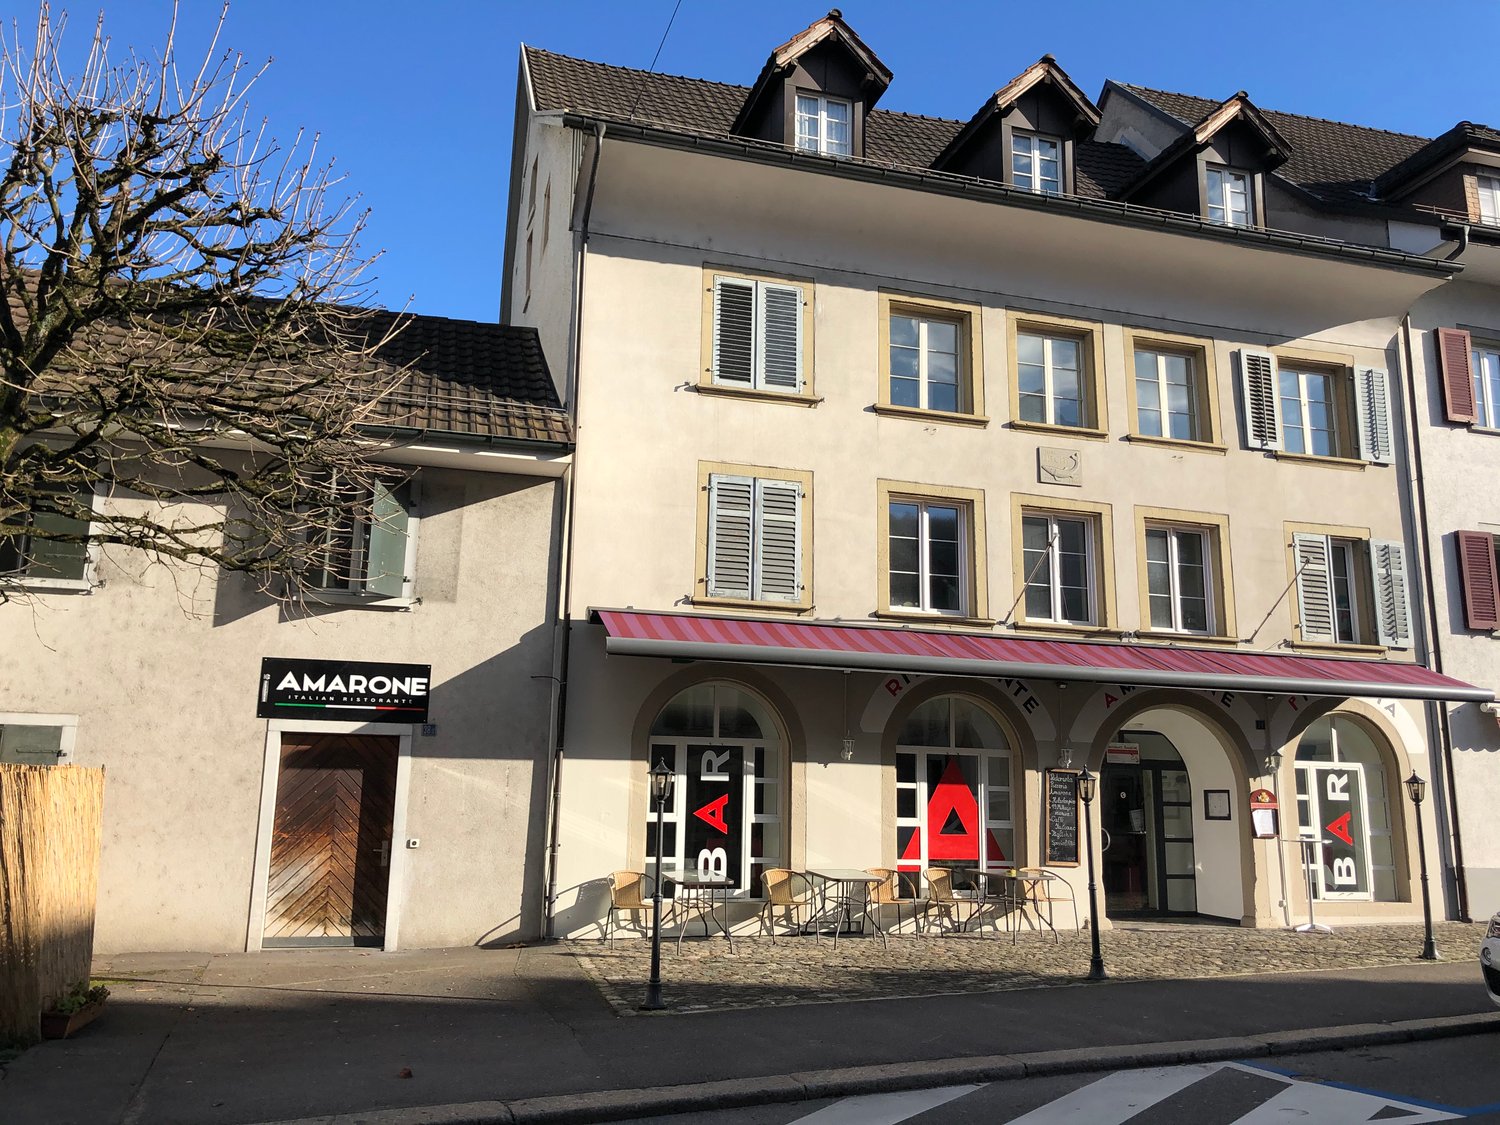
District of Baden: Restaurant with flair and sun terrace for sale GCG 1998

The beautiful interior design and the new inventory make this restaurant a real opportunity. The dining area has 36 seats, plus the beautiful sun terrace with 24 seats, which invites you to linger during the summer months. Due to its central location, good sales can also be achieved with take-away and delivery. Guest toilets are also available.This charming restaurant is located in a central location in the charming old town of a municipality not far from Baden. Good visibility and high frequency due to the proximity to shops, services, and residential areas. Very good accessibility by car and public transport, as well as parking possibilities in the surrounding area, make it convenient to dine there.The premises feature a beautiful old wooden bar with a cash system, coffee machine, and refrigerator. The generously equipped kitchen is fitted with a pizza station, pizza oven, double fryer, freezer, sink, grill station, electric stove, stainless steel work surface, and dishwasher.Due to the strong ventilation performance, the premises are suitable for various concepts but can also be used as a bar.We would be happy to provide you with further information in a personal conversation - just give us a call.Rent: 2,800 CHF per month, incl. ancillary costsTakeover price: 150,000 CHF, a payment plan can be agreed upon; down payment min. 50,000 CHFYou can find more properties at http://gewerbeconsulting.ch

1 / 1
340m²CHF 9,990.–
5400 Baden

Baden - City Center: Beautiful Restaurant for Sale in Prime Location GCG2001

This establishment convinces with a generous window front, plenty of daylight, and a modern, inviting ambiance. There are around 80 seats available in the interior and a sunny terrace with an additional 50 seats.The perfect location of this restaurant directly in the center of Baden, in close proximity to public transportation and popular leisure and shopping facilities, ensures excellent visibility and a lot of foot traffic. There are over 30,000 passersby in the immediate vicinity every day; parking garages are also accessible within 2 minutes, and additional visitor frequency is regularly generated by major events and events in Baden City.The fully equipped beverage buffet offers optimal conditions for professional and efficient operation. The infrastructure includes, among other things, a high-quality coffee machine, coffee grinders, refrigerated drawers, ice cube machine, beer tap, and dishwashing technology.The professional gastronomic kitchen leaves no wishes unfulfilled and is suitable for various culinary concepts. The equipment includes, among other things, cooking stations, grill, fryer, combination steamer, pasta and pizza station, as well as other professional kitchen appliances. The offer is complemented by refrigerated rooms, deep-freeze units, storage spaces, staff rooms, and guest toilets. I would be happy to provide you with further information in a personal conversation. Just give me a call!Basic rent: CHF 9,990.- per month plus operating costsTakeover price with installment payment: • Down payment 199,000.- CHF • Total 325,000.- CHF More objects at: https://gewerbeconsulting.ch