Schlossrued - Commercial properties for rent

We recommend expanding your search criteria to get similar results. The current filters didn’t return any matches.

If you don’t want to change your current search criteria, we recommend creating a search alert, so you’ll be notified when matching offers become available.

More objects in your automatically expanded search area
168 results - Radius: + 10km
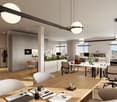
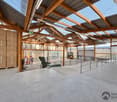
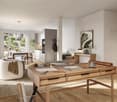
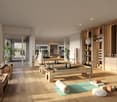
  • Bright, minimalist room with large windows, white walls, and a sofa. Includes a small table, chair, radiator, curtain, plant, and photography equipment such as tripods, umbrellas, and cameras.
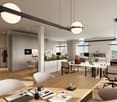
  • A modern, minimalist room with a dark blue sofa, a large mirror, a vanity with a chair, a small table, and a potted plant. A camera on a tripod is positioned near the mirror.
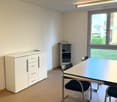
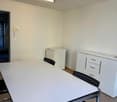
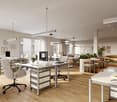
  • A minimalist, white-walled room with a cabinet, a small rolling cart, a stool, a chair, and several photographs displayed on the wall.
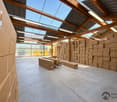
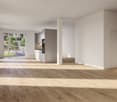
  • Empty room with large windows, white walls, and a smooth floor. No furniture or equipment present.
  • Bright studio with large windows, white walls, and a sofa with a striped pillow. Photography equipment including tripods, umbrella lights, and a camera is set up.
  • Layout of a studio or small space with labeled areas: Styling, Makeup Area, Lounge, Cyclorama, Kitchenette, and Equipment.
1 / 6
A modern, minimalist room with a dark blue sofa, a large mirror, a vanity with a chair, a small table, and a potted plant. A camera on a tripod is positioned near the mirror.
A minimalist, white-walled room with a cabinet, a small rolling cart, a stool, a chair, and several photographs displayed on the wall.
Empty room with large windows, white walls, and a smooth floor. No furniture or equipment present.
1 roomCHF 580.–
Premium
Carl-Franz-Bally-Strasse 34, 5012 Schönenwerd

Ready-to-use daylight photo studio with cyclorama

Ready-to-use daylight photo studio with professional cyclorama Located in a central and easily accessible location in Schönenwerd, a fully developed and equipped photo studio is being offered for takeover. The studio was set up with great effort as a professional daylight studio and is ideal for photographers, videographers, content creators, agencies, online shops, or other creative companies. At the center of the studio is the professionally manufactured white cyclorama. Together with the large window areas, it offers optimal conditions for portrait, fashion, beauty, product, and content productions. The windows can be darkened if needed. The studio can be taken over directly without extensive renovation work and continued to be operated. This offer is about taking over an existing rental agreement for the commercial space and acquiring the existing studio equipment and furnishings. Neither the property itself nor an existing company is being sold. Equipment and equipment The takeover price includes, in particular: • Professionally manufactured white cyclorama • Very high ceilings • Large windows with darkening options • Hair and makeup area with illuminated mirror • Dressing and styling area • Clothing rack with clothes hangers • Steamer • Large full-body mirror • Sofa and seating • Mobile table for laptop, meetings, or product photography • Small kitchen and coffee corner • Refrigerator and coffee machine • Shelves and storage options • Lockable closet • Background system or storage for paper backgrounds • Bluetooth sound system • Private WC area • Goods lift in the building • Parking options directly in front of the building Photo, flash, and continuous light equipment as well as paper backgrounds are not automatically part of the takeover price. A separate takeover of individual equipment items can be discussed if interested. Rental and takeover conditions: Monthly rent: CHF 580 including ancillary costs, electricity, and heating. One-time takeover price for the existing cyclorama, the entire studio equipment, and the listed furnishings. The takeover price for the existing studio equipment including cyclorama and furnishings will be communicated upon request. Neither the property nor an existing company is being sold. A successor tenant who takes over the commercial space and acquires the existing studio equipment including furnishings is being sought. The takeover has already been agreed upon with the landlord. The definitive rental agreement will be concluded in consultation with the landlord or administration. Location The studio is located in the Nabholz industrial area at Carl-Franz-Bally-Strasse 34 in 5012 Schönenwerd. The location is easily accessible by car and public transportation. Schönenwerd train station is within walking distance. Parking options are available directly in front of the building for customers and visitors. Thanks to its location between Aarau and Olten, the studio is also ideal for customers and creatives from the cantons of Solothurn, Aargau, Basel, and Zurich. Ideal for • Photography and video productions • Portrait, fashion, and beauty shootings • Product and advertising photography • Social media and content productions • Workshops and content days • Agencies and creative companies • Showroom or studio use Viewings are possible by appointment. Further information and a detailed list of the included equipment will be provided upon serious interest.

Travel time
-
1 / 12
832m²CHF 200.– / m²
Gärtnereiweg 4a, 4665 Oftringen

Your new business in Oftringen

Looking for a modern workplace in the heart of Oftringen? We rent this 832² commercial space on the ground floor at Gärtnereiweg 4a by arrangement. Flexible room designWhether it's an open workspace and shop concept or separate offices with a workshop, this space can be flexibly designed to meet your needs. The space is currently in a developed state, which can be taken over as is. The development standard can be individually tailored to your needs. No idea yet? We'll help you create an attractive layout. The rent does not include development costs.Your advantages: • Bright rooms thanks to numerous and large window fronts • Enormous visibility on a heavily trafficked street • Bright shop space with adjacent workshop and office • Already developed, modern toilet facilities for sole use (ladies/gentlemen) • Attractive break room with kitchen, locker room, and showers • Separate storage room • Option for individual tenant development exists • Outdoor parking spaces and storage spaces can be rented additionally Oftringen central, well connected, perfect for your businessThanks to the proximity to the A1 and A2 highways and S-Bahn connection, you can reach Aarau, Olten, or Zofingen in just a few minutes. Oftringen offers a dynamic business environment, short distances to partners, and excellent accessibility for customers and employees. Ideal for efficient work and growth. We are happy to provide you with additional information and arrange a viewing appointment with you.

Travel time
-
1 / 14
138m²CHF 2,477.–
Dorfstrasse 1302, 5728 Gontenschwil

Gontenschwil Village Street | 138 m²

Bright and modern commercial space: 138 m² In the beautiful village of Gontenschwil, variable space for rent, 138 m²Brief Description+ Fully equipped including tea kitchen and water connection+ Wheelchair accessible+ Separate entrance (front and back of the house)+ Room height 3.60 m+ Toilets | D/H separate for shared use on the floor+ Lift capacity | 22 people | 1'560 kg to the basement+ Availability | immediately Location/Environment/Neighborhood + Typical residential area in a rural setting+ Train station 2 minutes+ Medical practices, various craft businesses, gastronomyRent | Prices per m²+ CHF 165.- Net rent per m²/year+ CHF 39.- Ancillary costs advance per m²/year+ CHF 204.- Gross rent per m²/yearPrices per month 138 m²+ CHF 2'027.- Net rent+ CHF 450.- Ancillary costs advance+ CHF 2'477.- Gross rentStorage rooms+ Storage room 72 m² | including direct lift access and water connection | CHF 300.-/month+ Storage room 64 m² | including water connection and lift access | CHF 260.-/month+ Storage room 23 m² | CHF 139.-/monthParking spaces+ Customer parking spaces behind the house | 9 units (2 of which are wheelchair accessible)Distances+ Reinach by car 6 minutes+ Aarau public transport or car 25 minutes+ Highway A1 Lenzburg | 25 minutes driveFurther information + areas | immoplus-ag.ch/gontenschwilHave we sparked your interest? Then don't hesitate to contact us.

Travel time
-
1 / 18
338m²CHF 5,606.–
Dorfstrasse 1302, 5728 Gontenschwil

Gontenschwil Village Street | 338 m²

Office or commercial space: 93 m², 110 m² or 135 m² In the beautiful village of Gontenschwil, variable spaces are available for rent Total 338 m² | Partial areas of 93 m², 110 m² or 135 m²The commercial space is suitable for small cafes, therapy centers such as physio, specific fitness or traditional crafts or offices and service businesses.Brief description+ In raw construction+ Wheelchair accessible+ Elevator directly to the rental area+ Direct stairwell access+ Room height 3.60 m+ Toilets | D/H separated for shared use on the floor+ Lift capacity | 22 people | 1'560 kg+ Availability | immediately Location/Environment/Neighborhood + Typical residential area in rural surroundings+ Train station 2 minutes+ Doctor's offices, various craft businesses, gastronomyRent | Prices per m² in raw construction*+ CHF 160.- Rent net m²/year+ CHF 39.- Ancillary costs advance notice m²/year+ CHF 199.- Rent gross m²/yearPrices per month 338 m² in raw construction*+ CHF 4'506.- Rent net+ CHF 1'100.- Ancillary costs advance notice+ CHF 5'606.- Rent grossPrices per month for partial areas in raw construction*+ 93 m² | net CHF 1'240.- | Ancillary costs CHF 302.-+ 110 m² | net CHF 1'466.- | Ancillary costs CHF 360.-+ 135 m² | net CHF 1'800.- | Ancillary costs CHF 440.-*Possible construction participation by the landlord. Storage rooms+ Storage room 72 m² | including direct elevator access and water connection | CHF 300.-/month+ Storage room 64 m² | including water connection and elevator access | CHF 260.-/month+ Storage room 23 m² | CHF 139.-/monthParking spaces+ Customer parking spaces behind the house | 9 units (2 of which are wheelchair accessible)+ Underground parking spaces | CHF 125.-/monthDistances+ Reinach by car 6 minutes+ Aarau public transport or car 25 minutes.+ Highway A1 Lenzburg | 25 minutes driving timeFurther information + areas | immoplus-ag.ch/gontenschwilHave we piqued your interest? Then don't hesitate to contact us.

Travel time
-
1 / 14
2,190m²CHF 159.– / m²
Industriestrasse 42, 5036 Oberentfelden

Commercial spaces | Industriestrasse 42, 5036 Oberentfelden

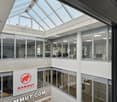
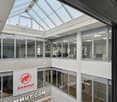
Commercial and office spaces in OberentfeldenUp to 2'190 m² of commercial space is available for rent at Industriestrasse 42 in Oberentfelden. | Partial rental from 1'500 m² is possible. See also floor plans and markings on the floors.Also available are 1'995 m² of office space and a high-rack warehouse with 375 m².In this building with bright and spacious areas, there is room for ideas. The 2'190 m² can be well divided or used for large-scale activities. Whether for a workshop, an office, or a service provider. Are you and your company ready? Great, we look forward to your call. We would be happy to visit Industriestrasse 42 with you.Brief description+ Basic lighting available, bright rooms+ Wheelchair accessible+ Elevators and stairs directly on floors+ Attractive bright atrium with plants+ Sun protection | Louver blinds+ Heating | Groundwater heat pump+ Availability | On request+ Image caption is visible when enlarging the imagesLoad-bearing capacity | Useful load+ Production (ground floor, 1st floor, 2nd floor) 1'000 kg/m²+ Office space 500 kg/m²Location/Environment/Neighborhood+ Well-mixed commercial operations and logistics companies in the industrial area+ Excellent connection to the highway+ Attractive environment (shopping, restaurant, fitness center, etc.)Rent for commercial spaces | Prices per m²+ CHF 135.- Net rent per m²/year+ CHF 24.- Ancillary costs advance notice per m²/year+ CHF 159.- Gross rent per m²/yearParking spaces+ Outdoor parking spaces | 84 units for CHF 90.-/month+ Parking spaces | 21 units for CHF 170.-/monthDistances+ Shopping 1.6 km | 2-4 minutes by car or 8-16 minutes on foot+ Public transport 900 m | 12-15 minutes on foot+ Center with restaurants approx. 900 m (Engelplatz)+ Highway A1 Aarau West | 5 minutes driving timeFurther information | immoplus-ag.ch/ids42Have we sparked your interest? Then don't hesitate to contact us.

Travel time
-
1 / 21
Price on request
Zofingerstrasse 61, 4665 Oftringen

Office and storage space at top location in Oftringen – Your new company location

Work, store and grow – everything in one locationAt Zofingerstrasse 61 in Oftringen, you will find a versatile commercial property that combines modern office space with a well-equipped warehouse. Thanks to its central location in close proximity to the Oftringen motorway junction (A1), you benefit from optimal accessibility for employees, customers and suppliers.The bright and representative offices offer ideal conditions for a modern working environment. A spacious reception area with a cafeteria creates a professional first impression and welcomes your customers in style. Open-plan and individual offices, meeting rooms, as well as break and auxiliary rooms allow for flexible use and can be adapted to the needs of your company.The spacious warehouse impresses with its functional infrastructure and is ideal for logistics, production or trading companies. With a hall crane, outdoor crane, a loading ramp with two loading bridges for trucks, and room heights of up to 6.40 meters, it offers the best conditions for efficient work processes.The surroundings are also convincing: numerous outdoor parking spaces – some with charging stations for electric vehicles – are available directly in front of the building. Public transport is within walking distance and the A1 motorway is practically at your doorstep. A location that offers both your employees and your customers short distances and the highest level of comfort.Your advantages at a glance • approx. 147 m² reception area with cafeteria • approx. 420 m² warehouse on the ground floor • approx. 441 m² modern office space on the 1st floor • Flexible room layout with open-plan and individual offices • Hall crane and outdoor crane • Loading ramp with two loading bridges for trucks • Room heights up to 6.40 m (warehouse) • Numerous outdoor parking spaces, some with charging stations for electric vehicles • Top transport location with direct connection to the A1 • Available for occupancy by arrangement A location with perspectiveWhether logistics, trade, production, service or company headquarters – this commercial property offers you the ideal combination of representative office space and functional warehouse infrastructure. Take the opportunity to position your company at one of the most attractive business locations in the region. Contact us – we look forward to presenting your future company location to you.

Travel time
-
1 / 12
375m²CHF 314.– / m²
Industriestrasse 42, 5036 Oberentfelden

High-Rack Warehouse | Industriestrasse 42, 5036 Oberentfelden

High-rack warehouse in Oberentfelden For rent: high-rack warehouse with 375 m² on Industriestrasse 42 in Oberentfelden.Additionally, 2,190 m² of commercial space and 1,995 m² of office space are available for rent free. | Partial rental from 1,500 m² (for commercial and office) is possible. See also floor plans and markings on the floors.In this building with bright and spacious areas, there is room for ideas. Whether it's a workshop, an office, or a service provider. Are you and your company ready? Great, we look forward to your call. We would be happy to visit Industriestrasse 42 with you.Brief description+ Shelves are fixedly installed+ Basic lighting available, bright rooms+ Elevators and stairs directly on floors+ Attractive bright atrium with plants+ Sun protection | Louver blinds+ Heating | Groundwater heat pump+ Availability | On request+ Image caption is visible when enlarging images Load-bearing capacity | Useful load+ High-rack warehouse 9,000 kg/m²Location/Environment/Neighborhood + Well-mixed commercial operations and logistics companies in industrial area+ Excellent connection to the highway+ Attractive environment (shopping, restaurant, fitness center, etc.)Rent for high-rack warehouse | Prices per m²+ CHF 290.- net rent per m²/year+ CHF 24.- ancillary costs advance per m²/year+ CHF 314.- gross rent per m²/yearParking spaces+ Outdoor parking spaces | 84 units for CHF 90.-/month+ Parking spaces | 21 units for CHF 170.-/monthDistances+ Shopping 1.6 km | 2-4 minutes by car or 8-16 minutes on foot+ Public transport 900 m | 12-15 minutes on foot+ Center with restaurants approx. 900 m (Engelplatz)+ Highway A1 Aarau West | 5 minutes driving timeFurther information | immoplus-ag.ch/ids42Have we sparked your interest? Then don't hesitate and contact us.

Travel time
-
1 / 11
187m²CHF 2,900.–
Webereistrasse 20, 5704 Egliswil

Commercial space for rent in Egliswil, new industrial park Neumatt

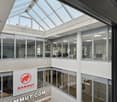
Welcome to this modern industrial and commercial property at Webereistrasse 20 in 5704 Egliswil. The space is available from early 2027 and offers ideal conditions for commercial operators, craftsman's businesses, or industrial companies looking for a functional and well-connected location.The property is located in a modern industrial complex with several buildings, surrounded by green spaces and a well-maintained outdoor area. Deliveries that can be made by truck can be easily unloaded in the hall. Height under gallery 4.07mThe commercial space offers the following features: • Usable area 187.2 m² on two floors. The gallery has a usable area of 83.7m2 and a usable load of 500kg per m2. The lower part has a usable area of 103.5 m2 and a usable load of 1000 kg per m2 • Water connection: Available • Power connection: Available • Wastewater connection: Available • Parking spaces: 4 included • Rent 2'900 CHF per month excluding additional costs. 100 CHF advance payment for administration and maintenance per month. Electricity, water, and heating costs are directly borne by the tenant (own meters) The commercial hall is currently under construction and will be completed as a modern new building. The pictures show the current construction progress. An object that will offer modern commercial space with industrial charm after completion. • Bus stop 5 minutes away in the industrial area of Egliswil • Visitor parking spaces available • E-charging station available • Large PV system on the roof • Motorway access A1 10 minutes away • Forecourt 40 T drivable • Gate size 4.00 height and 4.50m width • Fiber optic connection • Room temperature individually adjustable • 32A / 22kW power connection This commercial space is ideal for craftsman's businesses, warehouses, production, or other industrial uses. Benefit from a modern new building in a well-connected and quiet location in Egliswil.We look forward to hearing from you.P&B Investment AG
Travel time
-
1 / 11
6,880m²CHF 130.– / m²
Kantonsstrasse 115, 6234 Triengen

TOP! Your new business location!

It's a pleasure to work here The commercial complex at Kantonsstrasse 115 in Triengen (LU) is located at a strategically favorable site in the heart of Central Switzerland. Situated between Aarau and Sursee, the property offers ideal conditions for companies with regional and supra-regional orientations. The A1 and A2 motorway connections can be reached in around 10 minutes by car. The cities of Lucerne, Aarau, Bern, Basel, and Zurich are within a driving distance of approximately 30 to 60 minutes, ensuring efficient accessibility for employees, customers, and suppliers. The surroundings are characterized by established industrial and commercial enterprises, including TRISA, which underlines the attractiveness of the location as a proven production and commercial site. Your new workplace The commercial complex at Kantonsstrasse 115 in Triengen comprises a total rental area of around 6,880 m² and consists of three functionally coordinated buildings with office and production spaces. The property was realized in several construction phases between 1993 and 2008 and continuously expanded. Space overview • Total area: approximately 6,880 m² • 88 parking spaces can be rented additionally for CHF 50 per month. The production areas form largely open, connected units without separated areas and have a clear hall height of up to approximately 7 meters. This enables flexible production processes as well as versatile industrial uses. Technical highlights • Halls & gates East hall gate: height approximately 4.2 m / width approximately 5.5 m West sectional gates (4 pieces): height approximately 2.9 m / width approximately 2.8 m Sectional gates 1-3: height approximately 2.75 m / width approximately 2.8 m • Hall infrastructure Clear hall height: up to approximately 7.0 m Floor load: approximately 2,000-2,500 kg/m² Hall and outdoor cranes: a total of 5 pieces, load capacity depending on the crane • Climate & ventilation Air-conditioned rooms: break room, meeting room Titlis, partially offices / quality rooms • Ventilation system: Fresh air approximately 3,000 m³/h Exhaust air approximately 3,200 m³/h Ventilation of changing rooms, canteen, and meeting rooms, among others • Compressor room: 2 × V-Drive 37 (with frequency converter), built in 2019 Motor power: 1,200-4,400 1/min 1 × Käser VSD (without frequency converter), built in 2022 Motor power: 2,900 1/min 1 × Allegro 38, built in 2005 Motor power: 1,500-6,000 1/min • Compressed air & drying: 2 pressure vessels à 1,000 l (built in 2005) 2 dryers (built in 2019) Activated carbon filter ACT 160-C (built in 2019) • Osmosis system: Type UO 100 RS, built in 2013 Let yourself be convinced ... ... by a versatile commercial complex that offers space for efficient production processes and sustainable growth.

Travel time
-

Other interesting objects