Flexible Practice and Commercial Spaces for Health Professions | DOMUS 11 Winterthur-Dättnau
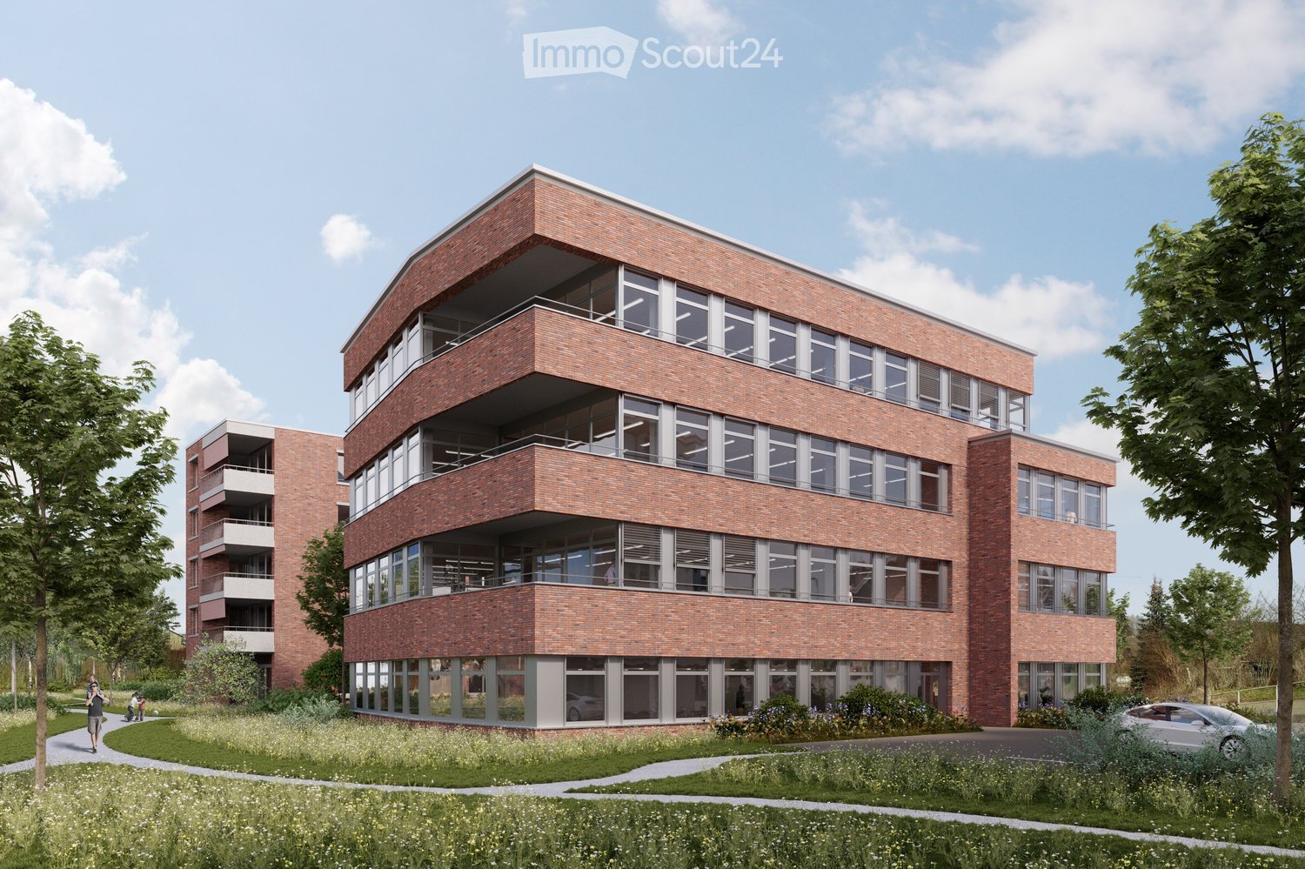
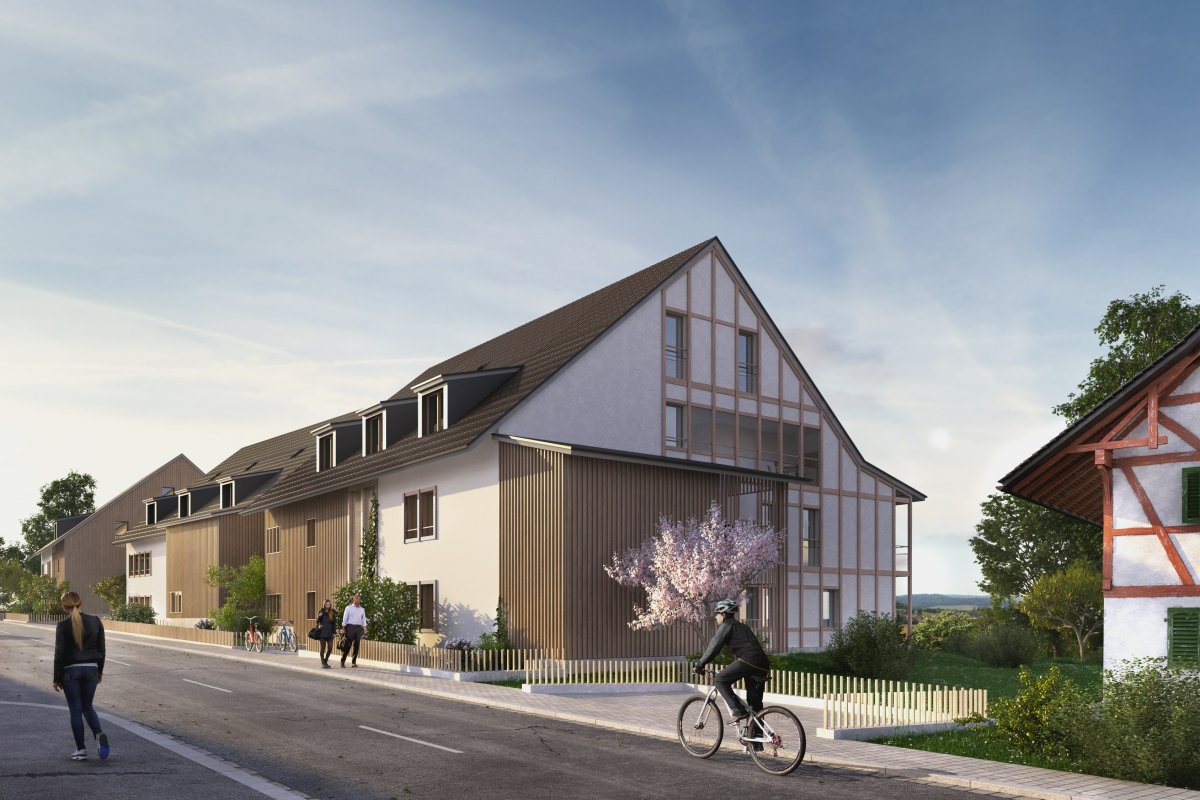
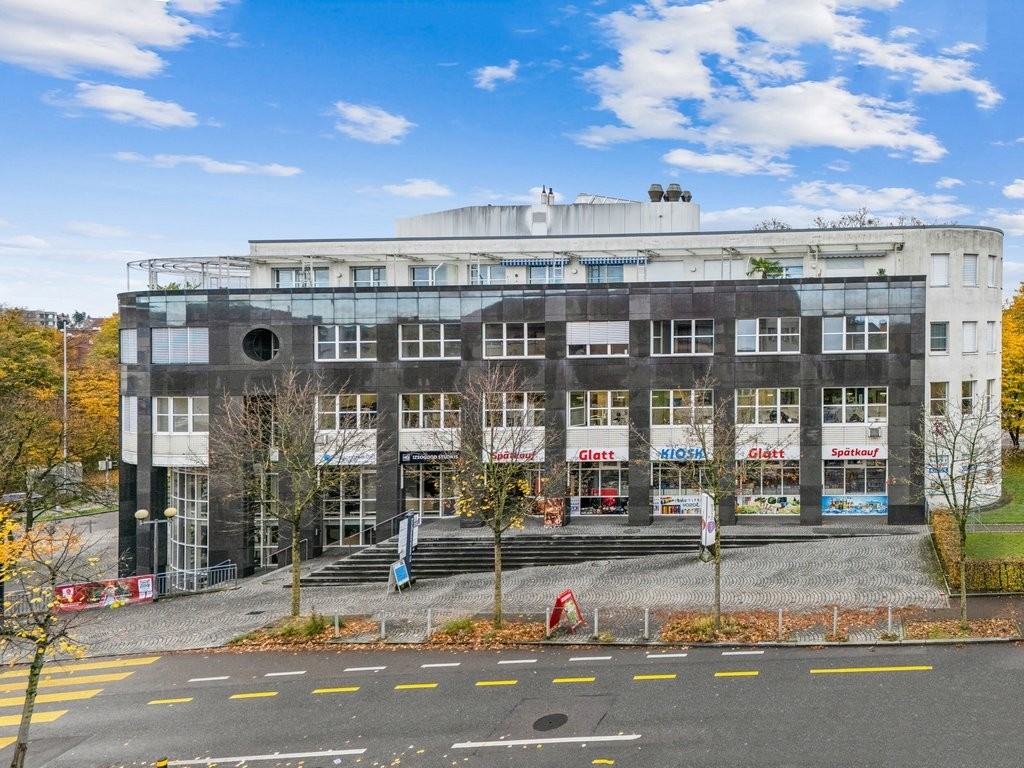
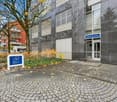
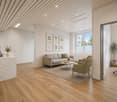
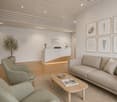
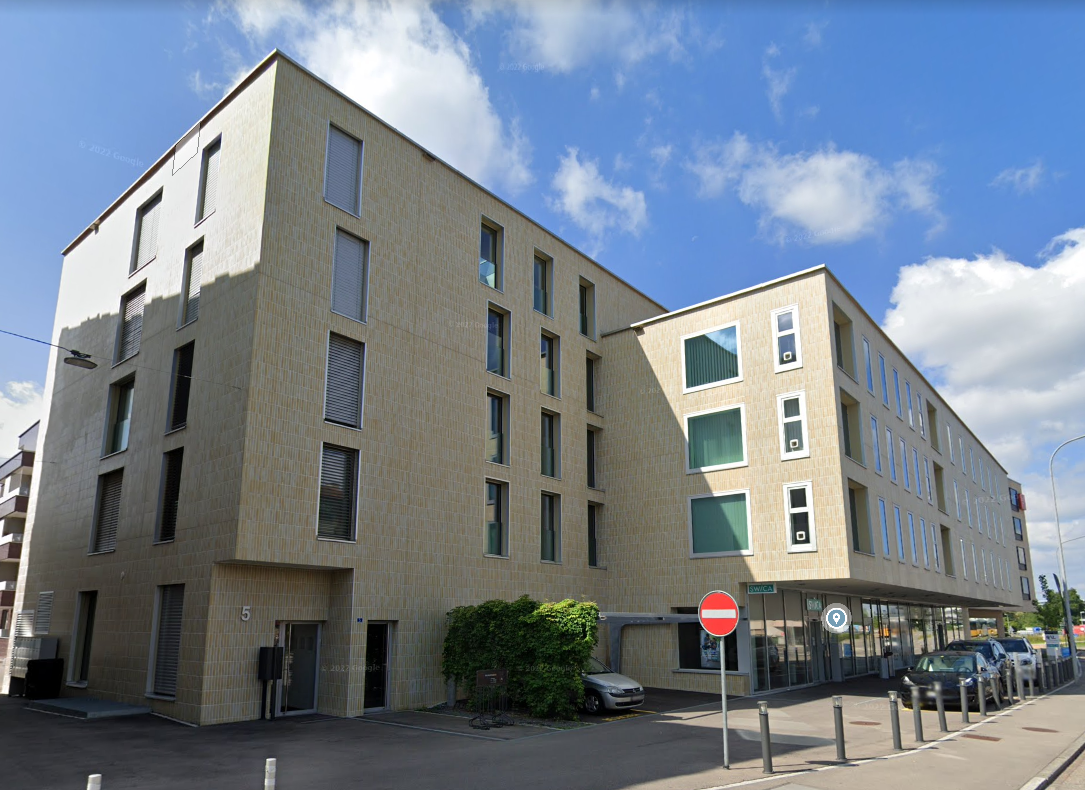
At Dättnauerstrasse 11 in Winterthur-Dättnau, DOMUS 11 is being built by 2028, a modern House of Health with attractive practice and commercial spaces for medical and related uses. The project is understood as a Health Center, where various health service providers are active under one roof.On four floors, attractive rental spaces of 150 m² to 1'448 m² are available.The new building is being rented out in its raw state. This means that room layout, technical infrastructure, and interior design can be tailored to your operational processes and individual requirements at an early stage. Take the opportunity to design your practice or commercial space according to your needs.Ideal for: • Physiotherapy • Occupational therapy • Osteopathy • Chiropractic • Doctor's and group practices • Psychology and psychotherapy • Nutrition counseling • Fitness and movement offers • Spitex organizations • Podology • Other medical-related service businesses Thanks to the flexible floor plans, the spaces can be individually adapted to the needs of various health professions.Your benefits at a glance: • New building with occupancy in 2028 • Focused on health service providers and medical-related uses with potential for synergies and interdisciplinary collaboration • Flexible rental spaces from 150 m² to 1'448 m² • Four-story building with modern infrastructure • Fully wheelchair accessible with elevator on all floors • Rental in raw state with individual tenant construction • Bright rooms with generous window area • Room heights in raw state from 3.30 m • Representative architecture with high-quality visible masonry • Underground and outdoor parking spaces available for separate rental • Quiet and easily accessible location in Winterthur-Töss Optimal accessibilityThe Töss bus stop can be reached in just 3 minutes on foot, and Winterthur Töss train station in about 8 minutes on foot. Shopping facilities and other services are located in the immediate vicinity, ensuring a high level of attractiveness for employees, customers, and patients.Secure your desired space now in the new House of Health DOMUS 11 and benefit from a modern, forward-looking working environment in the up-and-coming Winterthur-Töss district. Thanks to the rental in raw state, your requirements can be taken into account in an early planning phase – the earlier you get in, the greater your design scope.Health Center with a futureDOMUS 11 is being designed as a modern House of Health. The goal is to establish various health service providers who can benefit from short distances, interdisciplinary collaboration, and shared synergies. Whether physiotherapy, occupational therapy, osteopathy, doctor's practice, psychology, podology, Spitex, or other medical-related services: The building offers ideal conditions for a vibrant and networked health center in Winterthur-Dättnau.We look forward to your contact.