Bassersdorf - Practice rent

We recommend expanding your search criteria to get similar results. The current filters didn’t return any matches.

If you don’t want to change your current search criteria, we recommend creating a search alert, so you’ll be notified when matching offers become available.

More objects in your automatically expanded search area
20 results - Radius: + 10km
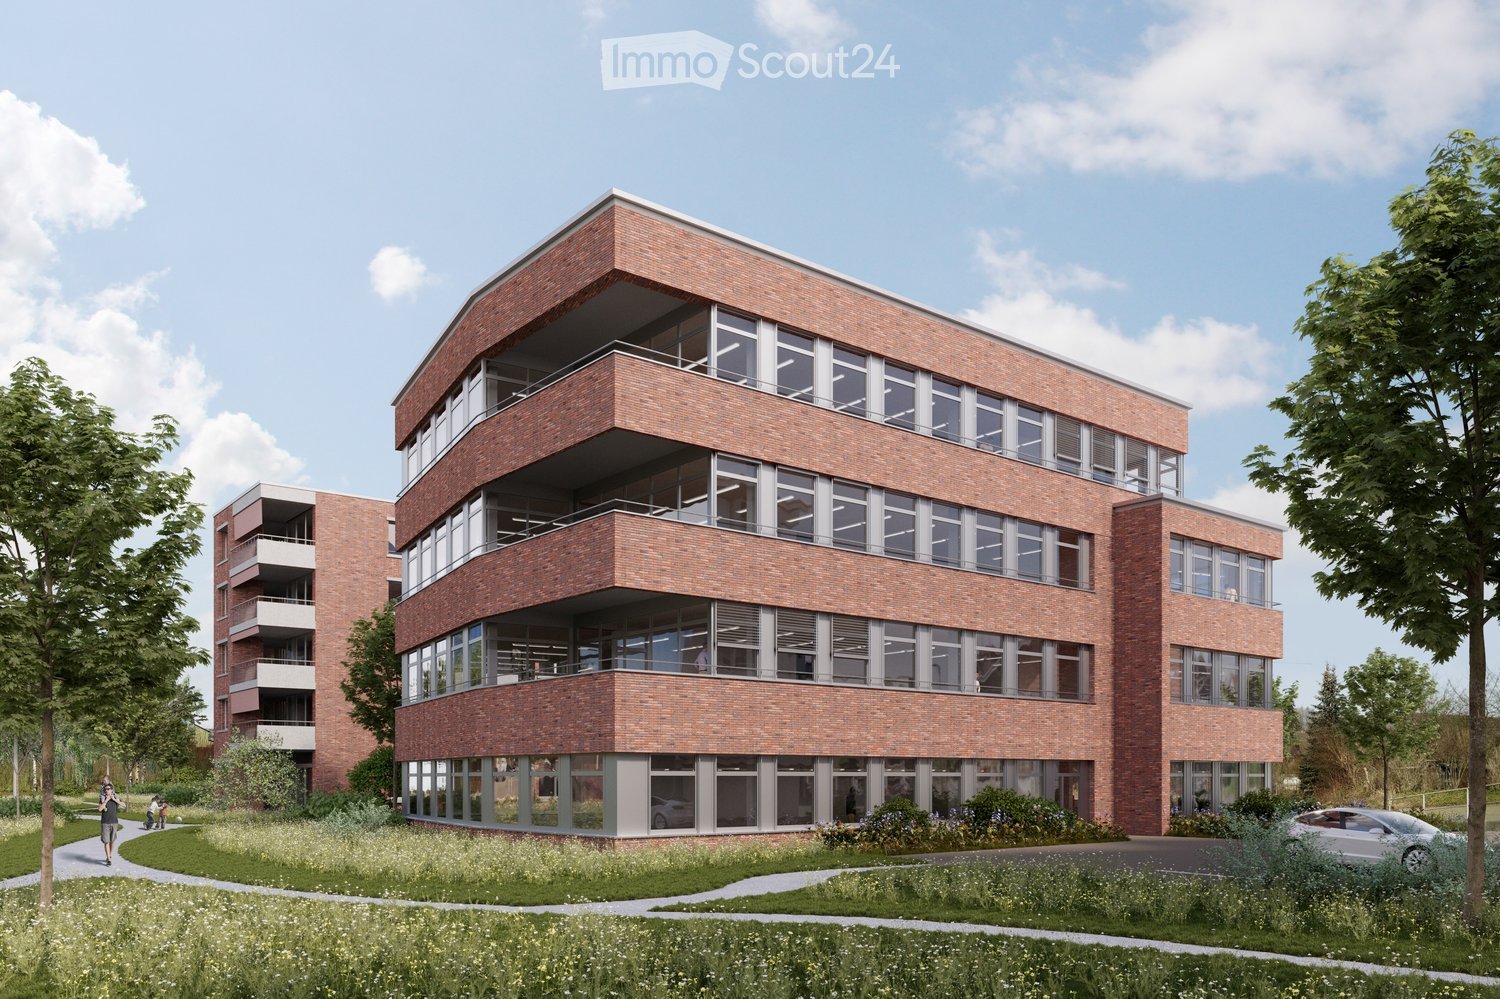
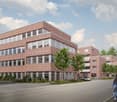
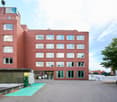
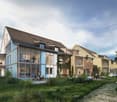
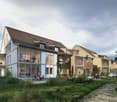
  • Modern multi-story brick building with large windows and balconies, surrounded by greenery and pathways.
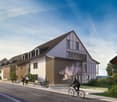
  • A modern brick building labeled "Haus der Gesundheit" with multiple floors, large windows, and balconies. The building is surrounded by greenery and a paved road.
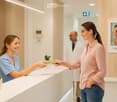
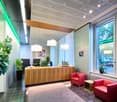
  • Modern medical office reception area with a clean, minimalist design. Features include a white reception desk, potted plants, framed artwork, and a digital temperature display on the wall.
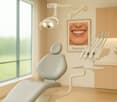
  • Modern dental office with a white dental chair, overhead light, dental instruments, a framed picture, and a small potted plant on a counter.
  • Floor plan of a two-story building showing ground floor (EG) and first floor (1.OG) layouts with labeled rooms and dimensions.
  • Floor plans of two levels (2.OG and 3.OG) showing room layouts, dimensions, and floor areas. Includes labeled rooms and measurements.
1 / 6
A modern brick building labeled "Haus der Gesundheit" with multiple floors, large windows, and balconies. The building is surrounded by greenery and a paved road.
Modern medical office reception area with a clean, minimalist design. Features include a white reception desk, potted plants, framed artwork, and a digital temperature display on the wall.
Modern dental office with a white dental chair, overhead light, dental instruments, a framed picture, and a small potted plant on a counter.
CHF 230.– / m²
Premium
Dättn, 8406 Winterthur

Modern commercial and practice space in the new Dättnau-Winterthur building

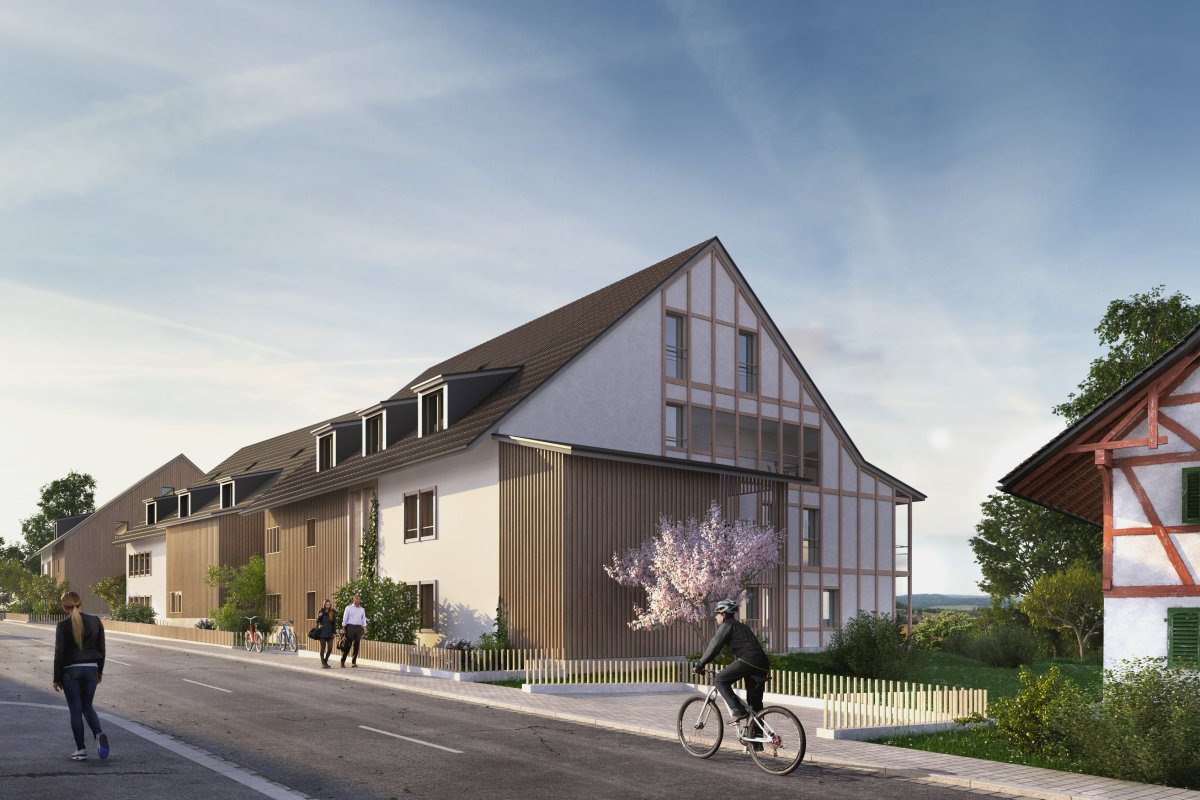
At Dättnauerstrasse 11 in Winterthur-Dättnau, a modern new building called DOMUS 11 is being constructed by 2028 for medical and related uses. On four floors, attractive rental spaces from 150 m² to 1'448 m² are available.The new building is being rented out in its raw state. This allows for room layout, technical infrastructure, and interior design to be tailored to your operational processes and individual requirements at an early stage. Take the opportunity to design your practice or commercial space according to your needs.Your advantages at a glance: • New building with move-in date 2028 • Attractive synergies in the House of Health • Flexible rental spaces from 150 m² to 1'448 m² • Four-story building with modern infrastructure • Fully wheelchair accessible with elevator on all floors • Rental in raw state with individual tenant construction • Bright rooms with generous window area • Room heights in raw state from 3.30 m • Representative architecture with high-quality visible masonry • Underground and outdoor parking spaces available for separate rent • Quiet and easily accessible location in Winterthur-Töss Optimal accessibilityThe Töss bus stop can be reached in just 3 walking minutes, and Winterthur Töss train station in about 8 walking minutes. Shopping opportunities and other services are located in the immediate vicinity, ensuring a high level of attractiveness for employees, customers, and patients.Secure your desired space now in the new House of Health DOMUS 11 and benefit from a modern, forward-looking work environment in the up-and-coming Winterthur-Töss district. Thanks to the rental in raw state, your requirements can be taken into account already in an early planning phase – the earlier you join, the greater your design scope.We look forward to your contact

Travel time
-
1 / 4
171m²CHF 195.– / m²
Geissbüelstrasse 15, 8604 Volketswil

Here a health center of the future is being built Modern practice space for pioneers

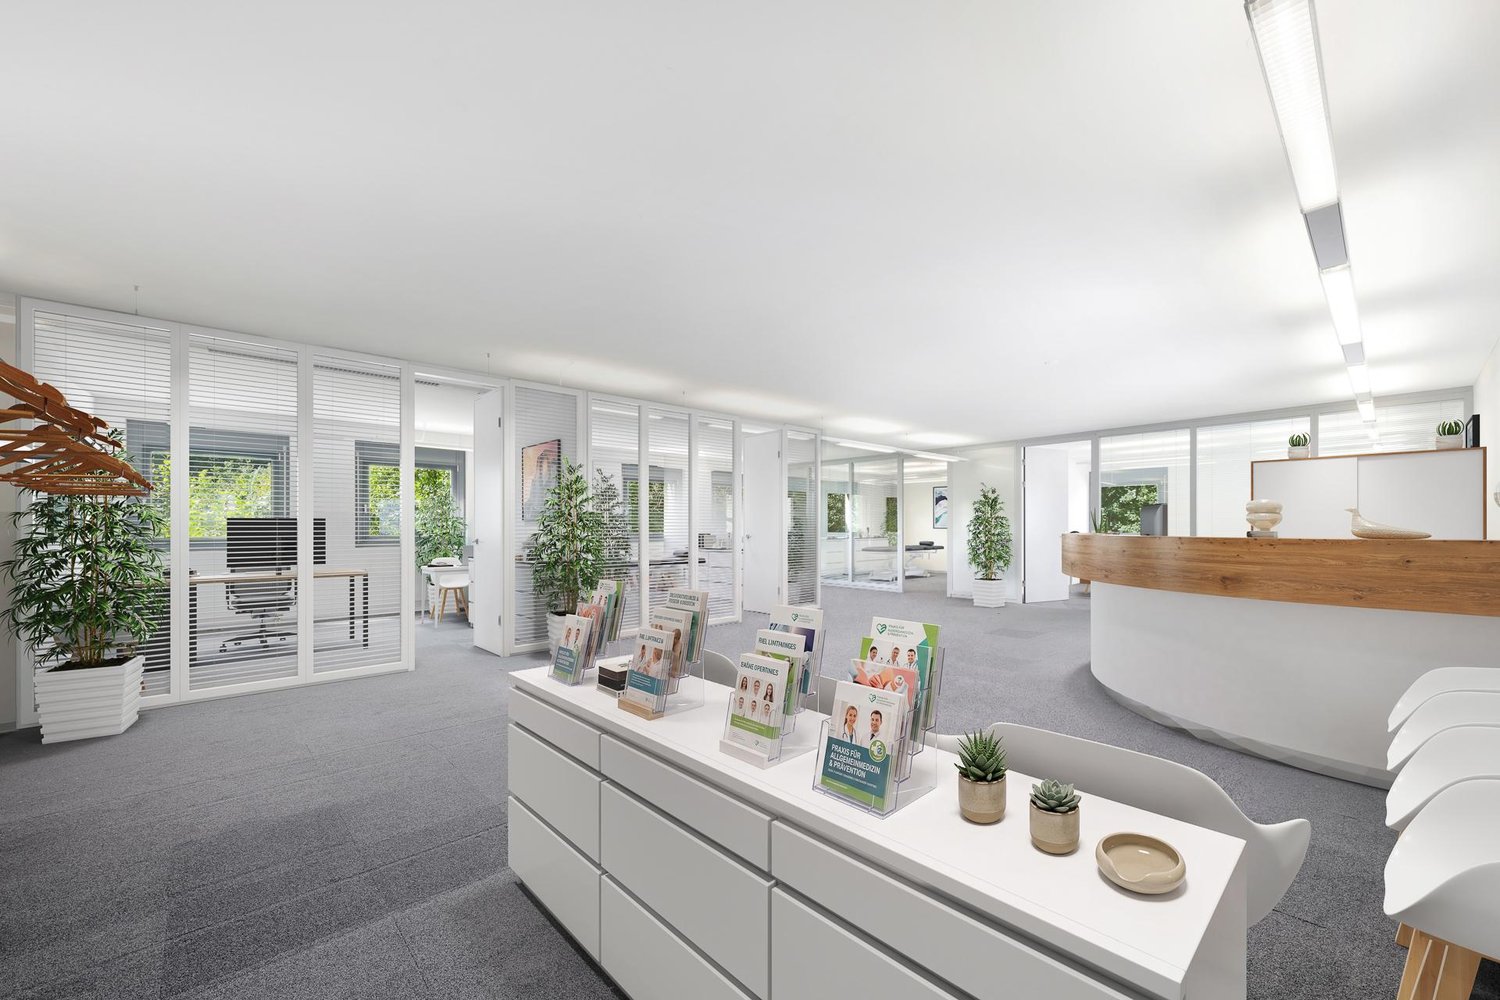
Are you looking for modern practice rooms in the heart of Volketswil? We rent, by arrangement, a completely built-out practice space of 171m² on the 1st upper floor of Geissbüelstrasse 15. Flexible room designWhether it's an open work concept for agile teams or separate individual/offices, the space can be adapted to your individual needs. Two high-quality meeting rooms or individual offices with glass partitions and slat blinds provide the necessary privacy at all times, while the numerous window fronts on both sides ensure light-filled rooms.Your advantages: • Light-filled rooms thanks to numerous window fronts (on both sides) • Carpet flooring with floor boxes for individual equipment • Already built-out toilet facilities for shared use (ladies/gentlemen) • Built-out tea kitchen for shared use • Passenger elevator available • Option for individual tenant expansion • The ancillary costs amount to CHF 30 per m2 per year and are added to the net rent Volketswil - an attractive locationThe proximity to the A1 and A3 highways and the good connection to the S-Bahn network make the location particularly attractive for customers, partners, and employees. The centers that can be reached most quickly by individual motorized transport from Volketswil are Wetzikon (ZH) (17 minutes), Zurich (20 minutes), and Winterthur (21 minutes).Take a virtual tour of the space now and get inspired:https://my.matterport.com/show/?m=zxnkszFFVhc Take advantage of this unique opportunity and arrange a viewing today.

Travel time
-
New building
1 / 4
1,560m²CHF 415.– / m²
Hofwiesenstrasse 321, 8050 Zürich

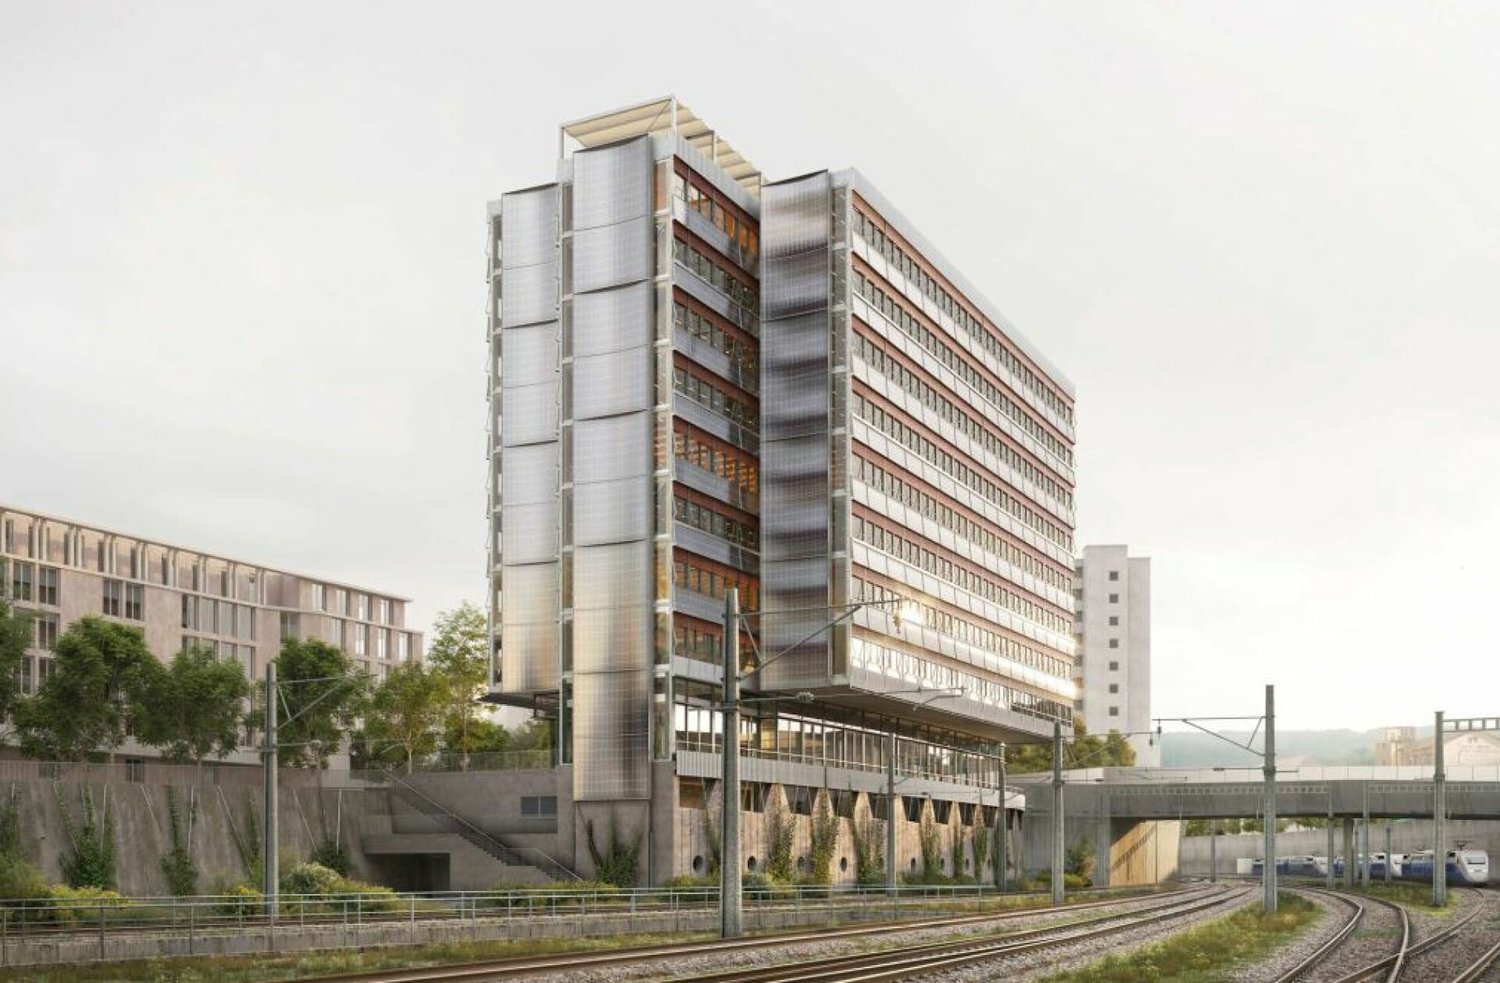
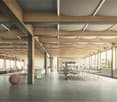
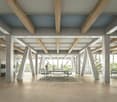
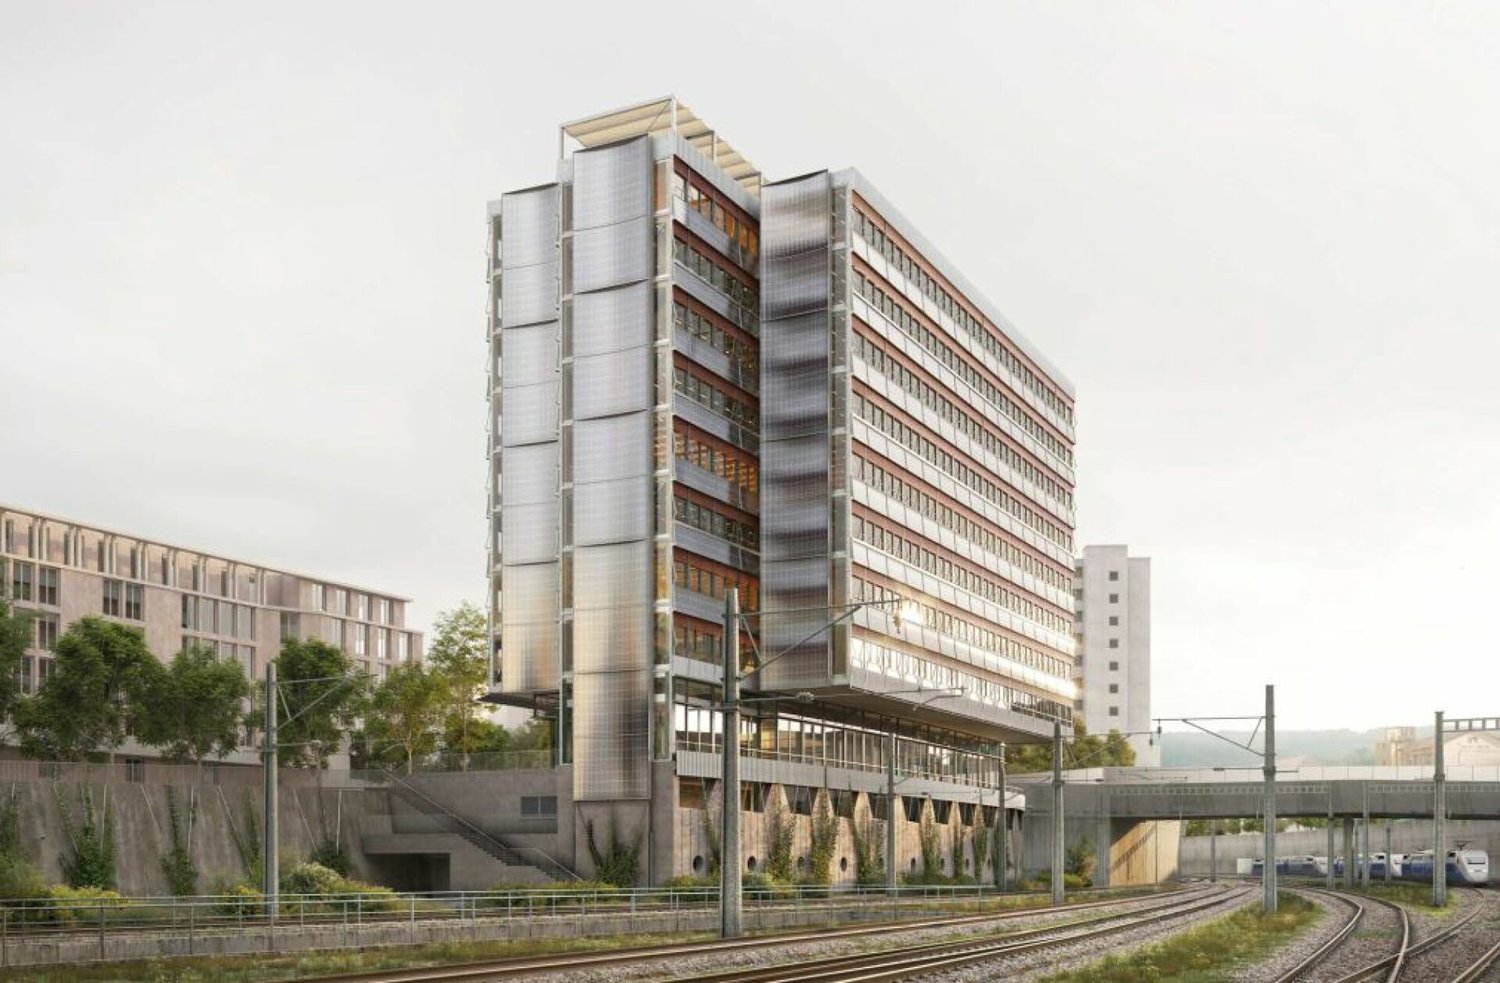
Étage Oerlikon – Office and Healthcare Spaces

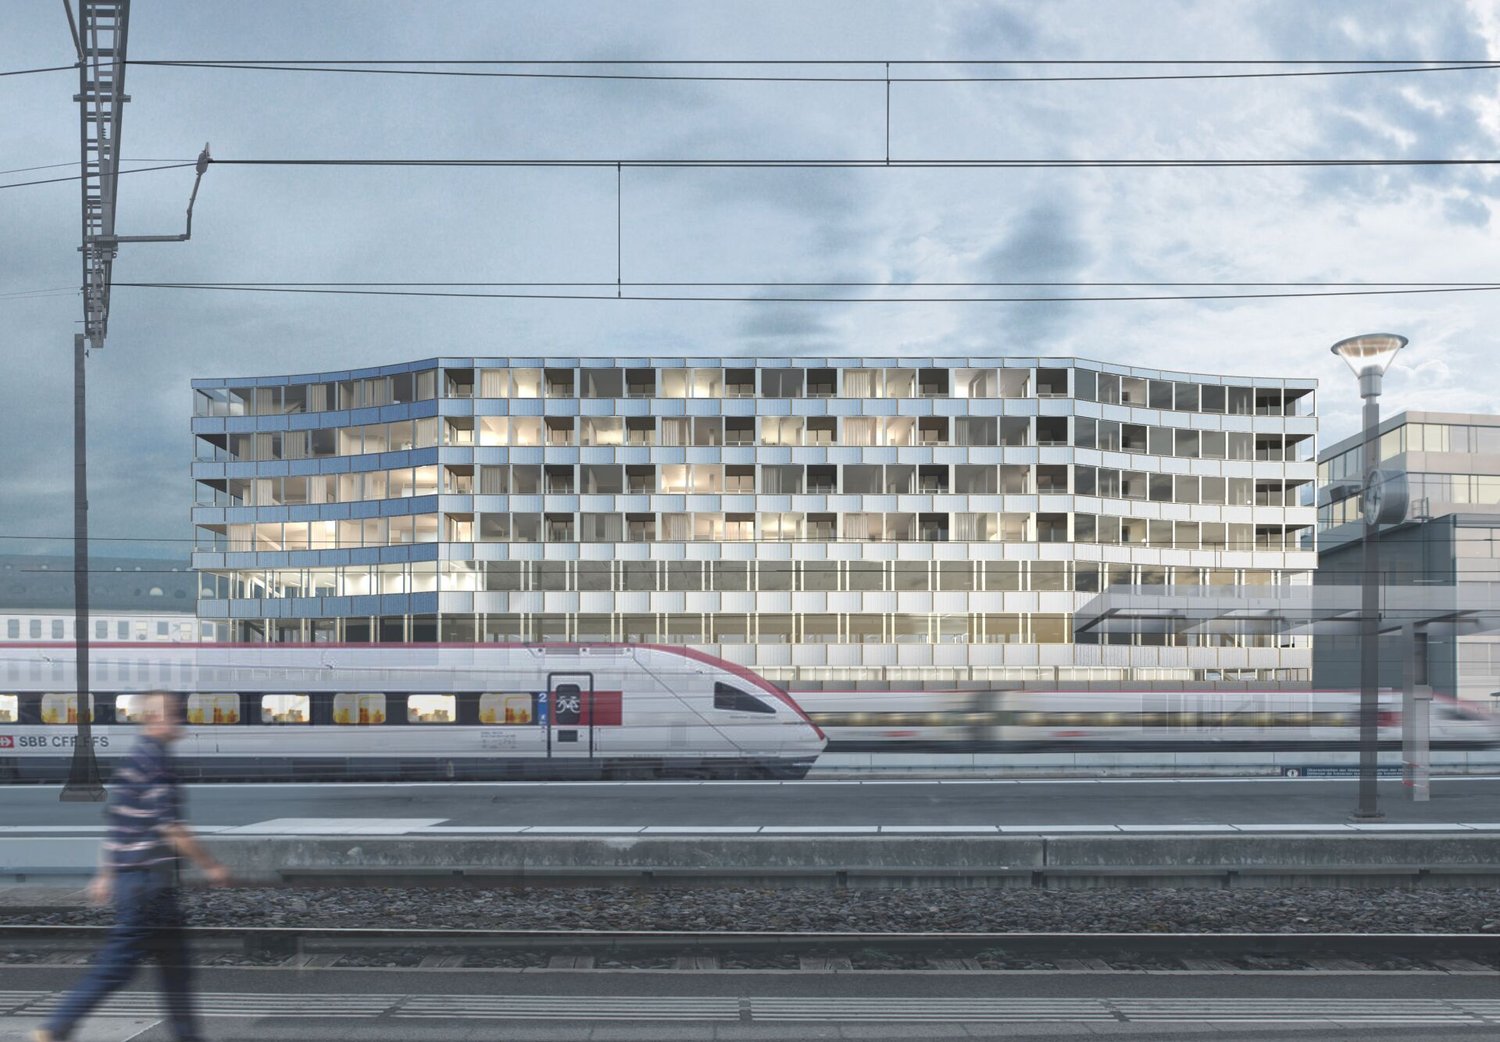
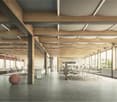
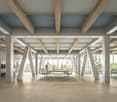
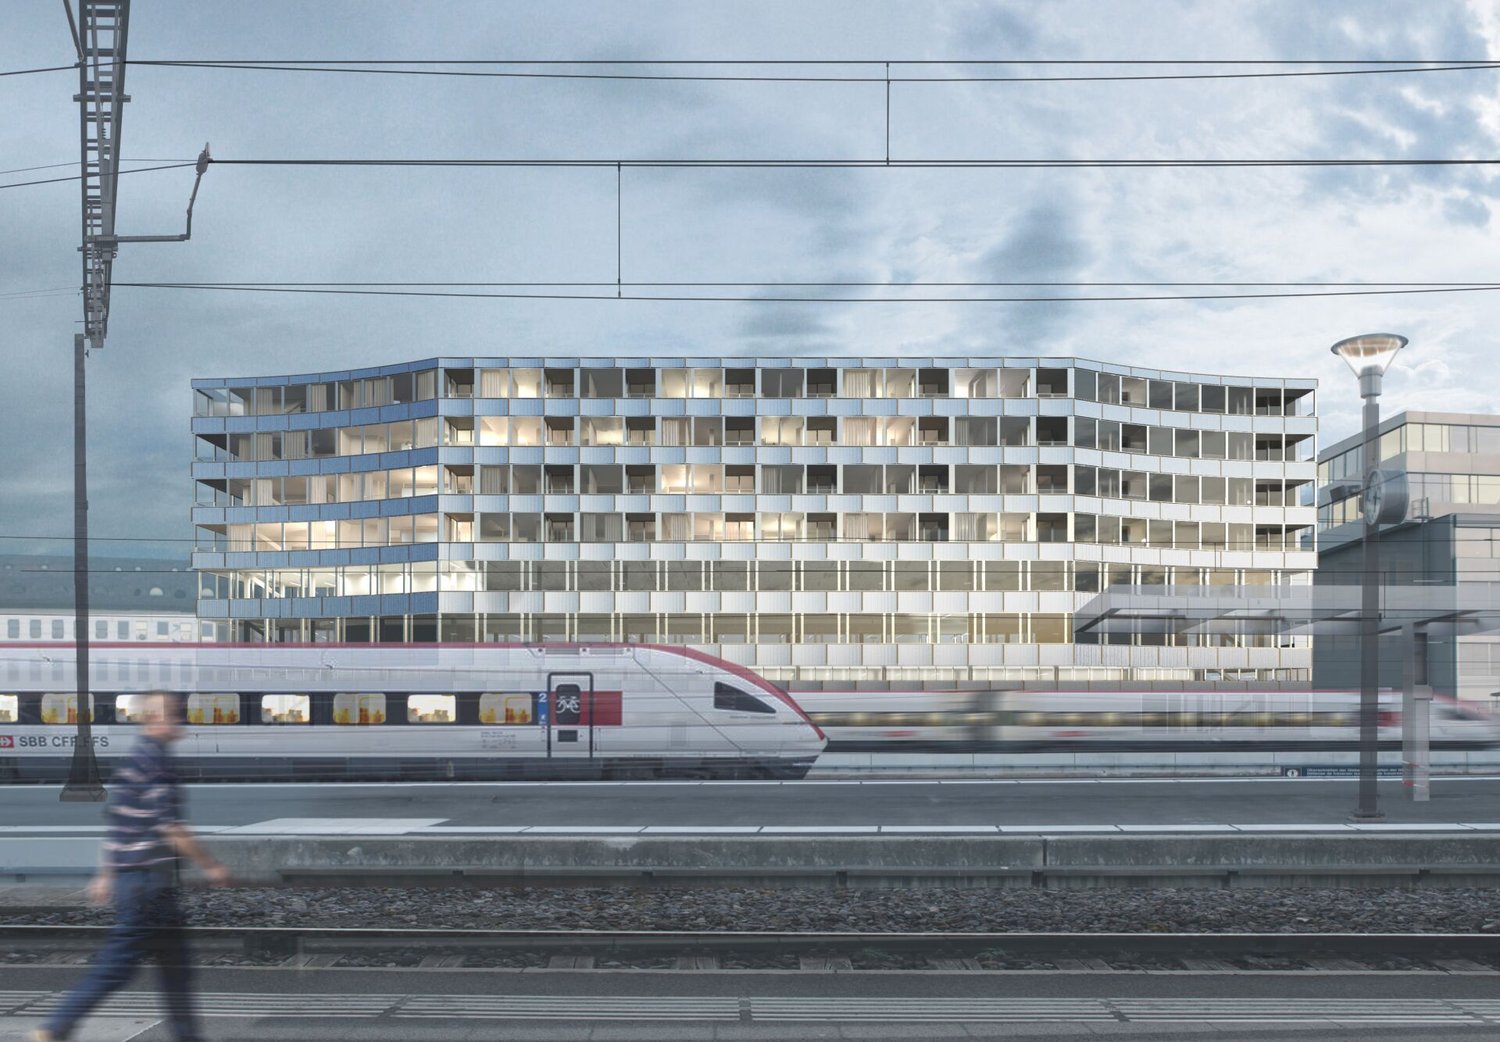
With Étage, a compact high-rise building is being created in Zürich Oerlikon, which consistently connects modern working worlds with ecology.As of April 1, 2030, we will be renting out flexibly divisible spaces directly at Oerlikon station, from approximately 780m2 to 6,200m2 for office, education, and healthcare uses.Gastronomy and retail will bring the ground floor to life and create attractive meeting zones. The excellent connection to public transportation guarantees short distances for employees and customers.Intelligent building technology, renewable energies, and recyclable materials ensure maximum efficiency and minimal resource consumption.Flexible office spaces will be created on eight upper floors. The ground floor will bring the location to life with gastronomy and retail. Two outdoor levels – the track level and the barrier-free city level – will create attractive recreational areas.Zurich main station can be reached in 5-7 minutes, and Zurich Airport in 5-6 minutes. Tram lines 10, 11, and 14, as well as numerous bus connections, provide access to the city, Messe Zürich, Hallenstadion, and the ETH sites.Short distances and diverse mobility offers – from public transportation to bicycles to car sharing – make the location equally attractive for companies and their customers.We would be happy to support you with your project.Your SBB ImmobilienExpansion standard: extended basic expansionViewing information: SBB ImmobilienChristian Tosochristian.toso@sbb.ch+41 (0)79 652 83 00

Travel time
-
New building
1 / 4
780m²CHF 415.– / m²
Hofwiesenstrasse 321, 8050 Zürich

Étage Oerlikon – Office and Healthcare Spaces

With Étage, a compact high-rise building is being created in Zürich Oerlikon, which consistently combines modern working worlds with ecology.As of April 1, 2030, we will be renting out flexibly divisible spaces directly at Oerlikon station, from approximately 780m2 to 6,200m2 for office, education, and healthcare uses.Gastronomy and retail will bring the ground floor to life and create attractive meeting zones. The excellent connection to public transport guarantees short distances for employees and customers.Intelligent building technology, renewable energies, and recyclable materials ensure maximum efficiency and minimal resource consumption.Flexible office spaces will be created on eight upper floors. The ground floor will bring the location to life with gastronomy and retail. Two outdoor levels – the track level and the barrier-free city level – will create attractive areas for staying.Zurich HB can be reached in 5-7 minutes, and Zurich Airport in 5-6 minutes. Tram lines 10, 11, and 14, as well as numerous bus connections, provide access to the city, Messe Zürich, Hallenstadion, and the ETH sites.Short distances and diverse mobility offers – from public transport to bicycles to car sharing – make the location equally attractive for companies and their customers.We would be happy to support you with your project.Your SBB ImmobilienExpansion standard: extended basic expansionViewing information: Christian Tosochristian.toso@sbb.chPhone +41 79 652 83 00

Travel time
-
1 / 9
210m²CHF 250.– / m²
Zürichstrasse 9, 8610 Uster

Practice area with a future in the heart of Uster

Realize your practice vision at a top-notch location in the heart of Uster.The modern and flexibly usable rooms are ideal for medical, therapeutic or consulting uses.The property is located in an attractive location between Landihallenweg and Theaterstrasse - just a few minutes' walk from Uster train station. Thanks to the excellent accessibility, you and your customers benefit from optimal comfort in an urban environment.Numerous shopping opportunities, banks, the post office and various cafes and restaurants are just a stone's throw away. The surroundings combine urban life with high-quality living.The practice area also benefits from the direct environment of the modern Residenz Stadtpark, Uster - a high-quality residential and service project with senior apartments, gastronomy, care and health services. This creates an attractive environment, especially for medical, therapeutic or health-related uses.The bright practice area is handed over in a raw building state and offers you maximum freedom in individual design and expansion according to your needs.Your advantages at a glance: • Flexible room design thanks to raw building state • Bright, spacious window fronts • Modern elevator system • Visitor parking spaces in the underground garage • Central and easily accessible location • Representative new building environment Have we sparked your interest? We would be happy to hear from you and advise you personally.

Travel time
-
1 / 9
521m²CHF 285.– / m²
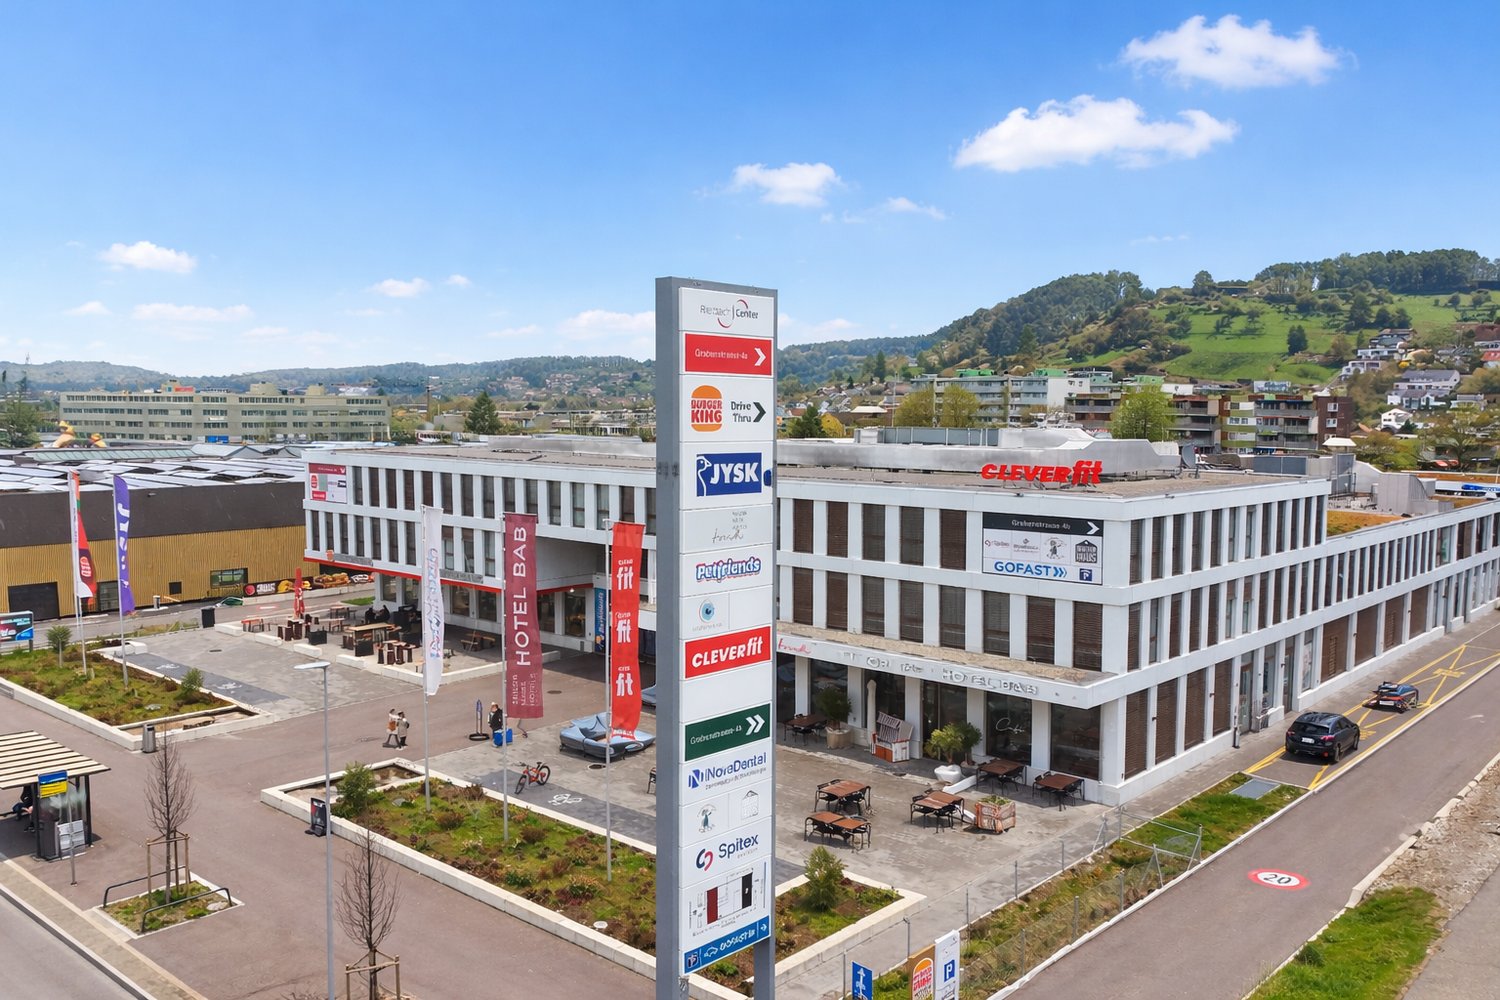
Grabenstrasse 4, 8184 Bachenbülach

State-of-the-art space for radiology and X-ray applications in a prime location

Modern infrastructure for radiology and X-ray Secure an attractive, modern space in an excellently connected location in the Zurich Unterland. The approximately 521 m² space offers ideal conditions for radiology and X-ray applications and impresses with its flexible floor plan and modern infrastructure. Highlights: • 521 m² of flexible usable space • Available immediately • Generous room height of approximately 3.88 m • Barrier-free access for patients and employees • Modern building technology • Flexible room division for examination, technical, and auxiliary rooms • Attractive environment with complementary uses • Generous parking facilities directly in front of the building • Good accessibility by public transport • Just a few minutes from Zurich Airport Location and surroundings: The property is located at a easily accessible location in Bachenbülach. The bus stop is within walking distance and ensures a comfortable connection to the public transport network. Thanks to the traffic-friendly location, the space is optimally accessible for both patients and employees. Your new location for radiology and X-ray! Take advantage of modern infrastructure, excellent accessibility, and flexible expansion options for specialized radiological and X-ray diagnostic uses. We would be happy to show you the space during a personal viewing and look forward to your contact.

Travel time
-
1 / 1
155m²CHF 8,200.–
8001 Zürich

Zurich Center: Established High-Profitable Beauty Clinic for Upscale Clients

Located directly on a heavily frequented street in the center of Zurich, this beauty clinic has been established for many years. Nearby, there is a public transportation stop, as well as numerous public parking spaces that customers can use. Due to the many offices in the area, an upscale clientele can be targeted here, which has a positive impact on pricing. The clinic was built and equipped to a very high standard for over 500,000 CHF. The construction, in combination with the elegant furnishings, addresses a solvent customer base. The total area is 155 sqm. At the entrance of the clinic, there is a luxurious reception desk and an elegant foyer with seating. Cosmetic services can be performed in 5 rooms. There is a customer toilet with shower and a separate room for medical consultations with approximately 20 sqm. Very high-quality treatment devices were purchased for the operation of the clinic: Hydrafacial, various medical lasers, etc. The clinic can be taken over together with the operational team. The turnover in 2023 was 1.0 million CHF, resulting in an EBITDA of over 100,000 CHF. The clinic's fixed assets, including the inventory of approximately 30,000 CHF, are included in the selling price. The entire clinic (without the brand) including interior fittings, treatment devices, and customer base is being sold.Rent: 8,200 CHF per month, including ancillary costsTakeover price: 200,000 CHFFind more properties at www.gewerbeconsulting.ch

Other interesting objects