Rohr b. Olten - Factory rent

We recommend expanding your search criteria to get similar results. The current filters didn’t return any matches.

If you don’t want to change your current search criteria, we recommend creating a search alert, so you’ll be notified when matching offers become available.

More objects in your automatically expanded search area
30 results - Radius: + 20km
  • Floor plan showing a large rectangular area with a curved section on one side, likely a living space or open-plan area.
  • Aerial view of a construction site with scattered materials, partially built structures, and a nearby road and railway tracks.
1 / 2
Price on request
Top
5503 Schafisheim

4,500 m² commercial outdoor space directly on the A1, Schafisheim AG

Your business in the showcase of the A1 We rent in Schafisheim AG: around 4,500 m² of outdoor space in the industrial zone, directly on the A1 highway (exit 50 Aarau-Ost) and in the immediate vicinity of the largest Coop distribution center in Switzerland. The area is located between the A1 and the railway line, without adjacent residential use. Available for short-term use Around 3,500 m² of tested dense heavy-duty asphalt (test report 2025), water-protected surface drainage with settling tank and sludge collector, approved commercial site since 1997. Additional around 1,000 m² of unsealed reserve space can be expanded by asphalt surface layer. Visibility that cannot be bought Around 87,000 vehicles pass by daily, over 20 million visual contacts per year. Vehicles, containers, troughs or your own fleet permanently advertise your business here. With the planned six-lane expansion of the A1, the frequency will increase further. Suitable for Vehicle and occasion space (up to around 240 parking spaces), logistics, transshipment and Wechselbrücken-Staging (around 30 to 35 slots), container and material depot (up to around 400 TEU), workshop and recycling space (location with dense surface layer; usage-specific permits are the responsibility of the tenant, owner supports with documentation). Conditions Total area plus operating and maintenance costs (Triple-Net), preferred term 5+5 years or longer, LIK-indexed. Equipment (fencing, gate, lighting, power/charging, video) by agreement. Rental directly through the owner, no brokerage commission. Rent on request. Detailed dossier with cadastral plan, usage profiles and technical evidence on request. Viewing by appointment.

  • Warehouse with large shelving units, trolleys, pallets, and illuminated by ceiling lights.
  • spacious room, white walls, industrial equipment, green robotic arm, industrial machines, ladders, windows, metal radiators
  • Water treatment facility with tanks, pipes, a blue barrel, machinery, and industrial equipment
  • Metal shelving, industrial steel doors, warehouse ladder, storage units, ceiling lights, large door, storage pallets
  • Empty warehouse with yellow floor, red structural beams, high ceiling, white walls, metal partitions, and ceiling lights.
  • Wide open space with wooden floor, white walls, high ceiling with red trusses and white lighting.
  • laboratory with cabinets, sink, countertop, shelves, and stools
  • empty room with desks, chairs, cabinets, shelves, carpeted floor, open door
  • Modern conference room, large windows, desk, chairs, built-in kitchen with appliances
  • The image shows a hallway or entryway area of a building. The hallway has concrete flooring and appears to be a commercial or industrial space. There is a large garage door visible at the end of the hallway, indicating this may be a garage or storage area
  • The image shows the interior of a warehouse or storage facility. It has a large open space with a high ceiling and exposed beams. There is a pallet jack and other equipment visible in the background, indicating this is a functional storage or distribution
  • Industrial setting, large floor space, heavy machinery, large steel containers, metal shelves, several large windows, fluorescent ceiling lights, trolley with plastic-wrapped boxes, gray trash bin.
  • Bathroom with white tile walls, white sink, faucet, mirror with wall mount, trash can, tissue dispenser, under-counter hand dryer, door with silver handle, and white ceiling.
  • Empty room with blue floor, white walls, windows, radiators, ceiling lights, table with items, shelves
1 / 17
1,300m², Price on request
Aarauerstrasse 51, 5200 Brugg

Modern industrial hall with versatile usage possibilities in Brugg

Discover this attractive industrial hall at Aarauerstrasse 51 in Brugg, ideal for companies looking for a flexible and well-equipped commercial space.Highlights of the property: • The rental area is approved as a hazardous materials operation • Spacious total area of 1300 m² spread over two floors • Six versatile rooms • High floor load capacity of 1500 kg/m² on the ground floor and 500kg/m² on the 1st floor • Room height on the ground floor 3.7m / room height on the 1st floor increasing from 3.1m - 3.9m • Barrier-free and wheelchair-accessible design • Ramp for easy loading and unloading • Parking spaces available • Completely equipped with electricity, water, and sewage connections • Cable TV available • Last renovation in 2009 • Area is fenced and monitored Fit-outs that can be taken over: • Ventilation system with air washer / fire protection system • Desalination system • Slotted system for wastewater • Large sink for containers • Run-off protection 2 pieces • UKW system / EDV and telephony • Filling system • Mixing system • Osmosis system • Compressed air system • Neutralization system • Laboratory on the 1st floor Location and surroundings:The property is located in a quiet area, ideal for concentrated work. In the surroundings you will find: • Brugg train station: 10 minutes on foot • Obergrüt/Badi bus stop: 8 minutes on foot The location offers a good connection to public transport and at the same time a pleasant working atmosphere.This industrial hall is perfectly suited for manufacturing companies, logistics firms, or as a storage space. The flexible room layout and modern equipment enable versatile use. Arrange a viewing today and convince yourself of the possibilities of this attractive commercial property in Brugg.

Travel time
-
1 / 11
6,880m², CHF 130.– / m²
Kantonsstrasse 115, 6234 Triengen

TOP! Your new business location!

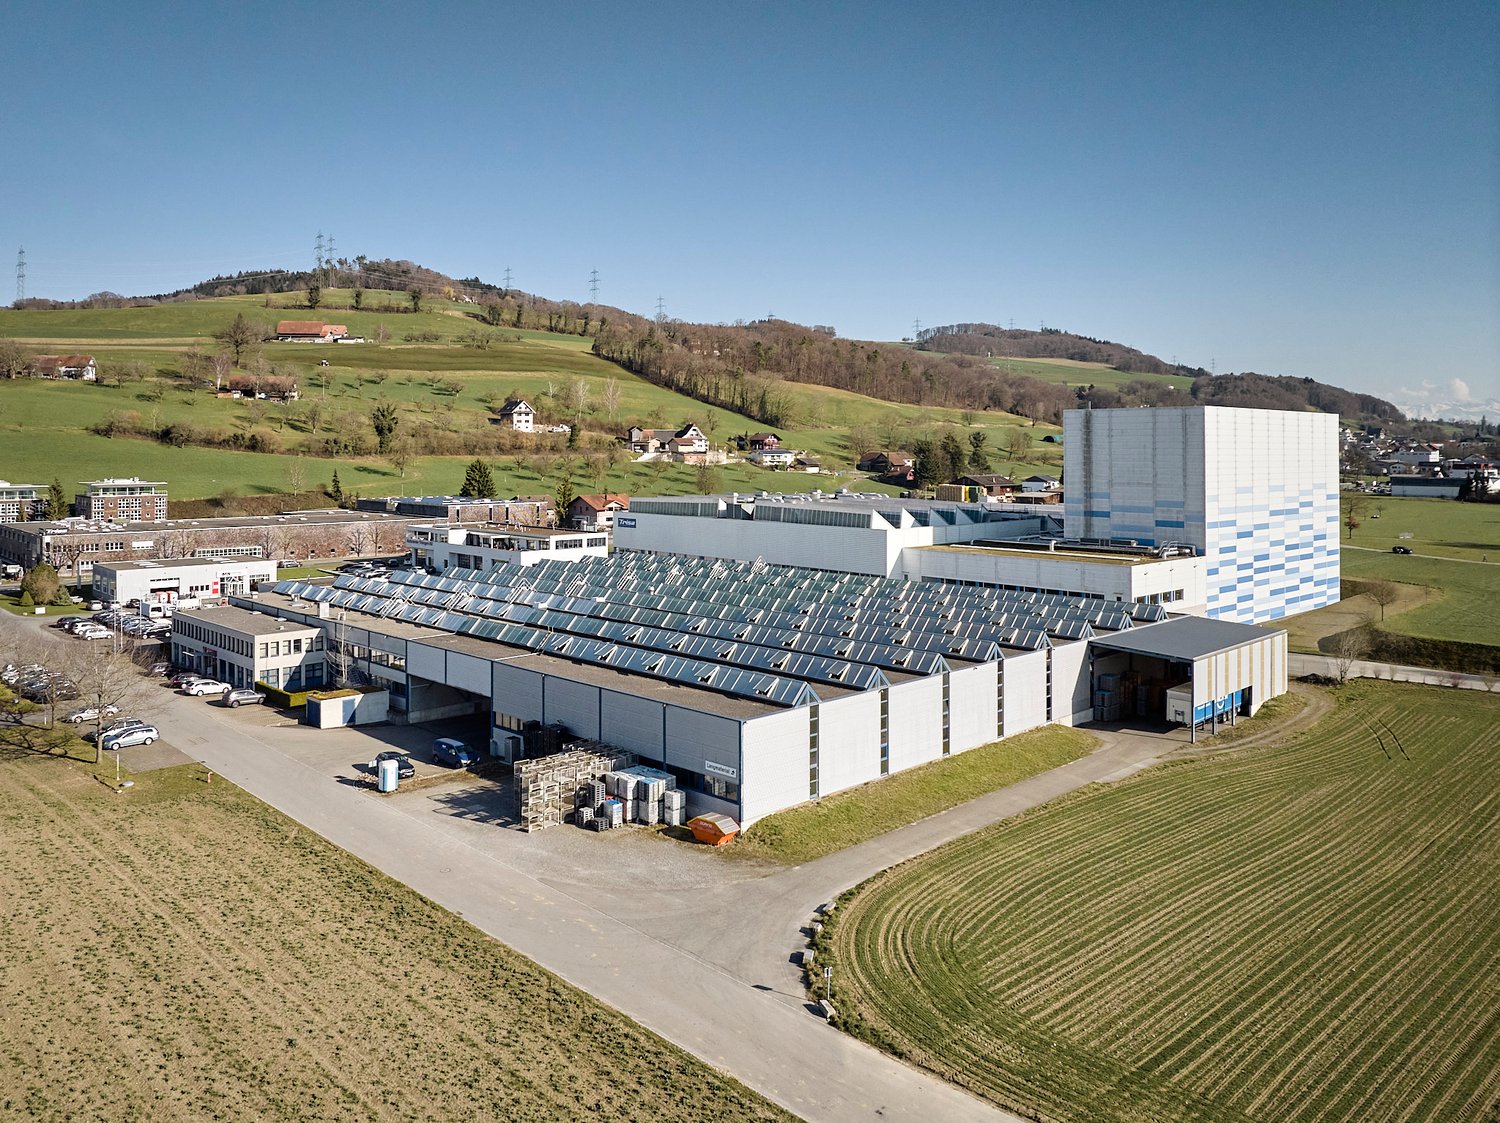
It's a pleasure to work here The commercial complex at Kantonsstrasse 115 in Triengen (LU) is located at a strategically favorable site in the heart of Central Switzerland. Situated between Aarau and Sursee, the property offers ideal conditions for companies with regional and supra-regional orientations. The A1 and A2 motorway connections can be reached in around 10 minutes by car. The cities of Lucerne, Aarau, Bern, Basel, and Zurich are within a driving distance of approximately 30 to 60 minutes, ensuring efficient accessibility for employees, customers, and suppliers. The surroundings are characterized by established industrial and commercial enterprises, including TRISA, which underlines the attractiveness of the location as a proven production and commercial site. Your new workplace The commercial complex at Kantonsstrasse 115 in Triengen comprises a total rental area of around 6,880 m² and consists of three functionally coordinated buildings with office and production spaces. The property was realized in several construction phases between 1993 and 2008 and continuously expanded. Space overview • Total area: approximately 6,880 m² • 88 parking spaces can be rented additionally for CHF 50 per month. The production areas form largely open, connected units without separated areas and have a clear hall height of up to approximately 7 meters. This enables flexible production processes as well as versatile industrial uses. Technical highlights • Halls & gates East hall gate: height approximately 4.2 m / width approximately 5.5 m West sectional gates (4 pieces): height approximately 2.9 m / width approximately 2.8 m Sectional gates 1-3: height approximately 2.75 m / width approximately 2.8 m • Hall infrastructure Clear hall height: up to approximately 7.0 m Floor load: approximately 2,000-2,500 kg/m² Hall and outdoor cranes: a total of 5 pieces, load capacity depending on the crane • Climate & ventilation Air-conditioned rooms: break room, meeting room Titlis, partially offices / quality rooms • Ventilation system: Fresh air approximately 3,000 m³/h Exhaust air approximately 3,200 m³/h Ventilation of changing rooms, canteen, and meeting rooms, among others • Compressor room: 2 × V-Drive 37 (with frequency converter), built in 2019 Motor power: 1,200-4,400 1/min 1 × Käser VSD (without frequency converter), built in 2022 Motor power: 2,900 1/min 1 × Allegro 38, built in 2005 Motor power: 1,500-6,000 1/min • Compressed air & drying: 2 pressure vessels à 1,000 l (built in 2005) 2 dryers (built in 2019) Activated carbon filter ACT 160-C (built in 2019) • Osmosis system: Type UO 100 RS, built in 2013 Let yourself be convinced ... ... by a versatile commercial complex that offers space for efficient production processes and sustainable growth.
Travel time
-
1 / 10
1 room, CHF 2,350.–
Webereistrasse 20, 5704 Egliswil

Commercial space for rent in Egliswil, new industrial park Neumatt

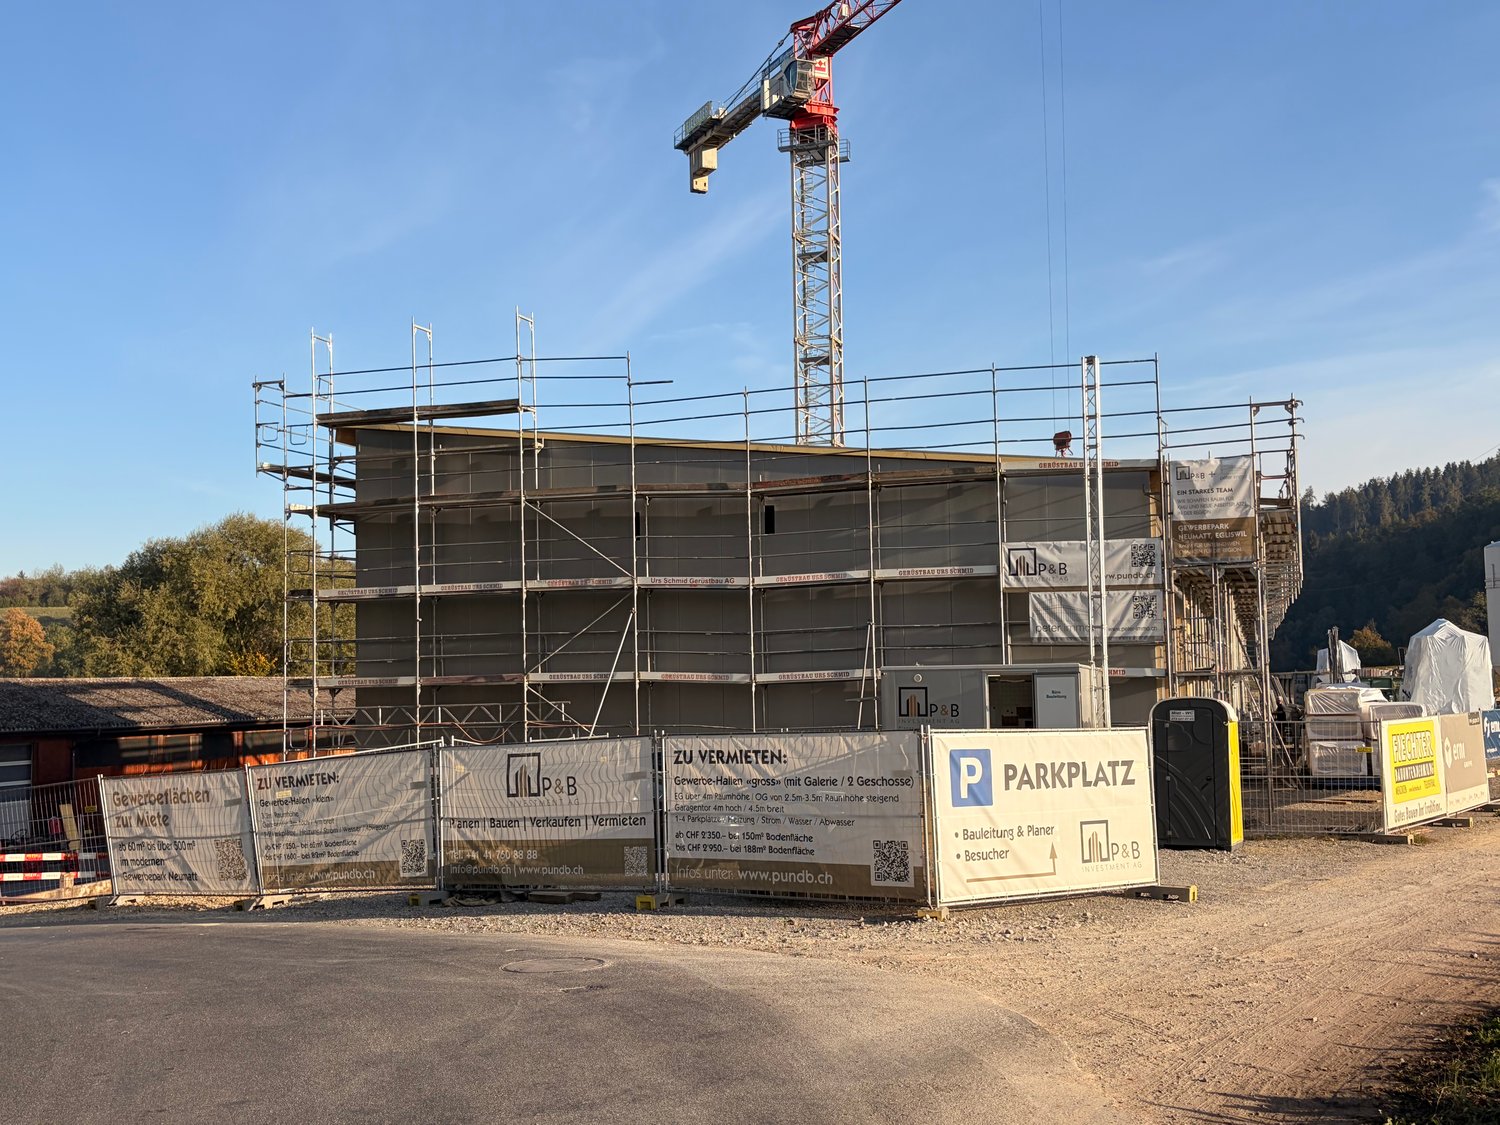
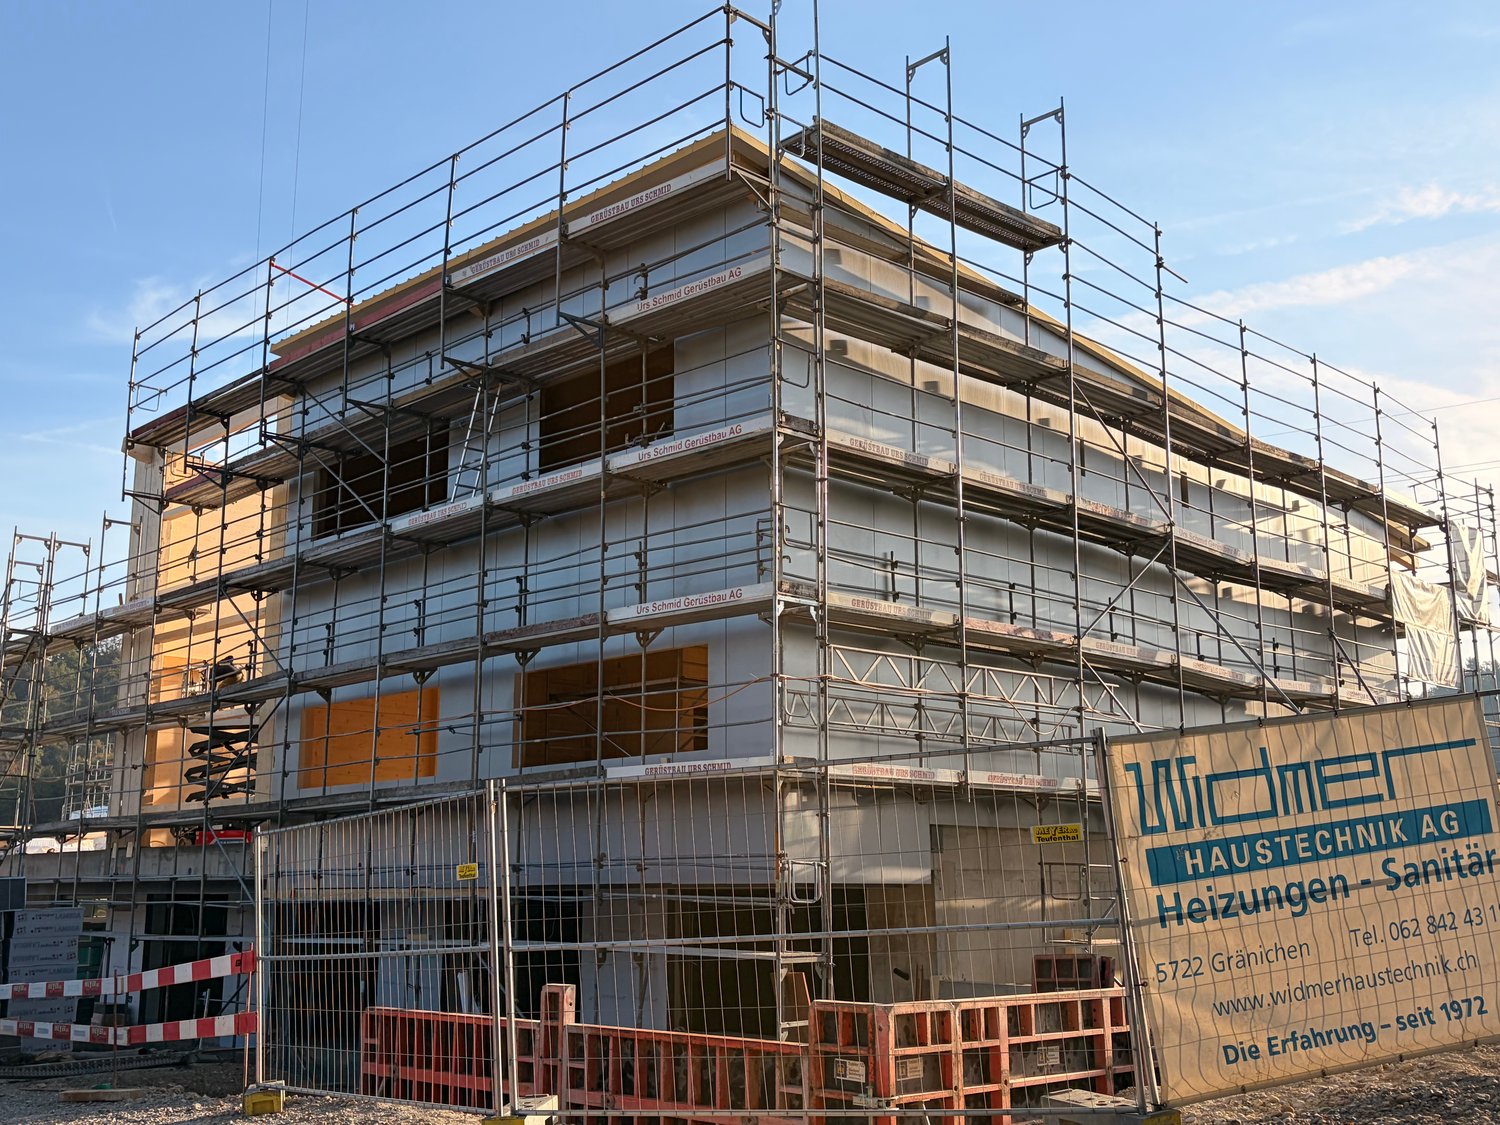
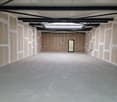
Welcome to this modern industrial and commercial property at Webereistrasse 20 in 5704 Egliswil. The space is available from early 2027 and offers ideal conditions for commercial operators, craft businesses, or industrial companies seeking a functional and well-connected location.The property is located in a modern industrial complex with several buildings, surrounded by green spaces and a well-maintained outdoor area. Deliveries that can be made by truck can be easily unloaded in the hall. Height under gallery 4.07mThe commercial space offers the following features: • Usable space from 150 m² on two floors. The gallery has a usable space of from 60 m² and a usable load of 500kg per m². The lower part has a usable space of from 90 m² and a usable load of 1000 kg per m² • Water connection: Available • Power connection: Available • Sewer connection: Available • Parking spaces: from 1-4 inclusive • Rent from 2'350 CHF per month excluding ancillary costs. from 100 CHF advance payment for administration and maintenance per month. Electricity, water, and heating costs are directly borne by the tenant (own meters) The commercial hall is currently under construction and will be completed as a modern new building. The pictures show the current construction progress. An object that will offer modern commercial space with industrial charm after completion. • Bus stop 5 minutes away in the industrial area of Egliswil • Visitor parking available • E-charging station available • Large PV system on the roof • Motorway access A1 10 minutes away • Forecourt 40 T drivable • Gate size 4.00 height and 4.50m width • Fiber optic connection • Room temperature individually adjustable • 32A / 22kW power connection This commercial space is ideal for craft businesses, warehouses, production, or other industrial uses. Benefit from a modern new building in a well-connected and quiet location in Egliswil.We look forward to hearing from you.P&B Investment AG
Travel time
-
1 / 9
1 room, CHF 1,250.–
Webereistrasse 20, 5704 Egliswil

Workboxes in Egliswil, New Industrial Park Neumatt

Commercial space on the ground floor, new building in Egliswil (AG), available from early 2027. Are you looking for a modern space in the lively industrial area of Egliswil for production, storage, or handicraft? At Webereistrasse 20 in Egliswil, a commercial space on the ground floor is available, ideal due to its high ceiling height, high floor load capacity, and existing water, electricity, and sewage connections. Two parking spaces are also available. • Usable area: from 62 m² on the ground floor • Ceiling height: generous 3.2 meters • Floor load capacity: 1,000 kg/m² – ideal for heavy machines or storage • Volume: from 200 m³ • Water, electricity, and sewage connections available • Rent from 1,250 CHF per month, excluding additional costs. From 50 CHF advance payment for administration and maintenance per month. Electricity, water, and heating costs are directly at the expense of the tenant (own meters) The commercial hall is currently under construction and will be completed as a modern new building. The pictures show the current construction progress. An object that will offer contemporary commercial space with industrial charm after completion. • Bus stop 5 minutes away in the industrial area of Egliswil • Visitor parking available • E-charging station available • Large PV system on the roof • Highway access A1 10 minutes away • Forecourt 40 T drivable • Gate size 2.95 height and 4.00m width • Fiber optic connection • Room temperature individually adjustable • 32A 22kW power connection This commercial space is ideally suited for craft businesses, storage, production, or other industrial uses. Benefit from a modern new building in a well-connected and quiet location in Egliswil.We look forward to hearing from you.P&B Investment AG
Travel time
-
1 / 6
563m², CHF 145.– / m²
Römerstrasse 32, 4314 Zeiningen

Modern Industrial and Commercial Property - Clearly Visible from the Highway

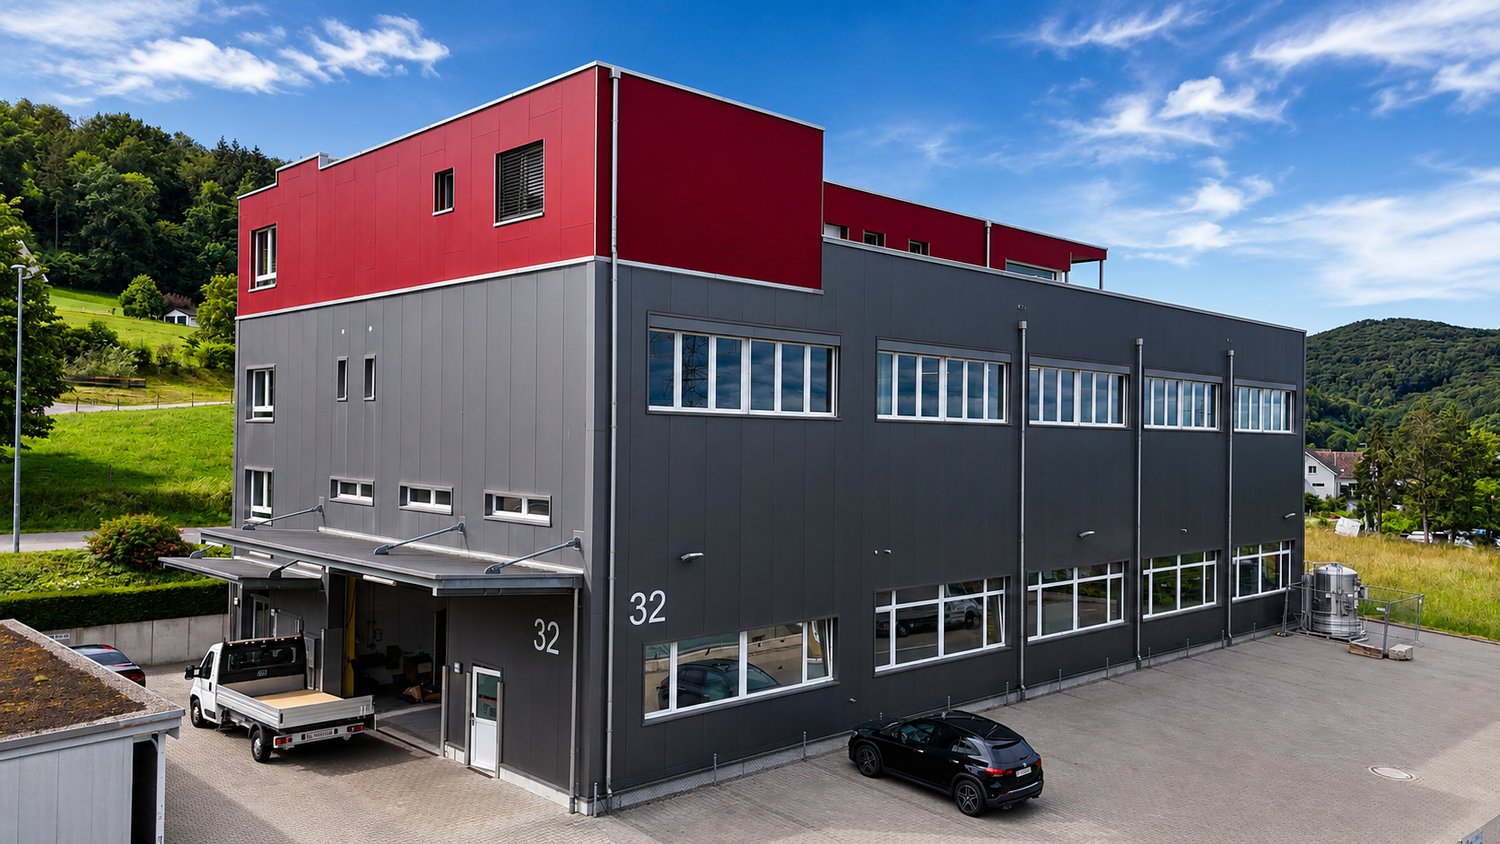
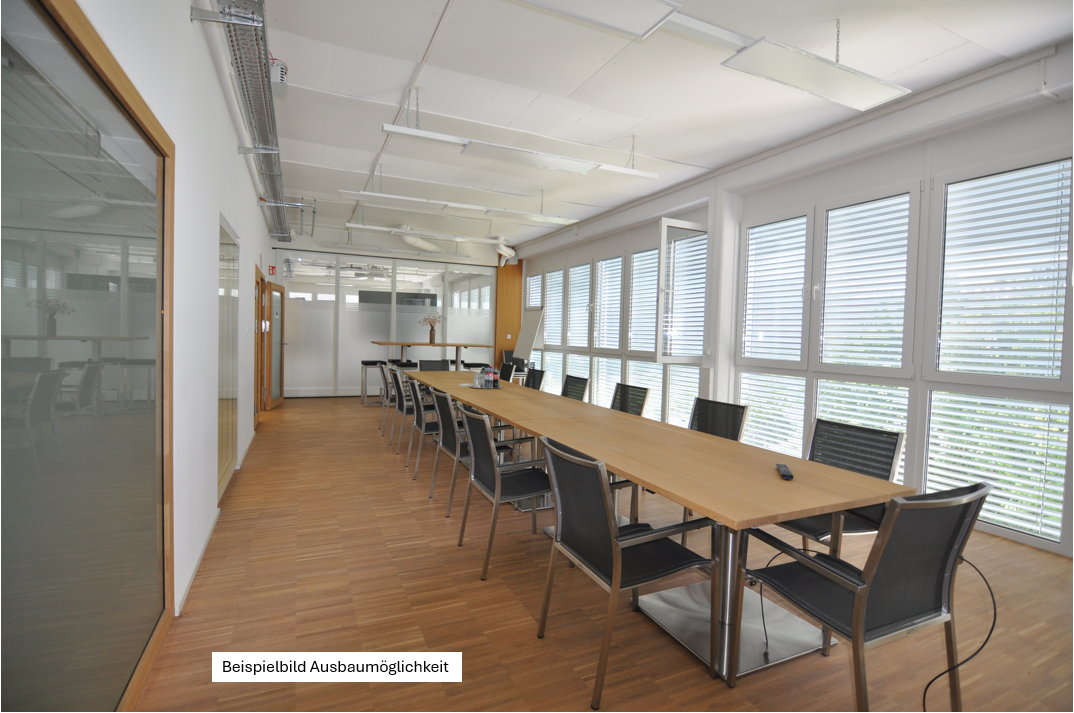
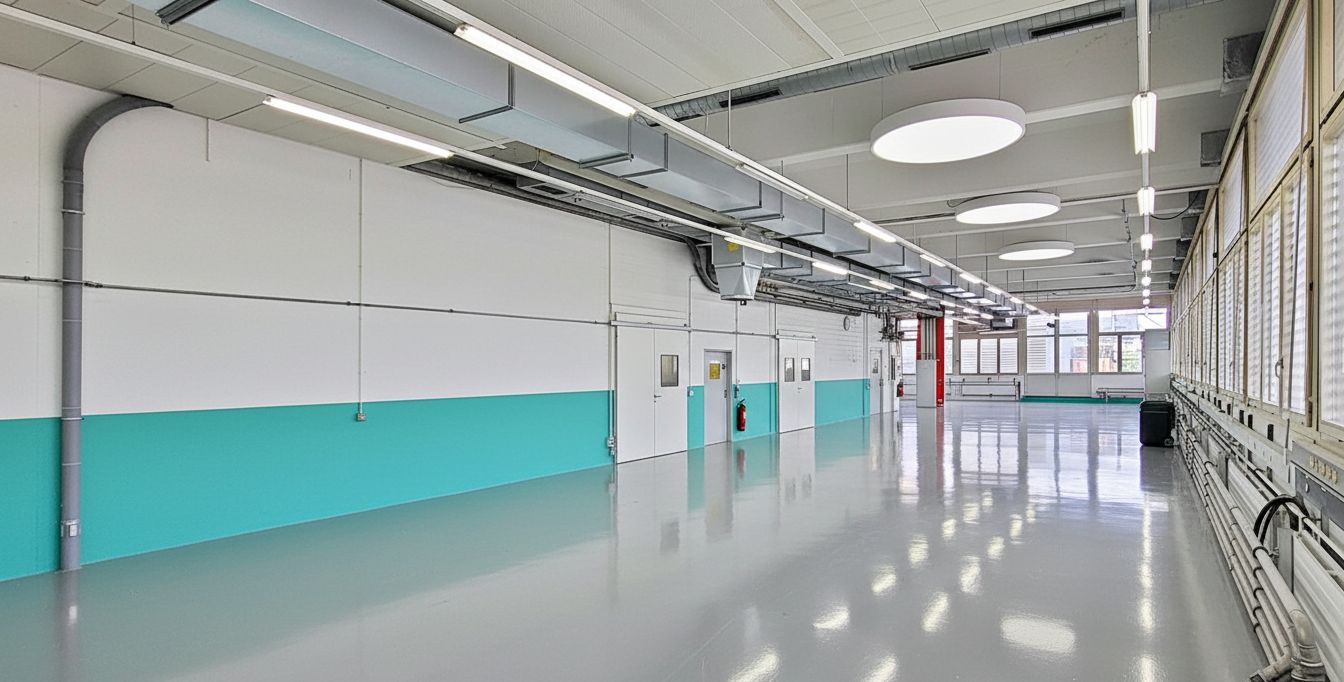
Welcome to this modern and versatile industrial and commercial property at Römerstrasse 32 in Zeiningen (AG). The building, constructed in 2015, impresses with its high-quality equipment and its appealing architecture with a distinctive red-gray facade and a well-maintained outdoor area.The property offers the following highlights: • Spacious usable area: 563 m² on the 1st floor of a two-story building, ideal for production, storage, or commercial operations. • High load-bearing capacity: With a floor load of 500 kg/m², it is perfectly suited for demanding commercial or industrial uses. • Bright, open spaces: Large windows and exposed ceiling lighting provide a pleasant working environment with plenty of natural light. • Beautiful view: Bright rooms offer a view of the surrounding green landscape. • Modern kitchen: Fully equipped kitchen with stainless steel appliances, refrigerator, microwave, dishwasher, and open shelving – ideal for employee catering. • Goods lift available: Convenient access to all floors. • Wheelchair accessible: The property is fully wheelchair accessible. • Parking spaces: Sufficient parking spaces directly in front of the building, including a covered entrance area. Location and surroundings: The property is located in a quiet area – both during the day and at night, it is pleasant. In the summer, the location benefits from plenty of sunshine. The bus stop Zeiningen Unterdorf can be reached in about 10 minutes on foot. For basic supplies, a Volg supermarket is available within about 12 minutes' walk. This well-maintained commercial property offers optimal conditions for companies that value modern infrastructure, good accessibility, and a quiet working environment. Take advantage of this attractive opportunity and secure your new business premises in Zeiningen.

Travel time
-
1 / 16
161m², Price on request
Schulstrasse 4, 5082 Kaisten

Attractive commercial space in the best central location in Kaisten

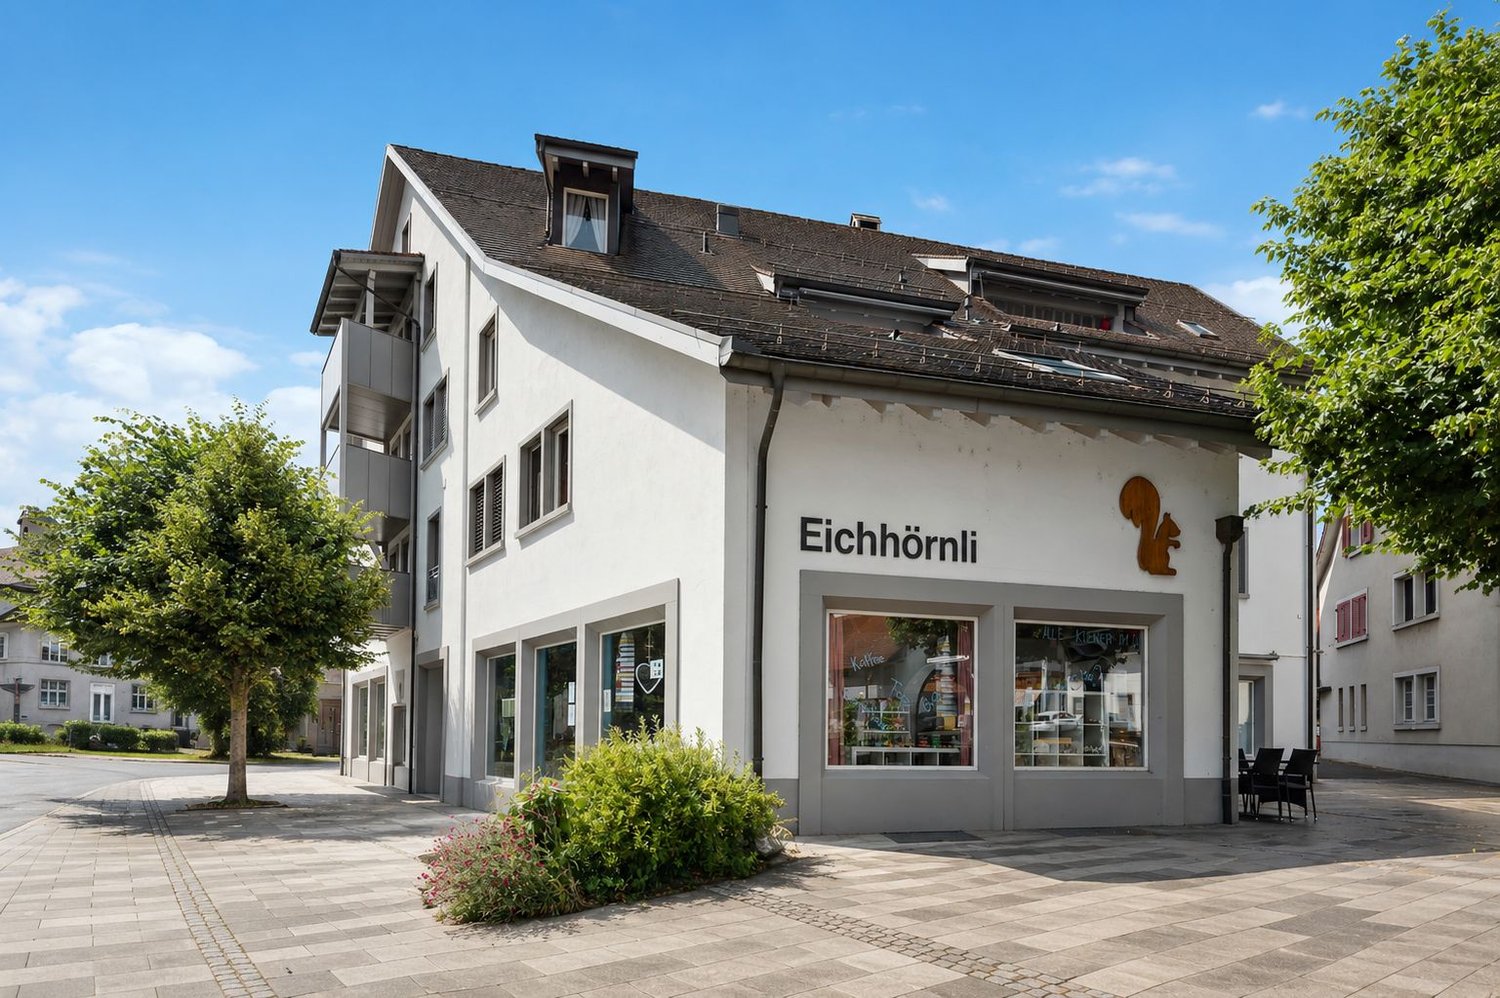
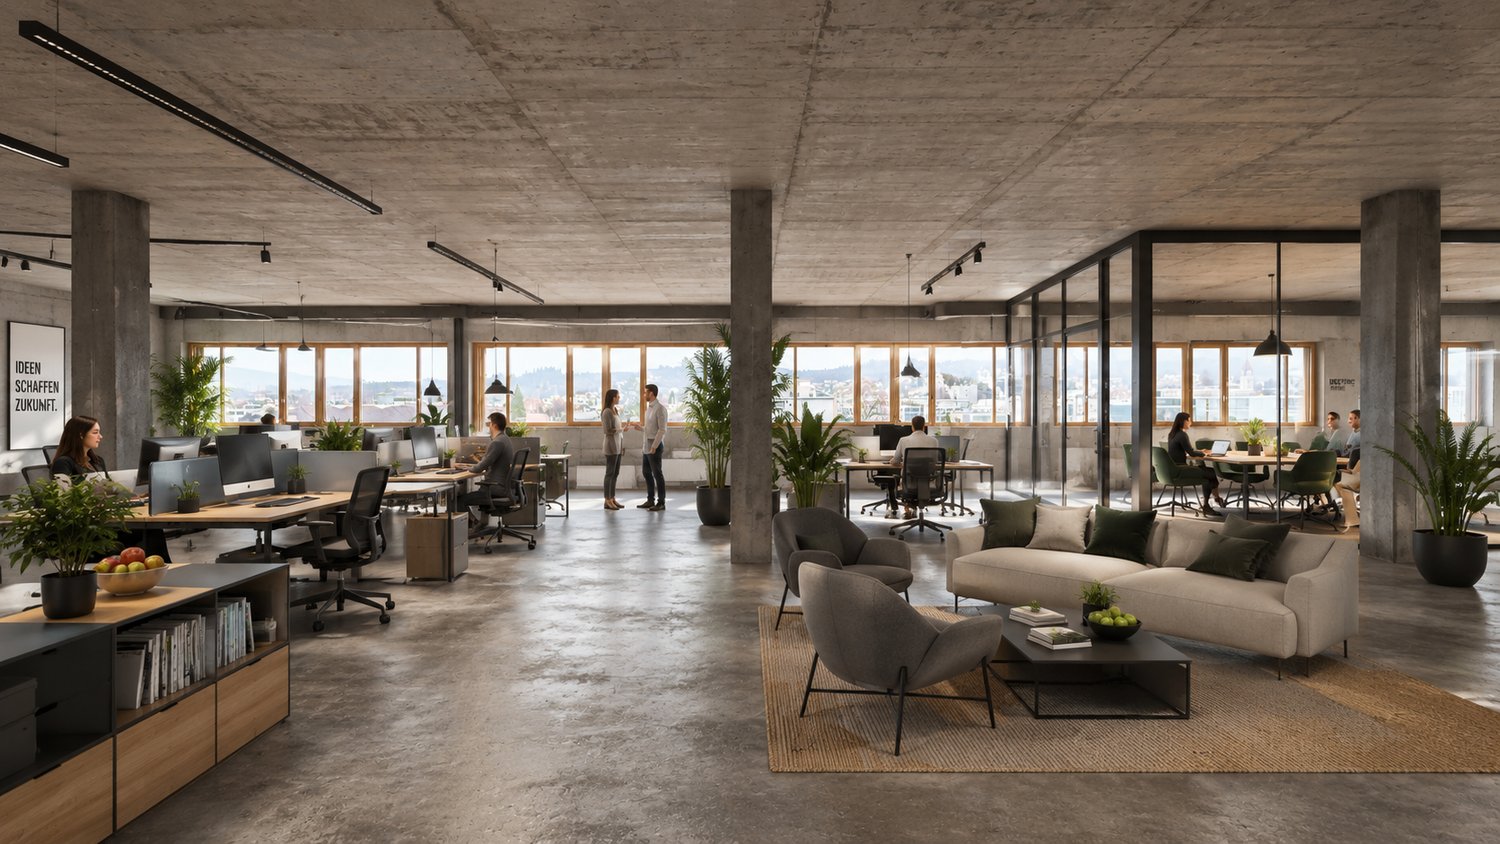
At an excellent pedestrian location in the center of Kaisten, we rent by arrangement a versatile commercial space with approximately 161 m² of usable space.The rooms are spread over two floors and are ideal as a retail store, office, practice, or for various service businesses.The spacious shop window provides a bright, friendly atmosphere and offers optimal opportunities to present your company as well as your products or services effectively.On the ground floor, you will find a spacious, open main room that can be flexibly divided and adapted to your individual requirements if needed. In the basement, there are additional rooms available that are ideal for storage, archives, or individually usable rooms.The property is located directly on the central village square with a fountain and benefits from good visibility and a pleasant environment. Customer parking spaces are nearby.Fit-out according to your needsThe commercial space is currently being completely renovated and prepared anew. This gives you the opportunity to coordinate the future interior design with the landlord according to your business needs. Room layout, surfaces, and other equipment details can be defined and implemented jointly – as far as technically and economically sensible.Rental conditions on requestThe rental conditions are discussed individually with the interested tenants and are based in particular on the intended use and the desired tenant fit-out. We would be happy to discuss your needs with you and work out a suitable and transparent solution on this basis.Note on visualizationsThe interior shots shown in the ad are visualizations (renderings) and serve solely to illustrate possible fit-out variants. They show how the rooms could be designed after the renovation. The final fit-out is done in consultation with the future tenant and may differ from the images shown.Your advantages at a glance· approximately 161 m² of usable space on two floors· central location in the village center of Kaisten· spacious shop window front with high visibility· flexible room layout· ideal for sales, office, practice, or services· newly renovated, bright rooms· parking possibilities in the immediate vicinity· available by arrangementInterested? Arrange a viewing appointment today!

Travel time
-