2 results - Commercial properties for rent: Richterswil

More objects in your automatically expanded search area
20 results - Radius: + 10km
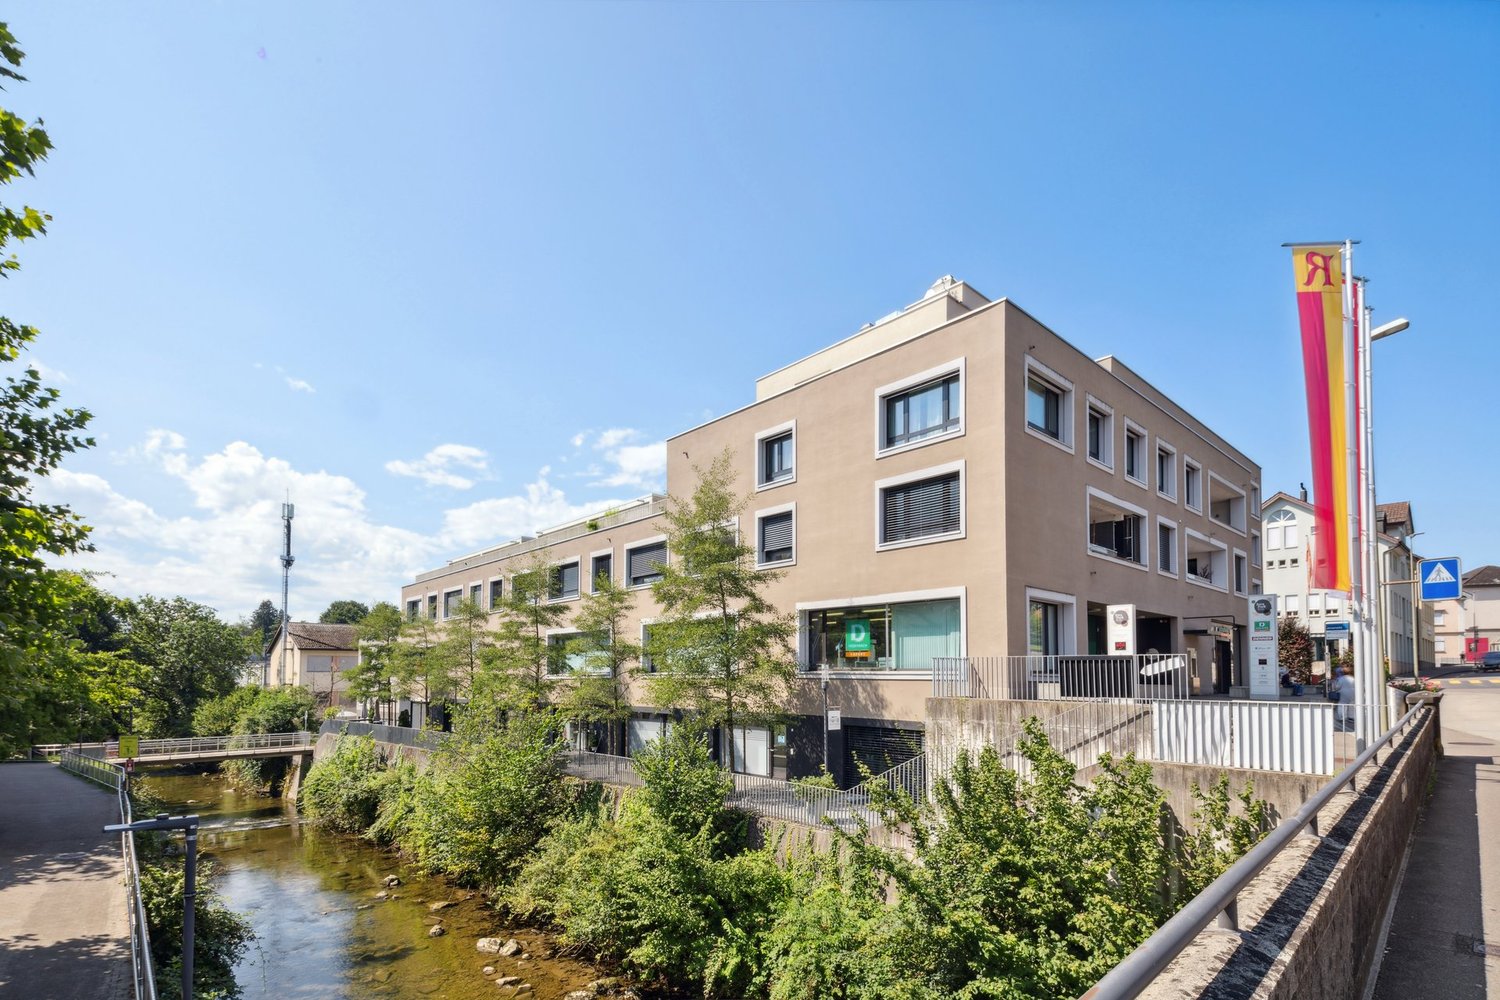
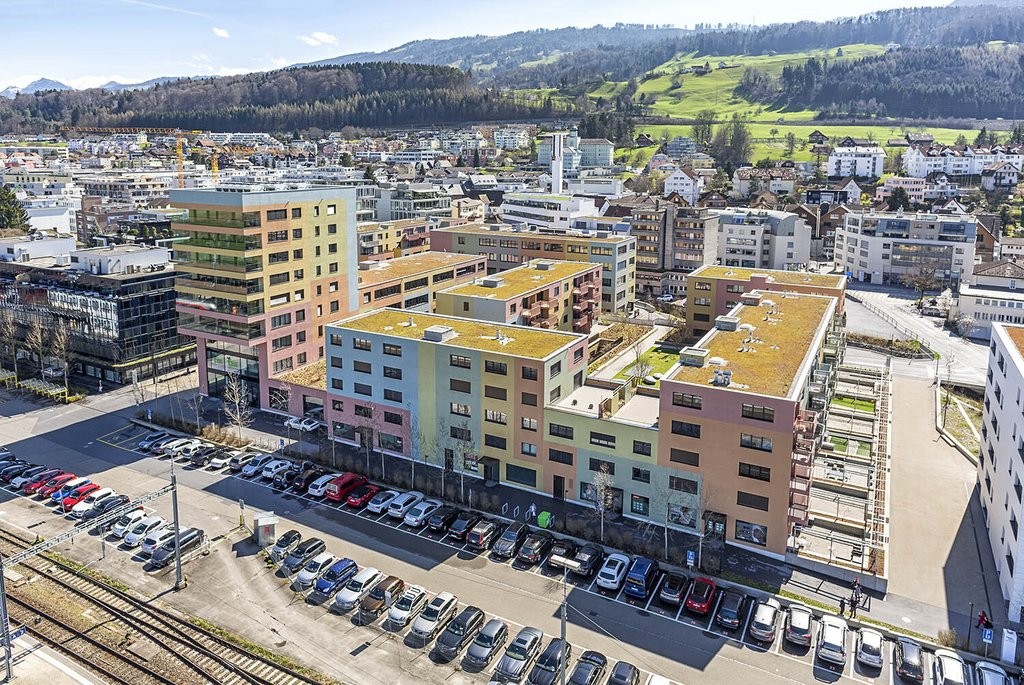
  • Three-story building with multiple balconies, striped awnings, and storefronts including 'Spielgruppe' and 'Elefantenhaus'.
  • Storefront with large glass windows and colorful signage reading "QUANTOPiA kita". Visible interior includes a potted plant, a person taking a photo, and a car reflected in the glass.
  • Bright, open-plan room with wooden flooring, large windows, and modern decor. Features include a shelf with toys and books, a small table with chairs, a round rug, and a cabinet with glass doors.
  • Bright, open-plan living and play area with wooden flooring, modern furniture, and various toys and play structures.
  • Bright, modern room with wooden flooring, large window with view, round wall decorations, and a mix of wooden and grey furniture including a dining table, chairs, and a cabinet.
  • Bright, open room with wooden flooring, large window with view, and various furniture including a table, chairs, bench, and storage unit.
  • A small, well-lit room with a wooden table and chairs, a few bottles and cups on the table, and a view of the street through large windows.
  • A well-lit children's room with wooden flooring, a colorful tree mural, a small wooden bed, a stool, a teddy bear, and various toys and shelves.
  • A small kitchen with a white tiled backsplash, a stainless steel sink, and white cabinets with silver handles. The floor is wooden.
  • Bathroom with white tiled walls, a sink with a faucet, a mirror, a toilet, a bathtub, a wooden shelf with a cushioned surface, and a hanging toy mobile.
1 / 10
70m²CHF 1,650.–
Top
Forchstrasse 112, 8132 Egg

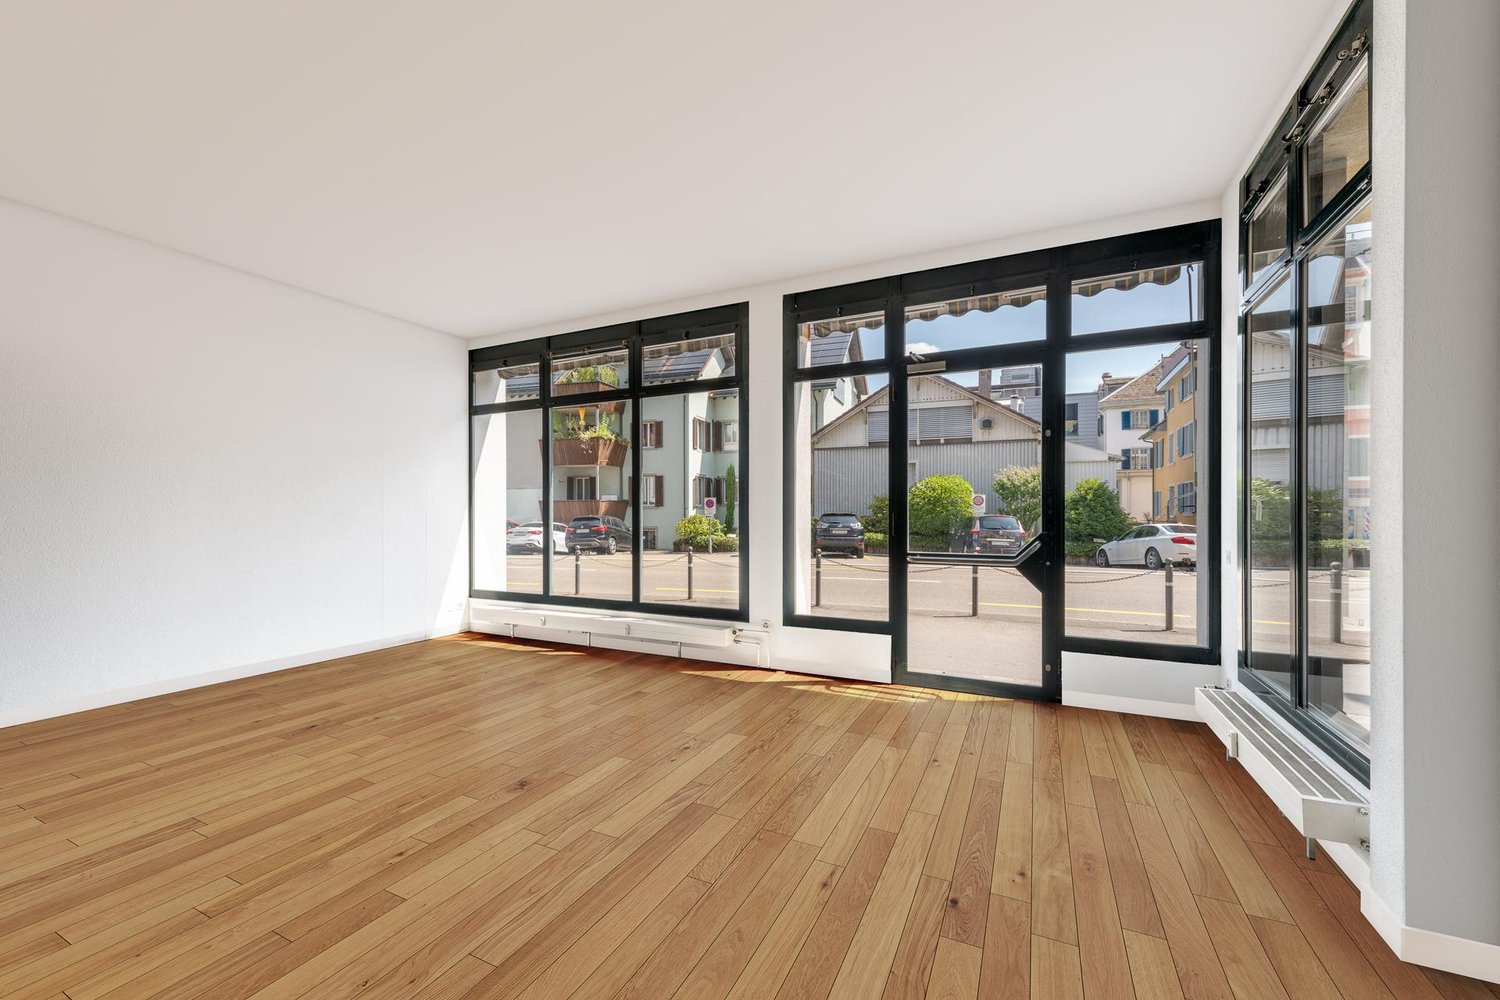
Versatile usable spaces on Forchstrasse 112 in Egg b. Zürich

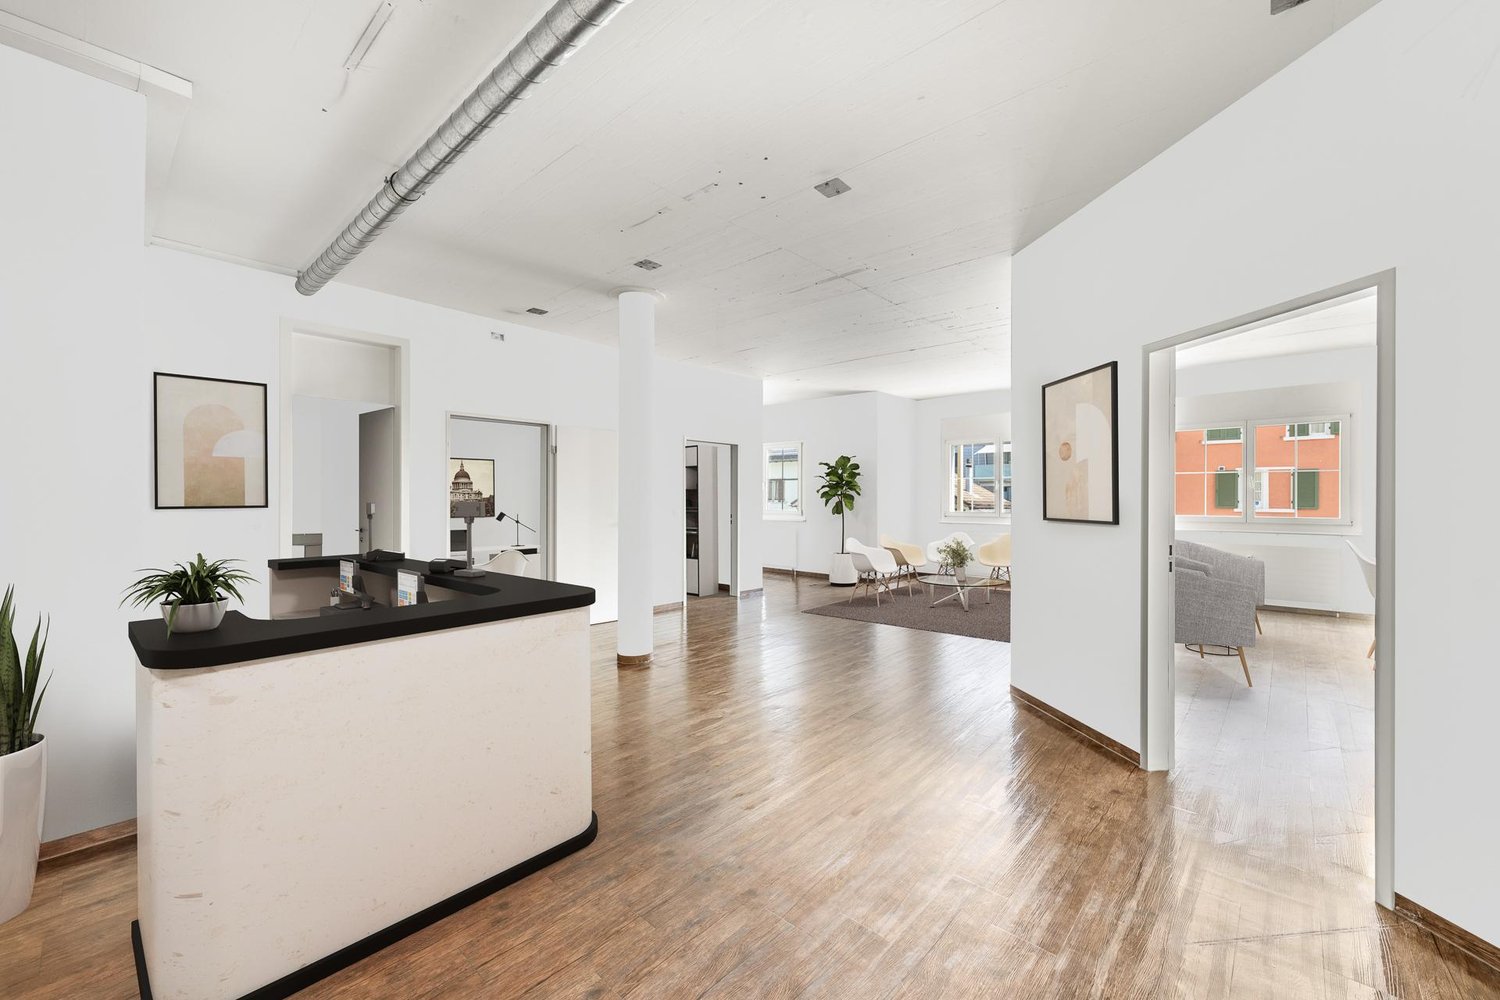
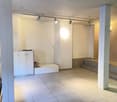
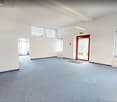
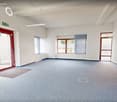
By arrangement, we rent attractive, bright and flexibly usable spaces on the ground floor at Forchstrasse 112 in Egg b. Zürich, in a well-accessible and traffic-favorable location. With an area of approx. 70 m2 and 3 rooms, the renovated commercial space is ideal for offices, studios, practices, consulting companies or other service-oriented businesses. A gastronomic use is not intended.The property convinces with: • Bright, open room design: Large glass fronts provide plenty of daylight and create a welcoming atmosphere - ideal for customer contact or creative use. • Modern equipment: Large windows and contemporary design possibilities make the space versatile. The recently renewed floor gives the spaces a modern and pleasant appearance. • Ideal room layout: The main room offers around 50 m2 of diverse usage possibilities. The commercial space is complemented by a separate room, a tea kitchen, a bathroom, and a spacious built-in closet with plenty of storage space. • Perfect location: The property is extremely central in Egg and scores with an excellent connection to public transport. The Forchbahn (S18) can be reached in a few minutes' walk. • Parking spaces available: Two outdoor parking spaces can be rented if needed, directly in front of the property. • Ground floor location: Optimal visibility and easy accessibility for employees and customers. • Location and surroundings: The property is located in a quiet area - both during the day and at night. We would be happy to show you the spaces during a personal viewing and are available for further information. We look forward to your contact.

Travel time
-
1 / 13
201m²CHF 300.– / m²
Bachtobelstrasse 1, 8810 Horgen

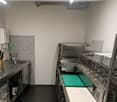
Ready-to-cook gastronomic area in Horgen Labs Campus 201 m²

Available immediately or by arrangement, we are renting a approximately 201 m² large gastronomic area with a high-quality kitchen in the Horgen Labs Campus.The area is ideal for various gastronomic concepts, especially for businesses with food delivery to external customers.Equipment: • Fully equipped gastronomic kitchen • Cooling and ventilation available • Separate cold storage room • Separate office within the area • Cooled and ventilated rooms • Goods lift • Ground-level delivery • Developed toilets • Storage spaces available • Large parking offer • Event spaces for co-use • Good traffic connection Perfectly suited for: • Cooking schools and culinary training centers: Ideal for cooking courses, workshops, and training • Food startups and test kitchens: Optimal for the development and testing of new food products • Event organizers: Suitable for private events, company parties, and culinary events • Health and nutrition consulting: Perfect for cooking demonstrations and workshops • Food production companies: Ideal for the production of small batches of gourmet or specialty foods • Co-working kitchens: Shared kitchen for various food entrepreneurs and chefs • Meal prep services: Basis for the preparation and delivery of meals • Food delivery services: Kitchen for the preparation and delivery of food • Culinary R&D: Research and development departments for culinary innovations Take advantage of the diverse usage possibilities and secure this attractive gastronomic area for your company!Excluding additional areas and ancillary costs

Travel time
-
1 / 18
13,334m²CHF 180.– / m²
Rütihof 14, 8820 Wädenswil

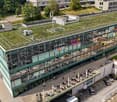
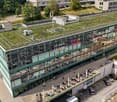
5 Floors of Future in the "BB20" First Occupancy Q1 2027

In Wädenswil, the "BB20" is being built, a place for innovative companies, startups, and young SMEs from the fields of Life Sciences and Robotics. Here, customized laboratory, office, and commercial spaces are being offered. Local companies that need office or storage space in the short term may also find a new, temporary home here.On a total area of approximately 13,400 m², partial areas of 250 m² to 2,600 m², companies will receive modern workplaces at affordable rents. Maximum flexibility is guaranteed through different construction standards and diverse growth opportunities, which are individually tailored to the needs of the companies.The spaces are divided as follows: • UG: Storage space of approximately 2,624 m² • EG: General cargo handling area and commercial space of approximately 2,535 m² • 1. OG: Laboratory and technical workshop spaces, as well as social rooms (loggia) of approximately 2,300 m² • 3. OG: Laboratory and modern office spaces, as well as social rooms (loggia) of approximately 2,100 m² • 3. OG: Loggia and bistro, approximately 187 m²The basement offers space for 84 underground parking spaces for cars, equipped with e-charging stations. Are you interested in this new building project and would you like to know more about the "BB20" and its implementation? Contact us by phone. We are at your disposal to explain the status of the new building and to discuss the various construction options. With our experience in tenant construction, we want to help you find and implement intelligent solutions for your company.

Travel time
-
1 / 17
13,334m²CHF 180.– / m²
Rütihof 14, 8820 Wädenswil

5 Floors Future in the "BB20" First Occupancy Q1 2027

In Wädenswil, the "BB20" is being built, a place for innovative companies, startups, and young SMEs from the fields of Life Sciences and Robotics. Here, customized laboratory, office, and commercial spaces are being offered. Local companies that need office or storage space in the short term may also find a new, temporary home here.On a total area of approximately 13,400 m², partial areas of 250 m² to 2,600 m², companies will receive modern workplaces at affordable rents. Maximum flexibility is guaranteed through different construction standards and diverse growth opportunities, which are individually tailored to the needs of the companies.The spaces are divided as follows: • UG: Storage space of approximately 2,624 m² • EG: General cargo handling area and commercial space of approximately 2,535 m² • 1. OG: Laboratory and technical workshop spaces, as well as social rooms (loggia) of approximately 2,300 m² • 3. OG: Laboratory and modern office spaces, as well as social rooms (loggia) of approximately 2,100 m² • 3. OG: Loggia and bistro, approximately 187 m²The basement offers space for 84 underground parking spaces for cars, equipped with e-charging stations. Are you interested in this new building project and would you like to learn more about the "BB20" and its implementation? Contact us by phone. We are at your disposal to explain the status of the new building and to discuss the various construction options. With our experience in tenant construction, we would like to help you find and implement intelligent solutions for your company.

Travel time
-
1 / 13
78m²CHF 3,800.–
Gerbestrasse 2, 8820 Wädenswil

Top location in Wädenswil: Flexible retail space with partitioning option

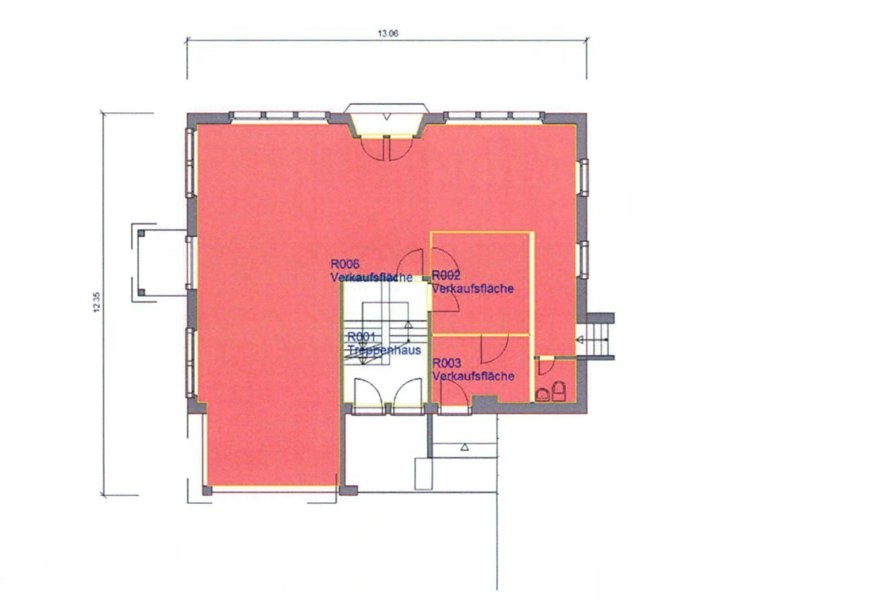
In a central location in Wädenswil, an attractive area of approximately 78 m² awaits new ideas, concepts, and people with visions. The area is equipped with a toilet, sink, and reduit, providing the necessary infrastructure for various usage concepts in everyday life. Whether classic sales, modern studio, showroom, or something completely unique - many things are possible here. The monthly rent is CHF 3,700.00 plus CHF 100.00 in additional costs (gross CHF 3,800.00). And if you think: This is a bit too big for me - no problem. The area can be divided into two separate units if needed. This way, too much space can easily become just the right amount. The option of dividing the area into two smaller units provides additional design freedom and is ideal for different business sizes or types of use. Shop No. 3 (partial area in case of division)approx. 47.91 m²with toilet/sink and reduit --- Shop No. 4 (partial area in case of division)approx. 31.45 m²with toilet/sink and reduit Each of the two possible units will be rented separately in the event of a division. The monthly rent is CHF 1,900.00 per unit plus CHF 75.00 in additional costs (gross CHF 1,975.00). The location of the property definitely plays in the top league: The train station is within walking distance, as is the lake - ideal for foot traffic, commuters, and anyone who likes to stop spontaneously. The surroundings already offer everything you could want for a lively business environment: a lively pedestrian zone, numerous shops, restaurants, and a good frequency of passersby. In short: Something is always happening here. We look forward to your inquiry via the contact form for further information.

Travel time
-
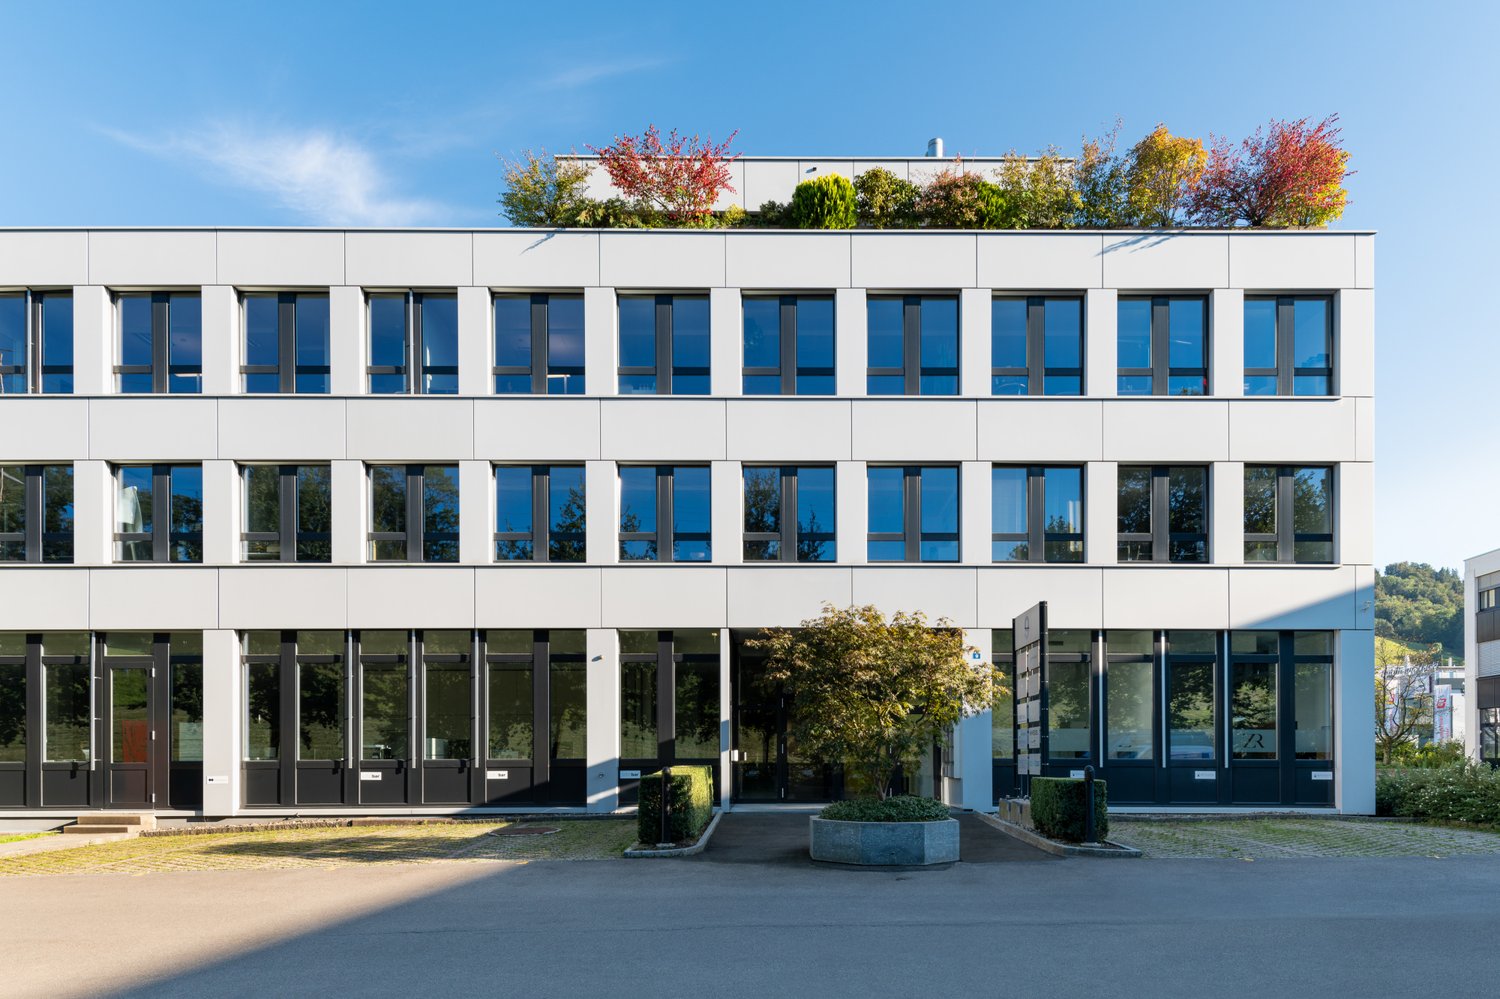
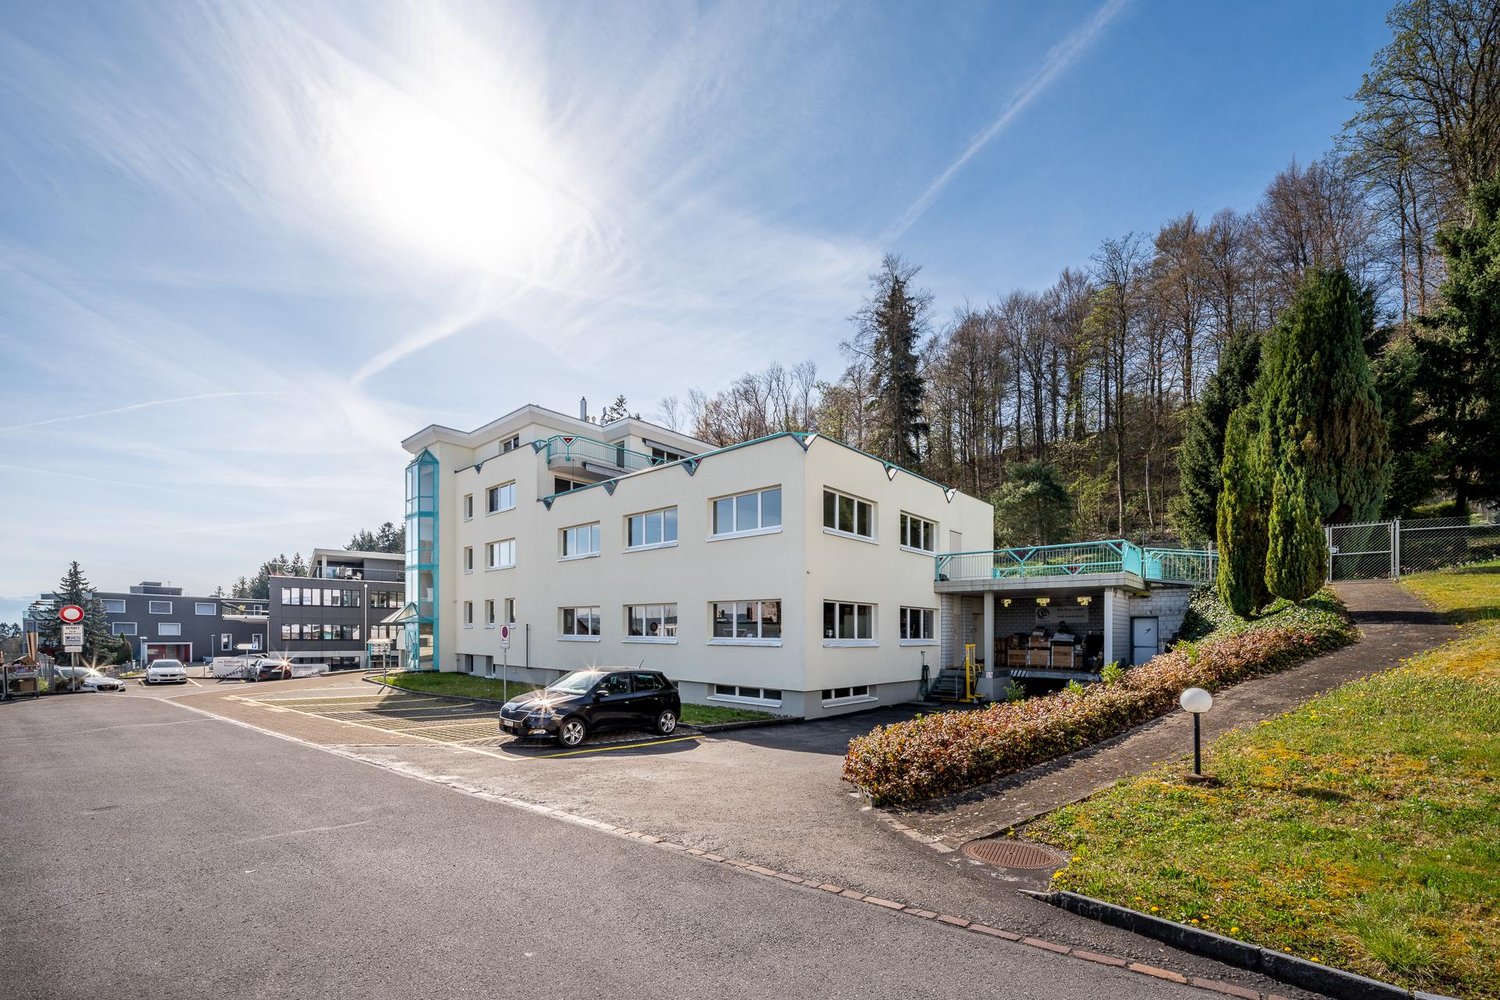
  • modern commercial building, steel and concrete, green facade, large glass windows, main entrance with glass doors, signage
  • Concrete parking garage with multiple ramps, labeled ramps 3 and 8, and two open garages with signage and loading ramps
  • Parking lot with two stalls and stairs, car in stall, number 3 on stalls, green walls, cement floor
  • Large, open garage with concrete floor, forklift present, yellow markings on the floor.
  • Open office space with a desk, monitor, chair, and clock. There is a storage box, a refrigerator, and a printer machine. There are also storage pallets and a plastic cover.
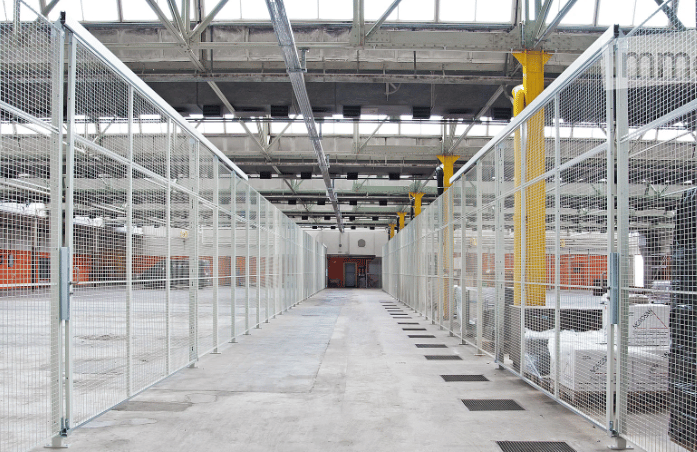
  • industrial warehouse with metal column, yellow floor marking, wooden pallets, metal cages, warehouse shelves
  • large empty warehouse, fluorescent lighting, stacked boxes, office equipment
  • Warehouse: concrete floor, metal doors, storage boxes, forklifts, metal racks, ceiling lights
  • Wide open space, elevated floors, double door elevator, yellow and green lines marking floor, storage boxes and trolleys
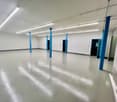
  • Empty room with blue wall, white floor, a window, and various equipment and items in the room
  • concrete walls, wooden pallets, metal storage units, overhead lighting, clean white flooring
  • Warehouse with white flooring, multiple blue storage racks, forklifts, boxes, industrial weighing scale, metal pillars, and piped ceiling
  • Warehouse with shelves filled with boxes and storage containers, a trolley for moving heavy items, white flooring, metal carts, bright lights on the ceiling
  • empty meeting room, rectangular tables, chairs, foosball table, microwave, refrigerator, TV
  • Spacious warehouse with multiple rows of wooden crates and blue steel shelving units filled with various goods, high ceiling with lighting, concrete floor, yellow labels, room dividers
  • large warehouse, bright lighting, various equipment and storage boxes, white floor, blue covering on the left side
  • empty room, radiator, large windows, door, wooden plank
  • Tiled corridor, elevators, stairs, glass doors, signboard, parking information, reception area, warehouse information
  • stairs, light, elevator
  • Parking space for several cars
  • Floor plan indicating various measurements and locations, with two large rooms and a stairwell indicated.
  • Advertising brochure for real estate services, including management, sales, rental, construction management, appraisal, and consulting, featuring a QR code for further information.
1 / 22
4,020m²CHF 141.– / m²
Rütihof 8, 8820 Wädenswil

Attractive like-new commercial space with warehouse, office, and ramp!

For rent is a versatile commercial space consisting of spacious storage areas on two floors and integrated office rooms. The property offers ideal conditions for companies from the areas of logistics, trade, production, or services. Delivery is comfortable via a ramp, ensuring efficient cargo handling. A passenger lift and a separate freight lift enable smooth transportation of goods and people between floors. The combination of storage and office space at one location ensures short distances and optimal work processes. Thanks to the functional infrastructure, the space is suitable for both classic storage and logistics use as well as for businesses with an administrative component. Key points: Storage area with generous usable space distributed over two floors, ground floor and 1st floor Interior area ground floor 719 m2 floor load 2,000 kg/m2 Interior area 1st floor 3,300 m2 1,500 kg/m2 Integrated office rooms Outdoor area delivery ramp 389 m2 Passenger lift separate freight lifts 12 garage spaces, which can be rented additionally for CHF 183.00. versatile usage possibilities Perfect location: - Quiet location in the Rütihof industrial area in Wädenswil - Good traffic connection to the A3 motorway towards Zurich / Chur - Public transport connection: bus lines with connection to Wädenswil train station (S-Bahn towards Zurich / Central Switzerland) - Close to shopping facilities like the Zürisee Center Wädenswil - Commercially characterized environment with diverse businesses and service providers - Good parking and access possibilities for customers and suppliers - proximity to leisure activities like the Kletterzentrum Gaswerk Wädenswil We would be happy to provide you with further information or a viewing. We look forward to hearing from you.

Travel time
-

Suggested properties for you based on search results

Other interesting objects