1 result - Commercial properties for rent: Langnau am Albis

More objects in your automatically expanded search area
20 results - Radius: + 10km
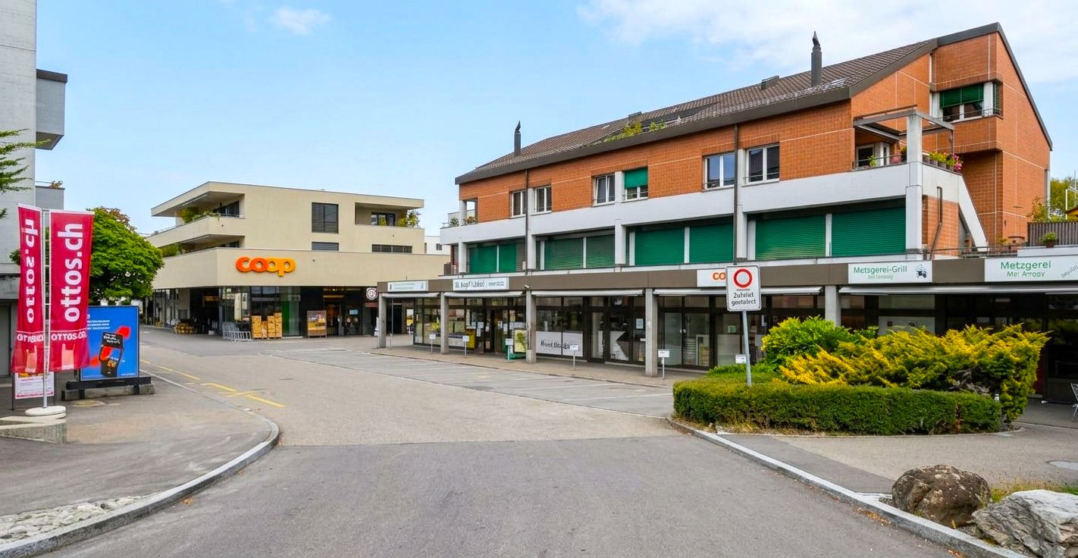
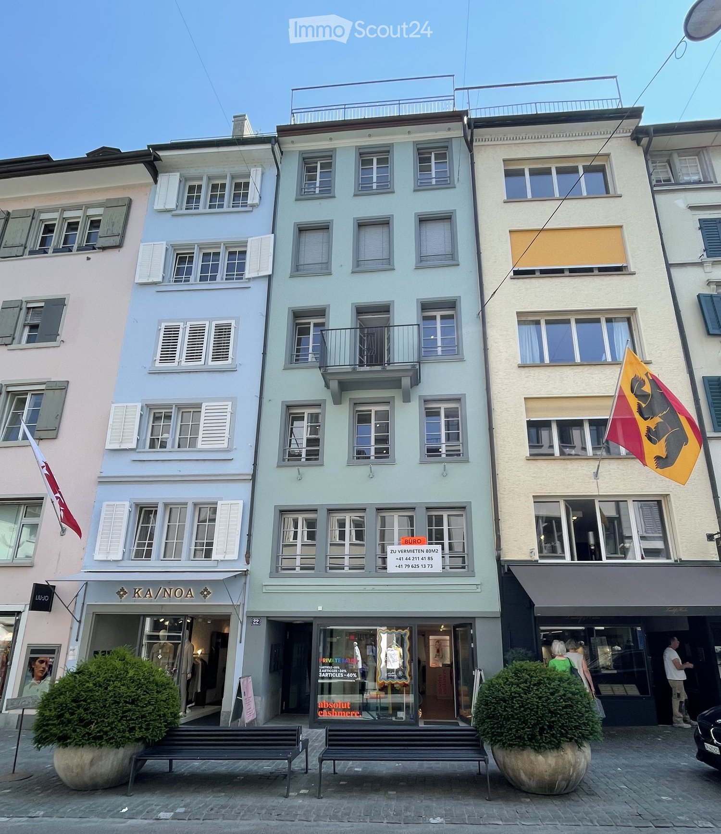
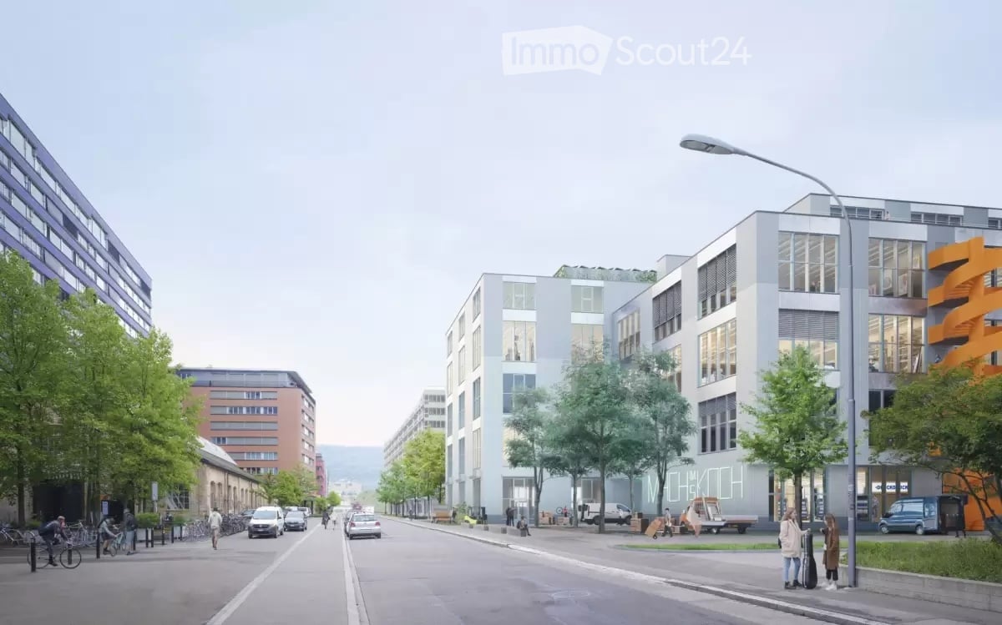
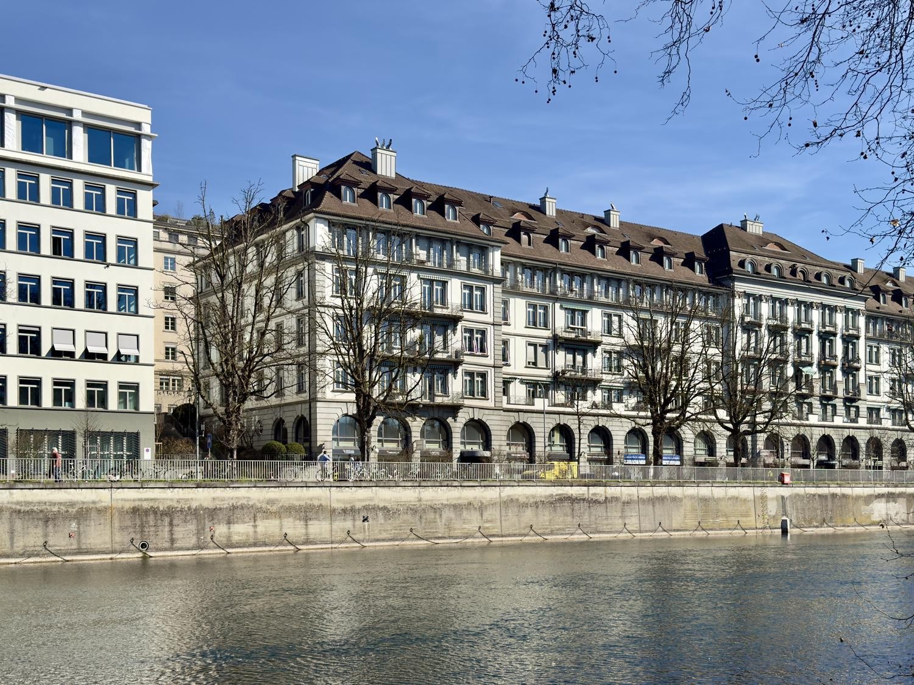
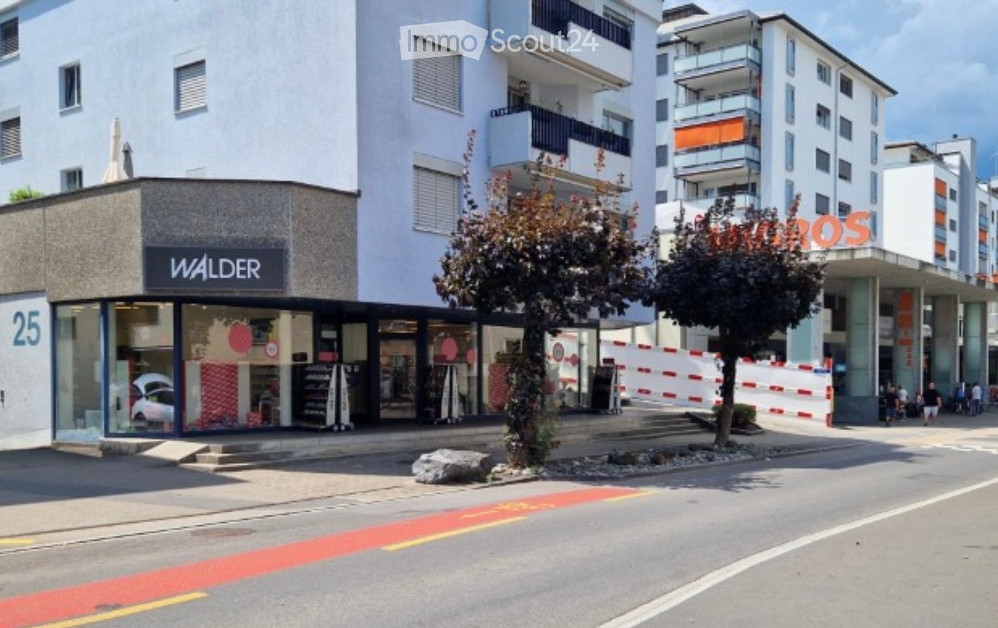
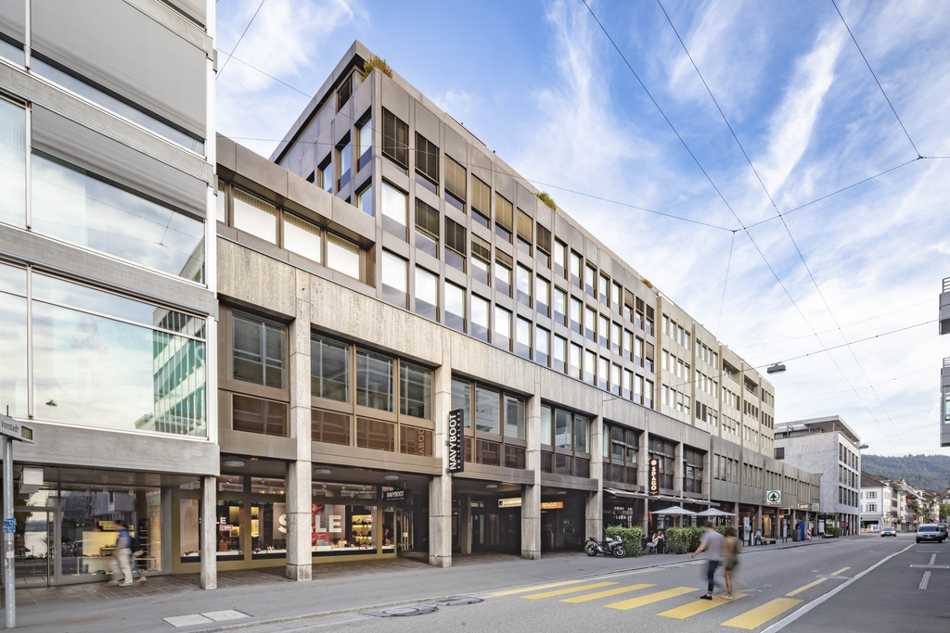
  • Urban street scene with modern buildings, streetlights, and trees. A few people are walking on the sidewalk, and some bicycles are parked. Vehicles are driving on the road.
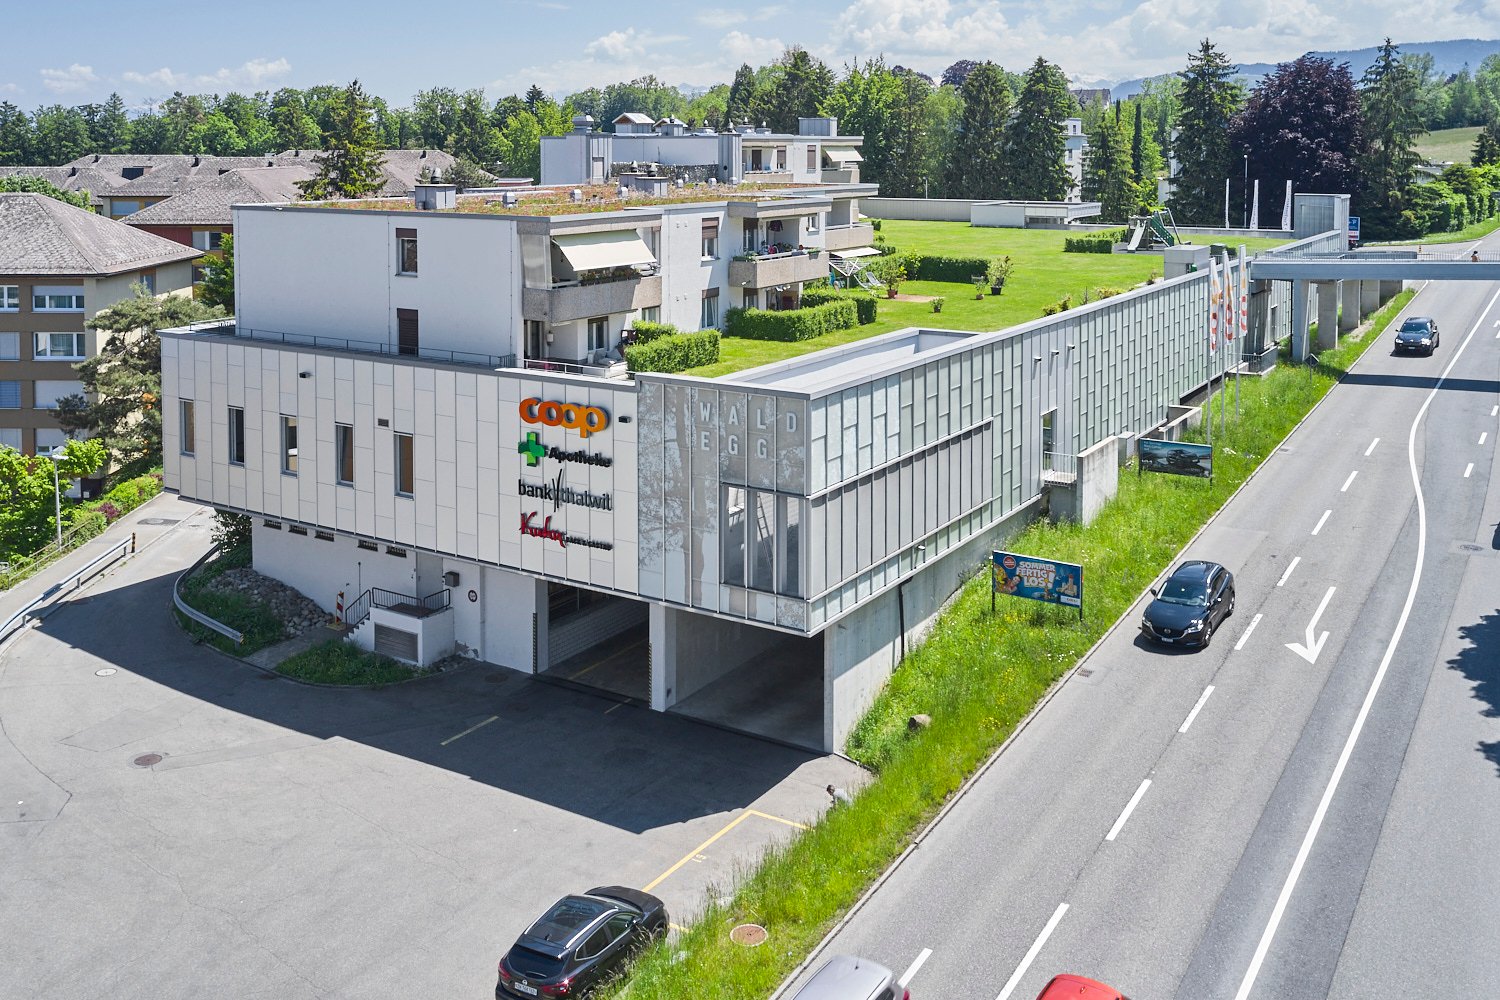
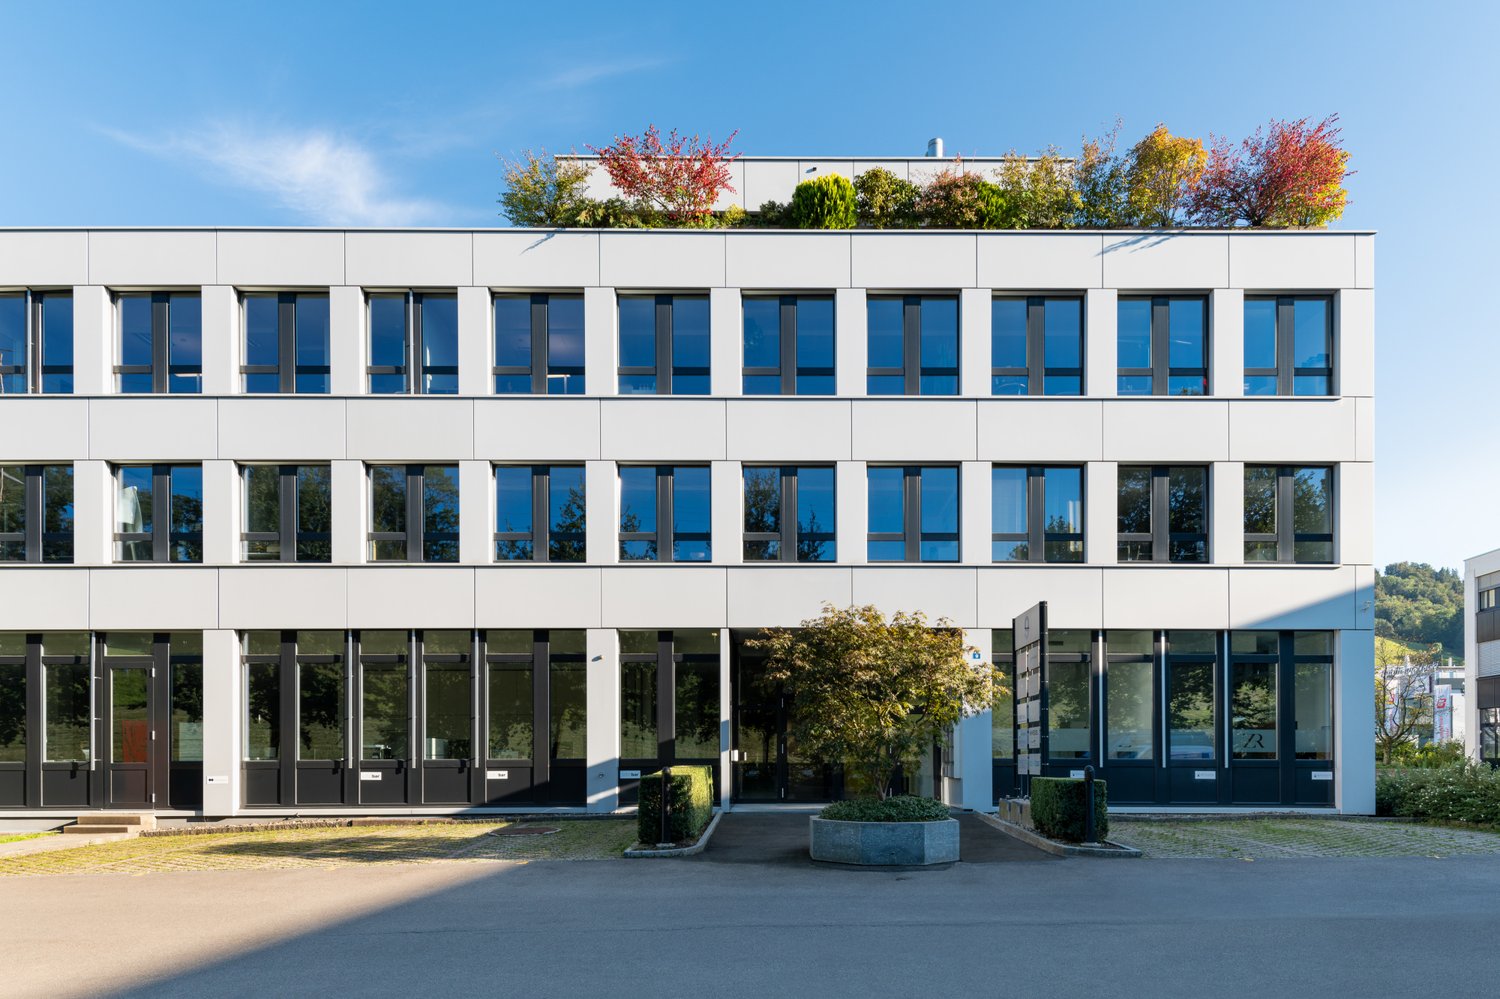
  • A modern architectural design of a building complex with a green space in front.
  • Industrial facility with large open space, metal structures, and machinery. Large tanks, conveyors, and storage units are visible.
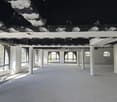
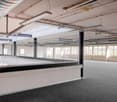
  • An empty room with a concrete floor, metal beams, and large windows. There are no visible objects or furniture.
  • Open office space with desks, chairs, and people working. Large windows provide natural light.
  • A modern furnished room with a large white sofa, a wooden coffee table, and a round white chair. A rug is placed on the wooden floor. A woman is sitting on the sofa, and a man is standing near the door. A table with a sewing machine and clothes is placed
  • Floor plan showing a living room, kitchen, 2 bedrooms, and 2 bathrooms with a balcony.
1 / 10
220m²CHF 280.– / m²
Top
Flüelastrasse 30, 8047 Zürich

Commercial space in MACH Zurich – 220 m² in the new Koch Quarter

In the new MACH in the Koch area of Zurich, we are renting a flexibly usable commercial space on the 1st floor.The area covers around 220 m² and offers an open, clearly structured basis for different forms of work. With a room height of 2.63 m, large-scale glazing, wooden CLT flooring, and an exposed concrete ceiling, a clear, contemporary character is created.The space has a separate entrance as well as a separately accessible tea kitchen. For commercial uses, truck delivery is possible; a goods lift accesses the 1st floor.The tenant can individually expand the open structure as needed – for example, with partition walls, meeting rooms, or separate work areas.MACH was conceived as a robust commercial building and combines different forms of work under one roof. The offered space benefits from this environment and is located directly adjacent to Walter Buchmann, the anchor tenant in the building.The Koch area is developing into a new urban quarter in the west of Zurich – with commerce, housing, public spaces, and a quarter park as a central meeting point.A detailed dossier with visualizations, current construction site photos, location plan, floor plan, and further information can be found under the documents.Facts • 220 m² on the 1st floor • Room height 2.63 m • Available from October 2025 or by agreement • Rent: CHF 5’130 / month excl. ancillary costs of CHF 730.- • Separate entrance • Separately accessible tea kitchen • Truck delivery possible • Goods lift to the 1st floor • Large-scale glazing • Wooden CLT flooring • Exposed concrete ceiling • Motorized roller shutters • Badge system • Open structure can be flexibly designed • Individual expansion by the tenant is possible • Partition walls / meeting rooms / separate work areas possible • Directly adjacent to Walter Buchmann Object dataAddress Flüelastrasse 30, 8047 ZurichObject type CommercialArea 220 m²Floor 1st floorRoom height 2.63 mAvailability from October 2026 or by agreementRent CHF 5’130 / month excl. ancillary costs of CHF 730.-LocationMACH is located in the Koch area in the west of Zurich, between Altstetten and Albisrieden. The area is developing into a self-contained urban quarter with a mix of commerce, housing, gastronomy, public spaces, and a quarter park.The location offers good accessibility and at the same time an environment with a clear identity.ContactWalter Buchmann AGDavid Stämpflidst@walterbuchmann.ch044 807 57 33

Travel time
-
  • {"visible_features": ["Garage"], "type": "Garage", "objects": [], "description": "Large, well-lit garage with multiple parked cars, tiled floor, and high ceiling with exposed beams.", "localized_descriptions": {"EN": "Large, well-lit garage with multiple
  • {"visible_features": ["Garage"], "type": "Garage", "objects": [], "description": "Spacious garage with tiled floor, high ceiling, and several cars parked inside, including a covered vehicle.", "localized_descriptions": {"EN": "Spacious garage with tiled f
  • Spacious indoor parking area with multiple parked cars, tiled floor, and high ceiling with exposed beams and lighting.
  • Empty industrial-style room with tiled floor, large windows, and exposed metal beams on the ceiling.
  • Empty room, carpeted floor, white walls, large windows, 2 doors
  • Large empty room with large windows, ceiling lights, power outlets on the walls, and gray floor
  • white wall mounted split air conditioner
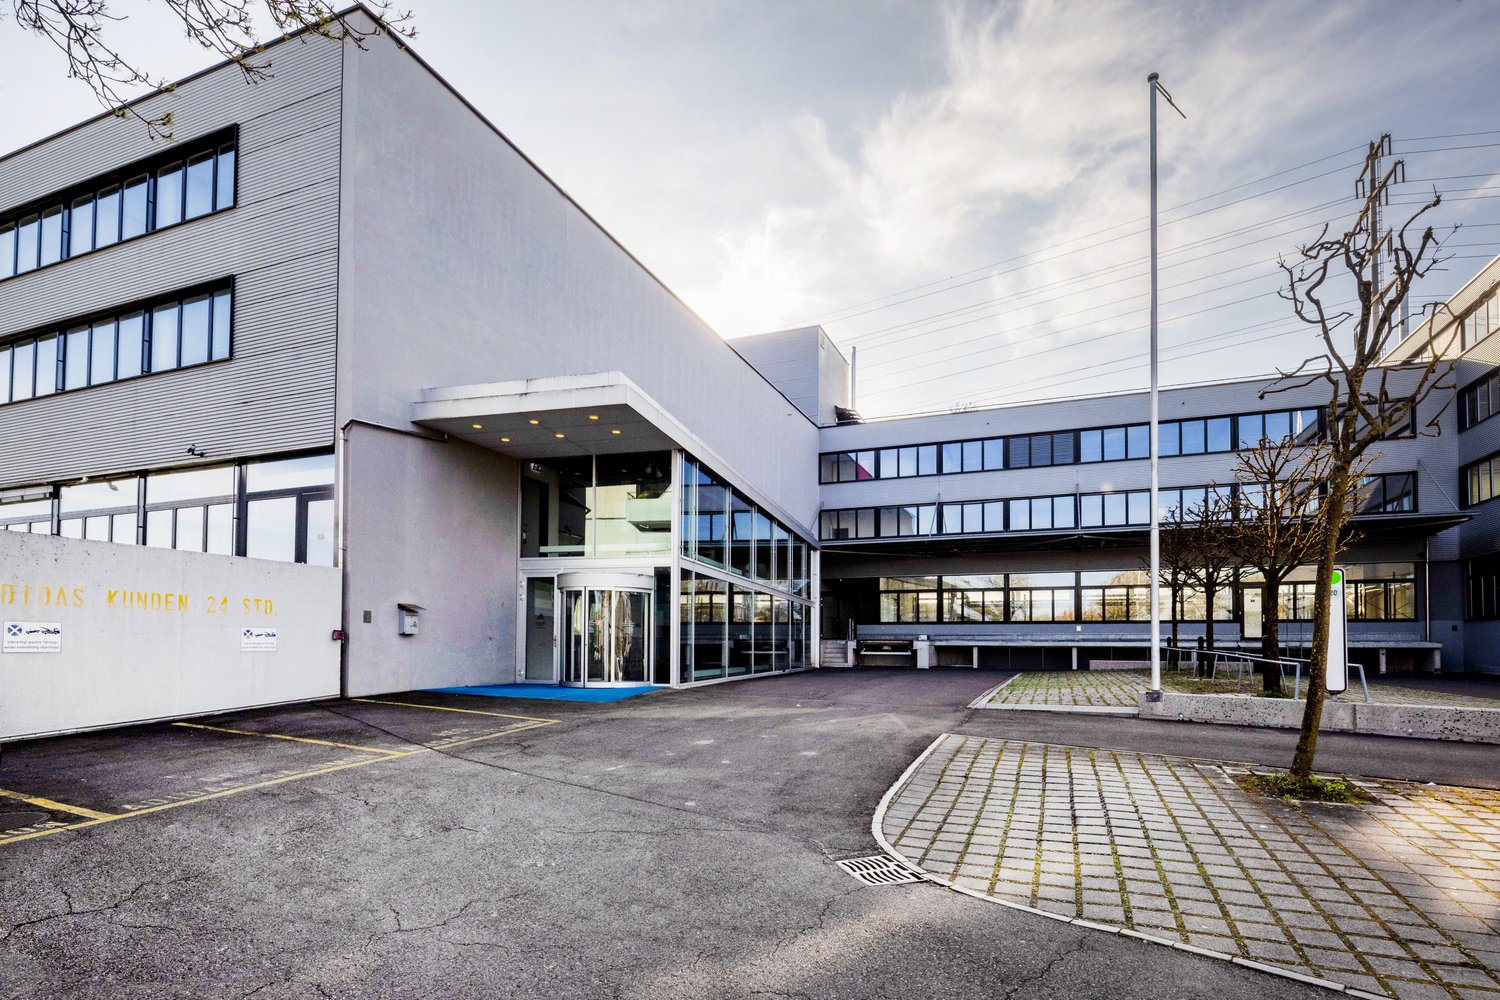
  • View of a building complex with a flag, surrounded by trees and a body of water in the background.
  • Modern kitchen with black countertop, white cabinets, tiled floor, refrigerator, microwave, gas stove, sink, and four stools.
  • Floor plan showing a basement level with labeled areas including a storage room, office, hallway, staircase, and elevator.
  • Floor plan showing a layout with a living room, office, bathroom, and pantry.
  • Elevator entrance with a closed sliding door, a sign reading "starpolish.ch" above it, and an air conditioning unit mounted on the wall above.
  • Logo and text for "STAR POLISH" indicating first floor (1. Stock) with opening hours Monday-Friday 9-19 and Saturday 9-14.
1 / 13
400m²Price on request
Top
Seestrasse 1011, 8706 Meilen

Commercial Hall in Meilen

High-quality commercial space in Meilen – approx. 400 m² hall space with officeIn a representative commercial hall in Meilen, a approx. 400 m² large hall space is available for rent.The rental space includes a separate, representative office with approx. 50 m², equipped with air conditioning and a beautiful lake view. The office is ideal as a workspace, meeting or reception area.The hall is shared with an established vehicle preparation business, which occupies a clearly separated area of approx. 300 m². Both businesses work independently of each other and have their own area.Highlights: • Approx. 400 m² hall space • Separate office with approx. 50 m² • Air conditioning in the office • Beautiful lake view • Own, clearly separated hall area • Car lift for comfortable delivery and storage • Shared use of kitchen and sanitary facilities • 2 outdoor parking spaces included • Good accessibility in Meilen • Versatile use for commerce, storage, trade, workshop or showroom • Rental start date by arrangement The property offers a professional working environment with high-quality infrastructure and is ideal for companies looking for spacious commercial space with a representative office in an attractive location.LocationThe property is located at Seestrasse 1011 in Meilen and impresses with its convenient location with quick connections to Zurich and the Gold Coast.Take the opportunity to establish your company at this sought-after location directly on Lake Zurich.

Travel time
-
1 / 6
  • Parking space
300m²CHF 7,650.–
Top
8700 Küsnacht ZH

Restaurant with Terrace and Two Apartments

Traditional Italian restaurant in Küsnacht with two apartments, ideal for living and working under one roof or for renting to staff. The professional kitchen is designed for demanding Italian cuisine and is immediately ready for operation. Selected wine list from Italy and Switzerland. Attractive rent for the entire house with 9 parking spaces. Perfect opportunity for restaurateurs who want to continue a high-end Italian concept and expand it with their own ideas. The takeover sum of CHF 240,000 includes the complete equipment, all kitchen appliances, and the existing merchandise and wine warehouse. The landlord wishes for an Italian concept.This BETERHOMES offer is characterized by the following advantages:- Italian traditional restaurant in Küsnacht- fully equipped with professional kitchen appliances- 2 apartments (two 3-room apartments)- cooling and secondary rooms- 9 parking spaces in front of the house- selected wine list- premium suppliers for meat and vegetables- and, and, and ...Interested? Contact us for a non-binding viewing!Not found what you're looking for? Over 1,900 more offers at: www.betterhomes.ch - the real estate fair mediatorWant to market your own property?Take advantage of our know-how: https://www.betterhomes.ch/de/profitierenDo you want to have a property valued?Find out its value now through our free valuation, immediately and without obligation!https://www.betterhomes.ch/de/knowledge/estimationMore detailsLocation: central, in the old village center of KüsnachtCondition: The restaurant has been renovated,the rest of the house is in good conditionBathrooms / wet cells: 3 (2x bathtub / sink / toilet, 1x sink / toilet)Heating system: oilPublic transport: bus, 160 m / train, 750 mSchools: primary school, 500 mShops: Denner, 600 m / Coop, 1.1 km

  • Parking space
  • White painted, timber-framed house, red roof, multiple windows, red trims, small garden
  • white house, brown roof, wooden fence, balcony, raised ground floor, garden
  • open floor plan with hardwood floors, wooden beams, white kitchen cabinets, a sink, and a window
  • empty room, hardwood floor, white walls, large windows, wardrobe
  • empty room, wooden floor, window, wooden beams, white cabinet
  • Open hallway with wooden floors, white doors, wooden beams, and an open door leading to another room.
  • room with large window, parquet floor, white ceiling, wooden beams, three white cabinets, electrical sockets on the wall
  • empty room with hardwood floors, windows, and light fixtures
  • Empty room with hardwood floors, white walls, large window, wooden beam in the ceiling
  • large empty room, wooden floor, white walls, three windows, ceiling lights
1 / 17
white house, brown roof, wooden fence, balcony, raised ground floor, garden
open floor plan with hardwood floors, wooden beams, white kitchen cabinets, a sink, and a window
7.5 roomsCHF 3,850.–
Dorfplatz 1, 8913 Ottenbach

Medical Practice Spaces for Rent – 7.5-Room Floor, 175 m², Central in Ottenbach

In the 1st floor of a carefully renovated historic building from 1870, spacious and modern practice rooms will be created by 2026. The bright 7.5-room floor with 175 m² offers ideal conditions for a group practice, therapeutic facilities, medical practice, consulting services, or other professional services.Property type: Practice / Office / Service area Area: 175 m² Rooms: 7.5 Floor: 1st floor (with elevator) Availability: after renovation in 2026 Location: Ottenbach ZHDescriptionIn the heart of Ottenbach, a fully renovated, spacious 7.5-room practice unit in a charming historic building from 1870 is being rented. The 175 m² large area offers ideal conditions for medical and therapeutic practices, consulting offices, law firms, or other quiet services.The combination of historic character and modern equipment creates a stylish, professional working environment for your company and your customers.Highlights • 7.5 flexible rooms – ideal as treatment rooms, reception, waiting area, or offices • Two bathrooms – ideal for staff as well as customers/patients • Modern equipment: dishwasher, own washing machine, cable TV • Barrier-free access thanks to elevator • Parking space directly in front of the building • Bright, quiet rooms in a protected location • High visibility on the Ottenbach village square LocationThe characteristic white building with red accents is located directly on the Ottenbach village square, surrounded by meadows and trees. The quiet location offers a pleasant atmosphere for patients and clients.Distances: • Volg: 1 minute on foot • Bus stop Engelwiese: 1 minute • Ottenbach primary school: 4 minutes • Near Zurich, Affoltern am Albis, and Zug Suitable for • Medical practice • Physiotherapy / Osteopathy • Psychology / Coaching • Logopedics • Group practice • Lawyer / Notary / Trustee • Consulting & Therapy • Other quiet services

Travel time
-
1 / 16
117m²CHF 3,400.–
Marktgasse 15, 6340 Baar

Practice rooms in the center of Baar (ZG) - 3 treatment rooms with sink

Brief descriptionA partial area of an existing practice on the 3rd upper floor is available for rent in a central location in Baar. The rooms are ideal for specialist doctors, therapists, and specialized health service providers who want to benefit from a professional infrastructure and the synergies of an established practice environment.Thanks to the existing equipment, sinks in each treatment room, and modern building technology, an efficient, cost-effective, and rapid practice start is possible.Modern practice area on the 3rd upper floor in a central location on Marktgasse 15 in Baar. Ideal for specialist doctors, therapists, or specialized health service providers seeking a professional infrastructure in an established medical environment.Space offerExclusive area: approx. 70m² • Treatment room 1 - 13.8 m² • Treatment room 2 - 18.7 m² • Spacious practice room / meeting room - 36.0 m² • Toilet facilities in the stairwell • Waiting area (shared use) • Corridor / entrance area (shared use) Equipment • Sink in each treatment room • Underfloor heating • Controlled ventilation • Air conditioning in preparation • Electric sun blinds • Lift in the building • Optional furniture • Visitor parking spaces directly in front of the building • Underground parking in the house Rental conditions • Net rent: CHF 3,400.- / month • Additional costs: CHF 100.- flat rate • Parking space: CHF 200.- (optional) • Rent deposit: 6 gross monthly rents • Open-ended rental agreement • Notice period: 6 months (except December) • Availability: Immediately LocationCentral location in the heart of Baar with excellent accessibility.Baar train station and shopping facilities are in the immediate vicinity.Optimal alternative to more expensive locations in Zug or Zurich.Suitable for • Dermatology • Aesthetic medicine • Physiotherapy • Psychiatry / psychology • Chiropractic • Medical cosmetics • Other medical or therapeutic uses Viewings take place after filling out the registration form.Contact us for the complete documentation and the virtual 360° tour.

Travel time
-
1 / 13
201m²CHF 300.– / m²
Bachtobelstrasse 1, 8810 Horgen

Ready-to-cook gastronomic area in Horgen Labs Campus 201 m²

Available immediately or by arrangement, we are renting a approximately 201 m² large gastronomic area with a high-quality kitchen in the Horgen Labs Campus.The area is ideal for various gastronomic concepts, especially for businesses with food delivery to external customers.Equipment: • Fully equipped gastronomic kitchen • Cooling and ventilation available • Separate cold storage room • Separate office within the area • Cooled and ventilated rooms • Goods lift • Ground-level delivery • Developed toilets • Storage spaces available • Large parking offer • Event spaces for co-use • Good traffic connection Perfectly suited for: • Cooking schools and culinary training centers: Ideal for cooking courses, workshops, and training • Food startups and test kitchens: Optimal for the development and testing of new food products • Event organizers: Suitable for private events, company parties, and culinary events • Health and nutrition consulting: Perfect for cooking demonstrations and workshops • Food production companies: Ideal for the production of small batches of gourmet or specialty foods • Co-working kitchens: Shared kitchen for various food entrepreneurs and chefs • Meal prep services: Basis for the preparation and delivery of meals • Food delivery services: Kitchen for the preparation and delivery of food • Culinary R&D: Research and development departments for culinary innovations Take advantage of the diverse usage possibilities and secure this attractive gastronomic area for your company!Excluding additional areas and ancillary costs

Travel time
-
1 / 13
672m²CHF 367.– / m²
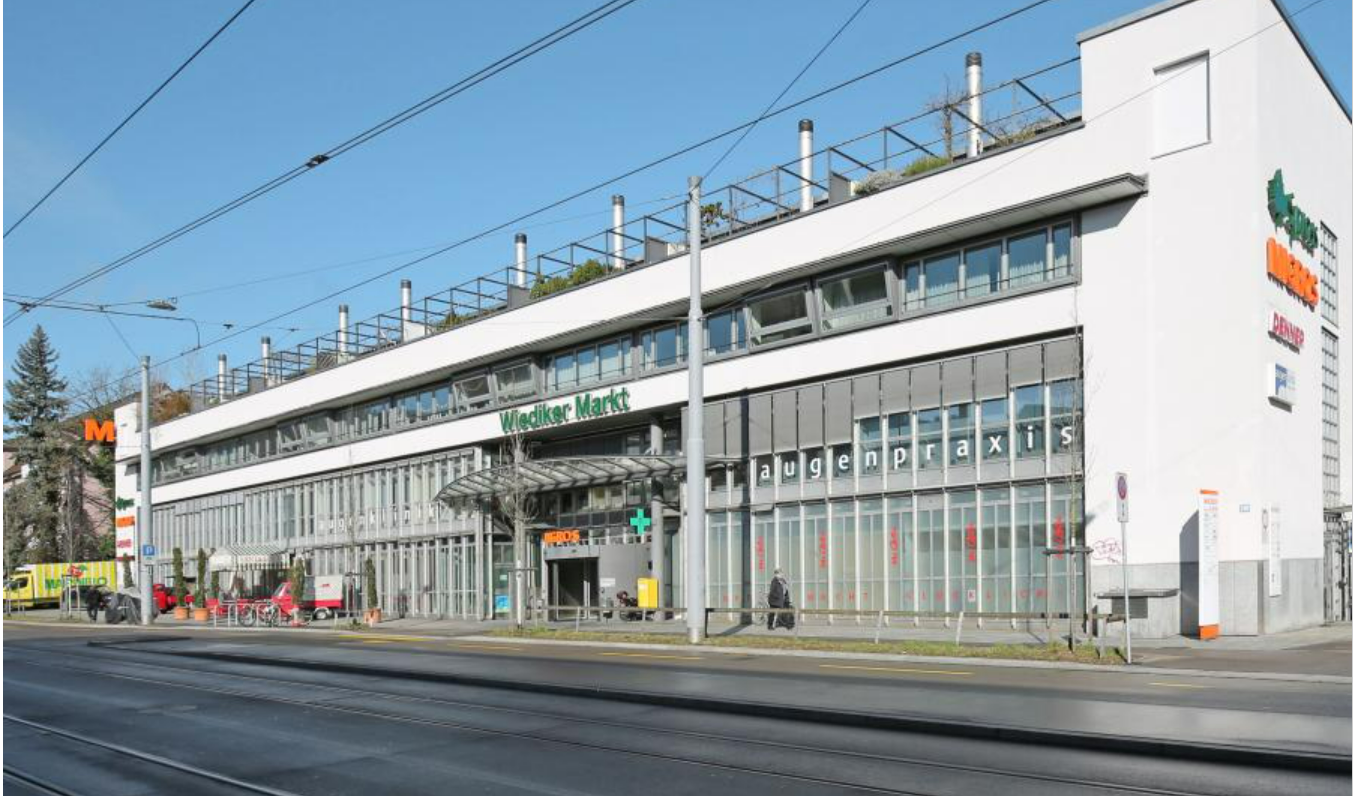
Seestrasse 16, 8800 Thalwil

Representative commercial space on Lake Zurich - perfect location for your business!

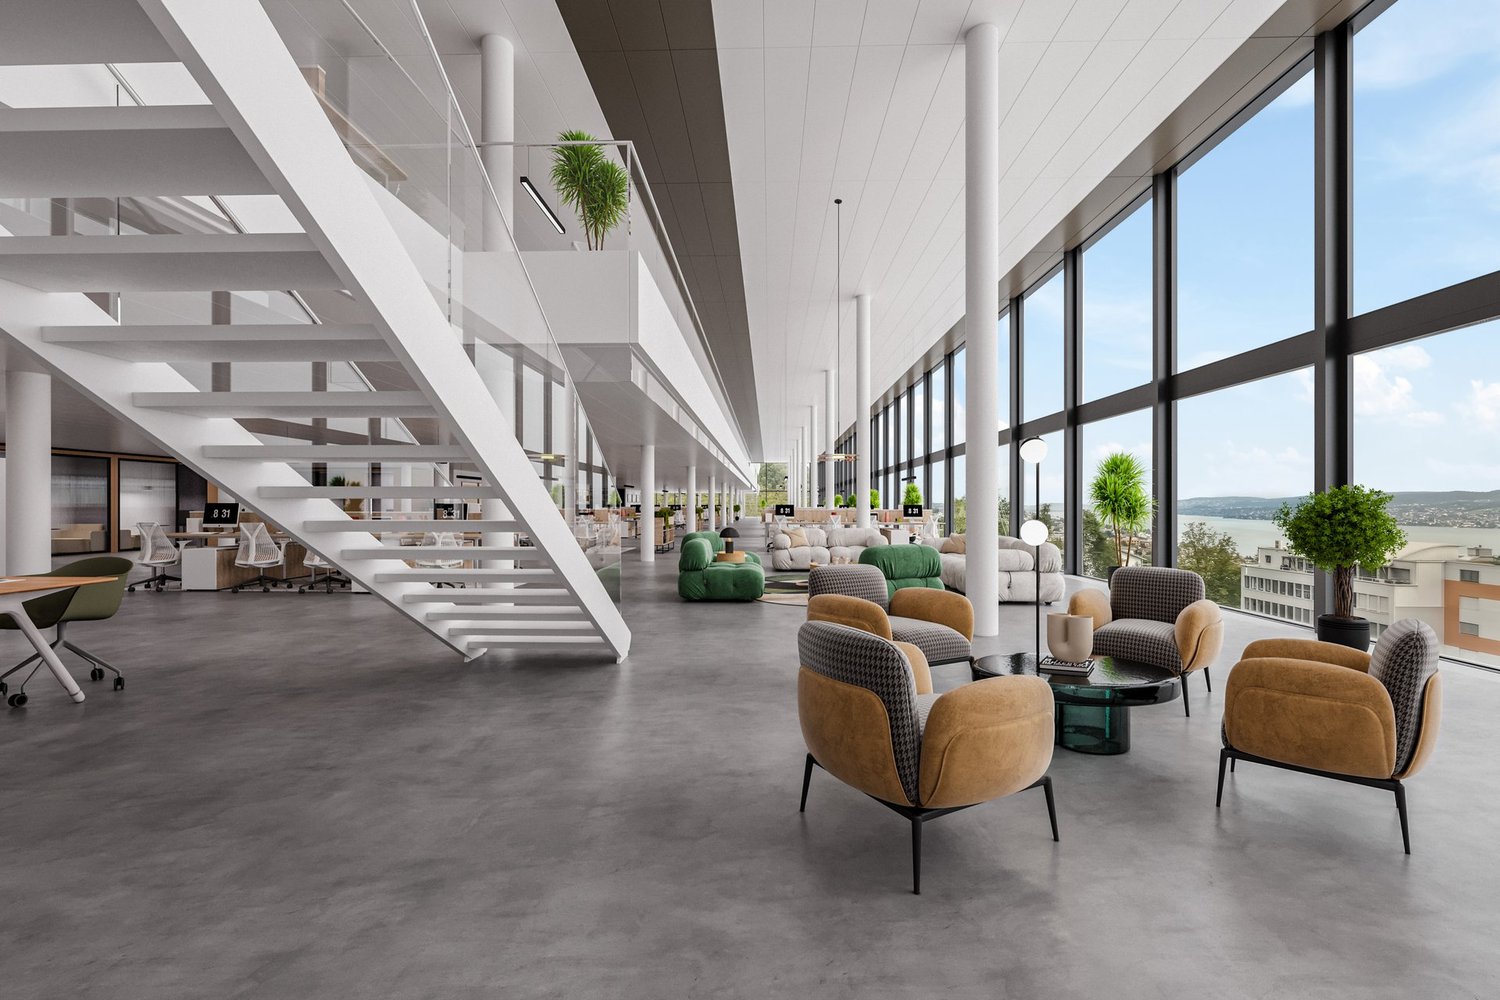
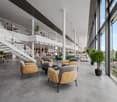
We offer a versatile commercial space for rent. This large commercial property is ideal for various business models and has enough space for your concept. The property impresses with its diverse usage possibilities and is excellent as an office, practice, or showroom/sales area. Under the link website, a short video of the commercial space is stored. The most important at a glance: • Flexible room division and diverse usage and design possibilities according to your needs possible • Large window areas for optimal lighting conditions • Sanitary facilities available (kitchen for sole use, toilet for shared use) • Lift for easy delivery and logistics • Sufficient parking spaces directly in front of the house • Lake access for shared use The commercial space is located in an excellent location in Thalwil, a dynamic municipality on the left bank of Lake Zurich. The municipality has a well-developed infrastructure with schools, shopping facilities, and leisure facilities. Thalwil also offers a picturesque landscape with a view of Lake Zurich and the Alps. The adjacent lake access of the property for shared use provides direct access to the lake and invites you to an outdoor lunch break. Compared to Zurich, you also benefit from a very attractive tax rate. Thanks to the good traffic connection (near the A3 motorway and Thalwil train station), the accessibility for customers and employees is equally optimal. You benefit from the proximity to Oberrieden train station (10 minutes on foot), which offers regular train connections to Zurich and other destinations in Switzerland. Oberrieden train station Zurich main station (18 minutes), Zurich Bellevue (31 minutes), Zurich Airport (42 minutes) By car Zurich city (15 minutes), Zug (30 minutes), Zurich Airport (40 minutes) Overall, Thalwil is an attractive municipality with a high quality of life and an idyllic location on Lake Zurich. Do you need additional storage space or parking spaces? On the site, further objects can be rented: Storage room 120m² - gross rent CHF 1'515.00/month Storage room 11m² - gross rent CHF 149.00/month Storage room 10m² - gross rent CHF 136.00/month Parking spaces - gross rent CHF 125.00/month Seize the opportunity and secure this unique chance for your company!
Travel time
-
1 / 11
235m²CHF 260.– / m²
Soodring 33, 8134 Adliswil

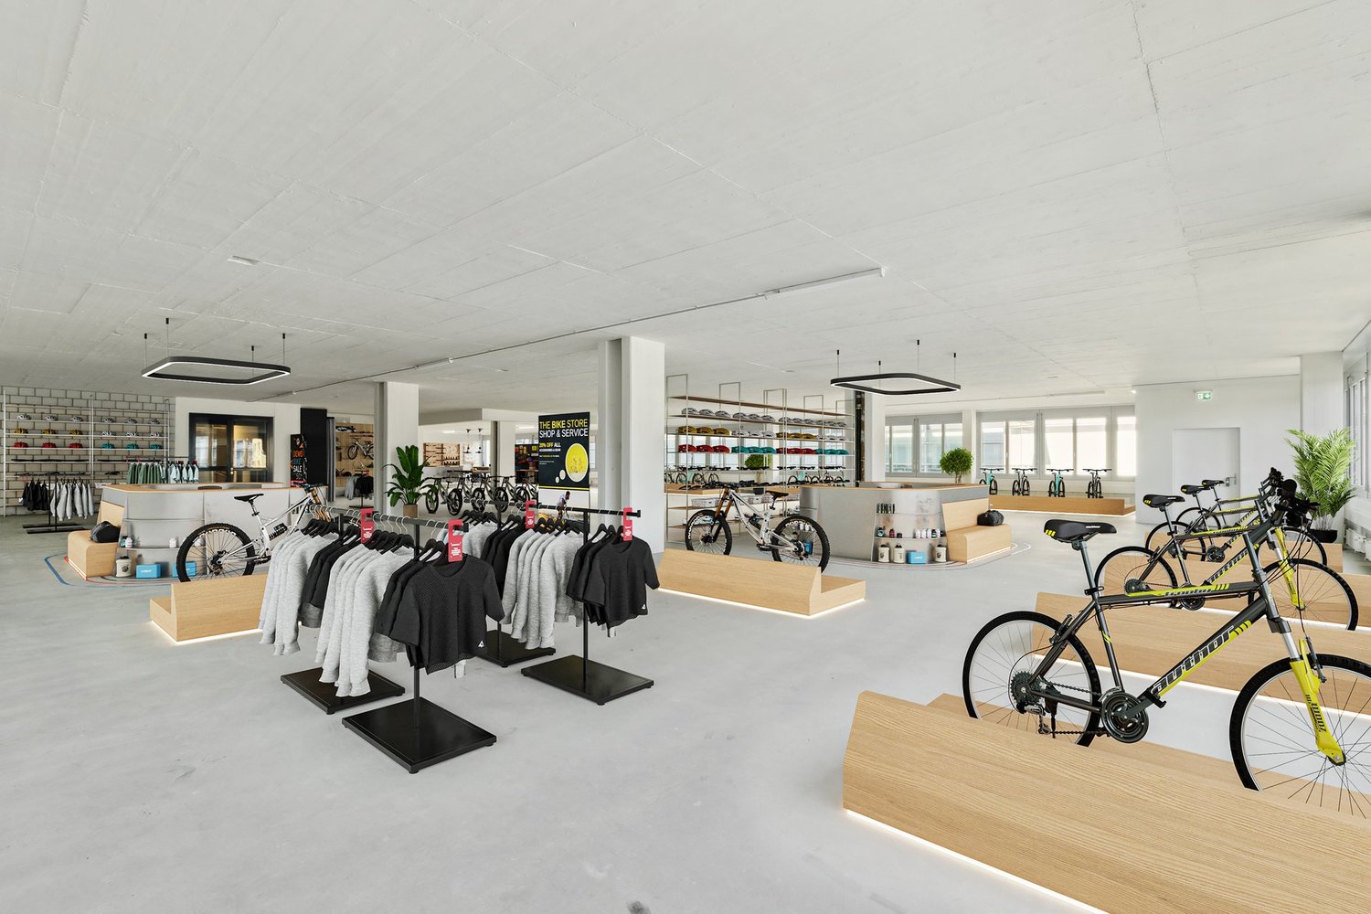
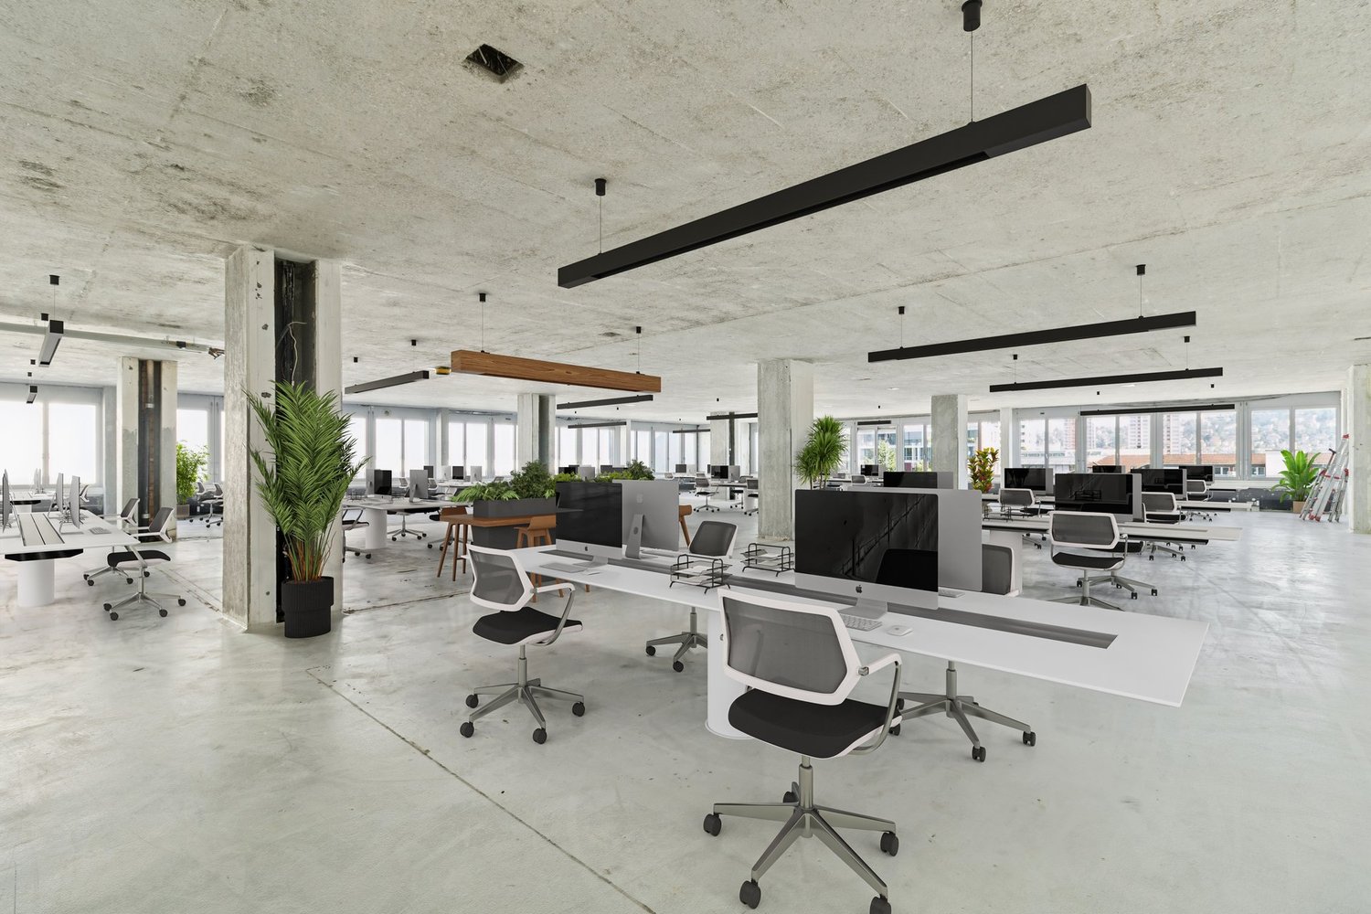
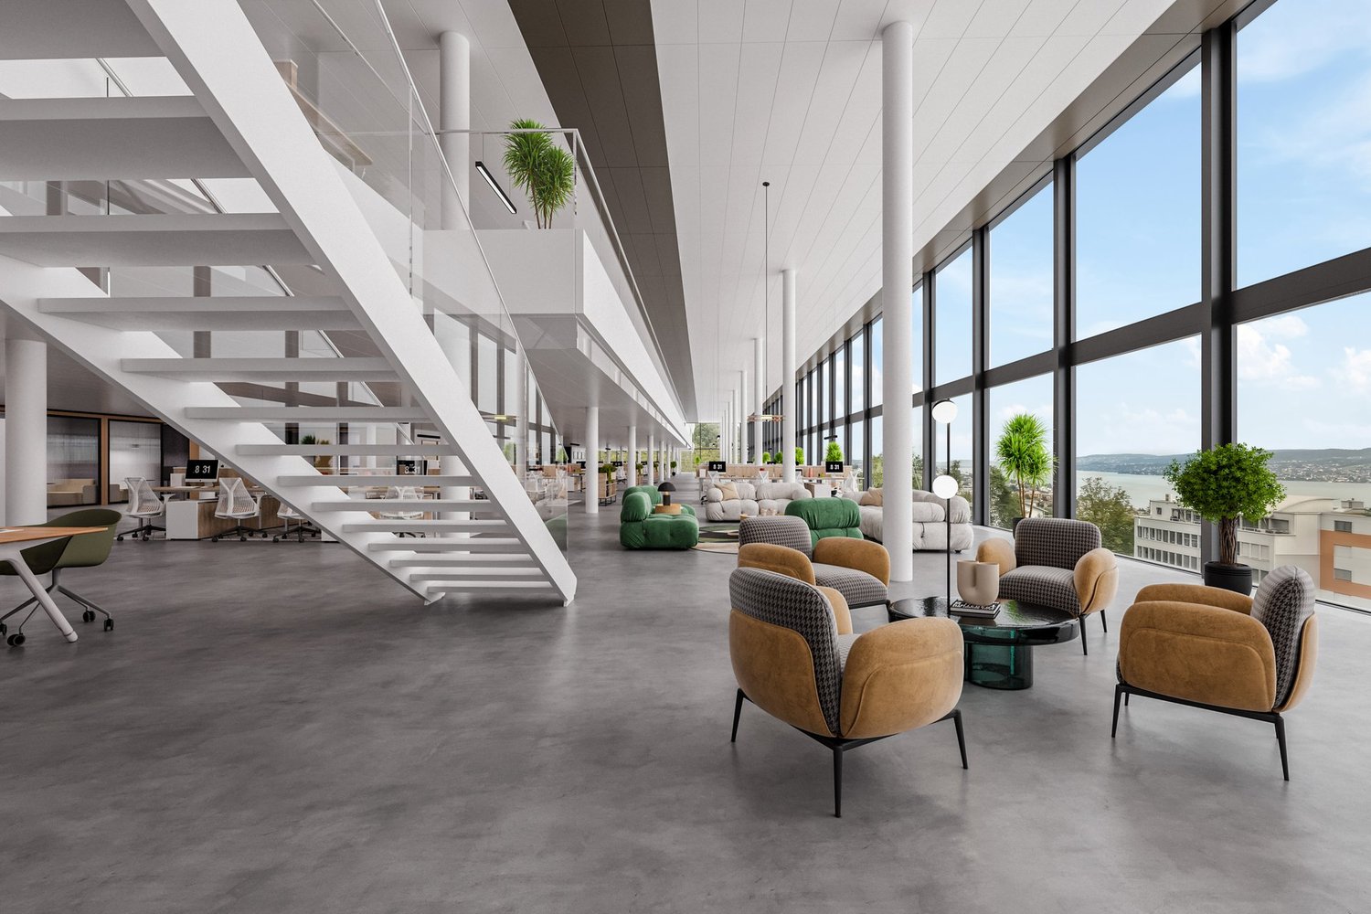
Retail space with high visibility: 235m² and 355 m² in prime location

Are you looking for a way to present your products or services in an attractive environment? Then you are in the right place at AGLAIA at Soodring 33 in Adliswil.Located on the well-frequented Sihltalstrasse, just a few steps from the S-Bahn station Sood-Oberleimbach, the commercial building "AGLAIA" impresses with its modern appearance: a striking Greenwall, spacious window fronts, and certification according to the Minergie standard set a strong sign - for sustainability as well as for visibility.Two fully glazed units with 355 m² and 235 m² are available, presenting themselves in high-quality raw construction - open to your individual design.Your advantages at a glance • We would be happy to contribute to your tenant construction • Bright, inviting shop window areas • Large wing doors for deliveries of all kinds • Flexible high-end construction - open to your ideas • 4.35 meters of room height and a floor load capacity of 1000 kg/m² • Technical connections for heating, ventilation, cooling, and IT available • Badge access system for secure access • Storage rooms as well as indoor and outdoor parking spaces available • Train station, shopping opportunities, and restaurants within walking distance Position yourself in a place with perspective.Further information, photos, and a property film can be found at: www.aglaia-soodring33.chWe would be happy to show you this property and look forward to your contact.

Travel time
-

Suggested properties for you based on search results

Other interesting objects