Obermumpf - Coffeehouse rent

We recommend expanding your search criteria to get similar results. The current filters didn’t return any matches.

If you don’t want to change your current search criteria, we recommend creating a search alert, so you’ll be notified when matching offers become available.

More objects in your automatically expanded search area
1 result - Radius: + 10km
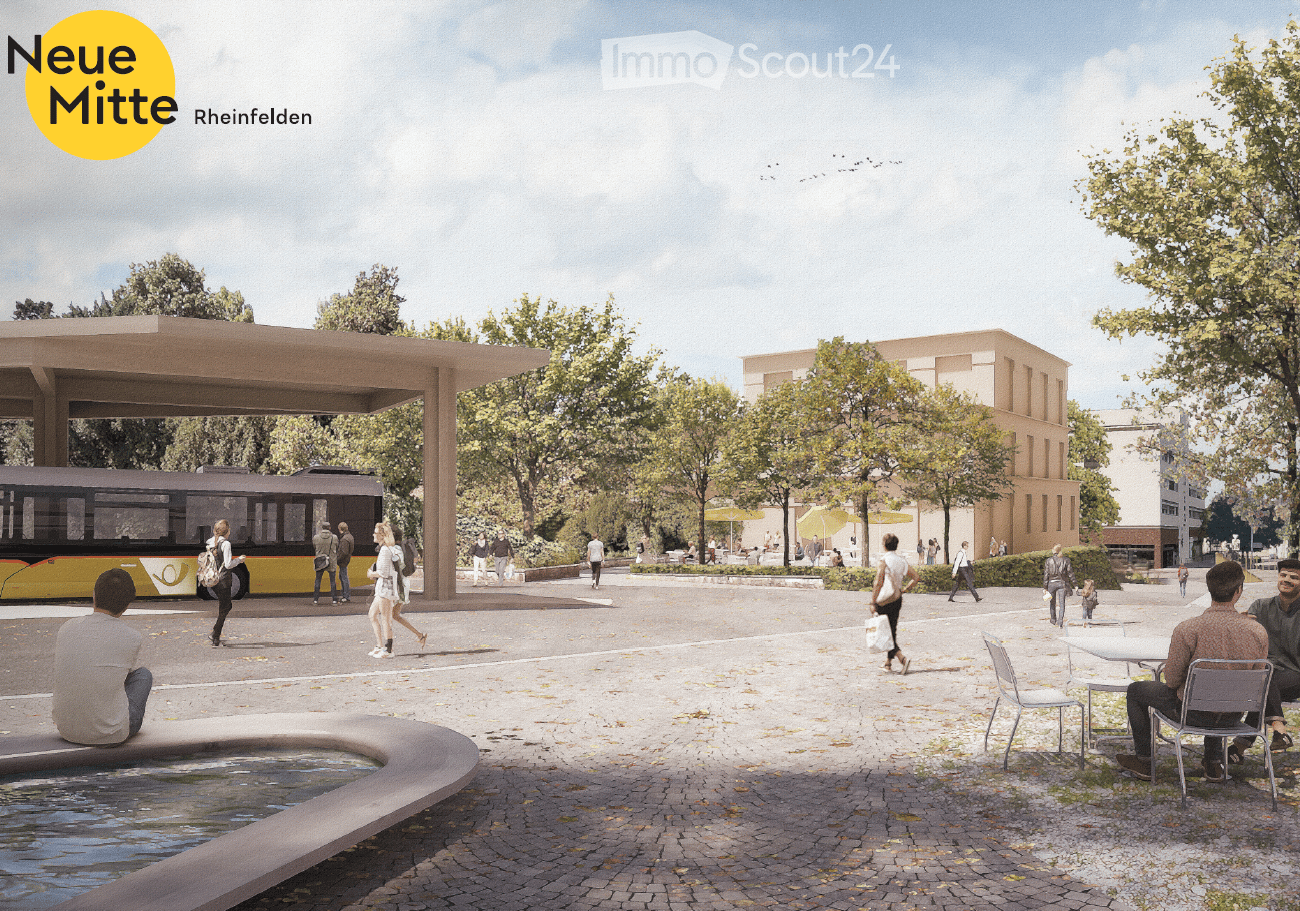
  • Public outdoor area with modern architecture, seating, a bus stop, and people walking. Features include a water feature, trees, and a covered bus stop.
  • A modern outdoor area with a contemporary building in the background, surrounded by trees and greenery. People are walking and sitting at tables with umbrellas, creating a relaxed, open space.
  • Ground floor plan showing a large open area, a cafe, service areas, and a circular seating area.
  • Business card for EGLIN Beratungen, featuring a logo, contact information, and website URL.
1 / 4
100m²Price on request
Top
Bahnhofstrasse 21, 4310 Rheinfelden

Modern Café/Bar premises at the train station square in Rheinfelden – Ground floor, wheelchair accessible, new building 2028

A unique opportunity for restaurateurs: Directly on the newly designed train station square in Rheinfelden, an attractive gastronomy space for a café, pastry shop, or similar concept is being built in the new Roniger-Park building. Approximately 100 m² on the ground floor, maximum visibility, and an outdoor seating area under trees provide the best conditions for a successful operation.The location combines high commuter frequency with attractive stay quality. Already today, the train station records around 10,000 passengers daily. According to the SBB forecasts underlying the project, commuter flows are expected to grow by up to 30% by 2040. The planned quarter-hourly service to Basel SBB further strengthens the location.Your advantages at a glance: • Approximately 100 m² of gastronomy space on the ground floor • First-time rental in a new building • Direct location on the new train station square • Barrier-free customer access • High visibility for commuters and passersby • Attractive outdoor seating under trees • Optimal south orientation • Column-free space with high flexibility • Generous clear room height of approximately 3.40 m • Fit-out and room design can still be extensively co-designed within the framework of the tenant fit-out • Available for occupancy in 2028 The space is particularly suitable for bakeries, pastry shops, confectioneries, coffee bars with take-away offers, patisseries, or upscale day gastronomy with snack offers. The potential ranges from quick coffee and breakfast for commuters to lunch and relaxed afternoon stays on the outdoor seating area.Additional frequency directly in the buildingA special advantage is the future use of the new building itself: The other spaces are planned to be used as a medical, specialist, or psychotherapy center. Additionally, J. Willers Engineering AG will occupy the 1st and 2nd floors. Employees, patients, and visitors will thus generate additional daily frequency directly in the building.Secure this exceptional location early on and take the opportunity to co-design your future gastronomy space according to your needs during the planning and construction phase.We would be happy to provide you with further documents and explain the project to you in person.

Travel time
-