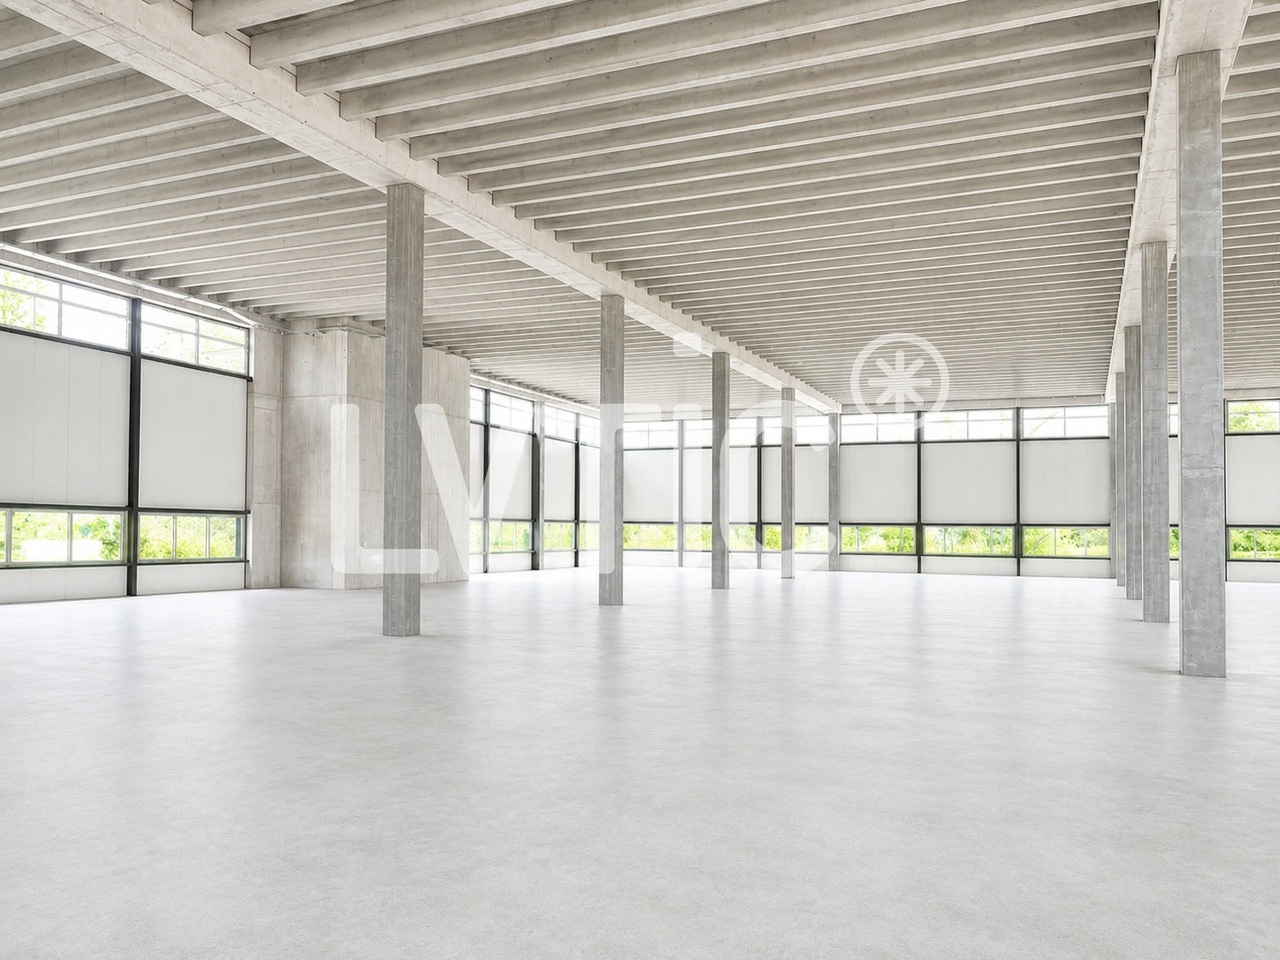
Montmagny - Factory rent

We recommend expanding your search criteria to get similar results. The current filters didn’t return any matches.

If you don’t want to change your current search criteria, we recommend creating a search alert, so you’ll be notified when matching offers become available.

More objects in your automatically expanded search area
12 results - Radius: + 10km
1 / 12
270m²CHF 120.– / m²
Irisweg 16, 3280 Murten

Flexible commercial spaces and offices for rent in Murten

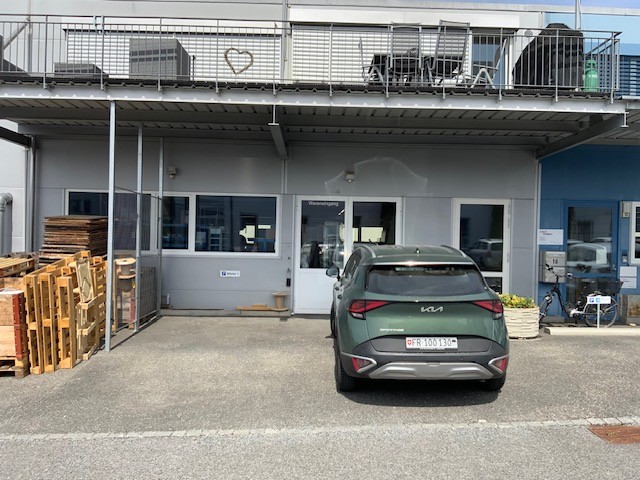
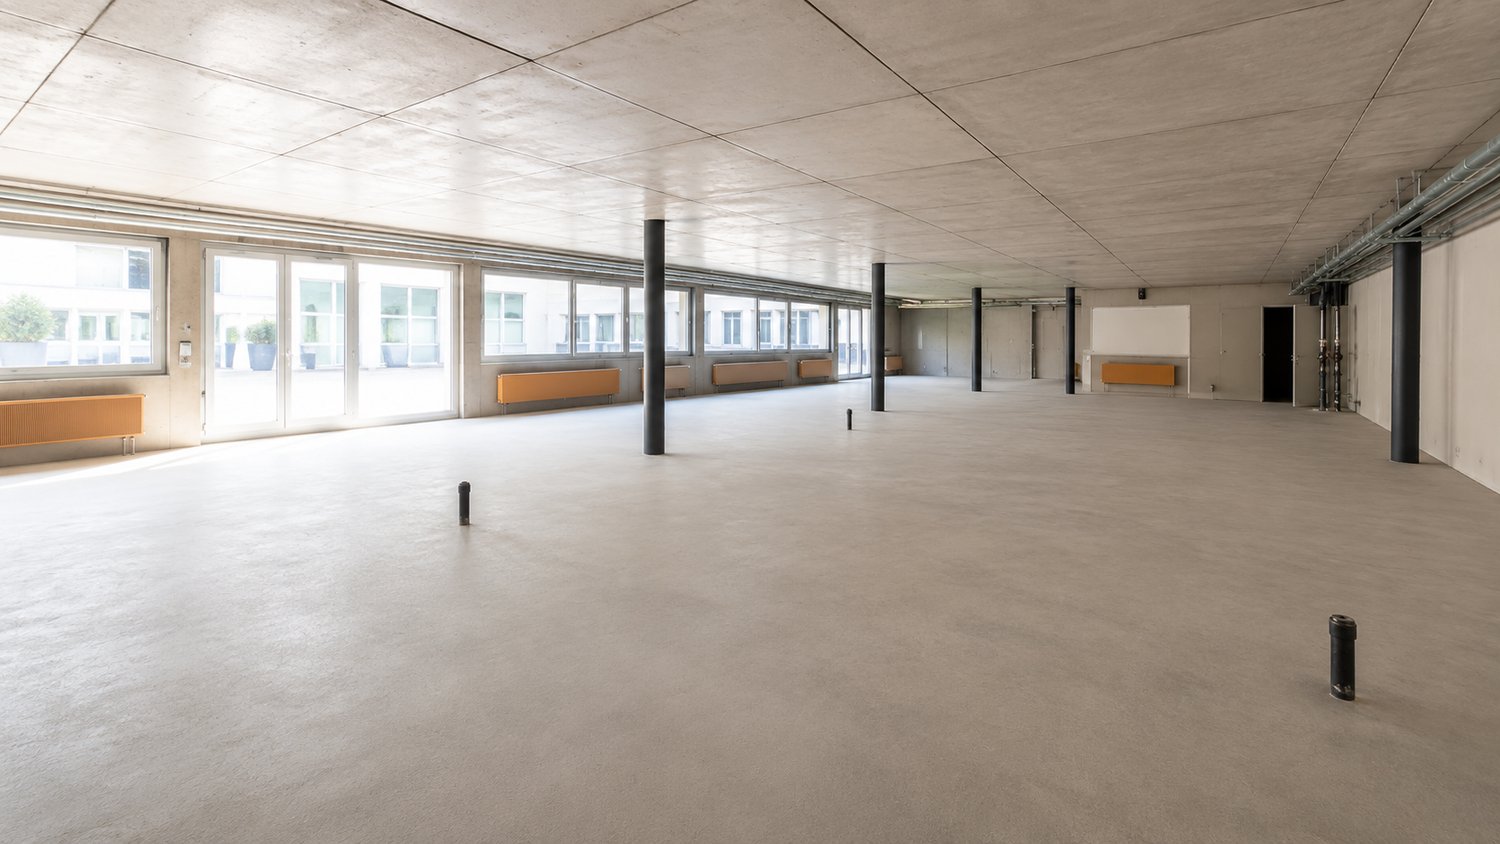
In an attractive business district, at Irisweg 16 in 3280 Murten, we rent, by arrangement, developed and individually usable commercial spaces and offices with an industrial character.The rental property is on the ground floor, accessible through 2 double-leaf doors (width 2m/height 2.4m), heated (underfloor heating) and has a toilet facility. Additionally, offices are available on the upper floor.The room description is as follows: • Ground floor room "A" 270m2 CHF 120.-/m2/year • Ground floor room "B" 29m2 CHF 70.-/m2/year • Upper floor room "F" laminate floor, ceiling plasterboard, walls abrasion 25m2 CHF 150.-/m2/year • Upper floor room "G" laminate floor, ceiling plasterboard, walls abrasion 24m2 CHF 150.-/m2/year • Upper floor room "H" floor, walls and ceiling raw 51m2 CHF 120.-/m2/year • Upper floor kitchen, laminate floor, ceiling plasterboard, walls abrasion 10.5m2 CHF 150.-/m2/year Furthermore, the rental property offers the following advantages: • Practical ceiling height: 3 meters of room height for optimal use • High load-bearing capacity: floor load up to 1,000 kg/m² possible on the ground floor and up to 500 kg/m² on the upper floor • Divisible: the area can be divided according to needs • Complete infrastructure: developed electrical distribution/cabling, power supply from own PV system (ZEV), e-charging station possible, connection to district heating and air conditioning split units • Surroundings: 7 outdoor parking spaces can be rented additionally • Location and surroundings: attractive neighborhood, close to Murten train station approx. 600 m, the cities of Bern, Fribourg and Neuchâtel can be reached by car in 25/30 minutes. This rental property is ideally suited for production companies, storage, workshops or other commercial uses.The solid equipment and practical division make it an ideal solution for companies from various industries.Have we sparked your interest with all these advantages? Do not hesitate to contact us for a viewing appointment.

Travel time
-
1 / 13
6,600m²CHF 140.– / m²
1564 Domdidier

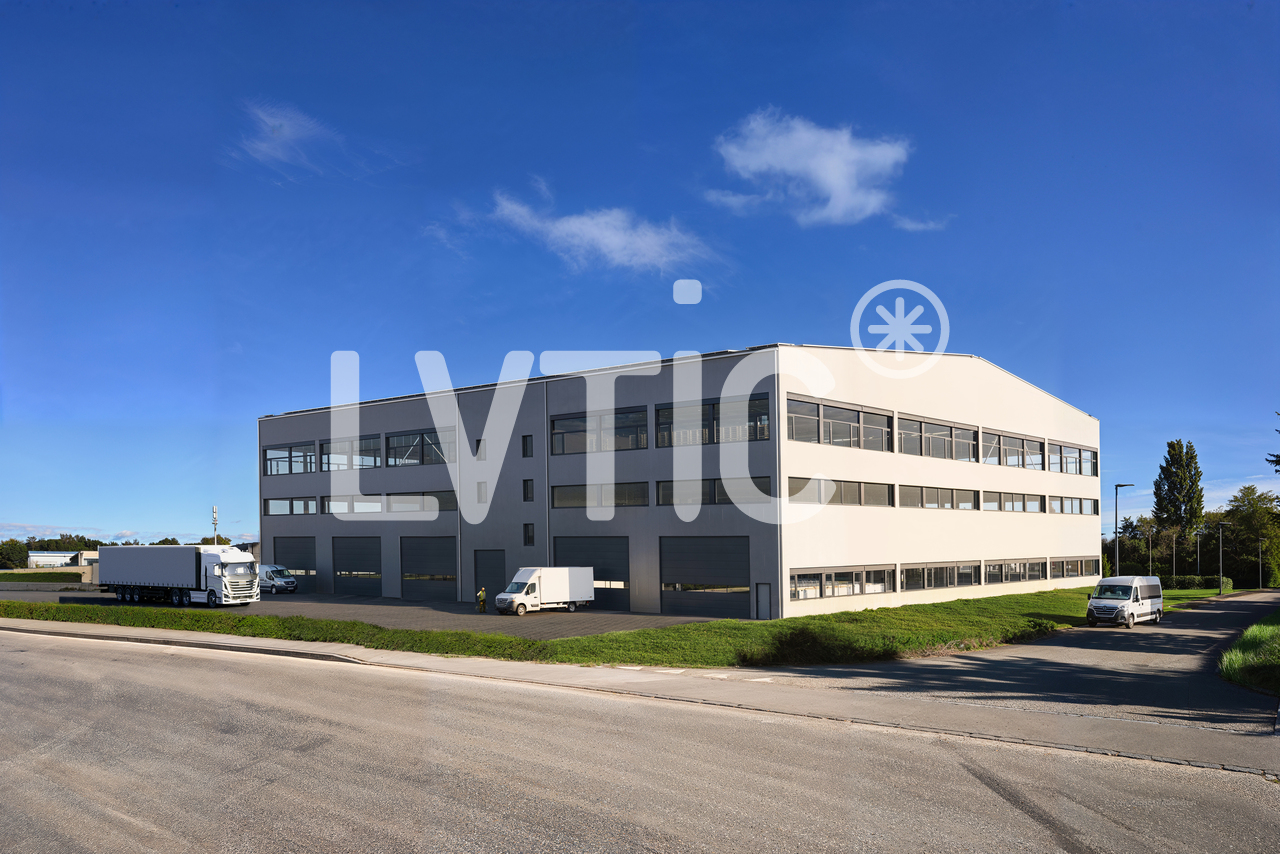
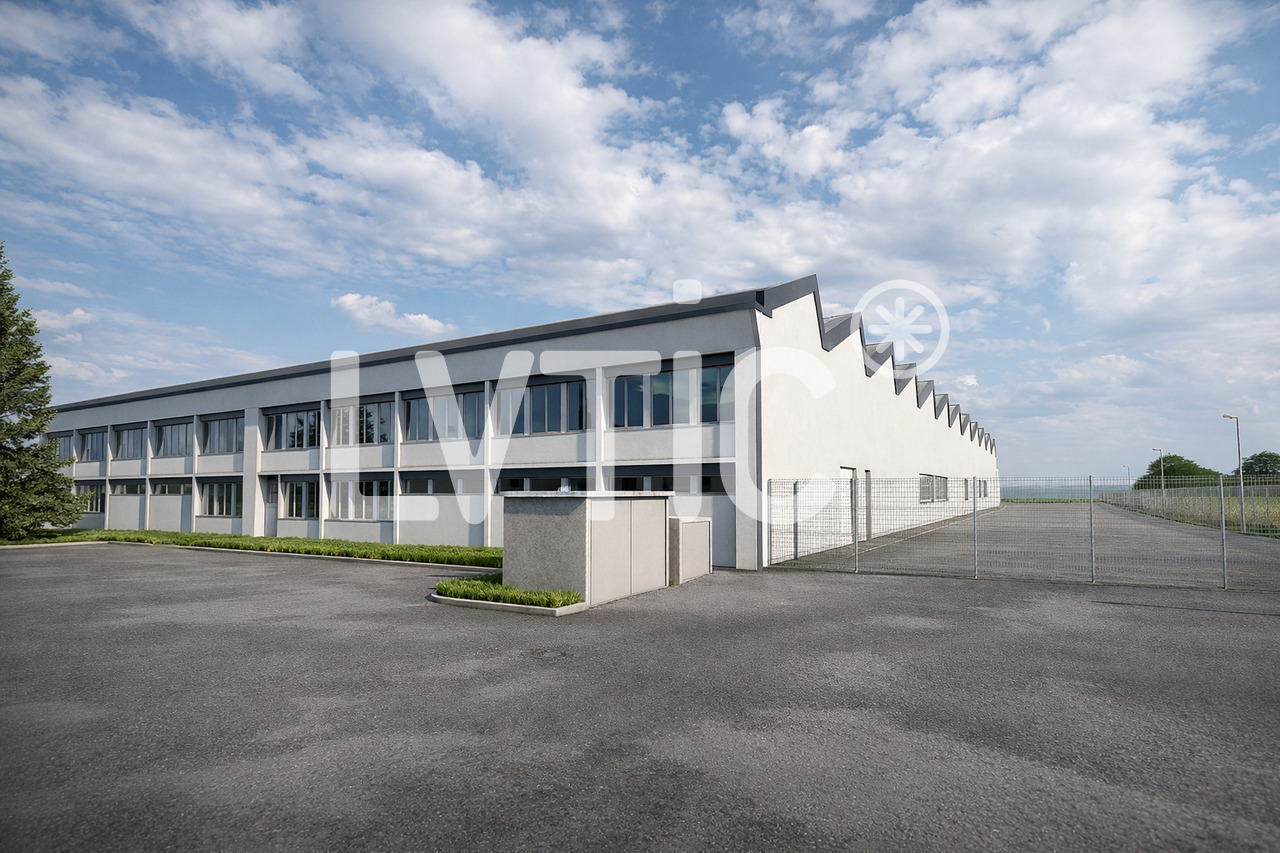
Halle industrielle, bureaux de 6600 m2 divisibles à louer à Domdidier

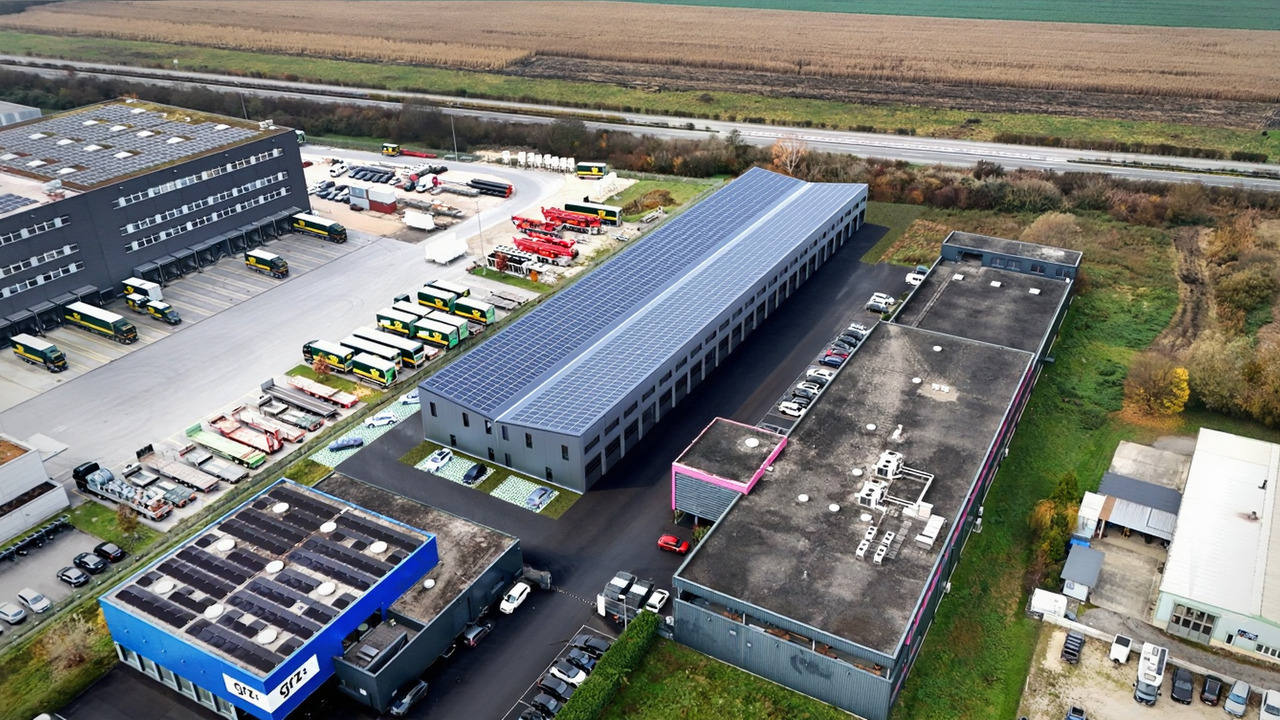
Halle industrielle, bureaux de 6600 m2 divisibles dès 1500 m2 à louer à Domdidier1) Halle industrielle - Rez : environ 3150 m2Hauteur : 9,60 mCharge au sol : 2000 kg/m2Accès de plain pied par portes sectionnelles- Etage : environ 3200 m2Hauteur : entre 5,2 m et 6,9 m sous charpente à treillisCharge au sol : 1000 kg/m2Accès par monte charge de 6300 kg2) Bureaux - Etage 1 : Bureaux + Sanitaires : 206 m2- Etage 2 : Cafétéria + Vestiaires + Sanitaires : 190 m2- Etage 3 : Bureaux + Sanitaires : 206 m2Hauteur : 3,20 mAccès par ascenseurAffectations mixtes possibles : stockage, production, logistiqueLoisirs-Sports : uniquement à l'étageNombre de place de parking : 50 placesDisponibilité : Septembre 2026Loyers :- Etage halle : CHF 140.-/m2/an HT. HC.- Rez halle : CHF 160.-/m2/an HT. HC.- Bureaux : CHF 220.-/m2/an HT. HC.- Parking : CHF 50.-/place/mois----------------------------Pourquoi choisir LVTiC ?o Expert en immobilier industriel et logistique en Suisse romandeo Maîtrise des contraintes métierso Engagement à vos côtés jusqu'à la signatureIndustriehalle, Büros 6600 m2 gross, teilbar ab 1500 m2 zu vermieten in Domdidier 1) Industriehalle - Erdgeschoss: ca. 3150 m2 Höhe: 9,60 m Belastung: 2000 kg/m2 ebenerdiger Zugang durch Sektionsgaragen - Obergeschoss: ca. 3200 m2 Höhe: zwischen 5,2 m und 6,9 m unter Gitterträger Belastung: 1000 kg/m2 Zugang durch Lastenaufzug 6300 kg 2) Büros - Obergeschoss 1: Büros + Toiletten: 206 m2 - Obergeschoss 2: Cafeteria + Umkleideräume + Toiletten: 190 m2 - Obergeschoss 3: Büros + Toiletten: 206 m2Höhe: 3,20 m Zugang mit LiftMischbelegungen möglich: Lagerung, Produktion, Logistik Freizeit-Sport: nur im ObergeschossAnzahl Parkplätze: 50 Parkplätze Verfügbarkeit: September 2026 Mietpreise: - Halle Etage: CHF 140.-/m2/Jahr HT. HC. - Halle Erdgeschoss: CHF 160.-/m2/Jahr HT. HC. - Büros: CHF 220.-/m2/Jahr HT. HC. - Parkplätze: CHF 50.-/Parkplatz/Monat----------------------------Warum LVTiC? o Spezialist für Industrie- und Logistikimmobilien in der Romandie o Kenntnis der betrieblichen Anforderungen o Engagement an Ihrer Seite bis zur Unterzeichnung

1 / 12
2,000m²CHF 185.– / m²
Platanenstrasse, 3236 Gampelen

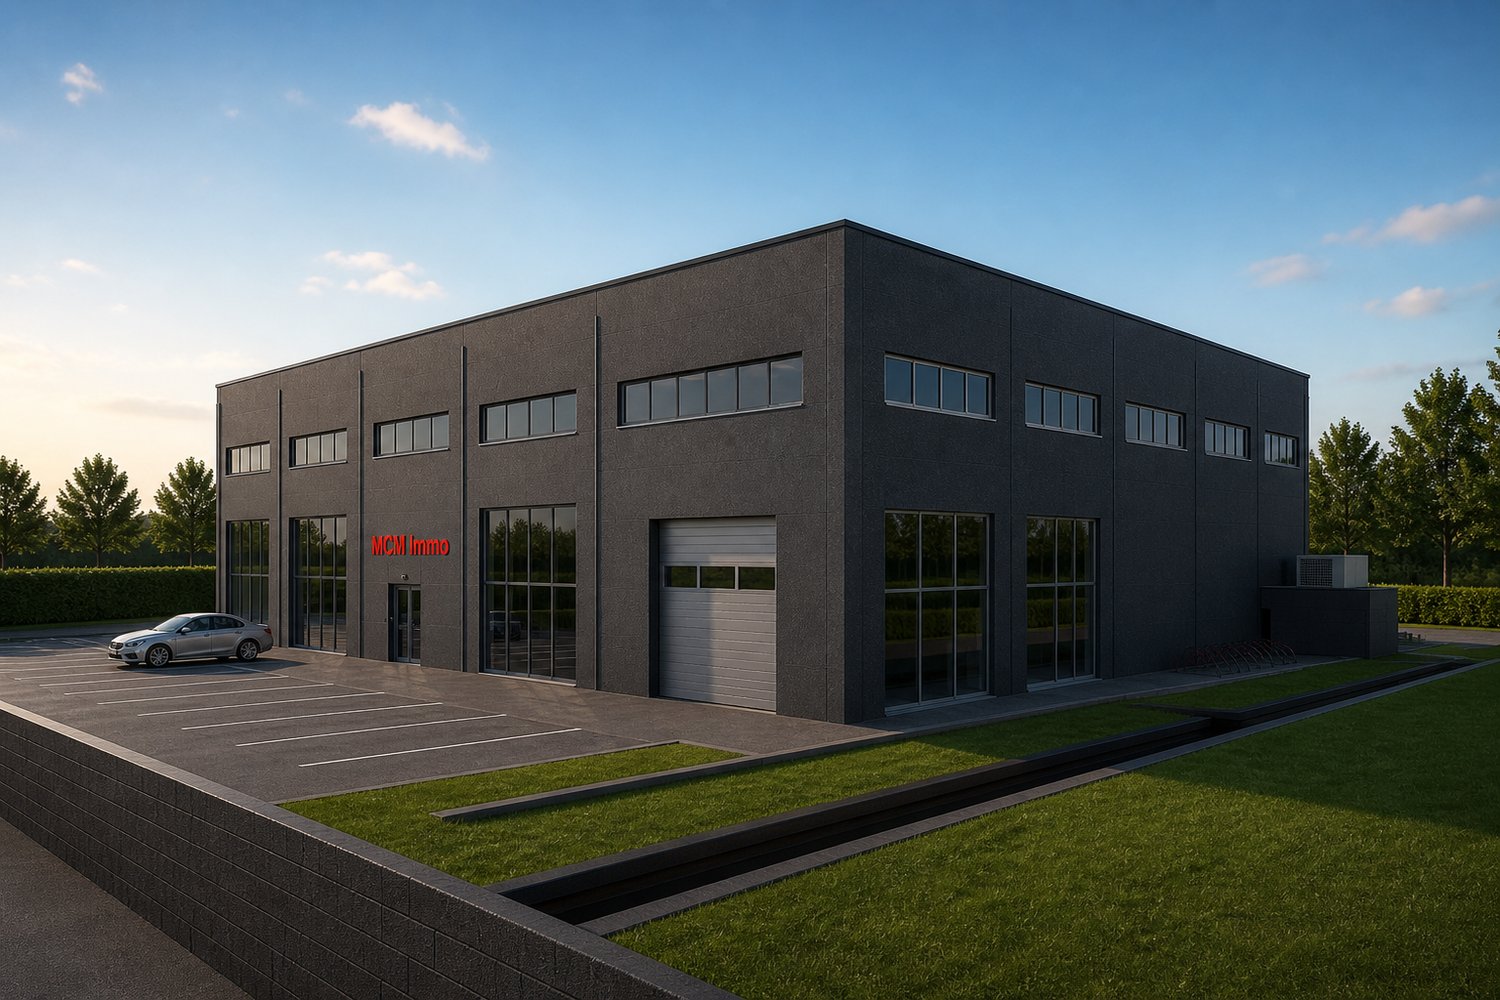
Un bâtiment industriel sur mesure selon vos besoins

Nouveau Projet de Construction à Gampelen : Bâtiment Industriel sur MesureNous sommes fiers de vous présenter notre nouveau projet de construction à Gampelen, offrant une opportunité unique de personnaliser un bâtiment industriel de plus de 4000 m² selon vos besoins spécifiques.Caractéristiques du Projet : • Surface Spacieuse : Un bâtiment industriel de plus de 4000 m², offrant une vaste superficie pour répondre à toutes vos exigences professionnelles. • Personnalisation Totale : Le projet est entièrement flexible et sera conçu au gré du locataire. Que vous ayez besoin d''espaces de production, de stockage, ou de bureaux, nous construirons pour vous un bâtiment sur mesure, répondant parfaitement à vos attentes. • Normes Modernes : Nous nous engageons à construire un bâtiment conforme aux dernières normes, garantissant efficacité et durabilité. Vous bénéficierez des technologies les plus récentes pour optimiser votre activité. • Aménagements Écologiques : Le projet inclut des installations écologiques telles que des pompes à chaleur et des panneaux solaires, assurant une consommation énergétique réduite et un impact environnemental minimisé. • Commodités : Des places de parc seront disponibles pour votre personnel et vos visiteurs, facilitant l''accès et le stationnement. Ce projet de construction à Gampelen est une occasion rare de créer un espace industriel parfaitement adapté à vos besoins et à ceux de votre entreprise.Contactez-nous dès aujourd''hui pour toute question et pour discuter de vos exigences spécifiques. Ensemble, nous réaliserons un bâtiment industriel moderne, fonctionnel et durable qui répondra à toutes vos attentes.Neues Bauprojekt in Gampelen: Maßgeschneidertes IndustriegebäudeWir freuen uns, Ihnen unser neues Bauprojekt in Gampelen vorstellen zu können, das eine einzigartige Gelegenheit bietet, ein Industriegebäude von über 4000 m² nach Ihren spezifischen Bedürfnissen zu gestalten.Projektmerkmale: • Geräumige Fläche: Ein Industriegebäude von über 4000 m², das eine große Fläche bietet, um all Ihre beruflichen Anforderungen zu erfüllen. • Totale Personalisierung: Das Projekt ist vollständig flexibel und wird nach den Wünschen des Mieters gestaltet. Egal, ob Sie Produktions-, Lager- oder Büroräume benötigen, wir bauen für Sie ein maßgeschneidertes Gebäude, das perfekt Ihren Erwartungen entspricht. • Moderne Normen: Wir verpflichten uns, ein Gebäude nach den neuesten Standards zu bauen, das Effizienz und Nachhaltigkeit gewährleistet. Sie profitieren von den neuesten Technologien, um Ihre Aktivitäten zu optimieren. • Ökologische Ausstattung: Das Projekt umfasst umweltfreundliche Einrichtungen wie Wärmepumpen und Solaranlagen, die einen geringeren Energieverbrauch und eine minimierte Umweltbelastung sicherstellen. • Annehmlichkeiten: Parkplätze stehen für Ihr Personal und Ihre Besucher zur Verfügung, um den Zugang und das Parken zu erleichtern. Dieses Bauprojekt in Gampelen bietet eine seltene Gelegenheit, einen Industriegebäude zu schaffen, das perfekt auf Ihre Bedürfnisse und die Ihres Unternehmens zugeschnitten ist.Kontaktieren Sie uns noch heute bei Fragen und um Ihre spezifischen Anforderungen zu besprechen. Gemeinsam realisieren wir ein modernes, funktionales und nachhaltiges Industriegebäude, das all Ihre Erwartungen erfüllt.
Travel time
-
1 / 8
  • Parking space
245m²CHF 3,600.–
1566 St-Aubin FR

For rent - Modular artisanal hall Saint-Aubin (FR)

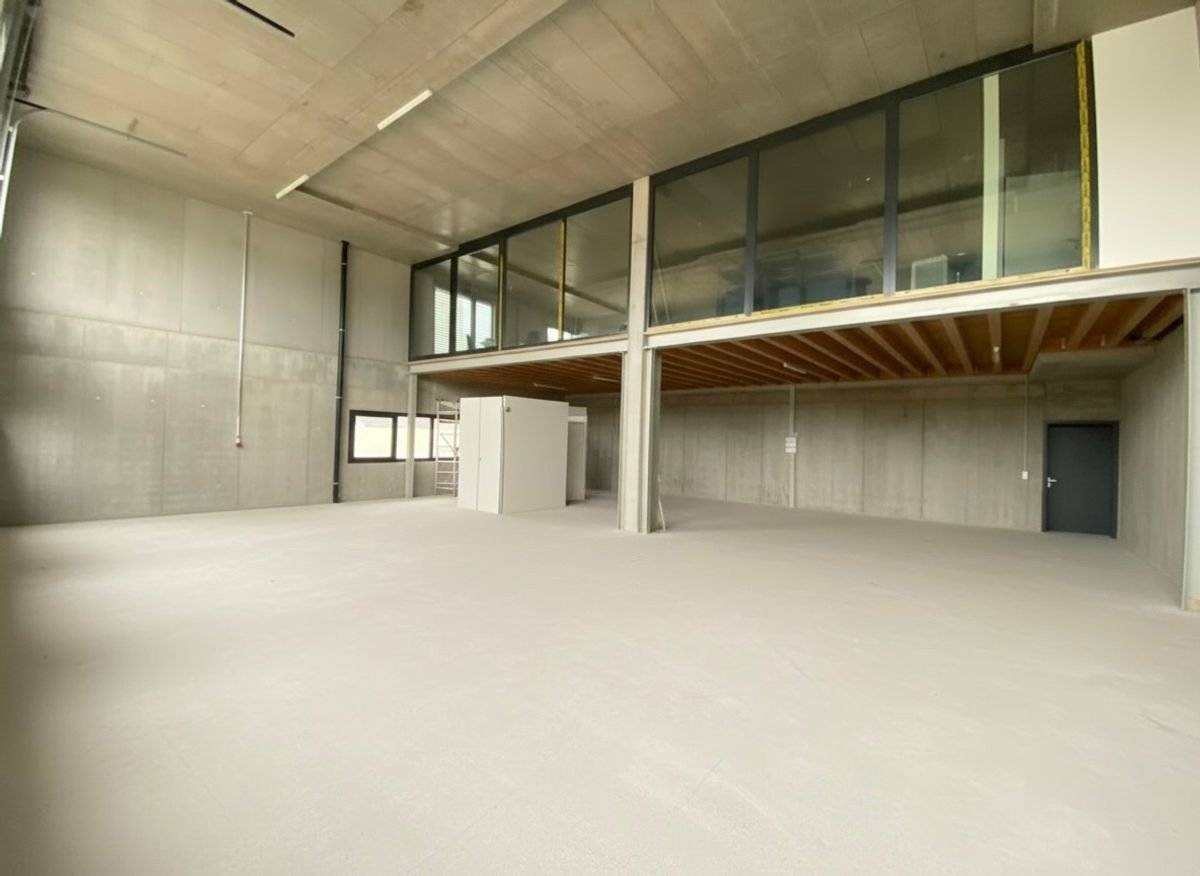
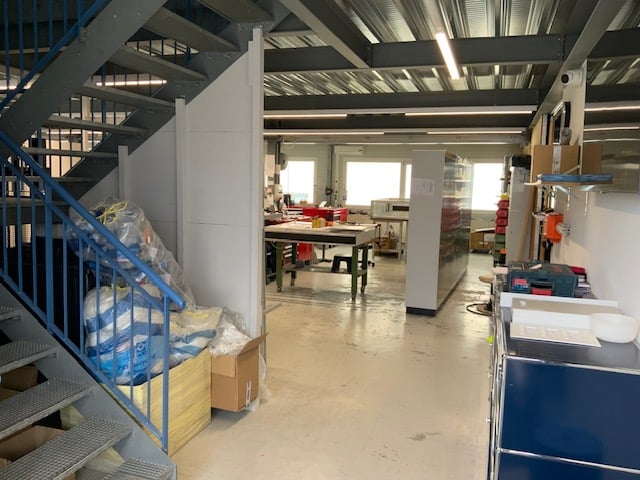
For rent - Modular artisanal hall of 245 m² weighted - Saint-Aubin (FR) Available immediately!Ideally located at Impasse de la Favre 8 in Saint-Aubin (FR), this heated artisanal hall of 245 m² weighted offers a spacious, functional, and easily accessible work environment, in the heart of a commune with economic growth.Designed to adapt to your needs, the surfaces can be rented in their entirety or in part, offering great flexibility in layout. This modularity is perfectly suited to artisans, SMEs, independents, service companies, storage or logistics activities that do not generate nuisances.The premises include: • Weighted area of 245 m² heated with mezzanine offering a significant workspace • Fully equipped kitchen • Bathroom and toilet • Two sectional doors facilitating deliveries and access • Many possibilities for layout according to your activity Thanks to its generous volumes and modular configuration, this hall is also suitable for artisanal activities, warehouses, workshops, showrooms, service companies, or light logistics activities.Net rent: CHF 3'600.-/month with 2 parking spaces linked to the propertyAdvance payment for charges: CHF 200.-/monthPossibility to rent additional parking spaces: CHF 70.-/space/monthStrategic locationLocated in the heart of the Broye, Saint-Aubin (FR) is a commune with excellent accessibility. Quick access to main roadsQuick access to main roads - 5 minutes from the A1 motorway (Lausanne - Bern), shops, restaurants, and services also just a few minutes awayAn ideal location to develop your activity in a dynamic and attractive region.Are you looking for a space adapted to your activity?The premises can be rented in their entirety or partially, according to your needs.Do not hesitate to contact us to study together the most suitable configuration.
  • Parking space
1 / 4
370m²Price on request
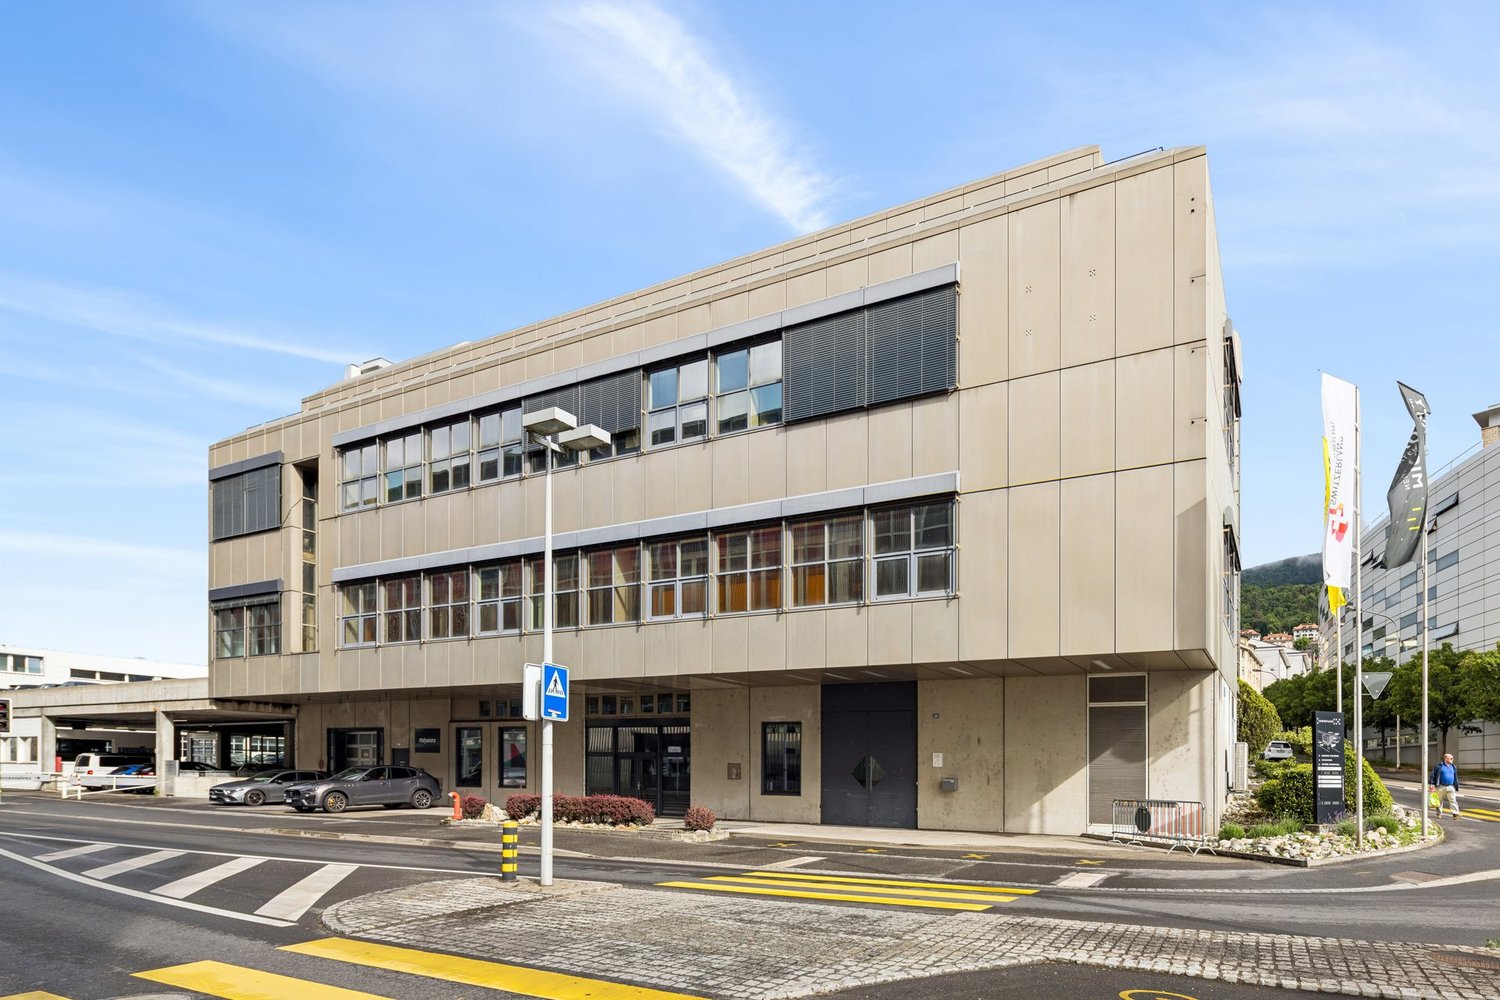
Rue de Tivoli 24-30 Neuchâtel, 2000 Neuchâtel

Local commercial, bureau et entrepôt / Gewerberaum, Büro und Lager

Surface commerciale à louer – emplacement central à NeuchâtelÀ proximité de la gare de Neuchâtel-Serrières, juste à côté de la Migros de Serrières, nous proposons à la location une surface commerciale attractive d’environ 370 m², située à la rue de Tivoli 24–30.Cette surface se distingue par son excellente situation et sa très bonne accessibilité, et convient parfaitement à de nombreuses activités professionnelles.Caractéristiques :• Adresse : Rue de Tivoli 24–30, Neuchâtel• Surface : env. 370 m²• Situation : juste à côté de la Migros et à proximité de la gare de Neuchâtel-Serrières• Affectation : surface polyvalente (commerce, services, etc.)• État : louée en état brut (aménagement à la charge du locataire)Profitez de cette opportunité pour aménager vos locaux selon vos besoins et créer un espace à votre image.Contactez-nous dès aujourd’hui pour organiser une visite – nous nous ferons un plaisir de vous présenter ce bien.Gewerbefläche an zentraler Lage in Neuenburg zu vermietenIn unmittelbarer Nähe des Bahnhofs Neuchâtel-Serrières, direkt neben der Migros von Serrières, vermieten wir eine attraktive Gewerbefläche von ca. 370 m² an der Rue de Tivoli 24–30.Die Fläche überzeugt durch ihre ausgezeichnete Lage sowie eine optimale Erreichbarkeit und eignet sich ideal für verschiedenste Geschäftstätigkeiten.Eckdaten:• Adresse: Rue de Tivoli 24–30, Neuenburg• Fläche: ca. 370 m²• Lage: Direkt neben der Migros bzw. in unmittelbahrer Nähe des Bahnhof Neuchâtel-Serrières• Nutzung: vielseitig nutzbar (Gewerbe, Dienstleistungen usw.)• Zustand: Vermietung im Rohbauzustand (Ausbau durch den Mieter)Nutzen Sie diese Gelegenheit, Ihre Räumlichkeiten ganz nach Ihren individuellen Bedürfnissen zu gestalten<span id="acw_response_data" aria-hidden="true" style="width: 0; height: 0; overflow: hidden; display: inline-block; opacity: 0"> 0234 361 86 612 038 37 612 e3</span>.Kontaktieren Sie uns noch heute für eine Besichtigung – wir zeigen Ihnen diese Fläche gerne persönlich.

Travel time
-

Other interesting objects