Constantine - Factory rent

We recommend expanding your search criteria to get similar results. The current filters didn’t return any matches.

If you don’t want to change your current search criteria, we recommend creating a search alert, so you’ll be notified when matching offers become available.

More objects in your automatically expanded search area
13 results - Radius: + 10km
1 / 12
270m²CHF 120.– / m²
Irisweg 16, 3280 Murten

Flexible commercial spaces and offices for rent in Murten

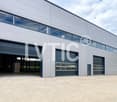
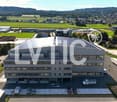
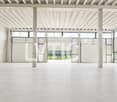
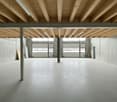
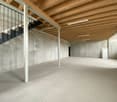
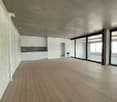
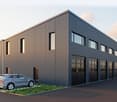
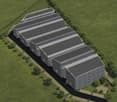
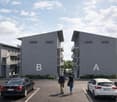
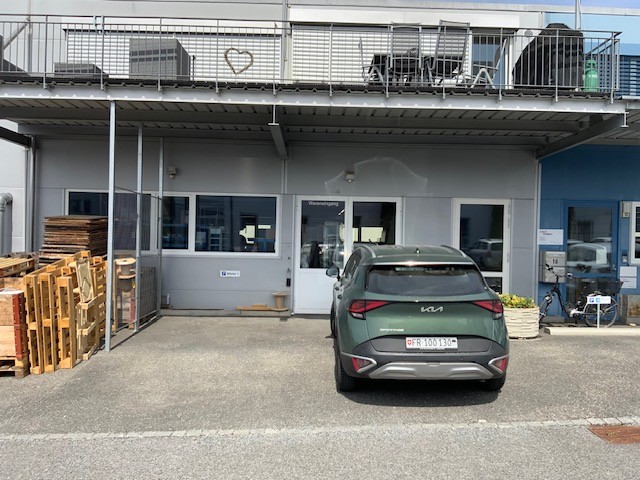
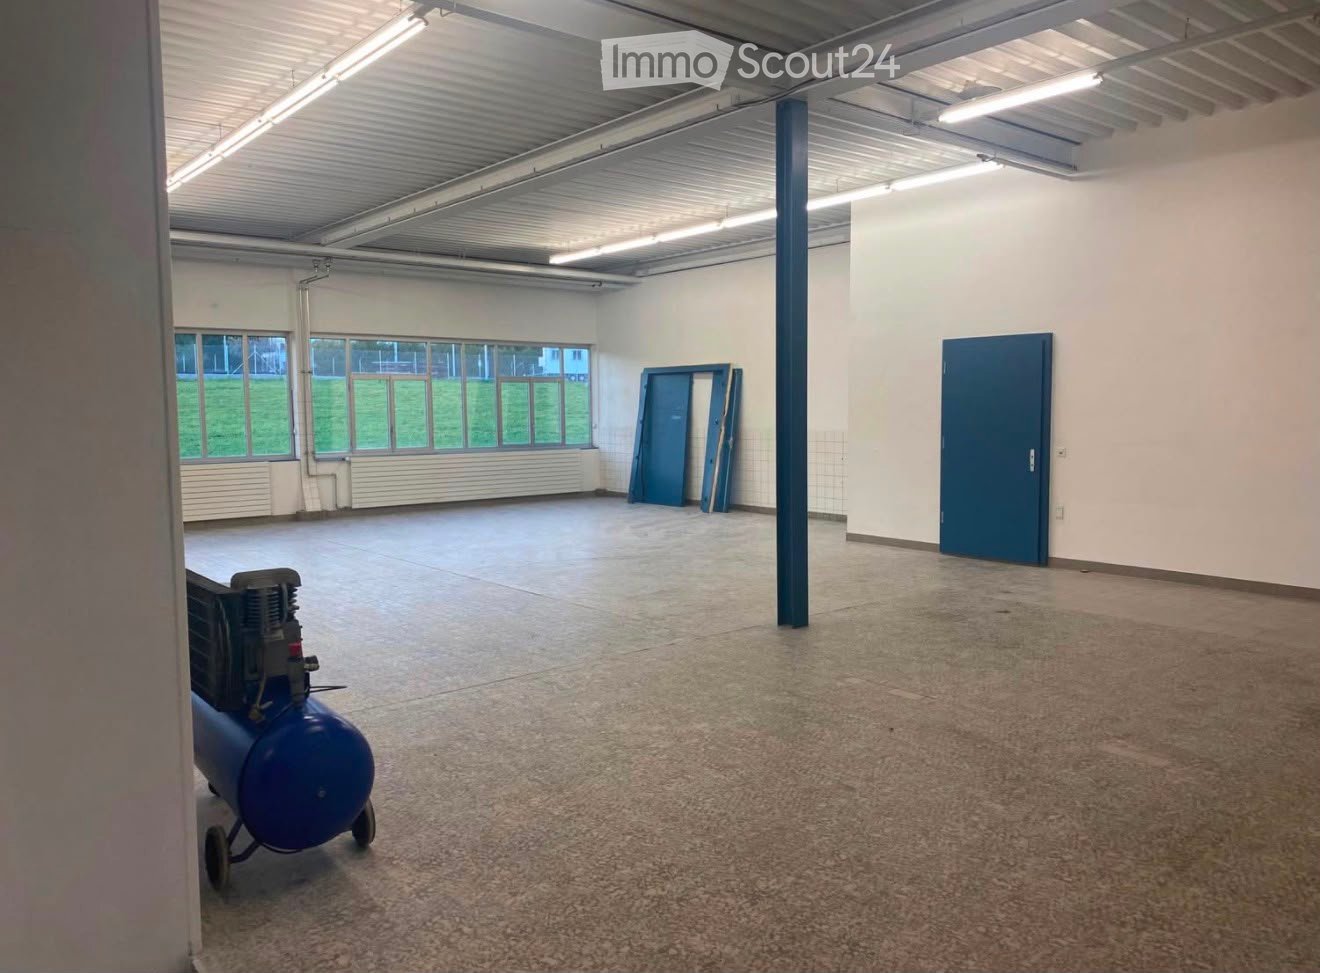
In an attractive business district, at Irisweg 16 in 3280 Murten, we rent, by arrangement, developed and individually usable commercial spaces and offices with an industrial character.The rental property is on the ground floor, accessible through 2 double-leaf doors (width 2m/height 2.4m), heated (underfloor heating) and has a toilet facility. Additionally, offices are available on the upper floor.The room description is as follows: • Ground floor room "A" 270m2 CHF 120.-/m2/year • Ground floor room "B" 29m2 CHF 70.-/m2/year • Upper floor room "F" laminate floor, ceiling plasterboard, walls abrasion 25m2 CHF 150.-/m2/year • Upper floor room "G" laminate floor, ceiling plasterboard, walls abrasion 24m2 CHF 150.-/m2/year • Upper floor room "H" floor, walls and ceiling raw 51m2 CHF 120.-/m2/year • Upper floor kitchen, laminate floor, ceiling plasterboard, walls abrasion 10.5m2 CHF 150.-/m2/year Furthermore, the rental property offers the following advantages: • Practical ceiling height: 3 meters of room height for optimal use • High load-bearing capacity: floor load up to 1,000 kg/m² possible on the ground floor and up to 500 kg/m² on the upper floor • Divisible: the area can be divided according to needs • Complete infrastructure: developed electrical distribution/cabling, power supply from own PV system (ZEV), e-charging station possible, connection to district heating and air conditioning split units • Surroundings: 7 outdoor parking spaces can be rented additionally • Location and surroundings: attractive neighborhood, close to Murten train station approx. 600 m, the cities of Bern, Fribourg and Neuchâtel can be reached by car in 25/30 minutes. This rental property is ideally suited for production companies, storage, workshops or other commercial uses.The solid equipment and practical division make it an ideal solution for companies from various industries.Have we sparked your interest with all these advantages? Do not hesitate to contact us for a viewing appointment.

Travel time
-
1 / 13
692m²CHF 4,950.–
Rte de Pra Rond 1, 1785 Cressier FR

Locaux commerciaux / industriels à Cressier / FR

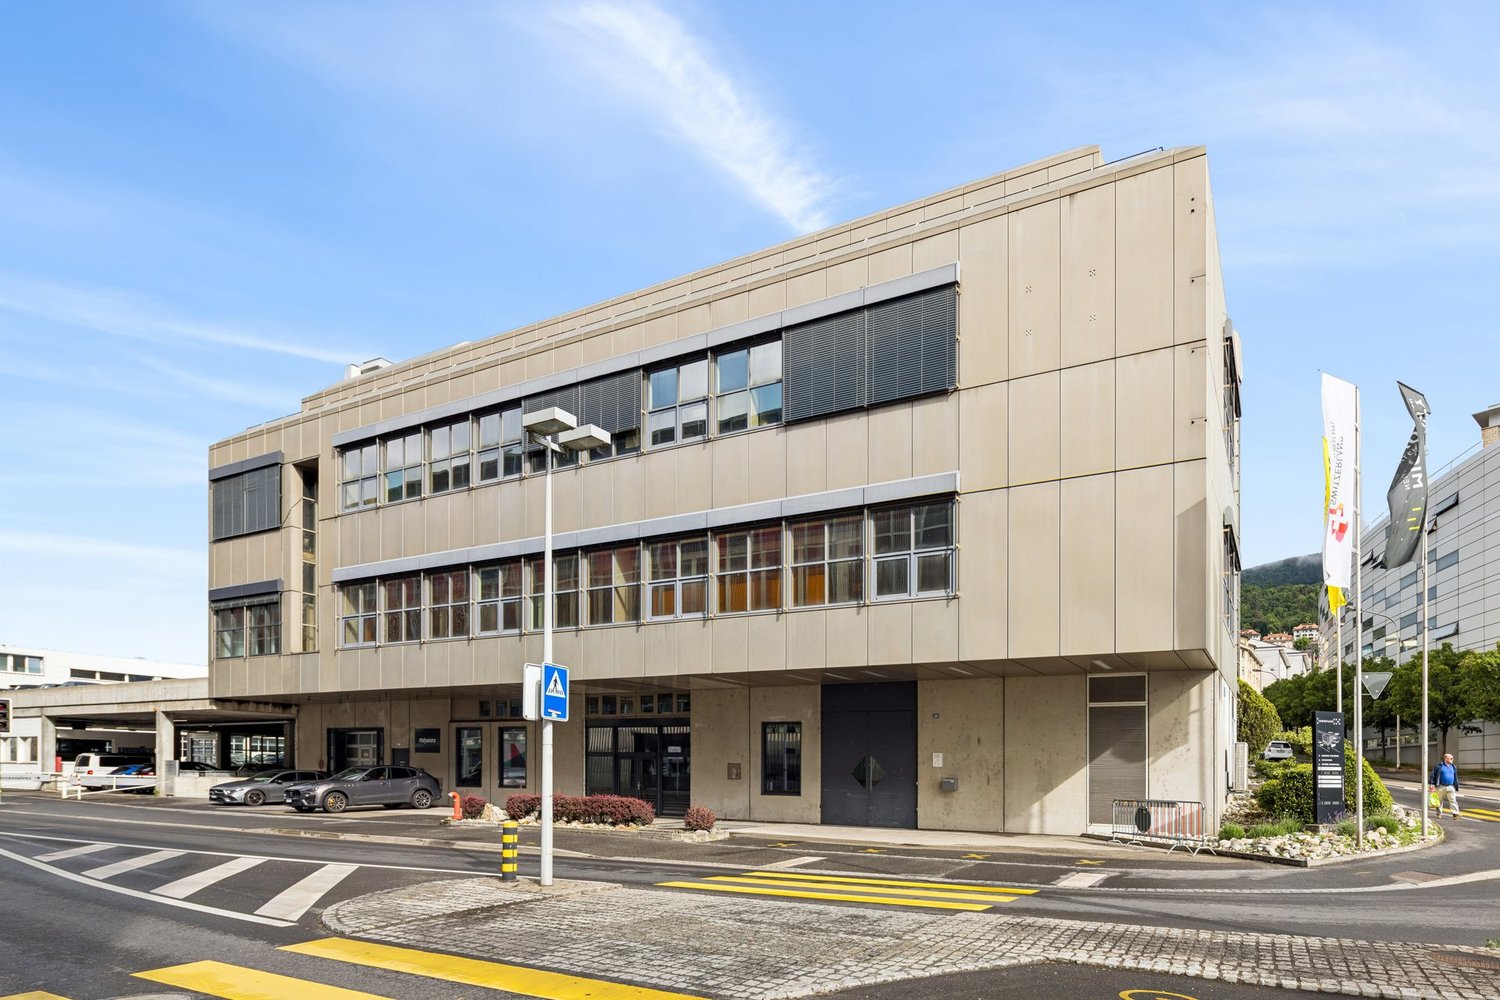
Le bâtiment (partie à louer) comprend : - Au rez-de-chaussée : entrée commune, surface d'environ 336 m2 avec 1 WC-lavabo, local de pause, espace bureaux et surfaces modulables avec accès direct au sous-sol.- Au sous-sol : surface d'environ 276 m2 comprenant espaces de stockage modulables (avec sortie sur l'extérieur) et locaux techniques / chaudière à mazout avec citerne (7'600 l.).- A l'étage : hall de distribution commun, 1 WC-lavabo et espace administratif d'environ 80 m2.- Extérieur : nombreuses places de parc extérieures et espace de stockage avec espace de verdure. Plans sur demande. Situation géographique : à 10 min. de Morat, 15 min. de Fribourg et 30 min. de Berne et Neuchâtel.Libre de suite ou à convenir. Loyer mensuel : Fr. 4'950.- + charges.Contact visite : 079 447 44 78 (propriétaire)Das Gebäude (zu vermietender Teil) umfasst: - Im Erdgeschoss: gemeinsamer Eingangsbereich, Fläche von ca. 336 m² mit 1 WC mit Waschbecken, Pausenraum, Bürobereich und flexibel nutzbaren Flächen mit direktem Zugang zum Untergeschoss.- Im Untergeschoss: Fläche von ca. 276 m², bestehend aus flexibel nutzbaren Lagerräumen (mit Zugang nach draußen) sowie Technikräumen / Ölheizkessel mit Tank (7'600 l).- Im Obergeschoss: gemeinsamer Flur, 1 WC mit Waschbecken und Verwaltungsbereich von ca. 80 m².- Aussenbereich: zahlreiche Aussenparkplätze und Lagerfläche mit Grünfläche. Grundrisse auf Anfrage. Lage: 10 Min. von Murten, 15 Min. von Freiburg und 30 Min. von Bern und Neuenburg entfernt.Sofort bezugsfertig oder nach Vereinbarung. Monatliche Miete: 4'950 CHF Nebenkosten.Kontakt für Besichtigungen: 079 447 44 78 (Eigentümer)The building (the portion available for rent) includes: - Ground floor: shared entrance, approximately 336 m² of space with 1 restroom (toilet and sink), a break room, office space, and flexible-use areas with direct access to the basement.- In the basement: an area of approximately 276 m² comprising flexible storage spaces (with exterior access) and utility rooms / an oil-fired boiler with a storage tank (7,600 l).- Upstairs: shared hallway, 1 restroom with sink, and administrative space of approximately 80 m².- Outside: numerous outdoor parking spaces and a storage area with green space. Plans available upon request. Location: 10 min. from Morat, 15 min. from Fribourg, and 30 min. from Bern and Neuchâtel.Available immediately or by arrangement. Monthly rent: CHF 4,950 utilities.Contact for viewings: 079 447 44 78 (owner)L'edificio (parte in affitto) comprende: - Al piano terra: ingresso comune, superficie di circa 336 m² con 1 WC con lavabo, sala pausa, uffici e spazi modulabili con accesso diretto al seminterrato.- Nel seminterrato: superficie di circa 276 m² comprendente spazi di stoccaggio modulabili (con uscita sull'esterno) e locali tecnici / caldaia a gasolio con serbatoio (7'600 l.).- Al piano superiore: atrio comune, 1 WC con lavabo e area amministrativa di circa 80 m².- Esterno: numerosi posti auto all'aperto e area di stoccaggio con spazio verde. Planimetrie su richiesta. Posizione geografica: a 10 min. da Morat, 15 min. da Friburgo e 30 min. da Berna e Neuchâtel.Disponibile da subito o da concordare. Affitto mensile: Fr. 4'950.- spese.Contatto per visite: 079 447 44 78 (proprietario)

Travel time
-
1 / 12
2,000m²CHF 185.– / m²
Platanenstrasse, 3236 Gampelen

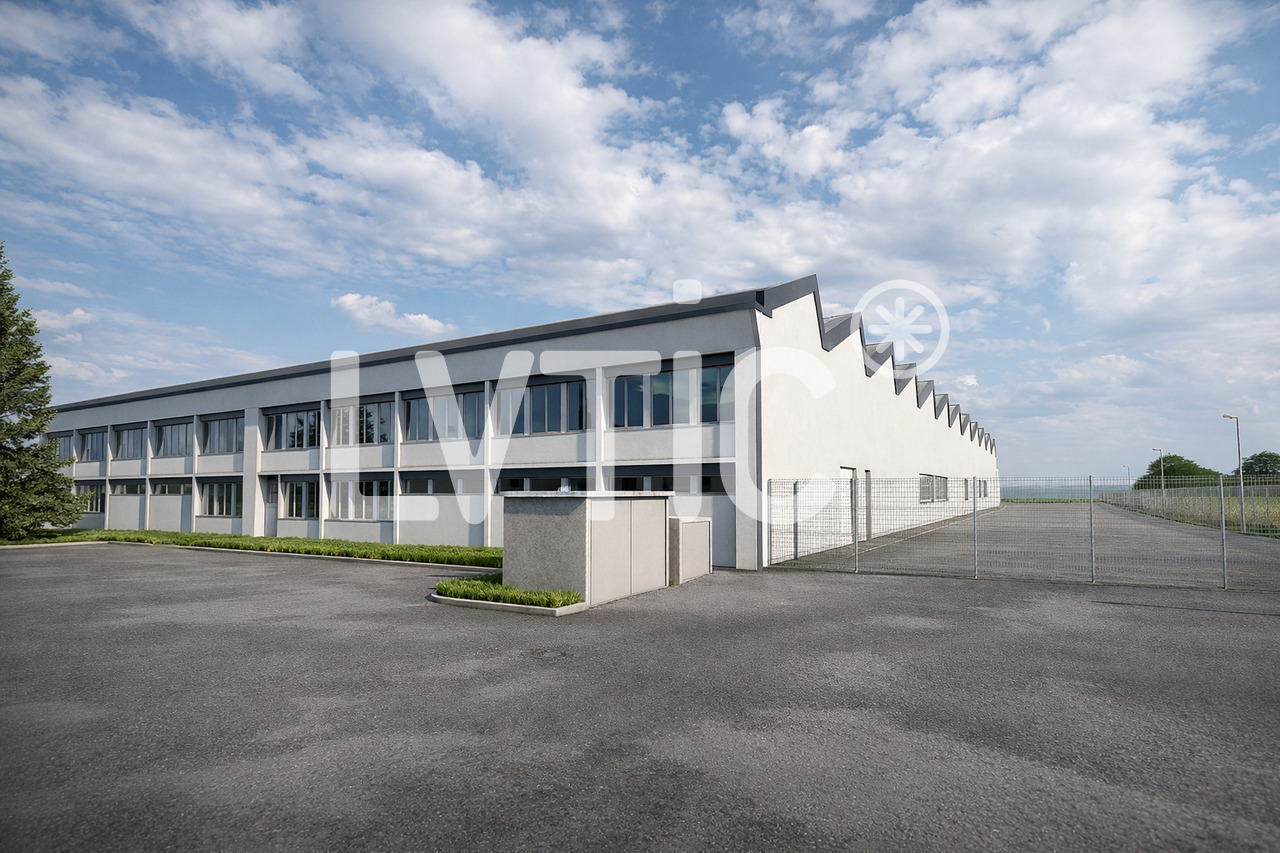
Un bâtiment industriel sur mesure selon vos besoins

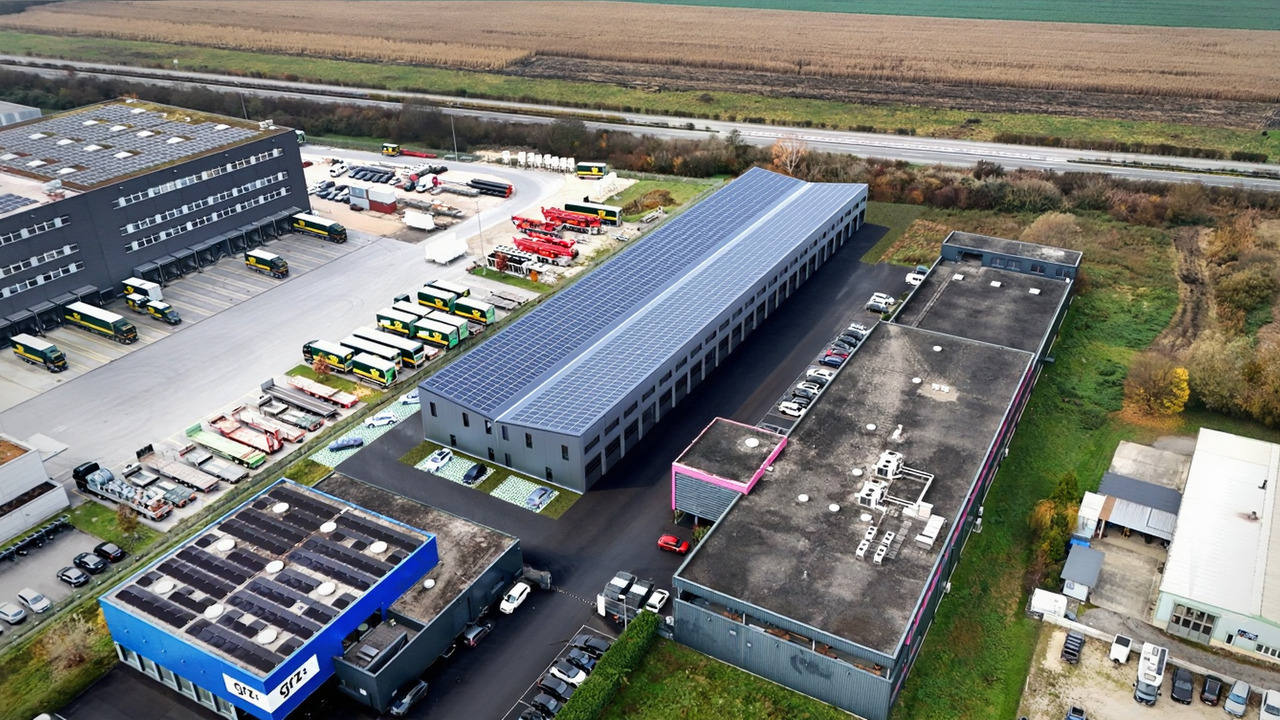
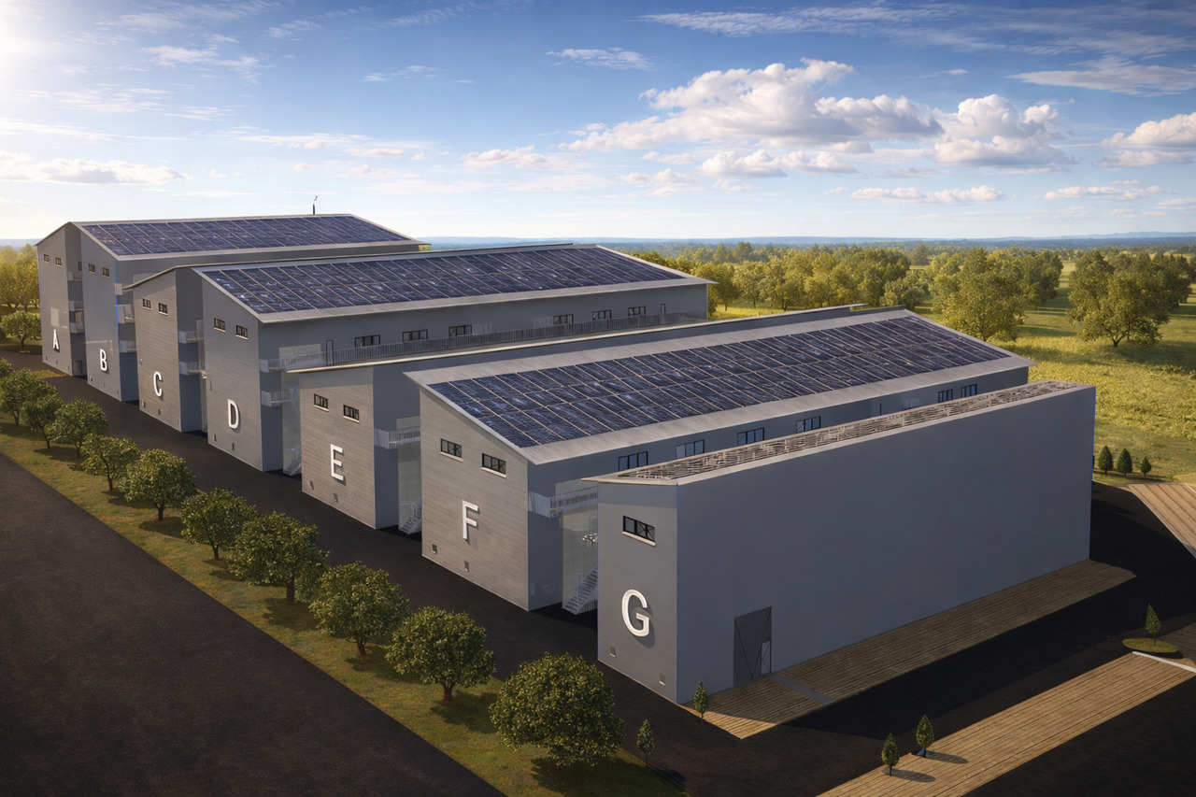
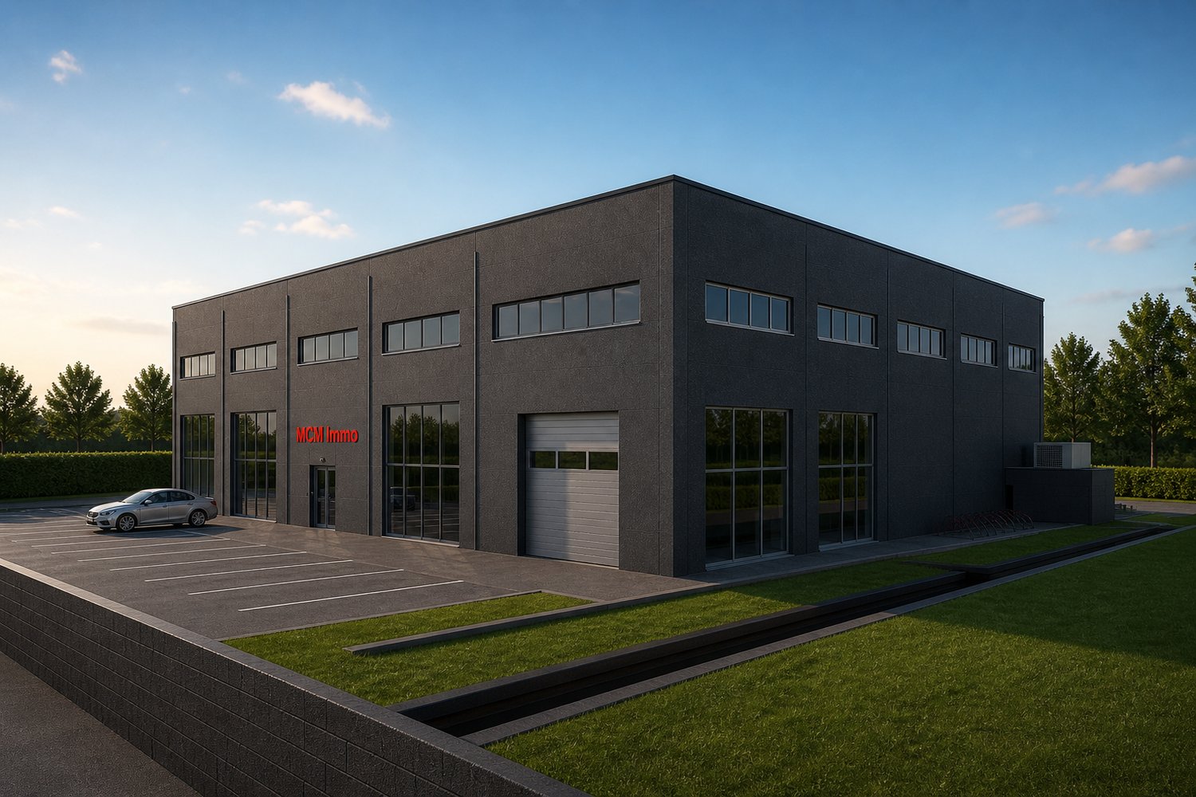
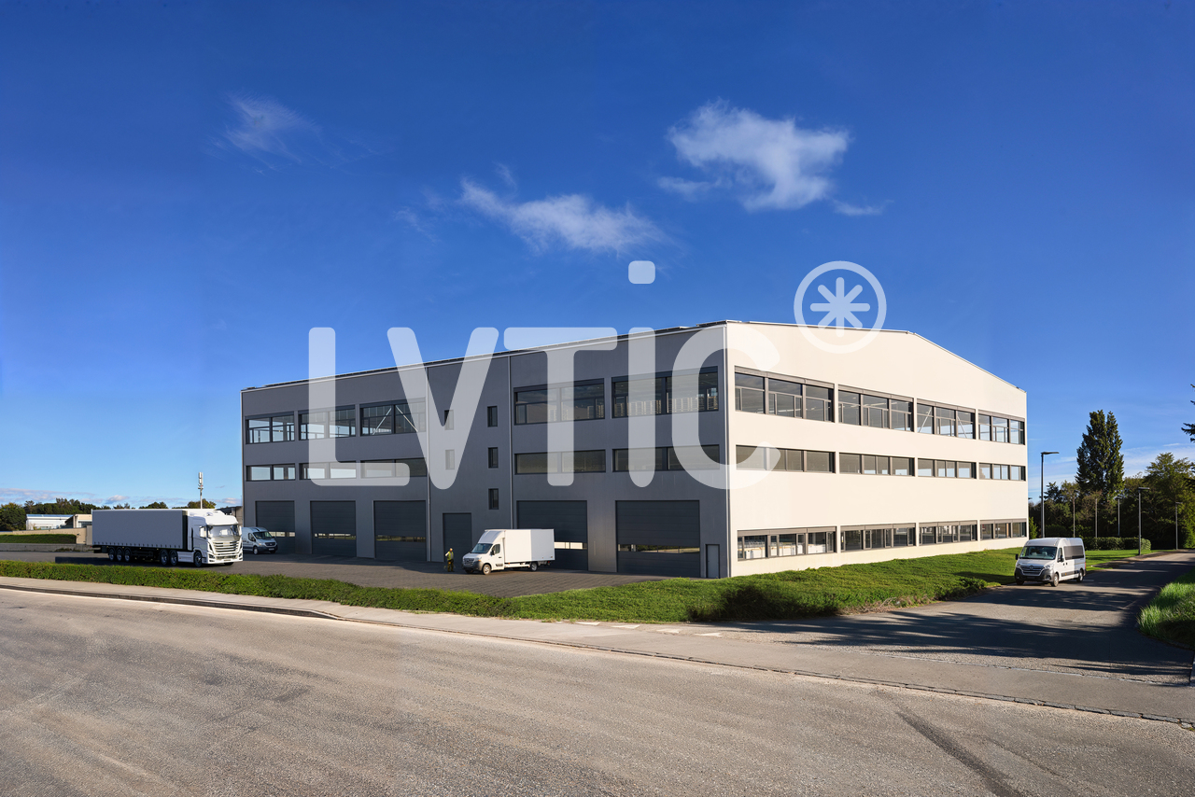
Nouveau Projet de Construction à Gampelen : Bâtiment Industriel sur MesureNous sommes fiers de vous présenter notre nouveau projet de construction à Gampelen, offrant une opportunité unique de personnaliser un bâtiment industriel de plus de 4000 m² selon vos besoins spécifiques.Caractéristiques du Projet : • Surface Spacieuse : Un bâtiment industriel de plus de 4000 m², offrant une vaste superficie pour répondre à toutes vos exigences professionnelles. • Personnalisation Totale : Le projet est entièrement flexible et sera conçu au gré du locataire. Que vous ayez besoin d''espaces de production, de stockage, ou de bureaux, nous construirons pour vous un bâtiment sur mesure, répondant parfaitement à vos attentes. • Normes Modernes : Nous nous engageons à construire un bâtiment conforme aux dernières normes, garantissant efficacité et durabilité. Vous bénéficierez des technologies les plus récentes pour optimiser votre activité. • Aménagements Écologiques : Le projet inclut des installations écologiques telles que des pompes à chaleur et des panneaux solaires, assurant une consommation énergétique réduite et un impact environnemental minimisé. • Commodités : Des places de parc seront disponibles pour votre personnel et vos visiteurs, facilitant l''accès et le stationnement. Ce projet de construction à Gampelen est une occasion rare de créer un espace industriel parfaitement adapté à vos besoins et à ceux de votre entreprise.Contactez-nous dès aujourd''hui pour toute question et pour discuter de vos exigences spécifiques. Ensemble, nous réaliserons un bâtiment industriel moderne, fonctionnel et durable qui répondra à toutes vos attentes.Neues Bauprojekt in Gampelen: Maßgeschneidertes IndustriegebäudeWir freuen uns, Ihnen unser neues Bauprojekt in Gampelen vorstellen zu können, das eine einzigartige Gelegenheit bietet, ein Industriegebäude von über 4000 m² nach Ihren spezifischen Bedürfnissen zu gestalten.Projektmerkmale: • Geräumige Fläche: Ein Industriegebäude von über 4000 m², das eine große Fläche bietet, um all Ihre beruflichen Anforderungen zu erfüllen. • Totale Personalisierung: Das Projekt ist vollständig flexibel und wird nach den Wünschen des Mieters gestaltet. Egal, ob Sie Produktions-, Lager- oder Büroräume benötigen, wir bauen für Sie ein maßgeschneidertes Gebäude, das perfekt Ihren Erwartungen entspricht. • Moderne Normen: Wir verpflichten uns, ein Gebäude nach den neuesten Standards zu bauen, das Effizienz und Nachhaltigkeit gewährleistet. Sie profitieren von den neuesten Technologien, um Ihre Aktivitäten zu optimieren. • Ökologische Ausstattung: Das Projekt umfasst umweltfreundliche Einrichtungen wie Wärmepumpen und Solaranlagen, die einen geringeren Energieverbrauch und eine minimierte Umweltbelastung sicherstellen. • Annehmlichkeiten: Parkplätze stehen für Ihr Personal und Ihre Besucher zur Verfügung, um den Zugang und das Parken zu erleichtern. Dieses Bauprojekt in Gampelen bietet eine seltene Gelegenheit, einen Industriegebäude zu schaffen, das perfekt auf Ihre Bedürfnisse und die Ihres Unternehmens zugeschnitten ist.Kontaktieren Sie uns noch heute bei Fragen und um Ihre spezifischen Anforderungen zu besprechen. Gemeinsam realisieren wir ein modernes, funktionales und nachhaltiges Industriegebäude, das all Ihre Erwartungen erfüllt.
Travel time
-
1 / 8
  • Parking space
245m²CHF 3,500.–
1566 St-Aubin FR

For rent - Modular craft hall Saint-Aubin (FR)

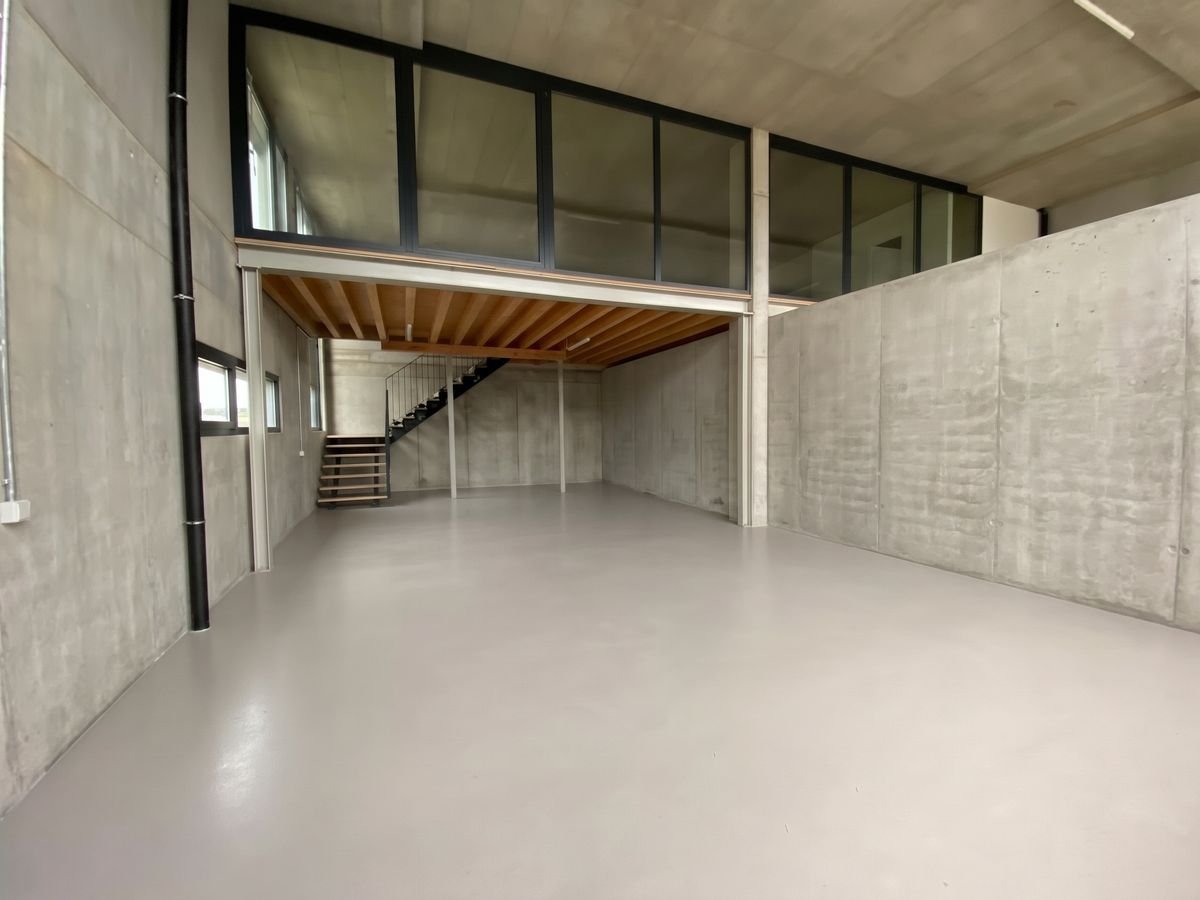
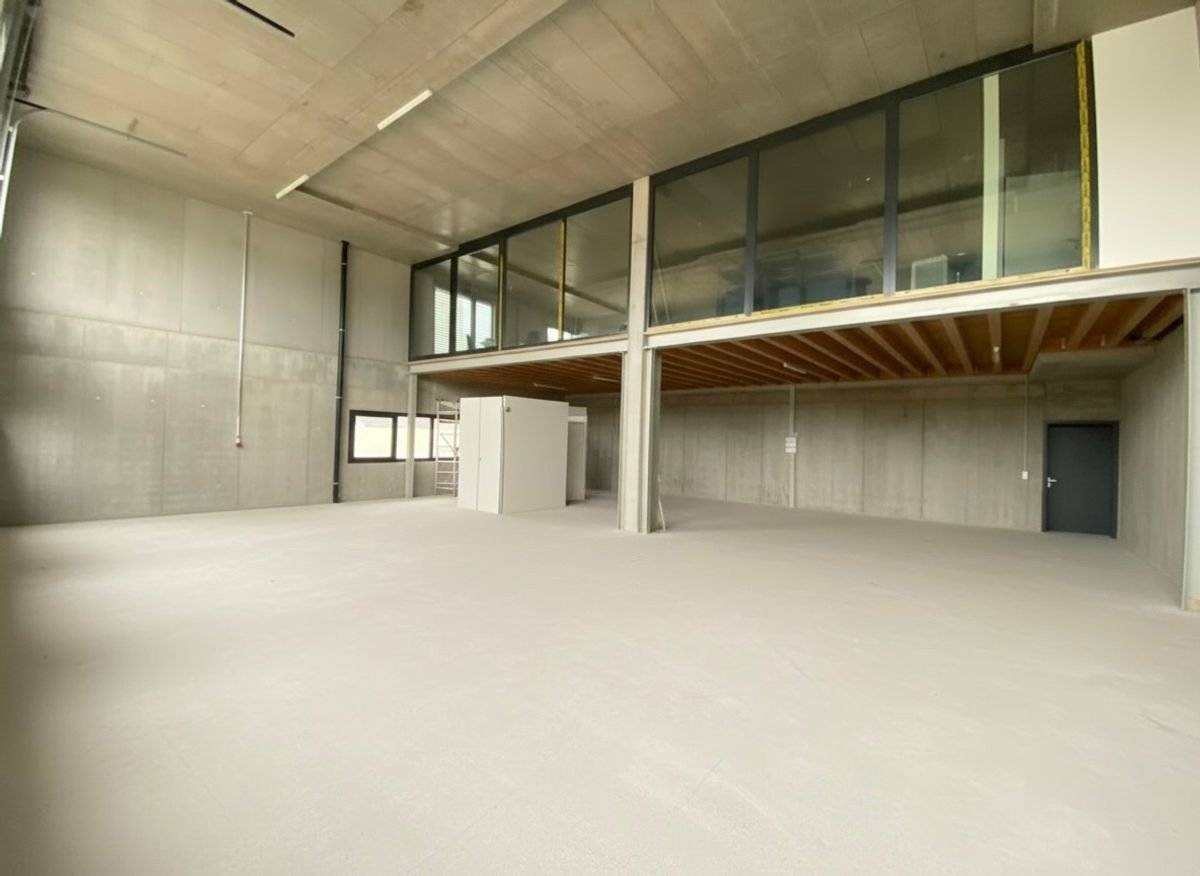
For rent - Modular craft hall of 245 m² weighted - Saint-Aubin (FR) Available immediately!Ideally located at Impasse de la Favre 8 in Saint-Aubin (FR), this heated craft hall of 245 m² weighted offers a spacious, functional, and easily accessible work environment, in the heart of a commune with economic development.Designed to adapt to your needs, the surfaces can be rented in their entirety or in part, offering great flexibility in layout. This modularity is perfectly suited to craftsmen, SMEs, independents, service companies, storage or logistics activities that do not generate nuisances.The premises include: • Weighted area of 245 m² heated with mezzanine offering a significant workspace • Fully equipped kitchen • Bathroom and toilet • Two sectional doors facilitating deliveries and access • Many possibilities for layout according to your activity Thanks to its generous volumes and modular configuration, this hall is suitable for both craft activities and warehouses, workshops, showrooms, service companies, or light logistics activities.Net rent: CHF 3'500.-/month with 2 parking spaces linked to the propertyAdvance payment of charges: CHF 200.-/monthPossibility of renting additional parking spaces: CHF 60.-/space/monthStrategic locationLocated in the heart of the Broye, Saint-Aubin (FR) is a commune in full expansion, benefiting from excellent accessibility. Quick access to main roadsQuick access to main roads - 5 minutes from the A1 motorway (Lausanne - Berne), shops, restaurants, and services also just a few minutes awayAn ideal location to develop your activity in a dynamic and attractive region.Are you looking for a surface adapted to your activity?The premises can be rented in their entirety or partially, according to your needs.Do not hesitate to contact us to study together the most suitable configuration.

  • Parking space

Other interesting objects