Meride - Factory rent

We recommend expanding your search criteria to get similar results. The current filters didn’t return any matches.

If you don’t want to change your current search criteria, we recommend creating a search alert, so you’ll be notified when matching offers become available.

More objects in your automatically expanded search area
13 results - Radius: + 10km
  • Empty room with lockers, sink, and a table, and windows.
  • Storage room, green floor, white walls, multiple yellow metal racks on wheels, fluorescent light in ceiling, small machinery equipment
  • Bathroom with sink and urinal.
  • long room, large grey lockers, wooden table, wooden benches, shelves with buckets, white walls
  • an empty storage room with gray metal lockers, a table, a shelf with containers, and a bench
  • spacious garage with a roll up door, utility area, and windows with skylights
  • large room, high ceilings, wide hallway, large table, fire extinguisher, shelves
  • empty concrete floor, white walls, overhead light, garage door
  • spacious room, large windows, skylight, grey flooring, storage shelves, large appliance
  • Empty warehouse with white walls, concrete floor, a few windows, multiple ceiling lights, a few scattered items like a trash can, buckets, a yellow board, and ladders
  • empty industrial room with metal floor and fluorescent lighting, white walls, small window on right side
  • parking lot with concrete floor, metal poles, pipes, lights, doors, trash bin
  • Wide, empty room with grey cement floor, tall windows, and tall metal shelves on one wall.
  • Heating system with pipes, valves, and tanks
  • empty garage with white walls, large sliding windows, concrete floor, light fixture
1 / 33
CHF 10,000.–
6828 Balerna

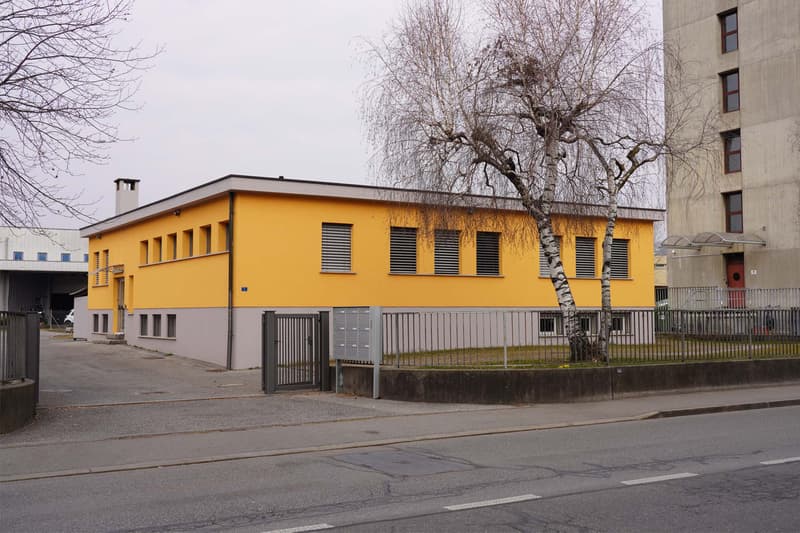
Sale or Rent of Industrial/Commercial/Administrative Property with Offices in Balerna

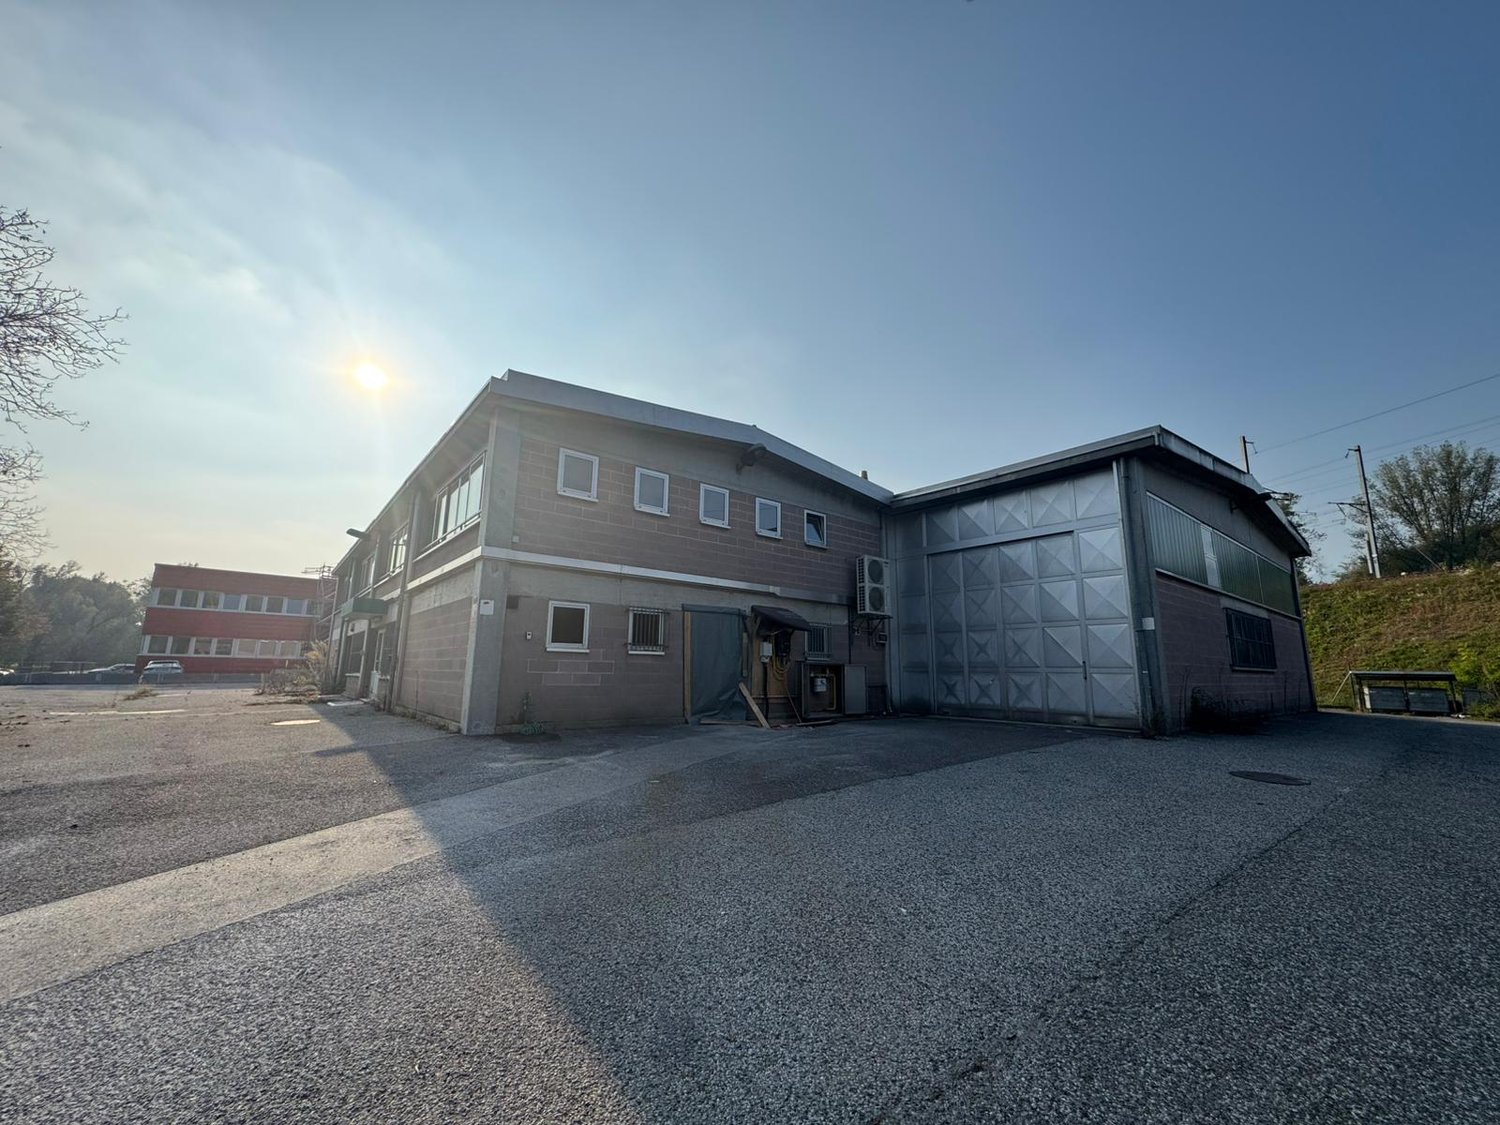
Located in the heart of the industrial/commercial/administrative area of Balerna, we propose a versatile building, ideal for productive, artisanal, commercial and administrative activities.The property is situated in a strategic position with excellent connections, just a few minutes from the A2 motorway exit and close to Balerna railway station.Main features:•Total area of the plot: 657 m²•Total covered area: 1'200 m² including offices, warehouses, laboratories, changing rooms, etc.• solid structure in reinforced concrete.• State of maintenance: Excellent, with regular maintenance interventions that guarantee an excellent state of conservation.• Destination of use: Industrial, commercial, administrative with possibility of use for technical offices and/or production activities compatible with the residential area.• Parking: External spaces available for parking and maneuvering, including a ramp for medium-sized vehicles.• the semi-basement: (usable height under the beams 2.35 m, under the slab 2.80 m) which extends under the entire building including the warehouse, the PC shelter, the canteen, the changing room, the sanitary facility and the gas heating room. The lateral entrance door from the ramp• the ground floor currently used as a laboratory (usable height under the beams 3.20 m, under the slab 4.00 m) with two doors at the head and at the adjacent rear part. The floor slab is accessible with medium-sized vehicles.• office body with wide entrance at ground floor, WC and wooden staircase- the upper floor with 2 management and administrative officesThe building has all the necessary services for modern activity, including gas heating and high-quality interior finishes. The ground floor hosts large laboratories, while the first floor has two management offices with a comfortable reception area.Investment opportunity:• Sale price: CHF 1’900’000• Rent: Monthly rent CHF 10'000.-This is a unique opportunity to acquire or rent a perfectly positioned building with optimal accessibility and visibility, ideal for those looking for an efficient and well-connected work environment.

1 / 8
5,000m²CHF 190.– / m²
Piazzale Roncaa, 6850 Mendrisio

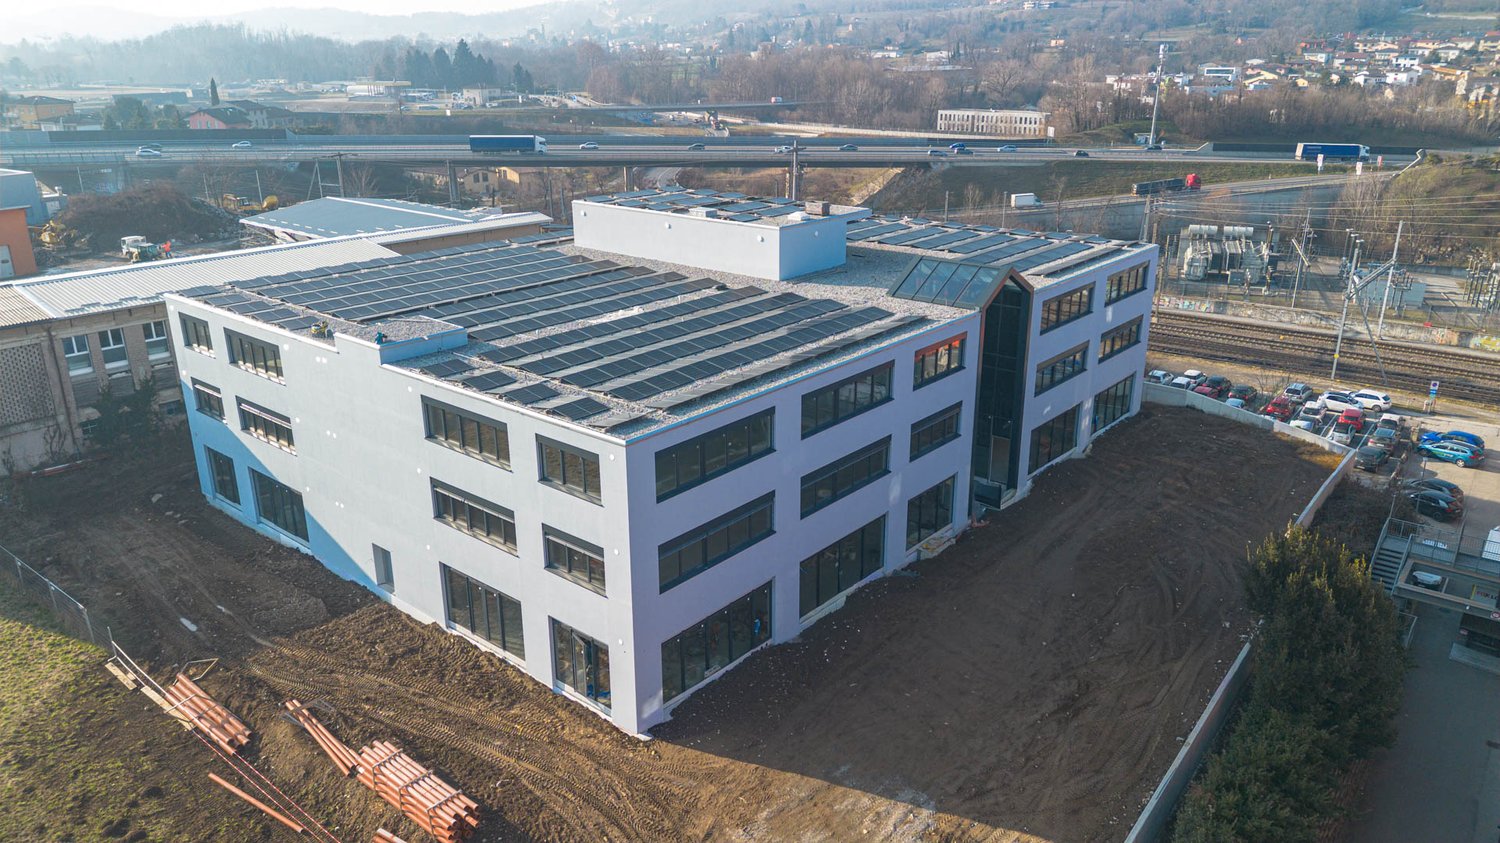
Artisanal spaces with partitioning possibilities in new construction in Mendrisio

Artisanal spaces in new construction for rent in Mendrisio within a building of about 5000 m², which will be delivered immediately. Possibility of renting parts of the building.The rooms can be mainly used for the settlement of artisanal and light industrial activities. Commercial and administrative activities are allowed, as long as they are connected to the artisanal and industrial activities.The center is located in a strategic area of Mendrisio for comfort and proximity to the highway access, the train station, and the city center. The location allows for good visibility also thanks to the possibility of installing signs on the roof of the building visible from the highway.The building will be delivered with complete external finishes, while the internal spaces will be left in a raw state. This allows for easy configuration and customization of the rooms to create workstations and/or offices according to needs.A large yard is available for loading and unloading goods.The building envelope will be made with thermal insulation, the windows will be made of PVC/aluminum with triple glazing, while the shop windows on the ground floor will be made of thermally broken aluminum.Heating and cooling will be guaranteed by a heat pump and the heat will be distributed through fan coils.A video surveillance system and electronic locks with access via badge will be present.There are 52 parking spaces in the garage and 17 external parking spaces available for visitors.EXPENSESRent: 190 CHF per square meter and yearParking spaces in the garage: 100 CHF per month and spaceMEASURESEntire building: 5'000 m²Ref.: A-QS-MEN-RON

Travel time
-
1 / 15
1,183m²CHF 16,200.–
via Cantonale 22, 6917 Barbengo

Ampia superficie commerciale e logistica in posizione strategica a Barbengo

Ampia superficie commerciale e logistica in posizione strategica a BarbengoNel cuore della zona industriale di Barbengo, i nostri spazi commerciali godono di una posizione privilegiata direttamente sulla strada principale. L’uscita autostradale A2 di Lugano Sud è raggiungibile in soli 5 minuti, mentre il centro di Lugano dista circa 15 minuti. Anche il confine italiano è facilmente accessibile in circa 40 minuti.Nelle immediate vicinanze si trova il Centro Lugano Sud, uno dei principali poli commerciali della regione, che ospita aziende di primaria importanza come IKEA, MediaMarkt, Coop e numerose altre attività.La posizione garantisce un’elevata visibilità e un comodo accesso sia per la clientela sia per le attività di logistica e distribuzione.Gli spazi proposti, per una superficie complessiva di circa 1'183 m², sono attualmente suddivisi in tre comparti distinti. Due comparti sono destinati a deposito, di cui uno già attrezzato con una scaffalatura a tre livelli che può essere rilevata dal nuovo conduttore. Il terzo comparto comprende una superficie di vendita con annessi uffici per circa 221 m². Completano l’offerta servizi igienici, docce e spogliatoi ad uso esclusivo.Grazie alla sua configurazione, l’immobile si presta idealmente ad attività commerciali, showroom, vendita all’ingrosso, logistica, deposito, e-commerce o attività artigianali.L’immobile offre caratteristiche particolarmente interessanti per attività commerciali, logistiche o artigianali. • Altezza interna di circa 7 metri • Ampie finestre che garantiscono un'ottima luminosità naturale • Pavimento industriale con capacità portante di 5'000 kg/m² • Superficie facilmente adattabile alle esigenze del futuro conduttore • Possibilità di ampliare l’accesso per agevolare le operazioni di carico e scarico con autocarri Presso la proprietà è possibile locare posti auto con accordo separato.Il canone di locazione è soggetto a IVA.Grosszügige Gewerbe- und Logistikfläche in strategischer Lage in BarbengoIm Herzen des Industriegebiets von Barbengo profitieren unsere Gewerberäumlichkeiten von einer privilegierten Lage direkt an der Hauptstrasse. Die Autobahn A2 (Ausfahrt Lugano Süd) ist in nur 5 Minuten erreichbar, das Stadtzentrum von Lugano in rund 15 Minuten. Auch die italienische Grenze liegt nur etwa 40 Fahrminuten entfernt.In unmittelbarer Nähe befindet sich das Centro Lugano Sud, eines der wichtigsten Einkaufs- und Gewerbezentren der Region, mit namhaften Unternehmen wie IKEA, MediaMarkt, Coop und zahlreichen weiteren Betrieben.Die Lage bietet eine hohe Sichtbarkeit sowie eine optimale Erreichbarkeit sowohl für Kunden als auch für Logistik- und Vertriebsaktivitäten.Die angebotenen Räumlichkeiten umfassen eine Gesamtfläche von rund 1'183 m² und sind derzeit in drei separate Bereiche unterteilt. Zwei Bereiche werden als Lagerflächen genutzt, wobei einer bereits mit einer dreistöckigen Regalanlage ausgestattet ist, die vom neuen Mieter übernommen werden kann. Der dritte Bereich umfasst eine Verkaufsfläche mit angeschlossenen Büros von rund 221 m². Ergänzt wird das Angebot durch exklusiv nutzbare Sanitäranlagen, Duschen und Garderoben.Dank ihrer Aufteilung eignet sich die Liegenschaft ideal für Handelsbetriebe, Showrooms, Grosshandel, Logistik, Lagerhaltung, E-Commerce oder gewerbliche Tätigkeiten. • Raumhöhe von ca. 7 Metern • Grosse Fensterflächen mit hervorragendem Tageslichteinfall • Industrieboden mit einer Tragfähigkeit von 5'000 kg/m² • Flexible Flächenaufteilung und vielseitige Nutzungsmöglichkeiten • Möglichkeit zur Erweiterung des Zugangs für ein einfaches Be- und Entladen von Lastwagen Parkplätze können auf Wunsch separat dazu gemietet werden.Der Mietzins versteht sich zuzüglich Mehrwertsteuer.
Travel time
-
1 / 10
2,600m²Price on request
6855 Stabio

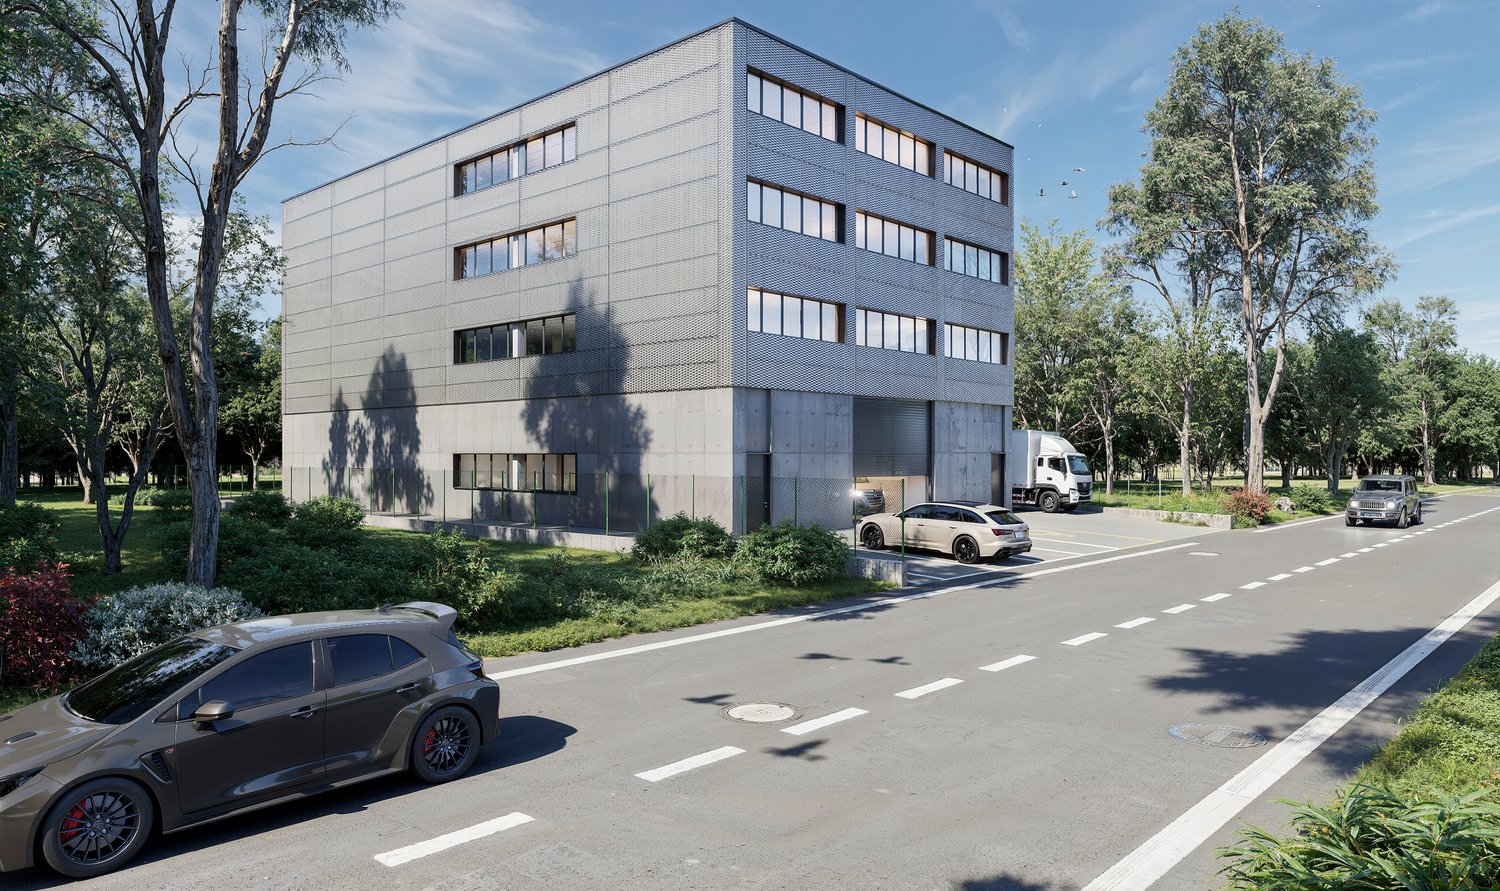
STABIO INDUSTRIAL / COMMERCIAL STABLE NEW CONSTRUCTION

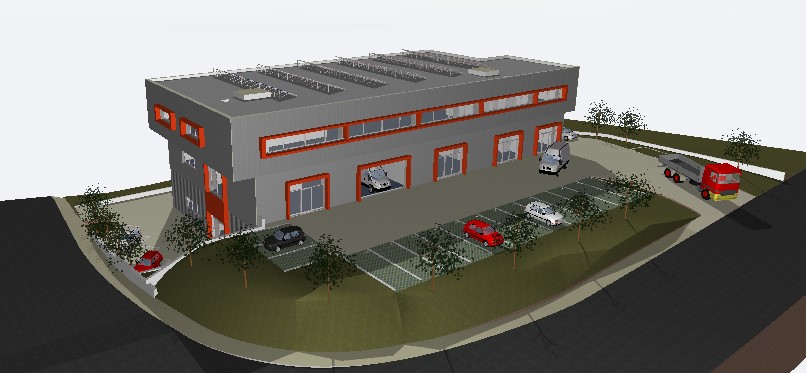
STABIO INDUSTRIAL / COMMERCIAL STABLE NEW CONSTRUCTION A new construction project, ideal solution for companies seeking visibility, functionality, and efficient connections in an ever-evolving area. Where: Strategic and dynamic zone, right on the border with Italy, perfect for commercial, industrial, or logistical activities. Excellent connections to the Lugano-Milan highway and the cantonal network, close to Stabio station. The area is served by modern infrastructure and active businesses, perfect for those seeking logistical efficiency and visibility. What: The building spans four floors with a total usable area of approximately 2600 m², with an internal useful height of 4.5 meters. Vertical accessibility is guaranteed by two internal staircases, one external staircase, and two elevators/lifts, allowing for comfortable and efficient movement of people and goods on all levels. The internal space distribution is as follows: the basement has about 2'600 m² dedicated to warehouse and deposit, in addition to technical rooms; the ground floor includes spaces for warehouse and laboratory; the first floor hosts laboratories and offices. Outside, there are loading and unloading ramps, a large maneuvering yard, and available parking spaces. You'll love it because: -Modern and functional new construction -Equipped with a geothermal system (groundwater) for heating and cooling -Advanced technology and low-energy solutions -Photovoltaic system -Equipped area for goods loading and unloading -Efficient and easy internal traffic flow -Availability of uncovered parking spaces and reserved spaces for the disabled -Flexible and easily modifiable environments -Optimal accessibility, even with heavy vehicles -Strategic location, close to the border and served by public transport FUTURE CONSTRUCTION COMPLETION IN 18/20 MONTHS RENT CHF 35'000

Other interesting objects