
2 results - Workshop rent: Lyss

More objects in your automatically expanded search area
3 results - Radius: + 10km
  • Modern building with a large garage door and a glass entrance. The facade is grey with red trim around the windows and doors. The ground is paved with bricks and marked parking spaces.
  • {"visible_features": ["Garage"], "type": "Garage", "objects": [], "description": "Clean, spacious garage with a red convertible car, workbenches, storage boxes, and a staircase leading to an upper level.", "localized_descriptions": {"EN": "Clean, spacious
  • {"visible_features": ["Garage"], "type": "Garage", "objects": [], "description": "Garage with workbenches, tools, and a car partially visible. The space includes a large open door leading outside, with a few cars visible in the background.", "localized_de
  • {"visible_features": ["Garage"], "type": "Garage", "objects": [], "description": "Garage with a red and black convertible car, metal staircase, storage boxes, and a red door.", "localized_descriptions": {"EN": "Garage with a red and black convertible car,
  • A small, furnished room with a round wooden table, two chairs, an office chair, a radiator, shelves, and a picture frame on the wall.
  • Floor plan showing a room labeled "Buro" and a "Reparatur" area, with dimensions marked in meters.
  • Modern two-story building with a red and gray facade, large windows, and a sign reading "Garage Binggeli". Several cars are parked in front of the building.
  • {"visible_features": ["Garage"], "type": "Garage", "objects": [], "description": "Spacious garage with multiple vehicles, including cars and motorcycles, and a small office area with desks and chairs.", "localized_descriptions": {"EN": "Spacious garage wi
  • Car showroom with multiple parked cars, including a white car in the foreground, a light blue Fiat, and several other vehicles. A person in a uniform stands near the cars, and a mural of a building and cars is visible on the wall.
  • A modern reception area with a red counter, several stool chairs, a refrigerator, and motorcycles displayed on a shelf above the counter. There is also a fenced area in the corner.
  • Floor plan showing a commercial space layout with areas labeled as Bar, WC, Repräsentationsraum, Reparatur, and Ausstellungsräume. Includes dimensions and a ramp access.
1 / 11
107m²CHF 2,600.–
Top
Leimernweg 49, 3270 Aarberg

Spacious workshop / studio / with exhibition hall on request.

Welcome to this modern and versatile workshop on the ground floor at Leimernweg 49 in Aarberg (3270). The property is ideal for craftsmen, traders or creative companies looking for a spacious and well-equipped workspace. Highlights of the workshop: Usable area: Workshop: 57 m2, Office / WC: 20 m2, Storage: 30 m2 Impressive ceiling height: With 4 meters of ceiling height, the property offers maximum flexibility for various types of use. Modern infrastructure: Built in 2012 and last renovated in 2023 – contemporary standard in excellent condition. Large garage door access: Direct access via a large garage door, ideal for vehicles, machines or deliveries. Glazed entrance & well-maintained appearance: Representative gray facade with red frame, glazed entrance On request: A large exhibition hall (410 m2) with reception / bar + WC (possibly only a part) could be rented. The rooms are NOT !!! rented for: Car garage - car bodywork or repair and trade with used cars (normal merchandise up to CHF 50,000.-- ) we have these offers ourselves. Would be very suitable for trade with exclusive vehicles, classic cars or vintage cars. Also welcome are all kinds of crafts and service providers. Location & surroundings: The connection to public transport is excellent: • Bus stop Bernfeld: only 6 minutes' walk away. • Aarberg train station: can be reached in just 9 minutes on foot. • Highway - Lyss exit: 3 minutes.

Travel time
-
1 / 18
CHF 7,600.–
Moosweg 2, 2553 Safnern

Commercial property with offices and warehouse

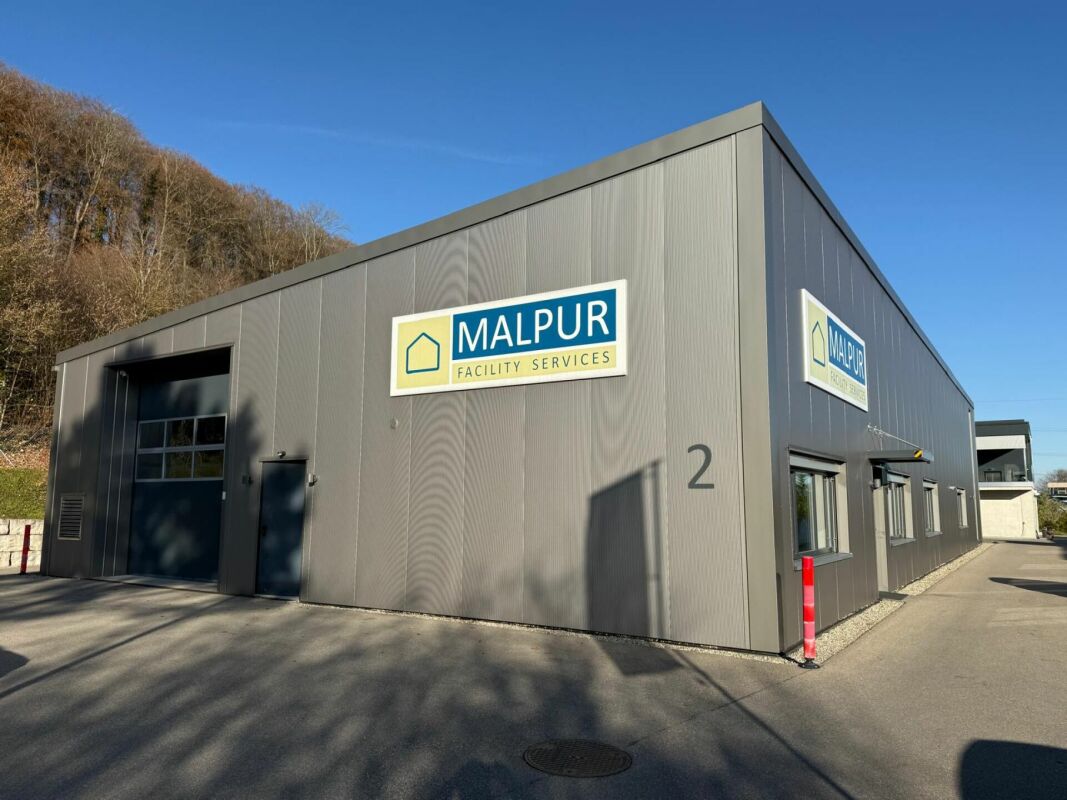
Commercial property for rent - Moosweg 2, 2553 Safnern In the industrial area of Safnern, we rent a versatile commercial property with a total of approximately 635 m² of usable space. The building includes an office wing with four separate offices, two locker rooms, and four toilets. The spacious warehouse offers an optimal logistics solution thanks to two entrances. Additionally, a further storage area is available on the upper floor, which can be ideally used for material or goods storage.Features & Highlights • Total area: approximately 635 m² • Offices: 4 bright individual offices, totaling 120 m² • Sanitary facilities: 4 toilets • Locker rooms: 2 separate locker rooms, including washing machine and tumble dryer • Warehouse: spacious area of 515 m², partially usable on two levels • Access: 2 entrances for delivery/pickup • Parking spaces: 13 outdoor parking spaces directly in front of the property • Ideal for: logistics, industry, services, production, crafts, or mixed businesses Location:The property is located in the industrial area of Safnern, with optimal accessibility for delivery traffic and employees. The proximity to Biel/Bienne and the Seeland region makes the location attractive for various businesses.Costs: • Net rent: CHF 7,200.- per month • Heating and ancillary costs: CHF 400.- per month • Total monthly: CHF 7,600.- Special features: • Flexible usage possibilitiesIdeal for companies with office, material, and • storage needs • Very good parking situation • High variability thanks to two-level storage useContact For further information or to arrange a viewing, we are at your disposal:

Travel time
-

Suggested properties for you based on search results

Other interesting objects