Lupfig - Practice rent

We recommend expanding your search criteria to get similar results. The current filters didn’t return any matches.

If you don’t want to change your current search criteria, we recommend creating a search alert, so you’ll be notified when matching offers become available.

More objects in your automatically expanded search area
16 results - Radius: + 10km
1 / 6
  • Elevator
  • Garage
  • Wheelchair access
Price on request
Hinterer Bahnhofweg 2, 5034 Suhr

Modern office and practice spaces in a central location

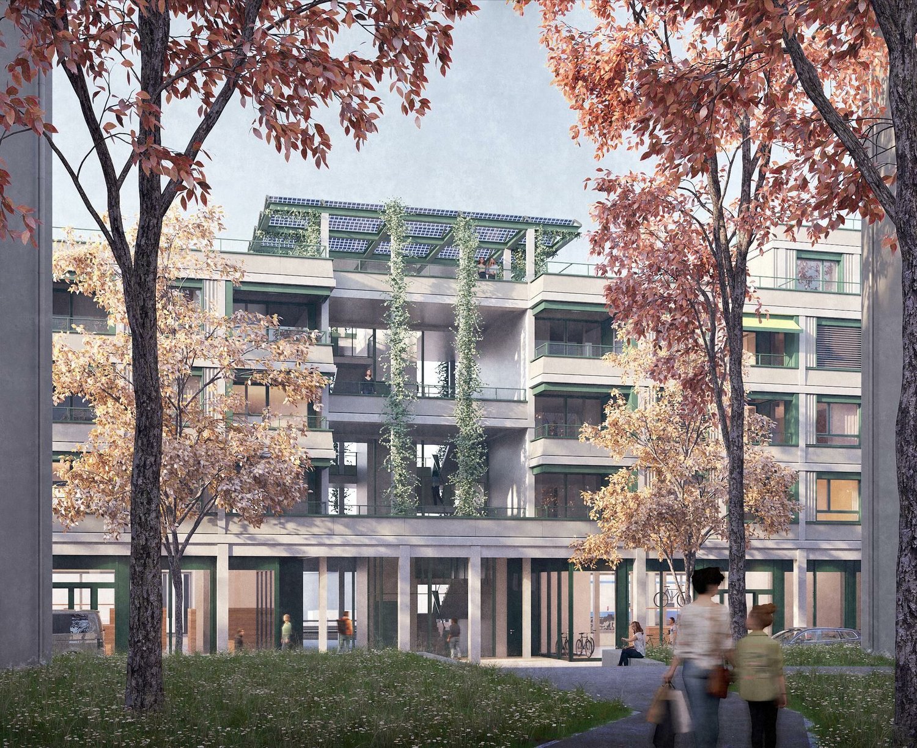
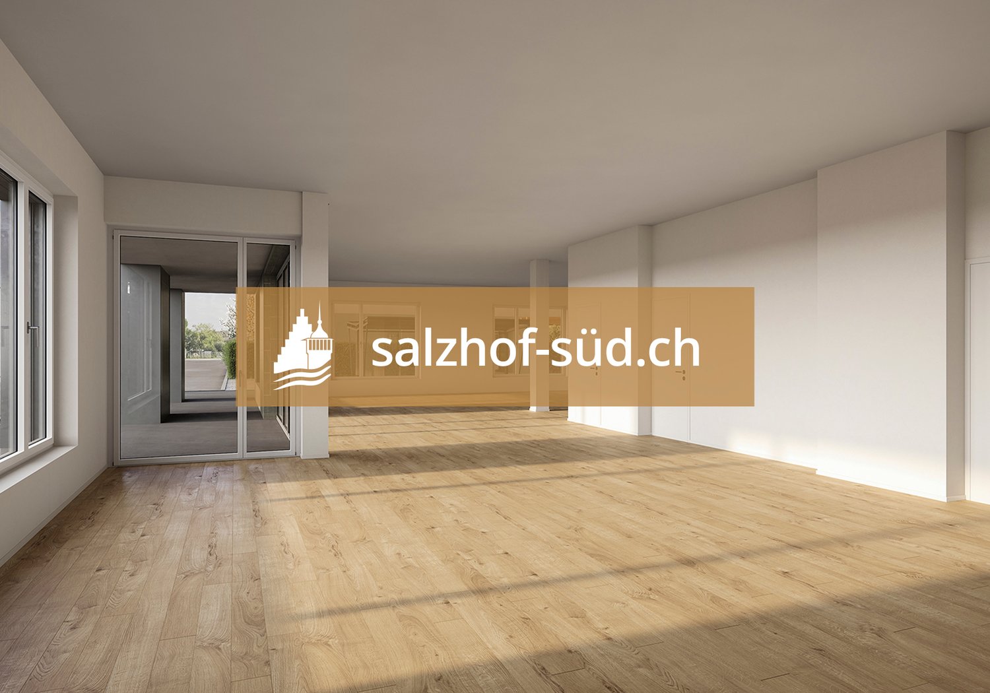
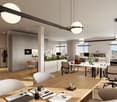
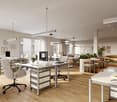
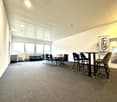
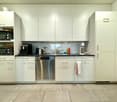
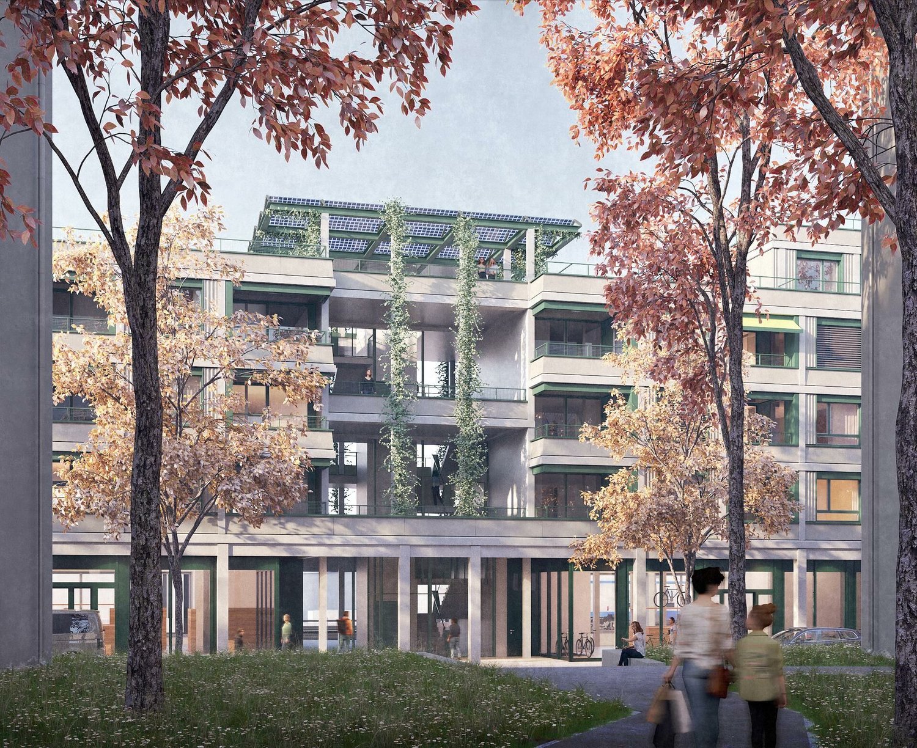
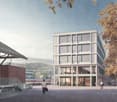
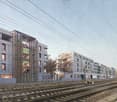
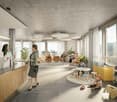
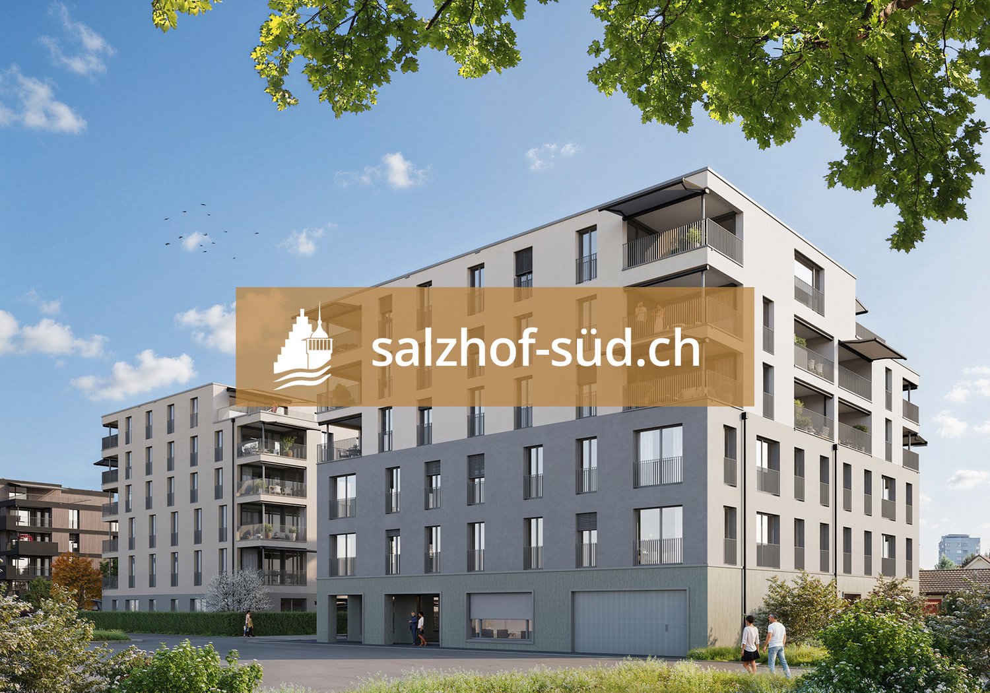
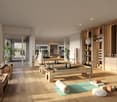
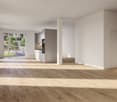
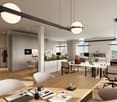
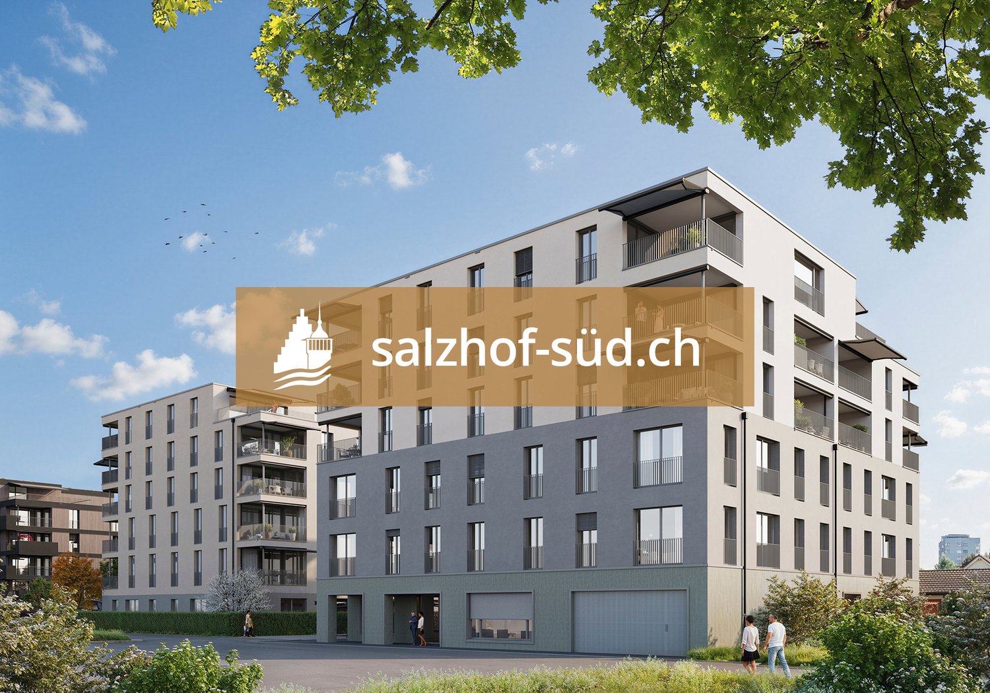
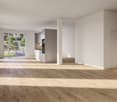
South of Suhr train station, the salzhof-süd.ch project is creating a modern and vibrant neighborhood. In a total of seven stylish multi-family houses, 8 ateliers, 12 commercial spaces, 42 owner-occupied apartments, and 76 rental apartments will be realized.Your new workplace - representative, flexible, and optimally accessibleThe attractive office and practice spaces on the 1st and 2nd upper floors offer ideal conditions for service companies, consulting firms, as well as medical and therapeutic uses. Here, a professional environment is being created that allows for both concentrated work and pleasant customer meetings.Key facts at a glance: • Commercial space: 54.5 m² to 557.0 m² • Location: 1st and 2nd upper floors • Room height: 2.75 m • Useful load: 300 kg/m²Fit-out / infrastructure: • Fitted-out commercial space with tea kitchen • Flexible floor plans for individual room conceptsThe spaces offer maximum design freedom and can be optimally adapted to your operational requirements - whether for efficient work processes, discreet consulting rooms, or modern practice infrastructure.Location:Located directly at Suhr train station, you benefit from excellent accessibility for employees and customers. The growing neighborhood creates an attractive and forward-looking work environment.Availability:By arrangement, at the earliest from spring 2029Have we sparked your interest?We are happy to provide you with further information and look forward to your contact.
  • Elevator
  • Garage
  • Wheelchair access
1 / 5
  • Elevator
  • Garage
  • Wheelchair access
Price on request
Hinterer Bahnhofweg 2, 5034 Suhr

Modern spaces for service providers, consultants, and practices

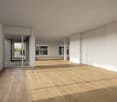
South of Suhr train station, the salzhof-süd.ch project is creating a modern and vibrant quarter. In a total of seven stylish multi-family houses, 8 studios, 12 commercial spaces, 42 condominiums, and 76 rental apartments will be realized.Your new workplace - representative, flexible, and optimally accessibleThe attractive office and practice spaces on the 1st and 2nd upper floors offer ideal conditions for service companies, consulting firms, and medical and therapeutic uses. Here, a professional environment is being created that allows for both concentrated work and pleasant customer meetings.Key facts at a glance: • Commercial space: 54.5 m² to 557.0 m² • Location: 1st and 2nd upper floors • Room height: 2.75 m • Useful load: 300 kg/m²Fit-out / infrastructure: • Fitted-out commercial space with tea kitchen • Flexible floor plans for individual room conceptsThe spaces offer maximum design freedom and can be optimally adapted to your operational requirements - whether for efficient work processes, discreet consultation rooms, or modern practice infrastructure.Location:Located directly at Suhr train station, you benefit from excellent accessibility for employees and customers. The growing quarter creates an attractive and forward-looking work environment.Availability:By arrangement, earliest from spring 2029Have we sparked your interest?We are happy to provide you with further information and look forward to your contact.

  • Elevator
  • Garage
  • Wheelchair access
1 / 4
  • Elevator
  • Garage
  • Wheelchair access
Price on request
Hinterer Bahnhofweg 2, 5034 Suhr

Space for success - flexible office and practice spaces in a new building

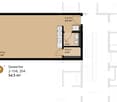
South of Suhr train station, the salzhof-süd.ch project is creating a modern and vibrant quarter. In a total of seven stylish multi-family houses, 8 ateliers, 12 commercial spaces, 42 owner-occupied and 76 rental apartments will be realized.Your new workplace - representative, flexible and optimally accessibleThe attractive office and practice spaces on the 1st and 2nd upper floors offer ideal conditions for service companies, consulting firms, as well as medical and therapeutic uses. Here, a professional environment is being created that allows for both concentrated work and pleasant customer meetings.Key facts at a glance: • Commercial space: 54.5 m² to 557.0 m² • Location: 1st and 2nd upper floor • Room height: 2.75 m • Useful load: 300 kg/m²Fit-out / infrastructure: • Fitted-out commercial space with tea kitchen • Flexible floor plans for individual room conceptsThe spaces offer maximum design freedom and can be optimally adapted to your operational requirements - whether for efficient work processes, discreet consulting rooms or modern practice infrastructure.Location:Located directly at Suhr train station, you benefit from excellent accessibility for employees and customers. The growing quarter creates an attractive and forward-looking work environment.Availability:By arrangement, earliest from spring 2029Have we sparked your interest?We would be happy to provide you with further information and look forward to your contact.

  • Elevator
  • Garage
  • Wheelchair access