Lupfig - Shop rent

We recommend expanding your search criteria to get similar results. The current filters didn’t return any matches.

If you don’t want to change your current search criteria, we recommend creating a search alert, so you’ll be notified when matching offers become available.

More objects in your automatically expanded search area
44 results - Radius: + 10km
1 / 7
309m², CHF 6,000.–
Premium
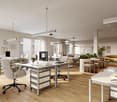
Seminarstrasse 55, 5430 Wettingen

Retail Space and Workshop in Wettingen

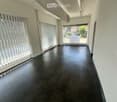
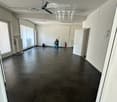
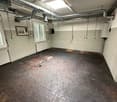
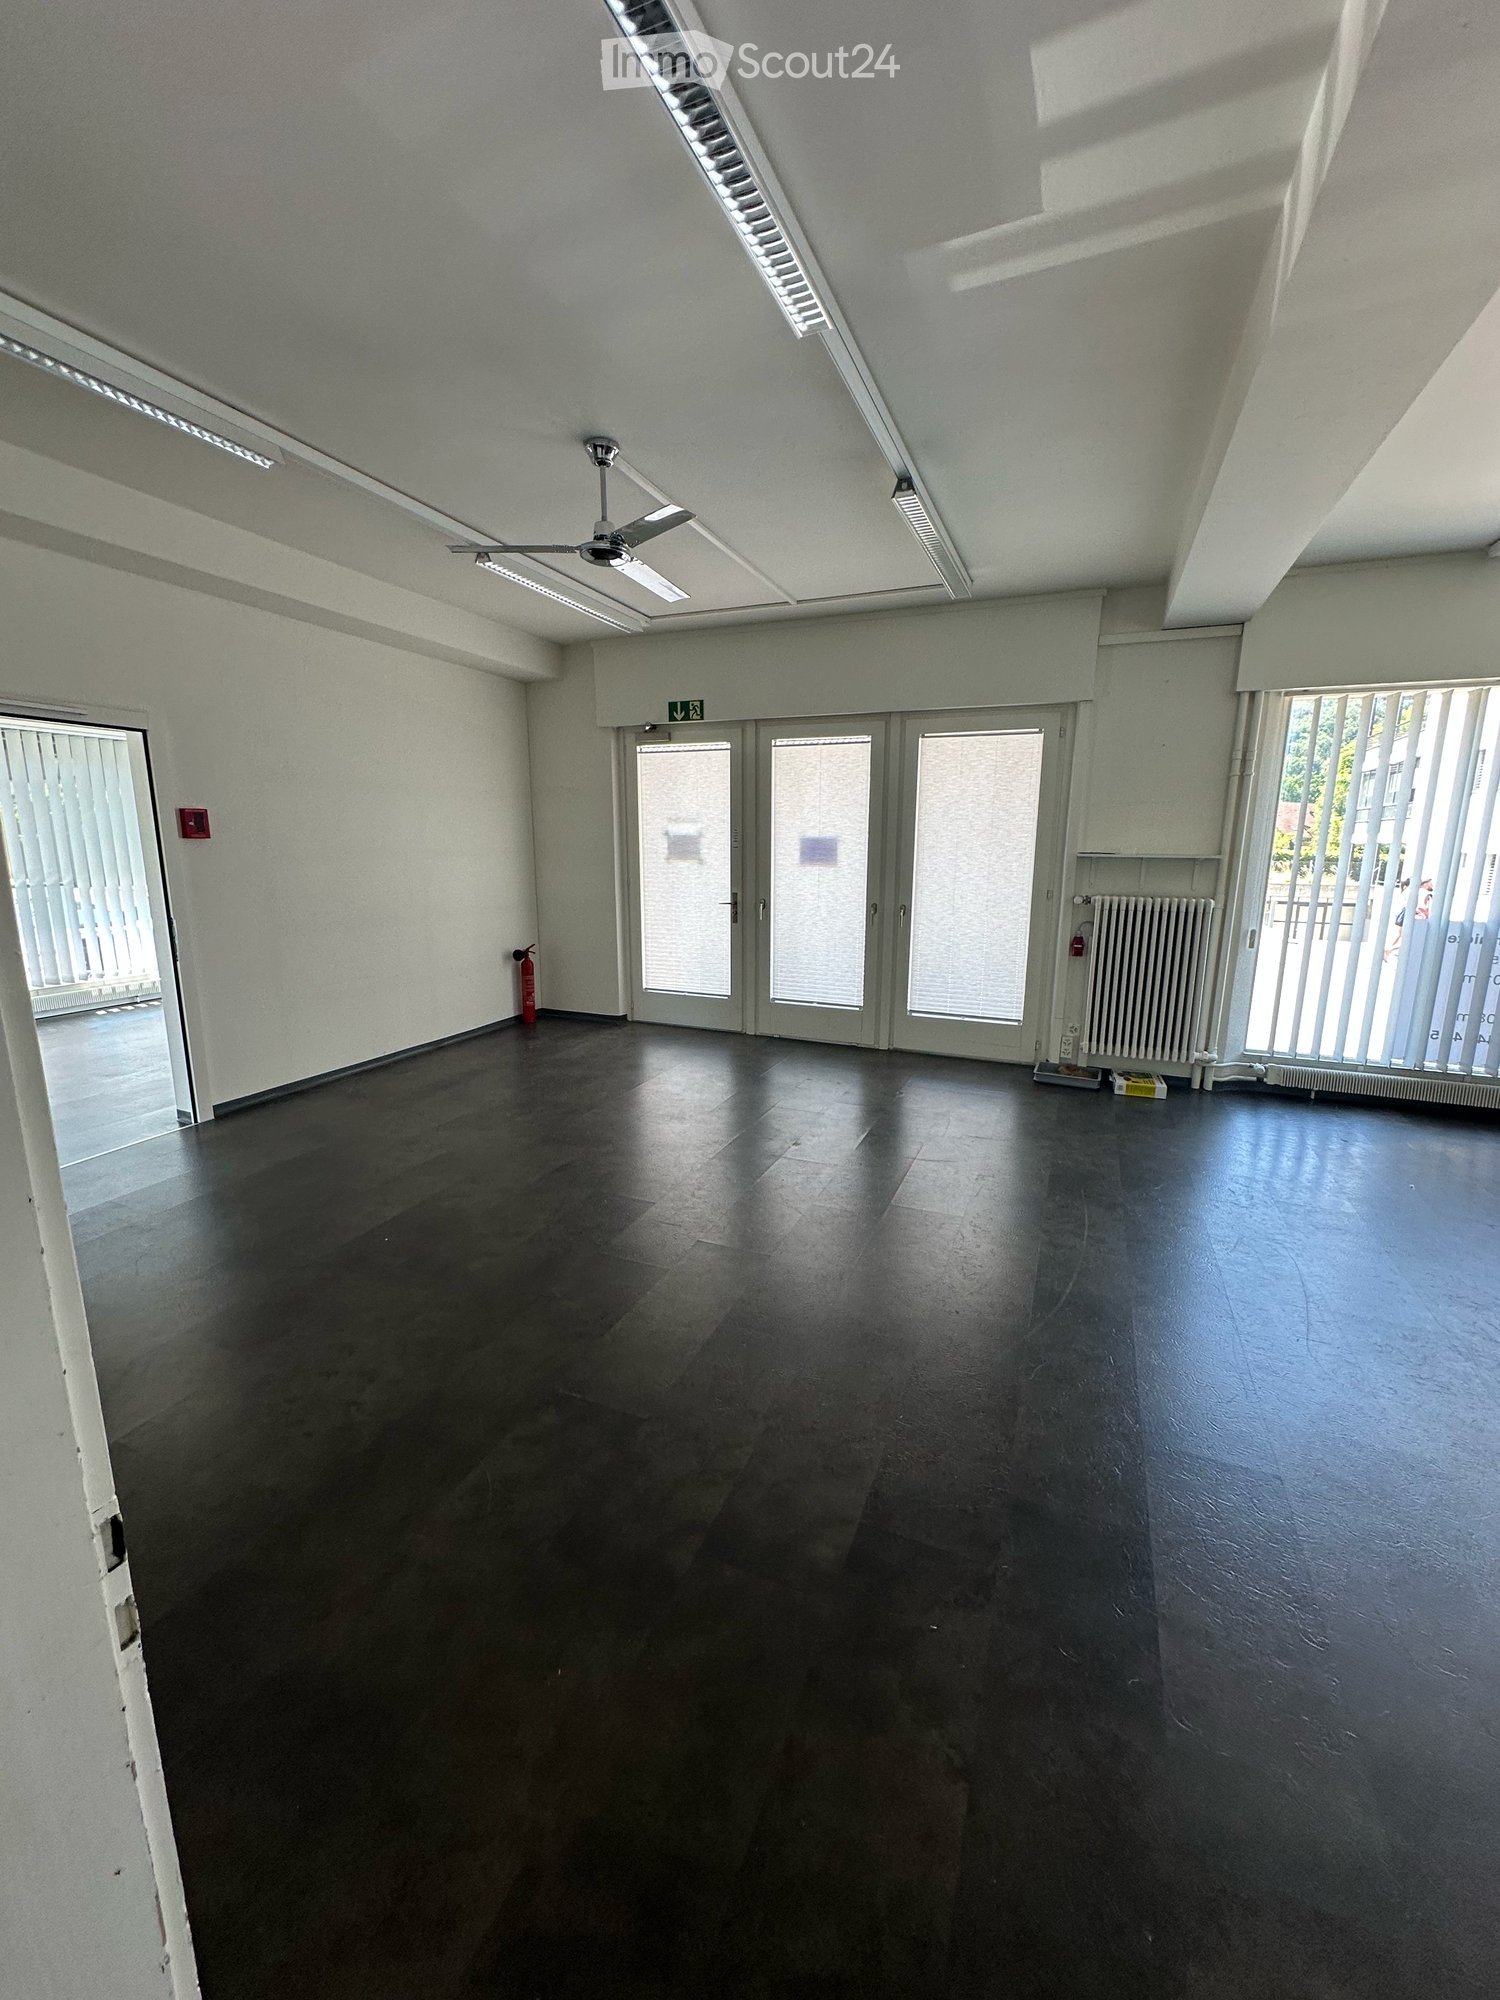
Perfect for a mechanical workshop or printing business:Retail space with workshop and 10 parking spaces near Wettingen train stationObject description:Rental space in raw construction conditionLooking for the ideal location for your production or craft business? We are renting an attractively located and well-connected commercial space in Wettingen, immediately available or by arrangement. Due to the optimal room layout, good infrastructure, and ideal accessibility, this property is perfectly suited for a mechanical workshop, a repair business, or a modern printing company that wants to combine customer reception (showroom) and production in one place.Your new business premises impress with:* Functional workshop/production area: Directly connected and flexible - ideal for setting up machines, assembly workstations, or printing presses. Equipped with robust flooring and sufficient power outlets.* Top electrical safety (SiNa 2025): The legally required safety certificate (SiNa) for the electrical installations was renewed in 2025. You take over a tested and safe system that meets the high demands of machine parks.* Bright retail space/showroom/office: Large window fronts to the street ensure optimal visibility. Ideal as a representative reception area for customers, exhibition space, or as an attached administrative office.* Excellent parking situation & delivery: The property includes 9 private parking spaces. An absolute rarity that offers your customers, employees, and suppliers (e.g., for material deliveries to printing companies or workshops) maximum comfort.* Modern connectivity (fiber optic network): Connected to the ultra-fast fiber optic network - essential for the fast transmission of large print data, cloud applications, or digital control systems.* Infrastructure & future-proof heating: The property is currently efficiently heated by a gas heating system, with connection to sustainable district heating already planned. A separate toilet with sink and practical storage facilities are available.Location & surroundingsThe property is located at Seminarstrasse 55 in 5430 Wettingen. The location impresses with its immediate proximity to Wettingen train station, which can be reached in a few minutes on foot. Your customers and employees benefit from an excellent connection to public transport (connections to Zurich and Baden) and the proximity to the A1 motorway exit. Seminarstrasse connects a charming residential quarter with the lively industrial area around the train station - an ideal mix of frequency and pleasant working atmosphere.

Travel time
-
1 / 11
  • Parking space
  • Elevator
  • Garage
  • +1
394m², CHF 10,501.–
8957 Spreitenbach

394 m² modern sales area in a highly frequented location in Spreitenbach

Well-visible commercial space with high-quality, existing fit-out ? directly next to Shoppi TivoliIn a central and easily accessible location in Spreitenbach, this attractive commercial and sales space with approximately 394 m² on the ground floor awaits you. Whether as a representative showroom, attractive sales space, spacious exhibition space, or product presentation space, the premises offer ideal conditions for companies that want to present their products and services at a well-visible and highly frequented location.The excellent accessibility is also convincing: Three visitor parking spaces are located directly in front of the sales space and enable convenient access for your customers. The nearest bus stop Spreitenbach, IKEA is only about 70 meters away and guarantees an optimal connection to public transport. The property was built in 2019 and impresses with a modern infrastructure and a contemporary appearance.A particular advantage is the already existing, high-quality interior fit-out, which can be taken over if required. This enables an uncomplicated and cost-effective move-in of the space, depending on the use. The sales space is available for occupancy from April 1, 2027.Your highlights at a glance:- 394 m² sales space on the ground floor- Central, highly frequented location directly next to Shoppi Tivoli - Barrier-free access and modern fit-out standard- Existing, high-quality interior fit-out can be taken over- 3 visitor parking spaces directly in front of the sales space- Up to 12 parking spaces and a storage room in the basement (21 m²) are also available for rent- Bus stop Spreitenbach, IKEA in under 1 minute's walk- Occupancy from April 1, 2027Attractive location with high traffic frequencyThe offered sales space is located directly next to the Shoppi Tivoli and directly benefits from its diverse usage mix. Opposite the sales space is also the IKEA Spreitenbach, which provides additional high customer frequency in the immediate vicinity.Within the building complex is the Pathé Cinema Spreitenbach with ten cinema screens. The offer is complemented by three gastronomic establishments, a medical practice, the Aargauische Kantonalbank, and a hair salon. These diverse uses create additional synergies and ensure a continuous visitor frequency during the day and in the evening.The adjacent street also has a high traffic frequency: according to DTV 2023, an average of around 12,000 vehicles per day pass through here. The location therefore offers excellent visibility and optimal conditions for an attractive sales location.The combination of central location, high customer frequency, modern infrastructure, and excellent accessibility makes this sales space an attractive location for your company.Have we piqued your interest? We would be happy to provide you with further information or arrange a personal viewing appointment. We look forward to your contact.

  • Parking space
  • Elevator
  • Garage
  • +1
1 / 11
187m², Price on request
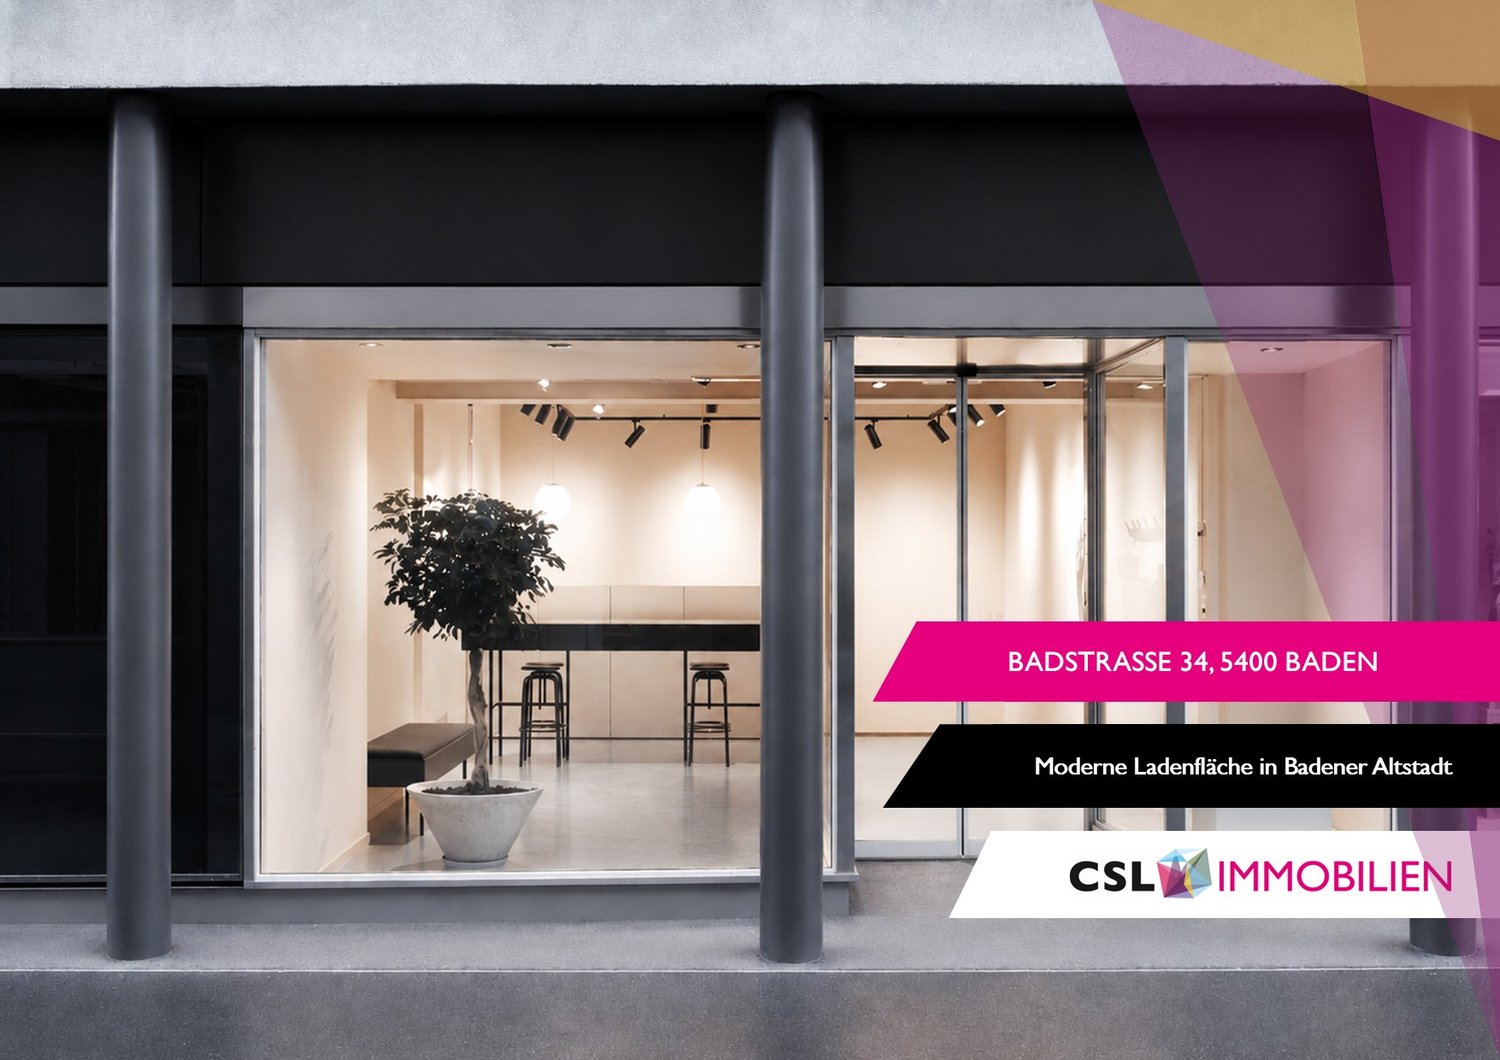
Badstrasse 34, 5400 Baden

Intermediate rental possible! - high-quality retail space in the old town

Located at Badstrasse 34, a bustling shopping and connection axis in the center of Baden, this store presents itself as a convincing location with good visibility and constant pedestrian frequency.The area extends over ground floor and basement, internally connected by a classic staircase. A clearly structured sales room on the ground floor with a spacious window front provides a bright, inviting atmosphere and is ideal for a variety of retail concepts.In the basement, additional usable spaces are available - ideal as an extended sales area, for presentation, consultation or high-quality storage and back-office functions. The internal connection enables a practical flow between the two levels.With its central location, clear floor logic, and flexible usage options, this store offers a strong basis for retailers seeking presence and frequency at an established location.Highlights: • Fully developed sales areas for immediate occupancy • Good visibility and foot traffic • Practical floor plan with separate, clearly usable areas • Sanitary facilities and tea kitchen in the basement • Various shopping and dining options in the immediate vicinity • Old-building charm in a desirable old-town location • Operating costs: CHF 515.-/month You benefit from an excellent infrastructure. Baden train station is only 2 minutes' walk away, and the Baden Bahnhof Ost bus stop can be reached in 2 minutes.These premises are available immediately and are ideal for various retail concepts, but not for gastronomy businesses with a warm kitchen.The mentioned rent is valid until and including 31.10.2029.The central location in Baden with excellent public transport connections and proximity to important facilities make these premises an ideal choice for your business.Interested? We look forward to your contact.

Travel time
-
1 / 5
  • Balcony / Terrace
  • Elevator
  • Garage
  • +1
CHF 1,935.–
Hinterer Bahnhofweg 4, 5034 Suhr

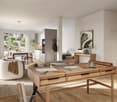
Inspiration starts here.

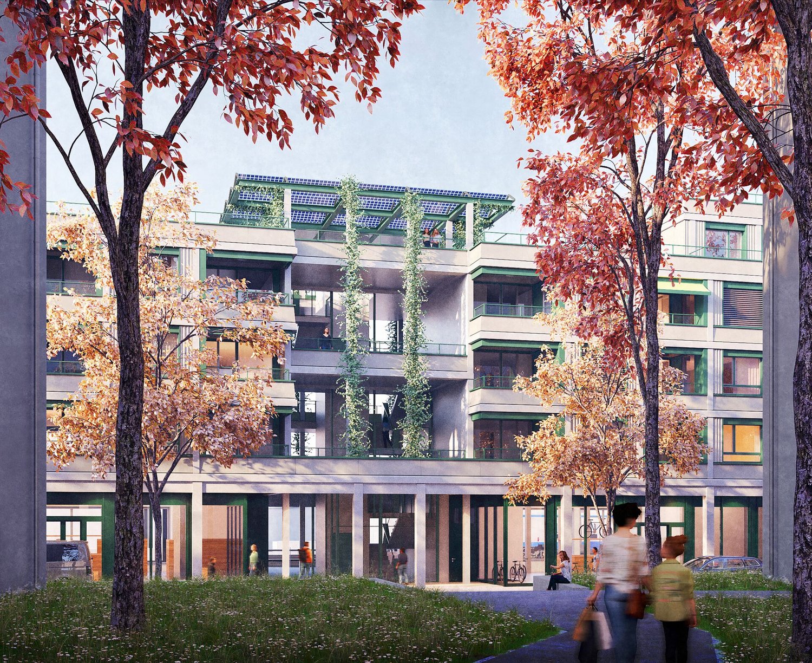
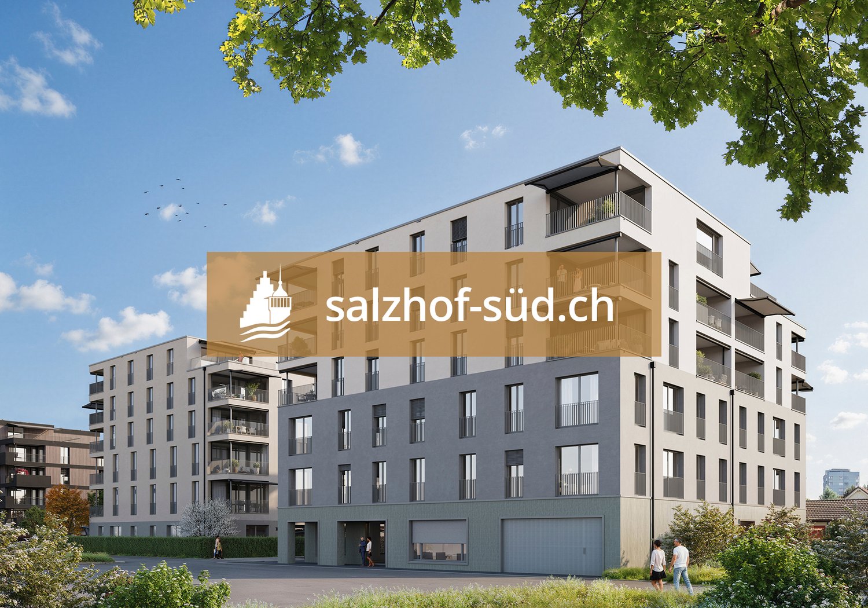
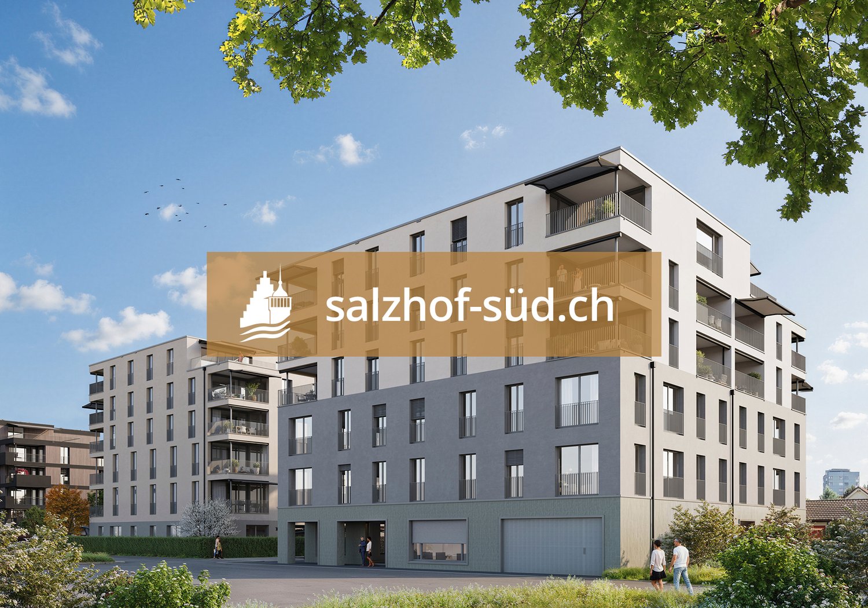
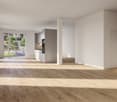
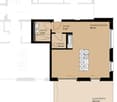
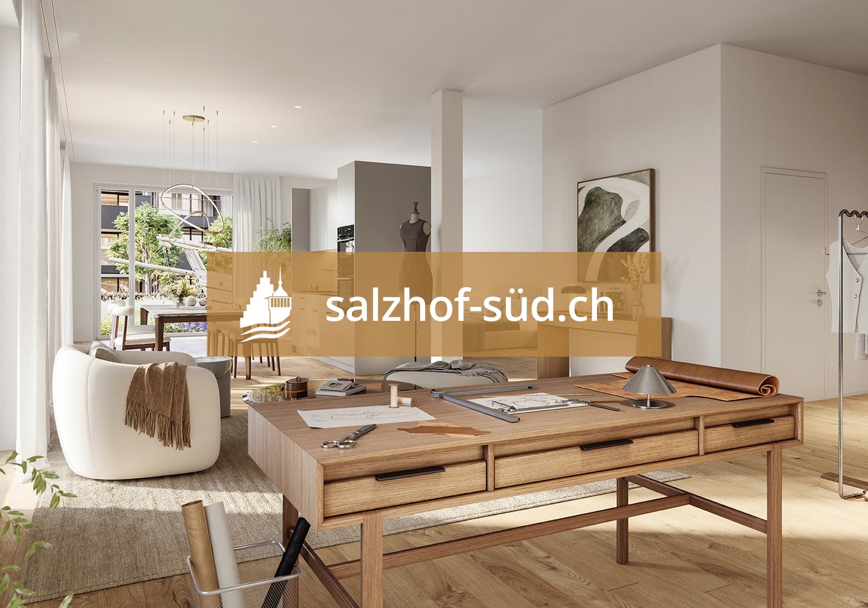
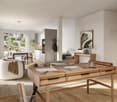
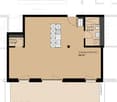
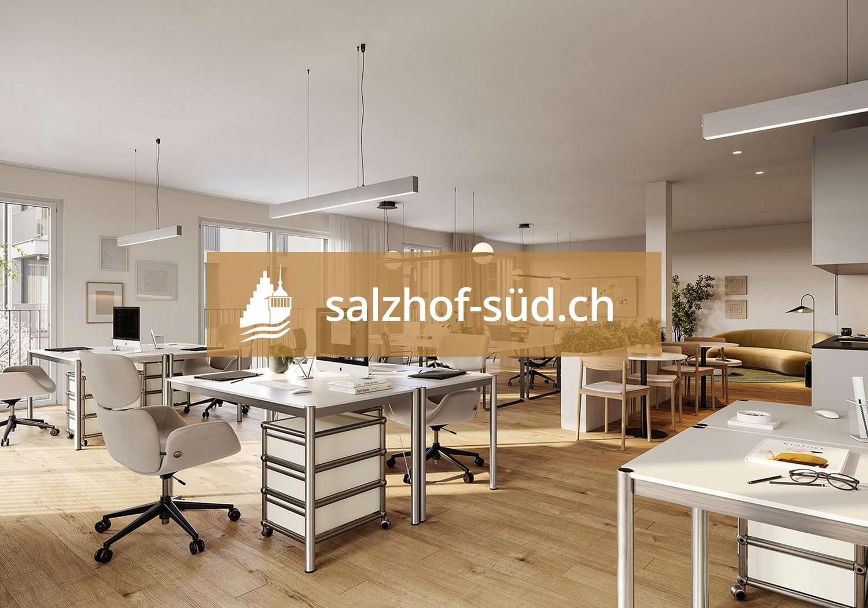
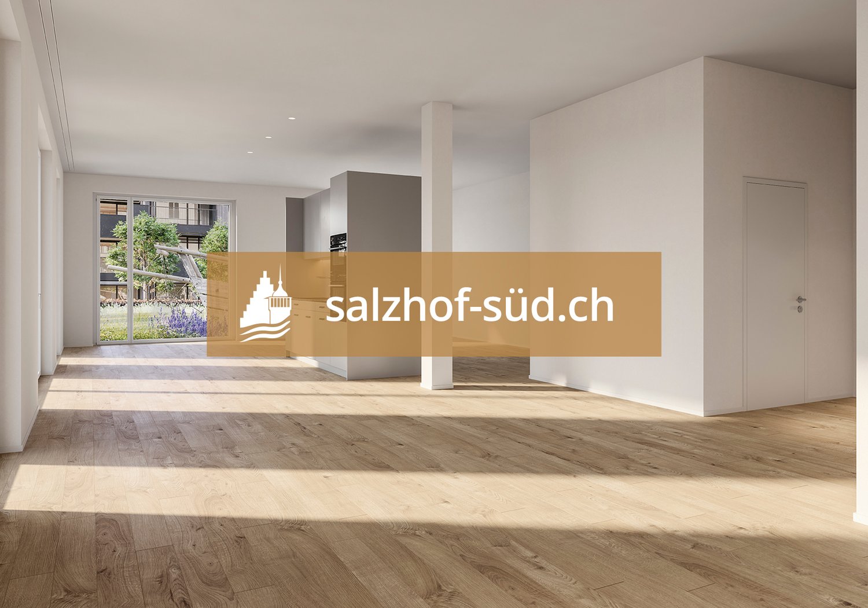
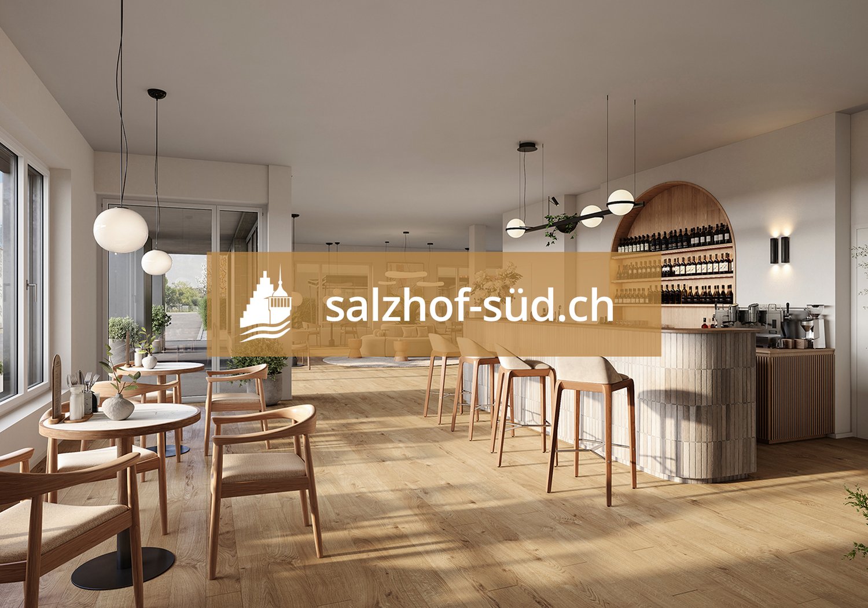
South of Suhr train station, the exciting project salzhof-süd.ch is emerging. In a total of seven stylish multi-family houses, 8 studios, 12 commercial spaces, as well as 42 condominiums and 76 rental apartments will be realized.Your studio - work and living combinedThe modern studio on the ground floor impresses with a well-thought-out room layout and versatile usage possibilities. The unit is designed as a commercial space but can be ideally combined with living - according to the motto: Your space for work and home.Key facts at a glance: • Studio area: 75.5 m² • Outdoor area: 41.0 m² • Room height: 3.05 m • Useful load: 500 kg/m²Equipment: • Fully developed commercial object • Entrance area with cloakroom • High-quality equipped kitchen • Bathroom with shower/WC and integrated washing tower • Spacious window areas for plenty of daylight • Built-in cabinets for optimal storage spaceThe generous room height and high load-bearing capacity offer optimal conditions for various commercial uses - from studio and creative work to service offers.Location:The proximity to Suhr train station guarantees excellent accessibility for both customers and employees. At the same time, you benefit from a modern and up-and-coming environment.Availability:From spring 2029Have we sparked your interest? We are happy to provide you with further information.We look forward to your contact.

  • Balcony / Terrace
  • Elevator
  • Garage
  • +1
1 / 4
  • Balcony / Terrace
  • Elevator
  • Garage
  • +1
CHF 1,890.–
Hinterer Bahnhofweg 4, 5034 Suhr

Space for ideas. Room for visions.

South of Suhr train station, the exciting project salzhof-süd.ch is emerging. In a total of seven stylish multi-family houses, 8 studios, 12 commercial spaces, and 42 condominiums and 76 rental apartments will be realized.Your studio - work and living combinedThe modern studio on the ground floor impresses with a well-thought-out room layout and versatile usage possibilities. The unit is designed as a commercial space but can be ideally combined with living - according to the motto: Your space for work and home.Key facts at a glance: • Studio area: 72.5 m² • Outdoor area: 34.5 m² • Room height: 3.05 m • Useful load: 500 kg/m²Equipment: • Fully developed commercial property • Entrance area with cloakroom • High-quality equipped kitchen • Bathroom with shower/WC and integrated laundry tower • Generous window areas for plenty of daylight • Built-in cabinets for optimal storage spaceThe generous room height and high load-bearing capacity offer optimal conditions for various commercial uses - from studio and creative work to service offerings.Location:The proximity to Suhr train station guarantees excellent accessibility for both customers and employees. At the same time, you benefit from a modern and up-and-coming environment.Availability:From spring 2029Have we sparked your interest? We are happy to provide you with further information.We look forward to your contact.

  • Balcony / Terrace
  • Elevator
  • Garage
  • +1
1 / 5
  • Balcony / Terrace
  • Elevator
  • Garage
  • +1
CHF 2,245.–
Hinterer Bahnhofweg 4, 5034 Suhr

Stark in space. Flexible in use.

South of Suhr train station, the exciting project salzhof-süd.ch is being developed. In a total of seven stylish multi-family houses, 8 studios, 12 commercial spaces, and 42 condominiums and 76 rental apartments will be realized.Your studio - work and living combinedThe modern studio on the ground floor impresses with a well-thought-out room layout and versatile usage possibilities. The unit is designed as a commercial space but can be ideally combined with living - according to the motto: Your space for work and home.Key facts at a glance: • Studio area: 97.5 m² • Outdoor area: 21.5 m² • Room height: 3.05 m • Useful load: 500 kg/m²Equipment: • Fully developed commercial property • Entrance area with wardrobe • High-quality equipped kitchen • Bathroom with shower/WC and integrated washing tower • Generous window areas for plenty of daylight • Built-in cabinets for optimal storage spaceThe generous room height and high load-bearing capacity offer optimal conditions for various commercial uses - from studio and creative work to service offers.Location:The proximity to Suhr train station guarantees excellent accessibility for both customers and employees. At the same time, you benefit from a modern and up-and-coming environment.Availability:From spring 2029Have we sparked your interest? We are happy to provide you with further information.We look forward to your contact.

  • Balcony / Terrace
  • Elevator
  • Garage
  • +1
1 / 4
  • Balcony / Terrace
  • Elevator
  • Garage
  • +1
CHF 1,255.–
Hinterer Bahnhofweg 4, 5034 Suhr

Arrival. Well-being. Effect.

South of Suhr train station, the exciting project salzhof-süd.ch is emerging. In a total of seven stylish multi-family houses, 8 studios, 12 commercial spaces, and 42 condominiums and 76 rental apartments will be realized.Your studio - work and living combinedThe modern studio on the ground floor impresses with a well-thought-out room layout and versatile usage possibilities. The unit is designed as a commercial space but can be ideally combined with living - according to the motto: Your space for work and home.Key facts at a glance: • Studio area: 43.5 m² • Outdoor area: 56.0 m² • Room height: 3.05 m • Useful load: 500 kg/m²Equipment: • Fully developed commercial property • Entrance area with wardrobe • High-quality kitchen • Bathroom with shower/WC and integrated washing tower • Spacious window areas for plenty of daylight • Built-in cabinets for optimal storage spaceThe generous room height and high load-bearing capacity offer optimal conditions for various commercial uses - from studio and creative work to service offers.Location:The proximity to Suhr train station guarantees excellent accessibility for both customers and employees. At the same time, you benefit from a modern and up-and-coming environment.Availability:From spring 2029Have we sparked your interest? We are happy to provide you with further information.We look forward to your contact.

  • Balcony / Terrace
  • Elevator
  • Garage
  • +1
1 / 8
  • Elevator
  • Garage
  • Wheelchair access
Price on request
Hinterer Bahnhofweg 2, 5034 Suhr

Commercial space with high visibility in a dynamic new building quarter

South of Suhr train station, the exciting project salzhof-süd.ch is emerging. In a total of seven stylish multi-family houses, 8 studios, 12 commercial spaces, and 42 condominiums and 76 rental apartments will be realized.Your new sales space - versatile and presentation-strongThe spacious commercial space is ideal for different concepts such as a bakery, bistro, bike shop, retail, or service offerings. Thanks to the attractive location in the quarter, you benefit from high frequency and excellent visibility.Key facts at a glance: • Commercial space: 204 m² • Forecourt: 24.0 m² • Room height: 1.70 / 3.20 m • Useful load: 500 kg/m²Additional spaces:Storage 1: 43.5 m²Storage 2: 10.5 m²Storage 3: 8 m²Fit-out / infrastructure: • Rental in a high-end shell condition • Two fully equipped toilet facilities • Flexible design options for individual fit-out concepts • Ideal basis for a customized interior fit-outThe space offers maximum design freedom and allows for a high-quality, brand-specific presentation of your business as well as efficient storage and secondary spaces directly on site.Location:The project is located in the immediate vicinity of Suhr train station and is optimally connected. The growing quarter provides a lively environment with continuous customer frequency.Availability:by arrangement, earliest from spring 2029Have we sparked your interest? We would be happy to provide you with further information.We look forward to your contact.

  • Elevator
  • Garage
  • Wheelchair access
1 / 1
280m², CHF 305.– / m²
Landstrasse 114a, 5430 Wettingen

Commercial spaces in a central location in Wettingen

Attractive commercial space in a central location in WettingenIn Oliva92, three versatile commercial spaces are being created at a well-visible location in the heart of Wettingen. Whether sales area, studio, practice, or office, the modern rooms offer ideal conditions for companies, service providers, and self-employed individuals who want to benefit from a central address and short distances. Commercial space 0001a, approx. 287 m² (unfinished)The spacious commercial space on the ground floor offers a variety of usage possibilities, for example, for sales, showroom, or services with customer traffic. Thanks to the open floor plan and the unfinished condition, the space can be flexibly designed according to your individual needs. A particular advantage is the well-visible location with high visibility. Delivery is convenient via the inner courtyard, which is also accessible for trucks, thus enabling smooth goods handling.For customers and visitors, visitor parking spaces are available directly on site. Additionally, numerous public parking spaces are located in the immediate vicinity. The connection to public transport is excellent: several bus stops and Wettingen train station are within walking distance. The directly adjacent SPAR offers practical shopping opportunities for employees and customers. The attractive location is suitable for a variety of business activities and creates optimal conditions for a successful company location. Parking spaces can be rented additionally. Are you interested? Then give us a call. We will be happy to provide you with further details in a personal conversation.We look forward to your call! The listed impressions (visualizations) are protected by copyright and may not be used by third parties.

Travel time
-
1 / 2
134m², CHF 360.– / m²
Hauptstrasse 2, 5200 Brugg

Best location for your store - in the heart of Brugg

Your new location in the heart of Brugg - modern, sustainable, and well-connected!Take advantage of an exclusive location in the New Gallery Brugg! Directly located on the heavily frequented main street, we offer you a high-quality and versatile commercial space from spring 2028, ideal for retail, showroom, or service offers. The commercial space is directly connected to the storage space in the basement via an internal spiral staircase. - Top location: Directly on the main street, optimal visibility and accessibility - Ground floor area approx. 134 m2 - Basement storage area: 38 m2- Fit-out: Fitted-out toilet facilities on the ground floor, heating and ventilation are connected to the rental space - Sustainability in focus: Certified with SNBS Gold, the building meets the highest ESG standards- Practical additional options: Additional storage spaces as well as parking options in the underground garage or public parking garageWith its proximity to the train station and good public transportation links, this location offers a high customer frequency and an attractive environment for your business.Take this opportunity to establish your business in one of the best locations in Brugg! Contact us today for a non-binding consultation or a viewing of the premises.We look forward to your inquiry and are happy to provide you with further information!

Travel time
-
1 / 9
86m², CHF 180.– / m²
Wettingerstrasse 27, 5400 Baden

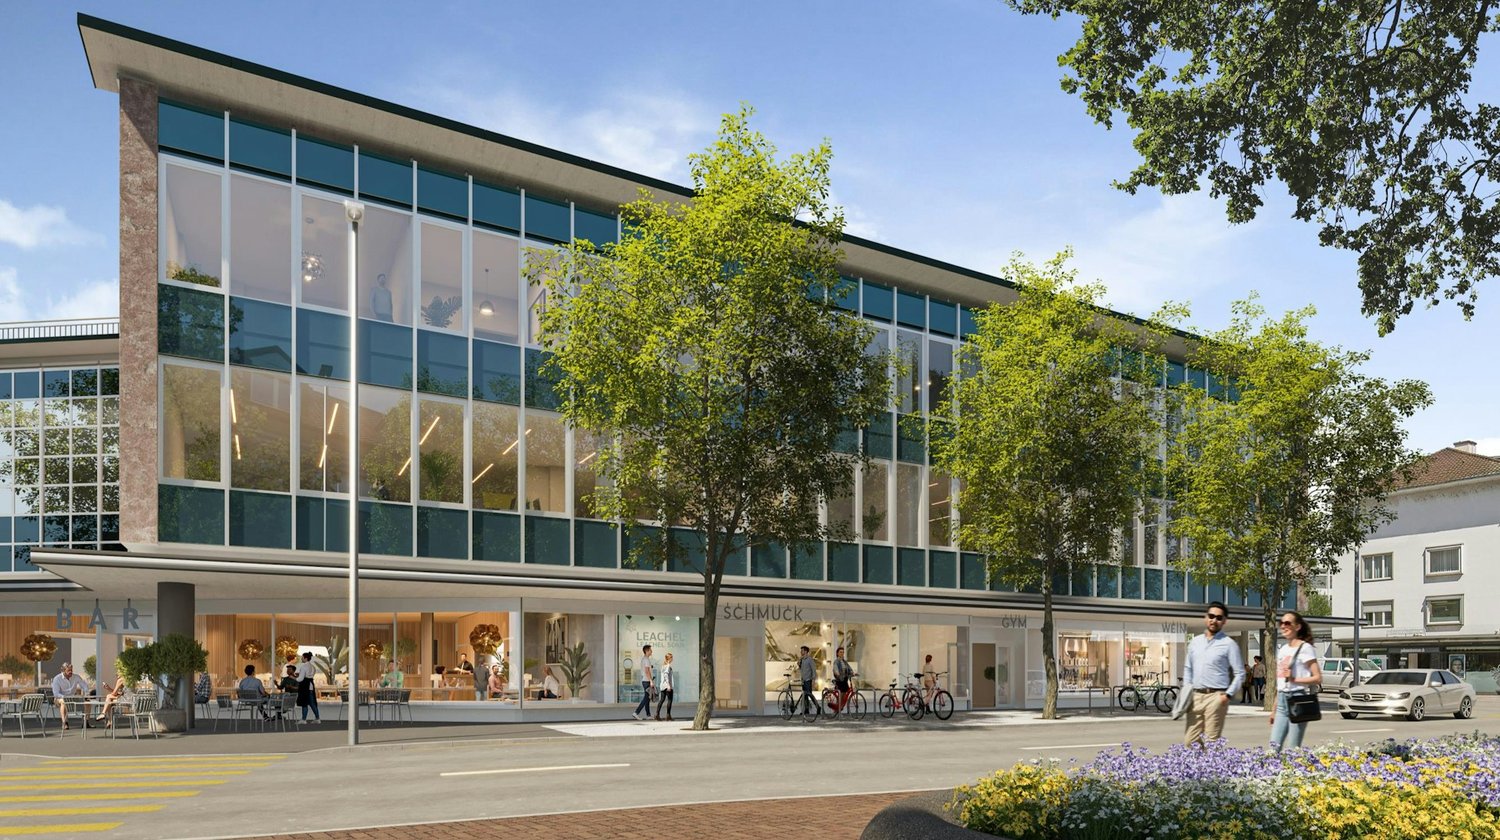
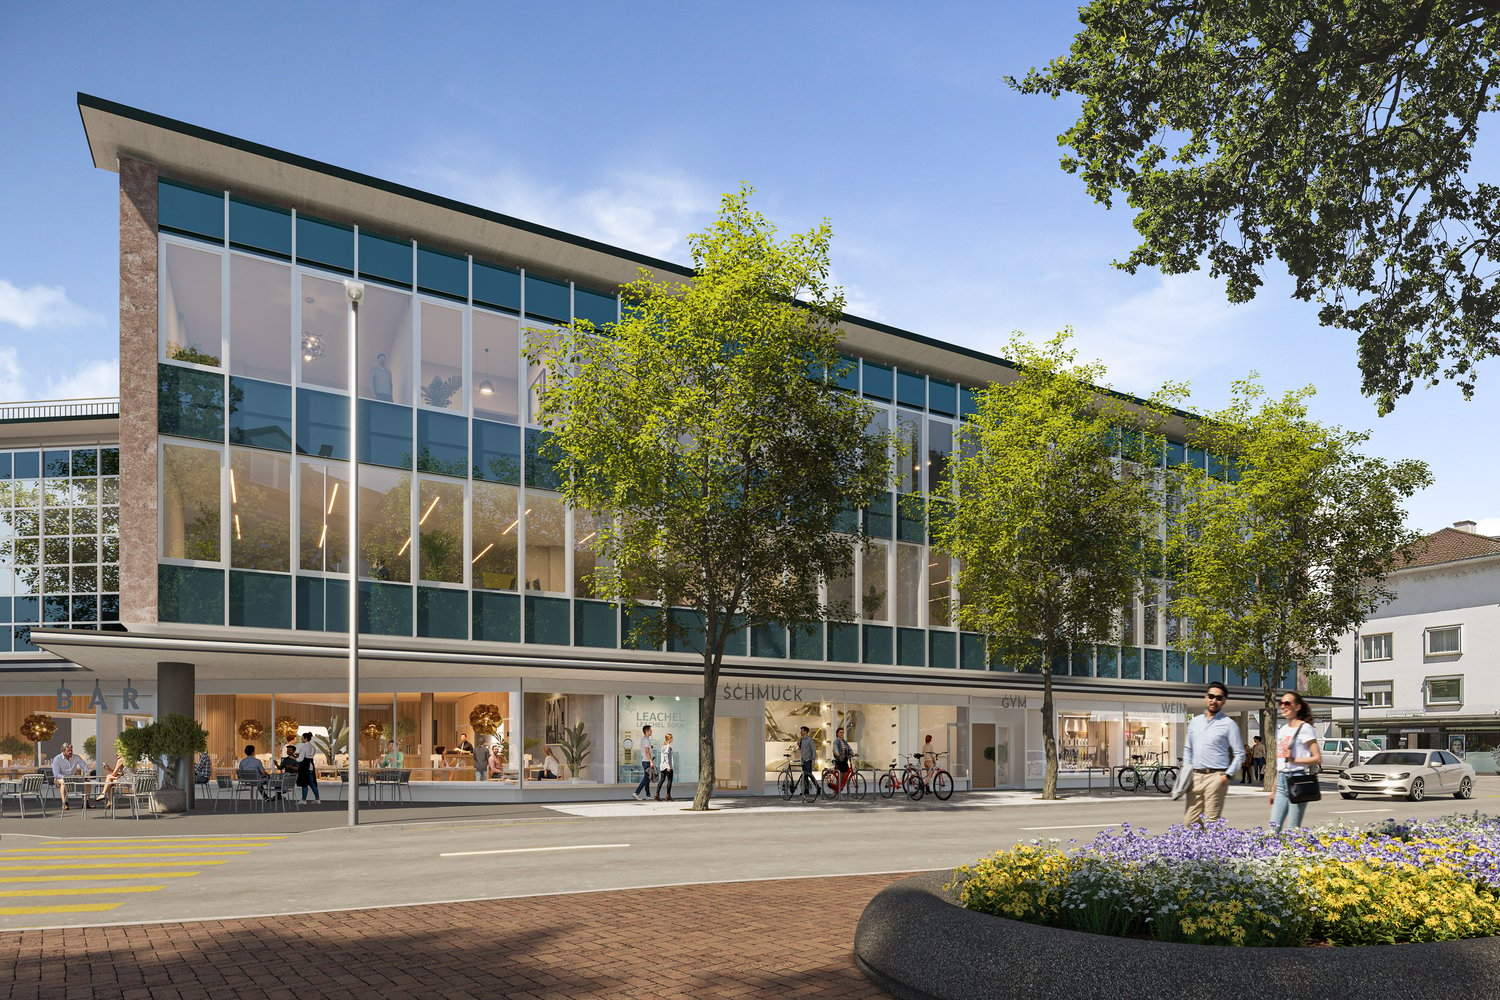
Commercial space in the Regional Care Center Baden area

Object descriptionIn the ground floor of the new building on the site of the Regional Care Center Baden, an attractive commercial space is being created, which will be ready for occupancy in mid-2027.The approximately 86 m² rental space is located in House E and impresses with a room height of 3.48 meters and the large window front. The rooms will be created in a refined raw construction state. The space offers optimal conditions for an individual interior design according to your needs with concrete and natural stone floors as well as unplastered concrete walls. A water connection and a connection for a ventilation system are available.A general toilet facility is available for shared use adjacent to the commercial space.The Regional Care Center Baden combines living, care, therapy, and medical services at one location. This means you benefit from a lively environment with regular frequency through residents, employees, relatives, and external visitors.Thanks to its well-connected location, the space is ideal for sales, office, or service uses, as well as a showroom. However, gastronomy businesses and uses in the field of hairdressing or cosmetics are not intended.In the ground floor of House B, another space with approximately 102 m² is available for rent. We would be happy to provide you with more information about this.If required, parking spaces in the underground garage can be rented for CHF 160.-/each/month.Have we sparked your interest? We would be happy to show you the space. Location Baden is an idyllic small town with around 24,000 inhabitants, the center of an independent region, and the center of a significant sub-agglomeration.

Travel time
-