4 results - Shop rent: Le Mont-sur-Lausanne

More objects in your automatically expanded search area
20 results - Radius: + 10km
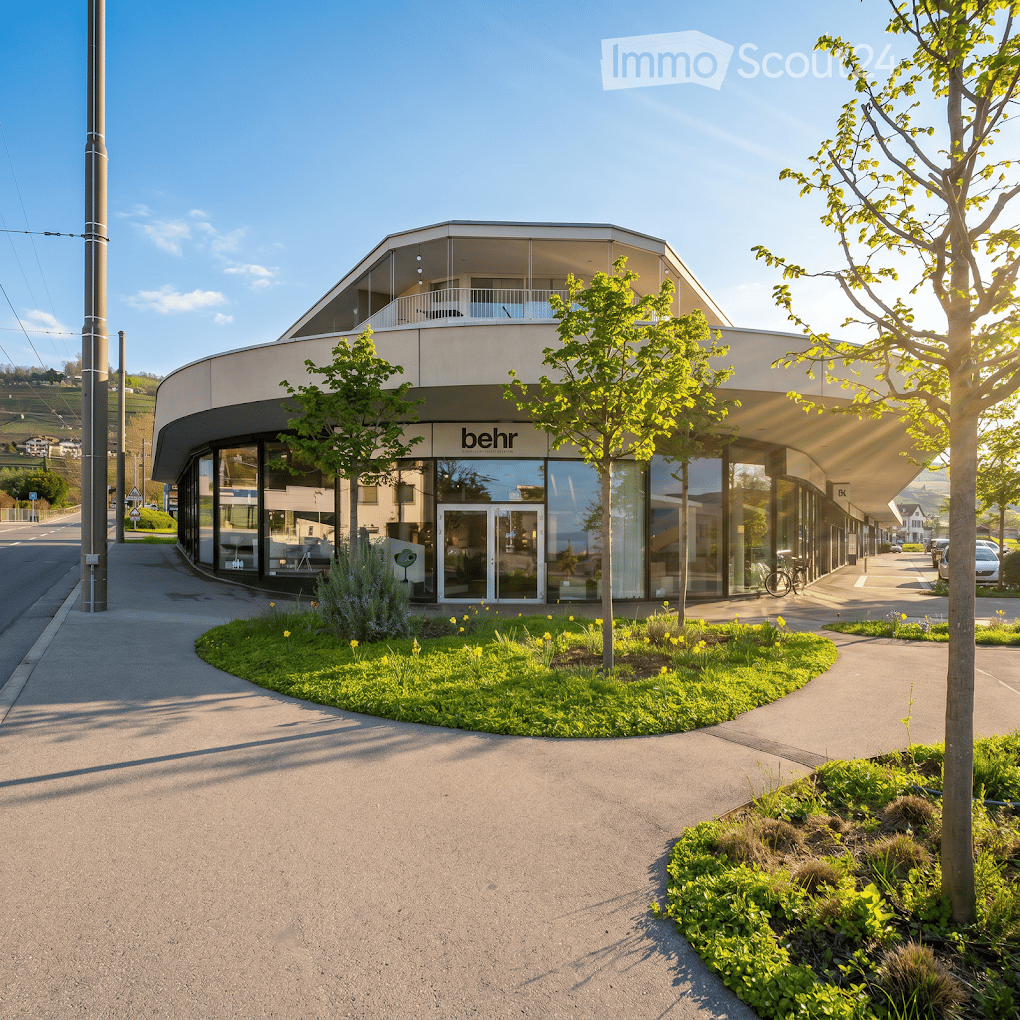
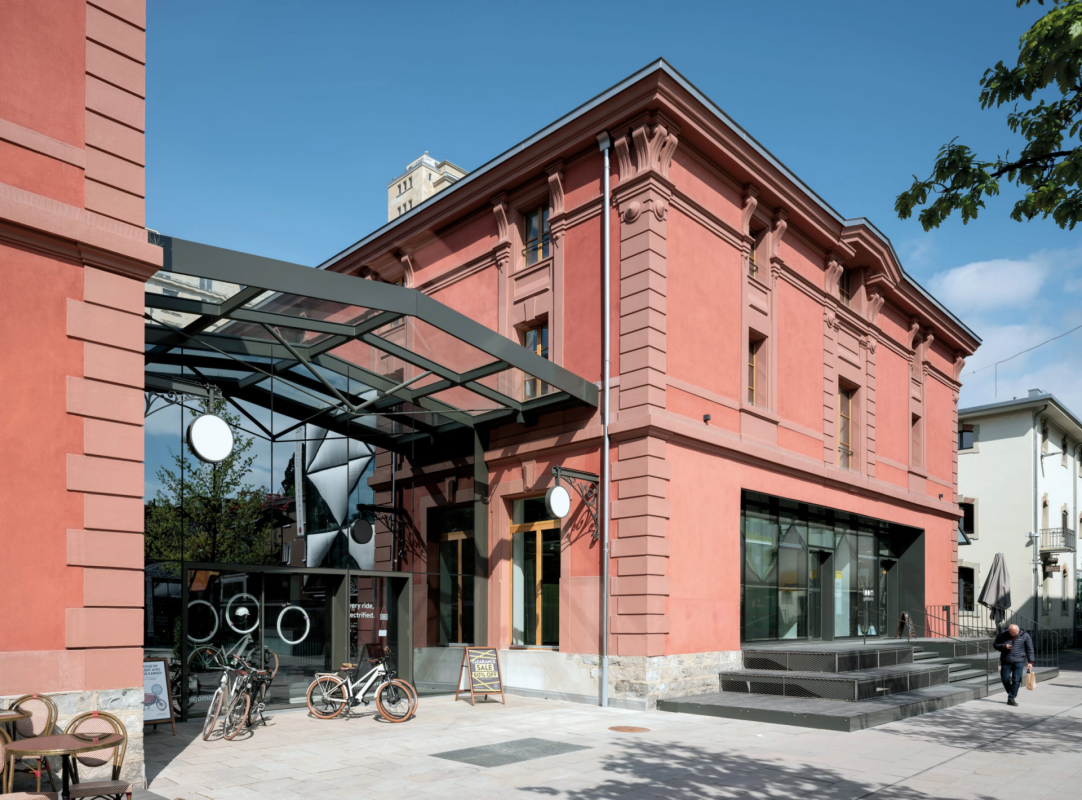
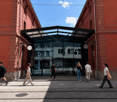
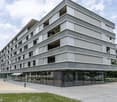
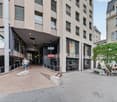
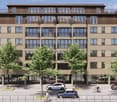
  • Modern building with a curved facade, large glass windows, and a balcony on the upper level. The entrance features a glass door with the logo "behr" visible. The building is surrounded by greenery, including small trees and flowering plants.
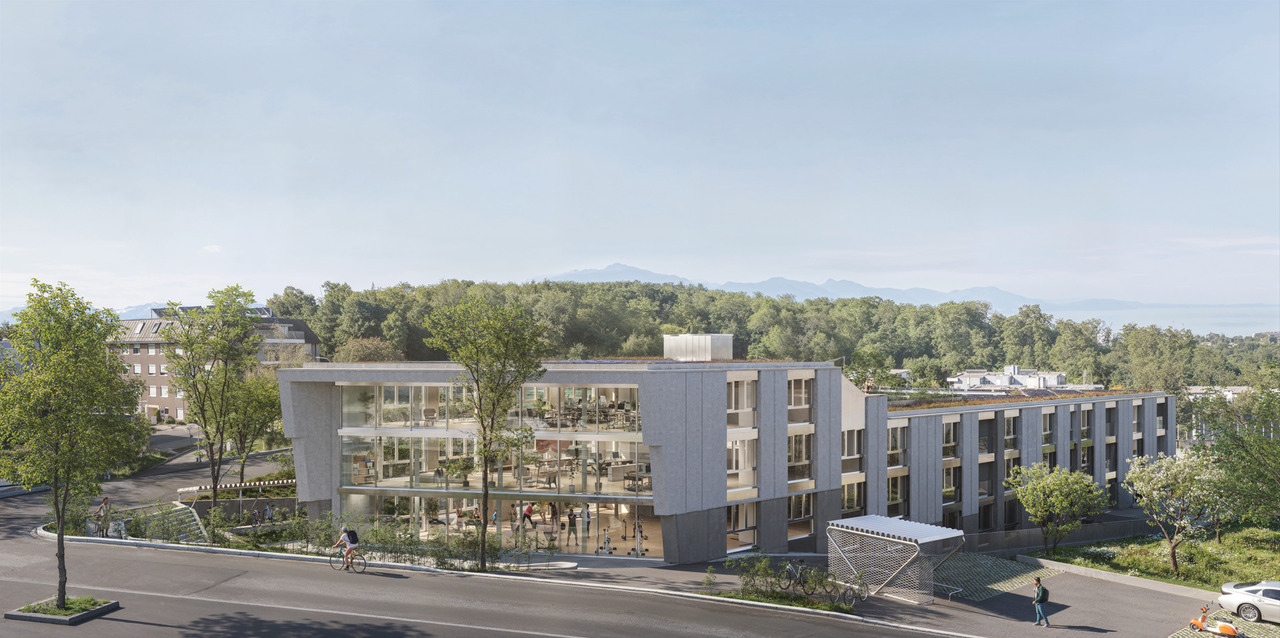
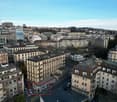

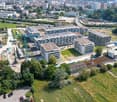
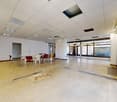
  • Aerial view of a modern residential complex with multiple buildings, green roofs, parking areas, and surrounding vineyards.
1 / 2
680m², CHF 16,939.–
Top
Route de la Petite Corniche, 1095 Lutry

Commerce in Lutry

To Take Over: Splendid Showroom / Commercial Space of 680 m² in LutryPremium Address: Route de la Petite Corniche 1, 1095 LutryEnjoy exceptional visibility and a geographical situation at the heart of the Petite Corniche complex. This magnificent contemporary commercial arcade — currently operated by the high-end furniture brand Behr Créateur d'Intérieurs — offers a prestigious work setting and is bathed in natural light thanks to its entirely glazed architecture.Description of the Space: • Total Area: 680 m² of high-end exploitable space. • Ground Floor (580 m²): A vast, modern, and very bright exhibition space with imposing curved shop windows offering optimal visibility from the main road axis. • Mezzanine (100 m²): A perfectly integrated elevated space, ideal for a study office, administrative area, or private reception lounges. • Fittings: Carefully designed contemporary finishes, polished concrete floors, designer architectural pillars, and excellent modulable volumes according to your needs. Environment and Accessibility: • Strategic Location: Located at the entrance of Lutry, at the foot of the Lavaux vineyard, in a dynamic and mixed neighborhood. • Immediate Amenities: Direct neighbors of large brands (Coop), facilitating the flow of passage. • Transportation: Bus stop/public transportation (TL) located immediately in front of the building, quick access to the highway and the center of Lausanne. Availability: • To be agreed upon (takeover of the lease).

Travel time
-
1 / 13
CHF 240.– / m²
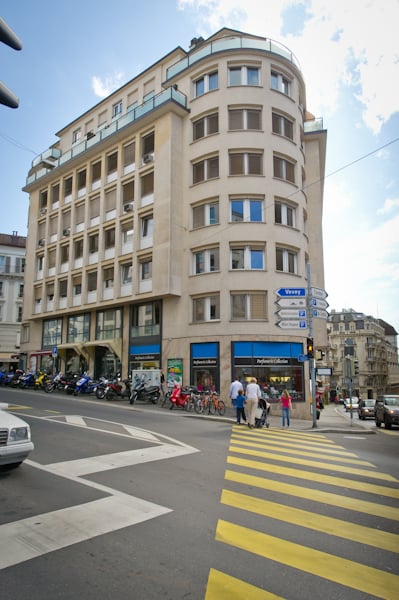
Rue de Genève 17, 1003 Lausanne

139m2 commercial space freshly renovated

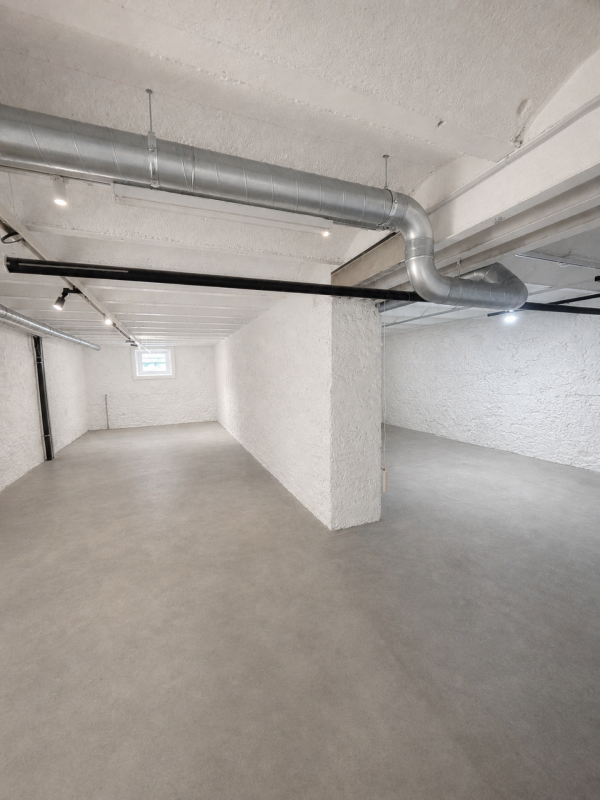
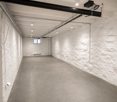
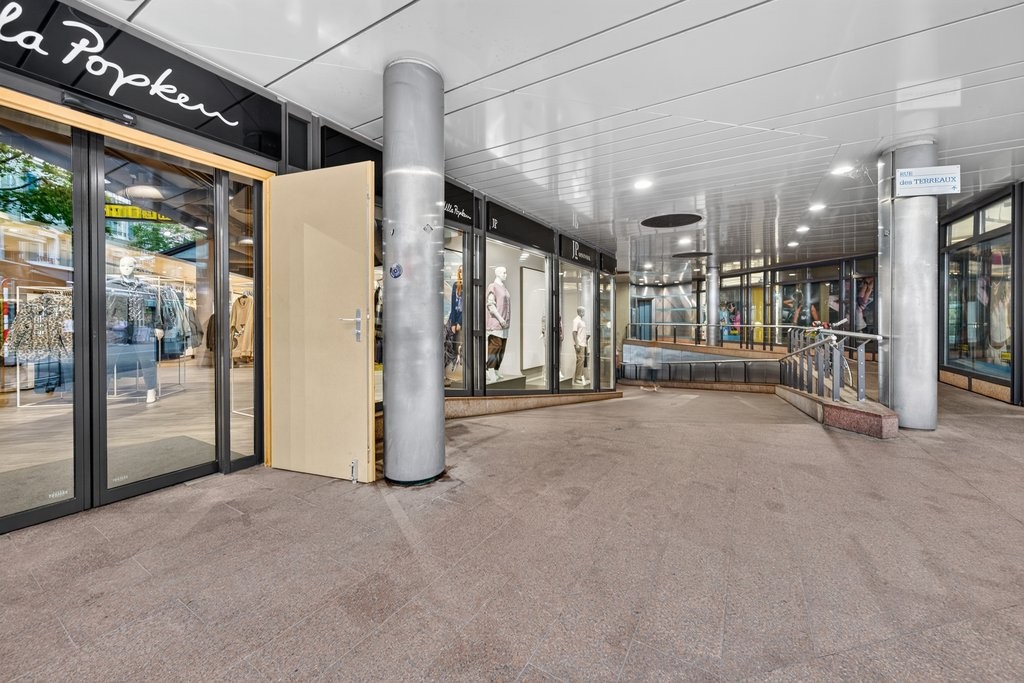
139m2 commercial space freshly renovated Located in the heart of Lausanne, this 139 m² commercial space in the basement is surrounded by renowned brands such as Terre des Hommes, Carhartt, Tacos Bar and Cembra.Freshly renovated, the space offers a clean setting, with a wide and clear access. Its configuration and situation make it a particularly suitable space for a destination business, seeking a central location in a lively and frequented neighborhood.The assets of the property: • Generous space: 139 m² in the basement, offering great freedom of layout. • Freshly renovated space: a renovated space, ready to accommodate your activity. • Wide and clear access: an easily identifiable entrance and a comfortable access for customers. • Ceiling height: approximately 2.70 meters, allowing for a comfortable and qualitative layout. • Destination business: ideal configuration for an activity whose customers move specifically for the brand or service offered. Characteristics & Conditions: • Space: 139 m² • Situation: Commercial basement • State: Freshly renovated • Ceiling height: 2.70 m • Availability: December 2026 • Desired uses: Commerce / destination activity • A 40m2 cellar is available at the same level Take advantage of this opportunity to establish your activity in a freshly renovated space offering beautiful volumes and many layout possibilities.To obtain the complete dossier, plans or to organize a visit, contact us today.

Travel time
-
1 / 13
150m², CHF 500.– / m²
Rue de Genève 19, 1003 Lausanne

Commercial arcade of 150 m² in the heart of Lausanne

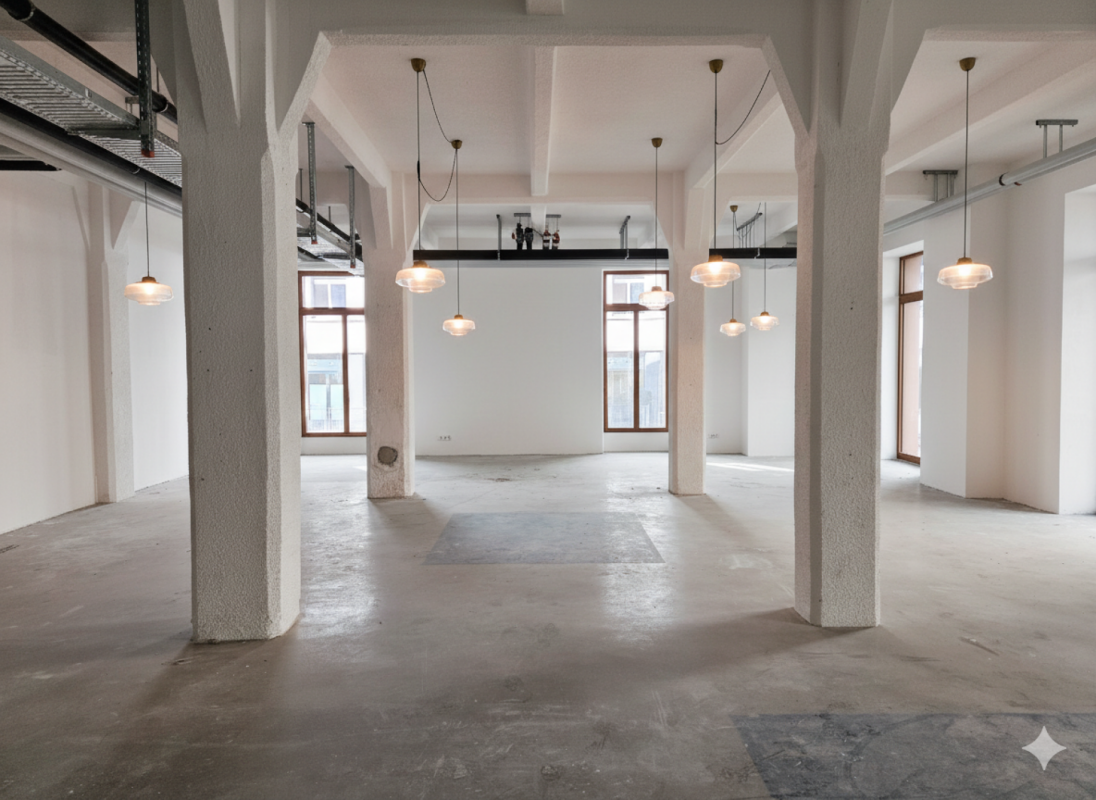
Your business in the city center of Lausanne, close to all amenities Ideally located in the city center of Lausanne, this magnificent commercial arcade of 150 m² offers a modern and completely renovated setting from 2026. Thanks to its ultra-central location, it benefits from regular pedestrian traffic and immediate proximity to all amenities and public transportation. First-class location: Located at Rue de Genève 19, just opposite the famous Salle Métropole. Future accessibility: Only 50 meters from the future tramway station "Flon - Port-Franc". Ideal allocation: Perfectly suited for retail, service activities, or a wellness space. Characteristics & Equipment • Usable surface: 150 m² on the elevated ground floor • Renovation: Modernized in 2026 • Accessibility: Fully accessible for people with reduced mobility (wheelchairs) • Ceiling height: Up to 3.9m, offering a magnificent volume. • Amenities: Over 900 parking spaces available at the Indigo parking garage Financial Conditions • Net rent: CHF 450.- / m² / year • Charges: CHF 50.- / m² / year • Gross rent: CHF 500.- / m² / year • Rent guarantee: Required Contact & VisitsDoes this space match your project? Don't miss this rare opportunity in Flon! For further information or to schedule a visit, contact us: • Your advisor: Edmond Marsch • Phone: +41 21 341 13 59 • Email: edmond.marsch@mobimo.ch

Travel time
-
1 / 13
CHF 700.– / m²
Rue de Genève 7, 1003 Lausanne

Strategic commercial space in the heart of Flon - 126m2

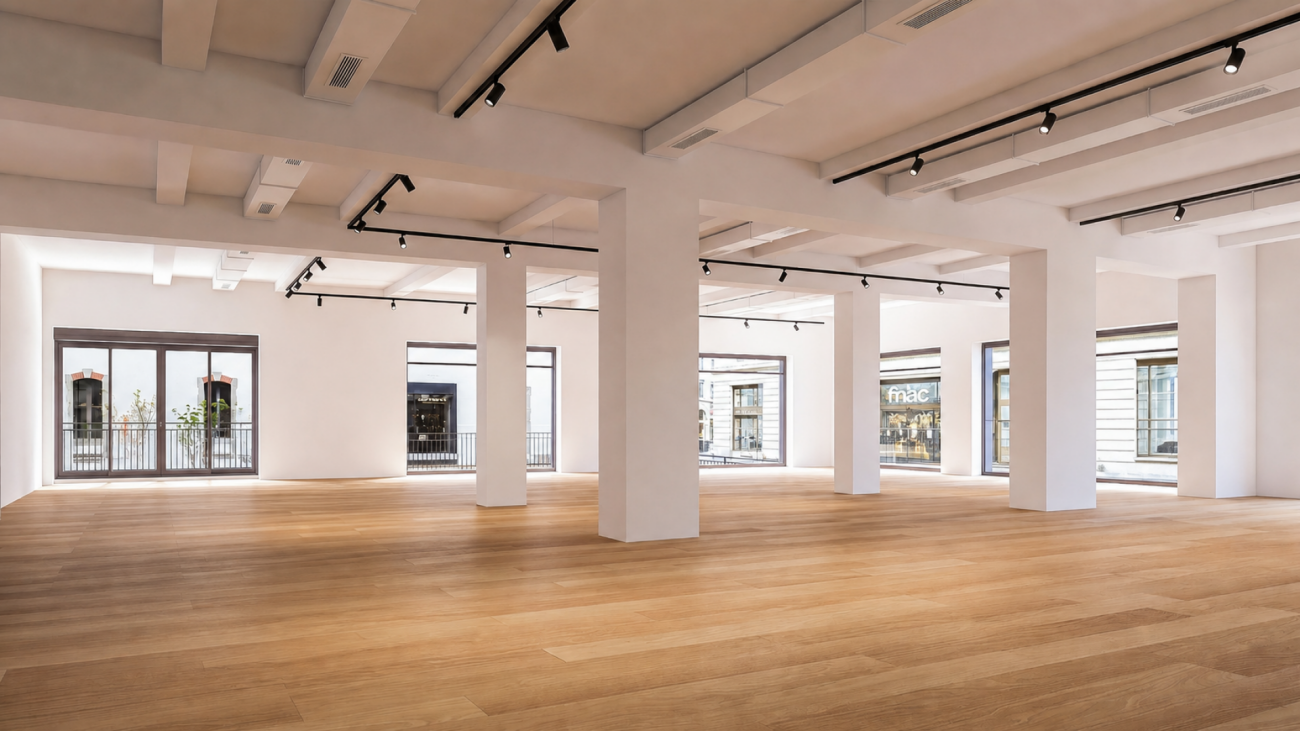
Corner Commercial Arcade - Premium location in the heart of Flon A central, connected, and highly frequented locationThe arcade is located directly on one of the most frequented axes of the city center of Lausanne, benefiting from magnificent visibility. Thanks to its 5 large windows, it naturally captures a continuous pedestrian flow and enjoys magnificent light. • Absolute accessibility: Immediate proximity to the two metro lines (M1/M2), many bus lines, and the future terminus of the tramway (Lausanne Flon station, Place de l'Europe). • Parking: The Flon parking lot with 910 spaces is just a few steps away, facilitating access for your customers. • Neighboring shops: Fnac, Audio Vitality, Let's Go Fitness, Street Cellar, Tatare & Co., Carhartt The technical advantages of the property: • Area: 126 m2 • Maximum visibility: Corner configuration with 5 lit windows and an entrance with automatic sliding door. • Spacious volumes: A superb ceiling height of over 3 meters, ideal for high-end finishes or showroom types. • Functional space: Back office dedicated to storage (15 m²) + private sanitary facilities and water supply (3 m²). Characteristics & conditions: • Estimated availability: November 2027 (after renovation work). • Desired uses : Retail / Showroom. • Location: Ground floor, Flon district, Lausanne. Seize the opportunity to install your brand in an urban, dynamic, and premium environment. A corner space of this quality is a rare commodity on the Lausanne market.To obtain the complete dossier, plans, or to schedule an interview about your project, contact us today at 021 341 13 59.Project website: https://flon-corner.ch/

Travel time
-
1 / 13
CHF 675.– / m²
Rue de Genève 7, 1003 Lausanne

Commercial arcade in the heart of Flon - 111m2

Arcade Commerciale Premium in the heart of Flon A central, connected, and ultra-frequented locationLocated directly on the Passage de l'Entrepôt-Fédéral, in the city center of Lausanne, this arcade benefits from stunning visibility, naturally capturing a continuous pedestrian flow. • Absolute accessibility: Immediate proximity to the two metro lines (M1/M2), numerous bus lines, and at the foot of the future tramway terminus (station "Lausanne Flon", Place de l'Europe). • Parking: The Flon parking lot with its 910 spaces is just a few steps away, facilitating access for your customers. • Neighboring signs: Fnac, Audio Vitality, Let's Go Fitness, Street Cellar, Tatare & Co., Carhartt The technical advantages of the property: • Maximum visibility: Lit windows and entrance with automatic sliding door. • Generous volumes: An impressive ceiling height of over 3 meters, ideal for high-end fittings or showrooms. • Functional space: Back office dedicated to storage (17 m²) + private sanitary facilities and installed water points (3 m²). Characteristics & Conditions: • Availability: November 2027 (after renovation work). • Desired uses: Retail / Showroom / Café • Location: Ground floor, Quartier du Flon, Lausanne. Seize the opportunity to install your brand in an urban, dynamic, and premium environment. A surface of this quality is a rare commodity on the Lausanne market.To obtain the complete dossier, plans, or to schedule an interview regarding your project, contact us today.

Travel time
-
1 / 11
54m², CHF 280.– / m²
Place de la Clairière 3/5, 1023 Crissier

Commercial Space - Visibility

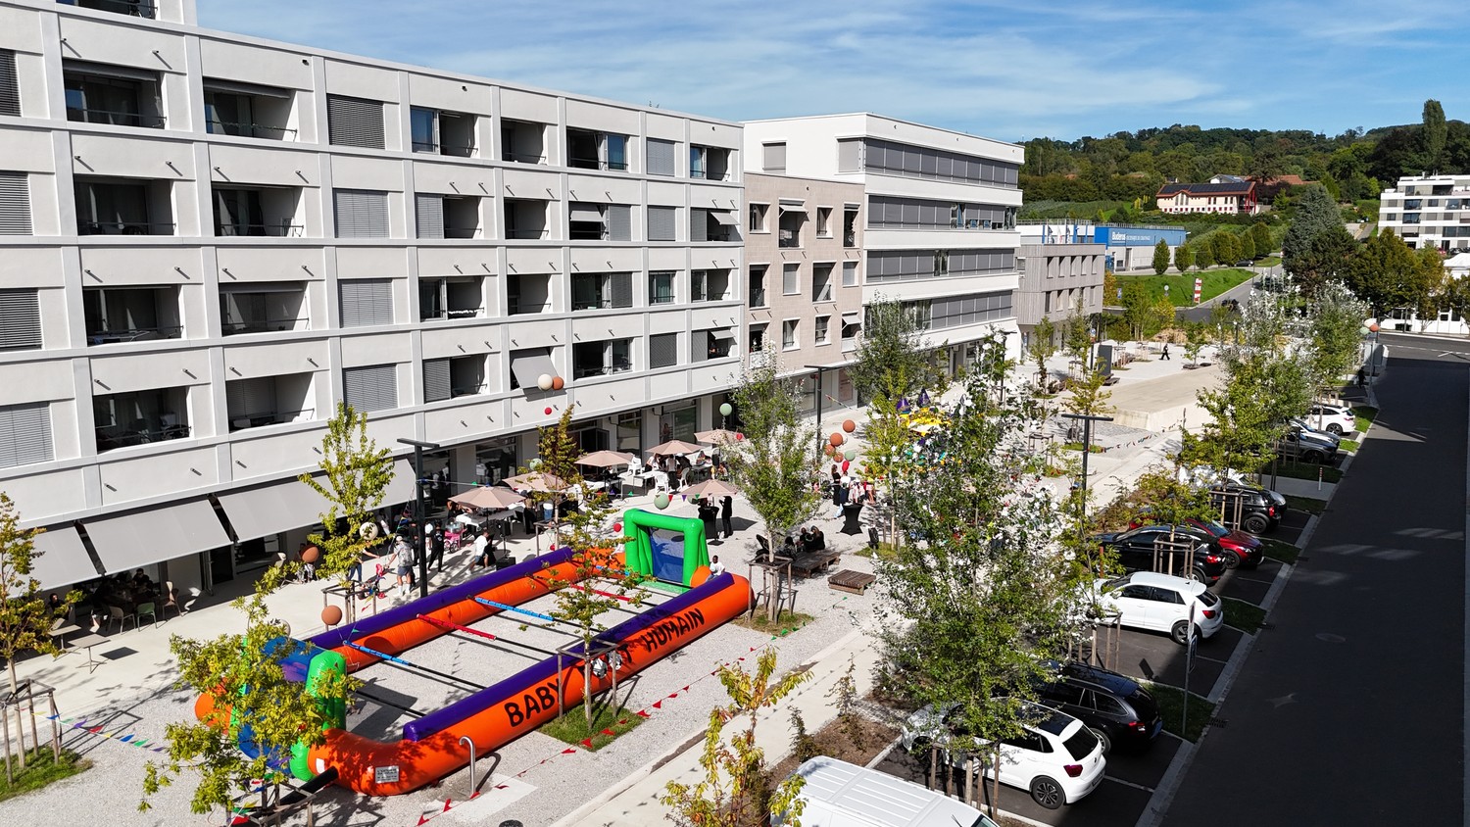
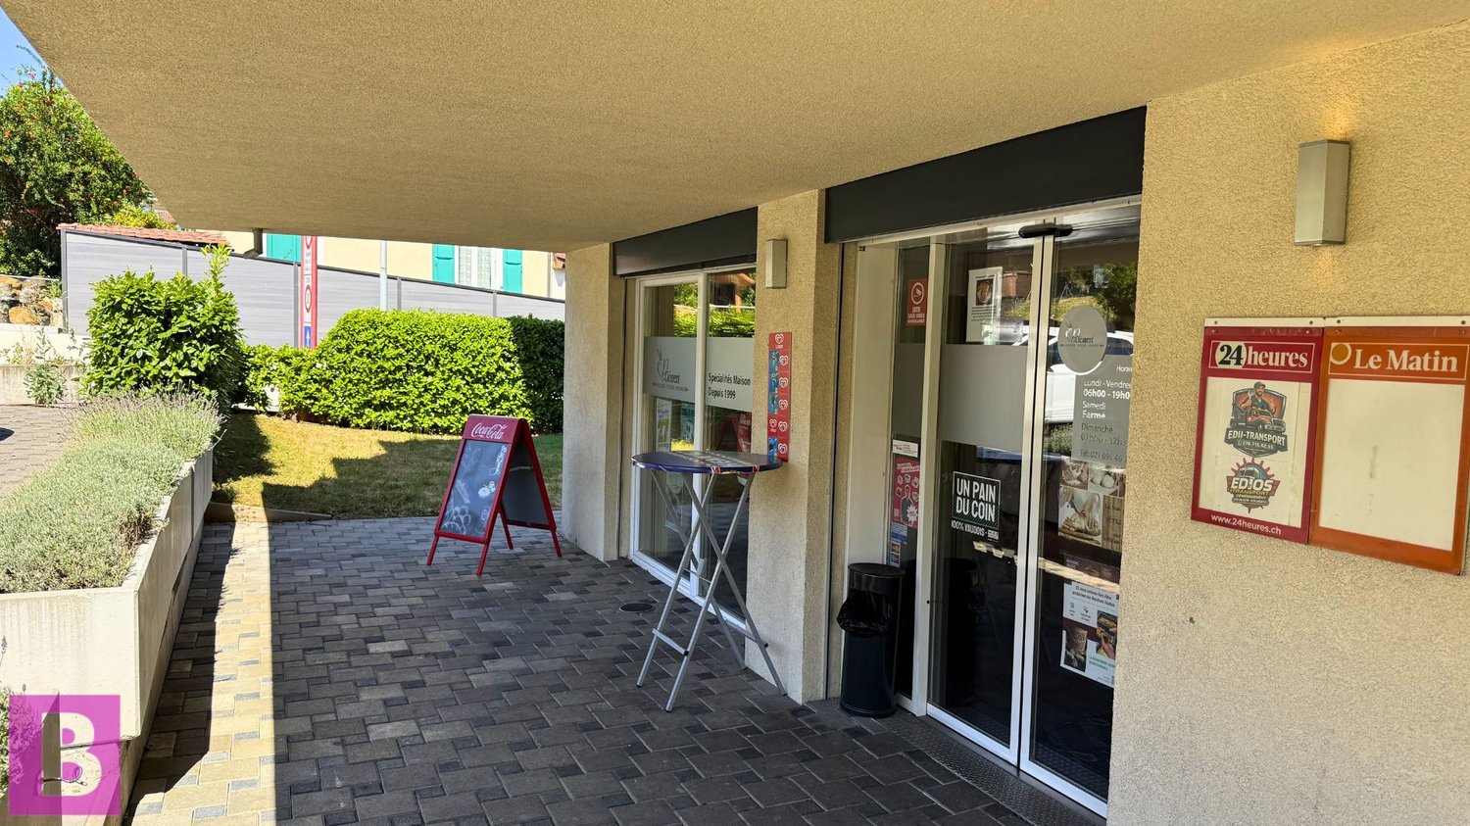
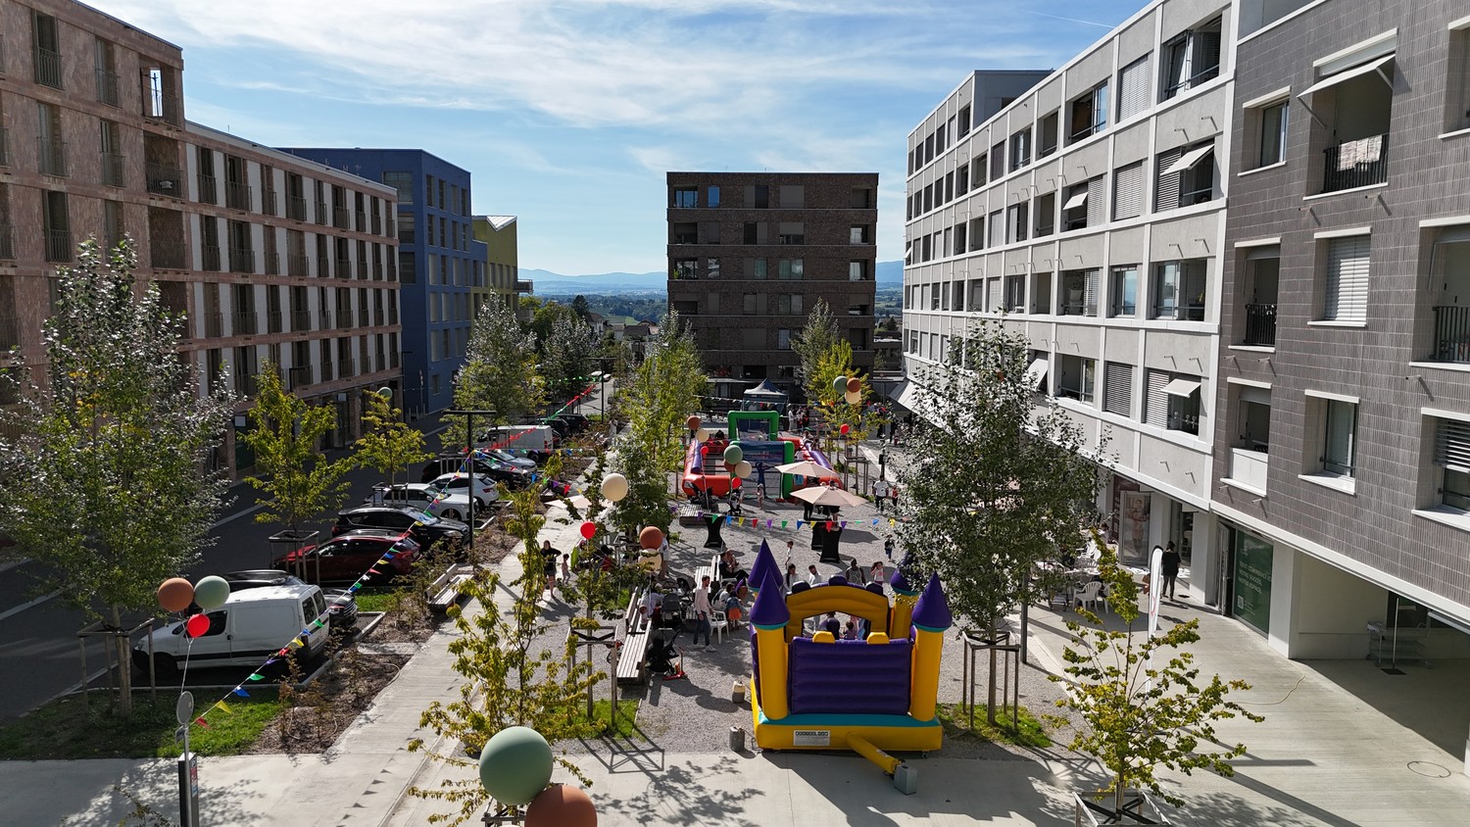
Discover the Opportunity for Your New Commercial SpaceAre you looking to open or expand your business in a human-scale neighborhood? Look no further! The new L'Orée district, brand new, is designed to meet all your professional needs. The shops and arcades are located on the ground floor and allow direct access to visitors and customers and maximum visibility thanks to the pedestrian promenade of the Mail. Don't wait, the spaces are filling up quickly! Be among the first to benefit from this exceptional opportunity. ShopsSurfaces from 40 to 380m2 can be combined at will. Basic Fit-Out Variant: • Heat distribution in the surface • Double-flow monoblock, RC, hot/cold water battery and electricity with connection point at the outlet of the ducts • Rough wall/floor/ceiling system Semi-Fit-Out Variant (+ CHF 60/m2 p.a.): • Floor covering (tiling) • 1 toilet/sink • Painted walls • Ventilation distribution in the surface Neighborhood • 1,000 future inhabitants (420 apartments) • Primary school and EMS • 7,300 m2 of commercial space • Easy access to public transportation (BHNS) • 1km from the A1 highway • Various public and private parking lots outside and inside • Modern and equipped neighborhood with photovoltaic panels, electric vehicle charging stations, Mobility Car Sharing location and PubliBike station Please discover our offer at www.loreecrissier.ch

Travel time
-
1 / 12
CHF 700.– / m²
Rue de Genève 7, 1003 Lausanne

Prime commercial location - 216m2

Rare Corner Commercial Arcade - Premium Location in the Heart of Flon A Central, Connected and Highly Frequent LocationLocated directly on the Passage de l'Entrepôt-Fédéral and the Rue de Genève, in the city center of Lausanne, this corner arcade benefits from magnificent visibility. Thanks to its 6 large windows, it naturally captures a continuous pedestrian flow and enjoys magnificent light. • Absolute Accessibility: Immediate proximity to the two metro lines (M1/M2), numerous bus lines, and at the foot of the future tramway terminus (Lausanne Flon station, Place de l'Europe). • Parking: The Flon parking lot with 910 spaces is just a few steps away, facilitating access for your customers. • Neighboring Signs: Fnac, Audio Vitality, Let's Go Fitness, Street Cellar, Tatare & Co., Carhartt The Technical Assets of the Property: • Maximum Visibility: Corner configuration with 6 luminous windows and an entrance with automatic sliding door. • Generous Volumes: A superb ceiling height of over 3 meters, ideal for high-end finishes or showroom types. • Functional Space: Rear storage room (22 m²) + private sanitary facilities and water point installed (3 m²). Characteristics & Conditions: • Availability: November 2027 (after renovation work). • Desired Uses: Retail / Showroom. • Location: Ground floor, Quartier du Flon, Lausanne. Seize the opportunity to install your brand in an urban, dynamic and premium environment. A corner location of this quality is a rare commodity on the Lausanne market.To obtain the complete dossier, plans or to schedule an interview regarding your project, contact us today.

Travel time
-
1 / 15
322m², Price on request
Rue de Genève 19, 1003 Lausanne

La Verrière: a unique commercial space, a premium location

Quartier du Flon In the heart of the city of Lausanne, the Quartier du Flon offers a resolutely urban and original place to live, where one can experience the city of today in all its diversity; meet, stroll, eat, shop, dance or be delighted by a movie, a concert or an exhibition.Mobimo Management SA is the owner of this lively and constantly evolving neighborhood.Key figures: • +8 million visitors per year • +90 shops, bars, restaurants, cinema, hotels, co-working spaces, nightclub, fitness room • +30 events per year • A connected neighborhood: 2 metro lines, +10 bus lines, 2 tramway stations (from 2026) • Parking with 910 spaces La Verrière: a unique space in the city center of Lausanne An urban greenhouse to accommodate a unique project in the heart of Lausanne, in the Quartier du Flon. A landmark between two historic buildings that we call the "Twins".With an area of approximately 322m2, the Verrière is ideally located on the Esplanade of the Quartier du Flon (annual attendance of about 8 million people), and in close proximity to many shops and restaurants.Available for rent from September 1, 2026, the main characteristics of this object are as follows: • Commercial space: approx. 298m2 • Sanitary and dressing room: approx. 24m2 • Height under ceiling: approx. 4.90m • Roof: electrochromic glass • 2 entrances • Access via sliding doors • Floor covering: screed • Floor heating • Ventilated area (double flow, 5'000m3/h) • Electrical distribution and meter • Water connections Neighboring shops: Ego Movement, Polestar, PostFinance, MAD Club, Brasserie Belleville, Loom Gelateria, The Nail Bar, Jumeaux Jazz Club.Undesired uses: bar, restaurant.Parking: Flon parking (910 spaces).Public transportation nearby: x2 metro lines, bus, tramway (from 2026).


Travel time
-
1 / 12
  • Parking space
119m², CHF 170.– / m²
Route de Denges 10-12, 1027 Lonay

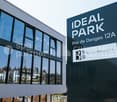
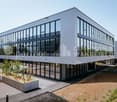
IDEAL PARK Offices, workshops and production: tailored spaces

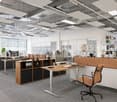
Ideally located in the heart of the Lonay Industrial Zone, "Ideal Park" offers a strategic business environment, surrounded by green spaces, with immediate proximity to the A1 motorway and Lonay-Préverenges station. This location makes it a preferred choice for companies seeking optimal visibility.Flexible areas of 5'300 m²: offices, workshops and production, spread over 2 buildings, from 140 m².Building composition: • Equipping with numerous technical facilities possible • Renting of an entire floor • Optimal lighting • Dual-flow ventilation Ground floor: • Building B: 652 m², divisible from 178 m² • Fitting out according to the tenant's wishes • Private sectional doors 1st floor: • Building B: 1'136 m², divisible from 119 m² Workshop/Production/Laboratory/Office • Building C: 1'463 m², divisible from 188 m² Workshop/Production/Laboratory/Office • Fitting out according to the tenant's wishes 2nd floor: • Building B: 931 m², divisible from 140 m² Office • Building C: 1'125 m², divisible from 189 m² Office • Heating and cooling with radiant panels • Active technical floors Basement: • 99 parking spaces in the basement • 1'500 m² of storage Accessibility • Direct access to the motorway • 2-ton lift and forklift for logistics • Accessible to people with reduced mobility (PMR) • Fire protection system Energy transition • Heating with pellets (CO2 neutral) • Production of clean energy thanks to 2'000 m² of photovoltaic panels on the roofs (390 kWc) • Green roofs Rents:Ground floor: CHF 190.-/m²/year1st floor: CHF 170.-/m²/year2nd floor: CHF 220.-/m²/yearCharges: CHF 30.-/m²/yearParking space in the basement: CHF 140.-/space/monthFittings: • 99 parking spaces in the basement • 2-ton lift and forklift for logistics • Accessible to people with reduced mobility (PMR) • Green roofs • Possibility of accompaniment for a Plug-&-Play delivery spg partner, your specialist in commercial real estate.
  • Parking space
Travel time
-
1 / 8
500m², CHF 390.– / m²
Rue des Côtes-de-Montbenon 20, 1003 Lausanne

Rare opportunity in the center of Lausanne - 500m2 offices (divisible)

Rare opportunity in the center of Lausanne to establish your activity Located in the city center of Lausanne, this iconic building benefits from immediate proximity to all public transportation and several parking lots.Its next renovation will allow you to welcome your employees, customers, and partners in a surface area of approximately 500m2.Characteristics of the surface: • Surface : approximately 500 m²; surface located on the 2nd floor of the building; • Technical : CVSE arrivals near the surface, ceiling height of 2.90m; floor load of 500kg / m2; building connected to fiber optic. • Basic finishes : sanitary blocks; kitchenette; floors and walls ready to receive your coatings. • Additional finishes: the landlord can enter into the installation of additional amenities such as shower, floor and wall covering, ventilation distribution, etc... • Multiple access : 1 elevator, 2 stairs. • Building with Minergie label Rooftop terrace : This surface of approximately 440m2 can also be rented and privatized: the opportunity to create a highly qualitative workspace for your employees, customers, and partners.Location : • Flon district: annual attendance of over 7.5 million people • Immediate proximity to public transportation (bus, M1, M2, tramway) and parking lots of Flon and Montbenon • Many shops, restaurants, nurseries, and services nearby. • 10 minutes walk from Lausanne CFF train station.Availability: to be agreed with the landlord. Date of delivery of the surfaces : to be agreed with the landlord. Information request and visit: Arnaud GononT: 079 935 06 72E: arnaud.gonon@mobimo.ch

Travel time
-
1 / 13
100m², CHF 1,248.–
Avenue des Boveresses 52, 1010 Lausanne

Rentable spaces in an equipped building

Equipped, functional, and located in a professional building with complete infrastructure, this office complex offers modular surfaces suitable for both growing companies and established corporations. Religious or community meetings are not allowed. Building 50 : Ground floor left - 132 m² - 1 entrance hall - 1 open space - 2 closed offices - 1 kitchenette with water point - 1 storage room in the basement - 1 private toilet on the floor The monthly net rent is CHF 2'145.- + monthly charges of CHF 440.- + VAT 1st floor right - 111 m² - 1 small office - 1 corner office - 2 large, connected open spaces - communal areas with cupboards - 1 equipped kitchenette (sink, small fridge, double hob) The monthly net rent is CHF 1'804.- + monthly charges of CHF 370.- + VAT 1st floor - 100 m² - 1 communal entrance hall - 4 small offices - 1 medium-sized office - 1 large office / open space The monthly net rent is CHF 1'625.- + monthly charges of CHF 330.- + VAT Building 52 : Lower ground floor - 100 m² Heated and with windows - 1 entrance hall - 3 separate rooms The monthly net rent is CHF 958.- + monthly charges of CHF 290.- + VAT 1st floor right - 100 m² - 1 entrance hall - 1 kitchenette - 1 large office - 3 small offices - 2 large, connected open spaces The monthly net rent is CHF 1'625.- + monthly charges of CHF 291.- + VAT 1st floor - 45 m² - 1 communal entrance hall - 1 large office The monthly net rent is CHF 731.- + monthly charges of CHF 131.- + VAT 2nd floor - 132 m² - 2 open spaces - 1 IT room The monthly net rent is CHF 2'145.- + monthly charges of CHF 385.- + VAT Building equipment: - concierge service - fiber optic - elevator - freight elevator - automatic doors - secure access with evening closure of the building - private toilets according to the units + communal toilets on the floor - mailboxes - parking control Outdoor parking spaces are available at CHF 50.- / unit / month + VAT

Travel time
-
1 / 9
42m², CHF 1,260.–
Allée des Cèdres 7, 1022 Chavannes-près-Renens

District in full expansion, beautiful 42 m2 arcade, at the tenant's discretion

In the new district, under full development, Les Cèdres in Chavannes-près-Renens, we are renting out various commercial arcades that will perfectly adapt to your needs.The rental, from 42m2 to 347 m2, is modular according to your needs. We have several small and large surfaces available.Your new arcade and/or commercial space is waiting for you, just 5 minutes from Renens train station and 15 minutes from Lausanne train station!Bus stops and the metro station (M1) as well as access to the highway are also quickly accessible.Today, various commercial actors and residential tenants are already present on site and will offer you, your employees, and your customers a variety of services and a village atmosphere.This Minergie building with solar panels, whose construction was completed in 2019, is distinguished by its modern and urban facades.By appointment, you can see for yourself this up-and-coming district and already visualize the various available surfaces on our website: www.alleedescedres.chThe rent shown in this ad is for the rental of a raw space, the fitting out is entirely the responsibility of the tenant.It is also possible to rent this space at a net rent of CHF 350.00 m2/year, a rent that includes the taking over of fitting-out work by the landlord up to CHF 1,000.00 per m2.The fitting-out features at a glance: • Equipped service area with large windows, natural light, and ceiling lighting in all rooms • Ventilation with cooling system • Flexible, divisible surfaces with flooring of your choice • Walls: plastered, painted white • Equipped toilets are planned in each surface Interior parking spaces can be rented for CHF 180.00/month.Online applicationEasy and simple application using our digital application form.As a Helvetia tenant, you benefit from a 40% discount on your first annual premium for a selection of Helvetia insurance products!You will find other interesting rental properties at: www.helvetia.ch/locationThe published photos represent rooms of the same type or similar type. Differences from the actual offer are therefore possible.

Travel time
-
1 / 12
  • Elevator
308m², CHF 32,497.–
Rue de l' Ale 31, 1003 Lausanne

For rent - Store in the heart of Lausanne

A privileged location in the heart of a lively and sought-after neighborhood in Lausanne. Discover this beautiful commercial space ideally located at Rue de l'Ale 31, 1003 Lausanne. Benefiting from a particularly attractive central situation, this location enjoys immediate proximity to numerous shops, restaurants, cinemas, and nightlife. A dynamic and convivial environment, ideal for a commercial activity wishing to establish itself in an urban, frequented, and lively sector. Located on the ground floor, this store has an area of approximately 308 m2, offering numerous possibilities for layout according to the needs of your activity. Thanks to its central location and dynamic commercial environment, this property represents a great opportunity for a brand, a business, or an activity wishing to benefit from a recognized address in the heart of Lausanne. Characteristics : • Type: Store/commercial surface with depot/warehouse of 50 m2 • Situation: Ground floor • Surface: approximately 308 m2 • Orientation: North/South/West • Annual net rent for the depot: CHF 104.00 per m2 Access to the warehouse in the basement is via an elevator. Would you like to discover this property and directly appreciate its location and layout possibilities? We invite you to leave a contact request so that we can get back to you and organize a visit according to your availability. For any additional information or to directly arrange a meeting, you can also contact Mrs. Jotterand at +41 58 211 13 06. We look forward to presenting this property to you and remain at your disposal for any further information.

  • Elevator
Travel time
-

Suggested properties for you based on search results