


1 result - Atelier rent: Lausanne

More objects in your automatically expanded search area
20 results - Radius: + 10km
1 / 12
  • Parking space
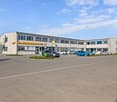
119m², CHF 170.– / m²
Route de Denges 10-12, 1027 Lonay

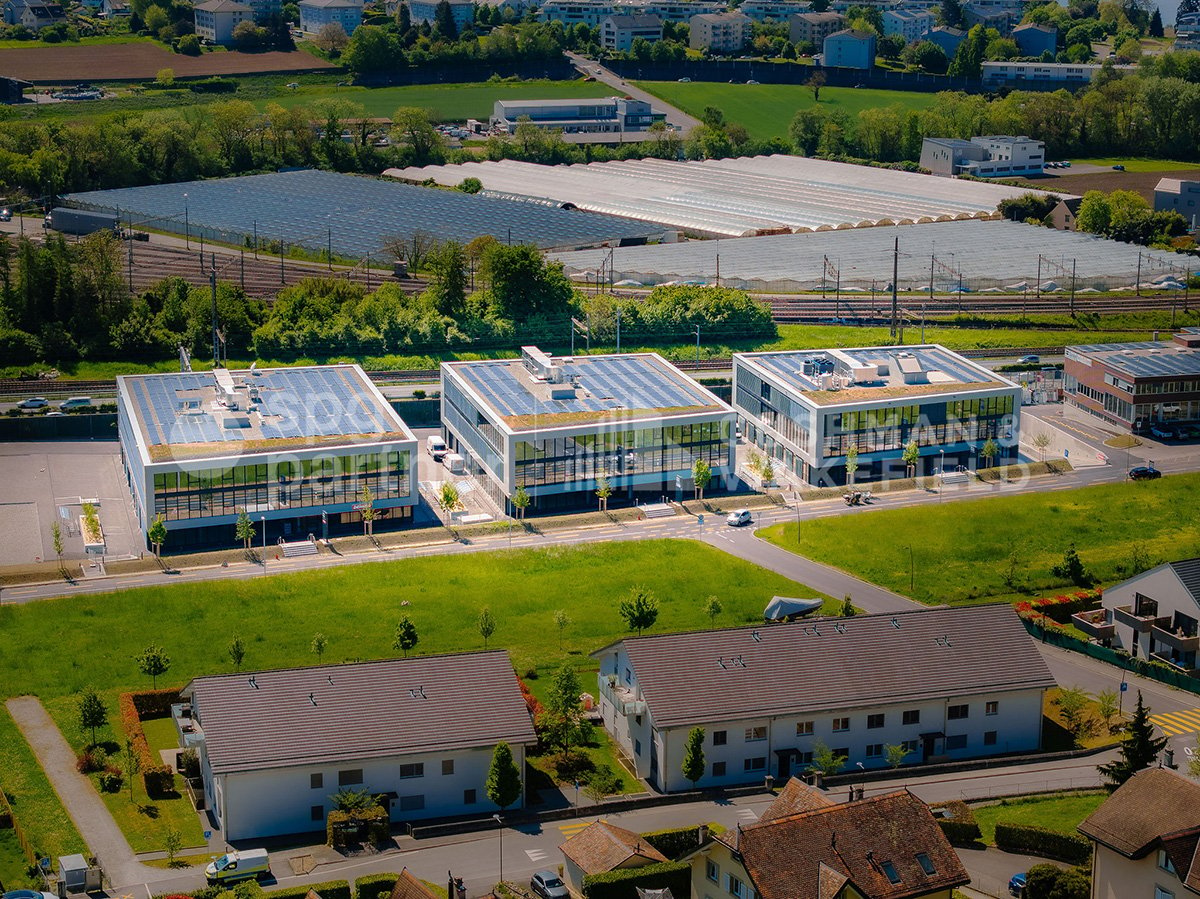
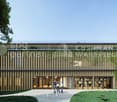
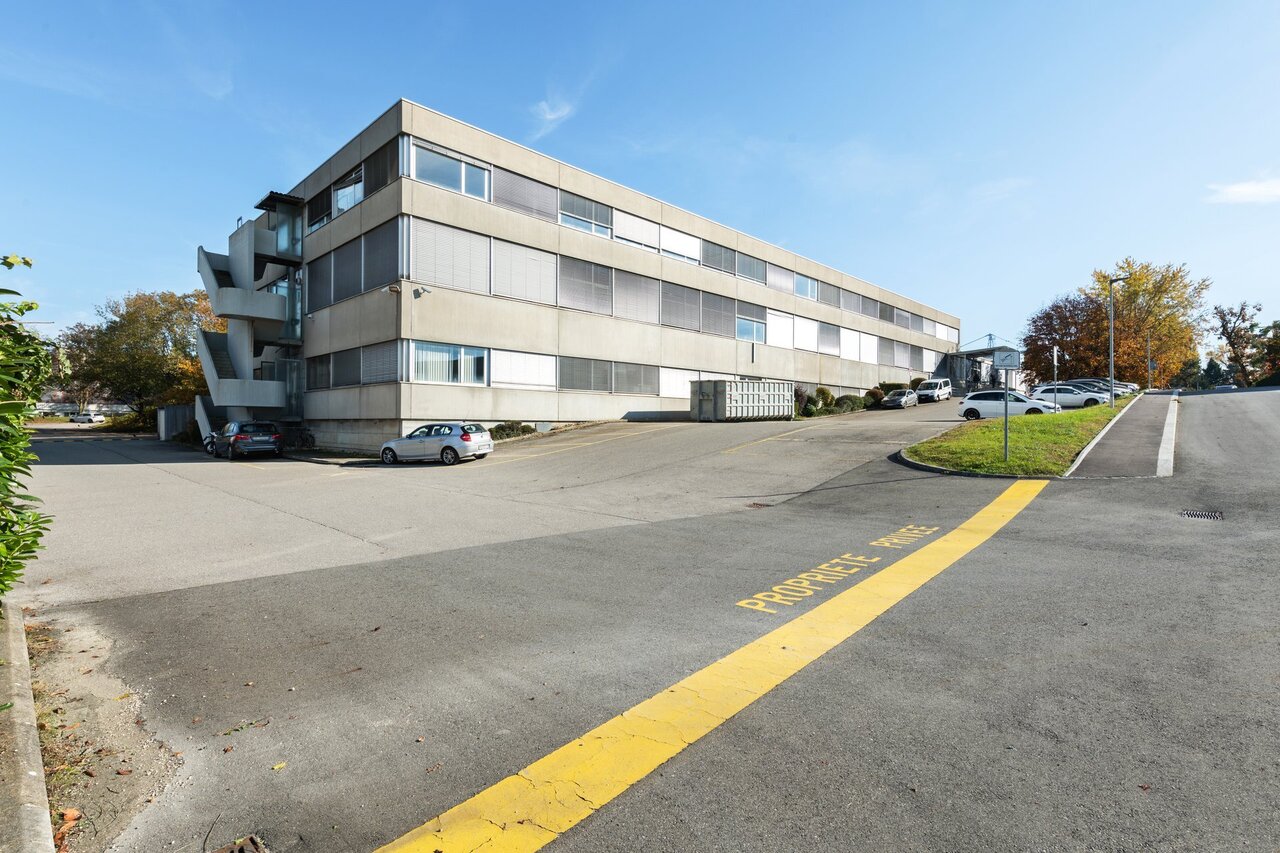
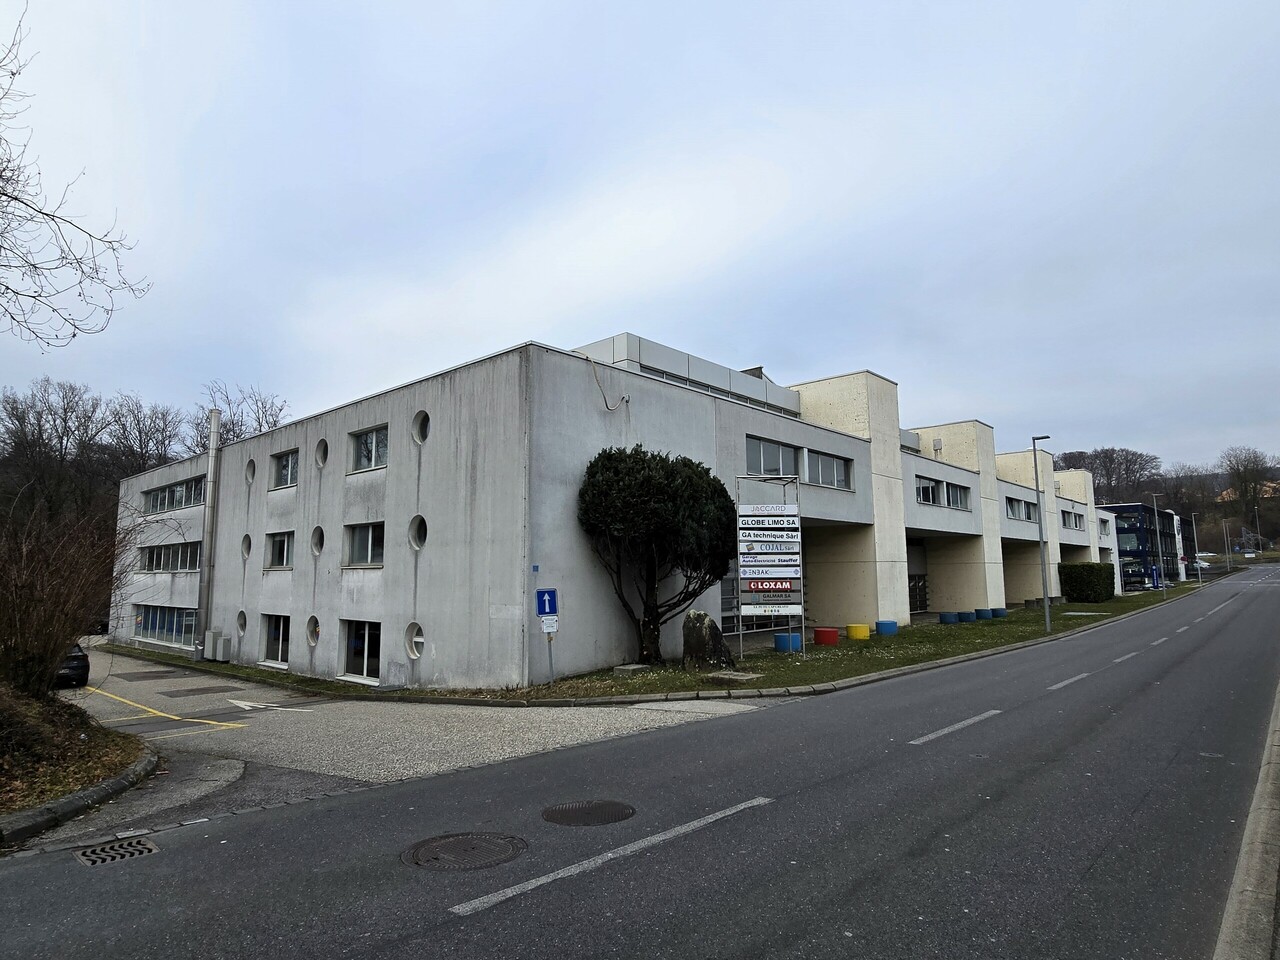
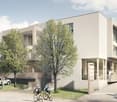
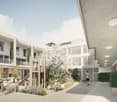
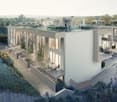
IDEAL PARK Offices, workshops and production: tailored spaces

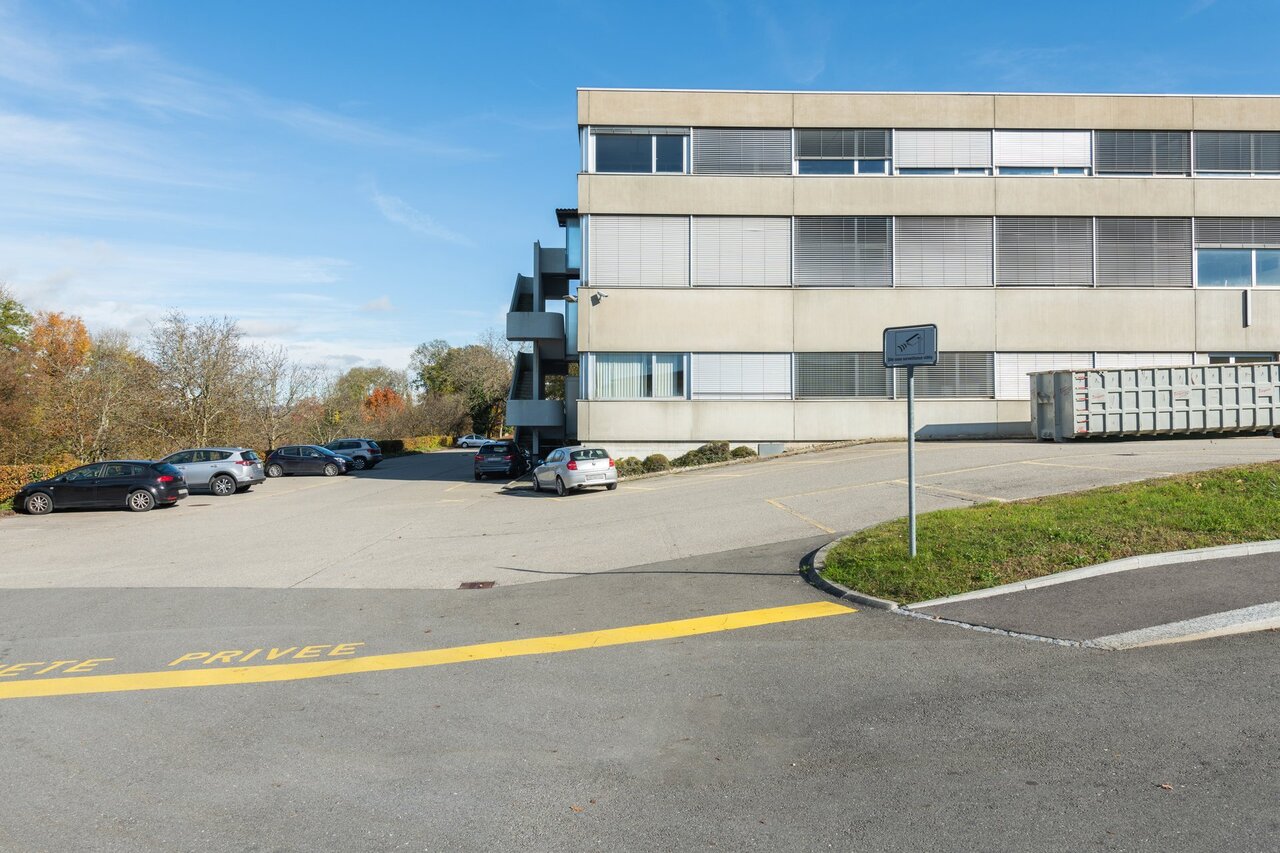
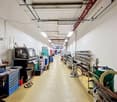
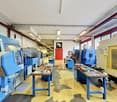
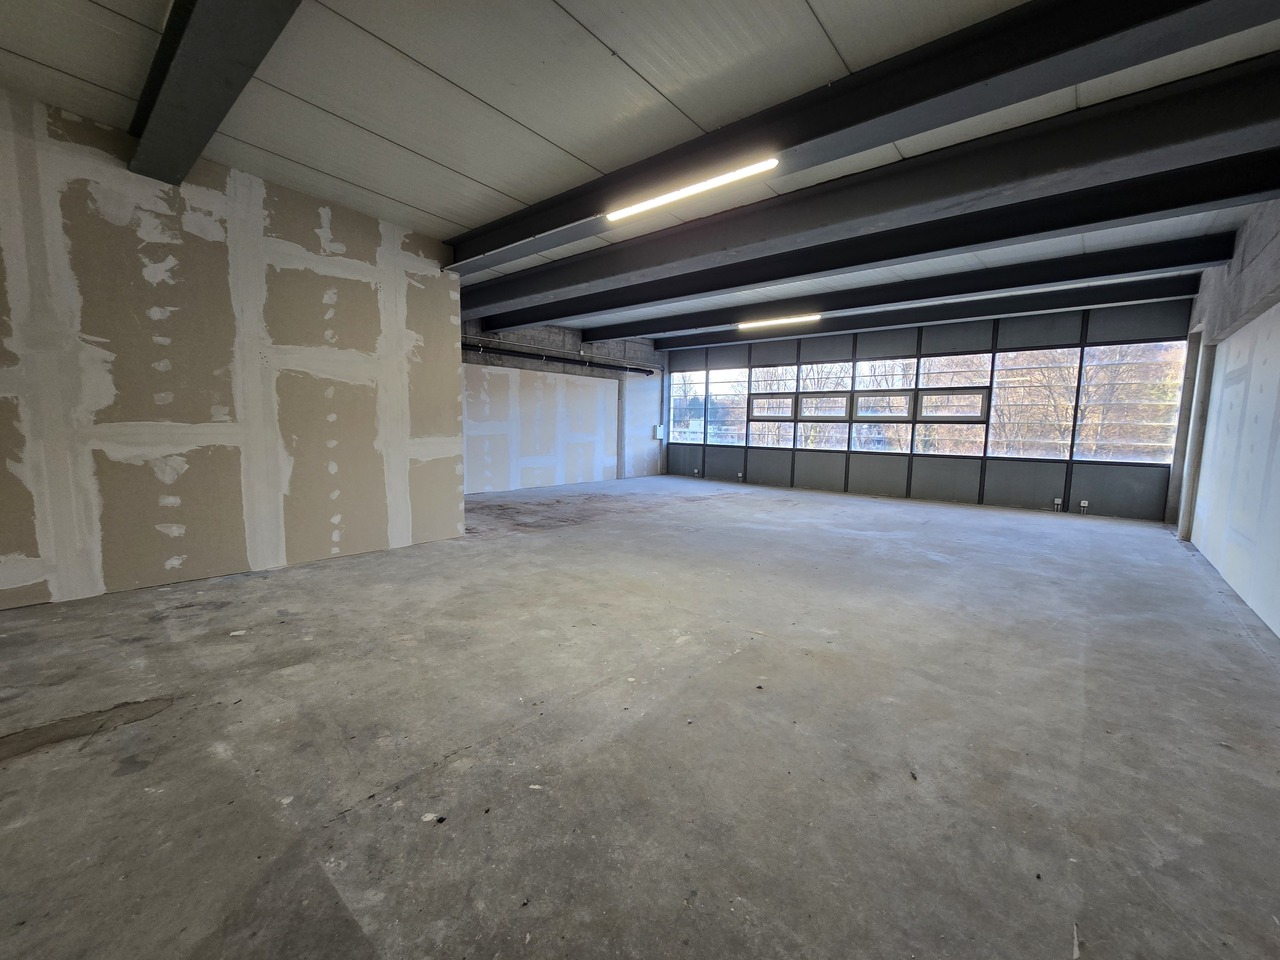
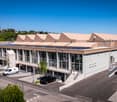
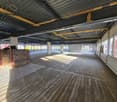
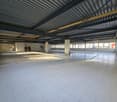
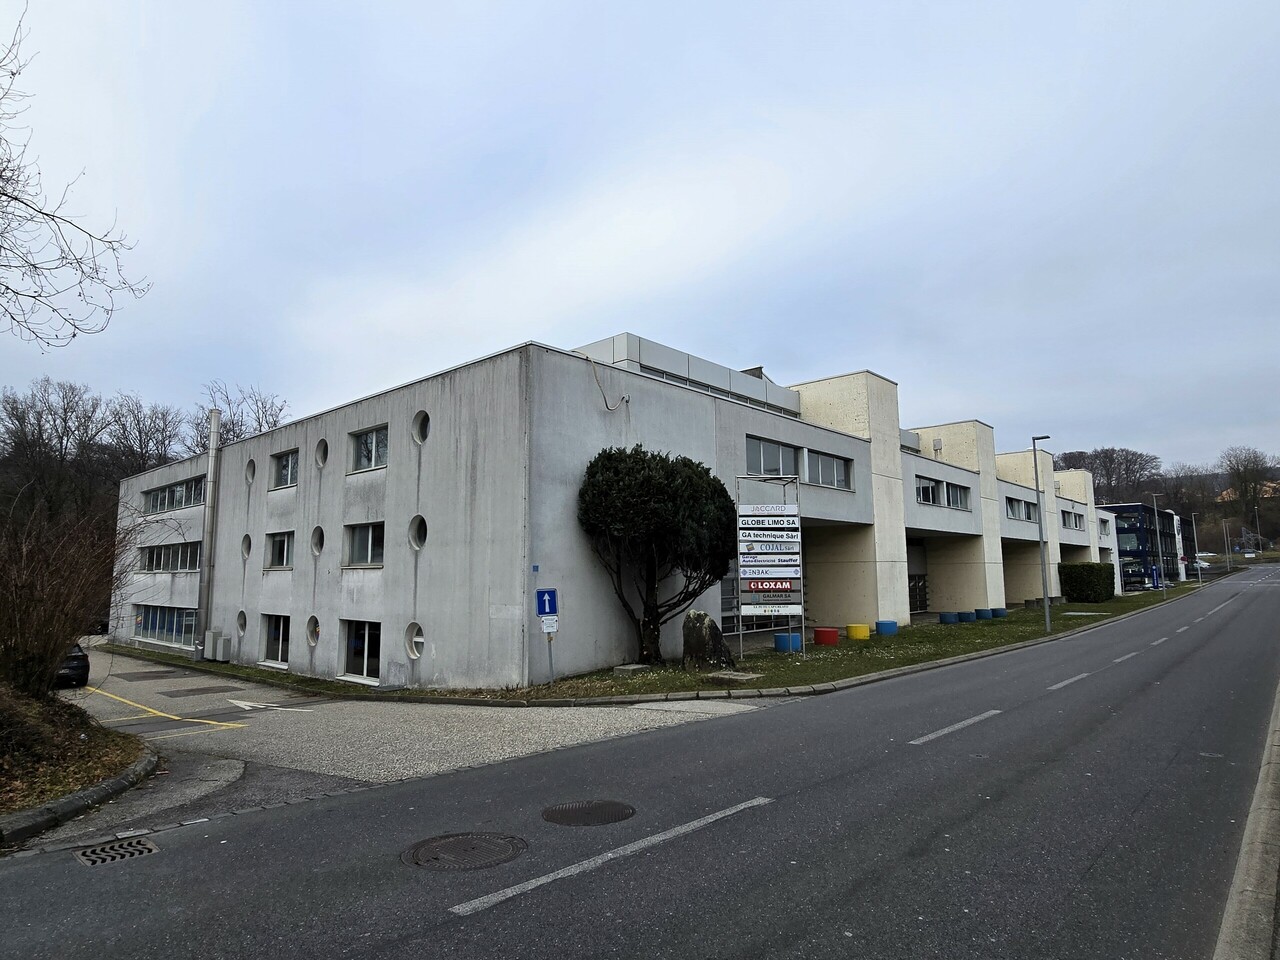
Ideally located in the heart of the Lonay Industrial Zone, "Ideal Park" offers a strategic business environment, surrounded by green spaces, with immediate proximity to the A1 motorway and the Lonay-Préverenges train station. This location makes it a preferred choice for companies looking for optimal visibility.Flexible spaces of 5'300 m²: offices, workshops and production, spread over 2 buildings, from 140 m².Building composition: • Equipping with numerous technical facilities possible • Renting of an entire floor • Optimal lighting • Dual-flow ventilation Ground floor: • Building B: 652 m², divisible from 178 m² • Layout according to the tenant's wishes • Private sectional doors 1st floor: • Building B: 1'136 m², divisible from 119 m² - workshop/production/laboratory/office • Building C: 1'463 m², divisible from 188 m² - workshop/production/laboratory/office • Layout according to the tenant's wishes 2nd floor: • Building B: 931 m², divisible from 140 m² - office • Building C: 1'125 m², divisible from 189 m² - office • Heating and cooling with radiant panels • Active technical floors Basement: • 99 parking spaces in the basement • 1'500 m² of storage Accessibility • Direct access to the motorway • 2-ton lift and forklift for logistics • Accessibility for people with reduced mobility (PMR) • Fire protection system Energy transition • Heating with pellets (CO2 neutral) • Production of clean energy thanks to 2'000 m² of photovoltaic panels on the roofs (390 kWc) • Green roofs Rents:Ground floor: CHF 190.-/m²/year1st floor: CHF 170.-/m²/year2nd floor: CHF 220.-/m²/yearCharges: CHF 30.-/m²/yearParking space in the basement: CHF 140.-/space/monthEquipment: • 99 parking spaces in the basement • 2-ton lift and forklift for logistics • Accessibility for people with reduced mobility (PMR) • Green roofs • Possibility of accompaniment for a Plug-&-Play delivery spg partner, your specialist in commercial real estate.

  • Parking space
Travel time
-
1 / 8
  • Parking space
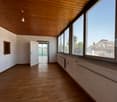
500m², CHF 250.– / m²
Avenue des Baumettes 21, 1020 Renens

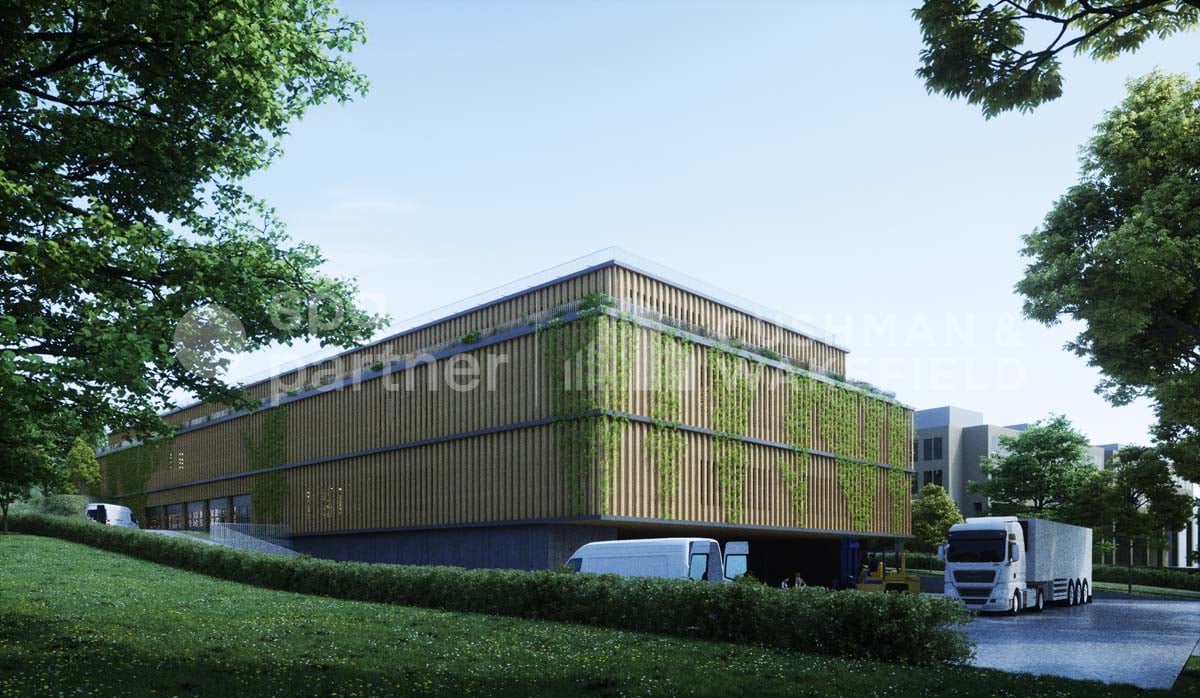
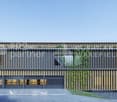
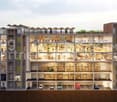
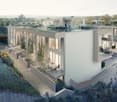
MixCity Flexible spaces to configure according to your needs

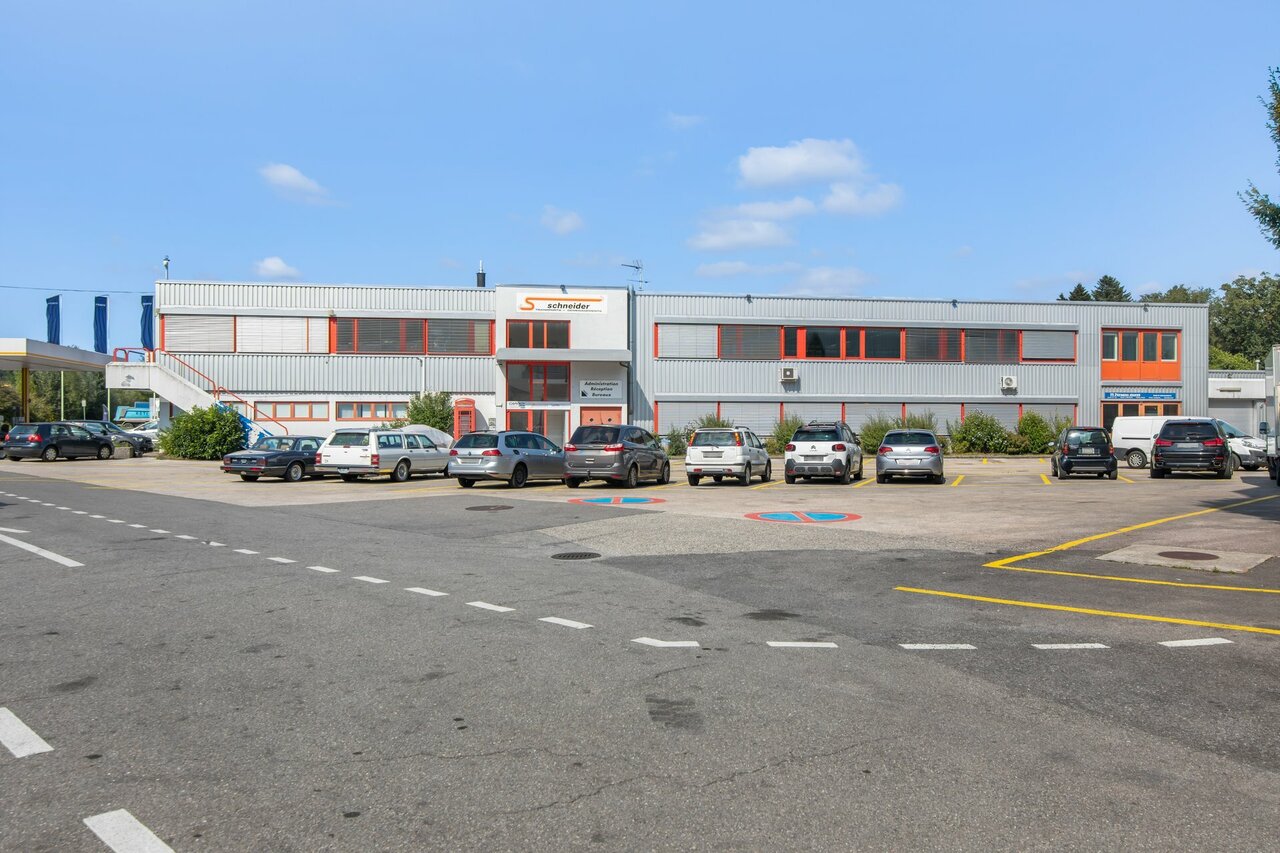
Surface : Intermediate floor of 2300 m².The MixCity site offers a 7'800 m² building with numerous possible configurations from 300 m², spread over 6 floors, including 4 above ground. The ambition of MixCity is to offer adaptable surfaces for all your activities. Located just 5 km from the center of Lausanne and 5 minutes from the A1 highway.The spaces: • The underground and semi-underground floors will be mainly dedicated to storage, logistics, and parking areas (-1/-2/ lower ground floor). • The upper floors (upper ground floor / intermediate ground floor) will make room for Sales / Showroom, restaurant, and production areas. • The last floor in the attic, surrounded by a generous balcony, is ideal for accommodating very convivial administrative areas. The advantages: • First-class accessibility • Three ground-level floors accessible by utility vehicles • Three loading docks • 3 elevating platforms and two forklifts of 3 and 4 tons • Common areas and shared services • Restoration, terrace, green outdoor spaces, and amenities for user comfort Sustainable construction: Objective: Minergie label For MixCity, environmental efficiency is a priority; recycled plastic sandwich panels, recycled concrete, wood cladding, geothermal probes, photovoltaic panels, eco-domotics, and rainwater harvesting.The urban farm on the roof offers a real production tool. It is the first model of its kind in the sector, operated by a professional market gardener.The green roof also helps to reduce heat islands and retain rainwater.spg partner, your specialist in business real estate.

  • Parking space
Travel time
-
1 / 9
  • Parking space
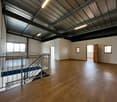
100m², CHF 1,667.–
Chemin de Verney 2, 1024 Ecublens VD

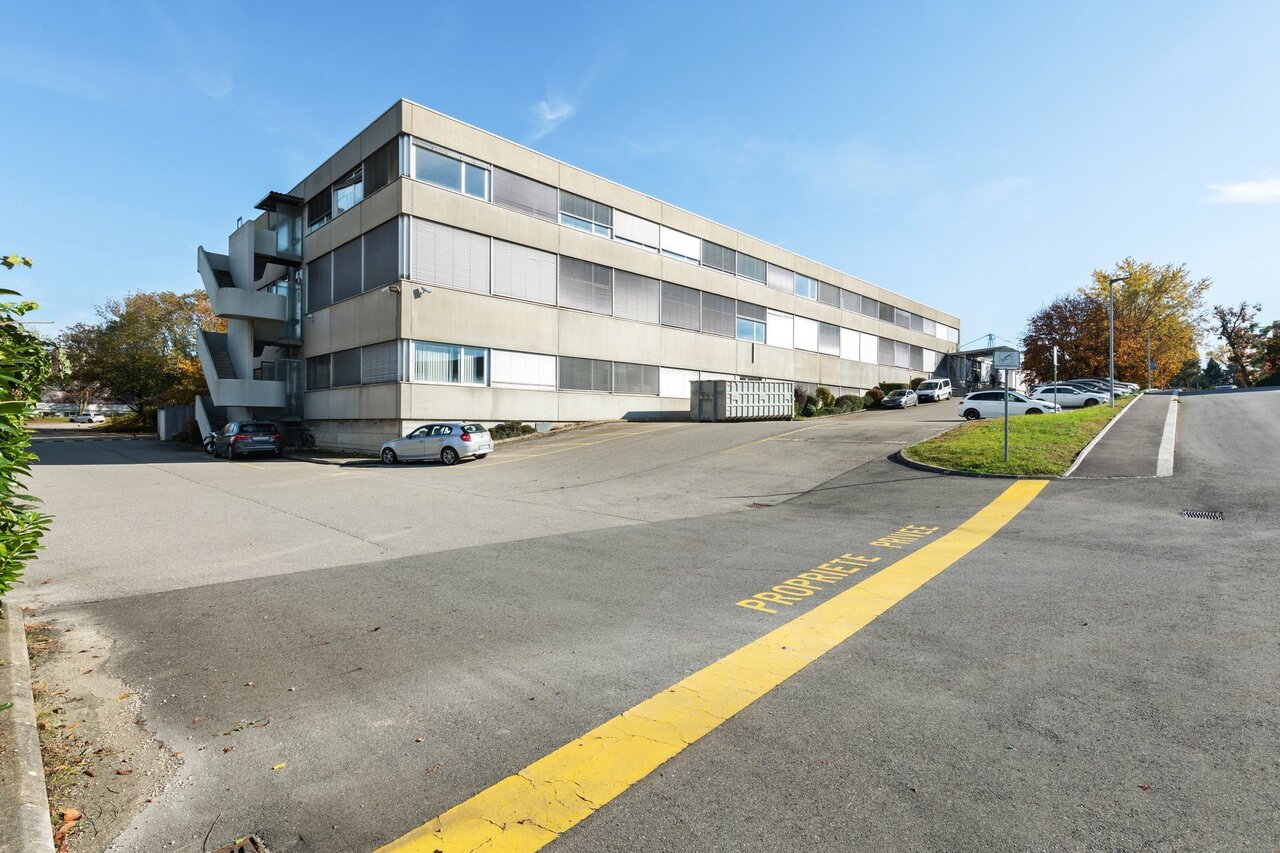
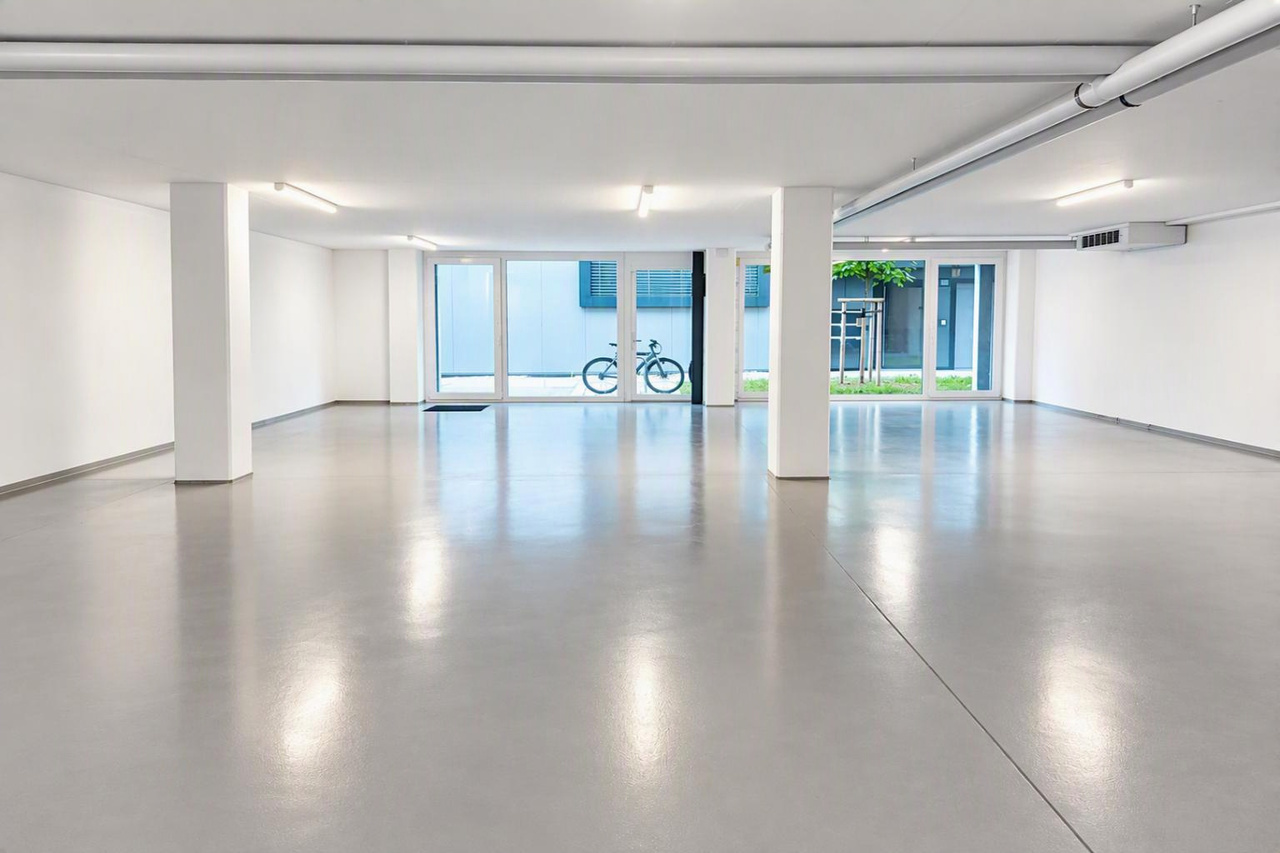
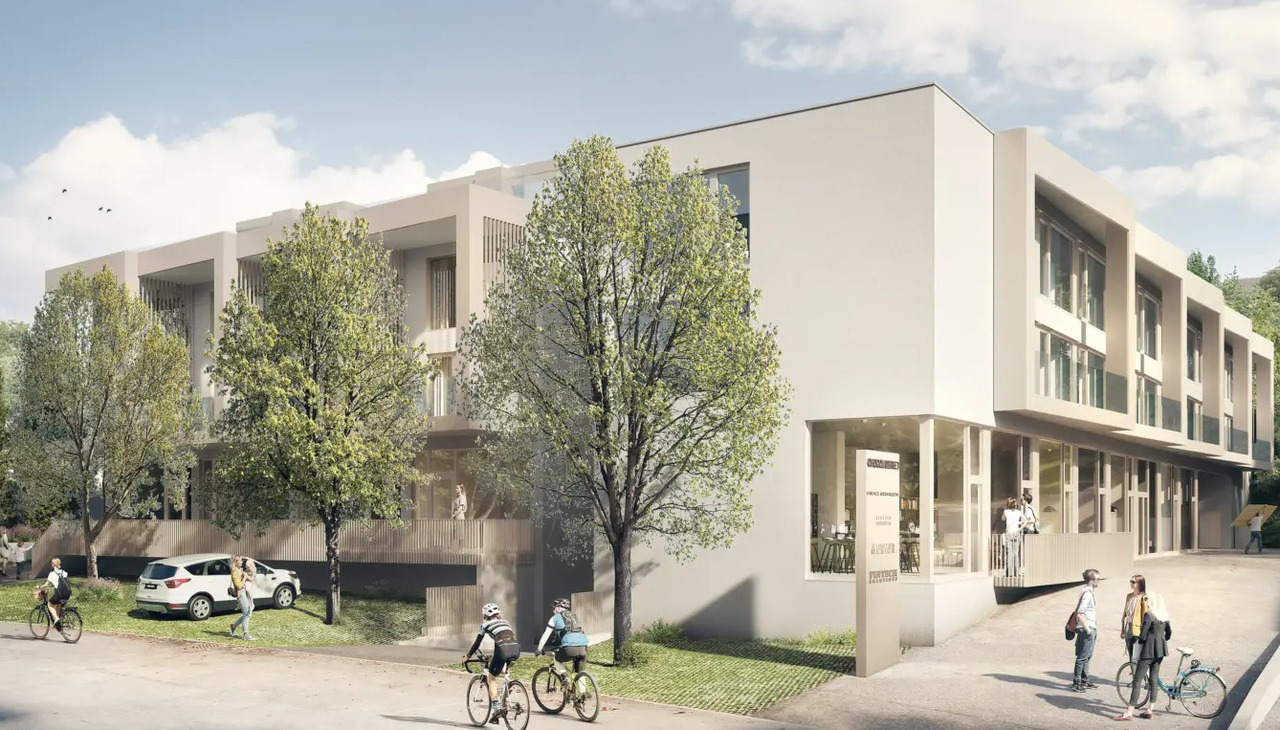
Studio from 78 m² for rent - 1st floor - Warehouse/Studio

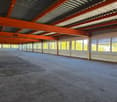
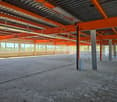
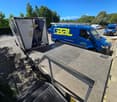
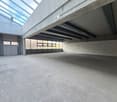
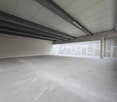
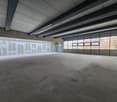
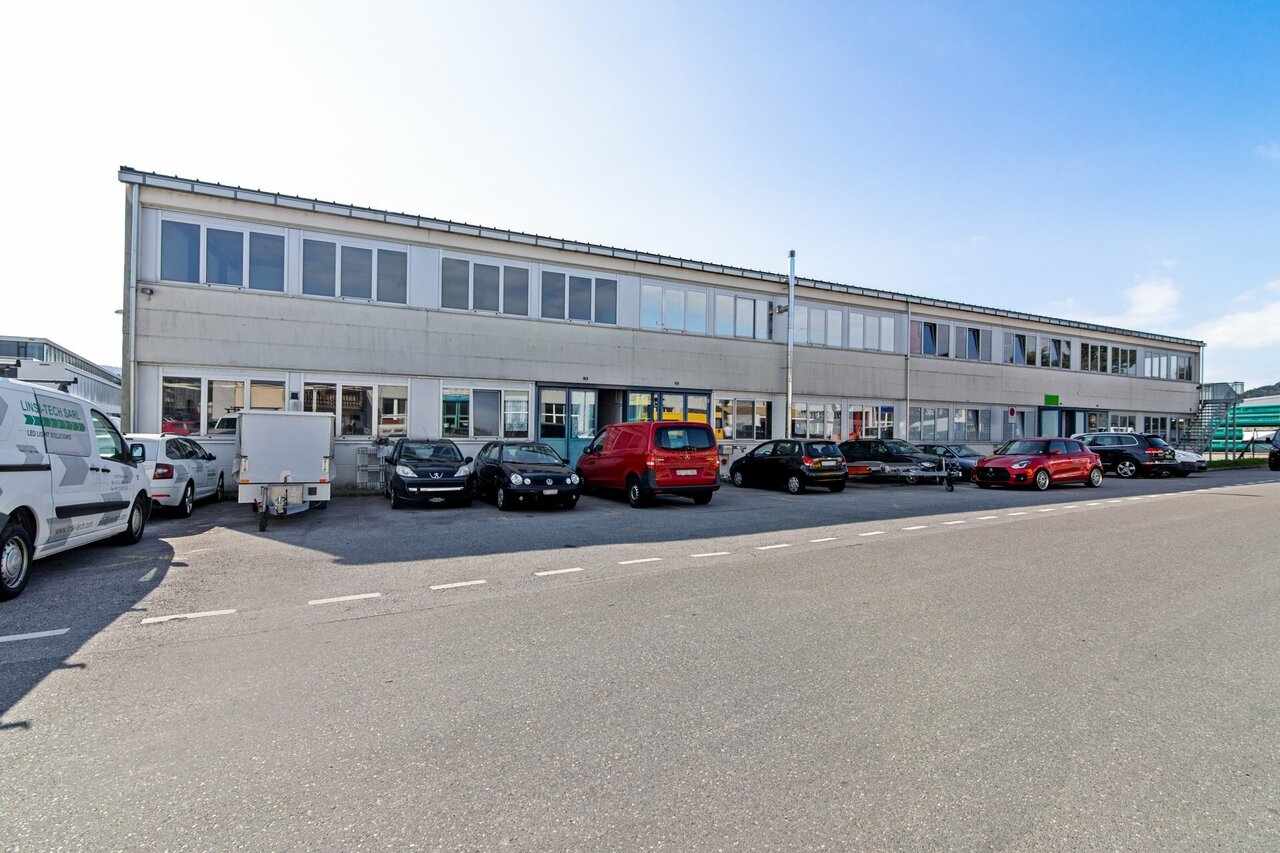
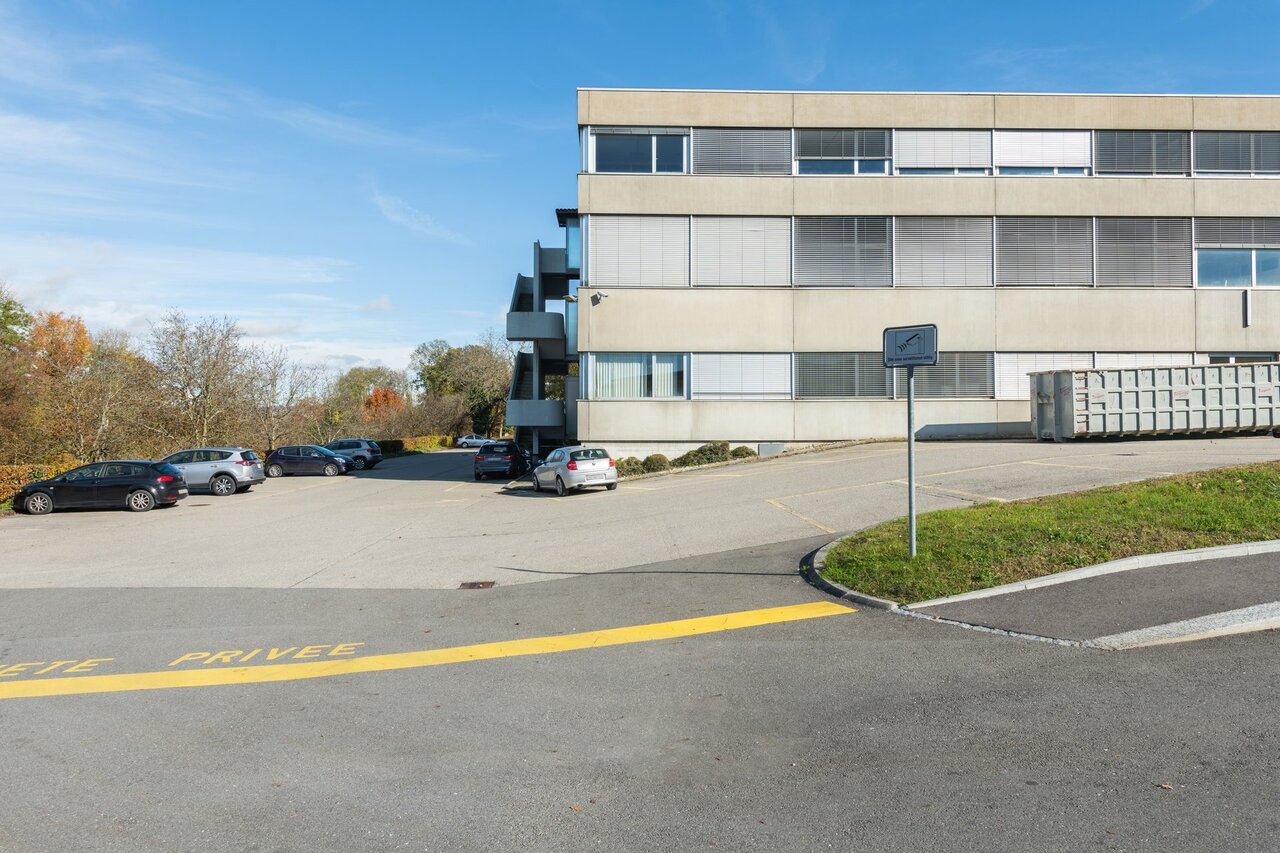
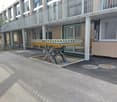
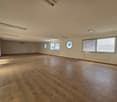
Located in a calm and functional environment, these areas from 100 m² on the first floor offer great flexibility of use for warehouse or studio activities. The site benefits from excellent accessibility, just 5 minutes from shops and the highway, with public transport at 150 meters and easy access for trucks and vans.The areas have a height of around 4.5 m, a loading dock with a lift platform as well as a level loading area equipped with a hydraulic platform, facilitating daily logistics operations.Features • Purpose: Warehouse or studio • Available areas: from 100 m² • Ceiling height: approx. 4.5 m • Loading dock • Lift platform • Level loading area with hydraulic platform • Several power outlets • Internet connection Amenities • Waste disposal nearby • Facilitated logistics • Quiet area • Several toilets for men and women • Parking spaces available for rent Geographical location • 5 minutes from shops and the highway • Public transport at 150 meters • Easy access for trucks and vans Rental conditions • Rent: CHF 1'667.- / month (depending on area) • 200.-/m2/year • Parking spaces: CHF 80.- / space Availability • By agreement Are you interested in this property or would you like to know more?Our specialists are at your disposal and will respond to your inquiry promptly.

  • Parking space
Travel time
-
1 / 8
  • Parking space
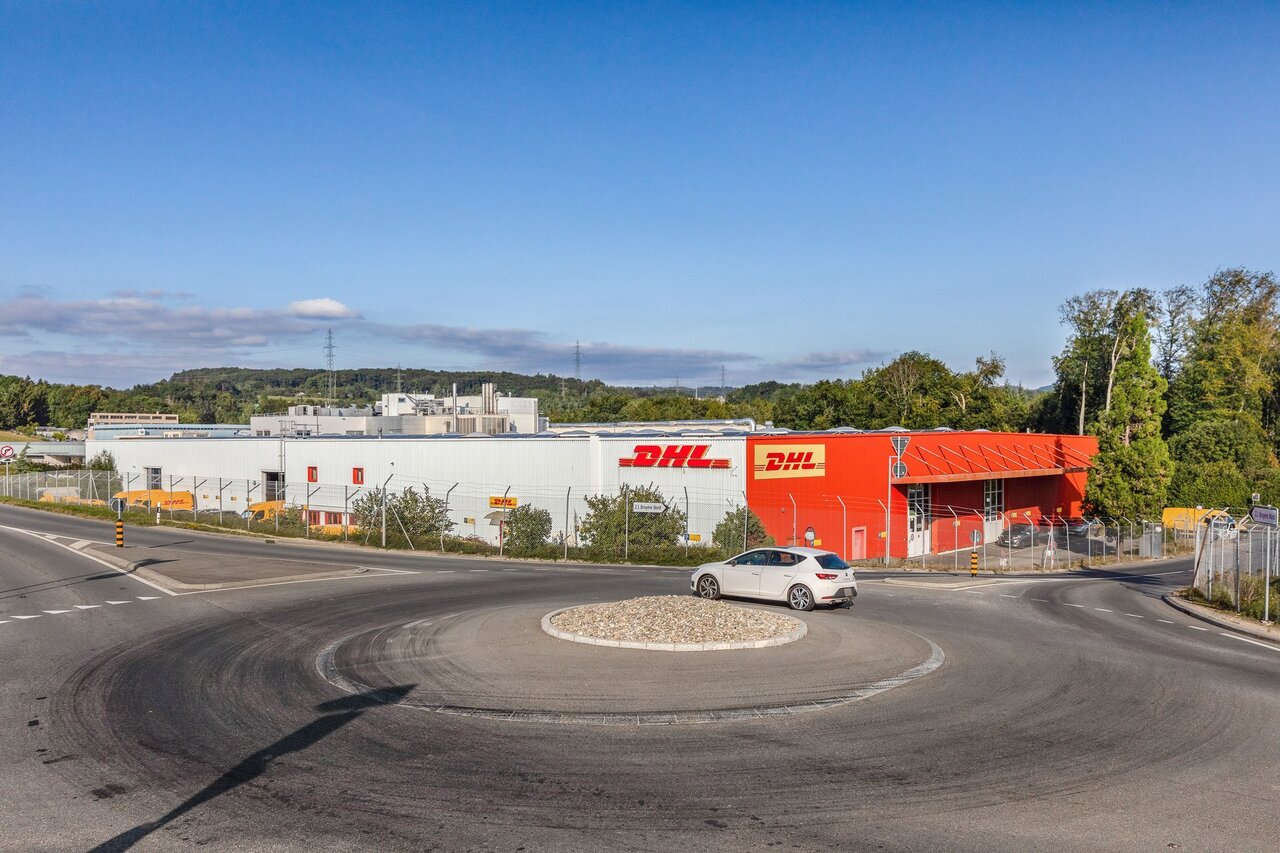
500m², CHF 190.–
Chemin de Verney 2, 1024 Ecublens VD

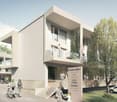
Studio from 500 m² for rent - 1st floor - Depot / studio

Located in a calm and functional environment, these areas from 500 m² on the first floor offer great flexibility of use for warehouse or workshop activities. The site benefits from excellent accessibility, just 5 minutes from shops and the highway, with public transport at 150 meters and easy access for trucks and vans.The areas have a height of around 4.5 m, a loading dock with a lift platform as well as a ground-level loading area equipped with a hydraulic platform, facilitating daily logistics operations.Features • Purpose: Warehouse or workshop • Available areas: from 500 m² • Ceiling height: approx. 4.5 m • Loading dock • Lift platform • Ground-level loading area with hydraulic platform • Several electrical outlets • Internet connection Amenities • Waste disposal in immediate proximity • Facilitated logistics • Quiet area • Several toilets for men and women • Parking spaces available for rent Geographical location • 5 minutes from shops and the highway • Public transport at 150 meters • Easy access for trucks and vans Rental conditions • Rent: CHF 190.-/m²/year • • Parking spaces: CHF 80.- per space Availability • As agreed Are you interested in this property or would you like to know more?Our specialists are at your disposal and will respond to your inquiry promptly.

  • Parking space
Travel time
-

Suggested properties for you based on search results

Other interesting objects