1 result - Commercial properties for rent: Küttigen

1 / 3
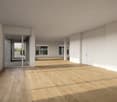
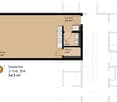
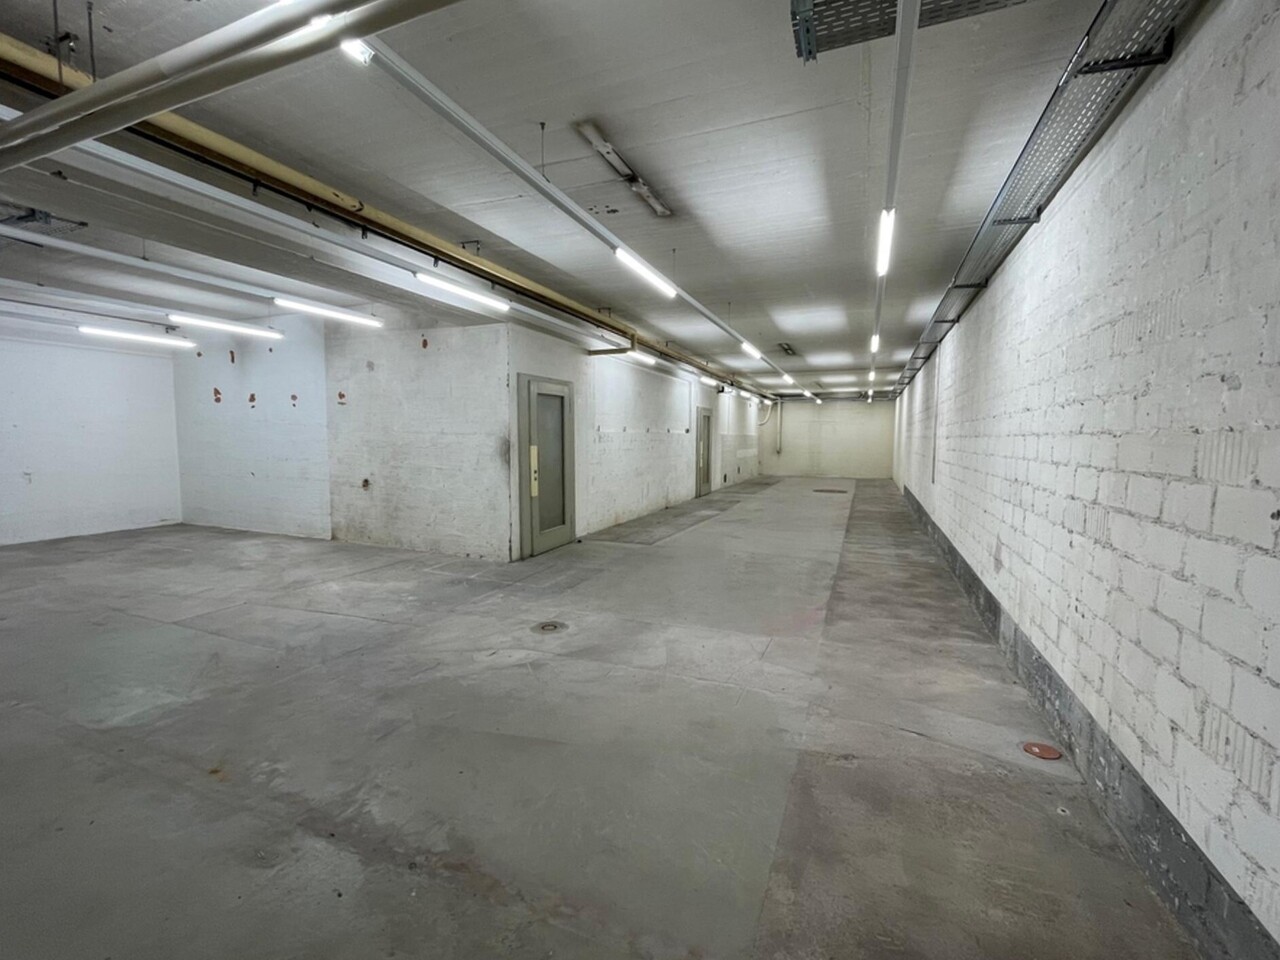
292m², CHF 205.– / m²
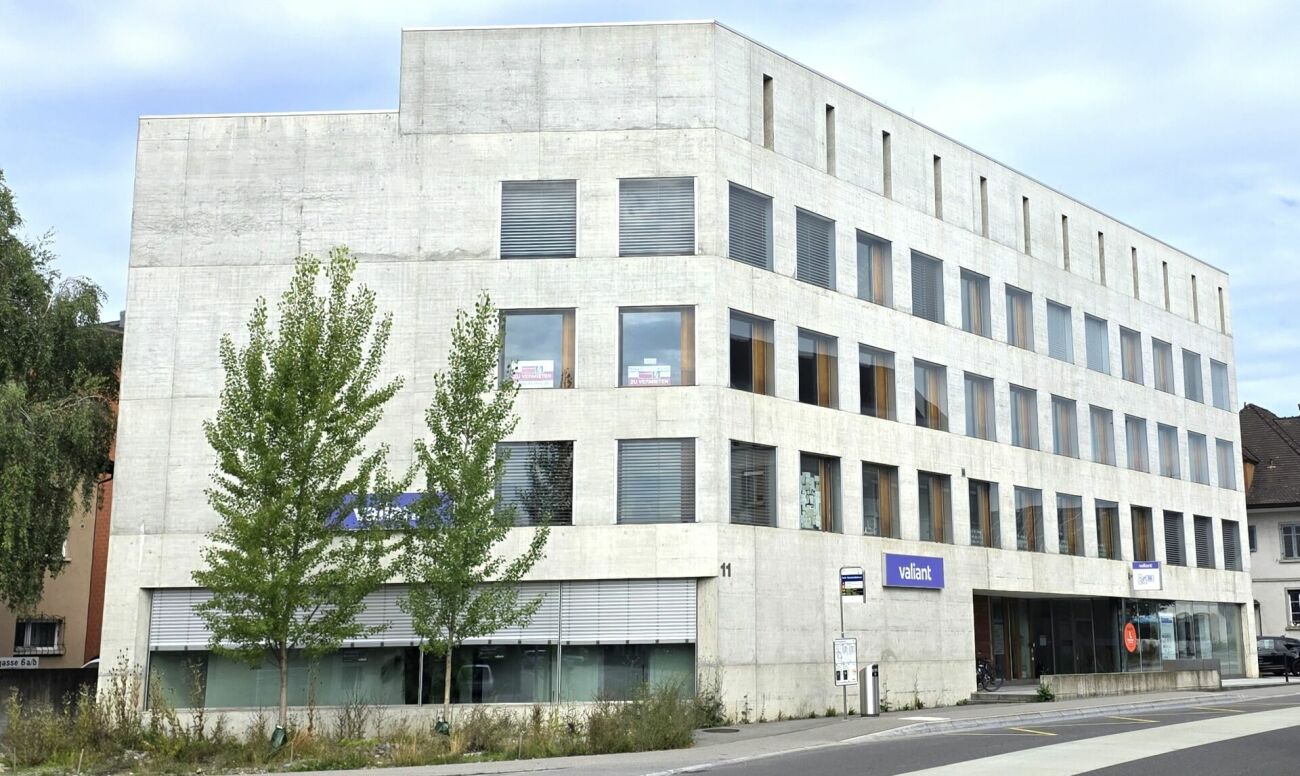
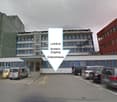
Hauptstrasse 58c/d, 5024 Küttigen

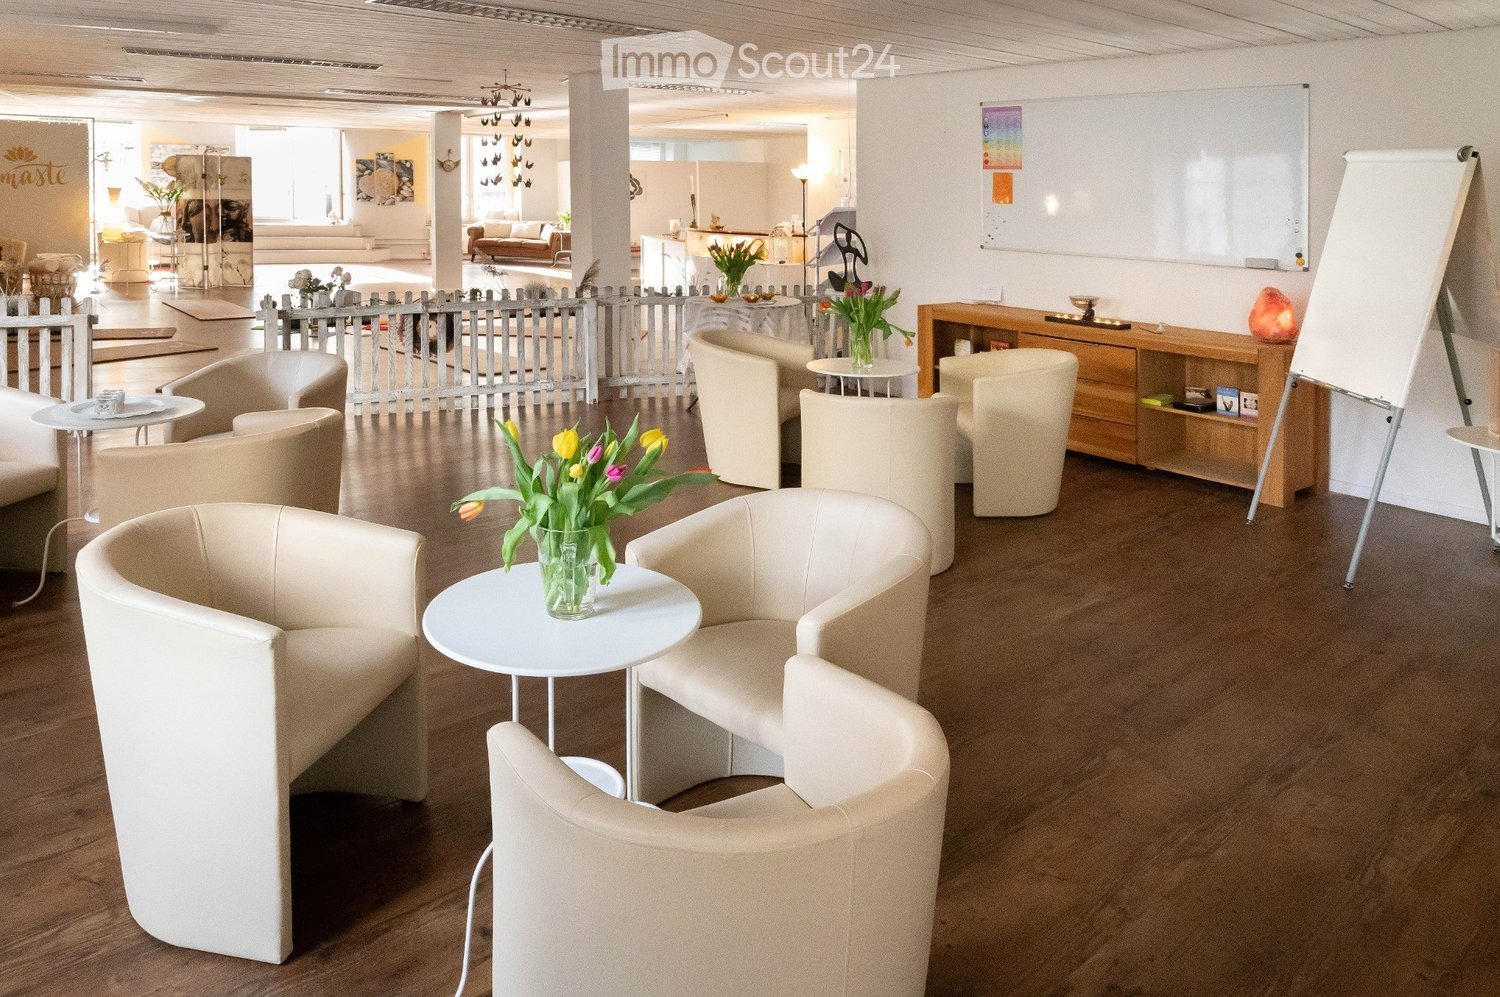
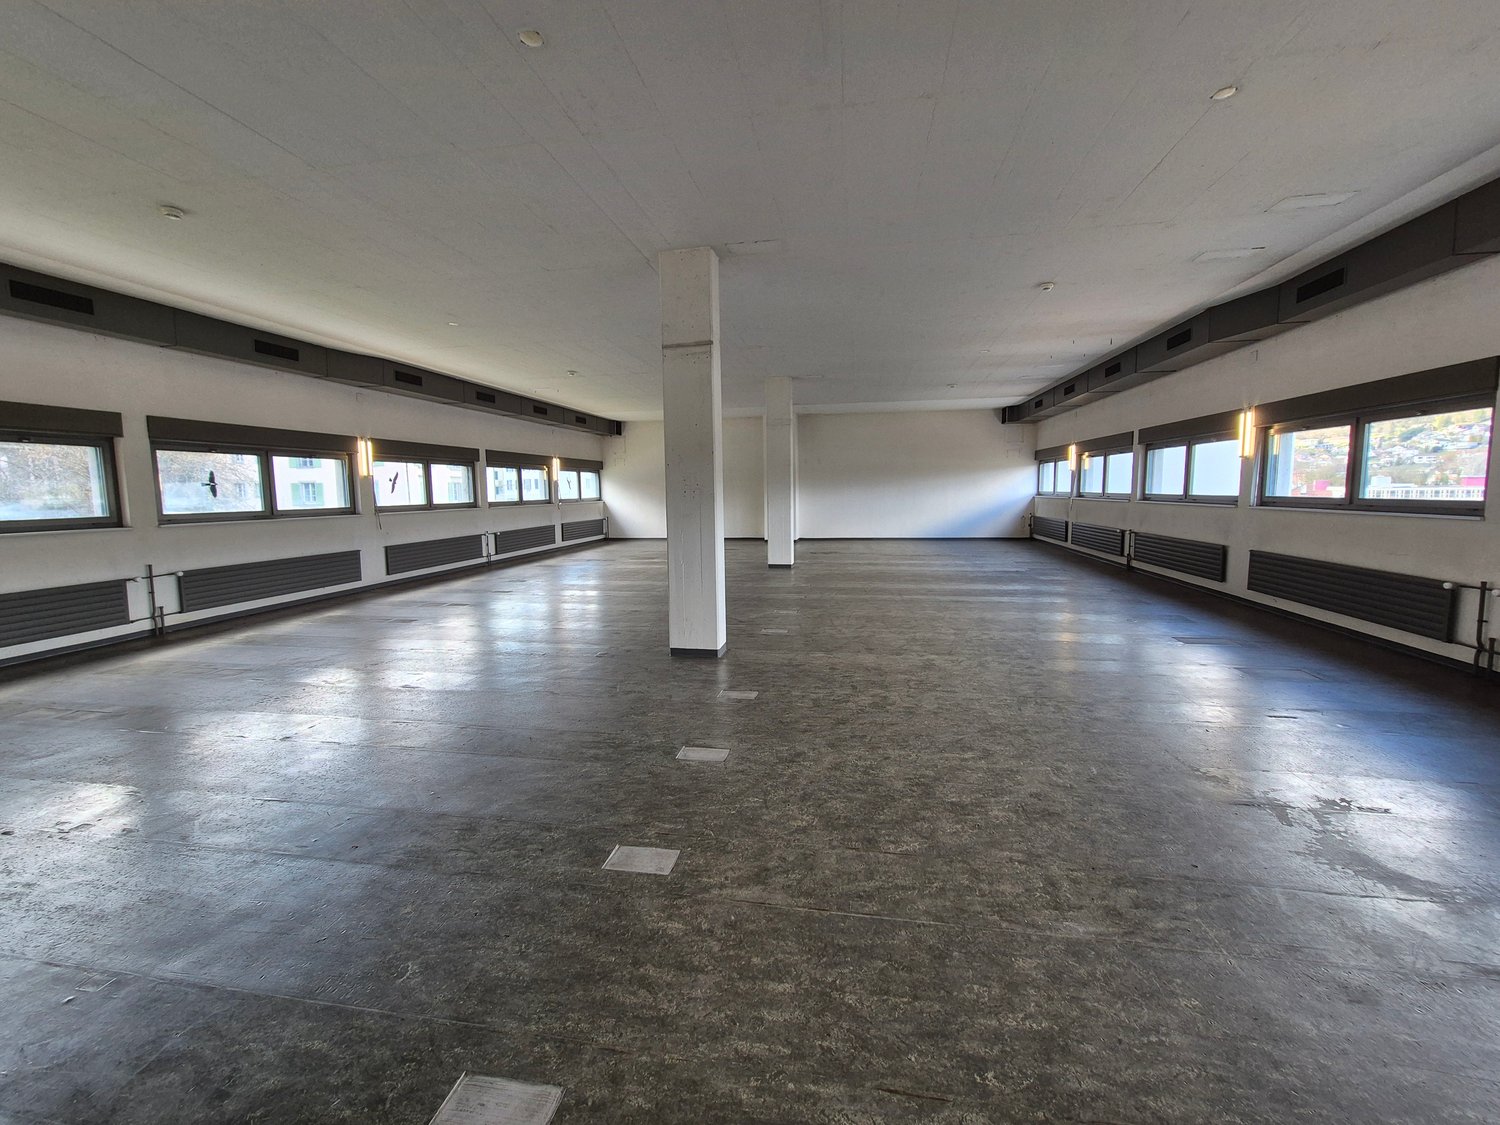
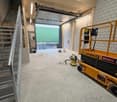
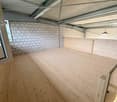
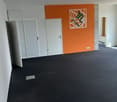
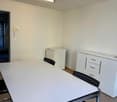
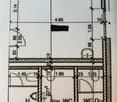
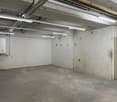
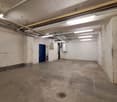
First occupancy in the high-end shell construction - your new commercial space in the center of Küttigen

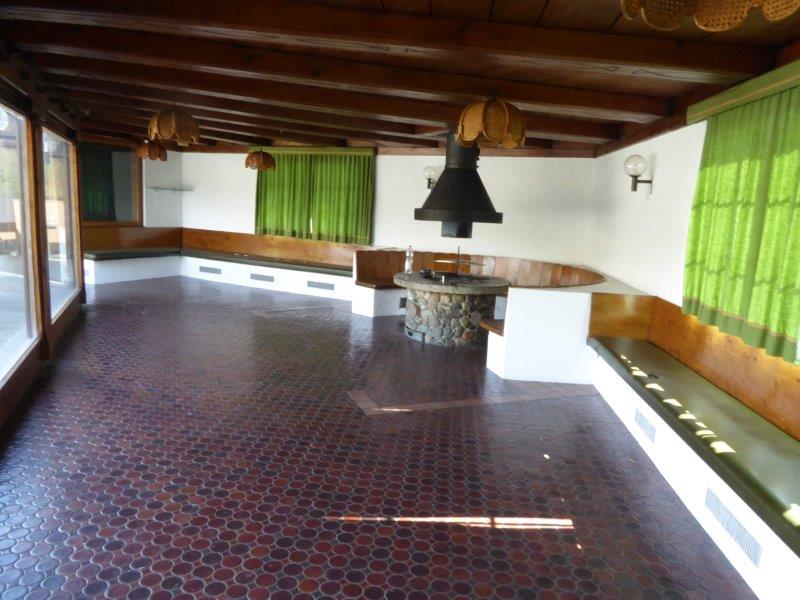
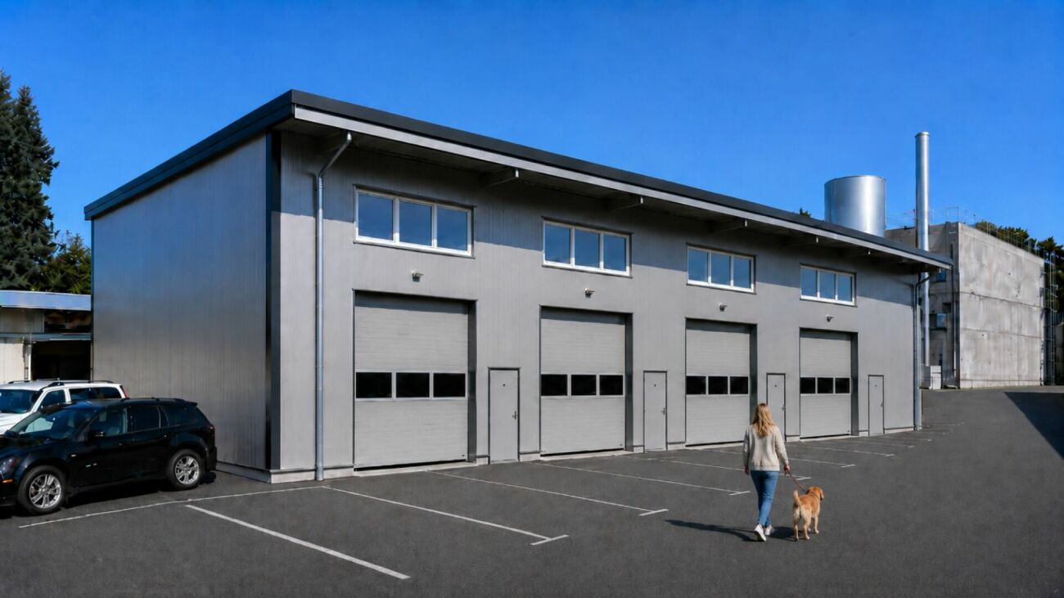
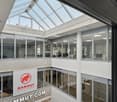
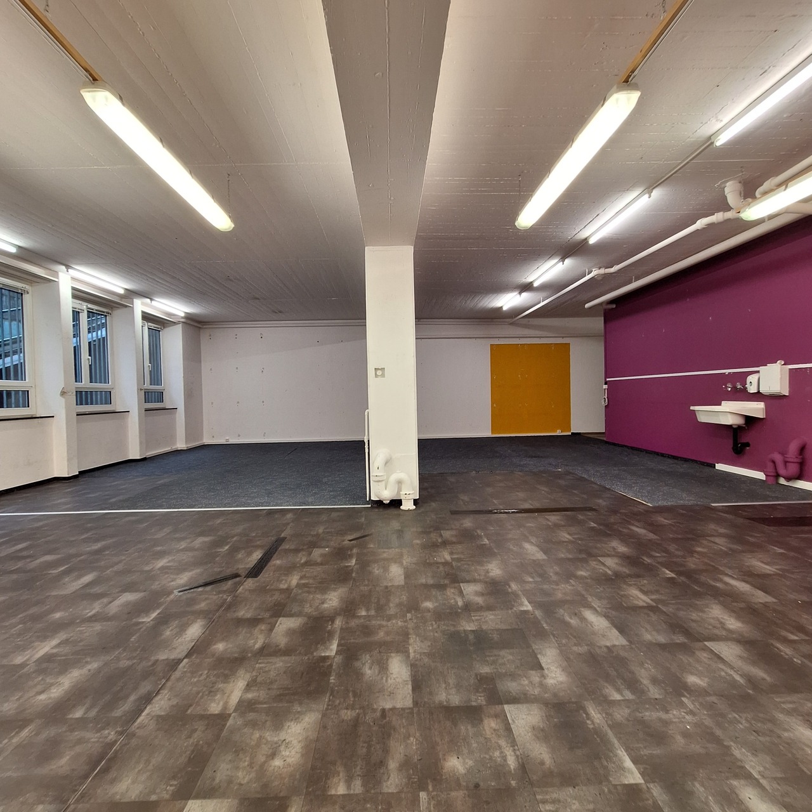
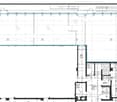
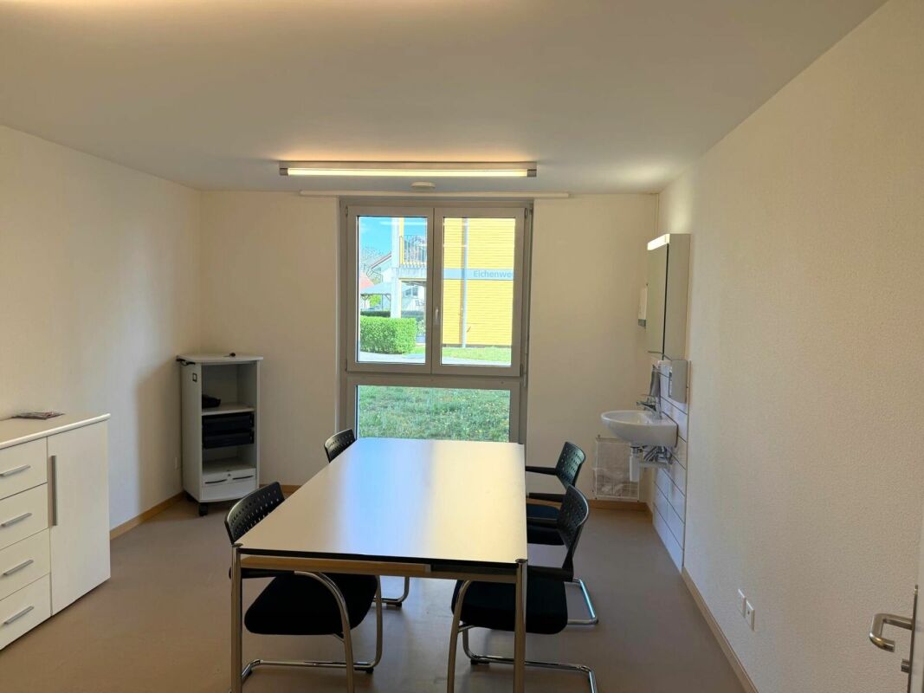
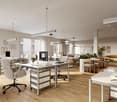
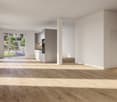
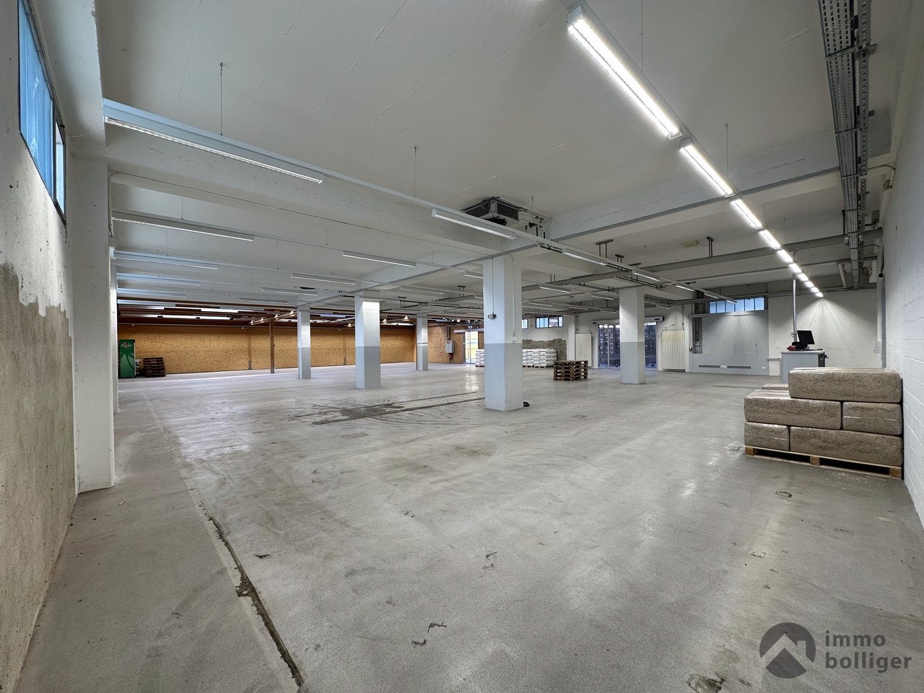
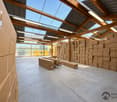
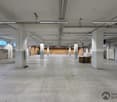
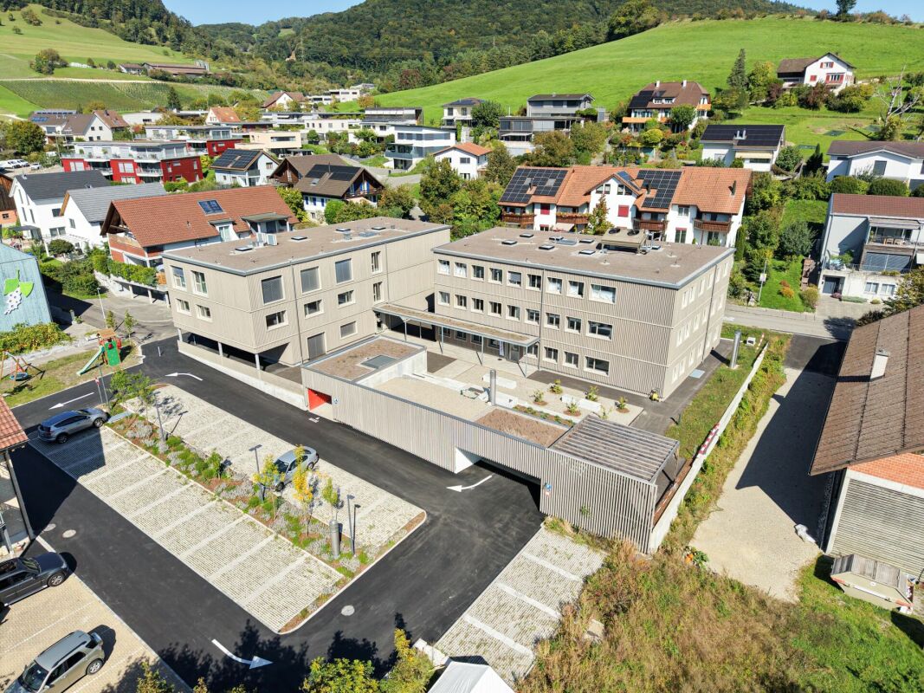
Welcome to the Business Center Küttigen - a place of innovation and growth. Located at Hauptstrasse 58c and 58d, a modern commercial property has been created, where a general practitioner, a dental practice, a physiotherapy practice, and a massage practice are already rented. The center offers ideal conditions to use synergies and is suitable for various forms of quiet commerce.The unit offered here is located on the 1st floor of house 58c. It impresses with the first occupancy in the high-quality shell construction: You can design the rooms according to your individual needs. This creates a tailor-made room that is perfectly tailored to your practice, office, or commercial use. The bright atmosphere and the used wood elements also create a particularly pleasant room climate.Infrastructure & Location • Numerous outdoor parking spaces directly in front of the building for your customers • Underground parking spaces available for employees • Very good connection to public transport • Central location with high development potential Further available spacesIn addition to the offered unit on the 1st floor of house 58c, a commercial space on the ground floor (house 58c) and another unit on the 1st floor of house 58d are also available.The Business Center Küttigen is the ideal location for companies in the health sector, such as specialist doctors, psychiatrists, or psychologists, as well as for service providers from areas such as trust, architecture, legal advice, real estate, IT, or marketing.We look forward to showing you the spaces during a personal visit and discussing the possibilities with you. Contact Contact us today to receive more information and arrange a viewing appointment!

Travel time
-
More objects in your automatically expanded search area
20 results - Radius: + 10km
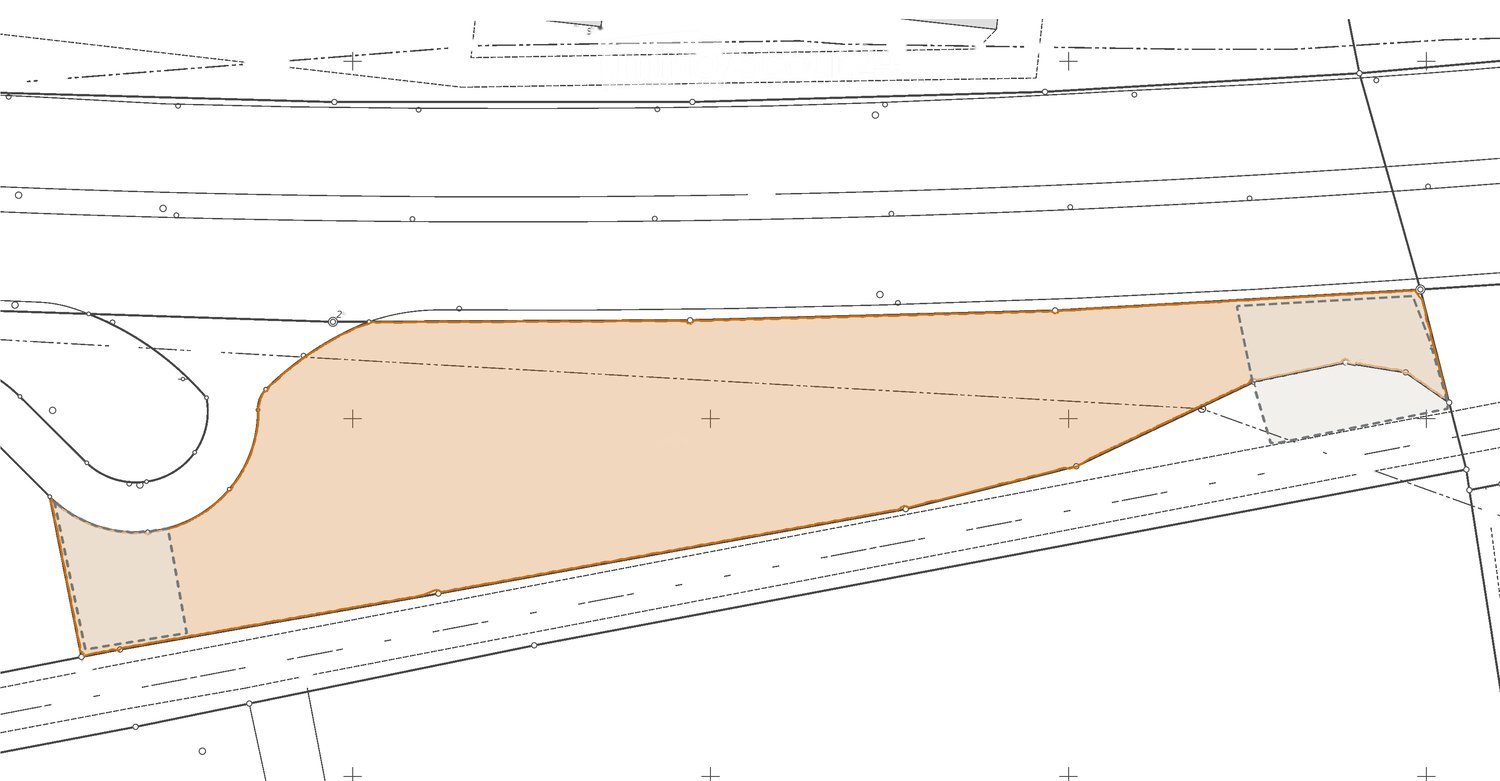
  • Floor plan showing a large rectangular area, likely a parking lot or open space, with surrounding pathways and structures indicated by dashed lines.
  • Aerial view of a construction site with scattered materials, partially built structures, and a nearby road and railway tracks.
1 / 2
Aerial view of a construction site with scattered materials, partially built structures, and a nearby road and railway tracks.
4,500m², Price on request
Premium
5503 Schafisheim

4,500 m² commercial outdoor space directly on the A1, Schafisheim AG

Your business in the A1 showcase We rent in Schafisheim AG: around 4,500 m² of outdoor space in the industrial zone, directly on the A1 highway (exit 50 Aarau-Ost) and in the immediate vicinity of the largest Coop distribution center in Switzerland. The area is located between the A1 and the railway line, without adjacent residential use. Available for short-term use Around 3,500 m² of tested dense heavy-duty asphalt (test report 2025), water-protected surface drainage with settling tank and sludge collector, approved industrial site since 1997. Additional around 1,000 m² of unsealed reserve space can be expanded by asphalt surface layer. Visibility that cannot be bought Around 87,000 vehicles pass by daily, over 20 million visual contacts per year. Vehicles, containers, skips or your own fleet advertise your business here permanently. With the planned six-lane expansion of the A1, the frequency will increase further. Suitable for Vehicle and occasion space (up to around 240 parking spaces), logistics, transshipment and Wechselbrücken-staging (around 30 to 35 slots), container and material depot (up to around 400 TEU), workshop and recycling space (location with dense surface layer; usage-specific permits are the responsibility of the tenant, owner supports with documentation). Conditions Total area plus operating and maintenance costs (Triple-Net), preferred term 5+5 years, LIK-indexed. Equipment (fencing, gate, lighting, power/charging, video) by agreement. Rental directly through the owner, no brokerage commission. Rent on request. Detailed dossier with cadastral plan, usage profiles and technical certificates available upon request. Viewing by appointment.

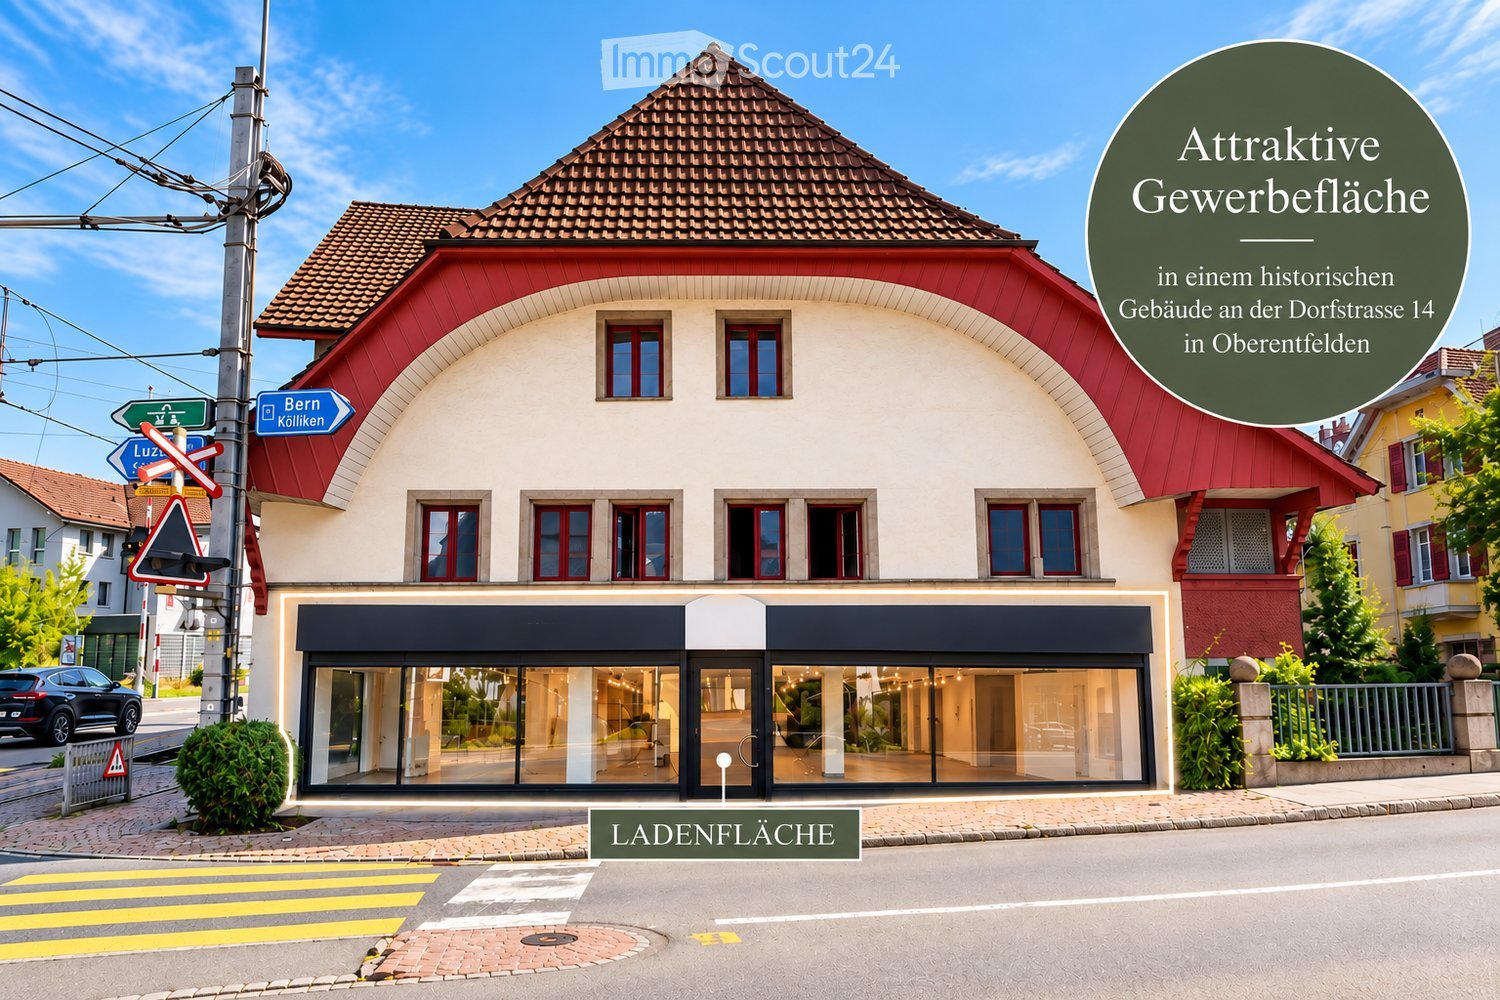
  • A two-story commercial building with a red and white facade, large windows, and a modern storefront. The building is situated on a street with signage for directions to Bern and Luzern.
  • Modern restaurant interior with warm lighting, wooden tables, plush seating, and a well-stocked bar area.
  • Cozy restaurant interior with wooden tables, chairs, and pendant lights. Menu board lists various dishes, and large windows offer a view of the street outside.
  • Modern restaurant interior with large windows, green sofas, round tables, wooden chairs, and a counter displaying food items.
  • {"type": "Furnished Room", "objects": ["stool", "stool", "stool", "stool", "stool", "stool", "stool", "stool", "stool", "stool", "stool", "stool", "stool", "stool", "stool", "stool", "stool", "stool", "stool", "stool", "stool", "stool", "stool", "stool",
  • {"type": "Furnished Room", "objects": ["stool", "stool", "stool", "stool", "stool", "stool", "stool", "stool", "stool", "stool", "stool", "stool", "stool", "stool", "stool", "stool", "stool", "stool", "stool", "stool", "stool", "stool", "stool", "stool",
  • Bright, airy interior with wooden shelves displaying various items, including bottles, cups, and potted plants. A large wooden counter with additional items and a seating area with tables and chairs are visible. The space is well-lit with hanging pendant
1 / 7
CHF 3,800.–
Top
Dorfstrasse 14, 5036 Oberentfelden

Commercial space in Oberentfelden with design flexibility

Your business idea deserves the right space – attractive commercial space with design flexibility in Oberentfelden.Whether it's a cozy café, a modern bakery, a stylish restaurant, a trendy take-away, or a completely new business concept – here you have the opportunity to realize your vision!In Oberentfelden, we are renting an attractive commercial space on the ground floor with versatile usage possibilities.The premises are currently in the renovation phase and offer future tenants a special opportunity: depending on the progress of the construction work, individual wishes and ideas can be taken into account in the design and construction.This is what you can expect: • Commercial space: approx. 95 m² • Separate toilet facility: approx. 5 m² • Total area: approx. 100 m² • Spacious, openly designable main room • Own entrance area • Window areas for a bright and pleasant atmosphere • Flexible equipment options • Ongoing renovation with possible participation in the interior design • Individual usage concepts after consultation and official approval Varied usage possibilitiesRestaurant or modern inn: create a cozy meeting point with an inviting atmosphere and an individual gastronomic concept.Café or coffee shop: realize a modern café with high-quality coffee specialties, small delicacies, and stylish seating.Take-away or fast-casual concept: use the space for a modern food concept with a modern counter area.Other business ideas: other sales, studio, or service concepts are also conceivable after consultation.Your ideas are in demand!The attractive commercial space is located in a historic building on Dorfstrasse 14 in Oberentfelden and combines the special charm of a traditional property with versatile possibilities for modern business concepts.Take the opportunity to create something new at this characteristic location and realize your business idea in a unique ambiance. The visualizations shown serve as inspiration and do not represent the existing or bindingly promised design.Have we sparked your interest? We would be happy to show you the premises in person and discuss the possibilities for your individual business concept with you.We look forward to your contact!

Travel time
-
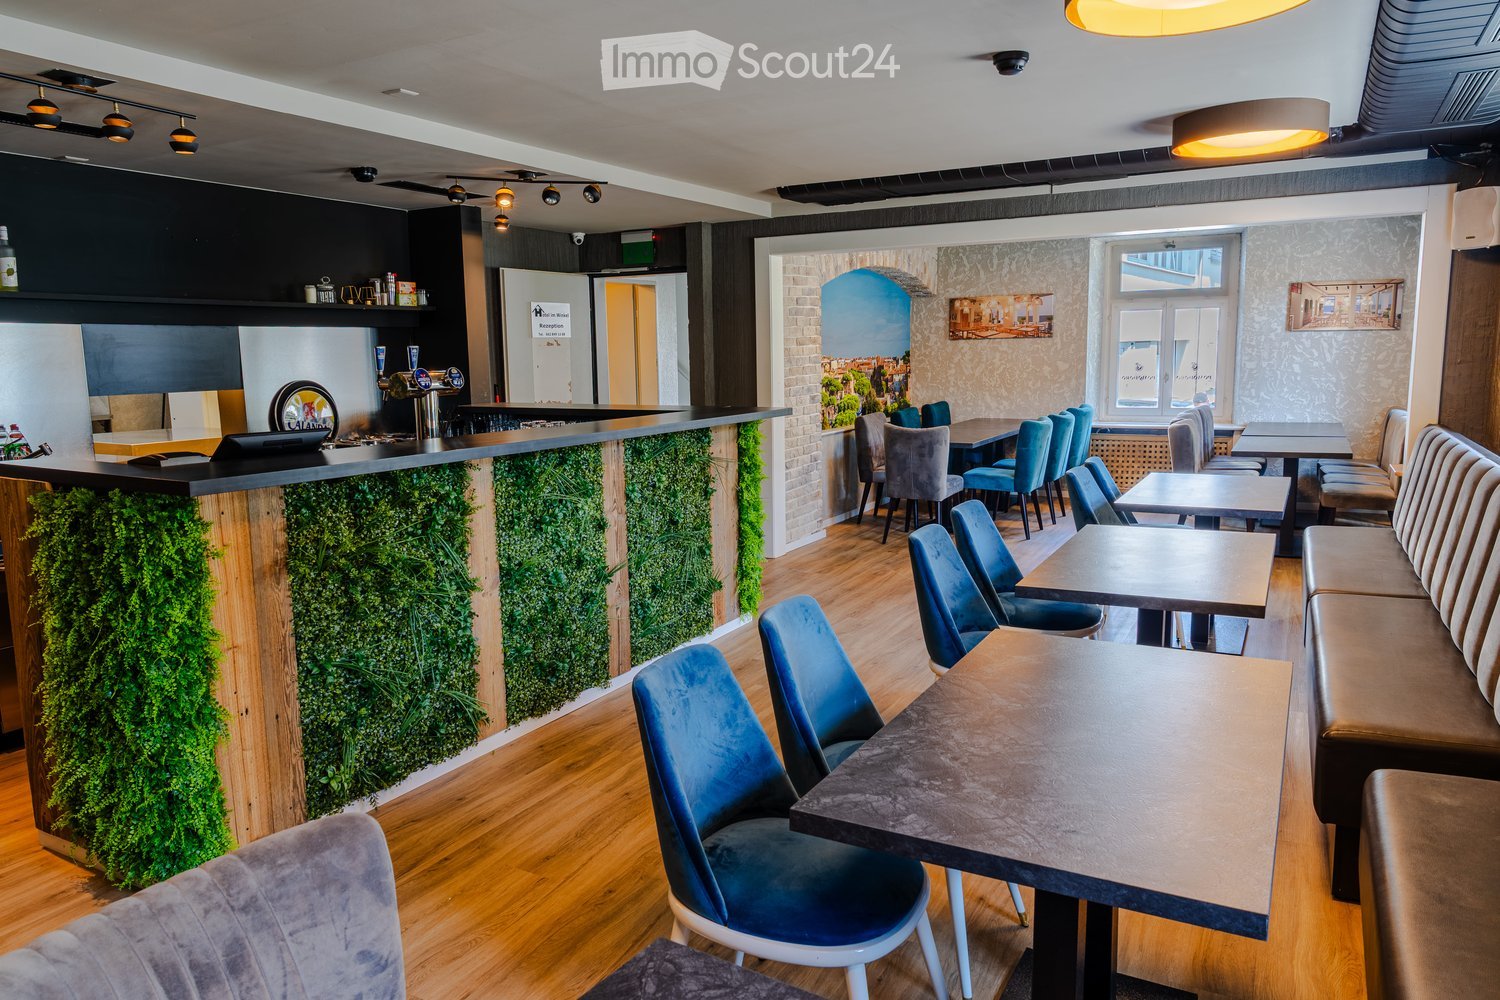
  • Modern restaurant interior with wooden flooring, blue chairs, tables, a bar counter with a green moss wall, and a seating area with a sofa and bench.
  • Modern interior with wooden flooring, blue upholstered chairs, tables, a bar area with bottles, and a green vertical garden wall.
  • Modern restaurant interior with wooden flooring, upholstered seating, tables, and a television mounted on the wall.
  • Modern kitchen with wooden flooring, stainless steel sink, dishwasher, and wooden cabinets. A green vertical garden wall is visible on the right side.
  • Modern bar area with a sleek black counter, bar stools, a long sofa, tables, and chairs. Features a built-in refrigerator, a faucet, and a laptop on the counter. The space is illuminated by warm, modern lighting and has large windows allowing natural ligh
  • Modern interior with wooden flooring, brick walls, bar counter with green plants, seating area with sofas and tables, and a small kitchen area with a fridge and sink.
  • Commercial kitchen with stainless steel appliances, including a refrigerator, oven, sink, and a large central table. Shelves hold various kitchen items, and the space is well-lit with natural light from large windows.
  • Commercial kitchen with stainless steel surfaces, refrigerator, oven, and counter.
  • Commercial kitchen with stainless steel appliances, large central counter, shelves with plates and dishes, and various kitchen equipment.
  • Commercial kitchen with stainless steel ovens, refrigerator, granite countertop, and a metal table.
  • Commercial kitchen with stainless steel appliances, including a refrigerator, oven, sink, and counters. The space is well-lit with large windows and has tiled flooring.
  • A commercial kitchen with stainless steel appliances, including a refrigerator, sink, cutting machine, and oven. The counter has various kitchen tools and utensils, and there are cabinets and a dish rack below the counter.
  • A stylish, well-lit room with exposed brick walls, wooden flooring, and modern furniture including tables and chairs. A small bar area is visible with a sink and bottles on the counter.
  • Modern living room with brown leather chairs, small round tables, a cabinet with glass doors, and a large abstract painting on the wall.
  • Modern living room with leather sofas, chairs, a coffee table, and a television mounted on the wall. The room features striped wallpaper and a warm, inviting ambiance.
  • Modern restaurant interior with wooden flooring, brick walls, and a mix of seating including tables, chairs, and a sofa.
  • A cozy dining area with a dark wooden table and plush, upholstered chairs, set against a textured green and gold wall with exposed brick accents.
  • A modern dining area with a wooden table and blue upholstered chairs, featuring a large mural of a cityscape and a framed picture of a restaurant on the wall.
  • Restaurant interior with wooden tables, blue chairs, brick wall, large window, and artwork.
  • Dining area with wooden floor, large windows, dining table with chairs, picture frames on walls, and modern lighting fixture.
  • Modern restaurant interior with wooden floors, large windows, and contemporary furniture including tables, chairs, and a long bench seating area.
  • Two-story building with white walls, grey shutters, and a sign indicating parking and hotel information.
1 / 22
CHF 3,900.–
Top
Bäckerstrasse 2, 5012 Schönenwerd

Attractive, fully equipped restaurant space with bar and professional kitchen

Attractive, fully equipped restaurant space with bar and professional kitchenFor rent is a well-maintained and fully developed gastronomy space with a modern restaurant area, bar, and professionally equipped kitchen. The premises present themselves in a contemporary and inviting ambiance, offering ideal conditions for the direct takeover of a gastronomic business.The guest area impresses with a high-quality and characteristic design featuring warm wooden floors, decorative brick arches, striking wall designs, and various cozy seating areas. A spacious bar with decorative greenery forms a central eye-catcher and complements the restaurant area perfectly. Different table sizes and seating groups enable flexible use – from classic restaurant operations to café and bistro to smaller events or gatherings.A special plus is the already existing professional gastro kitchen. This includes, among other things, spacious stainless steel work surfaces, cooking and baking ovens, cooling options, washing and preparation areas, as well as a powerful exhaust system. The existing infrastructure thus offers very good conditions for an efficient kitchen operation.The bar area is also functionally equipped and features work surfaces, washing options, cooling, glass storage, and a beer tap system. Restaurant, bar, and kitchen together form a largely operational gastronomic concept.Highlights: Fully equipped gastronomic space with professional kitchen and exhaust system, spacious bar, several attractive gastronomic rooms, and numerous seating options. Modern interior design with brick, wood, and greenery elements, as well as existing cooling, washing, working, and storage options. The premises are suitable for different gastronomic concepts and enable – depending on permits, inventory takeover, and individual requirements – a relatively uncomplicated start of operations.Interested? We would be happy to show you the premises during a personal viewing and inform you about the further conditions.

Travel time
-
1 / 6
233m², CHF 1,942.–
Top
Aarauerstrasse 3, 5012 Schönenwerd

Large commercial space in a central location – in Schönenwerd

Commercial loft for planning, IT & creative industry – 233 m² with 4 m ceiling heightAarauerstrasse 3 | 5012 SchönenwerdAre you looking for a non-ordinary office space, but rather a spacious room for concentrated work, development, and new ideas?In a central location in Schönenwerd, we rent a 233 m² large commercial and working space on the 2nd floor. The exceptional ceiling height of around 4 meters gives the space an open, loft-like character and offers interesting possibilities for individual design.The space is particularly suitable for smaller companies and teams with high space requirements, low customer frequency, and little goods traffic.Particularly suitable for• Architecture, engineering, and planning offices• Software, IT, and technology companies• Consulting and project planning companies• Creative, graphic, and marketing agencies• CAD, BIM, and technical development offices• Design and interior architecture offices• Photo, video, and content studios• Ateliers and other quiet commercial uses• Backoffice and administrative activitiesThe spacious area offers room for workstations, project and creative zones, meeting areas, as well as retreat or break areas and can be designed according to the individual usage concept.Working with spaceWith a ceiling height of around 4 meters, the space differs significantly from classic office objects. It creates a spacious room feeling and offers particularly interesting design possibilities for project-oriented, creative, or technical companies.Whether open workspace, combined office and project space, or spacious atelier: The available space provides the basis for an individual working environment with character.Centrally located and easily accessible by public transportThe property is located at Aarauerstrasse 3 in Schönenwerd. Schönenwerd train station is within walking distance.Thus, the location is particularly suitable for companies whose employees use public transport, walk, or cycle to work and do not operate a customer-intensive business.Parking spaces are limited and available according to availability and agreement.The most important things at a glance• 233 m² usable space• 2nd floor• exceptional ceiling height of around 4 m• spacious, open, and individually designable space• electricity, water, and sewage connections available• suitable for office, project, IT, planning, creative, and atelier uses• Schönenwerd train station within walking distance• available immediately or by agreement• minimum rental period 24 monthsRental conditionsNet rent: CHF 1,941.70.– / monthAdditional costs flat rate: CHF 300.– / monthIntermediate total: CHF 2,700.– / month VAT: CHF 218.70Gross rent including VAT: CHF 2,918.70 / monthIn the event of above-average electricity consumption due to usage, the additional electricity consumption will be invoiced separately.Does the space fit your company?The premises are aimed particularly at companies that seek spacious working space at an attractive rent and do not require high customer, vehicle, or goods traffic.We would be happy to show you the possibilities on site and discuss with you whether your usage concept is suitable for the space.Arrange a non-binding viewing appointment:Phone: 062 858 30 20For an application, we request a completed application form and a current debt collection register extract.Best regardsSineo AG
Travel time
-
1 / 11
  • Parking space
CHF 1,880.–
Binzmattweg, 5035 Unterentfelden

Commercial boxes for rent with comprehensive equipment copy

Get to know this commercial space The commercial boxes are ideal for an SME company or a branch office. What the commercial box has to offerFull infrastructure such as mailbox, company sign, parking spaces, electricity, heating, water, and a toilet in the box. Furthermore, external surveillance cameras with remote access are available. Heating with CO2-neutral district heating, possibility for remote control or time planning (e.g., not heating on weekends) in a highly insulated building. Furthermore, the gate, door, and floor are insulated. The large sectional door (3.5m x 3.5m) is electrically operated, with remote control. Each rental space has 100 m2 of gross floor area, ground floor with gallery together. The commercial boxes are 2-story and have a gallery and are flooded with light through the large window front. The floor is suitable for a car lift. Furthermore, an oil separator is available, and the boxes have a canopy in front of the doors (2 meters). The room height is very high, making it suitable for various businesses. Parking situationEach tenant has the right to rent an external parking space at the front and back. The parking spaces at the front on the heavily frequented street are interesting for car sales. The visibility for a business is therefore very high. The parking spaces at the front can be rented for CHF 75.00/month, and the spaces behind the house for CHF 50.00/month. In addition, there are 2 temporary parking spaces per tenant in front of the entrance doors (customer parking spaces). Arrange a viewing appointment with us We would be happy to take the time for you.Let these commercial premises impress you on a viewing. Call us or share your interest with us via email. We would be happy to arrange a personal viewing appointment with you.Your dreams will find a home with us!

  • Parking space
Travel time
-
1 / 13
  • Parking space
  • Elevator
17,258m², CHF 120.– / m²
Birren 5, 5703 Seon

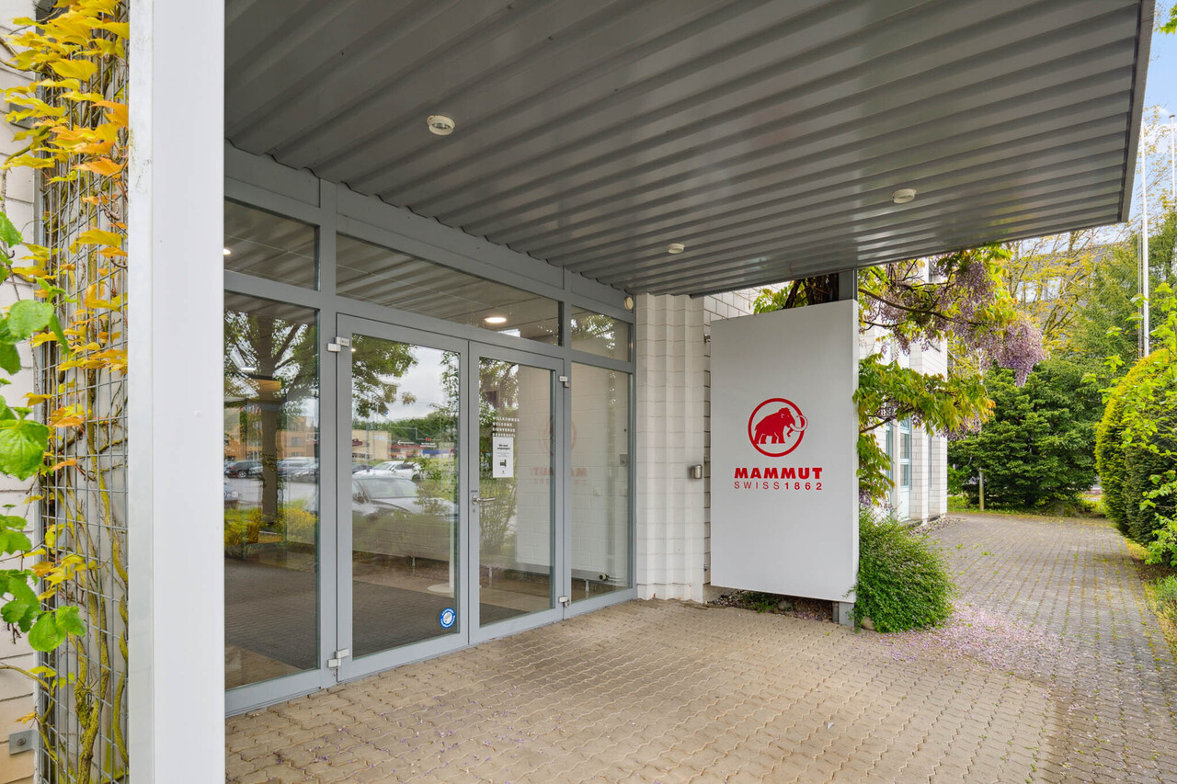
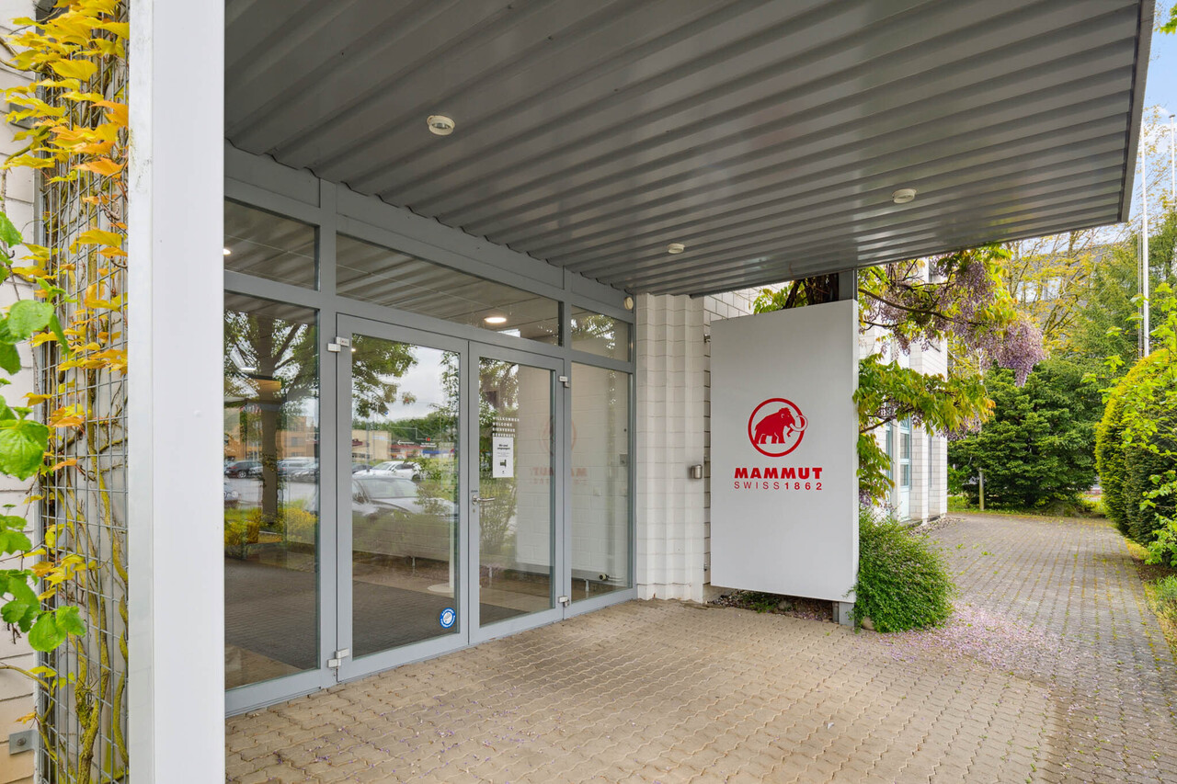
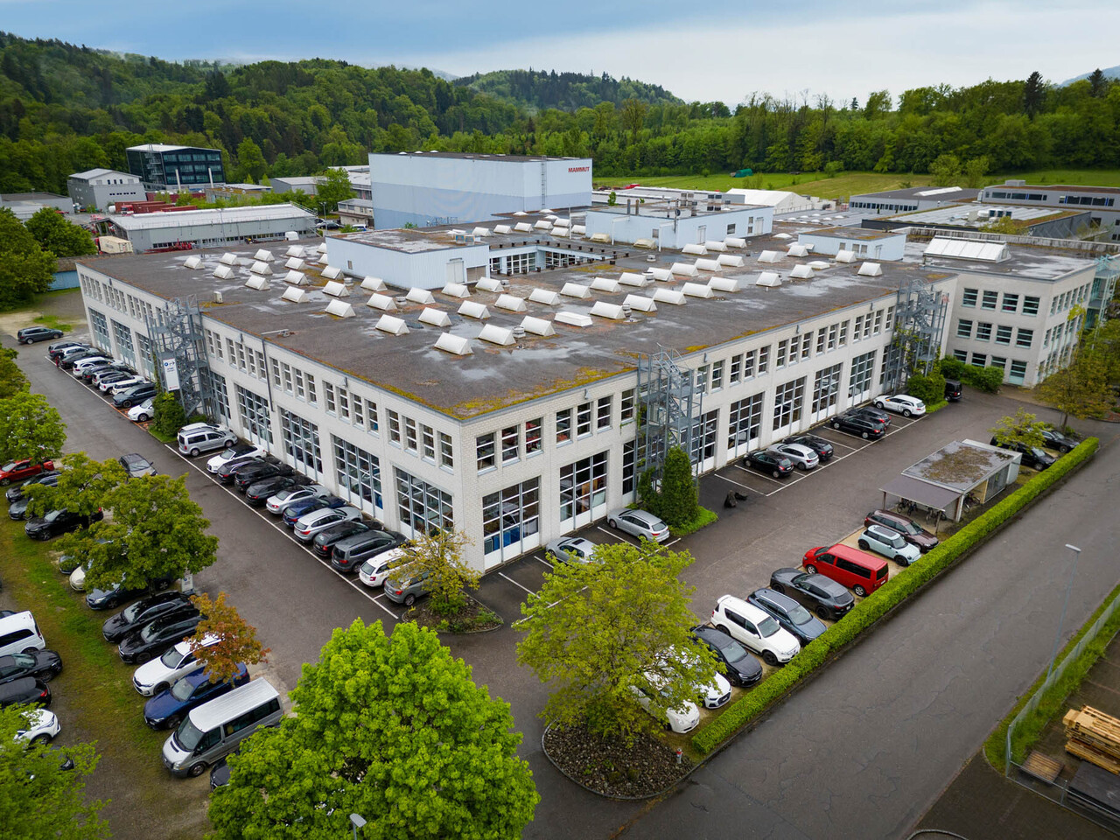
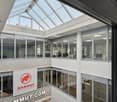
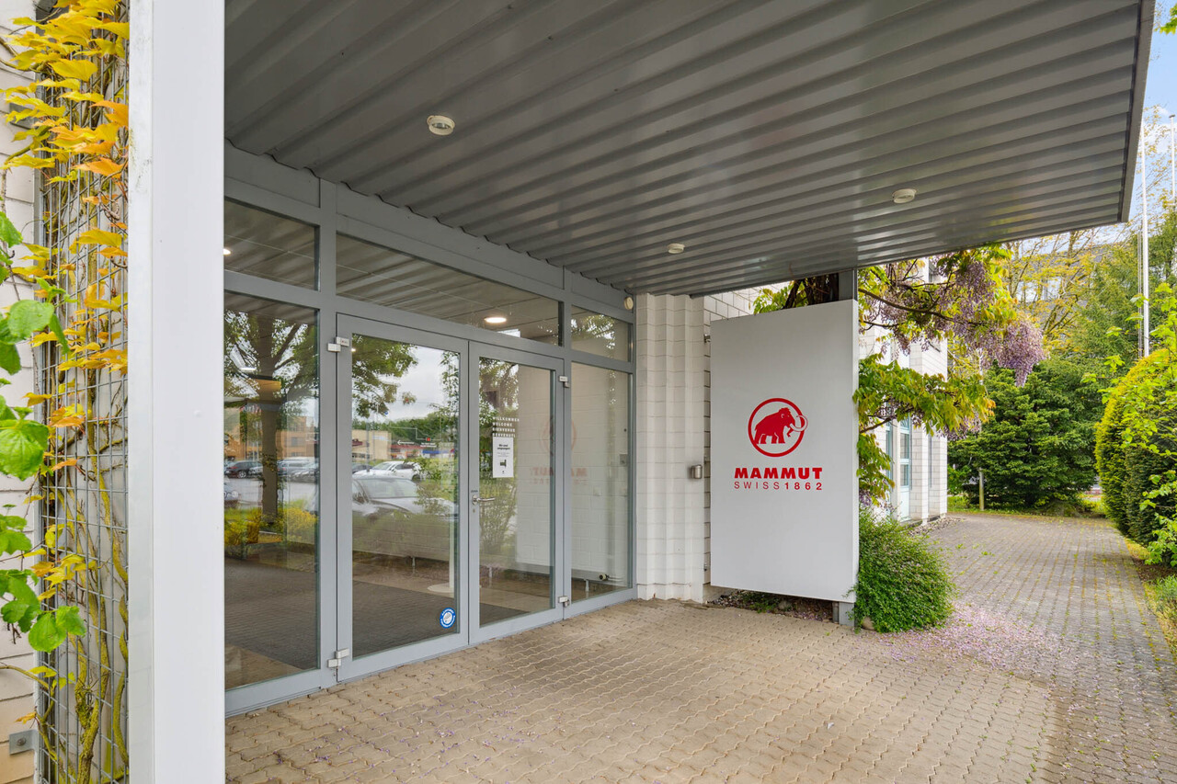
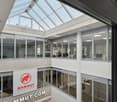
Mammut Areal Seon - Commercial Property for Industry, Logistics & Office

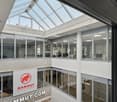
Your location with perspective - versatile, spacious, optimally connected.At Birren 5 in Seon, you can expect a modern, functional commercial property with flexible usage options for industry, logistics, and office. The property impresses with spacious areas, excellent traffic connections, and infrastructure tailored to the needs of demanding companies.AddressBirren 5, 5703 Seon (AG)AvailabilityFrom 01.06.2027 (currently fully rented until 31.05.2027)Renting the entire property with approximately 17,258 m². Partial areas only upon request and after review.Area overview • Office: approximately 2,280 m² • Production / Industry: approximately 9,171 m² (modern, partially used as office) • Shipping / Warehouse: approximately 4,305 m², including 345 m² cold storage • High-bay warehouse: capacity for approximately 9,368 pallet spaces (currently out of operation) • Total rentable area: approximately 17,258 m² Infrastructure • 3 truck ramps • 1 freight elevator • 250 parking spaces at CHF 70.00 / month Usage and positioning • Commercial use intended (industry / logistics / office) • Possible partial or total rental - flexible division according to needs • Ideal for logistics companies, light industrial production, or company headquarters with administration and warehouse Location and connection • Established commercial area in the Birren industrial zone in Seon • Good connection towards Lenzburg and highway A1 • Public transport connection in the town, good regional accessibility for employees Convince yourself!We would be happy to present the property to you and discuss possible usage concepts in person on site.We look forward to your contact.Notes • Area specifications approximate, subject to change • Expansion and adjustments possible after consultation

  • Parking space
  • Elevator
Travel time
-
1 / 6
  • Elevator
  • Garage
  • Wheelchair access
Price on request
Hinterer Bahnhofweg 2, 5034 Suhr

Modern office and practice spaces in a central location

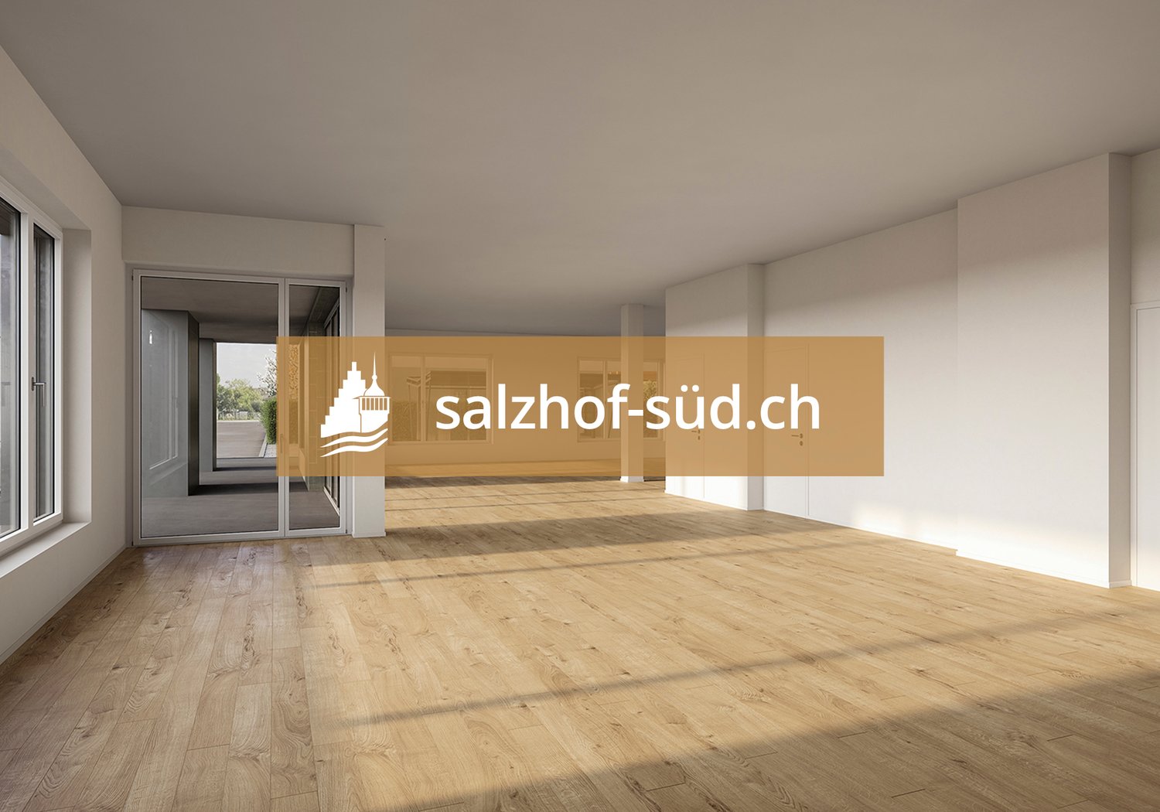
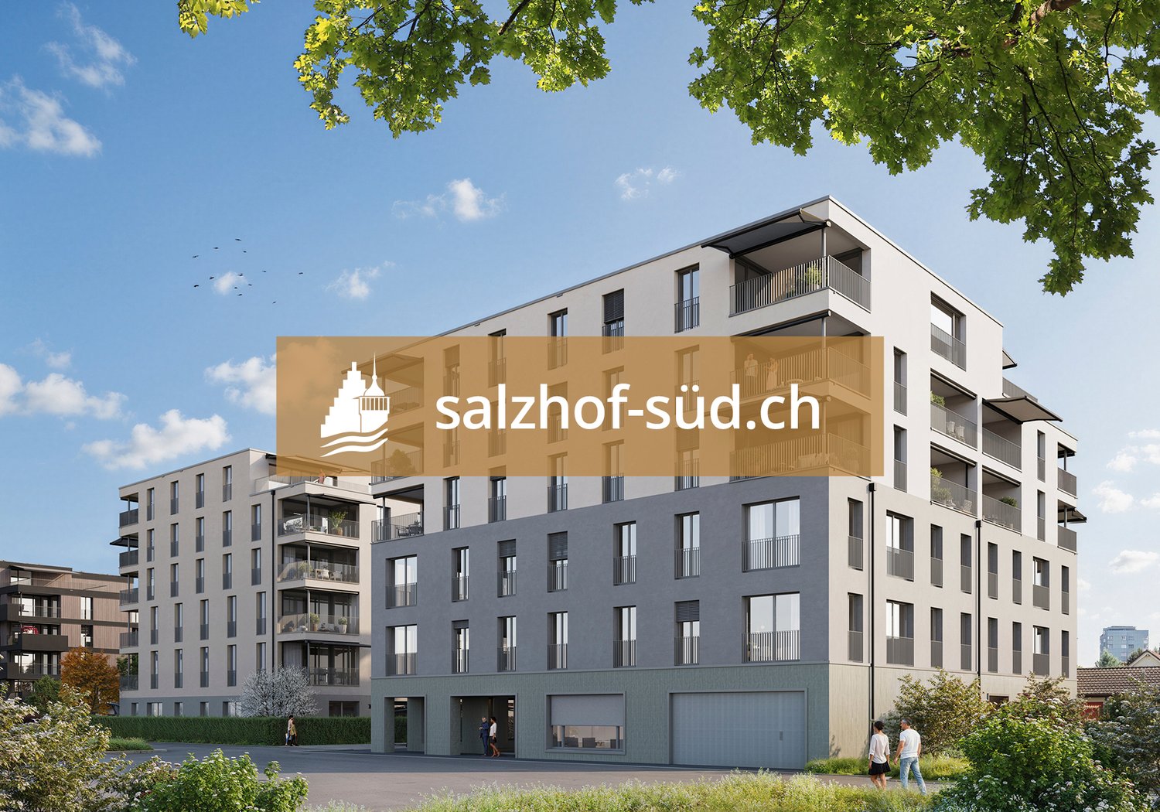
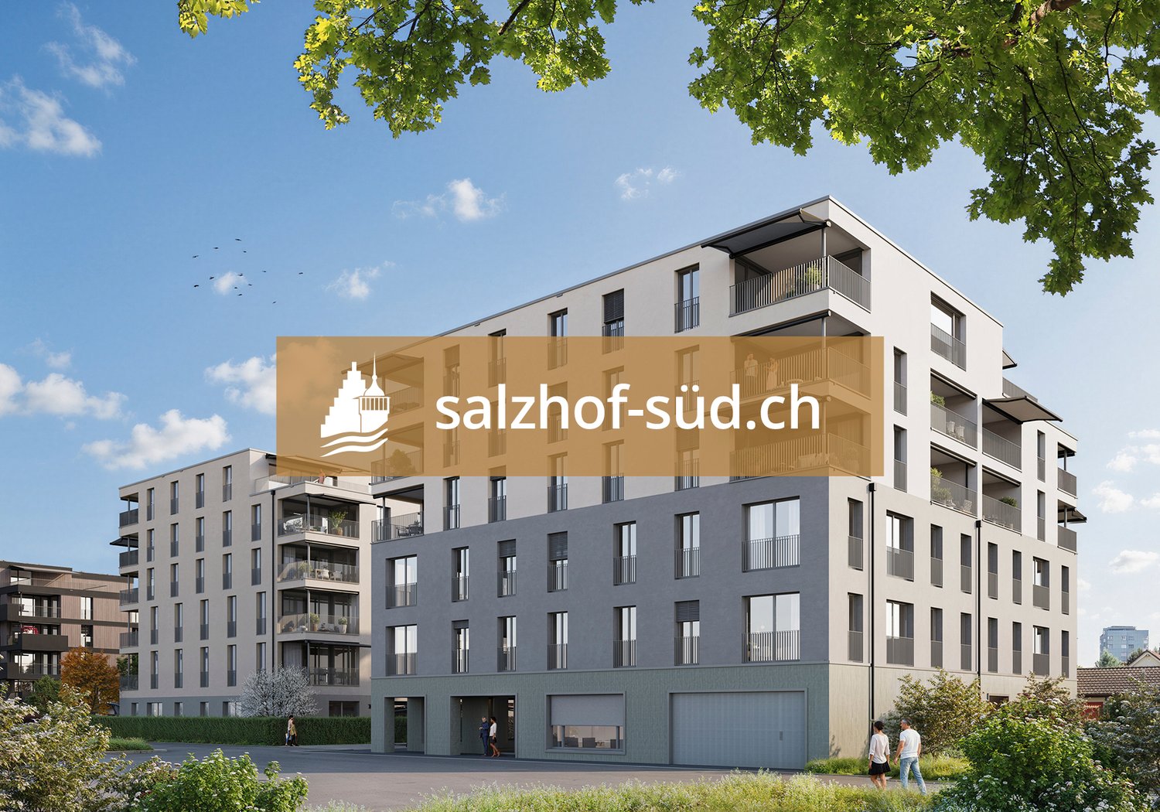
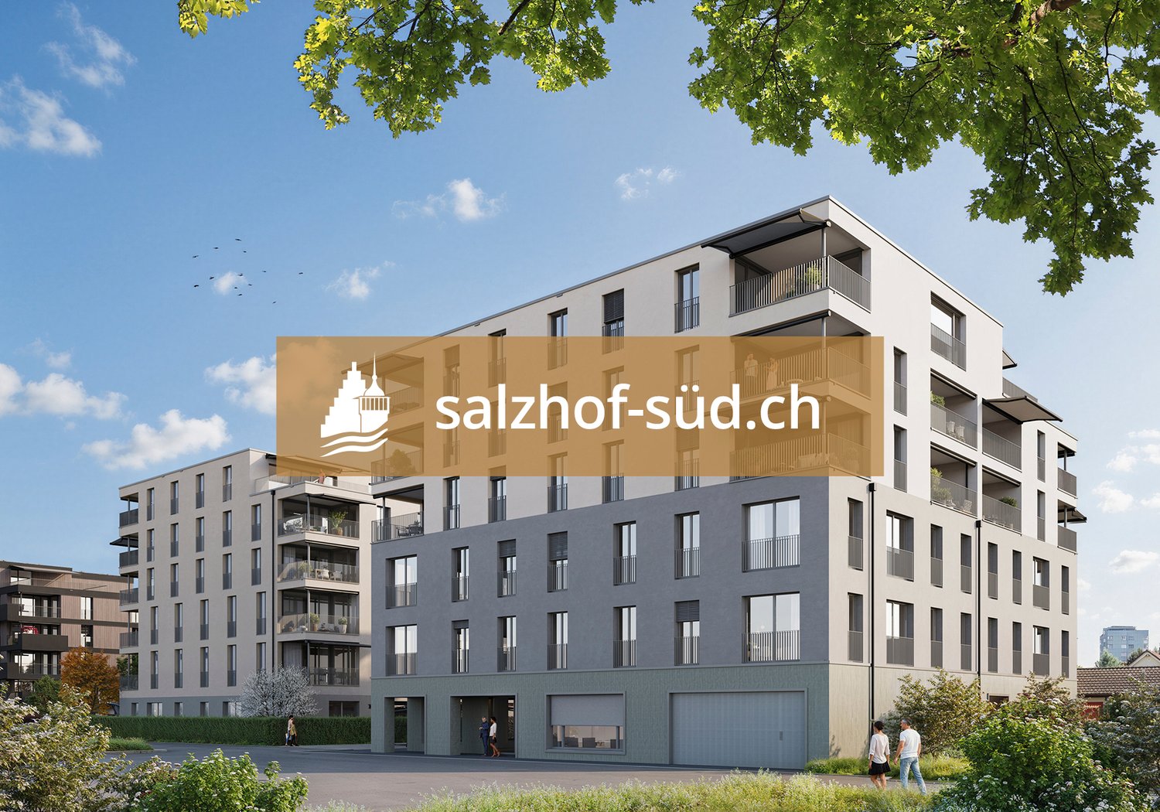
South of Suhr train station, the salzhof-süd.ch project is creating a modern and vibrant quarter. In a total of seven stylish multi-family homes, 8 studios, 12 commercial spaces, 42 condominiums, and 76 rental apartments will be realized.Your new workplace - representative, flexible, and optimally accessibleThe attractive office and practice spaces on the 1st and 2nd floors offer ideal conditions for service companies, consulting firms, as well as medical and therapeutic uses. Here, a professional environment is being created that allows for both concentrated work and pleasant customer meetings.Key facts at a glance: • Commercial space: 54.5 m² to 557.0 m² • Location: 1st and 2nd floors • Room height: 2.75 m • Load capacity: 300 kg/m²Fit-out / infrastructure: • Fitted-out commercial space with tea kitchen • Flexible floor plans for individual room conceptsThe spaces offer maximum design freedom and can be optimally adapted to your operational requirements - whether for efficient work processes, discreet consulting rooms, or modern practice infrastructure.Location:Located directly at Suhr train station, you benefit from excellent accessibility for employees and customers. The growing quarter creates an attractive and forward-looking work environment.Availability:By arrangement, earliest from spring 2029Have we sparked your interest?We are happy to provide you with further information and look forward to your contact.

  • Elevator
  • Garage
  • Wheelchair access
1 / 13
  • Parking space
Price on request
Schachenstrasse 10, 4658 Däniken SO

A location. Many possibilities. Commercial, storage, and office combined.

Versatile commercial spaces with room for your ideas: At Schachenstrasse 10 in Däniken, a comprehensive range of spaces with around 1'950 m² of usable space is available. The combination of commercial, storage, and hall spaces, offices, and covered outdoor areas offers ideal conditions for companies that want to combine different operational areas at one location. The offered spaces are rented together and are available immediately. • Multi-purpose: ideal combination of commercial, storage, logistics, and office • Spacious commercial space on the ground floor with around 567 m² • Additional storage and hall spaces in the basement and 5th floor • Covered outdoor areas for additional storage, transshipment, or storage possibilities • Practical infrastructure: truck ramp with direct access, 4,000-kg cargo lift, and 20 parking spaces included Here, companies will find a lot of space to combine different operational needs at one location.The generous space combination and existing infrastructure are particularly suitable for commercial, storage, and logistics companies that value short distances and flexible usage options.The offered spaces are rented together and are available immediately.Interested? Please fill out the contact form. You will then receive further information about the property and the details for viewing. We look forward to your contact!

  • Parking space
Travel time
-
1 / 13
  • Parking space
  • Elevator
870m², Price on request
Birren 5, 5703 Seon

Mammut Areal Seon - Industrial Space for Industry, Logistics & Office

Your location with perspective - versatile, spacious, optimally connected.At An der Birren 5 in Seon, you can expect a modern, functional commercial property with flexible usage options for industry, logistics, and office space. The property impresses with spacious areas, excellent traffic connections, and infrastructure tailored to the needs of demanding companies.For companies looking for a spacious and flexible commercial space, a partial area of approx. 870 m² is available.AddressBirren 5, 5703 Seon (AG)AvailabilityFrom 01.06.2027 (currently fully rented until 31.05.2027)Rentable areaApprox. 870 m² of commercial space1st floorThe area is ideal for industry, production, logistics, storage, or combined office and commercial use. Flexible use and adjustments are possible after consultation.InfrastructureCeiling height 4 meters (800kg/m2 load-bearing capacity)LKW ramps availableGoods lift in the buildingGood delivery options for freight trafficParking spaces available: CHF 70.00 / monthUsage and positioningCommercial use intended (industry / logistics / office)Flexible space usage possibleIdeal for logistics companies, light industrial production, or company locations with administration and storageLocation and connectionEstablished commercial location in the Birren industrial area in SeonGood connection towards Lenzburg and highway A1Public transport connection in the town, good regional accessibility for employeesConvince yourself!We would be happy to present the property to you and discuss possible usage concepts in person on site. We look forward to your contact.NotesArea specifications approx., subject to changeExpansion and adjustments possible after consultation

  • Parking space
  • Elevator
Travel time
-
1 / 13
  • Parking space
  • Elevator
1,856m², Price on request
Birren 5, 5703 Seon

Mammut Areal Seon - Industrial, Logistics & Office Space

Your location with perspective - versatile, spacious, optimally connected.At Birren 5 in Seon, you can expect a modern, functional commercial property with flexible usage options for industry, logistics, and office space. The property impresses with spacious areas, excellent traffic connections, and infrastructure tailored to the needs of demanding companies.For companies looking for a spacious and flexible commercial space, a partial area of approx. 2,470 m² is available.AddressBirren 5, 5703 Seon (AG)AvailabilityFrom 01.06.2027 (currently fully rented until 31.05.2027)Rentable areaApprox. 2,470 m² of commercial spaceThe area is ideal for industry, production, logistics, storage, or combined office and commercial use. Flexible use and adjustments are possible after consultation.InfrastructureCeiling height 5 meters (1,000 kg/m² load-bearing capacity)Truck ramps availableGoods lift in the buildingGood delivery options for freight trafficParking spaces available: CHF 70.00 / monthUse and positioningCommercial use intended (industry / logistics / office)Flexible space use possibleIdeal for logistics companies, light industrial production, or company headquarters with administration and storageLocation and connectionEstablished commercial area in the Birren industrial estate in SeonGood connection to Lenzburg and the A1 motorwayPublic transport connection in the town, good regional accessibility for employeesConvince yourself!We would be happy to present the property to you and discuss possible usage concepts in person on site. We look forward to your contact.NotesArea specifications approx., subject to changeExpansion and adjustments possible after consultation

  • Parking space
  • Elevator
Travel time
-
1 / 13
  • Parking space
  • Elevator
1,260m², Price on request
Birren 5, 5703 Seon

Mammut Areal Seon - Industrial Space for Industry, Logistics & Office

Your location with perspective - versatile, spacious, optimally connected.At An der Birren 5 in Seon, you can expect a modern, functional commercial property with flexible usage options for industry, logistics, and office space. The property impresses with spacious areas, excellent traffic connections, and infrastructure tailored to the needs of demanding companies.For companies looking for a spacious and flexible commercial space, a partial area of approx. 1,260 m² is available.AddressBirren 5, 5703 Seon (AG)AvailabilityFrom 01.06.2027 (currently fully rented until 31.05.2027)Rentable areaApprox. 1,260 m² of commercial space1st floorThe area is ideal for industry, production, logistics, storage, or combined office and commercial use. Flexible use and adjustments are possible after consultation.InfrastructureCeiling height 4 meters (800 kg/m² load-bearing capacity)Truck ramps availableGoods lift in the buildingGood delivery options for freight trafficParking spaces available: CHF 70.00 / monthUsage and positioningCommercial use intended (industry / logistics / office)Flexible area use possibleIdeal for logistics companies, light industrial production, or company headquarters with administration and storageLocation and connectionEstablished commercial area in the Birren industrial estate in SeonGood connection towards Lenzburg and highway A1Public transport connection in the town, good regional accessibility for employeesConvince yourself!We would be happy to present the property to you and discuss possible usage concepts in person on site. We look forward to your contact.NotesArea specifications approx., subject to changeExpansion and adjustments possible after consultation

  • Parking space
  • Elevator
Travel time
-
1 / 5
  • Elevator
  • Garage
  • Wheelchair access
Price on request
Hinterer Bahnhofweg 2, 5034 Suhr

Modern spaces for service providers, consultants, and practices

South of Suhr train station, the salzhof-süd.ch project is creating a modern and vibrant quarter. In a total of seven stylish multi-family houses, 8 ateliers, 12 commercial spaces, and 42 condominiums and 76 rental apartments will be realized.Your new workplace - representative, flexible, and optimally accessibleThe attractive office and practice spaces on the 1st and 2nd floors offer ideal conditions for service companies, consulting firms, and medical and therapeutic uses. Here, a professional environment is being created that allows for both concentrated work and pleasant customer meetings.Key facts at a glance: • Commercial space: 54.5 m² to 557.0 m² • Location: 1st and 2nd floors • Room height: 2.75 m • Load capacity: 300 kg/m²Fit-out / infrastructure: • Fitted-out commercial space with tea kitchen • Flexible floor plans for individual room conceptsThe spaces offer maximum design freedom and can be optimally adapted to your operational requirements - whether for efficient work processes, discreet consultation rooms, or modern practice infrastructure.Location:Located directly at Suhr train station, you benefit from excellent accessibility for employees and customers. The growing quarter creates an attractive and forward-looking work environment.Availability:By arrangement, earliest from spring 2029Have we sparked your interest?We would be happy to provide you with further information and look forward to your contact.

  • Elevator
  • Garage
  • Wheelchair access
1 / 4
  • Elevator
  • Garage
  • Wheelchair access
Price on request
Hinterer Bahnhofweg 2, 5034 Suhr

Space for success - flexible office and practice spaces in new building

South of Suhr train station, the salzhof-süd.ch project is creating a modern and vibrant neighborhood. In a total of seven stylish multi-family houses, 8 ateliers, 12 commercial spaces, 42 owner-occupied apartments, and 76 rental apartments will be realized.Your new workplace - representative, flexible, and optimally accessibleThe attractive office and practice spaces on the 1st and 2nd floors offer ideal conditions for service companies, consulting firms, as well as medical and therapeutic uses. Here, a professional environment is being created that allows for both concentrated work and pleasant customer meetings.Key facts at a glance: • Commercial space: 54.5 m² to 557.0 m² • Location: 1st and 2nd floor • Room height: 2.75 m • Useful load: 300 kg/m²Fit-out / infrastructure: • Fitted-out commercial space with tea kitchen • Flexible floor plans for individual room conceptsThe spaces offer maximum design freedom and can be optimally adapted to your operational requirements - whether for efficient work processes, discreet consultation rooms, or modern practice infrastructure.Location:Located directly at Suhr train station, you benefit from excellent accessibility for employees and customers. The growing neighborhood creates an attractive and forward-looking work environment.Availability:By arrangement, earliest from spring 2029Have we sparked your interest?We are happy to provide you with further information and look forward to your contact.

  • Elevator
  • Garage
  • Wheelchair access

Suggested properties for you based on search results