Hallwil - Practice rent

We recommend expanding your search criteria to get similar results. The current filters didn’t return any matches.

If you don’t want to change your current search criteria, we recommend creating a search alert, so you’ll be notified when matching offers become available.

More objects in your automatically expanded search area
10 results - Radius: + 10km
1 / 24
CHF 4,843.–
Suhrenmattstrasse 29, 5035 Unterentfelden

Quellmatten | Suhrenmattstrasse 29, Unterentfelden | 238 m²

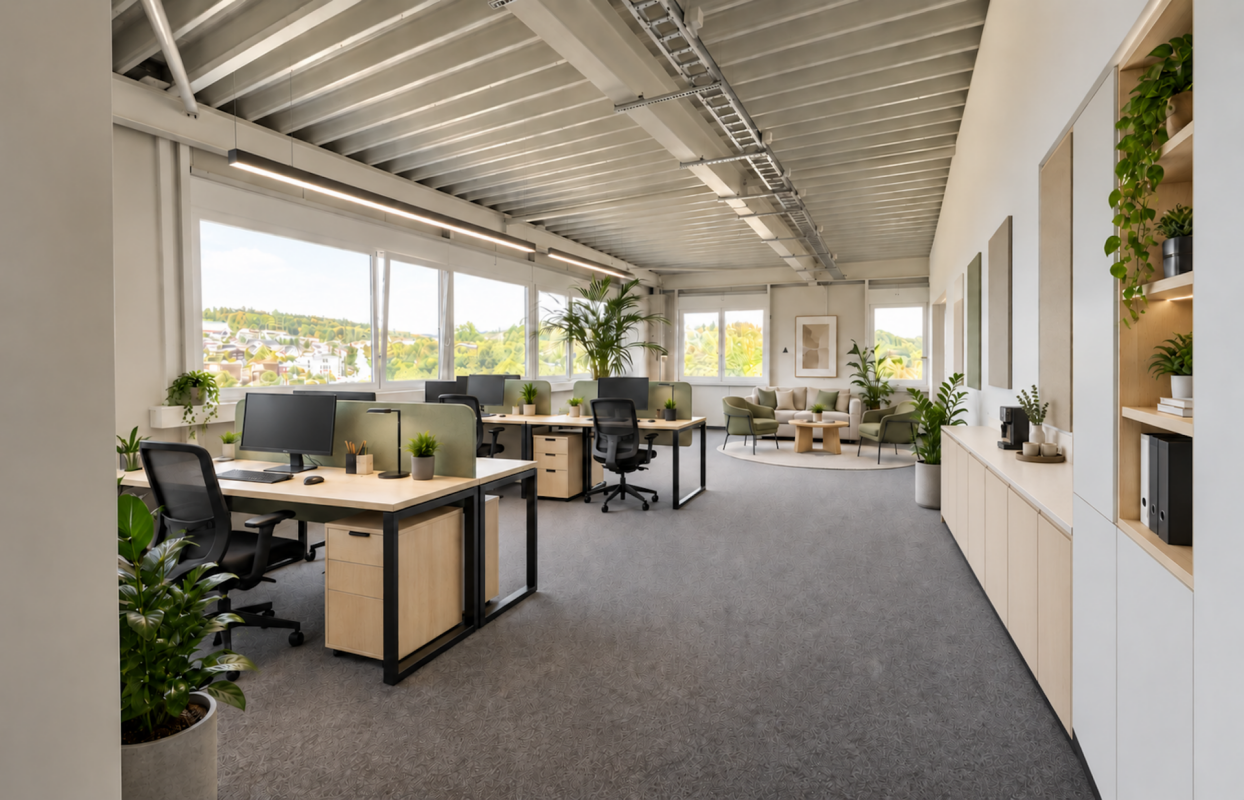
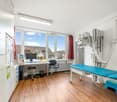
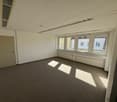
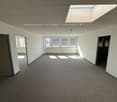
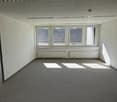
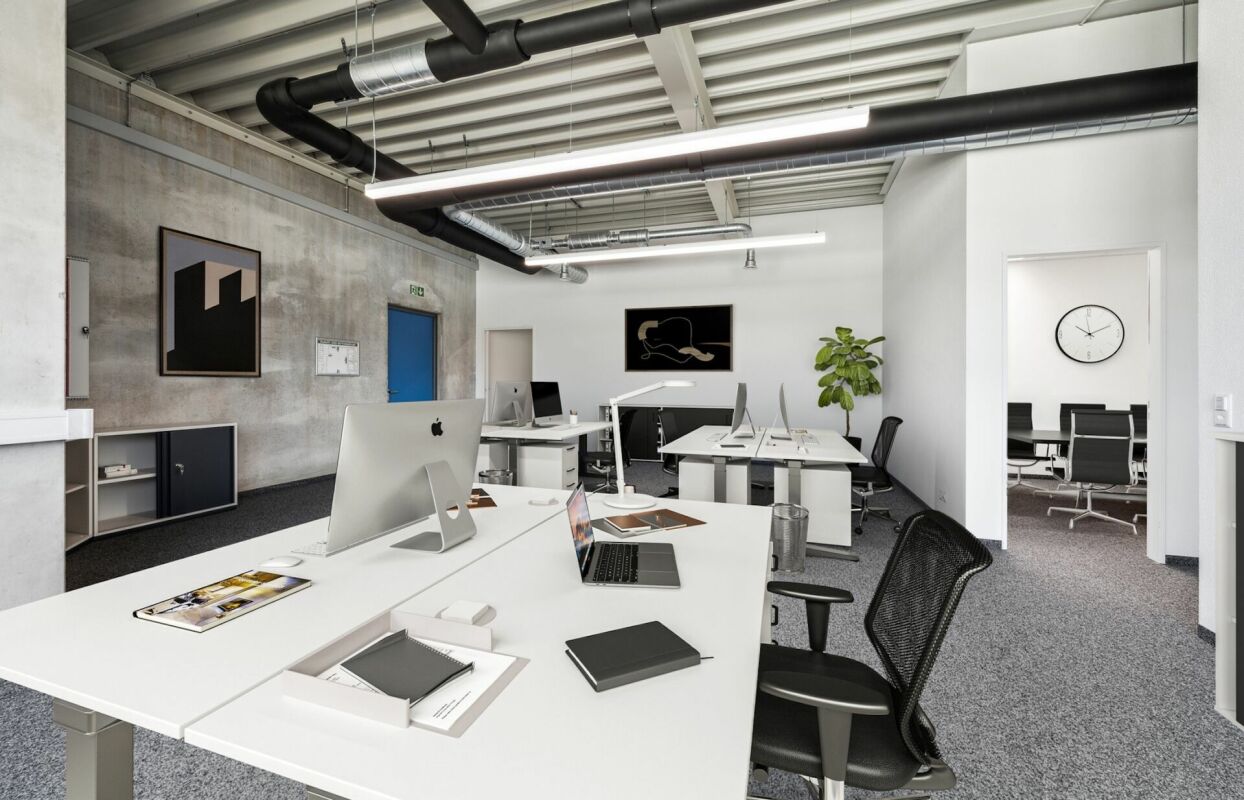
Office space 238 m² | Suhrenmattstrasse 29 In the 2nd upper floor of the commercial building "Quellmatten" in Unterentfelden on Suhrenmattstrasse 29 the following spaces are developed and ready for occupancy: 238 m² or 91 m² Brief description+ Bright and developed spaces with large window front+ Basic lighting available+ Carpet flooring+ Generous room heights+ Room division » see also plan for download | 2 rooms (without windows), 1 meeting room with skylight, 1 meeting room with window front, 2 classic office spaces, 1 office/storage space+ 2 entrances to office space » see plan+ Access to the space from two sides | main entrance and side entrance+ Total area 238 m²Infrastructure+ The kitchen with skylight can be rented optionally or used jointly with another tenant. It is equipped with a refrigerator, dishwasher, and sink (see pictures).+ Toilet facilities are available for general use | separate for men and women+ Passenger and freight elevator (up to 5,900 kg) on the floorRent per month | 238 m²+ CHF 4,363.- net rent+ CHF 480.- ancillary costs advance payment+ CHF 4,843.- gross rent including ancillary costsRent for kitchen | 25 m² | optional+ CHF 432.- net rent+ CHF 25.- ancillary costs advance payment+ CHF 457.- gross rent including ancillary costs+ Detailed information and further spaces as well as prices/floor plans see PDF for download +Location+ Shopping | 9 minutes on foot+ Highway A1 Aarau West | 6 minutes driving time+ Aarau city center | 8 minutes driving timeInterested? Wonderful! Do not hesitate and contact us. We would be happy to show you the free spaces on this floor and discuss the options.

Travel time
-
1 / 15
CHF 1,772.–
Suhrenmattstrasse 29, 5035 Unterentfelden

Quellmatten | Suhrenmattstrasse 29, Unterentfelden | 91 m²

Office space 91 m² | Suhrenmattstrasse 29 In the 2nd upper floor of the commercial building "Quellmatten" in Unterentfelden on Suhrenmattstrasse 29 the following spaces are available, built-out and ready for occupancy: 91 m² or 238 m²Brief description+ Bright and built-out spaces with large window front+ Basic lighting available+ Carpet flooring+ Generous room height+ Access to the space from two sides (main entrance and side entrance)+ Small (windowless) storage room approx. 15.5 m² Main room approx. 75.5 m²Infrastructure+ The kitchen with skylight can be rented optionally or shared with another tenant. It is equipped with a refrigerator, dishwasher, and sink (see pictures).+ Toilet facilities are available for general use | D/H separate+ Passenger and freight elevator (up to 5,900 kg) on the floorRent per month | 91 m²+ CHF 1,592.- Net rent+ CHF 180.- Ancillary costs advance payment+ CHF 1,772.- Gross rent including ancillary costsRent for kitchen | 25 m² | optional+ CHF 432.- Net rent+ CHF 25.- Ancillary costs advance payment+ CHF 457.- Gross rent including ancillary costs+ Detailed information and further spaces as well as prices/floor plans see Pdf for download +Location+ Shopping | 9 minutes on foot+ Highway A1 Aarau West | 6 minutes driving time+ Aarau city center | 8 minutes driving timeInterested? Wonderful! Do not hesitate and contact us. We would be happy to show you the available spaces on this floor and discuss the options.

Travel time
-
1 / 4
59m²CHF 1,360.–
Zentralstrasse 21, 5610 Wohlen AG

Attractive commercial space – ideal for practice, office or service

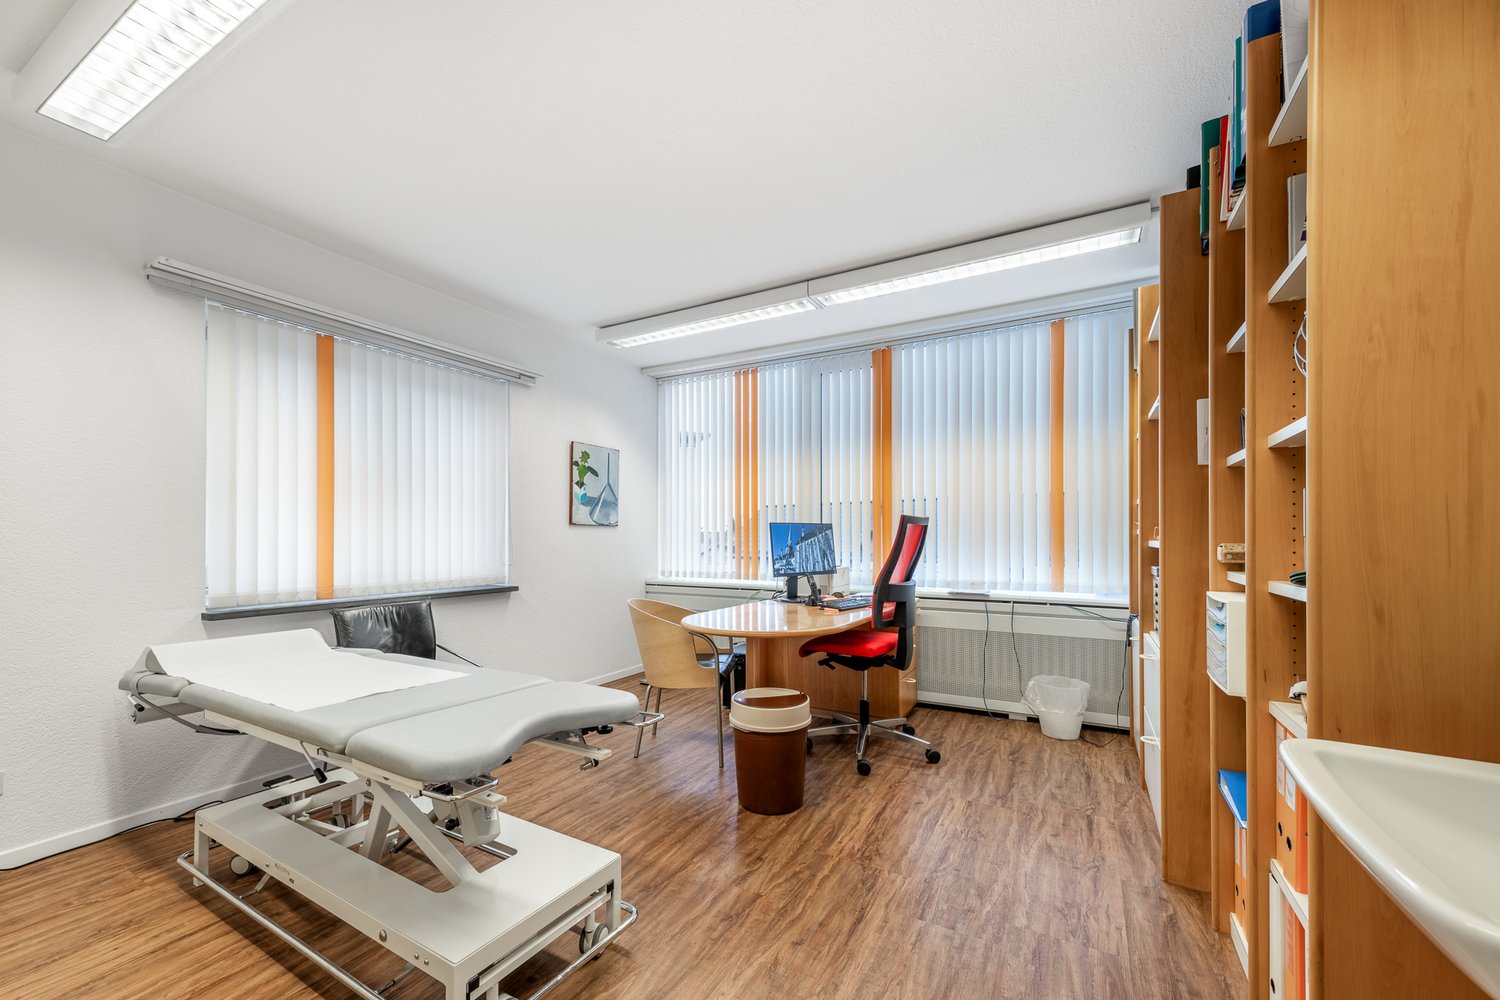
The residential and commercial building at Zentralstrasse 21 in Wohlen offers you a bright, friendly and versatile commercial space. Thanks to the central and well-frequented location, the unit is ideal for medical, therapeutic or advisory uses, as well as for office or service areas.The space is fully developed and ready for occupancy. If the existing development does not meet your needs, there is the possibility of a return to the original state – the takeover of the current development is not mandatory.Your advantages at a glance: • Ready-to-occupy, fully developed space • Bright, inviting rooms with a pleasant working atmosphere • Own kitchen within the space • Property with elevator – comfortable and barrier-free • Public parking garage right next door, ideal for patients, customers and clients Perfect locationThe commercial space benefits from excellent accessibility and allows both your team and your visitors to arrive comfortably. • Bus stop Postplatz: only 1 minute on foot and ideal for all those who arrive by public transport. • Wohlen train station: reachable in 8 minutes and optimally connected to the regional and supra-regional transport network. These premises are ideal for all those who are looking for a well-accessible and pleasantly designed space in a central and excellently connected environment.Would you like to arrange a viewing appointment? We look forward to your contact.

Travel time
-
1 / 6
116m²Price on request
Zentralstrasse 21, 5610 Wohlen AG

The ideal location for your practice – 3 months rent-free

The residential and commercial building at Zentralstrasse 21 in Wohlen offers you bright, friendly and versatile practice rooms with your own kitchen. Thanks to the central and well-frequented location, the area is ideal for medical, therapeutic or consulting services. The practice area is fully equipped and ready for occupancy. If the existing layout does not meet your needs, there is the possibility of a renovation. Taking over the current layout is not mandatory. Additionally, the space can be used flexibly: there is the option to rent partial areas of 59 m² or 53 m².Your advantages at a glance: • Ready-to-occupy, fully equipped practice area • Bright, inviting rooms with a pleasant working atmosphere • Own kitchen within the practice • Property with elevator – comfortable and barrier-free • Public parking garage right next door, ideal for patients and customers • Attractive offer: benefit from 3 months of rent-free use Perfect locationThe practice rooms benefit from excellent accessibility and allow both your team and your visitors to arrive comfortably. • Bus stop Postplatz: only 1 minute on foot and ideal for all those who arrive by public transport. • Wohlen train station: reachable in 8 minutes and optimally connected to the regional and supra-regional transport network. These premises are ideal for all those who are looking for a well-accessible and pleasantly designed practice area in a central and excellently connected environment.Would you like to arrange a viewing appointment? We look forward to your contact.

Travel time
-
1 / 6
  • Elevator
  • Garage
  • Wheelchair access
Price on request
Hinterer Bahnhofweg 2, 5034 Suhr

Modern office and practice spaces in a central location

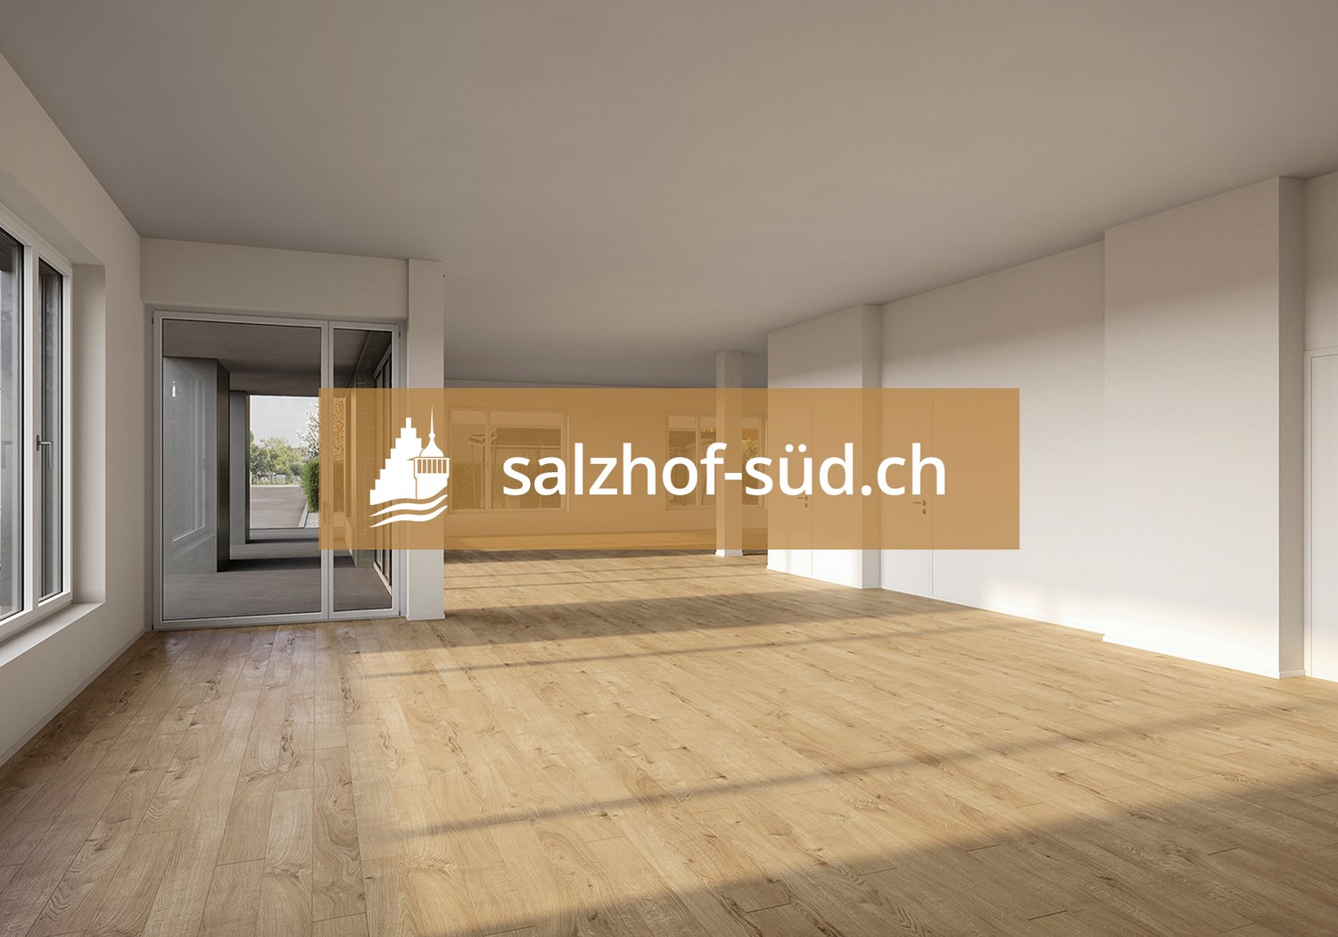
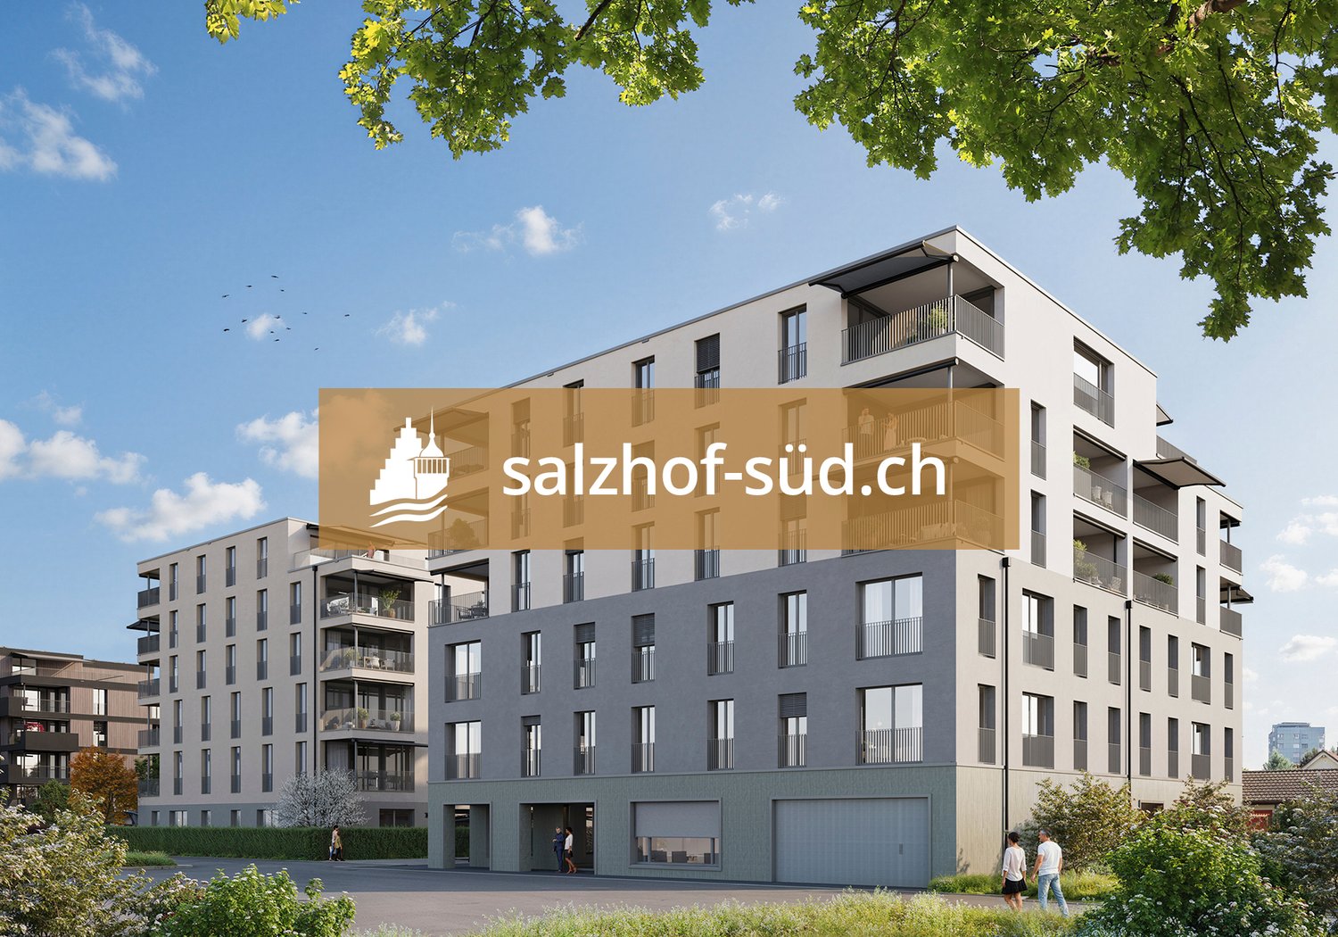
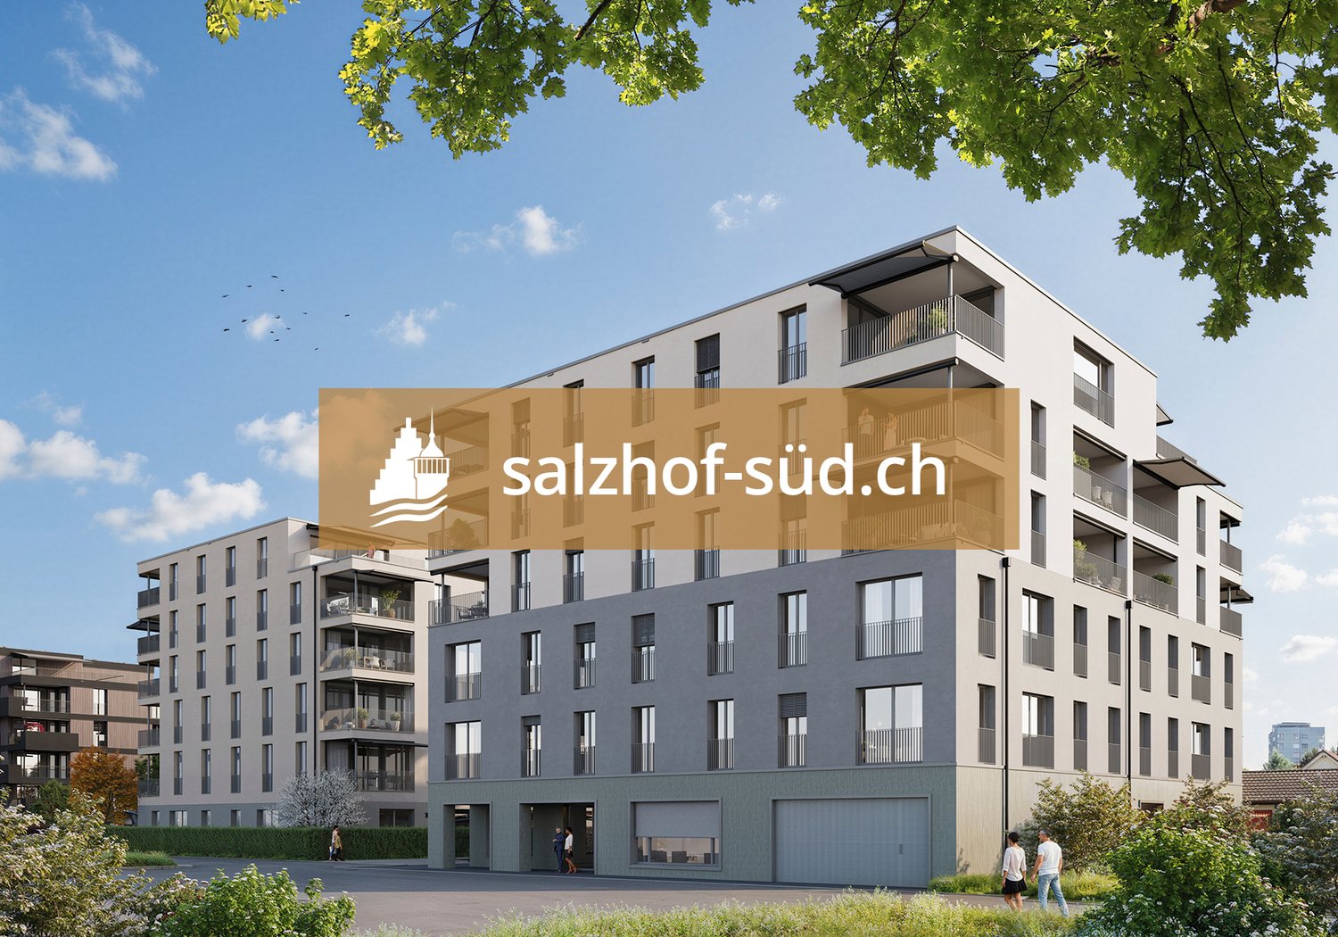
South of Suhr train station, the salzhof-süd.ch project is creating a modern and vibrant neighborhood. In a total of seven stylish multi-family homes, 8 studios, 12 commercial spaces, 42 condominiums, and 76 rental apartments will be realized.Your new workplace - representative, flexible, and optimally accessibleThe attractive office and practice spaces on the 1st and 2nd floors offer ideal conditions for service companies, consulting firms, as well as medical and therapeutic uses. Here, a professional environment is being created that allows for both concentrated work and pleasant customer meetings.Key facts at a glance: • Commercial space: 54.5 m² to 557.0 m² • Location: 1st and 2nd floors • Room height: 2.75 m • Load capacity: 300 kg/m²Fit-out / infrastructure: • Fitted-out commercial space with tea kitchen • Flexible floor plans for individual room conceptsThe spaces offer maximum design freedom and can be optimally adapted to your operational requirements - whether for efficient work processes, discreet consultation rooms, or modern practice infrastructure.Location:Located directly at Suhr train station, you benefit from excellent accessibility for employees and customers. The growing neighborhood creates an attractive and forward-looking work environment.Availability:By arrangement, earliest from spring 2029Have we sparked your interest?We are happy to provide you with further information and look forward to your contact.

  • Elevator
  • Garage
  • Wheelchair access
1 / 5
  • Elevator
  • Garage
  • Wheelchair access
Price on request
Hinterer Bahnhofweg 2, 5034 Suhr

Modern spaces for service providers, consultants, and practices

South of Suhr train station, the salzhof-süd.ch project is creating a modern and vibrant quarter. In a total of seven stylish multi-family houses, 8 studios, 12 commercial spaces, 42 condominiums, and 76 rental apartments will be realized.Your new workplace - representative, flexible, and optimally accessibleThe attractive office and practice spaces on the 1st and 2nd floors offer ideal conditions for service companies, consulting firms, as well as medical and therapeutic uses. Here, a professional environment is being created that allows for both concentrated work and pleasant customer meetings.Key facts at a glance: • Commercial space: 54.5 m² to 557.0 m² • Location: 1st and 2nd floors • Room height: 2.75 m • Load capacity: 300 kg/m²Fit-out / infrastructure: • Fitted-out commercial space with tea kitchen • Flexible floor plans for individual room conceptsThe spaces offer maximum design freedom and can be optimally adapted to your operational requirements - whether for efficient work processes, discreet consultation rooms, or modern practice infrastructure.Location:Located directly at Suhr train station, you benefit from excellent accessibility for employees and customers. The growing quarter creates an attractive and forward-looking work environment.Availability:By arrangement, earliest from spring 2029Have we sparked your interest?We would be happy to provide you with further information and look forward to your contact.

  • Elevator
  • Garage
  • Wheelchair access
1 / 4
  • Elevator
  • Garage
  • Wheelchair access
Price on request
Hinterer Bahnhofweg 2, 5034 Suhr

Space for success - flexible office and practice spaces in a new building

South of Suhr train station, the salzhof-süd.ch project is creating a modern and vibrant quarter. In a total of seven stylish multi-family houses, 8 ateliers, 12 commercial spaces, 42 owner-occupied and 76 rental apartments will be realized.Your new workplace - representative, flexible and optimally accessibleThe attractive office and practice spaces on the 1st and 2nd upper floors offer ideal conditions for service companies, consulting firms, as well as medical and therapeutic uses. Here, a professional environment is being created that allows for both concentrated work and pleasant customer meetings.Key facts at a glance: • Commercial space: 54.5 m² to 557.0 m² • Location: 1st and 2nd upper floors • Room height: 2.75 m • Useful load: 300 kg/m²Fit-out / infrastructure: • Fitted-out commercial space with tea kitchen • Flexible floor plans for individual room conceptsThe spaces offer maximum design freedom and can be optimally adapted to your operational requirements - whether for efficient work processes, discreet consultation rooms or modern practice infrastructure.Location:Located directly at Suhr train station, you benefit from excellent accessibility for employees and customers. The growing quarter creates an attractive and forward-looking work environment.Availability:By arrangement, earliest from spring 2029Have we sparked your interest?We are happy to provide you with further information and look forward to your contact.

  • Elevator
  • Garage
  • Wheelchair access