Hallwil - Shop rent

We recommend expanding your search criteria to get similar results. The current filters didn’t return any matches.

If you don’t want to change your current search criteria, we recommend creating a search alert, so you’ll be notified when matching offers become available.

More objects in your automatically expanded search area
26 results - Radius: + 10km
1 / 5
  • Balcony / Terrace
  • Elevator
  • Garage
  • +1
CHF 1,935.–
Hinterer Bahnhofweg 4, 5034 Suhr

Inspiration starts here.

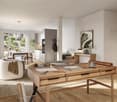
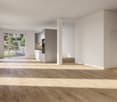
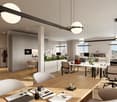
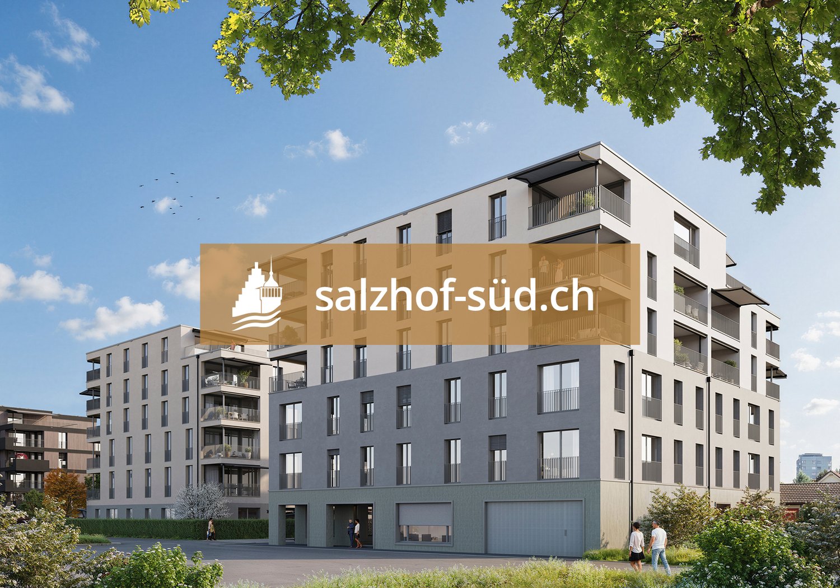
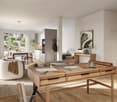
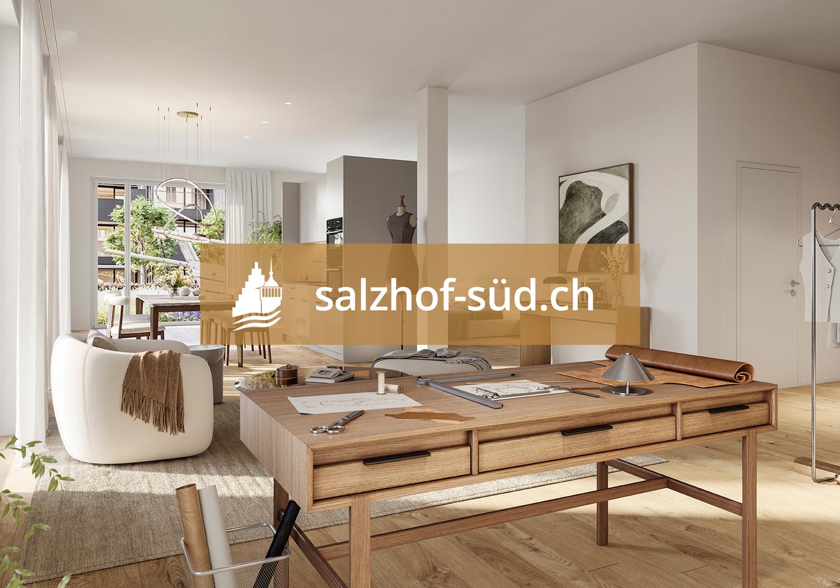
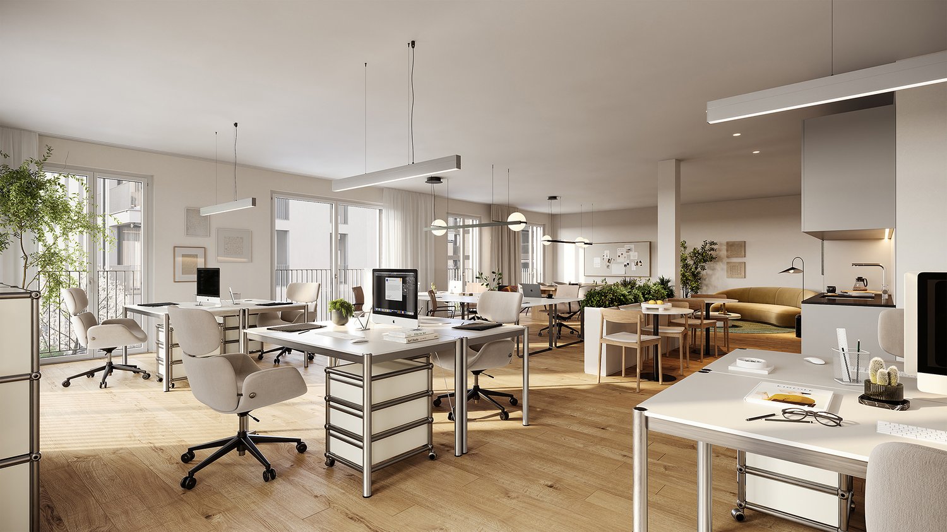
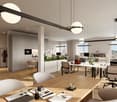
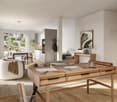
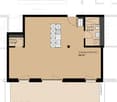
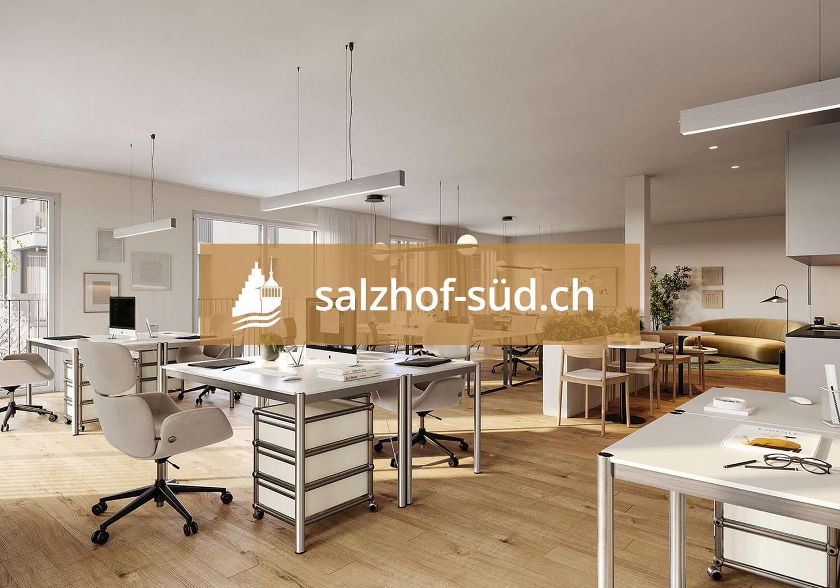
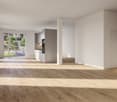
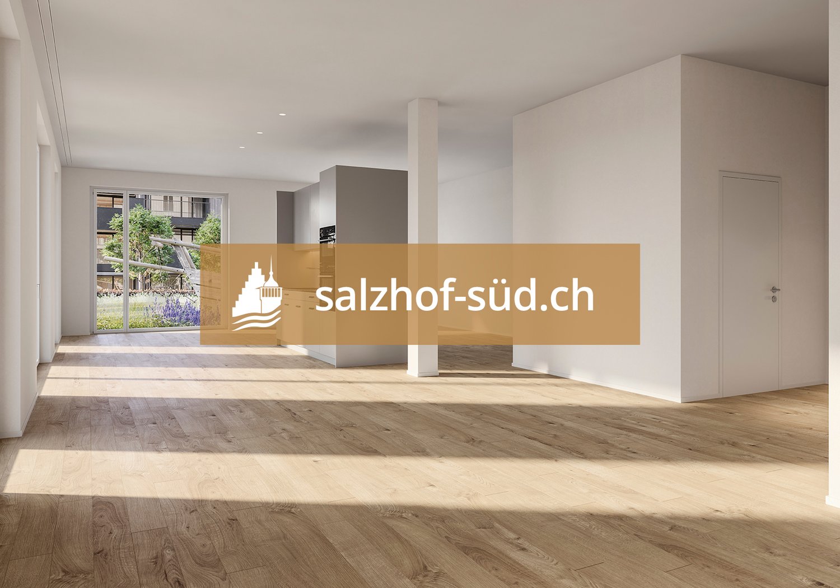
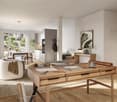
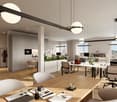
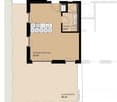
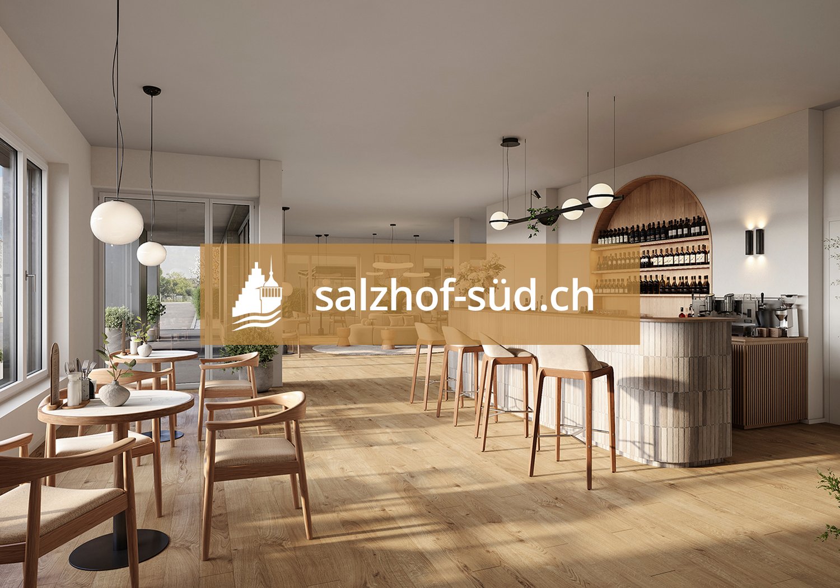
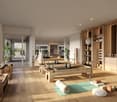
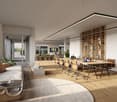
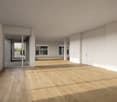
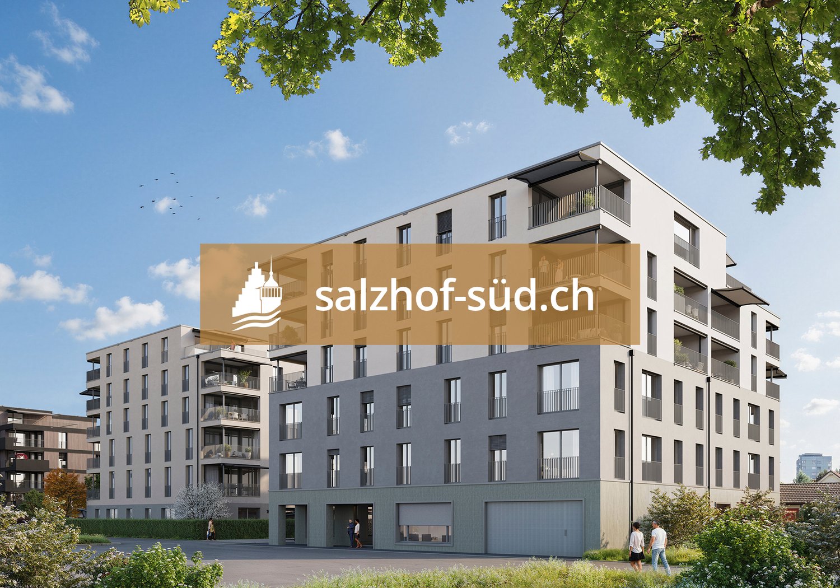
South of Suhr train station, the exciting project salzhof-süd.ch is emerging. In a total of seven stylish multi-family houses, 8 studios, 12 commercial spaces, as well as 42 condominiums and 76 rental apartments will be realized.Your studio - work and living combinedThe modern studio on the ground floor impresses with a well-thought-out room layout and versatile usage possibilities. The unit is designed as a commercial space but can be ideally combined with living - according to the motto: Your space for work and home.Key facts at a glance: • Studio area: 75.5 m² • Outdoor area: 41.0 m² • Room height: 3.05 m • Useful load: 500 kg/m²Equipment: • Fully developed commercial object • Entrance area with cloakroom • High-quality equipped kitchen • Bathroom with shower/WC and integrated washing tower • Spacious window areas for plenty of daylight • Built-in cabinets for optimal storage spaceThe generous room height and high load-bearing capacity offer optimal conditions for various commercial uses - from studio and creative work to service offers.Location:The proximity to Suhr train station guarantees excellent accessibility for both customers and employees. At the same time, you benefit from a modern and up-and-coming environment.Availability:From spring 2029Have we sparked your interest? We are happy to provide you with further information.We look forward to your contact.

  • Balcony / Terrace
  • Elevator
  • Garage
  • +1
1 / 4
  • Balcony / Terrace
  • Elevator
  • Garage
  • +1
CHF 1,890.–
Hinterer Bahnhofweg 4, 5034 Suhr

Space for ideas. Room for visions.

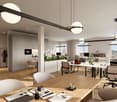
South of Suhr train station, the exciting project salzhof-süd.ch is emerging. In a total of seven stylish multi-family houses, 8 studios, 12 commercial spaces, and 42 condominiums and 76 rental apartments will be realized.Your studio - work and living combinedThe modern studio on the ground floor impresses with a well-thought-out room layout and versatile usage possibilities. The unit is designed as a commercial space but can be ideally combined with living - according to the motto: Your space for work and home.Key facts at a glance: • Studio area: 72.5 m² • Outdoor area: 34.5 m² • Room height: 3.05 m • Useful load: 500 kg/m²Equipment: • Fully developed commercial property • Entrance area with cloakroom • High-quality equipped kitchen • Bathroom with shower/WC and integrated laundry tower • Generous window areas for plenty of daylight • Built-in cabinets for optimal storage spaceThe generous room height and high load-bearing capacity offer optimal conditions for various commercial uses - from studio and creative work to service offerings.Location:The proximity to Suhr train station guarantees excellent accessibility for both customers and employees. At the same time, you benefit from a modern and up-and-coming environment.Availability:From spring 2029Have we sparked your interest? We are happy to provide you with further information.We look forward to your contact.

  • Balcony / Terrace
  • Elevator
  • Garage
  • +1
1 / 5
  • Balcony / Terrace
  • Elevator
  • Garage
  • +1
CHF 2,245.–
Hinterer Bahnhofweg 4, 5034 Suhr

Stark in space. Flexible in use.

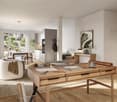
South of Suhr train station, the exciting project salzhof-süd.ch is being developed. In a total of seven stylish multi-family houses, 8 studios, 12 commercial spaces, and 42 condominiums and 76 rental apartments will be realized.Your studio - work and living combinedThe modern studio on the ground floor impresses with a well-thought-out room layout and versatile usage possibilities. The unit is designed as a commercial space but can be ideally combined with living - according to the motto: Your space for work and home.Key facts at a glance: • Studio area: 97.5 m² • Outdoor area: 21.5 m² • Room height: 3.05 m • Useful load: 500 kg/m²Equipment: • Fully developed commercial property • Entrance area with wardrobe • High-quality equipped kitchen • Bathroom with shower/WC and integrated washing tower • Generous window areas for plenty of daylight • Built-in cabinets for optimal storage spaceThe generous room height and high load-bearing capacity offer optimal conditions for various commercial uses - from studio and creative work to service offers.Location:The proximity to Suhr train station guarantees excellent accessibility for both customers and employees. At the same time, you benefit from a modern and up-and-coming environment.Availability:From spring 2029Have we sparked your interest? We are happy to provide you with further information.We look forward to your contact.

  • Balcony / Terrace
  • Elevator
  • Garage
  • +1
1 / 4
  • Balcony / Terrace
  • Elevator
  • Garage
  • +1
CHF 1,255.–
Hinterer Bahnhofweg 4, 5034 Suhr

Arrival. Well-being. Effect.

South of Suhr train station, the exciting project salzhof-süd.ch is emerging. In a total of seven stylish multi-family houses, 8 studios, 12 commercial spaces, and 42 condominiums and 76 rental apartments will be realized.Your studio - work and living combinedThe modern studio on the ground floor impresses with a well-thought-out room layout and versatile usage possibilities. The unit is designed as a commercial space but can be ideally combined with living - according to the motto: Your space for work and home.Key facts at a glance: • Studio area: 43.5 m² • Outdoor area: 56.0 m² • Room height: 3.05 m • Useful load: 500 kg/m²Equipment: • Fully developed commercial property • Entrance area with wardrobe • High-quality kitchen • Bathroom with shower/WC and integrated washing tower • Spacious window areas for plenty of daylight • Built-in cabinets for optimal storage spaceThe generous room height and high load-bearing capacity offer optimal conditions for various commercial uses - from studio and creative work to service offers.Location:The proximity to Suhr train station guarantees excellent accessibility for both customers and employees. At the same time, you benefit from a modern and up-and-coming environment.Availability:From spring 2029Have we sparked your interest? We are happy to provide you with further information.We look forward to your contact.

  • Balcony / Terrace
  • Elevator
  • Garage
  • +1
1 / 8
  • Elevator
  • Garage
  • Wheelchair access
Price on request
Hinterer Bahnhofweg 2, 5034 Suhr

Commercial space with high visibility in a dynamic new building quarter

South of Suhr train station, the exciting project salzhof-süd.ch is emerging. In a total of seven stylish multi-family houses, 8 studios, 12 commercial spaces, and 42 condominiums and 76 rental apartments will be realized.Your new sales space - versatile and presentation-strongThe spacious commercial space is ideal for different concepts such as a bakery, bistro, bike shop, retail, or service offerings. Thanks to the attractive location in the quarter, you benefit from high frequency and excellent visibility.Key facts at a glance: • Commercial space: 204 m² • Forecourt: 24.0 m² • Room height: 1.70 / 3.20 m • Useful load: 500 kg/m²Additional spaces:Storage 1: 43.5 m²Storage 2: 10.5 m²Storage 3: 8 m²Fit-out / infrastructure: • Rental in a high-end shell condition • Two fully equipped toilet facilities • Flexible design options for individual fit-out concepts • Ideal basis for a customized interior fit-outThe space offers maximum design freedom and allows for a high-quality, brand-specific presentation of your business as well as efficient storage and secondary spaces directly on site.Location:The project is located in the immediate vicinity of Suhr train station and is optimally connected. The growing quarter provides a lively environment with continuous customer frequency.Availability:by arrangement, earliest from spring 2029Have we sparked your interest? We would be happy to provide you with further information.We look forward to your contact.

  • Elevator
  • Garage
  • Wheelchair access
1 / 6
  • Parking space
293m², CHF 3,000.–
5036 Oberentfelden

CENTRAL, SPACIOUS & VERSATILE COMMERCIAL SPACE

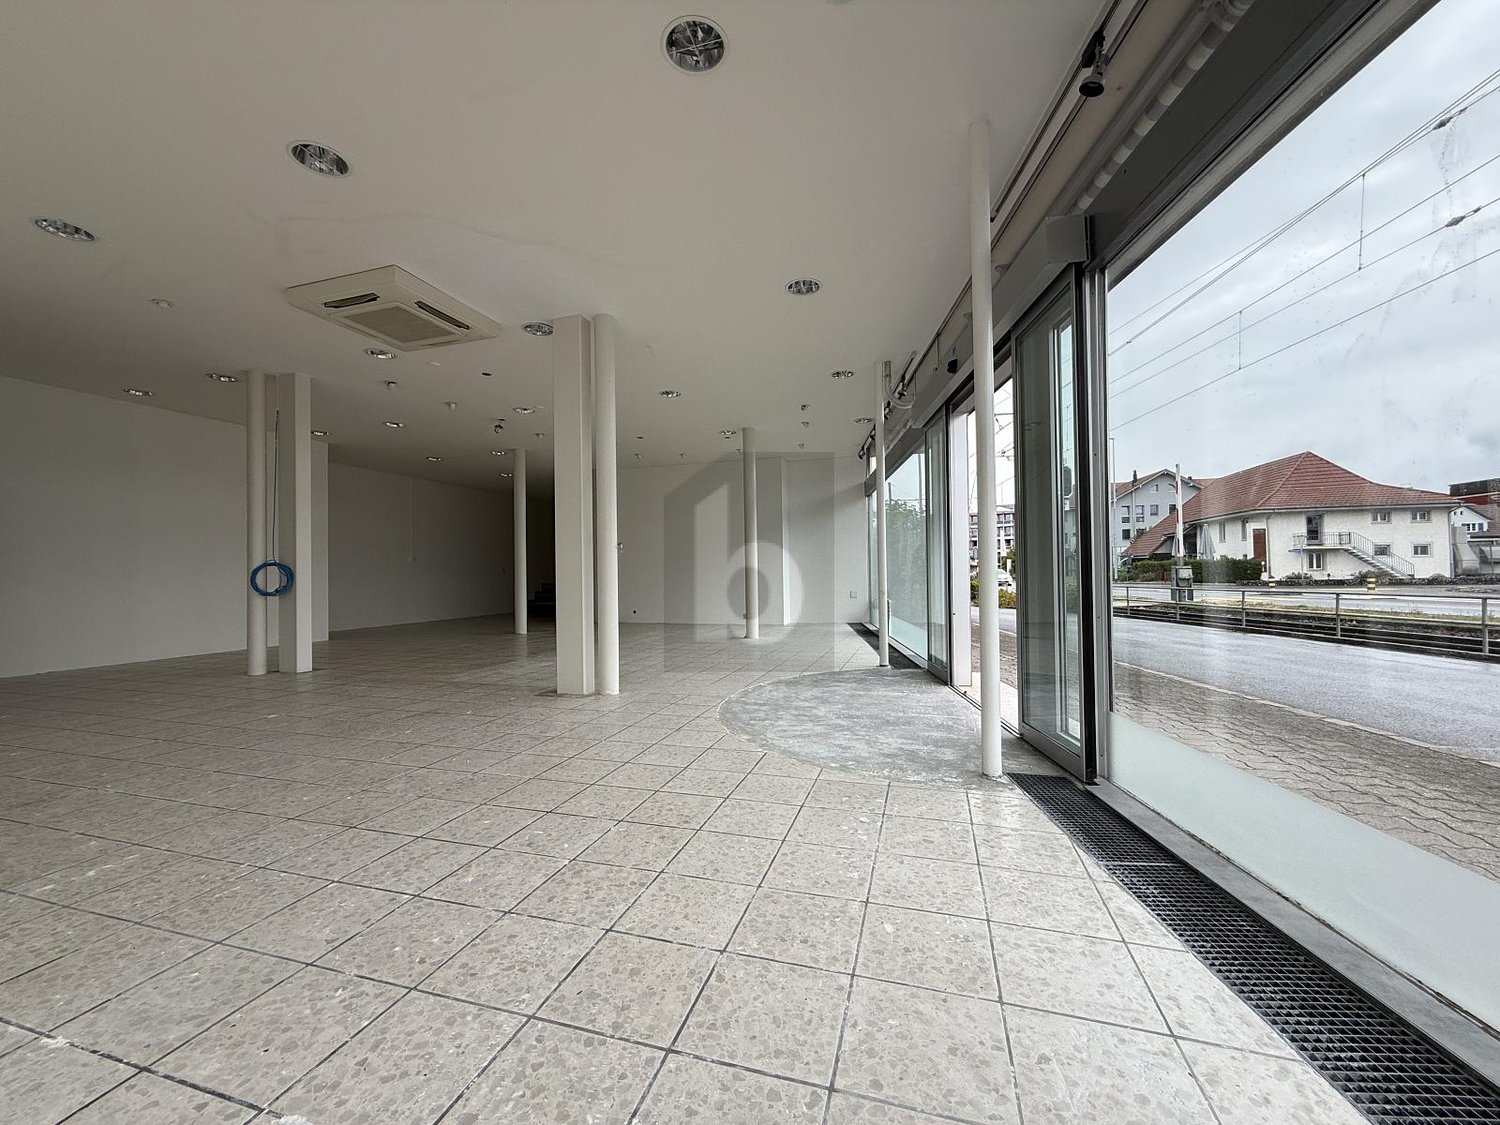
This spacious commercial property in a central location in Oberentfelden offers 293 m² of usable space and plenty of room for your ideas. On the ground floor, 170 m² with a large shop window front are available for optimal visibility, supplemented by 123 m² in the basement, ideal as a storage room or additional workspace. Perfect for shops, offices or services. Public transport is in the immediate vicinity, with quick access to the A1, and outdoor parking spaces are available for rent.This BETTERHOMES offer is characterized by the following advantages:- 293 m² total usable area- 170 m² on the ground floor- additional 123 m² in the basement- large shop window front- versatile usage possibilities- ideal for shops, offices, services or storage- central location in Oberentfelden- public transport in the immediate vicinity- quick connection to the A1- outdoor parking spaces for rent- and, and, and ...Interested? Contact us for a non-binding viewing!Not found what you're looking for? Over 2,000 more offers at: www.betterhomes.ch - the real estate fair mediatorDo you want to market a property yourself?Benefit from our know-how: https://www.betterhomes.ch/de/profitierenDo you want to have a property valued?Find out its value now through our free valuation, immediately and non-binding!https://www.betterhomes.ch/de/knowledge/estimationMore detailsLocation: very central and easily accessible locationCondition: functional and well-maintained condition with versatile usage potential.Bathrooms / wet cells: 1x (WC / sink)Public transport: bus, 240 mSchools: primary school, 560 mShops: Spar, 80 m

  • Parking space
1 / 11
240m², CHF 295.– / m²
Aarauerstrasse 60, 5603 Staufen

240 m² for Your Business: Specialty Store, Showroom or Studio

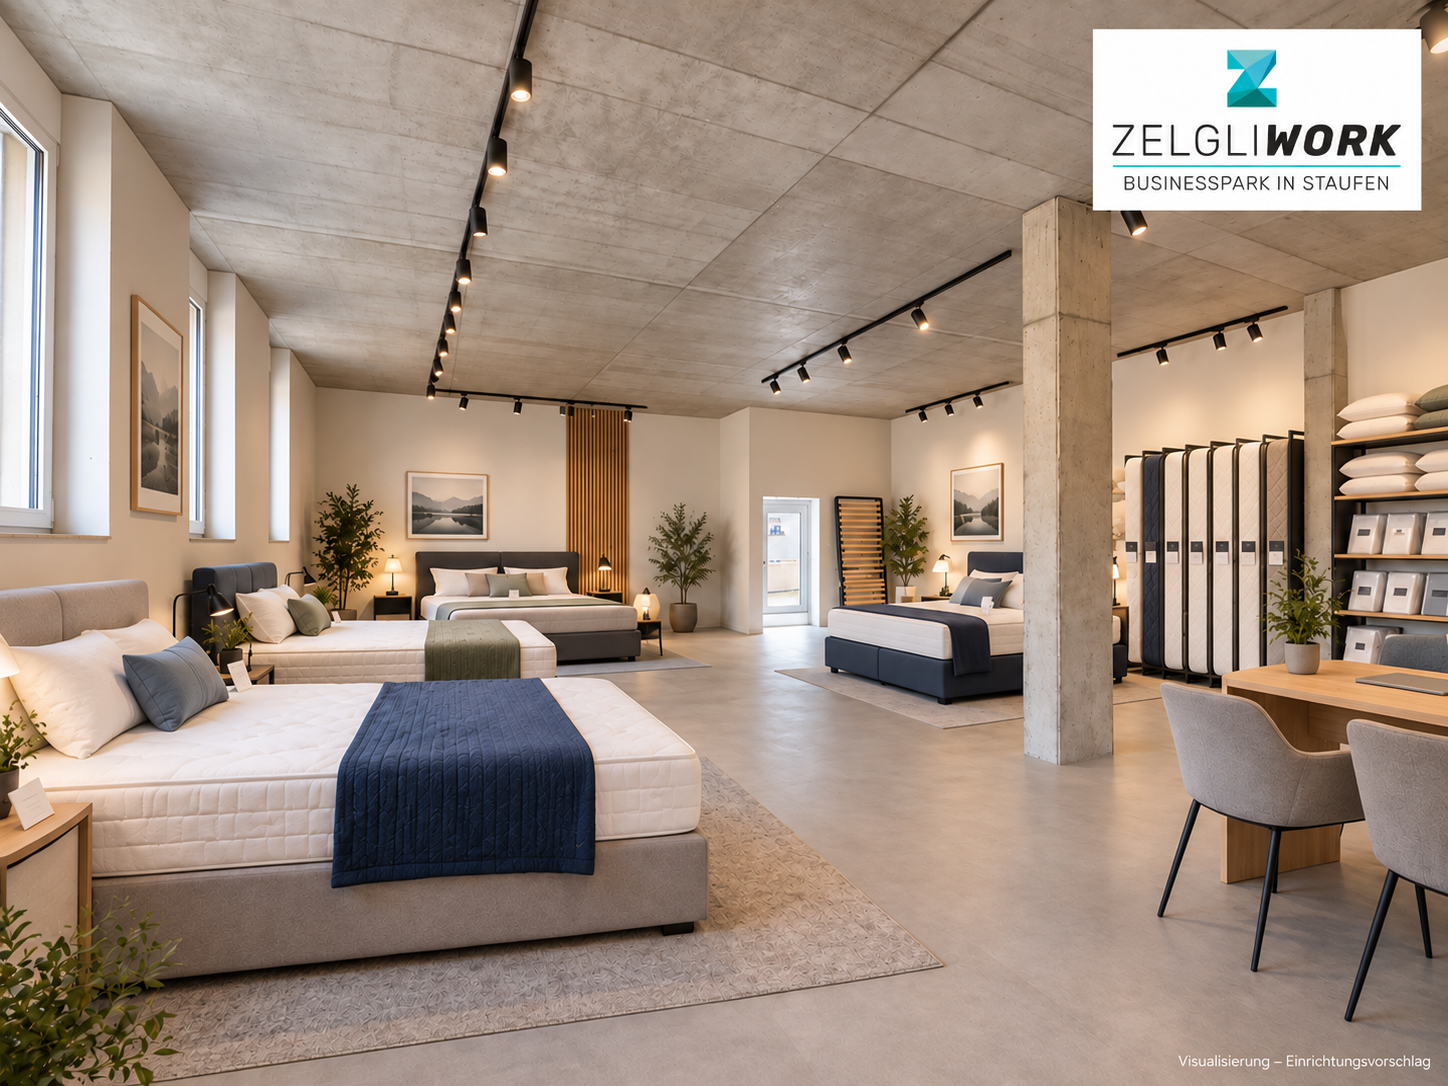
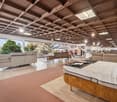
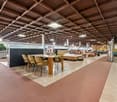
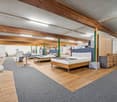
Your business idea deserves the right space.In the ground floor of the Zelgli.Work in Staufen near Lenzburg, we are renting a versatile commercial and sales area of around 240 m². Whether it's a specialized store, an inspiring showroom, or a studio with sales: Here you can present products, advise customers, and make your offer tangible.The room height of around 4 meters creates a spacious feel. The high windows bring daylight into the area and offer usable wall space for exhibitions, shelves, and individual furnishing concepts.Space for different business ideasPossible concepts include, for example: • Bicycle and e-bike specialty store: Exhibition, consultation, accessories, and additional service area. • Showroom for living and interior design: Flooring, curtains, fabrics, wallpaper, paints, or acoustic solutions. • Light studio: Lighting exhibition, lighting consultation, and staged application areas. • Sleep and ergonomics studio: Mattresses, beds, pillows, or ergonomic workplace solutions. • Health and specialty store: For example, hearing acoustics, orthopedics, sanitary products, or a second-hand studio. • Beauty and care concept: Cosmetics, podology, or individual consultation with additional product sales. • Photo and content studio: Product photography, portraits, video recordings, and workshops. • Gourmet specialty store: Selected coffee, tea, or chocolate specialties with consultation and tastings. Combined concepts of exhibition, consultation, sales, and workshops are also welcome.A location with a diverse environmentWith Migros, Denner, pharmacy, and fitness center, the Zelgli.Work offers an attractive range of services. Your business can complement this environment and create an additional reason to visit.The building is located on the heavily frequented Aarauerstrasse. Visitor parking spaces are available at the building; the bus stop is directly in front of it.Your advantages • Around 240 m² on the ground floor • Room height of approximately 4 meters • Individual tenant construction from shell construction • Direct outdoor access on the building side towards Lenzburg • Cargo elevator with access via the underground garage • Visitor parking spaces at the building • Bus stop directly in front of the house • Diverse usage mix in the building The windows start at around 1.80 meters above the floor. There is no outdoor area belonging to the rental area. We would be happy to review the concrete usage and its technical requirements together with you.What would you like to realize here?We look forward to your business idea. We would be happy to show you the space personally and discuss the possibilities for your concept.

Travel time
-
1 / 10
414m², Price on request
Bahnhofstrasse 18, 5605 Dottikon

Your new business location in the heart of Freiamt!

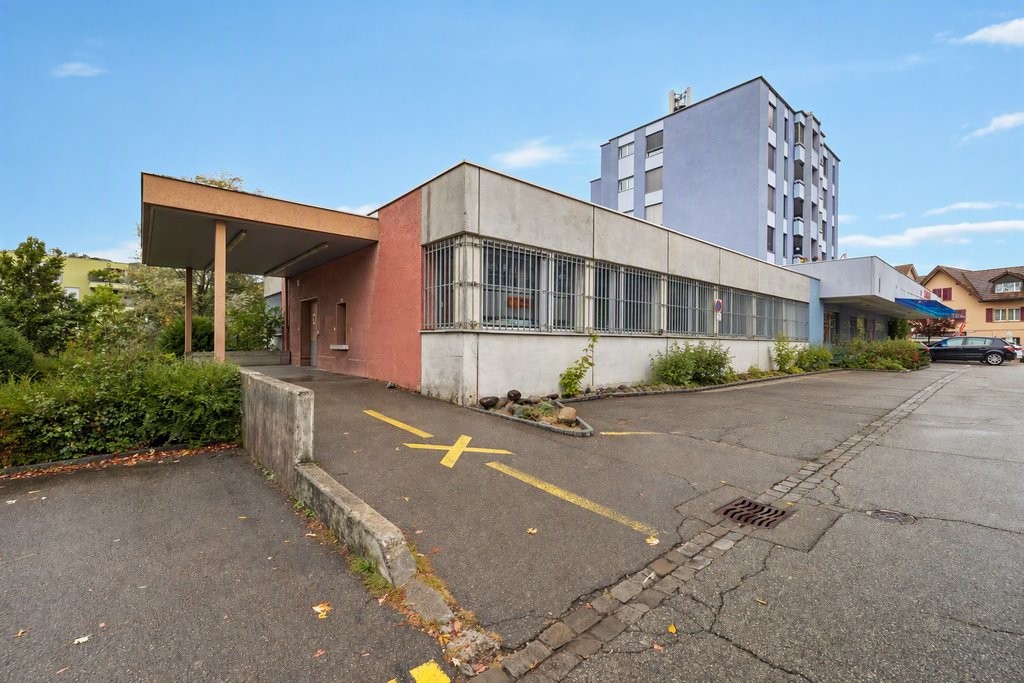
We rent, by arrangement, an attractive and representative commercial space with approximately 414 m2 of usable space at an excellent location in the center of Dottikon. The former post office branch impresses with spacious, bright rooms, a flexible room layout, and excellent accessibility for employees, customers, and visitors.The ground-level accessible space is ideal for service businesses, practices, therapy centers, offices, sales areas, or other public-oriented uses. Generous window fronts provide plenty of daylight and create a pleasant working environment. Additionally, the property offers numerous parking options directly on site.The expansion and design of the rental space can be individually tailored to the needs of the future tenants in consultation with the ownership. This allows for attractive co-design opportunities and potential for a needs-based expansion.If required, the space can also be divided into two separate commercial units, allowing different usage concepts to be realized. Your advantages at a glance • Bright and versatile commercial or sales space • Representative location in the village center • Generous window fronts with plenty of daylight • Ground-level access • Own wet cells as well as break and staff rooms • Storage spaces in the basement • Delivery possibility via ramp • Outdoor parking spaces • Underground parking spaces on the premises • Very good accessibility by public transport and individual traffic • Individual expansion and design possibilities after consultation • Shopping opportunities and services in the immediate vicinity Space offer Variante 1 - Entire commercial space • Commercial/sales space: approx. 205 m2 • Office and counter hall: approx. 123 m2 • Staff rooms basement: approx. 71 m2 • Storage basement: approx. 15 m2 • Total usable space: approx. 414 m2 Alternatively, the following partial areas are available: • Partial area A (marked blue in the floor plan): approx. 237 m2 • Partial area B (marked green in the floor plan): approx. 177 m2 Central and excellently connected location The property is located on Bahnhofstrasse in the center of Dottikon. The bus stop is just a few steps away. The A1 motorway junction is reachable in a few minutes by car and connects the location optimally with the economic centers of Zurich, Baden, Aarau, Zug, and the rest of Switzerland. A Denner is located directly next to the property, a Coop directly opposite. Further catering and shopping facilities are easily accessible on foot. Have we sparked your interest? We would be happy to show you the versatile rooms during a personal viewing and inform you about the individual usage possibilities. We look forward to your contact.Note: The published visualizations may be partially digitally prepared or visualized and serve for illustration. Only the actual conditions on site and the viewing of the rental space are binding.
Travel time
-
1 / 8
240m², CHF 295.– / m²
Aarauerstrasse 60, 5603 Staufen

240 m² for Your Veterinary Practice – in Zelgli-Work in Staufen near Lenzburg

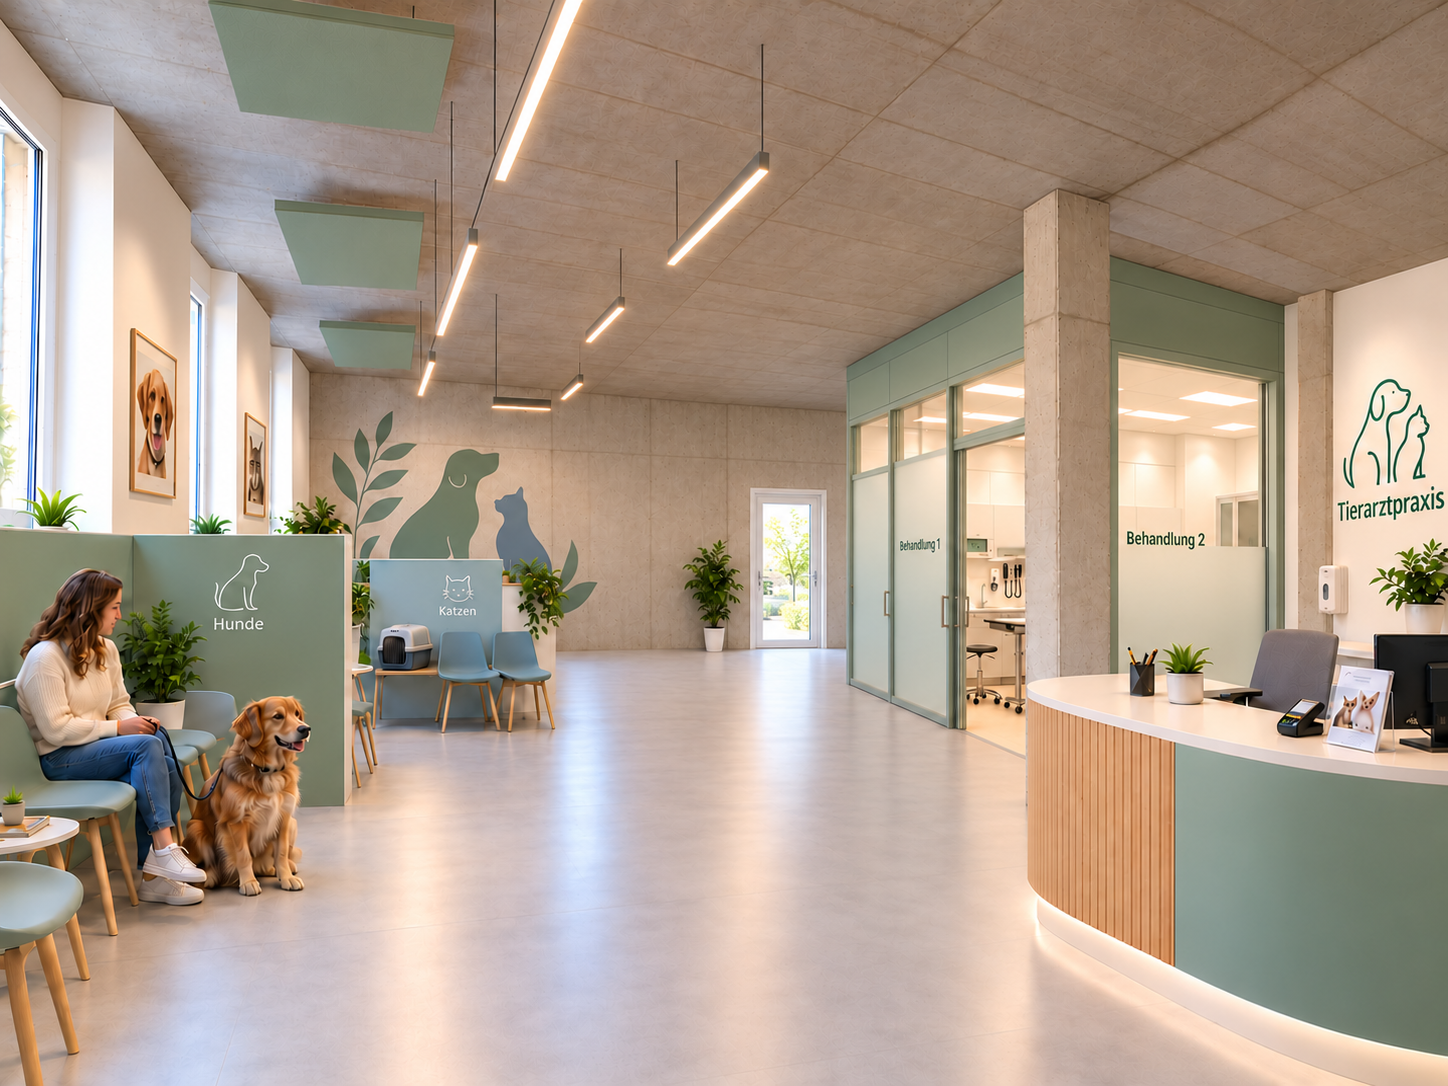
Are you looking to open a new veterinary practice or relocate your existing location? At Zelgli-Work, we are renting a 240 m² ground floor area that you can design and build according to your needs.Space for Your Practice ConceptThe area is rented in its raw state and offers you the freedom to design the reception, waiting area, treatment rooms, and ancillary rooms. The room height of around 4 meters creates a spacious feel. The windows start at about 1.80 meters and allow for daylight while maintaining good privacy.Easily Accessible for Humans and AnimalsThe direct access from the outside allows your customers to visit the practice without complications. Another access leads through the shopping mall.Customer parking spaces are available on the premises. If required, additional storage spaces can be rented in the basement; a freight elevator leads directly from the underground garage to the rental area.Your Advantages at a Glance • 240 m² on the ground floor with individually plannable interior design • Two accesses: directly from the outside and through the shopping mall • Highly visible location on the heavily frequented Aarauerstrasse • Connections for ventilation, heating, cooling, and electricity led to the rental area • Employee parking spaces in the underground garage for rent • Attractive environment with Migros, Denner, Apotheke Dr. Kunz, and Fitnesscenter clever fit • Location in the strongly grown municipality of Staufen, immediately near Lenzburg Discover the possibilities for your veterinary practice. We would be happy to show you the area and discuss your requirements with you.

Travel time
-