Gryon - Commercial properties for rent

We recommend expanding your search criteria to get similar results. The current filters didn’t return any matches.

If you don’t want to change your current search criteria, we recommend creating a search alert, so you’ll be notified when matching offers become available.

More objects in your automatically expanded search area
101 results - Radius: + 10km
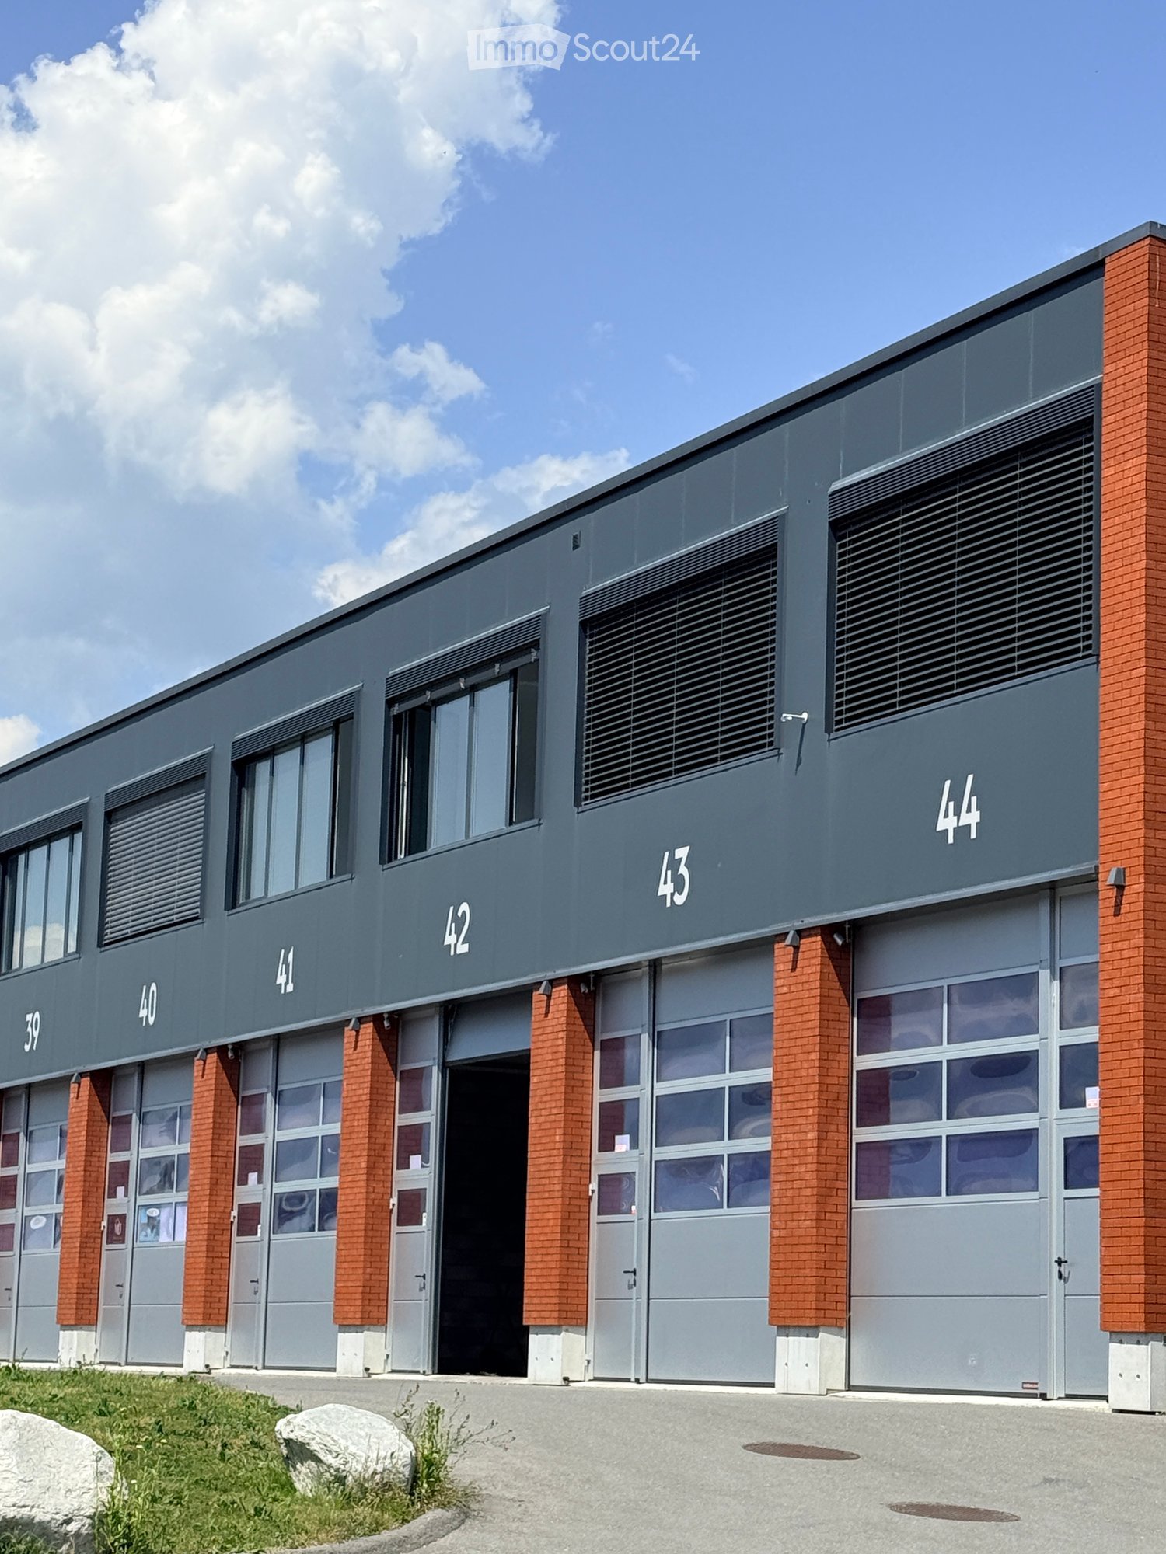
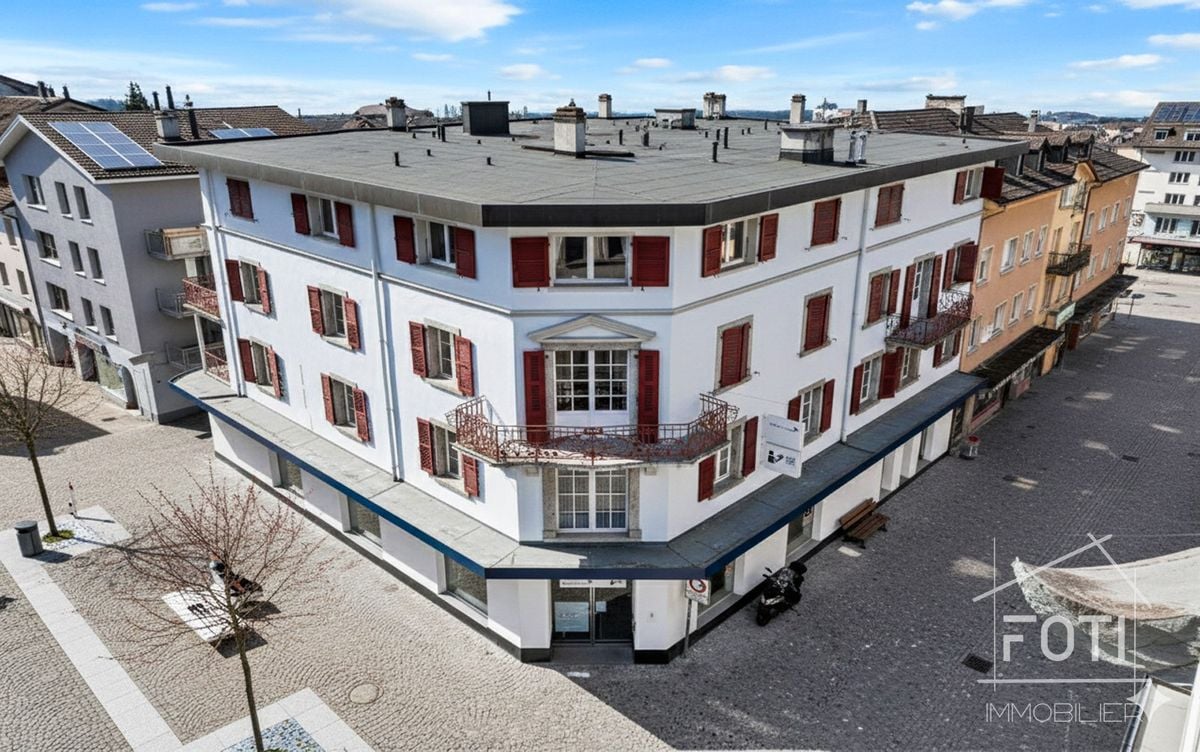
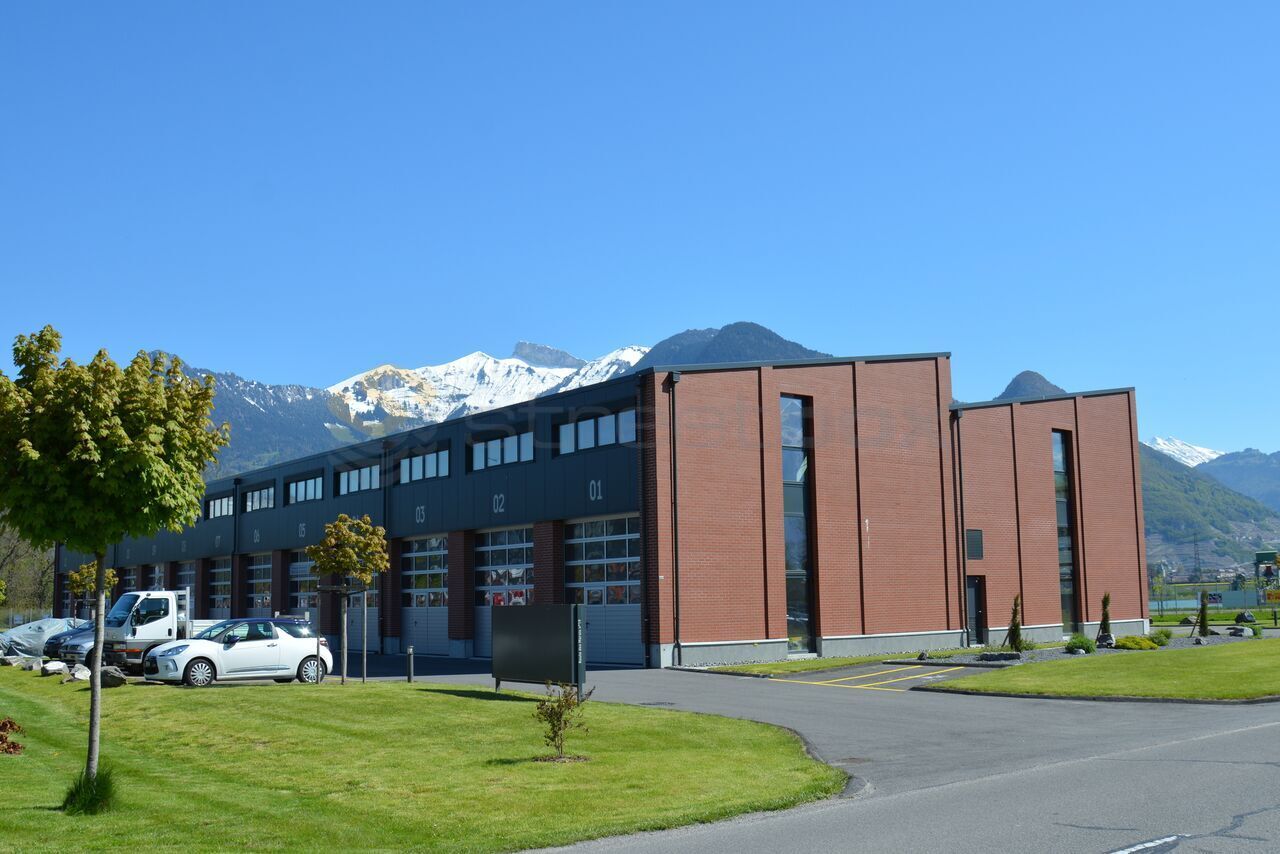
  • Modern industrial-style building with multiple garage doors, numbered units (39-44), and brick accents.
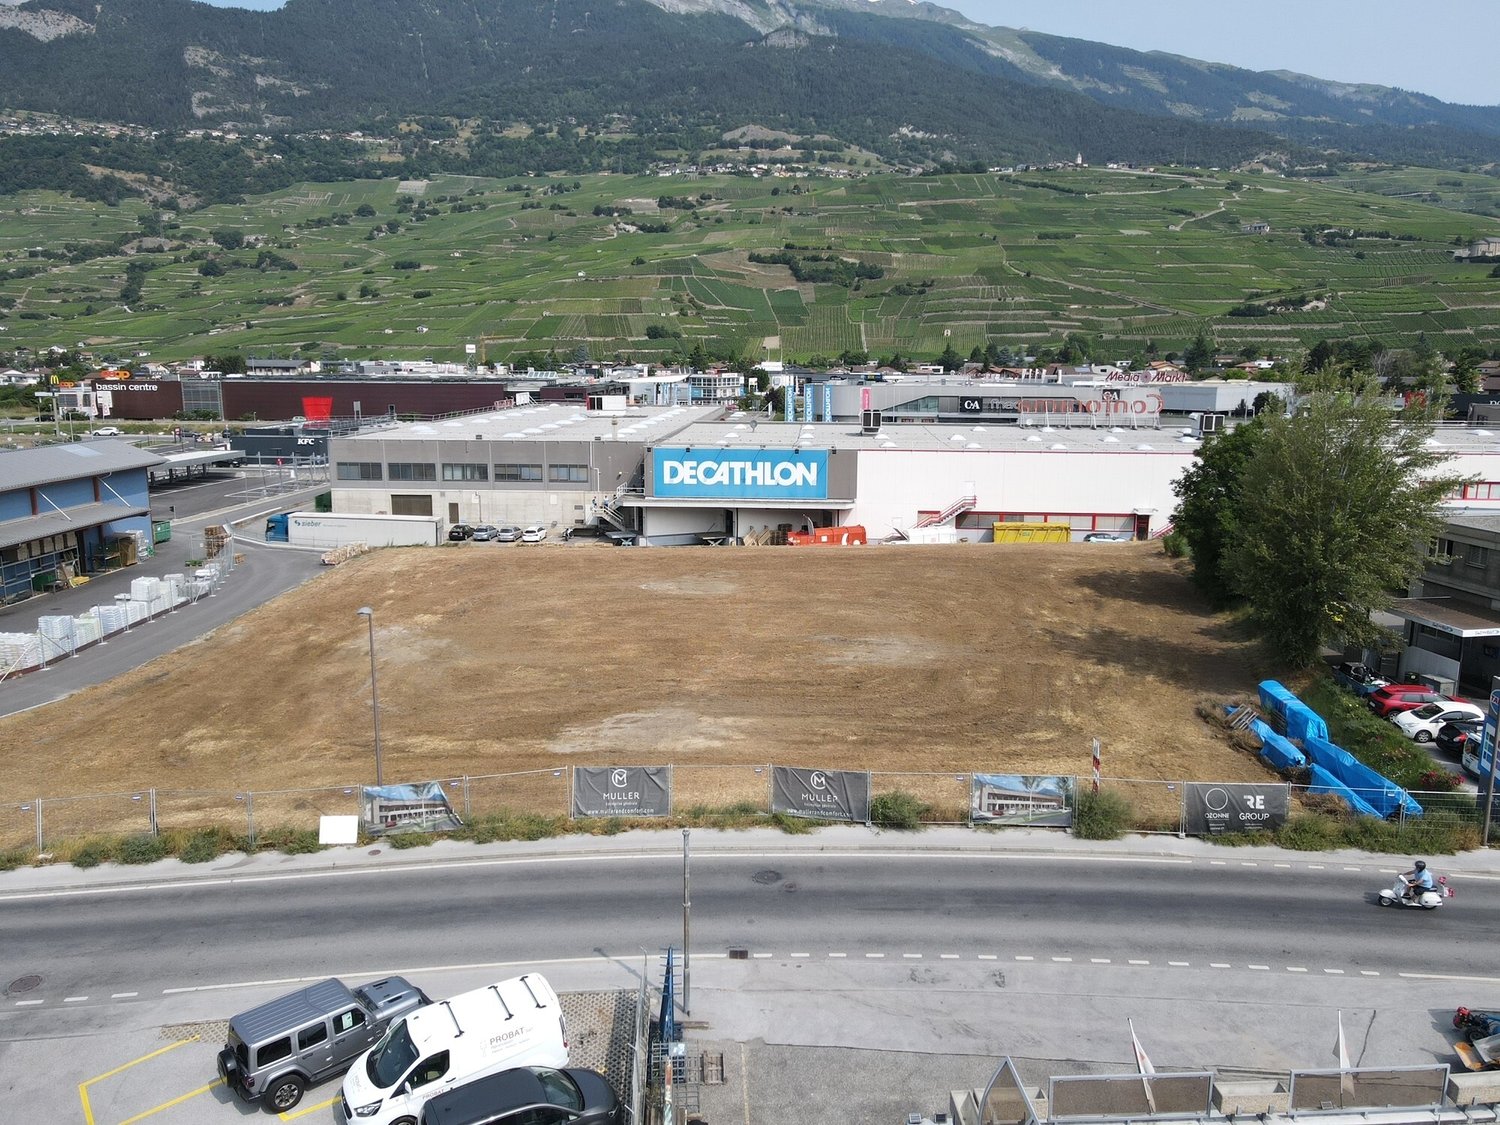
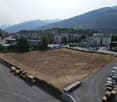
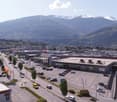
  • Empty parking lot with yellow lines, mountains in the background, a white trailer with a boat, and a building with a ladder.
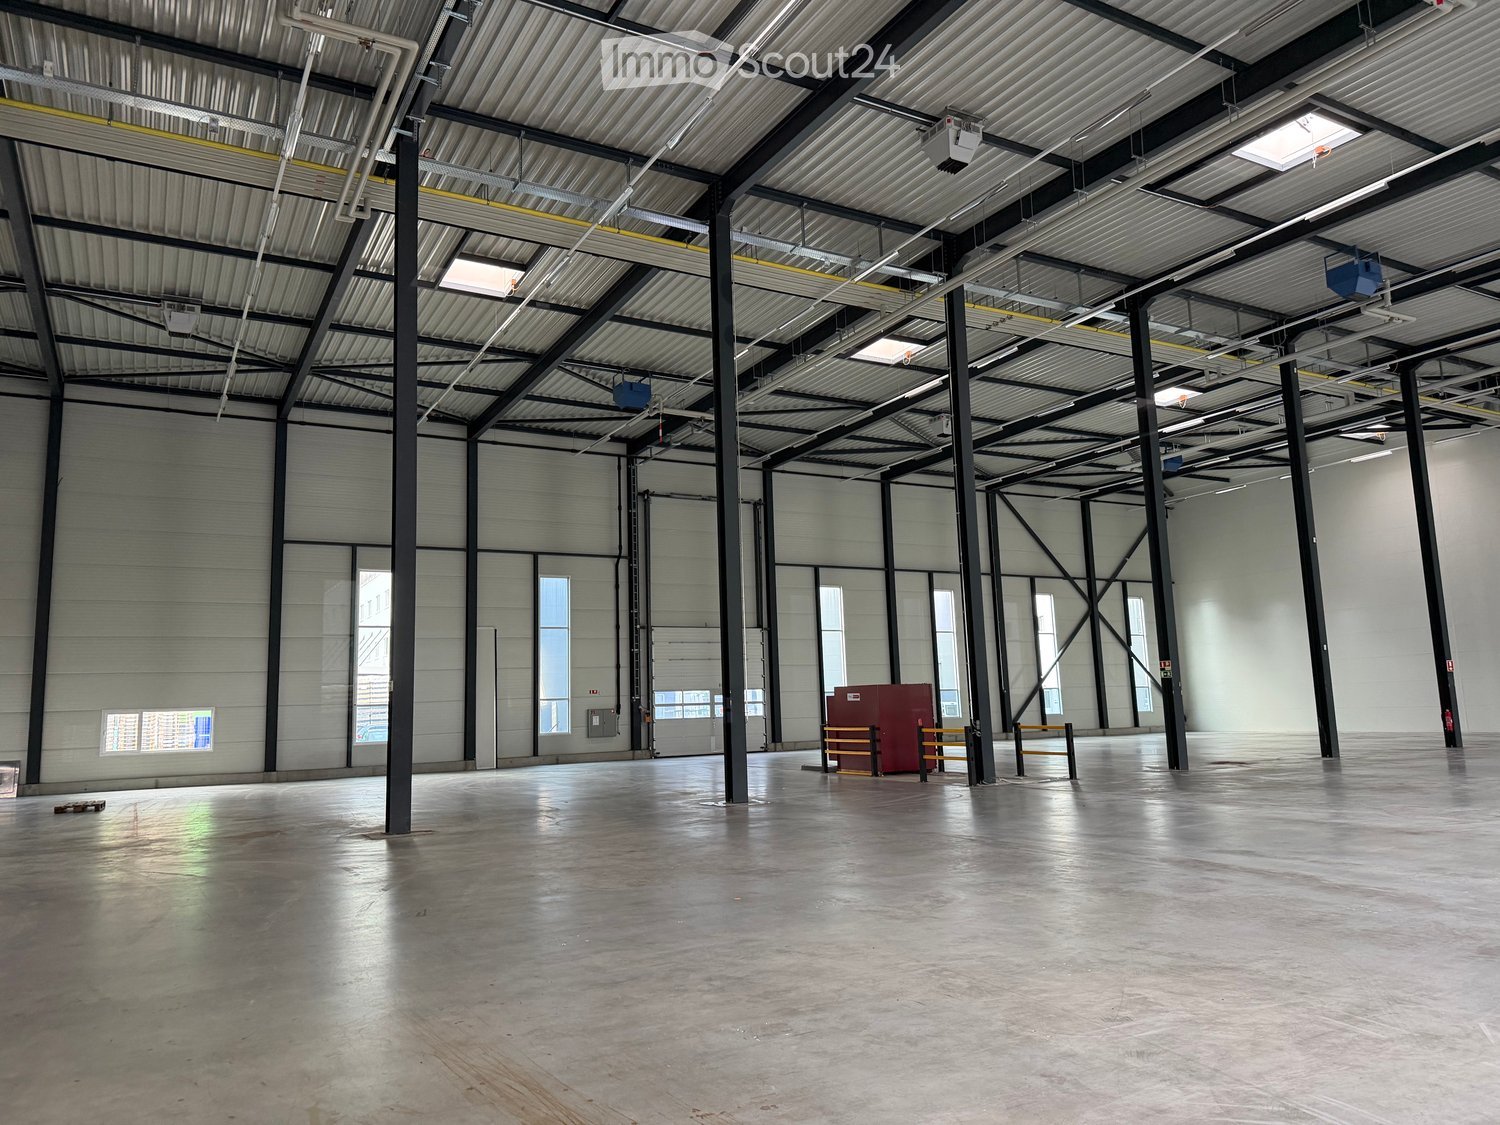
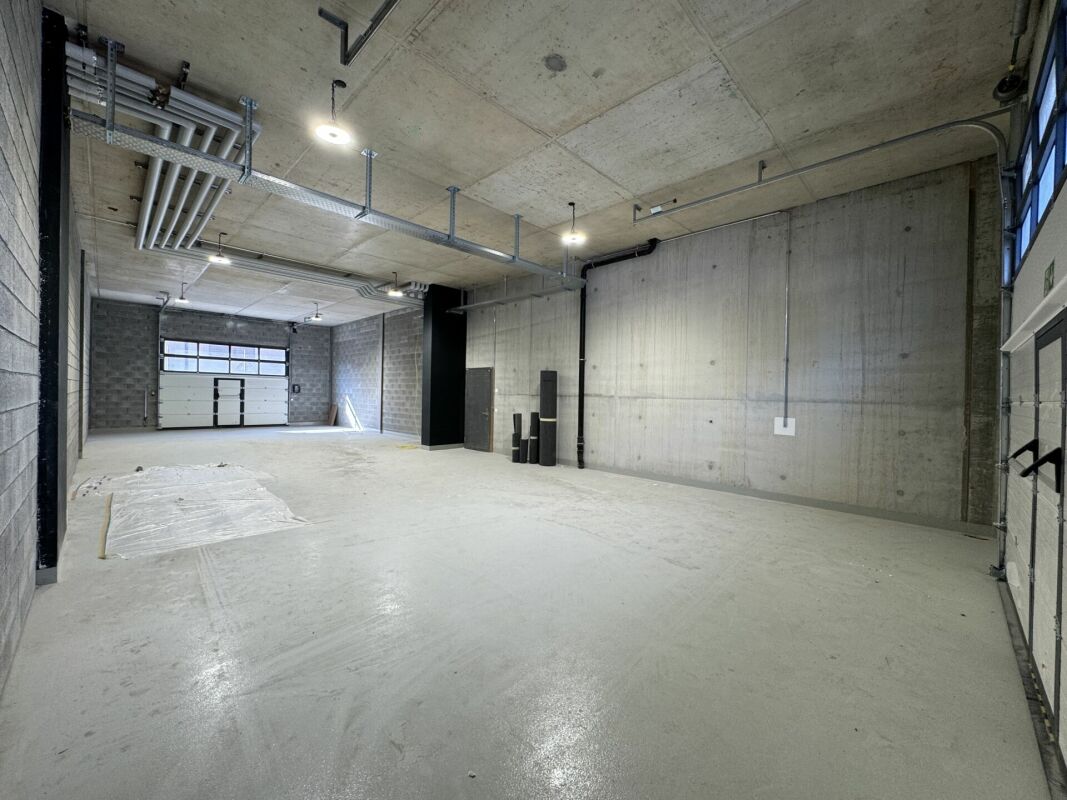
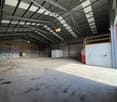
  • Empty garage with concrete floor, metal shelving units, large garage doors, and natural light from windows.
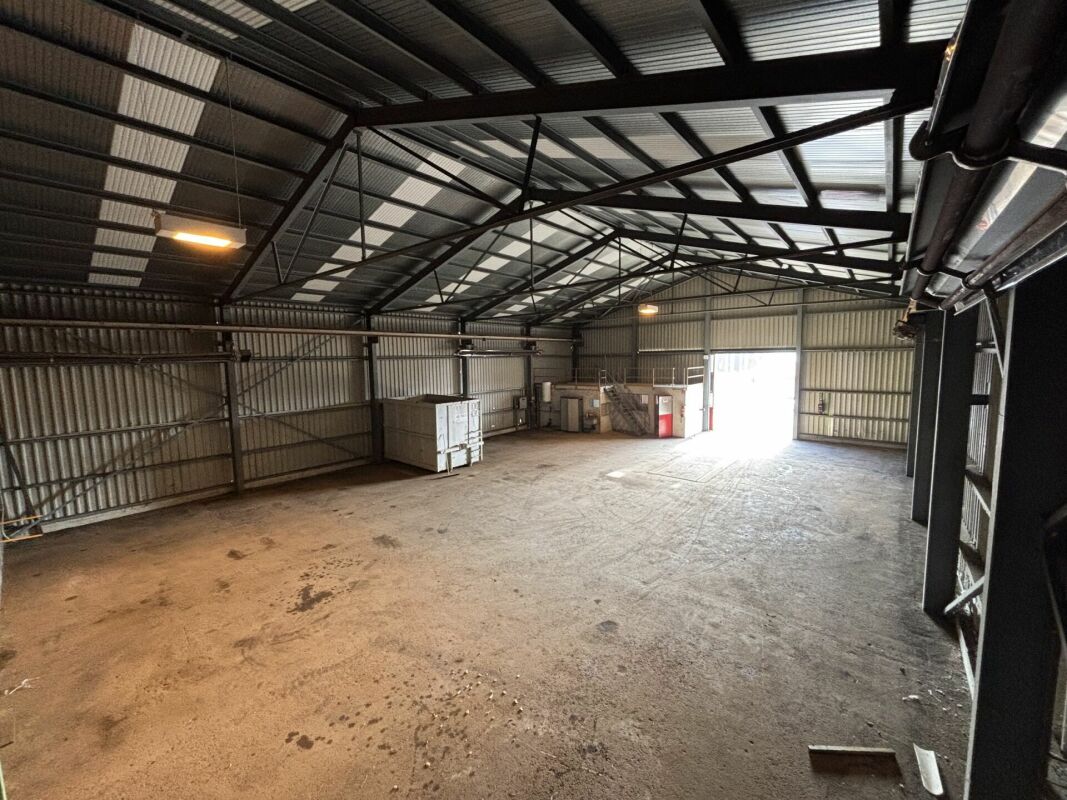
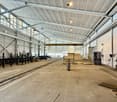
  • Empty warehouse space with concrete floor, metal staircase, large garage doors, and minimal equipment.
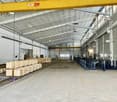
  • Empty warehouse space with concrete floor, exposed metal ceiling, brick walls, and a staircase leading to an upper level. Scaffolding and ladders are present.
  • Modern hallway with a metal staircase, white walls, and a small bathroom visible at the end.
  • Modern bathroom with a toilet, sink, mirror, and glass-enclosed shower. Features a white vanity cabinet, a dark accent wall, and a hexagonal floor drain.
  • Empty concrete corridor with metal staircase, scaffolding, and a partially open door leading outside.
  • Empty hallway with grey carpeted floor, white walls, and a metal staircase railing leading upwards.
  • Minimalist room with concrete floor, white walls, a sink, and a wooden bench. Large windows provide natural light and a view of the outside.
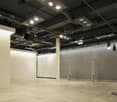
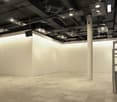
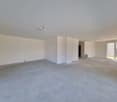
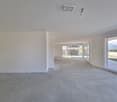
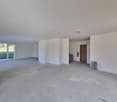
  • Empty room with bare walls, concrete floor, large windows, and a staircase leading to another level.
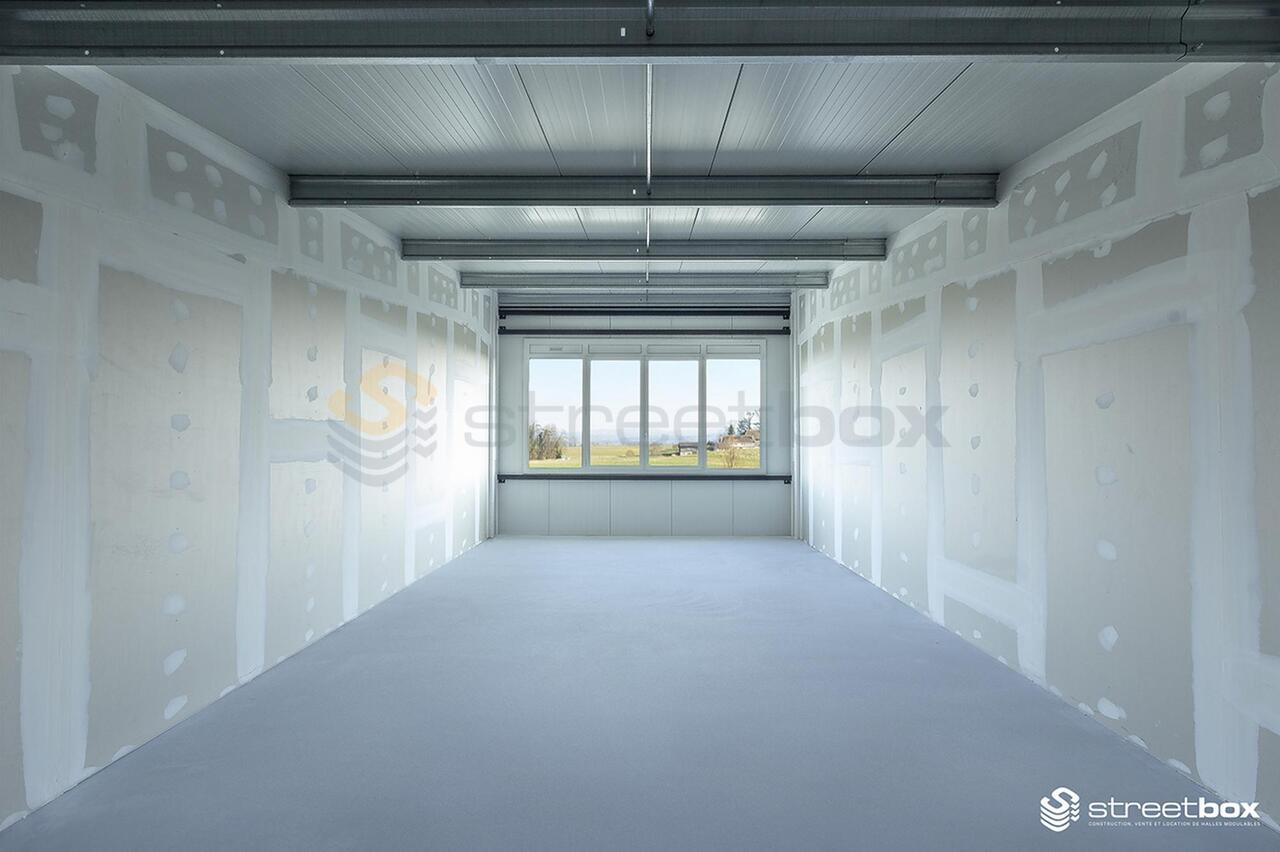
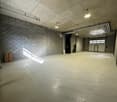
  • Empty room with white walls, concrete floor, and large windows offering a view of mountains.
1 / 12
Empty parking lot with yellow lines, mountains in the background, a white trailer with a boat, and a building with a ladder.
Empty garage with concrete floor, metal shelving units, large garage doors, and natural light from windows.
Empty warehouse space with concrete floor, metal staircase, large garage doors, and minimal equipment.
209m²CHF 2,725.–
Premium
Route des Courtraits 12, 1880 Bex

Double Streetbox 209 m² (2 levels) – 2 gates 4×4 m – office ~35 m² – 4 parking spaces – Bex

Discover this exceptional commercial space of 209 m² located in a new building from 2021 in Bex. This versatile and bright space combines retail and storage, offering a complete solution for your professional activity. Ideal for logistics, storage or workshop - for SMEs, independents and private individuals - with easy access and functional configuration.The Streetbox consists of: • Double box No. 41 and 42 • 2 sectional doors 4 x 4 m • 4 outdoor parking spaces: No. 81, 82, 83 and 84 • Barrier-free access and access via a staircase to the 1st floor • Large room on the ground floor of 106.20 m², including local/shower room fully equipped with shower, sink and toilet • Large room on the 1st floor of 102.80 m², including glazed office with unobstructed view (electric heating) ~ 35 m² • (Electricity and telephone connection) and kitchen corner (water, electricity and telephone connection) Technical information:Depth: 12 mHeight under ceiling: 4.30 mFloor load ground floor: 1000 kg/m²Floor load 1st floor: 300 kg/m²Ampere: 16A, 30 mA three-phaseIncluding equipment: • Electric heating • Pallet racks • Two-component floor coating • Lighting (LED panel/waterproof neon) Strategic location:Located in a quiet environment, this space benefits from excellent accessibility with a bus stop just 4 minutes' walk away, Bex train station accessible in 9 minutes on foot and the highway entrance in 2 minutes.

Travel time
-
1 / 9
  • Parking space
  • Garage
CHF 4,475.–
Rte des Rottes 3, 1964 Conthey

Commerce 275.29 m2 in Conthey

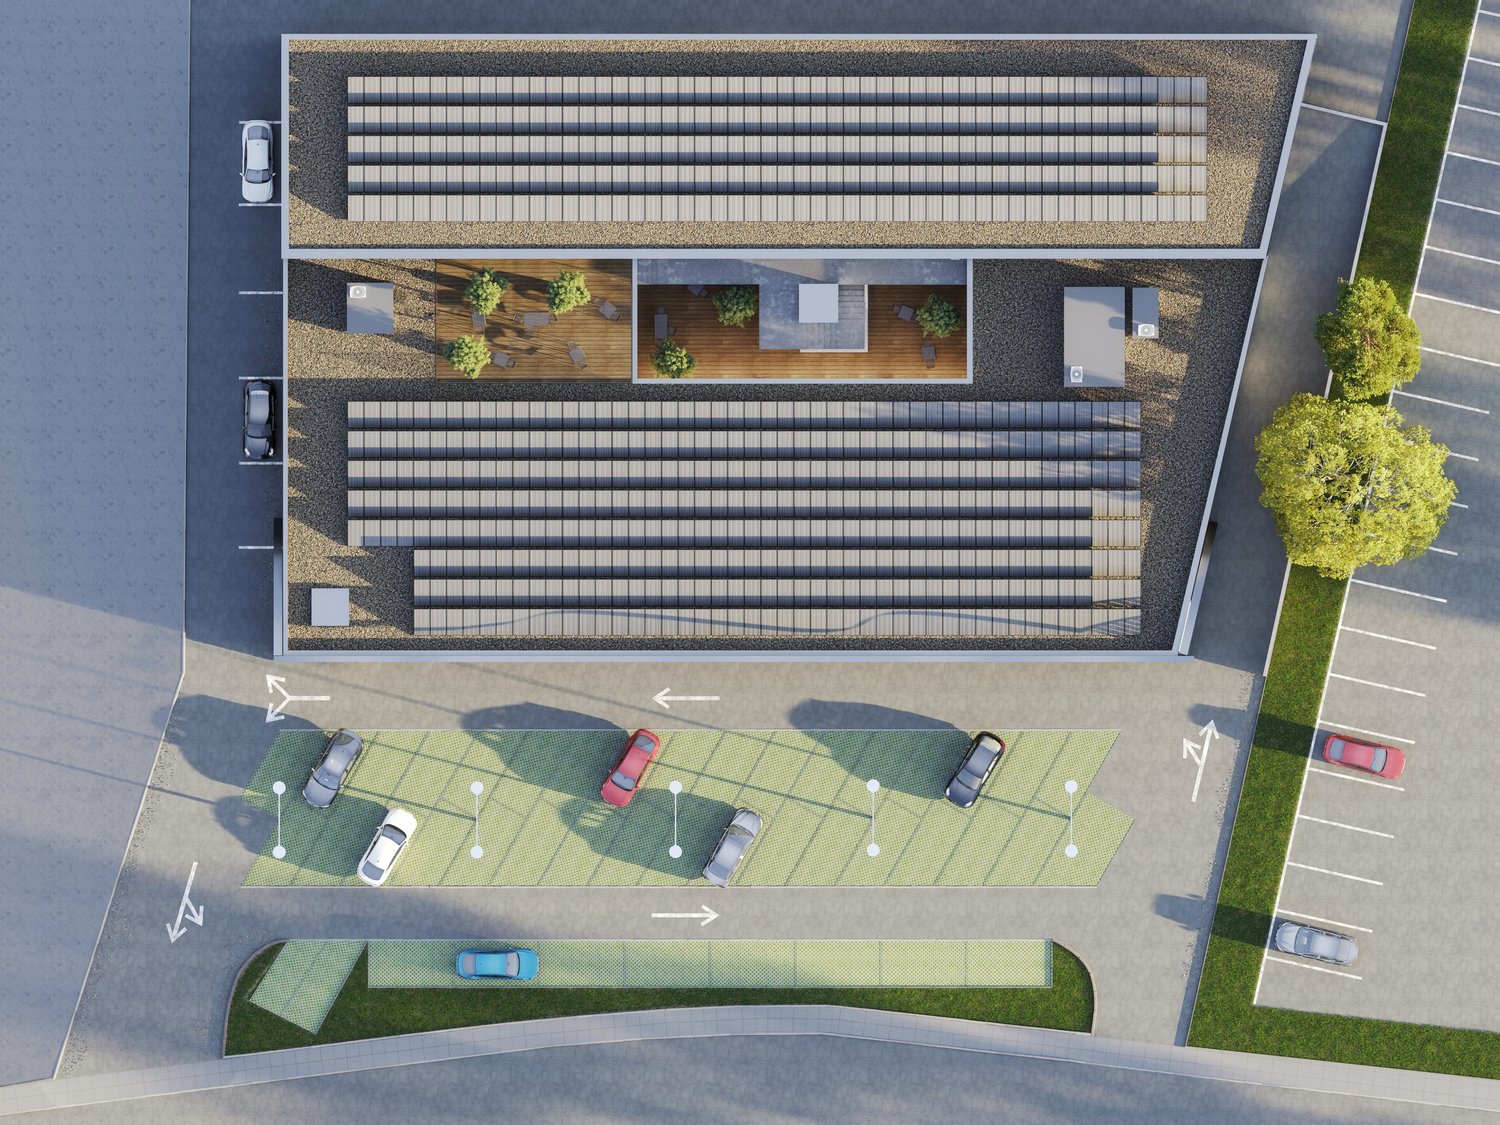
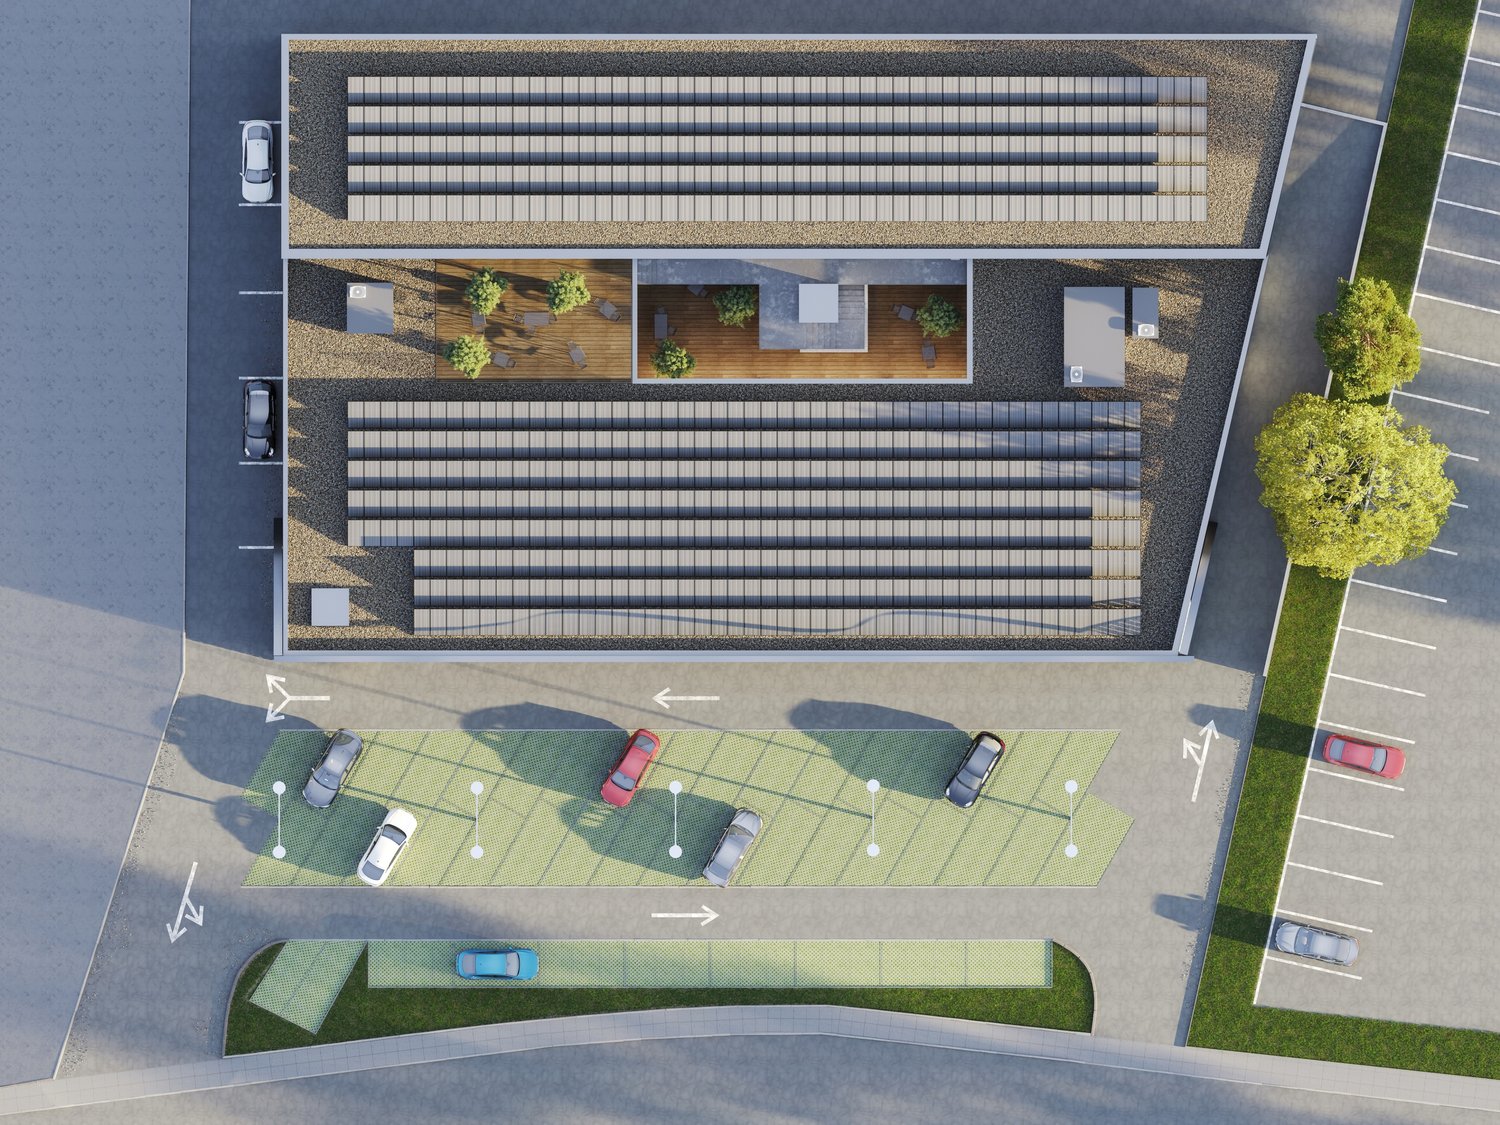
Centre Cèrda - In the heart of the Rhone ValleyDo not miss this unique opportunity to establish your activity in a space at the forefront of innovation. Nestled in an attractive industrial area in the municipality of Conthey (VS), the Centre Cerdà stands out as a symbol of modernity. This multi-functional center harmoniously combines commerce, services, and office spaces in an environment respectful of the environment and the local community.KEY STRENGTHS:Customizable, modular spaces: adaptable rooms according to your needs.New, raw spaces: total freedom for finishes.Renewable energy: 1,300 m² of solar panels.Energy efficiency: PAC air/water heating.Load capacity: between 300 and 500 kg/m².The building consists of 14 modular surfaces spread over 3 levels:Ground floor:3 surfaces with facadeHeight under ceiling of 3.40 mLarge windows with direct access to the outside1st floor:10 surfaces with a height of 3.25 m or 2.75 m, depending on your needs2nd floor:3 surfaces with a height under ceiling of 2.78 mA central patio provides brightness and conviviality, offering a unique sharing space for future tenants.Parking:FOR RENT: 69 underground and 49 outdoor parking spaces, ideal for accommodating your customers or employees.Monthly rent in addition (indoor spaces): CHF 120.-Monthly rent in addition (outdoor spaces): CHF 50.-Contact us today for more information!

  • Parking space
  • Garage
Travel time
-
1 / 9
  • Garage
CHF 5,040.–
Rte des Rottes 3, 1964 Conthey

Administrative/Office 281.31 m2 in Conthey

EXCLUSIVITY AMMA IMMO: Centre Cèrda - In the heart of the Rhone Valley!Don't miss this unique opportunity to establish your activity in a space at the forefront of innovation. Nestled in an attractive industrial area in the municipality of Conthey (VS), the Centre Cerdà stands out as a symbol of modernity. This multifunctional center harmoniously combines commerce, services, and office spaces in an environment respectful of the environment and the local community.HIGHLIGHTS:Customizable, modular spaces: adaptable rooms according to your needs.New, raw spaces: complete freedom for finishes.Renewable energy: 1'300 m² of solar panels.Energy efficiency: PAC air/water heating.Load capacity: between 300 and 500 kg/m².The building consists of 14 modular surfaces distributed over 3 levels:Ground floor:3 surfaces with storefrontCeiling height of 3.40 mLarge windows with direct access to the outside1st floor:10 surfaces for rent with a height of 3.25 m or 2.75 m, depending on your needs.2nd floor:3 surfaces for rent with a ceiling height of 2.78 m.A central patio provides brightness and conviviality, offering a unique shared space for future tenants.Optimal parking: 69 underground and 49 outdoor parking spaces for rent.Monthly rent for indoor parking spaces: CHF 120.-Monthly rent for outdoor parking spaces: CHF 50.-Contact us today for more information!

  • Garage
Travel time
-
1 / 9
  • Parking space
  • Garage
1 roomCHF 4,000.–
Rte des Rottes 3, 1964 Conthey

Administrative/Office 246.15m2 in Conthey

Centre Cèrda - In the heart of the Rhone ValleyDon't miss this unique opportunity to establish your activity in a space at the forefront of innovation. Nestled in an attractive industrial area in the municipality of Conthey (VS), the Centre Cerdà stands out as a symbol of modernity. This multifunctional center harmoniously combines commerce, services, and office spaces in an environment respectful of the environment and the local community.HIGHLIGHTS :Customizable, modular spaces: adaptable rooms according to your needs.New, raw spaces: total freedom for finishes.Renewable energy: 1,300 m² of solar panels.Energy efficiency: air/water heat pump.Load capacity: between 300 and 500 kg/m².The building consists of 14 modular surfaces spread over 3 levels:Ground floor:3 surfaces with frontageCeiling height of 3.40 mLarge windows with direct access to the outside1st floor:10 surfaces with a height of 3.25 m or 2.75 m, depending on your needs2nd floor:3 surfaces with a ceiling height of 2.78 mA central patio provides brightness and conviviality, offering a unique shared space for future tenants.Parking:FOR RENT: 69 underground and 49 outdoor parking spaces, ideal for accommodating your customers or employeesMonthly rent in addition (indoor spaces): CHF 120.-Monthly rent in addition (outdoor spaces): CHF 50.-Contact us today for more information!

  • Parking space
  • Garage
Travel time
-
1 / 9
  • Parking space
  • Garage
CHF 5,965.–
Rte des Rottes 3, 1964 Conthey

Administrative/Office 332.91 m2 in Conthey

Centre Cèrda - In the heart of the Rhone ValleyDon't miss this unique opportunity to establish your activity in a space at the forefront of innovation. Nestled in an attractive industrial area in the Commune of Conthey (VS), the Centre Cerdà stands out as a symbol of modernity. This multifunctional center harmoniously combines commerce, services, and office spaces in an environment respectful of the environment and the local community.KEY STRENGTHS :Customizable, modular spaces: adaptable rooms according to your needs.New, raw spaces: complete freedom for finishes.Renewable energy: 1,300 m² of solar panels.Energy efficiency: air/water heat pump.Load capacity: between 300 and 500 kg/m².The building consists of 14 modular surfaces spread over 3 levels:Ground floor:3 surfaces with storefrontCeiling height of 3.40 mLarge windows with direct access to the outside1st floor:10 surfaces with a height of 3.25 m or 2.75 m, depending on your needs2nd floor:3 surfaces with a ceiling height of 2.78 mA central patio provides brightness and conviviality, offering a unique space for future tenants.Parking:FOR RENT: 69 underground and 49 outdoor parking spaces, ideal for accommodating customers or employeesMonthly rent in addition (indoor spaces): CHF 120.-Monthly rent in addition (outdoor spaces): CHF 50.-Contact us today for more information!

  • Parking space
  • Garage
Travel time
-
1 / 3
  • Parking space
  • Garage
1 roomCHF 11,503.–
Rte des Rottes 3, 1964 Conthey

Commerce 627,48 m2 in Conthey

EXCLUSIVITY AMMA IMMO: Centre Cèrda - In the heart of the Rhone Valley!Don't miss this unique opportunity to establish your activity in a space at the forefront of innovation. Nestled in an attractive industrial area in the municipality of Conthey (VS), the Centre Cerdà stands out as a symbol of modernity. This multi-functional center harmoniously combines commerce, services, and office spaces in an environment respectful of the environment and the local community.HIGHLIGHTS:Modular spaces tailored to your needs: adaptable premises.New premises, delivered raw: total freedom for finishes.Renewable energy: 1'300 m² of solar panels.Energy efficiency: PAC air/water heating or CADLoad capacity: between 300 and 500 kg/m².The building consists of 16 modular surfaces spread over 3 levels:Ground floor:3 surfaces with facadesCeiling height of 3.40 mLarge windows with direct access to the outside1st floor:10 surfaces for rent with a height of 3.25 m or 2.75 m, depending on your needs.2nd floor:3 surfaces for rent with a ceiling height of 2.78 mA central patio provides brightness and conviviality, offering a unique shared space for future tenants.Optimal parking: 69 underground and 49 outdoor parking spaces for rent.Monthly rent for indoor spaces: CHF 120.-Monthly rent for outdoor spaces: CHF 50.-Contact us today for more information at 079 576 70 71!

  • Parking space
  • Garage
Travel time
-
1 / 2
  • Garage
CHF 3,590.–
Rte des Rottes 3, 1964 Conthey

Commercial space 215.4 m2 in Conthey

Centre Cèrda - In the heart of the Rhone ValleyDon't miss this unique opportunity to establish your business in a space at the forefront of innovation. Nestled in an attractive industrial area in the municipality of Conthey (VS), the Centre Cerdà stands out as a symbol of modernity. This multi-functional center harmoniously combines commerce, services, and office spaces in an environment respectful of the environment and the local community.KEY FEATURES:Modular spaces tailored to your needs: adaptable rooms.New spaces, delivered raw: total freedom for finishes.Renewable energy: 1,300 m² of solar panels.Energy efficiency: PAC air/water heating.Load capacity: between 300 and 500 kg/m².The building consists of 14 modular surfaces spread over 3 levels:Ground floor:2 surfaces of 893 m² and 930 m²Height under ceiling of 3.40 mLarge windows with direct access to the outside1st floor:9 surfaces with a height of 3.25 m or 2.75 m, depending on your needs2nd floor:3 surfaces with a height under ceiling of 2.78 mA central patio brings light and conviviality, offering a unique shared space for future tenants.Parking:FOR RENT: 69 underground and 49 outdoor parking spaces, ideal for accommodating your customers or employeesMonthly rent additional (indoor spaces): CHF 120.-Monthly rent additional (outdoor spaces): CHF 50.-Contact us today for more information!

  • Garage
Travel time
-
1 / 9
CHF 3,300.–
Chemin du Châtelard 23, 1860 Aigle

Commercial property for rent (restaurant) - 1 month of net rent offered

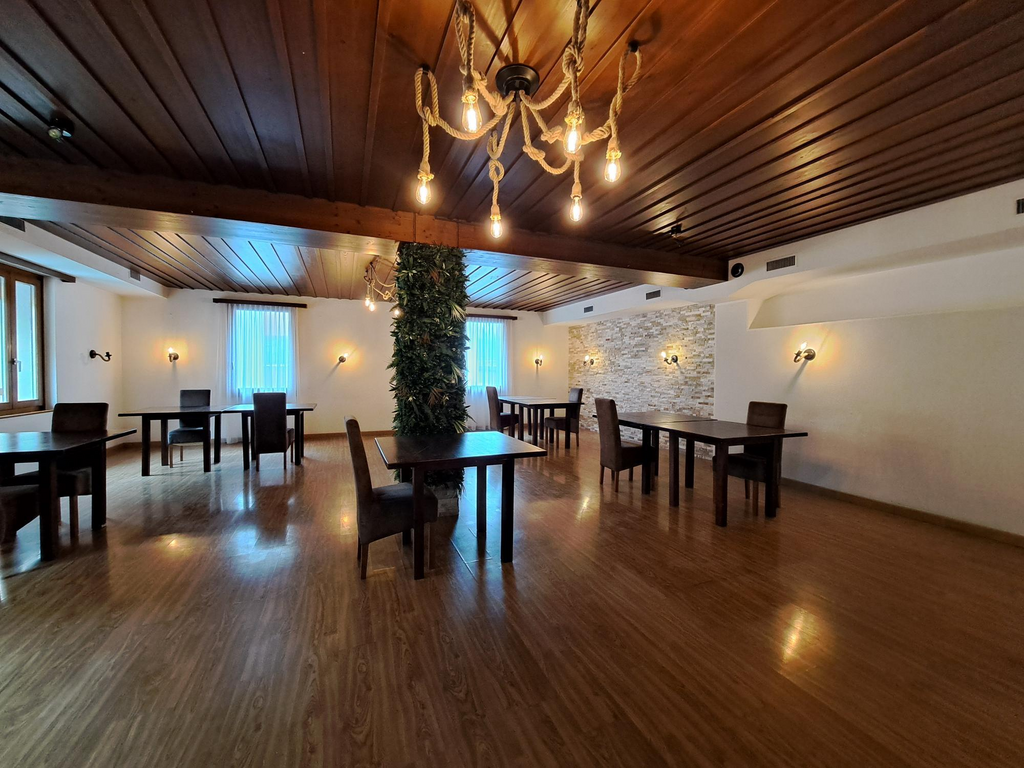
! For rent immediately or to be agreed upon with 1 month of net rent offered: FR. 2'900.00 !Large commercial property ideally located in a residential area close to the city center of Aigle: - large dining room allowing a beautiful capacity for guests with furniture- separate coffee area with possibility of putting several tables and an existing bar- equipped kitchen- terrace that can hold a dozen tables- basement with large storage capacity for goods and cold room- ladies' and gentlemen's toilets. It is quite possible to rent this property for all other commercial activities: medical office, dental office, beauty salon, office, etc... In this case, only the remaining kitchen elements will be removed, but all other internal modifications will be the responsibility of the tenant (for example: installation of partitions, installation of equipment related to the activity, etc...).Net rent: Fr. 2'900.- Charges: Fr. 400.- Total: Fr. 3'300.-14 outdoor parking spaces are included in the rent.Ideal situation, plenty of parking, easy access, well-known restaurant in the region (Les Tombettes).Contact agency for visits: Vimova in Vevey at 058 123 53 40 Contact for sending applications: aigle@vimova.ch - 058 123 51 50 or submit your complete application directly to our reception Vimova in Aigle (only complete and single PDF applications will be considered).
Travel time
-
1 / 2
  • Parking space
  • Garage
1 roomCHF 17,059.–
Rte des Rottes 3, 1964 Conthey

Commercial space 930.49 m2 in Conthey

Centre Cèrda - In the heart of the Rhone ValleyDon't miss this unique opportunity to establish your business in a cutting-edge environment. Nestled in an attractive industrial area in the municipality of Conthey (VS), the Centre Cerdà stands out as a symbol of modernity. This multi-functional center harmoniously combines commerce, services, and office spaces in an environmentally and community-friendly setting.KEY FEATURES:Modular spaces tailored to your needs: adaptable rooms.New spaces, delivered raw: complete freedom for finishes.Renewable energy: 1,300 m² of solar panels.Energy efficiency: PAC air/water heating.Load capacity: between 300 and 500 kg/m².The building consists of 14 modular spaces spread over 3 levels:Ground floor:2 spaces of 893 m² and 930 m²Ceiling height of 3.40 mLarge windows with direct access to the outside1st floor:9 spaces with a height of 3.25 m or 2.75 m, depending on your needs2nd floor:3 spaces with a ceiling height of 2.78 mA central patio provides brightness and conviviality, offering a unique shared space for future tenants.Parking:FOR RENT: 69 underground and 49 outdoor parking spaces, ideal for welcoming customers or employeesMonthly rent additional (indoor parking spaces): CHF 120.-Monthly rent additional (outdoor parking spaces): CHF 50.-Contact us today for more information!

  • Parking space
  • Garage
Travel time
-
1 / 6
CHF 2,340.–
Zone industrielle Les Combes 6, 1955 St-Pierre-de-Clages

Studio/storage on the ground floor - direct access and large electric gate

We are offering for rent a studio/storage with a gross floor area of 159.90 m2 with an outdoor storage area of 52.40 m2 located on the ground floor of an administrative building of high standing.This studio is entirely on the ground floor, accessible from the outside by a large electric gate allowing the passage of large vehicles. The room is 4m36 high, so you have the possibility to make a mezzanine.It has a second electric gate on the north side allowing access to the external private storage.A door allows access to the entrance hall of the administrative building, which allows access to a shower and toilets (separate for men and women) available in the basement and on the 1st floor.The administrative building has the following characteristics: • Building in masonry (reinforced concrete) with peripheral insulation for optimal thermal and acoustic insulation • Active floors (underfloor heating) with possibility of freecooling (cooling) by heat pump • Photovoltaic panels for minimal loads • Entrance hall of the building with glazed front, marble floor and stairs • Glazed elevator on the side with view of the entrance hall, open construction with a ceiling height of over 10 meters, vegetated wall and chandelier • Possibility to rent a large, glazed and bright conference room on the 2nd floor with large touchscreen, camera for video conferencing, speakers, electric blinds, etc. • Kärcher washing stations of the latest generation with 2 tracks (with active foam, drying, etc.) and vacuum cleaner (carpet cleaner, fragrance tower) near the building • Use of high-quality materials Ideal location near the train station and highway entrance in a quiet areaSeveral outdoor parking spaces for visitors are provided for all tenants of the building.Outdoor parking space at an additional cost of CHF 60.-Do not hesitate to contact us for more information or to plan a visit!

Travel time
-

Other interesting objects