Frenières-sur-Bex - Commercial properties for rent

We recommend expanding your search criteria to get similar results. The current filters didn’t return any matches.

If you don’t want to change your current search criteria, we recommend creating a search alert, so you’ll be notified when matching offers become available.

More objects in your automatically expanded search area
89 results - Radius: + 10km
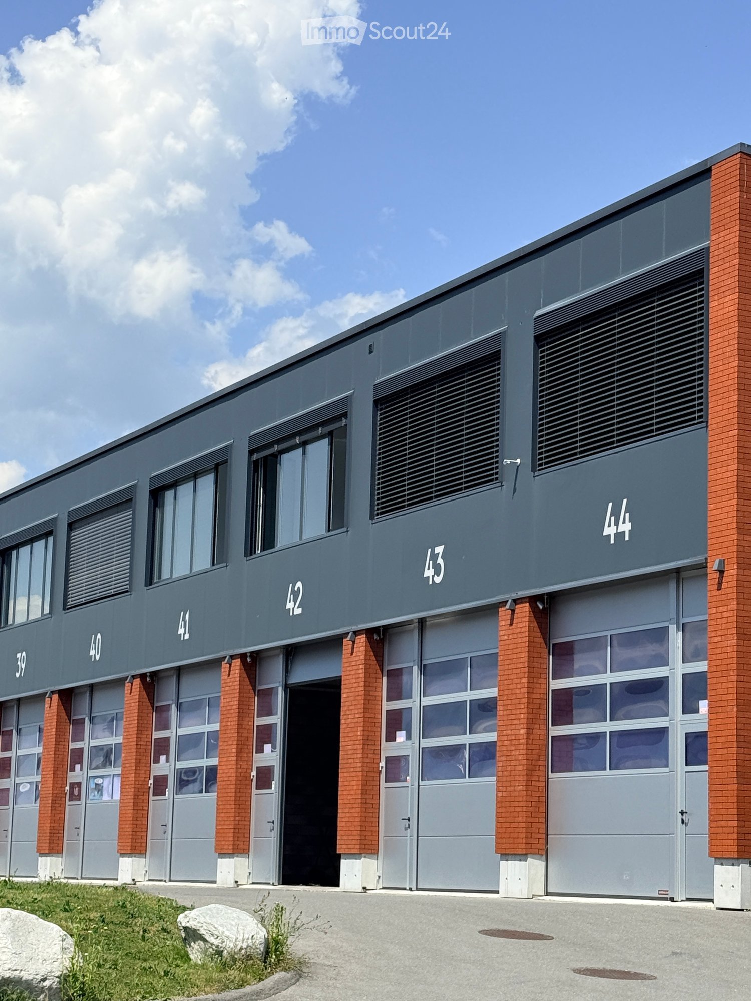
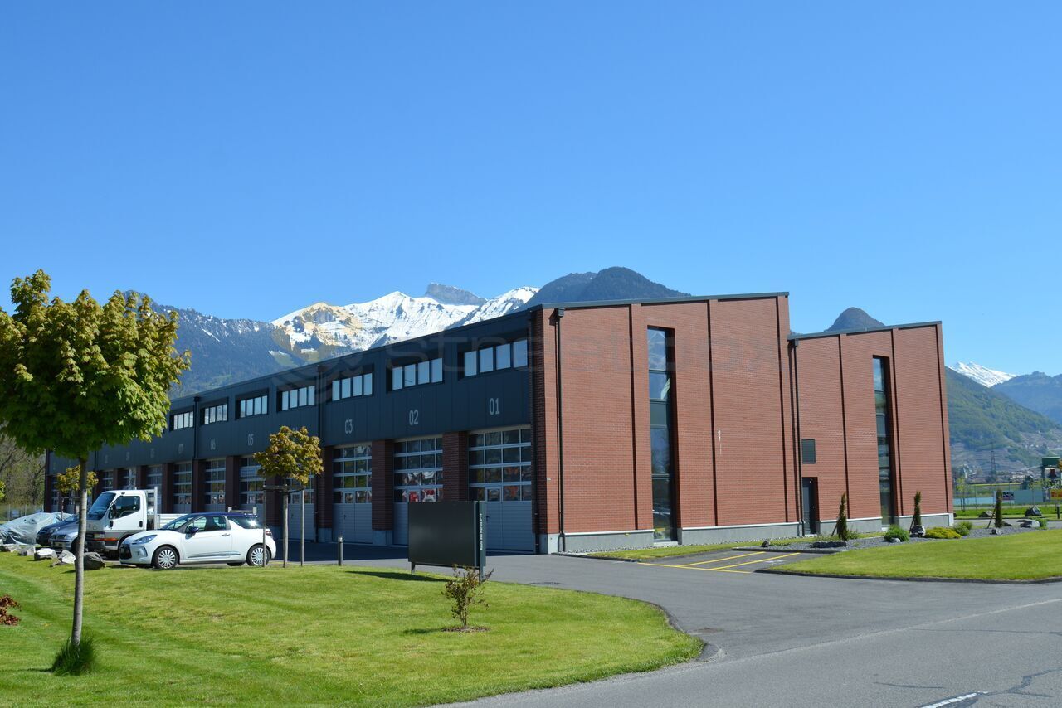
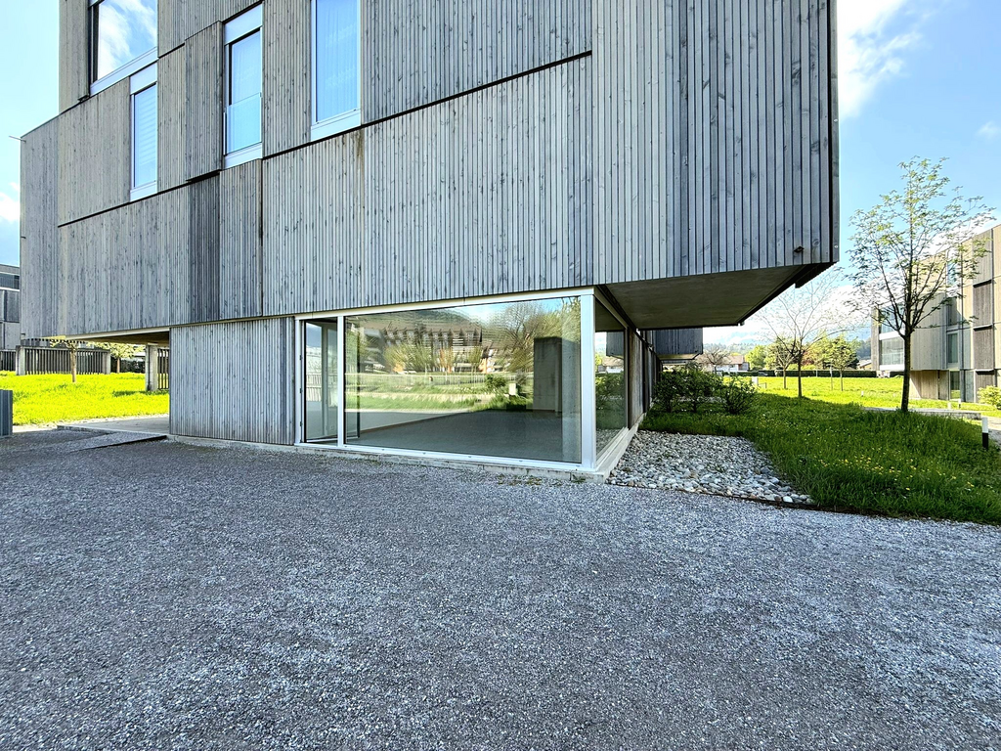
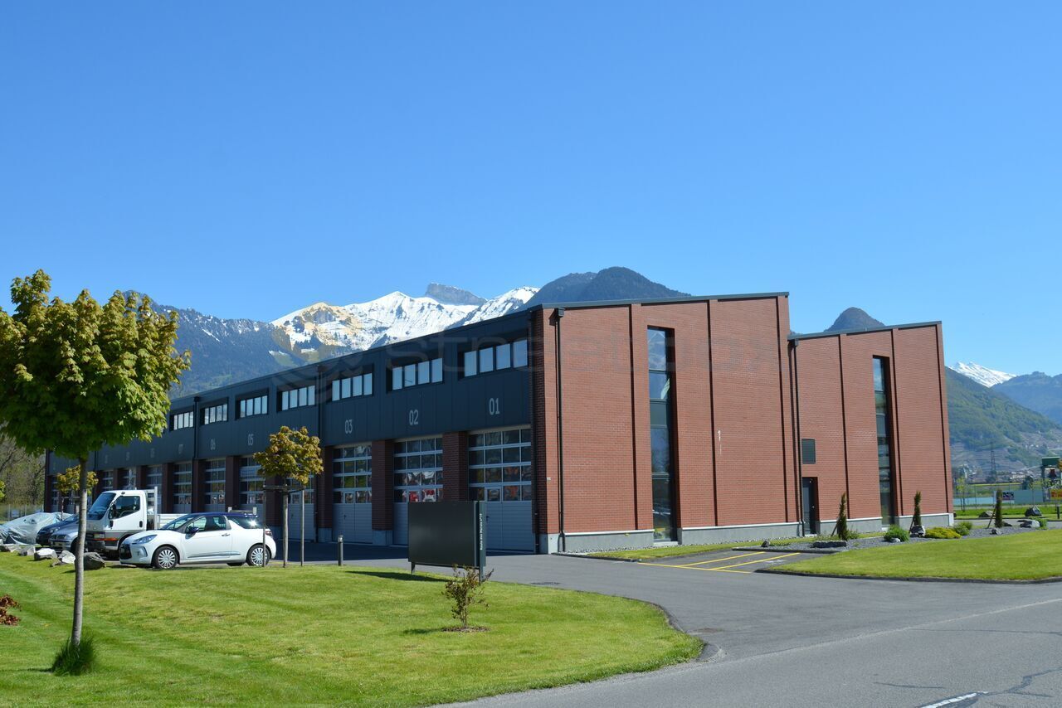
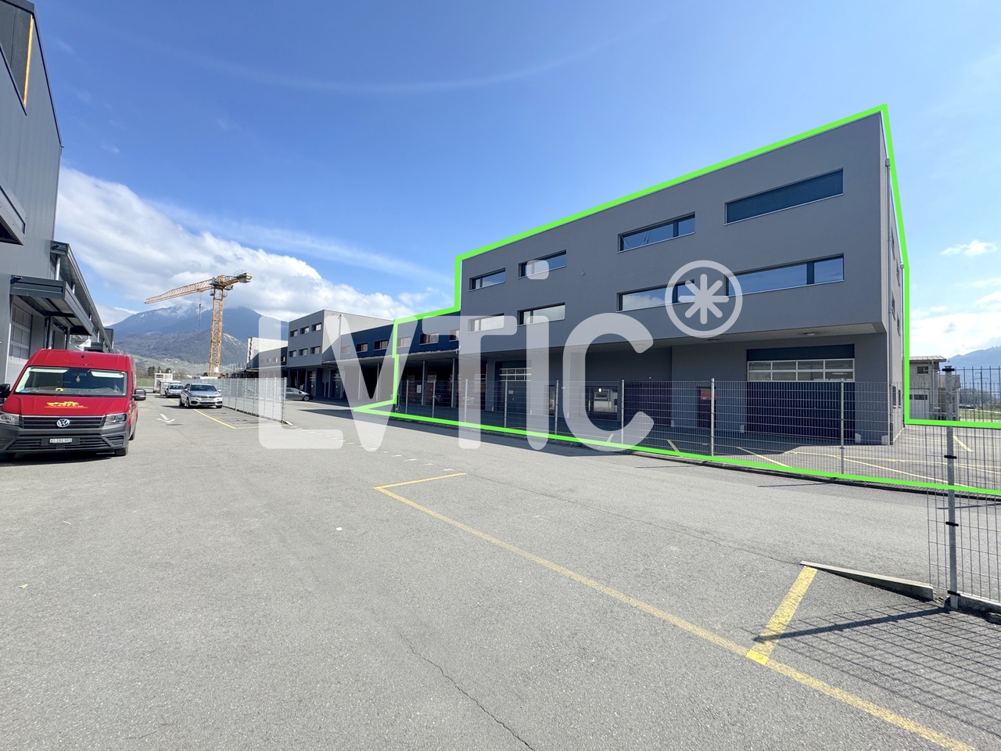
  • Modern industrial-style building with multiple garage doors, numbered units (39-44), and brick accents.
  • Empty parking lot with yellow lines, mountains in the background, a white trailer with a boat, and a building with a ladder.
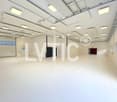
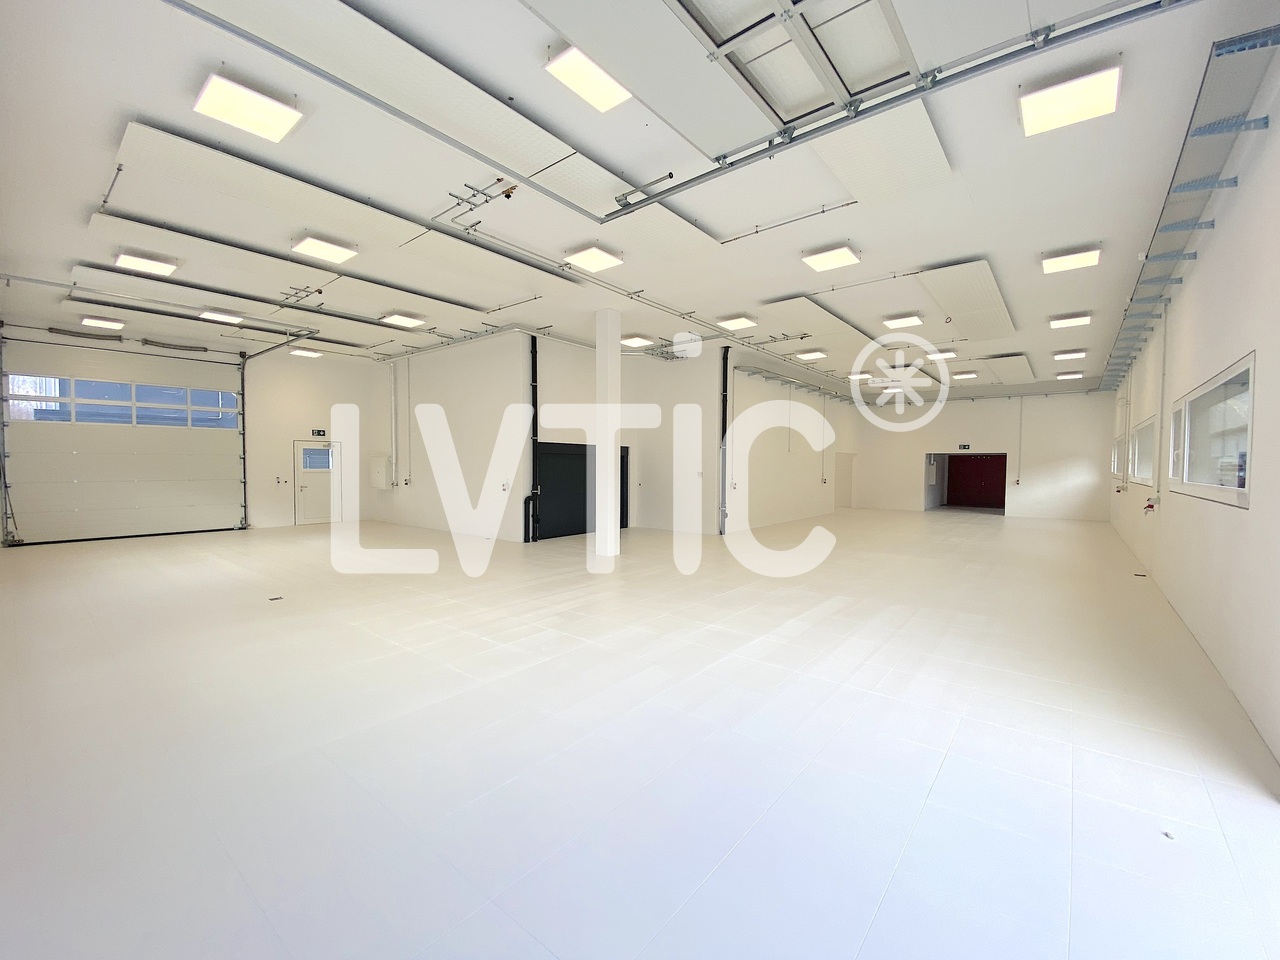
  • Empty garage with concrete floor, metal shelving units, large garage doors, and natural light from windows.
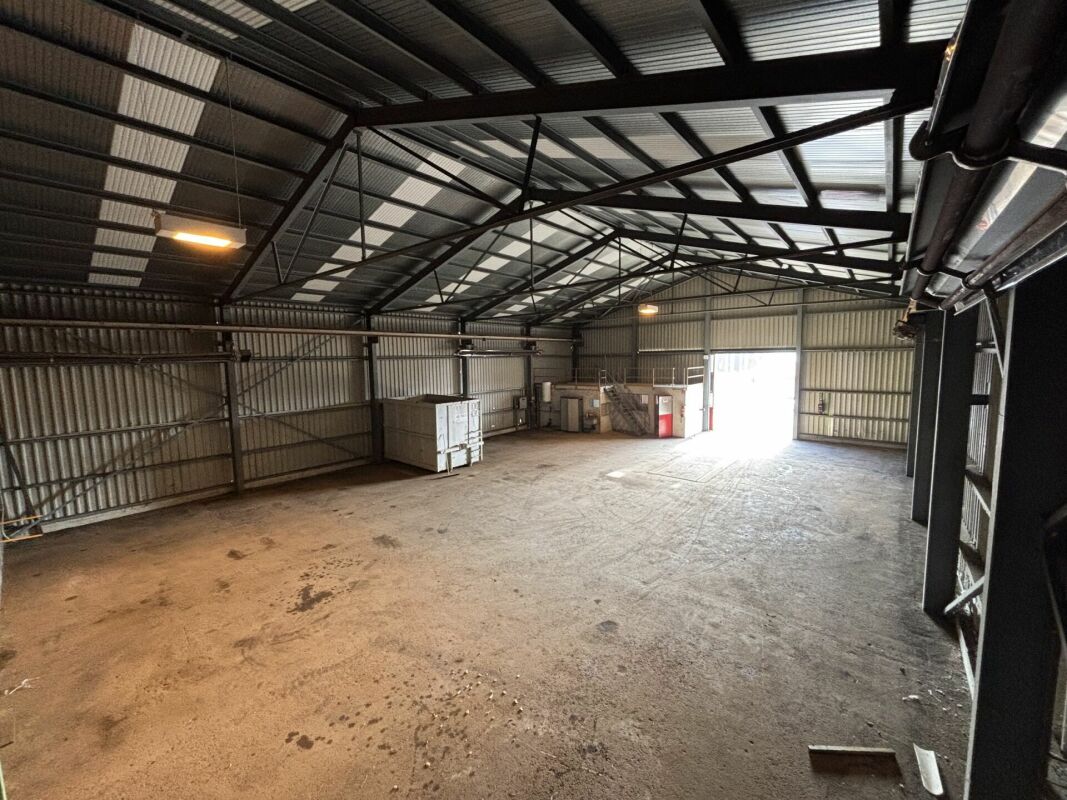
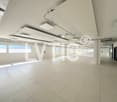
  • Empty warehouse space with concrete floor, metal staircase, large garage doors, and minimal equipment.
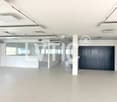
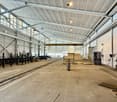
  • Empty warehouse space with concrete floor, exposed metal ceiling, brick walls, and a staircase leading to an upper level. Scaffolding and ladders are present.
  • Modern hallway with a metal staircase, white walls, and a small bathroom visible at the end.
  • Modern bathroom with a toilet, sink, mirror, and glass-enclosed shower. Features a white vanity cabinet, a dark accent wall, and a hexagonal floor drain.
  • Empty concrete corridor with metal staircase, scaffolding, and a partially open door leading outside.
  • Empty hallway with grey carpeted floor, white walls, and a metal staircase railing leading upwards.
  • Minimalist room with concrete floor, white walls, a sink, and a wooden bench. Large windows provide natural light and a view of the outside.
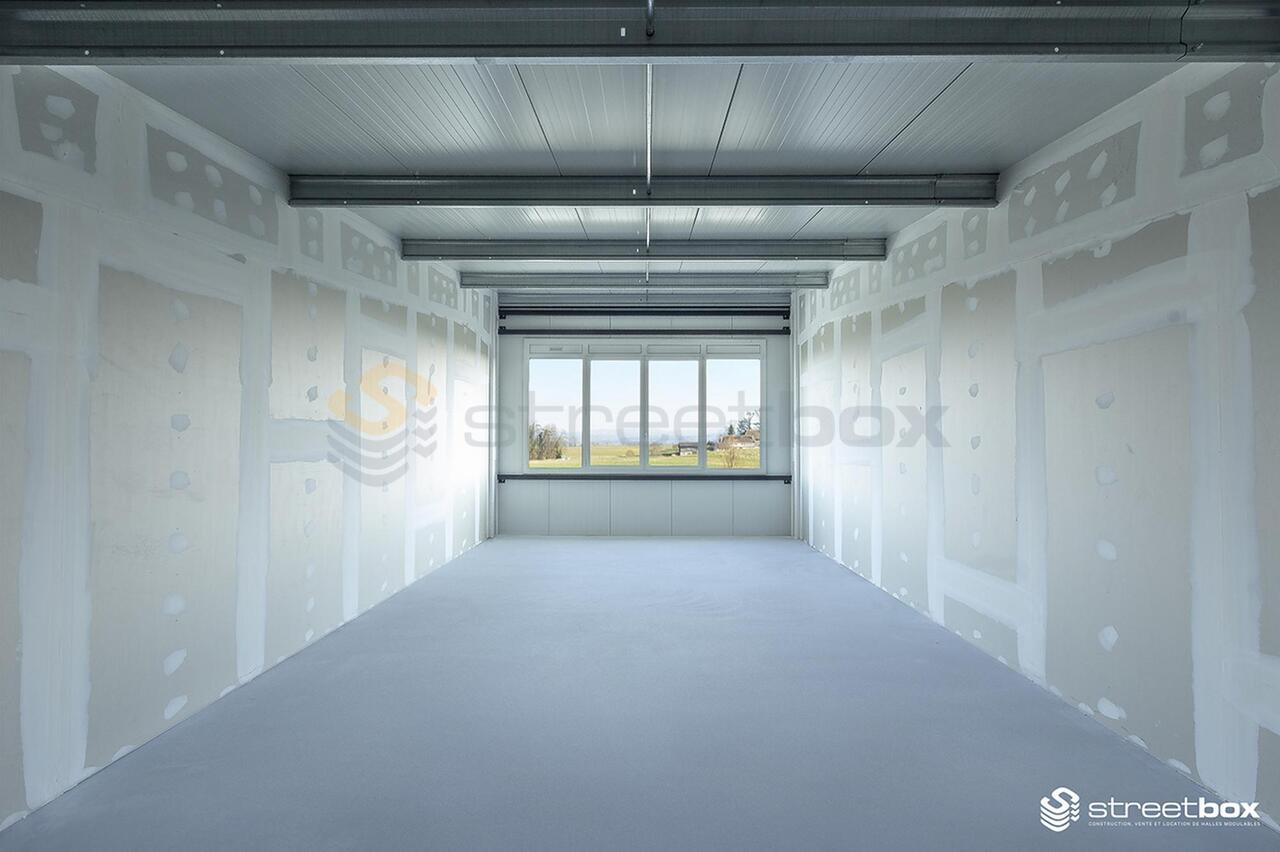
  • Empty room with bare walls, concrete floor, large windows, and a staircase leading to another level.
  • Empty room with white walls, concrete floor, and large windows offering a view of mountains.
1 / 12
Empty parking lot with yellow lines, mountains in the background, a white trailer with a boat, and a building with a ladder.
Empty garage with concrete floor, metal shelving units, large garage doors, and natural light from windows.
Empty warehouse space with concrete floor, metal staircase, large garage doors, and minimal equipment.
209m²CHF 2,725.–
Premium
Route des Courtraits 12, 1880 Bex

Double Streetbox 209 m² (2 levels) – 2 gates 4×4 m – office ~35 m² – 4 parking spaces – Bex

Discover this exceptional commercial space of 209 m² located in a new building from 2021 in Bex. This versatile and bright space combines retail and storage, offering a complete solution for your professional activity. Ideal for logistics, storage or workshop - for SMEs, independents and private individuals - with easy access and functional configuration.The Streetbox consists of: • Double box No. 41 and 42 • 2 sectional doors 4 x 4 m • 4 outdoor parking spaces: No. 81, 82, 83 and 84 • Barrier-free access and access via a staircase to the 1st floor • Large room on the ground floor of 106.20 m², including local/shower room fully equipped with shower, sink and toilet • Large room on the 1st floor of 102.80 m², including glazed office with unobstructed view (electric heating) ~ 35 m² • (Electricity and telephone connection) and kitchen corner (water, electricity and telephone connection) Technical information:Depth: 12 mHeight under ceiling: 4.30 mFloor load ground floor: 1000 kg/m²Floor load 1st floor: 300 kg/m²Ampere: 16A, 30 mA three-phaseIncluding equipment: • Electric heating • Pallet racks • Two-component floor coating • Lighting (LED panel/waterproof neon) Strategic location:Located in a quiet environment, this space benefits from excellent accessibility with a bus stop just 4 minutes' walk away, Bex train station accessible in 9 minutes on foot and the highway entrance in 2 minutes.

Travel time
-
  • Reception area with a reception desk, a small chair, a potted plant, a printer, and a screen on the desk.
  • A well-lit room with a desk, chairs, a small table, a sink, and various office supplies. The room features large windows with decorative blinds and a colorful design on the glass.
  • Bright room with large windows, a desk with a computer, two chairs, a small stool, and a sink area.
  • Modern bathroom with grey cabinets, a white sink, and a small stool with a toy on top. A sticker of a zebra is on the door.
  • Office space with a desk, computer, chair, and various office supplies. Windows with blinds provide natural light.
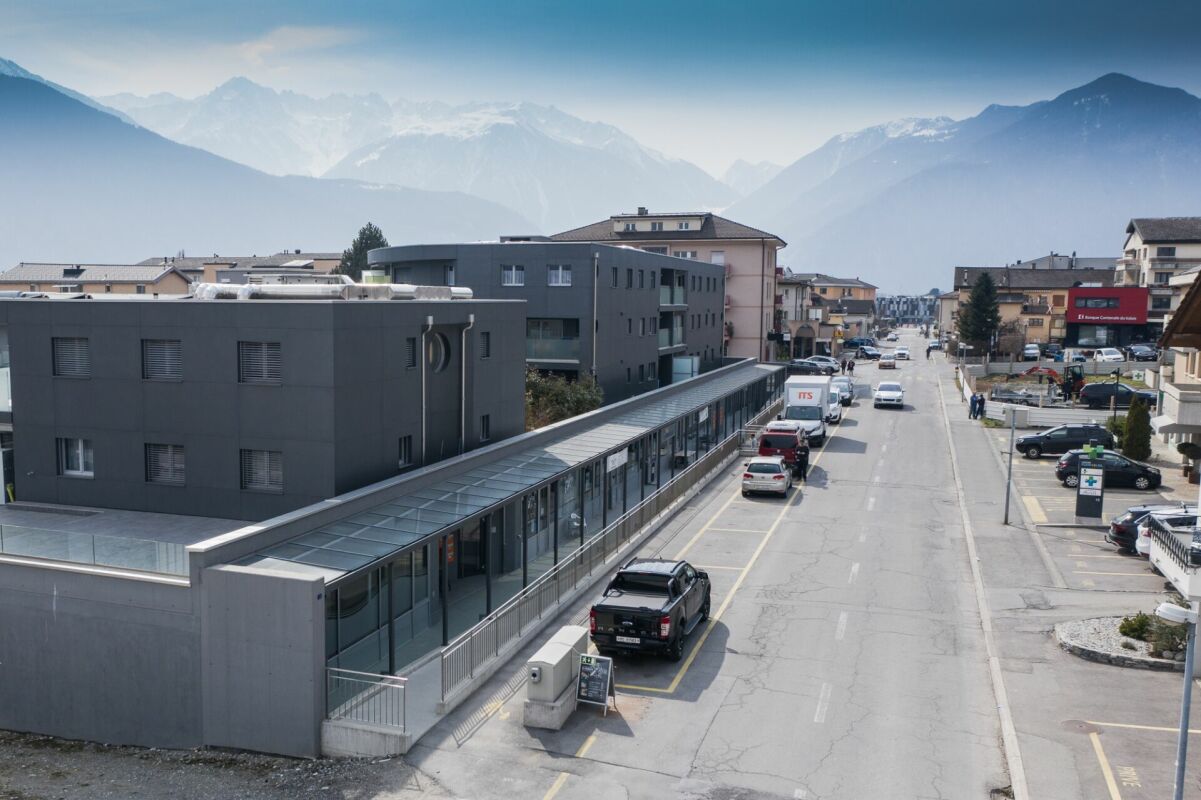
  • A modern commercial building with a flat roof and large windows, featuring a bank sign reading "RAIFFEISEN" and several parked cars in front.
  • Modern building facade with signage reading "Pharmacie de Saillon" and "Pédiatrie". Windows display colorful children's artwork, and a person is visible in one window. The building has a sleek, dark grey exterior with a small awning above the entrance.
  • Floor plan of a medical facility with multiple rooms including reception, consultation rooms, laboratory, and waiting areas.
1 / 8
135m²CHF 3,650.–
Top
Route de Saxon 8, 1913 Saillon

Ideal commercial space for a group medical practice – Saillon (VS)

Discover this professional space of 135 m² located at Route de Saxon 8, 1913 Saillon, in the canton of Valais. Available from November 1st, 2026, this bright and functional space is ideally designed to accommodate a medical practice (currently operated as pediatrics), or a paramedical practice that can suit one or several practitionersLocated in a modern commercial building within a population basin of 30,000 inhabitants, this space benefits from excellent visibility and optimal accessibility. The floor plan reveals a careful organization including: • Reception and waiting room: A warm welcome for your patients or clients. • Consultation rooms: Several spaces dedicated to consultations or professional activities. • Laboratory: A technical space adapted to medical or scientific needs. • 8 rooms in total on a single level, offering great flexibility in layout. Technical characteristics: • Total surface area: 135 m² • PMR accessibility (people with reduced mobility) guaranteed • Elevator available in the building • 4 private parking spaces available • Space fully air-conditioned Geographical location: The space benefits from a strategic location in Saillon, in close proximity to the Saillon pharmacy and a shopping center. The bus stop is nearby.This space represents a rare opportunity in the region for any health professional looking to establish themselves in a modern, accessible, and well-served environment. Don't miss this chance to develop your activity in a quality setting in the heart of Valais.

Travel time
-
1 / 9
CHF 3,300.–
Chemin du Châtelard 23, 1860 Aigle

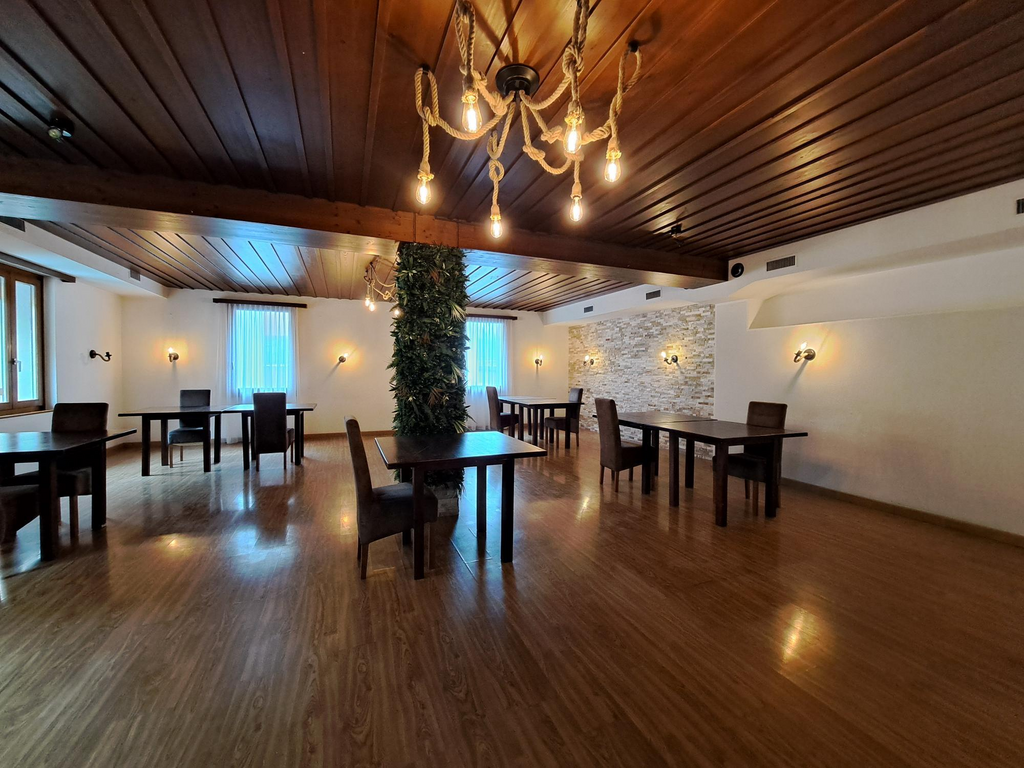
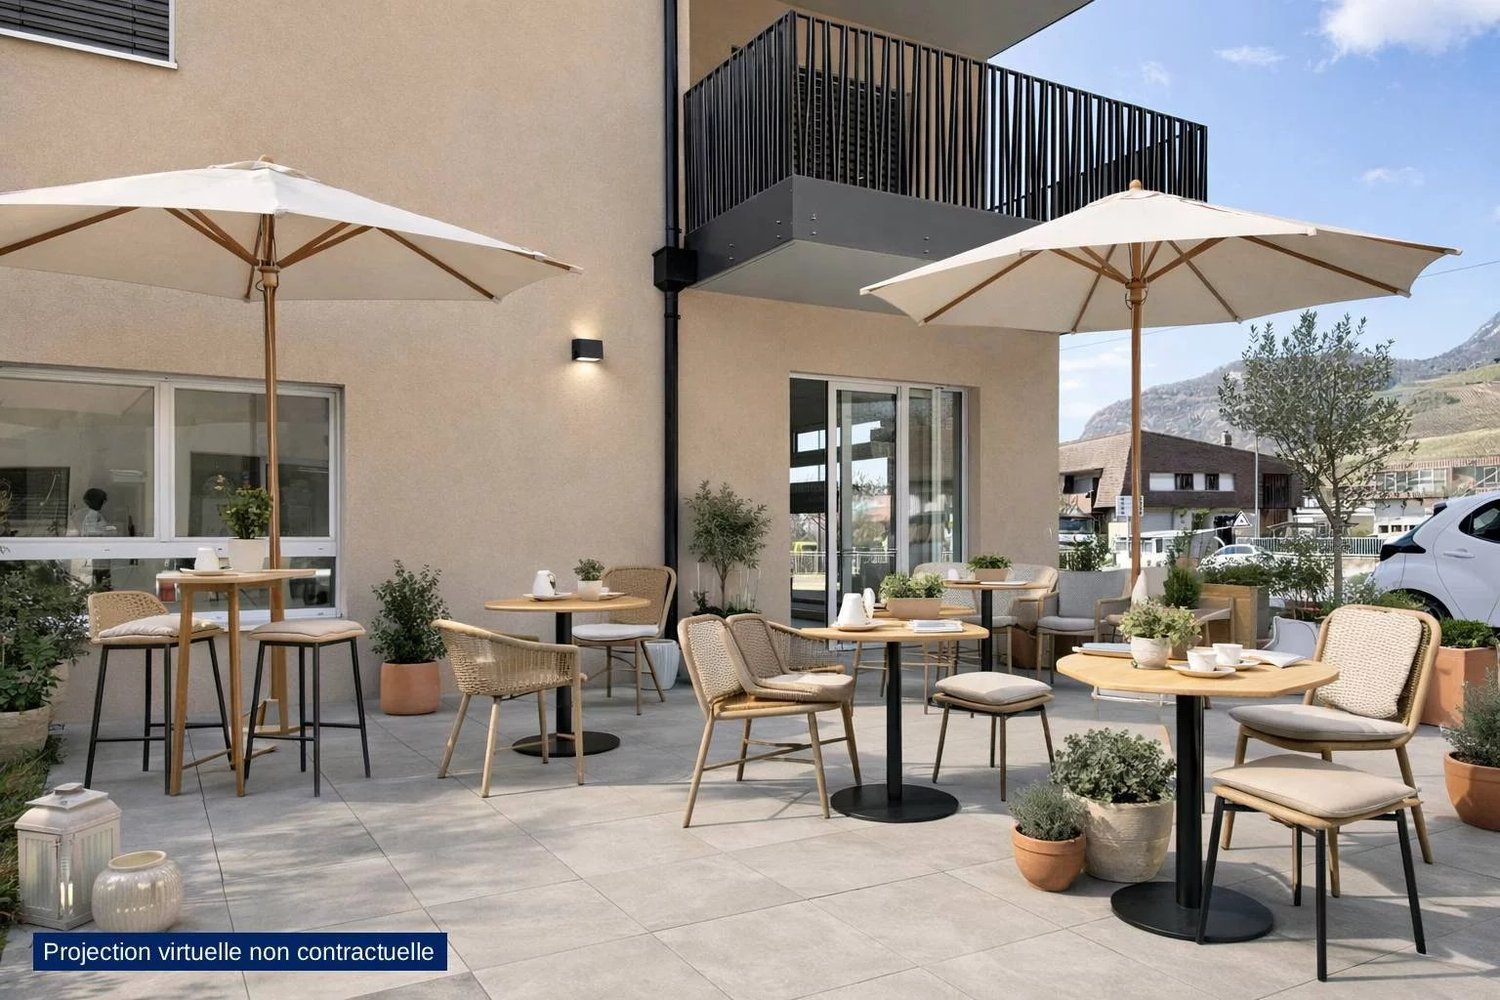
Commercial premises for rent (restaurant) - 1 month of net rent offered

! For rent immediately or to be agreed upon with 1 month of net rent offered: FR. 2'900.00 !Large commercial premises ideally located in a residential area close to the city center of Aigle: - large dining room allowing a beautiful capacity for guests with furniture- separate café area with possibility of putting several tables and a bar already existing- equipped kitchen- terrace that can hold a dozen tables- basement with large storage capacity for goods and cold room- ladies' and gentlemen's toilets. It is quite possible to rent this premises for all other commercial activities: medical office, dental office, beauty salon, office, etc... In this case, only the remaining kitchen elements will be removed, but all other internal modifications will be at the expense of the tenant (for example: installation of partitions, installation of equipment related to the activity, etc...).Net rent: Fr. 2'900.- Charges: Fr. 400.- Total: Fr. 3'300.-14 outdoor parking spaces are included in the rent price.Ideal situation, plenty of parking, easy access, well-known restaurant in the region (Les Tombettes).Contact agency for visits: Vimova in Vevey at 058 123 53 40 Contact for sending applications: aigle@vimova.ch - 058 123 51 50 or submit your complete dossier directly to our reception Vimova in Aigle (only complete and single PDF dossiers will be studied).
Travel time
-

Other interesting objects