Frenkendorf - Practice rent

We recommend expanding your search criteria to get similar results. The current filters didn’t return any matches.

If you don’t want to change your current search criteria, we recommend creating a search alert, so you’ll be notified when matching offers become available.

More objects in your automatically expanded search area
16 results - Radius: + 10km
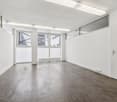
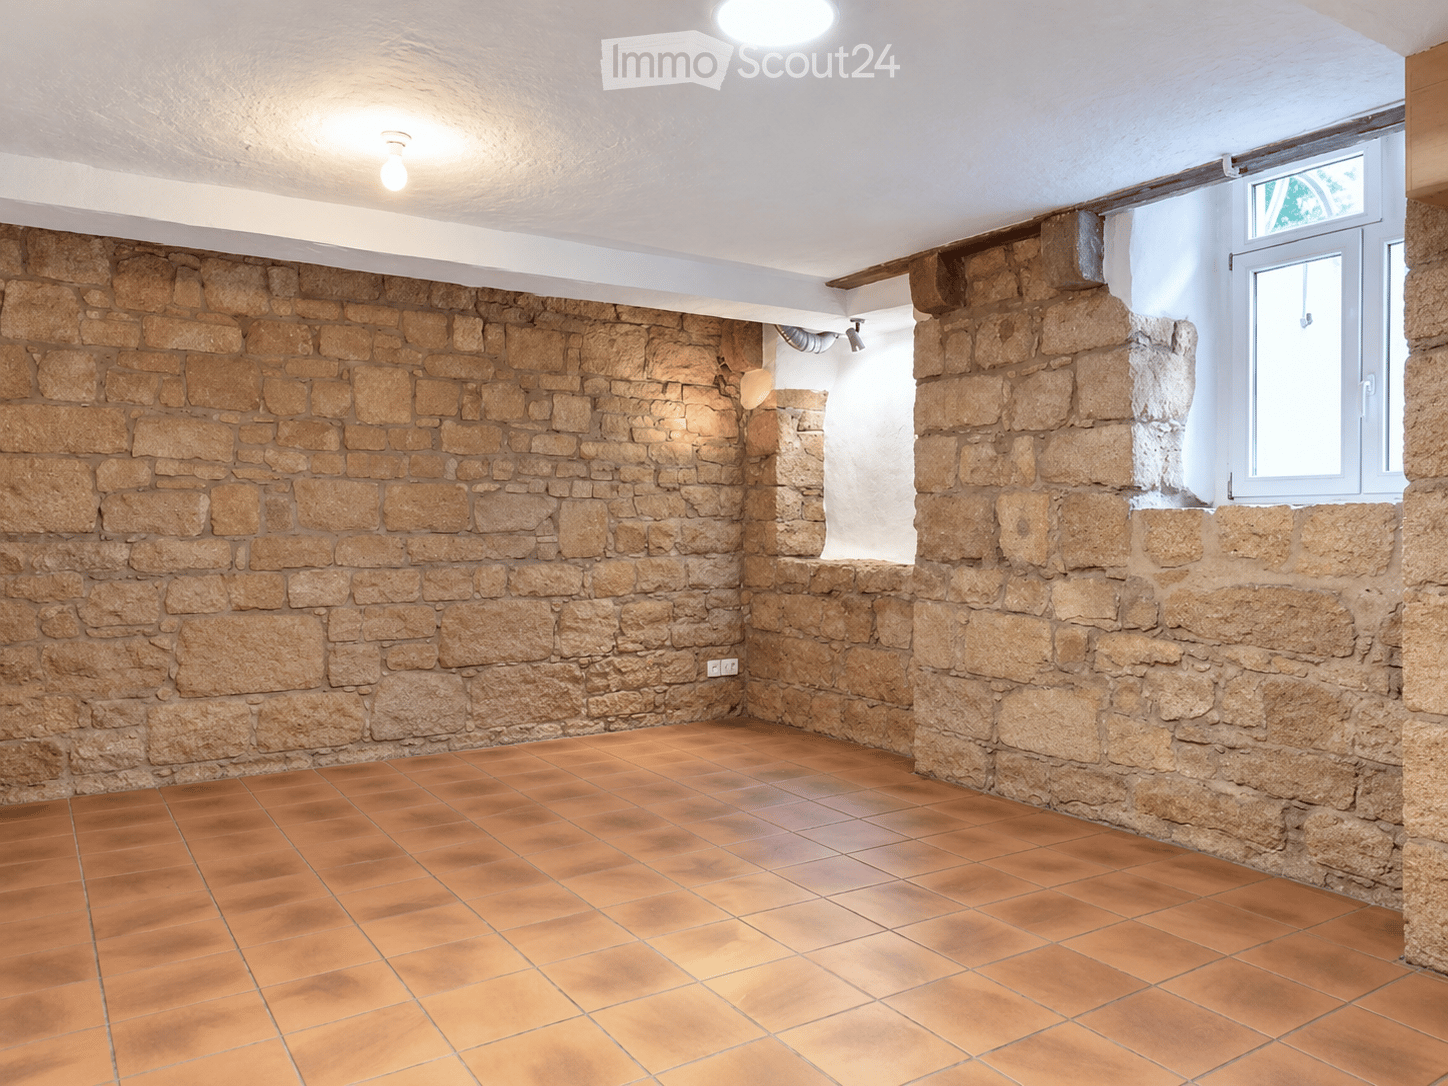
  • Empty room with stone walls and terracotta tiled floor, featuring a small window and recessed lighting.
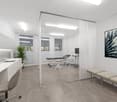
  • A room with exposed stone walls, a wooden cabinet, and a glass shower enclosure partially visible behind a curtain.
  • Empty room with stone walls, wooden shelving unit, and large window with white curtains.
  • Cozy, well-lit room with a mix of modern and rustic elements. Features a comfortable armchair with a side table holding a cup and book, a wooden cabinet with a vase and folded towels, a framed picture on the wall, and a glass shower enclosure visible thro
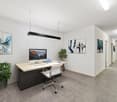
  • A cozy, well-furnished room with a stone wall, a wooden desk, a comfortable sofa, and a bookshelf filled with books and decorative items.
  • Cozy living room with a stone wall, a light-colored sofa, armchair, coffee table, desk with laptop, and decorative plants.
1 / 6
1.5 rooms, CHF 1,190.–
Top
Pfeffingerstrasse 22, 4053 Basel

A special place for your practice - in the heart of Basel - 3 minutes from SBB Basel

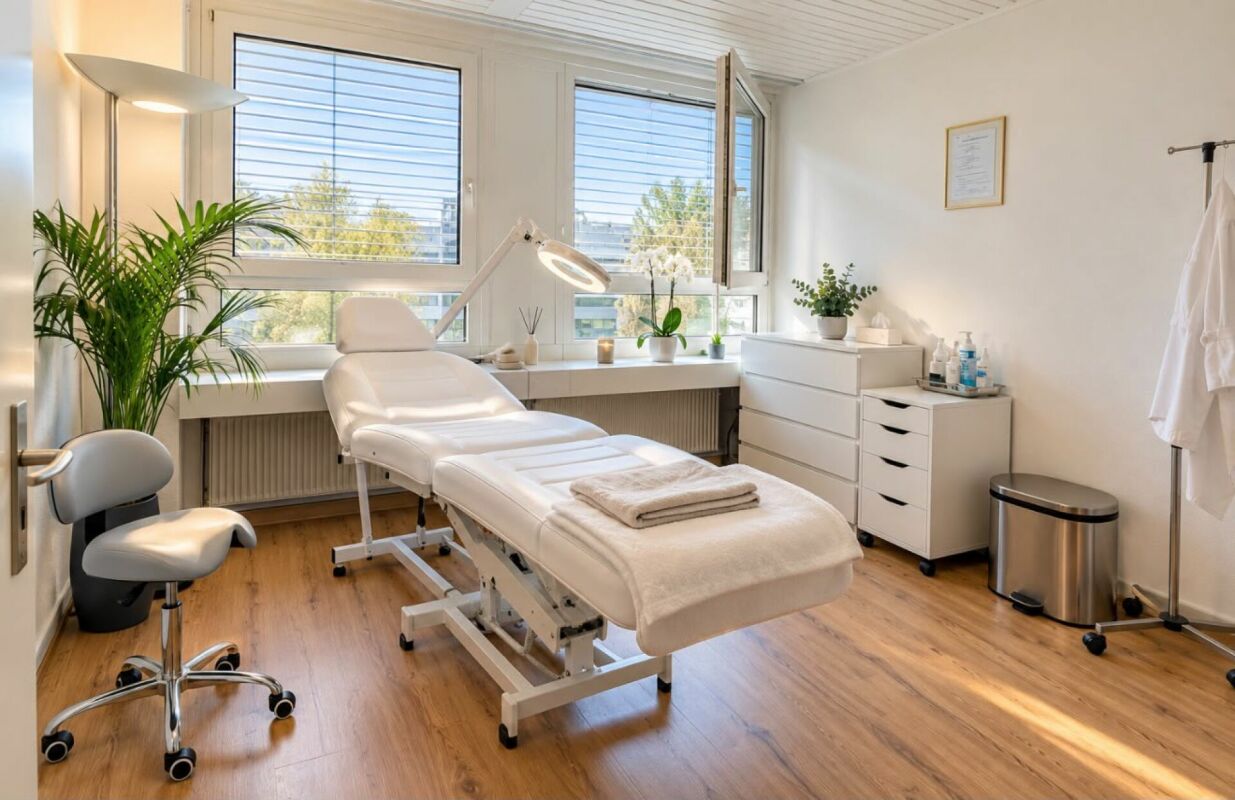
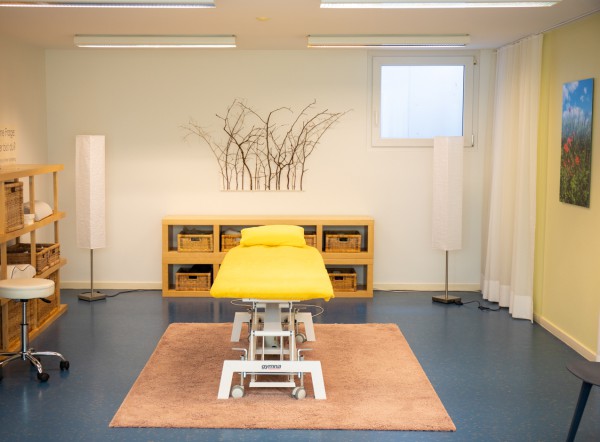
Are you looking for an individual room for your therapeutic or consulting activities? A place where your clients feel comfortable and you can realize your professional ideas? In Pfeffingerstrasse 22 in 4053 Basel, an exceptional studio with approximately 36 m² of space awaits you, featuring characteristic natural stone walls and a pleasant, personal atmosphere. • Just 3 minutes from SBB Basel Multi-purpose and individually designable The premises are particularly suitable for quiet commercial activities such as: • Psychological counseling and psychotherapy • Coaching and personal counseling • Couple and family counseling • Nutrition and health counseling • Other therapeutic or consulting services • Office and consulting activities The open space design allows you to set up your workplace according to your needs - from a classic consulting room to a cozy practice with a separate work area. What makes these premises special 36 m² for your professional ideas The space offers enough room for a personal conversation area and a workplace. Individual character The exposed natural stone walls give the premises a special atmosphere that sets them apart from classic office and practice spaces. Private toilet and shower A private sanitary facility with a shower and toilet belongs to the premises. Excellent location near the train station Located in the popular Gundeldinger quarter, you benefit from the immediate proximity to Basel SBB train station and an excellent connection to public transportation. An important advantage for your clients - even when traveling from all over Northwestern Switzerland. Design your own practice The premises are rented unfurnished and can be individually equipped. The visualized equipment examples show how the studio can be transformed into a modern, inviting therapy or consulting room. The most important information Address: Pfeffingerstrasse 22, 4053 Basel Space: approximately 36 m² Use: Practice, therapy, consulting, or office - subject to the required permits Sanitary facilities: Private toilet with shower Furniture: Unfurnished Monthly rent: CHF 1,190.- including ancillary costs Availability: By arrangement Your new practice location in Basel Whether you're just starting your own business, expanding your existing practice, or looking for a new location for your activities - these special premises offer you the opportunity to implement your own ideas. Have we piqued your interest? We look forward to your contact and will be happy to show you the premises during a personal viewing. Note: The furnished pictures are digital equipment suggestions. The rental is unfurnished.

Travel time
-
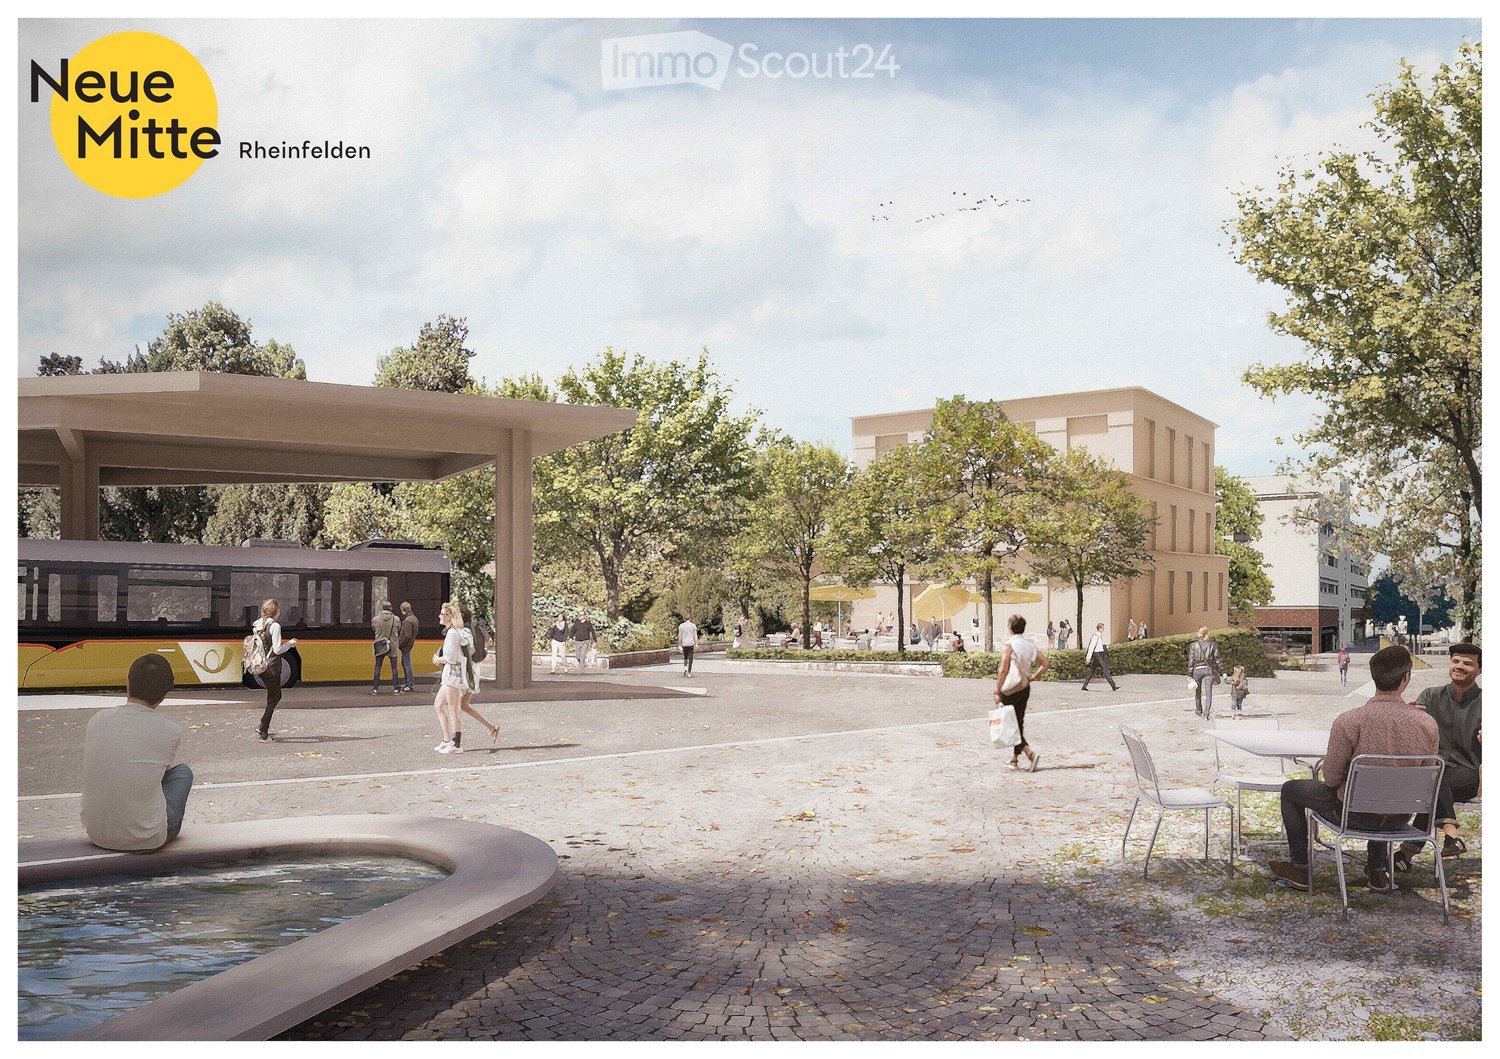
  • Public square with paved ground, people walking, sitting, and enjoying the area. Features include a modern bus stop shelter, a small water feature, and surrounding trees and buildings.
  • A modern outdoor area with a contemporary building in the background, surrounded by trees and seating areas. People are walking and sitting under umbrellas.
  • Ground floor plan showing a cafe area, service areas, and a circular seating area with a lift access.
  • Floor plan of a multi-level building with labeled areas including service areas, cafe, staircase, and technical rooms.
  • Business card for EGLIN Beratungen, featuring a logo, contact information, and website URL.
1 / 5
330m², Price on request
Top
Bahnhofstrasse 30, 4310 Rheinfelden

First-time rental: Your new practice at Rheinfelden train station – 330 to 670 m² individually designable

Your new location in the center of the health city Rheinfelden. Directly at Rheinfelden train station, attractive and high-quality rental spaces for medical, therapeutic, and other health-related uses are being built in the new building in the Roniger-Park / Neue Mitte Rheinfelden. A total of 670 m² on two levels are available. The spaces can be rented individually or together and, thanks to the flexible building structure, can be largely adapted to the individual requirements of the future users. Own entrances are possible. Ground floor – 340 m² directly at the train station square The entrance is from the train station square. The space offers a direct view of the train station, high visibility, and a maximally flexible floor plan. It is wheelchair accessible and is particularly suitable for uses with high patient and customer frequency. Base floor – 330 m² directly at Roniger-Park The second space has direct, level access to the park. With around 4 meters of room height, high flexibility, and the possibility of more discretion, it offers ideal conditions for various medical and therapeutic concepts. This space is also wheelchair accessible. Ideal for: · General and specialist medical practices · Walk-in and appointment-based practices · Group and community practices · Psychiatry and psychotherapy · Physiotherapy, occupational therapy, and other therapy services · Imaging and diagnostics · Rehabilitation · Pharmacies · Other medical and health-related services A location with exceptional accessibility The new building is only about 50 meters from the train and bus. Basel SBB can be reached by train in 13 minutes. With the 2026 timetable, the public transport offer has been significantly expanded – including a quarter-hourly service to Basel SBB and direct connections to Zurich HB and Zurich Airport. Today, the train station has around 10,000 passengers entering and exiting daily; according to SBB's forecast, commuter flows can grow by up to 30% by 2040. Rheinfelden is positioning itself as a Swiss health city. The "Rheinfelden medical" cooperation bundles around 2,200 jobs in the health sector. This creates an interesting medical environment with a catchment area that extends far beyond Rheinfelden. Modern new building – individually designable The four-story building will be constructed in sustainable wood-hybrid construction. Generous room heights, a column-free structure, and daylight from all four directions enable flexible room concepts. Planned are, among other things, mechanical ventilation, underfloor heating and cooling, external sun protection, and flexibly realizable sanitary installations. The building will be executed barrier-free according to SIA 500. Since the project is still in the planning phase, future tenants can extensively design their practice spaces. Room division, floor coverings, sanitary, electrical, and data installations can be individually determined within the framework of the tenant fit-out. Occupancy is planned for 2028. Take the opportunity to align your future practice rooms with your needs from the start – at one of the most exciting health locations in the region. We would be happy to personally inform you about the available spaces, design options, and rental conditions.
Travel time
-
1 / 15
270m², CHF 185.– / m²
Grüngenstrasse 17/17a, 4416 Bubendorf

Open your new practice in Bubendorf

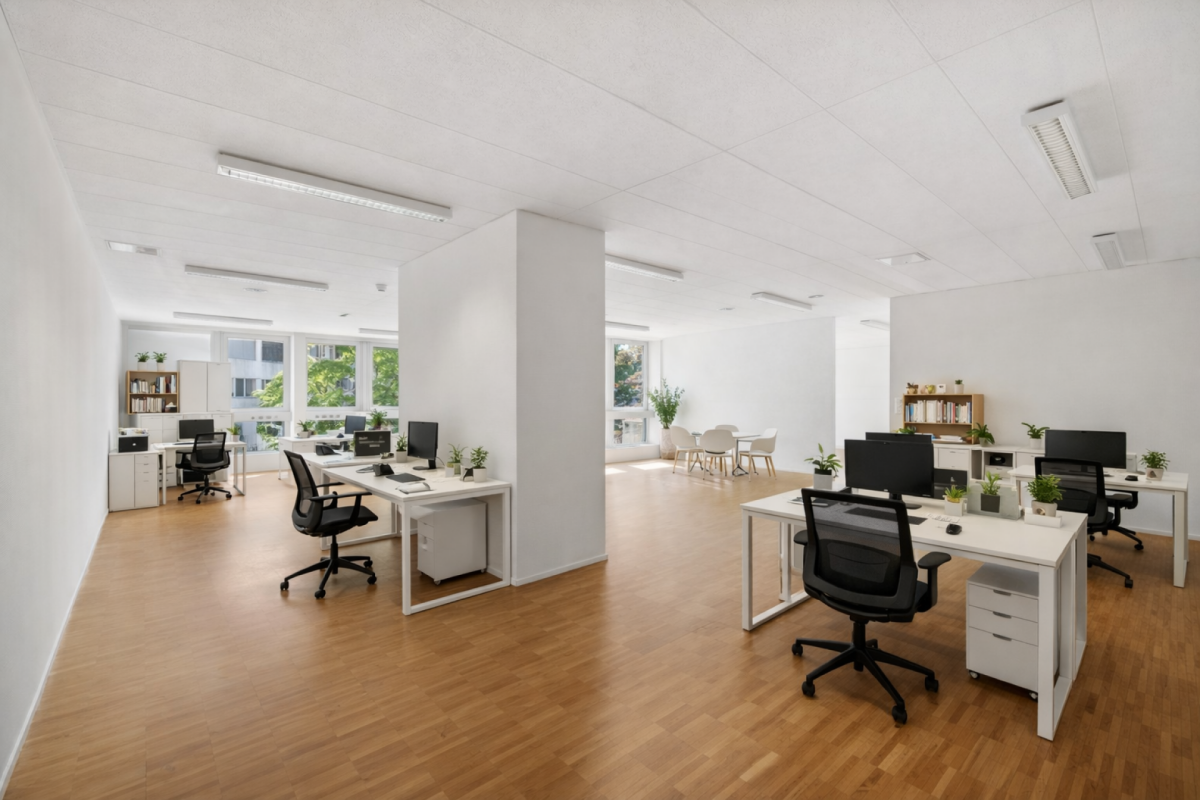
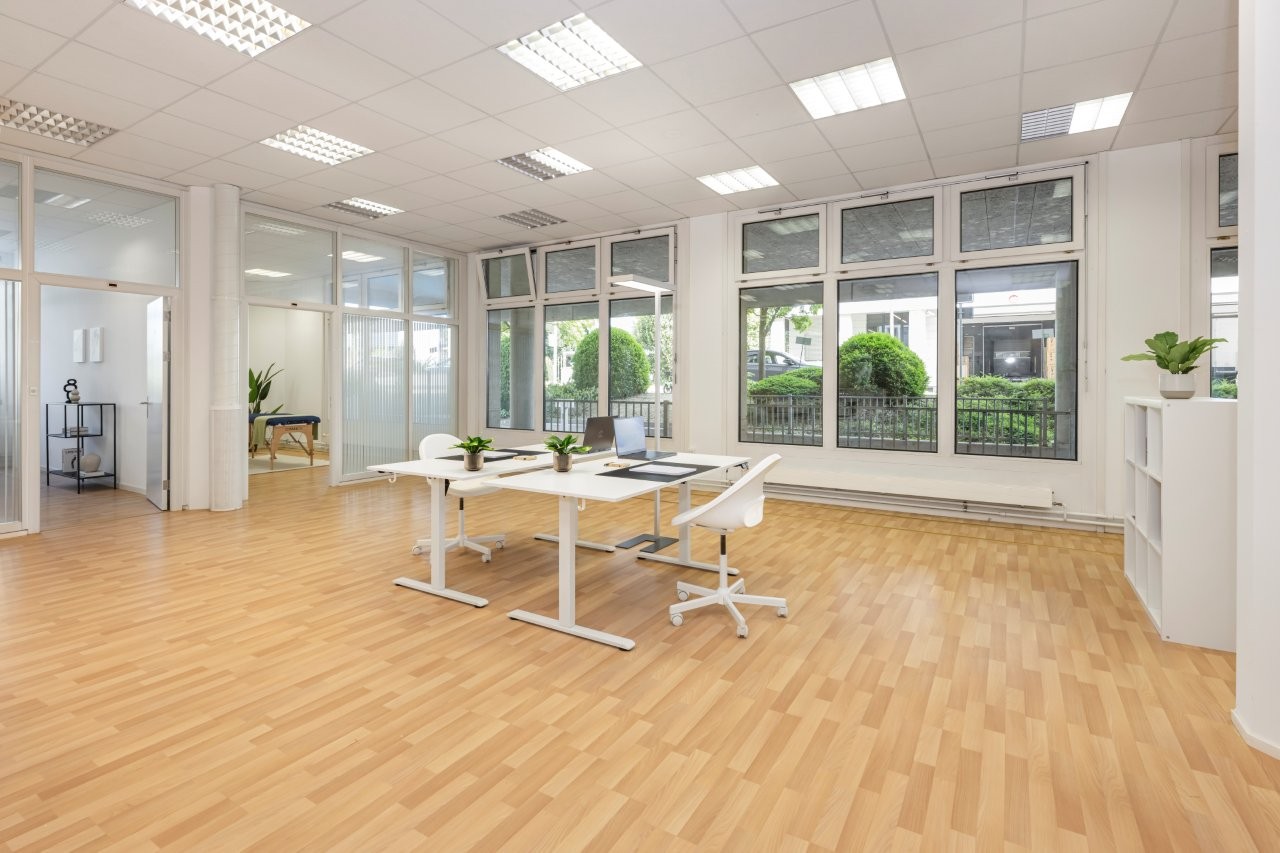
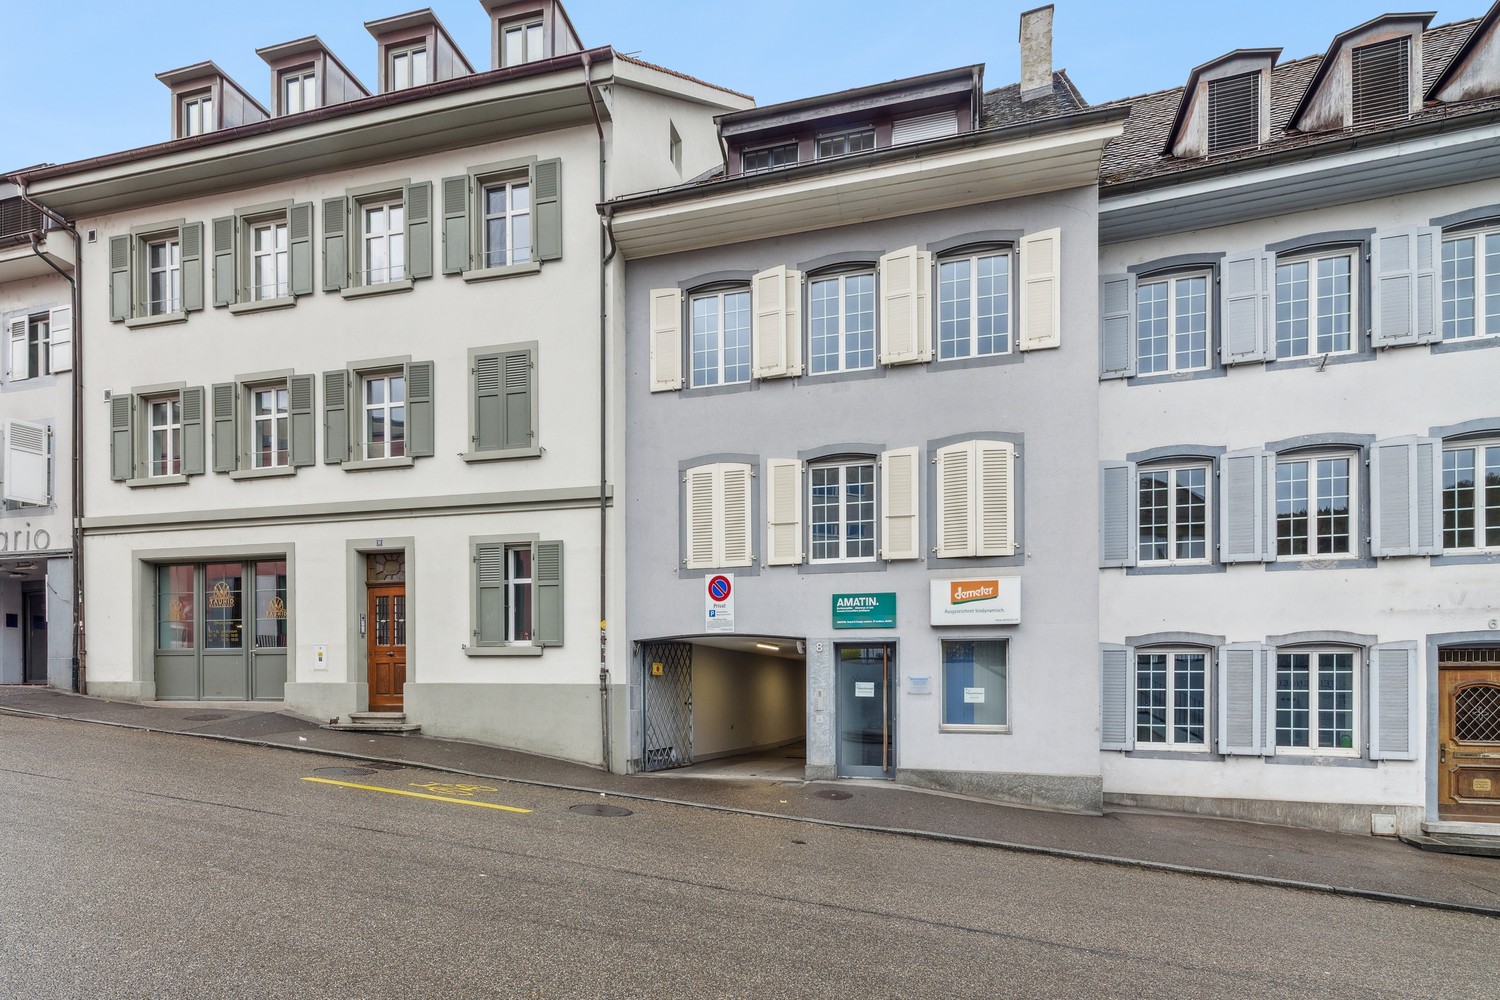
Work where everything is right. The ideal space for your practice. At Grüngenstrasse 17 in Bubendorf, you will find a modern, approximately 270 m² large commercial space on the 1st floor - exclusively built, thoughtfully designed, and immediately available for occupancy. The possibility of use is very versatile, so it is also ideal for setting up practices. There is the possibility to equip the individual rooms with a sink (water/wastewater). Located directly next to Migros, Denner, and Landi, you benefit from perfect accessibility and excellent infrastructure. Grüngen17 convinces with many highlights: • Own kitchen with break room for relaxed breaks • Separate WC facilities for ladies and gentlemen • Office and meeting rooms with atmosphere • Reception and waiting area for your customers • Ventilated rooms with individually adjustable underfloor heating • Power and LAN sockets in the floor, dimmable lighting, and acoustic panels on the ceiling • Doorbell with video camera, server room with patch panel • Parking spaces and visitor parking spaces directly in front of the house • Comfortable access via personnel lift for 6 people • Shower available in the basement Here, comfort, functionality, and style come together - a place that gives your company room to grow. Let yourself be inspired - we look forward to getting to know you and your business concept during a visit. Note: The furnished images with light floors serve as a possible presentation of how the rental space can be redesigned.
Travel time
-
1 / 8
  • Parking space
  • Elevator
  • Garage
  • +1
3,300m², Price on request
Centralbahnstrasse 4, 4051 Basel

Modern health area directly at SBB train station

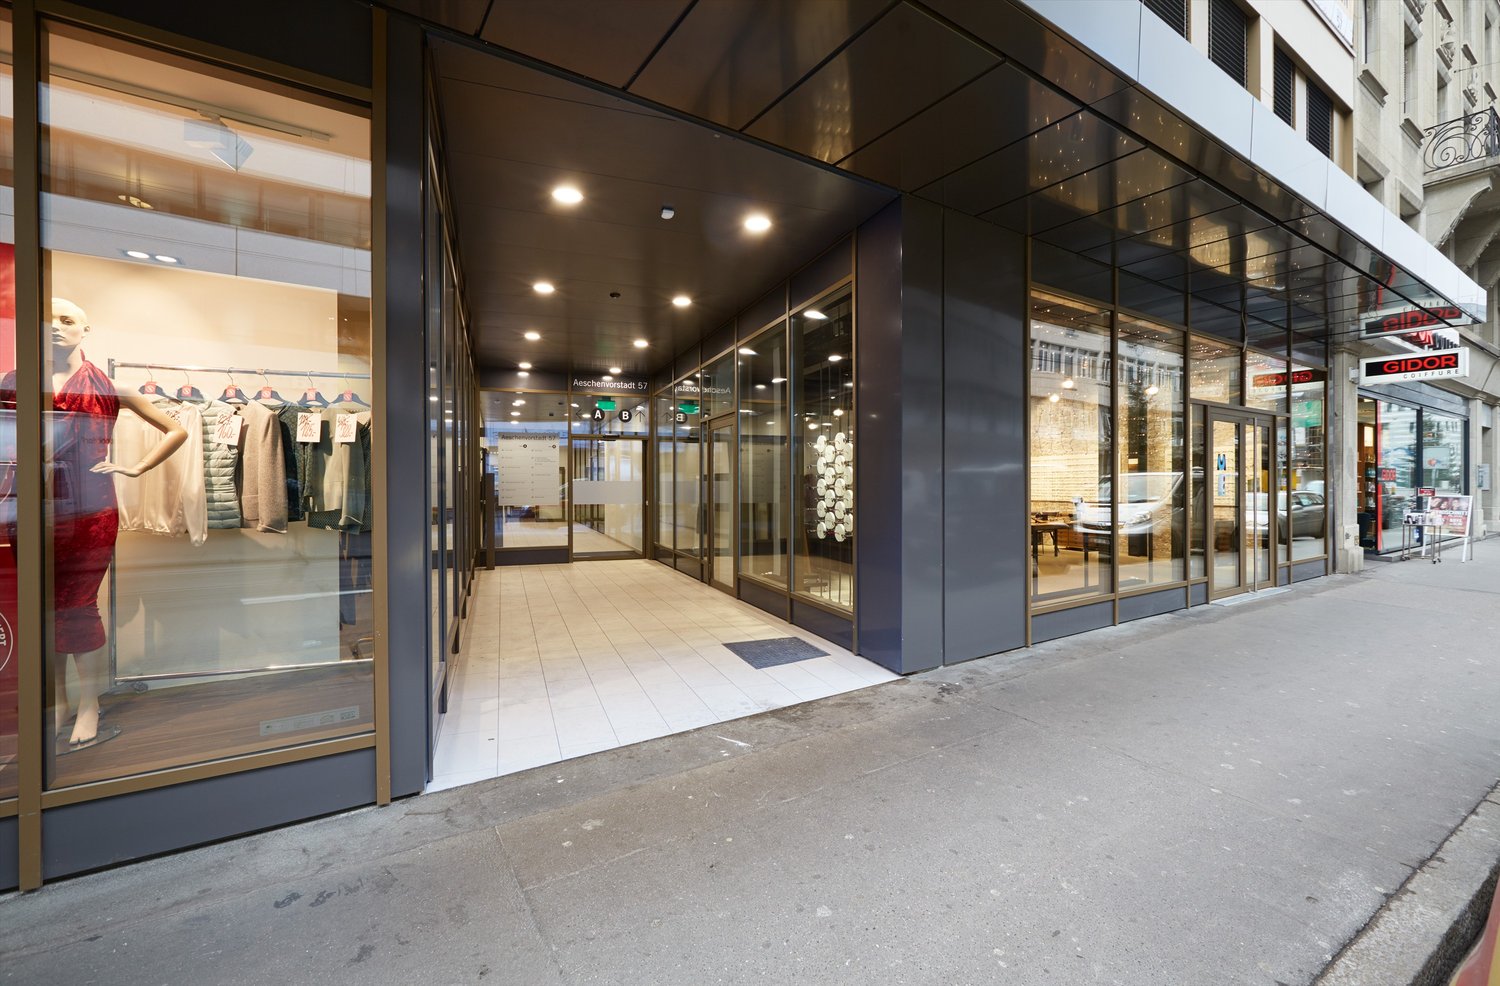
The Elsässertor with its striking glass facade by the renowned architectural duo Herzog & de Meuron is the defining landmark directly at Basel's SBB train station. The excellent location, combined with high-quality infrastructure, offers optimal conditions for medical practices, group practices, medical centers, or outpatient clinics that have high demands on location quality.The direct connection to public transportation and a house-owned parking garage with visitor parking spaces ensure comfortable accessibility for patients, employees, and visitors. Additionally, valuable synergies in the healthcare sector can be utilized both in the building itself and in the immediate surroundings.The developed areas from 450m2 can be flexibly adapted to medical usage concepts and offer ideal conditions for an efficient and modern practice or clinic operation.Facts & Figures • Ventilation & Cooling • Soundproof ceiling • Double floor • Lockers / Showers / Wet cells on all floors • House-owned parking garage including visitor parking spaces • Bicycle parking facilities for employees in the parking garage • Archive and storage rooms in the basement We would be happy to advise and accompany you competently in evaluating your new practice or clinic location and invite you to a non-binding on-site inspection.For further information, please visit: www.elsaessertor.ch

  • Parking space
  • Elevator
  • Garage
  • +1
Travel time
-
1 / 7
  • Parking space
  • Elevator
  • Garage
  • +1
4,999m², Price on request
Hardstrasse 1, 4133 Pratteln

Modern health areas at Pratteln station

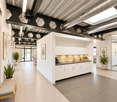
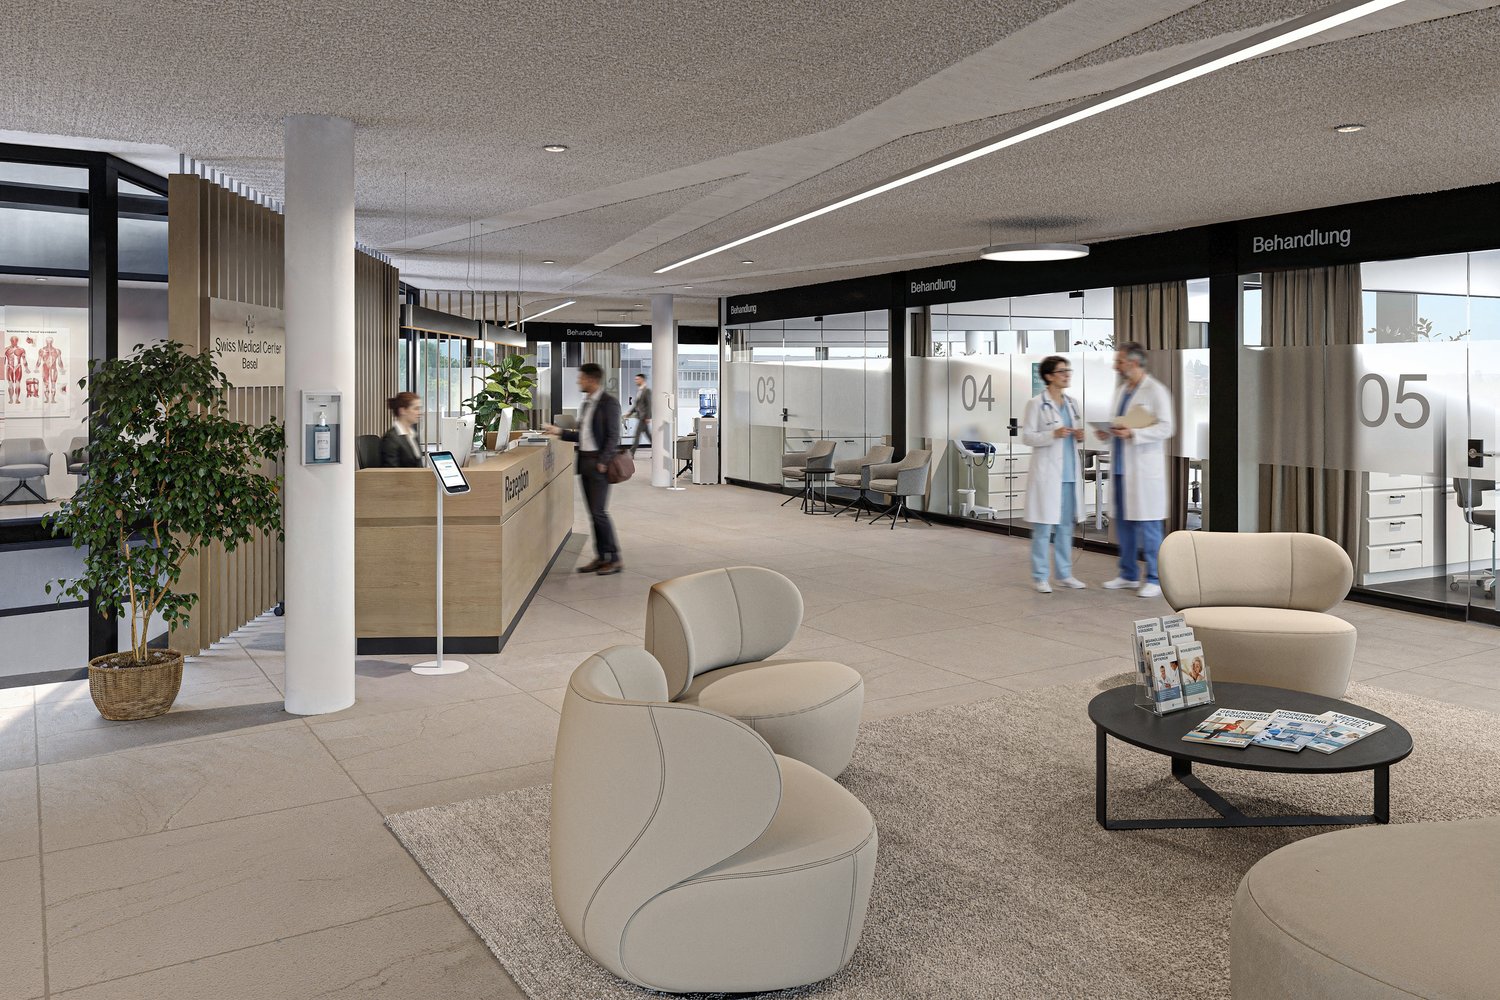
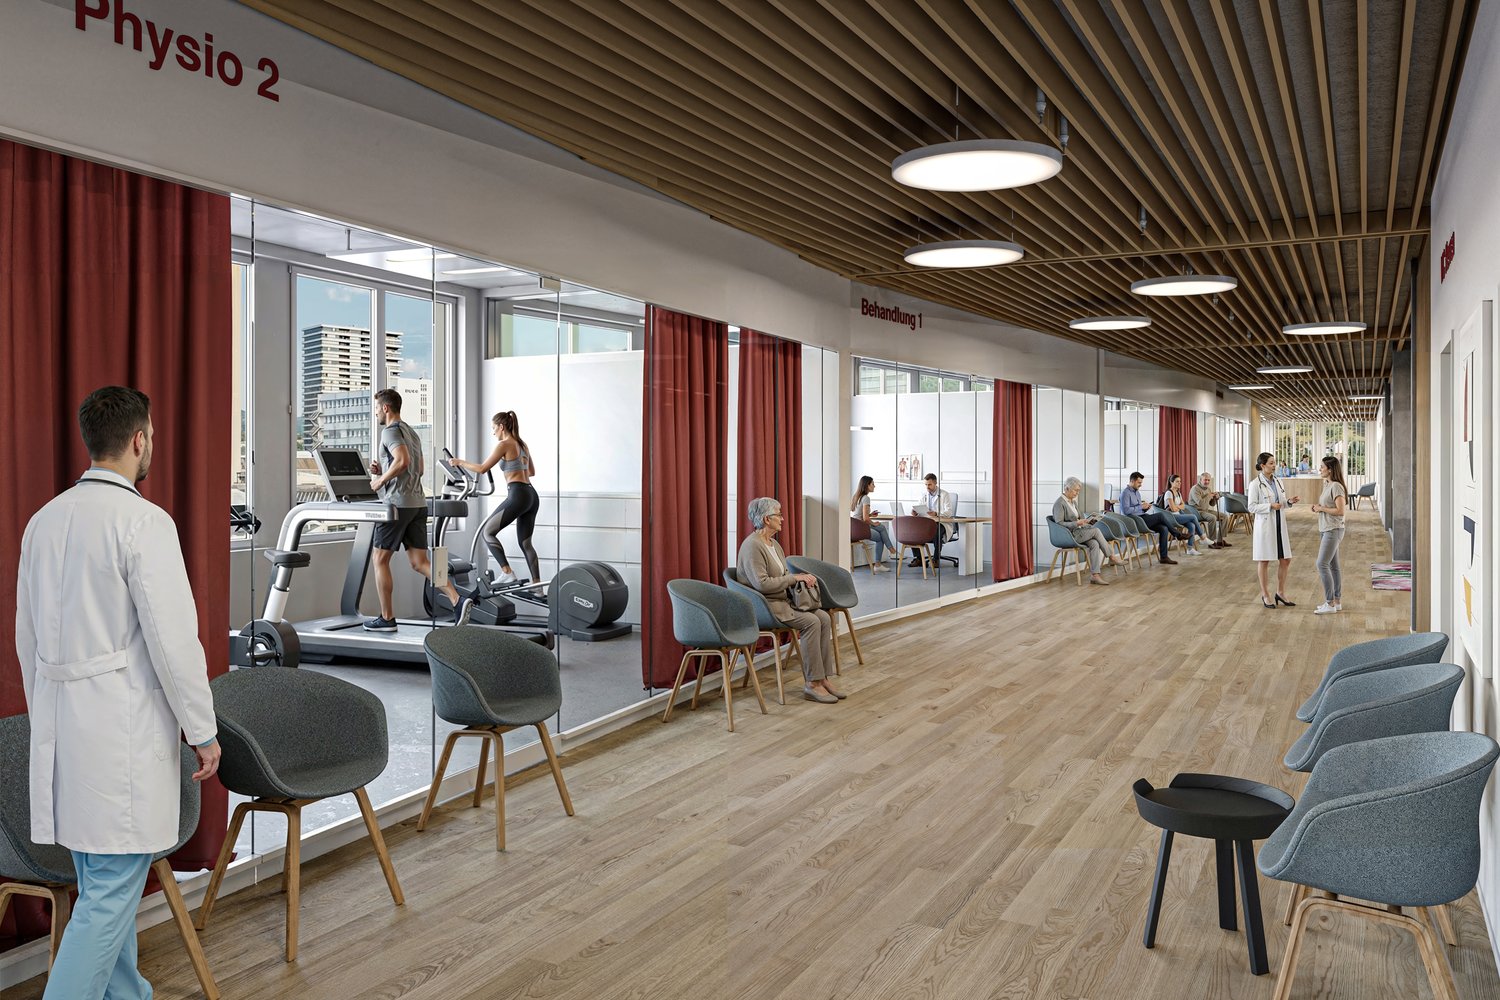
The economic campus is growing further – with the H², a new address for health and innovation is being created. Directly connected to the renowned House of Economics, the location offers modern infrastructure, high flexibility, and a strong network in the midst of Northwestern Switzerland, just 2 minutes' walk from Pratteln station.Whether a health center, outpatient clinic, diagnostics, fitness or therapy center – in the H² you will find flexible spaces up to 5,000 m², which can be individually designed and offer the perfect conditions for medical usage concepts. Expansion variants from high-end construction to ready-for-occupancy are possible – precisely tailored to your requirements.Your advantages at a glance • Flexible spaces from 500 m² with specifically expandable building technology - individual expansion variants according to tenant's wishes possible • Attractive room heights of around 3 and 4 meters • High floor load of up to 1,000 kg/m² • Modern, bright office spaces in the upper floors complement the offer • Efficient delivery via the eastern part of the building as well as two freight elevators with a load capacity of 2.5 tons • Professional pay-per-use services: reception services, cleaning, fitness studio, extensive gastronomic offer with the restaurant Boost and the Orangerie, bookable event and meeting rooms, etc. • Inspiring environment with synergy potential with networking opportunities, exciting network events, further education offers, as well as direct access to the House of Economics – one of the leading congress locations in Switzerland • House-internal parking garage and numerous visitor parking spaces • First-class location: Pratteln station can be reached in 2 minutes on foot, various public transport connections within walking distance, direct motorway access, only 15 minutes to Basel SBB station Become part of the economic campus now and contact us for a consultation. We offer customized solutions for various requirements. We look forward to your contact.Note: The images shown are visualizations of the new H² building and example photos from the neighboring House of Economics as inspiration for possible expansion variants and representation of its services for co-use.

  • Parking space
  • Elevator
  • Garage
  • +1
Travel time
-