





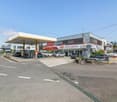
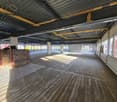
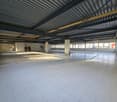
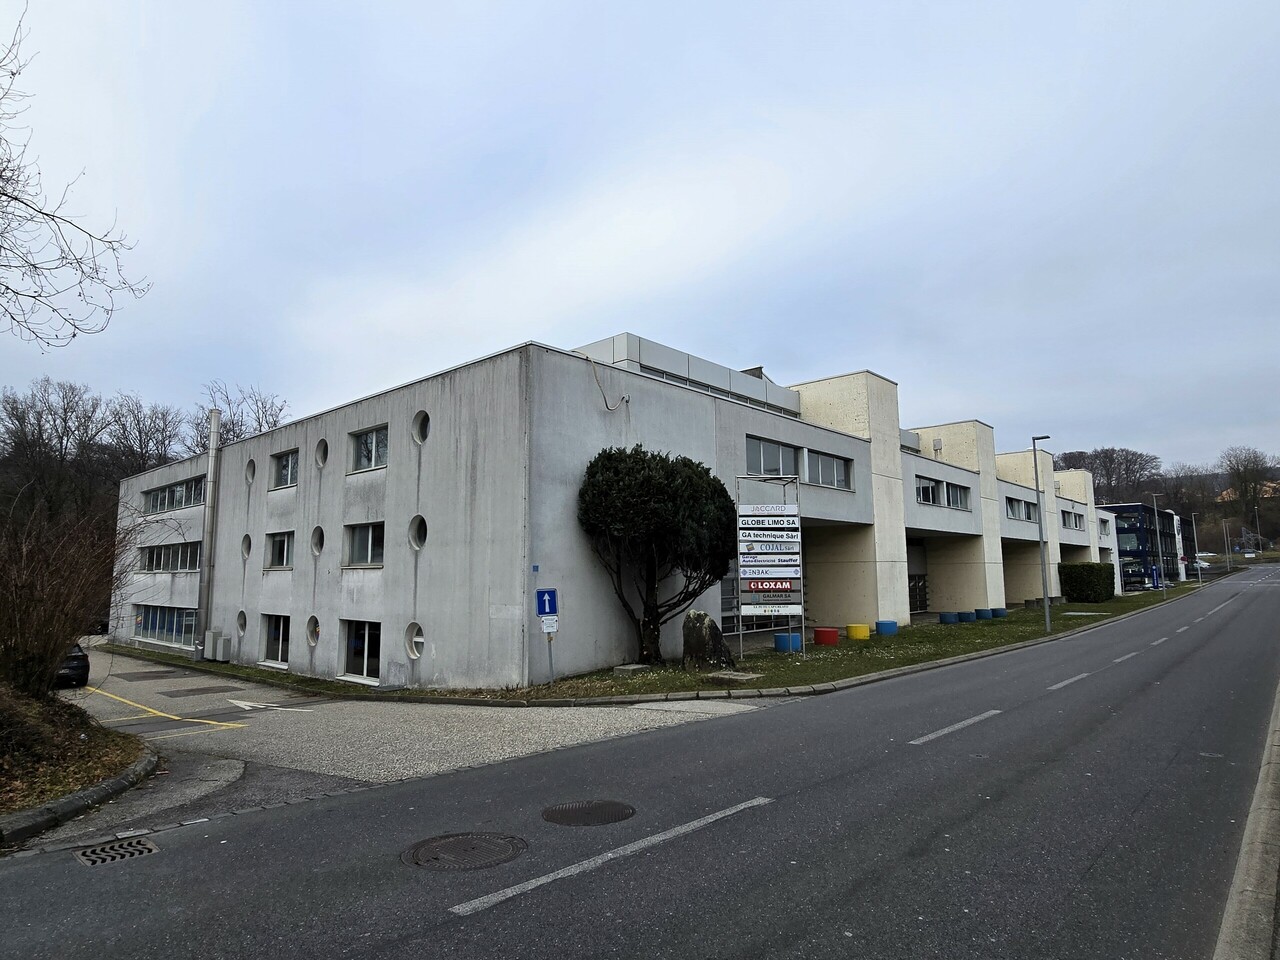


Clarmont - Atelier rent

We recommend expanding your search criteria to get similar results. The current filters didn’t return any matches.

If you don’t want to change your current search criteria, we recommend creating a search alert, so you’ll be notified when matching offers become available.

More objects in your automatically expanded search area
37 results - Radius: + 10km
1 / 12
  • Parking space
119m², CHF 170.– / m²
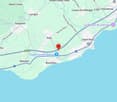
Route de Denges 10-12, 1027 Lonay

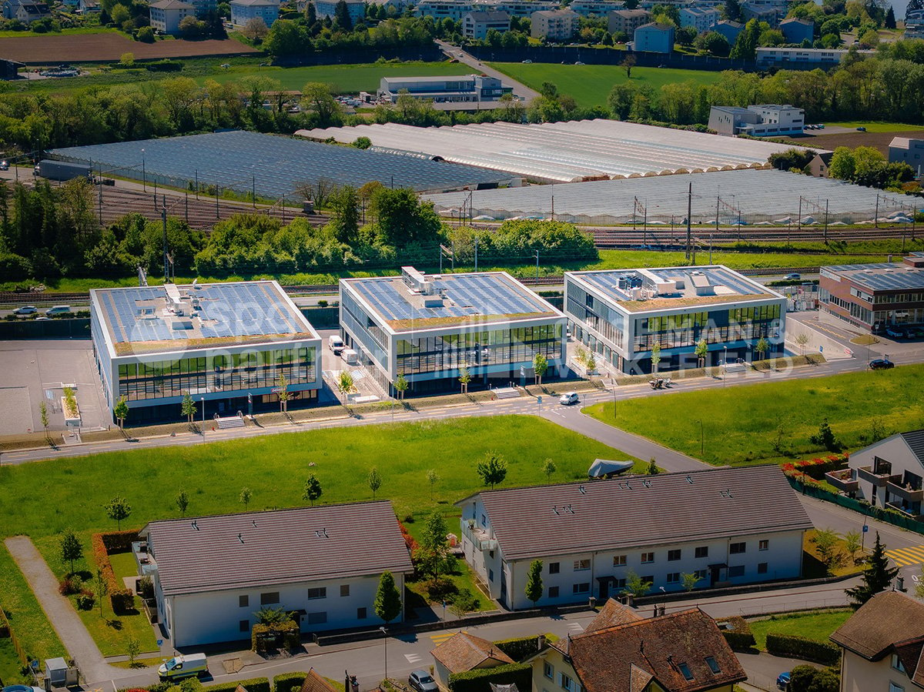
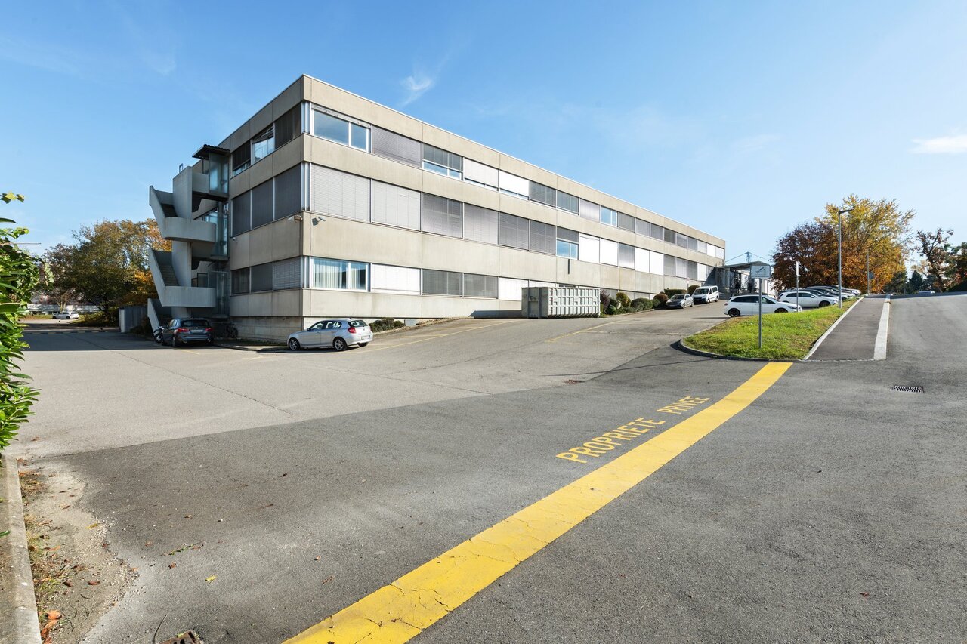
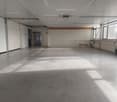
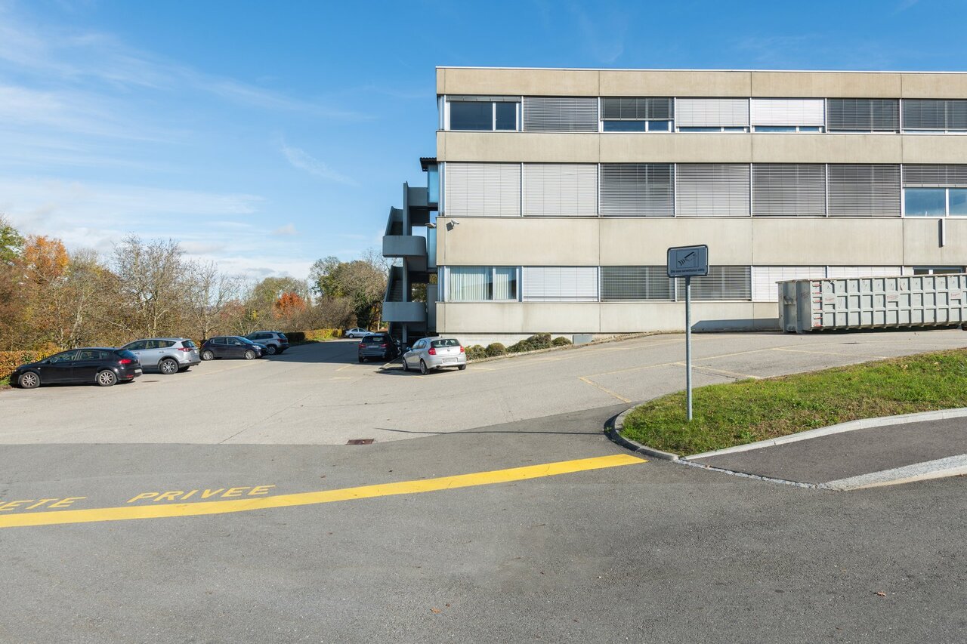
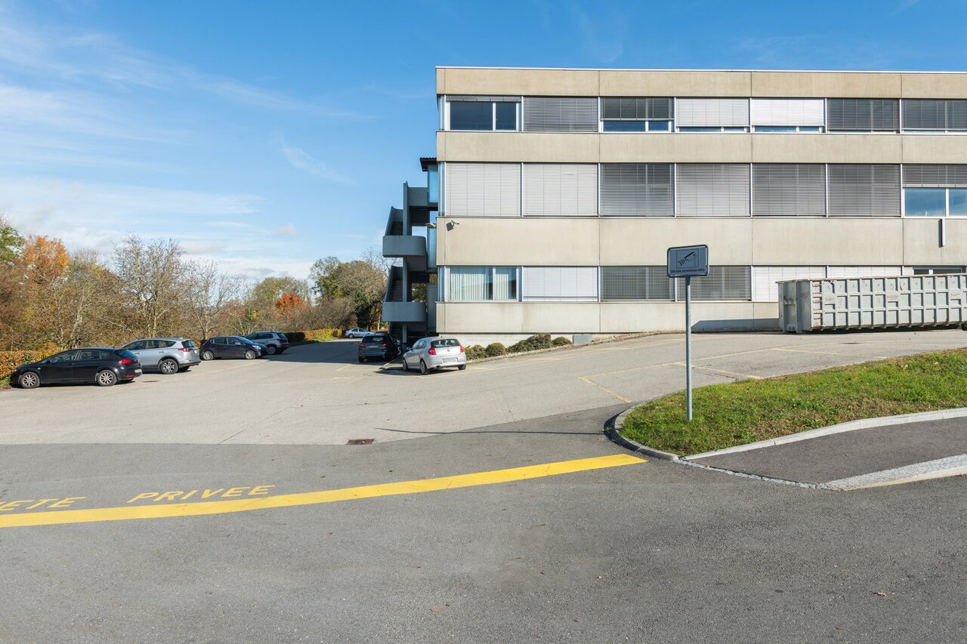
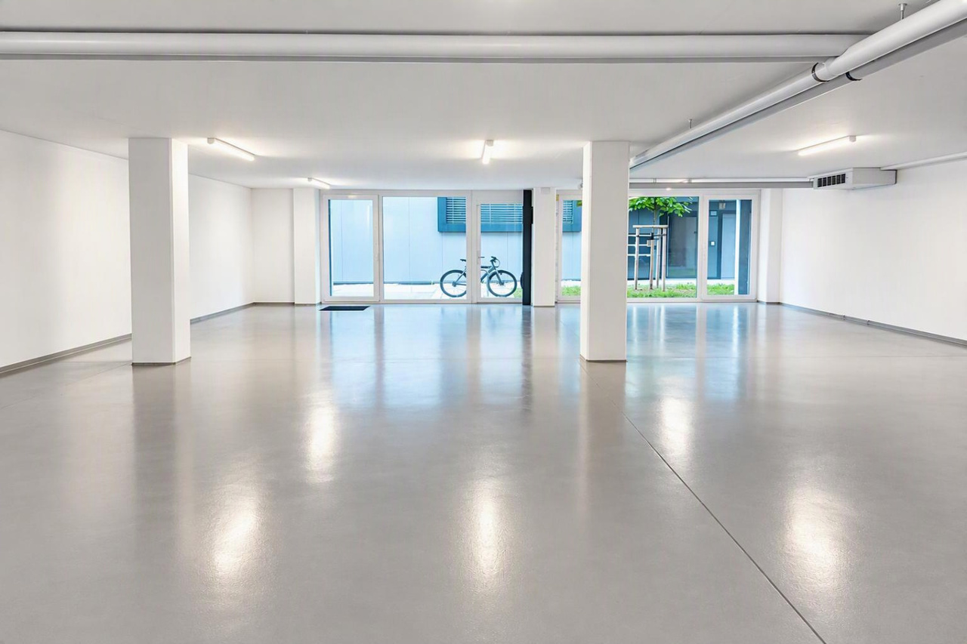
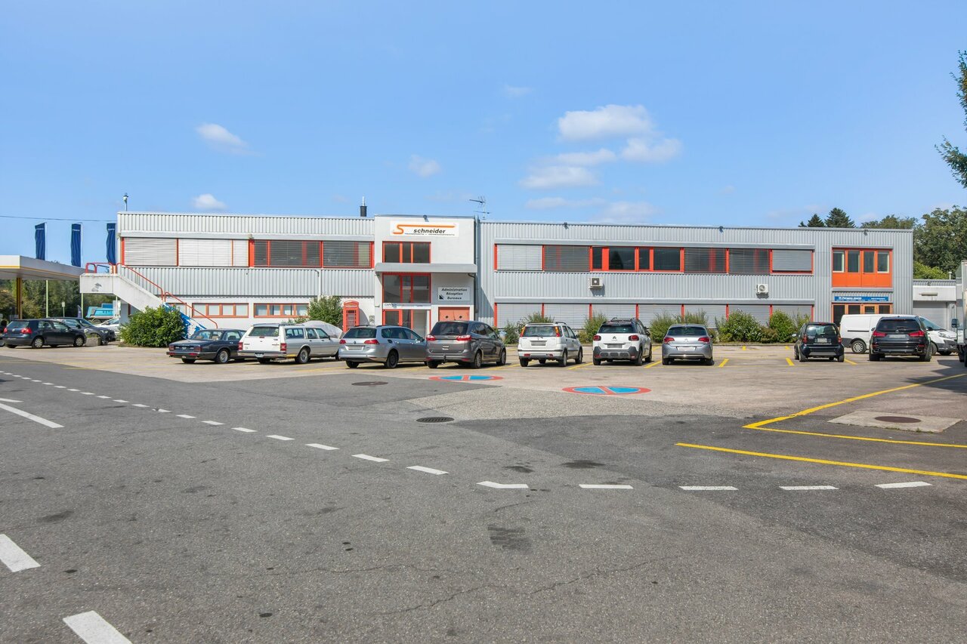
IDEAL PARK Offices, workshops and production: tailored spaces

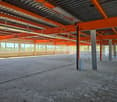
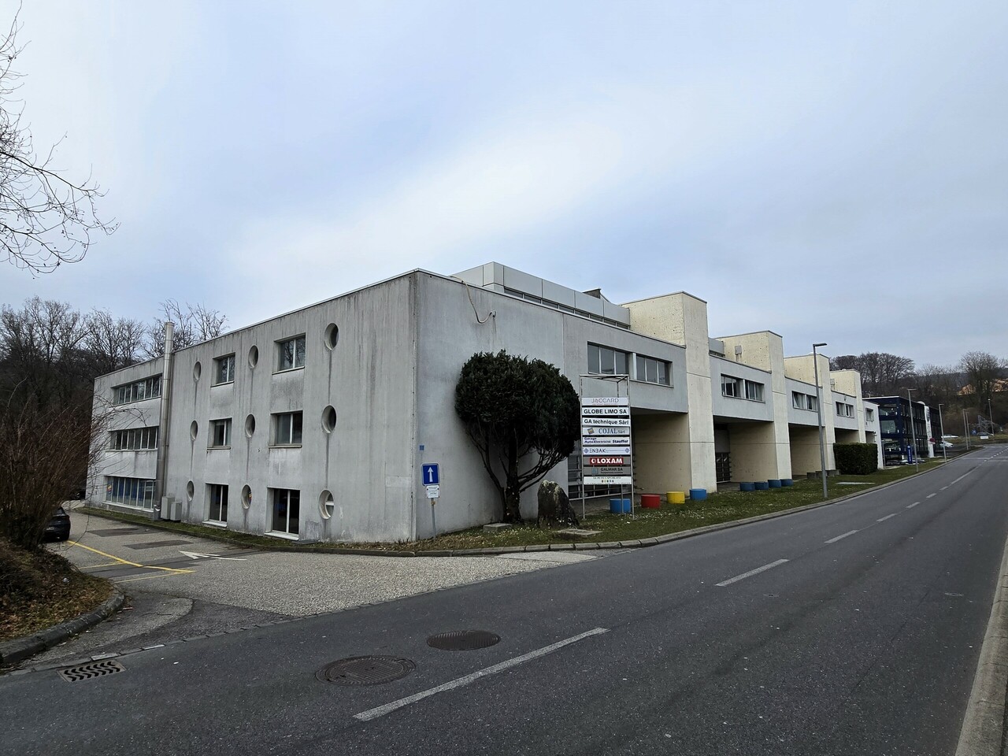
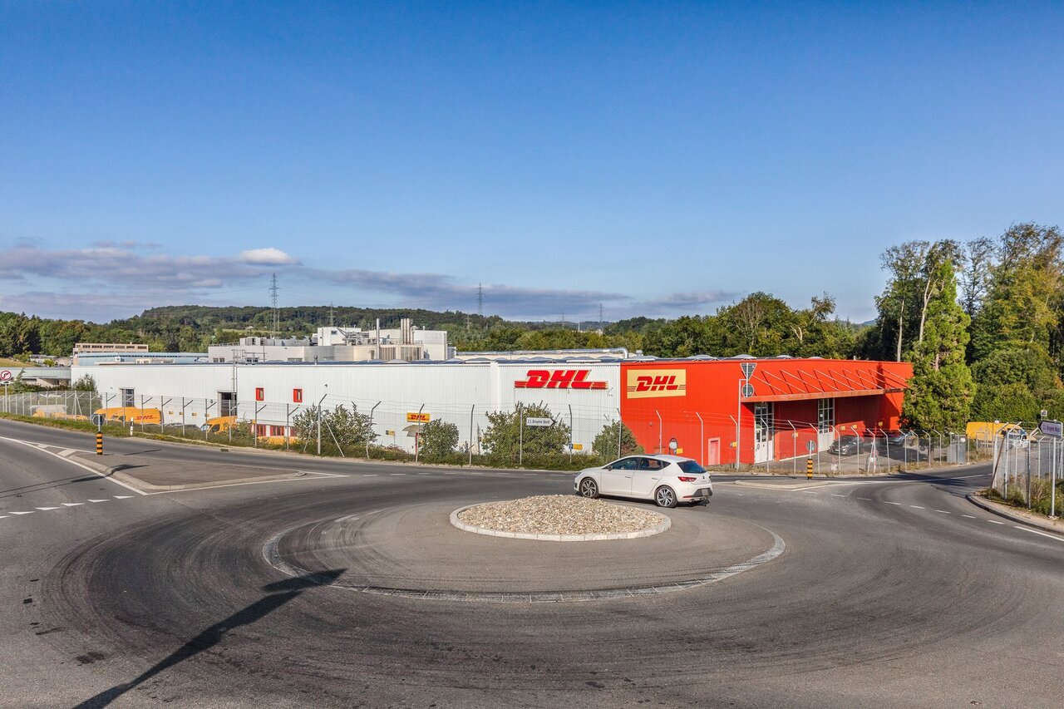
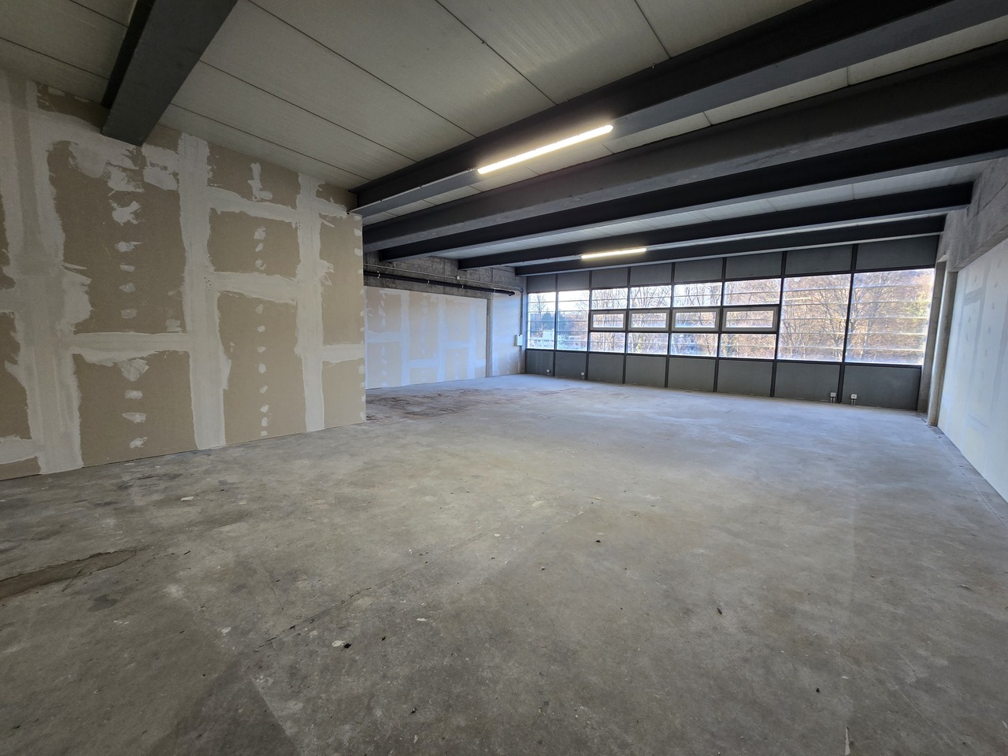
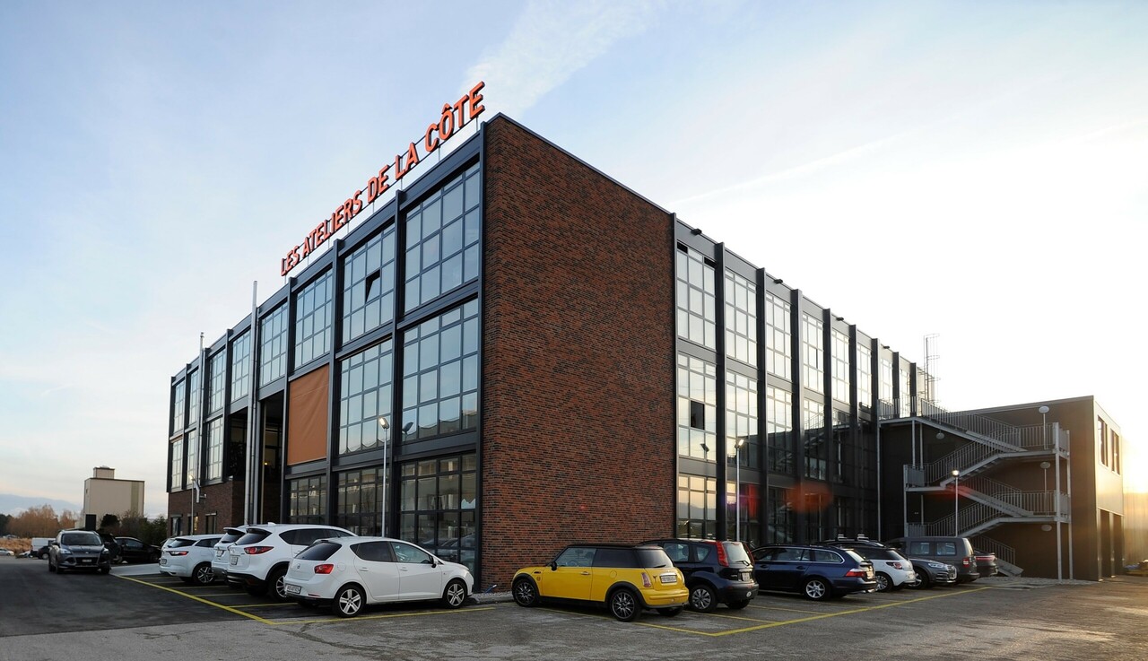
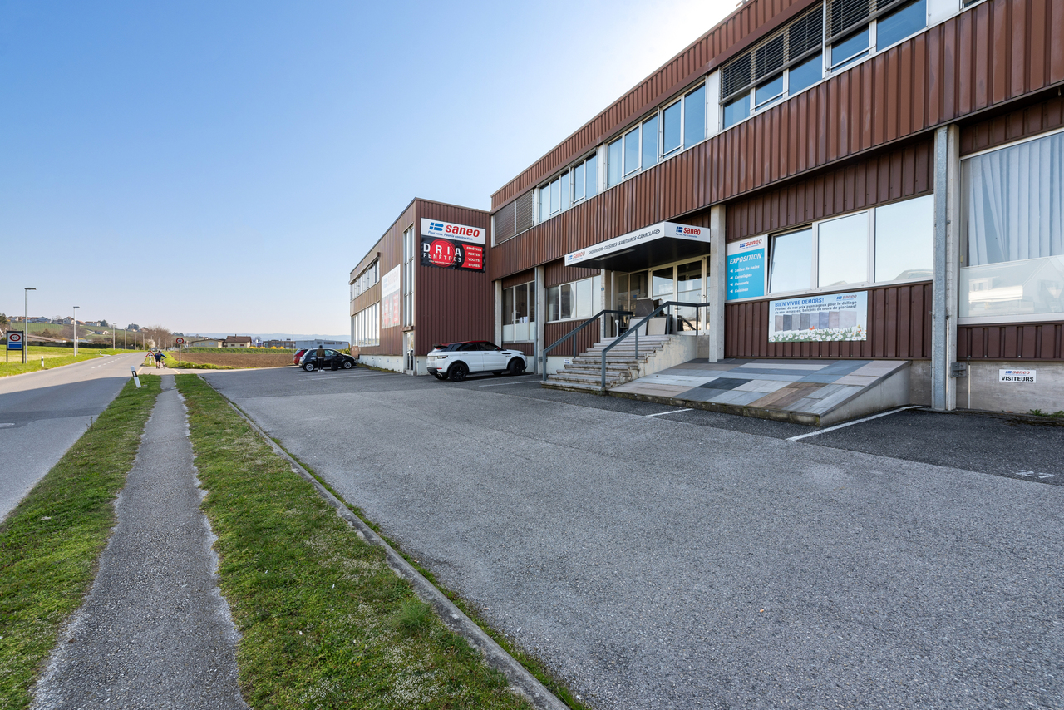
Ideally located in the heart of the Lonay Industrial Zone, "Ideal Park" offers a strategic business environment, surrounded by green spaces, with immediate proximity to the A1 motorway and the Lonay-Préverenges train station. This location makes it a preferred choice for companies looking for optimal visibility.Flexible spaces of 5'300 m²: offices, workshops and production, spread over 2 buildings, from 140 m².Building composition: • Equipping with numerous technical facilities possible • Renting of an entire floor • Optimal lighting • Dual-flow ventilation Ground floor: • Building B: 652 m², divisible from 178 m² • Layout according to the tenant's wishes • Private sectional doors 1st floor: • Building B: 1'136 m², divisible from 119 m² - workshop/production/laboratory/office • Building C: 1'463 m², divisible from 188 m² - workshop/production/laboratory/office • Layout according to the tenant's wishes 2nd floor: • Building B: 931 m², divisible from 140 m² - office • Building C: 1'125 m², divisible from 189 m² - office • Heating and cooling with radiant panels • Active technical floors Basement: • 99 parking spaces in the basement • 1'500 m² of storage Accessibility • Direct access to the motorway • 2-ton lift and forklift for logistics • Accessibility for people with reduced mobility (PMR) • Fire protection system Energy transition • Heating with pellets (CO2 neutral) • Production of clean energy thanks to 2'000 m² of photovoltaic panels on the roofs (390 kWc) • Green roofs Rents:Ground floor: CHF 190.-/m²/year1st floor: CHF 170.-/m²/year2nd floor: CHF 220.-/m²/yearCharges: CHF 30.-/m²/yearParking space in the basement: CHF 140.-/space/monthEquipment: • 99 parking spaces in the basement • 2-ton lift and forklift for logistics • Accessibility for people with reduced mobility (PMR) • Green roofs • Possibility of accompaniment for a Plug-&-Play delivery spg partner, your specialist in commercial real estate.

  • Parking space
Travel time
-
1 / 9
  • Parking space
100m², CHF 1,667.–
Chemin de Verney 2, 1024 Ecublens VD

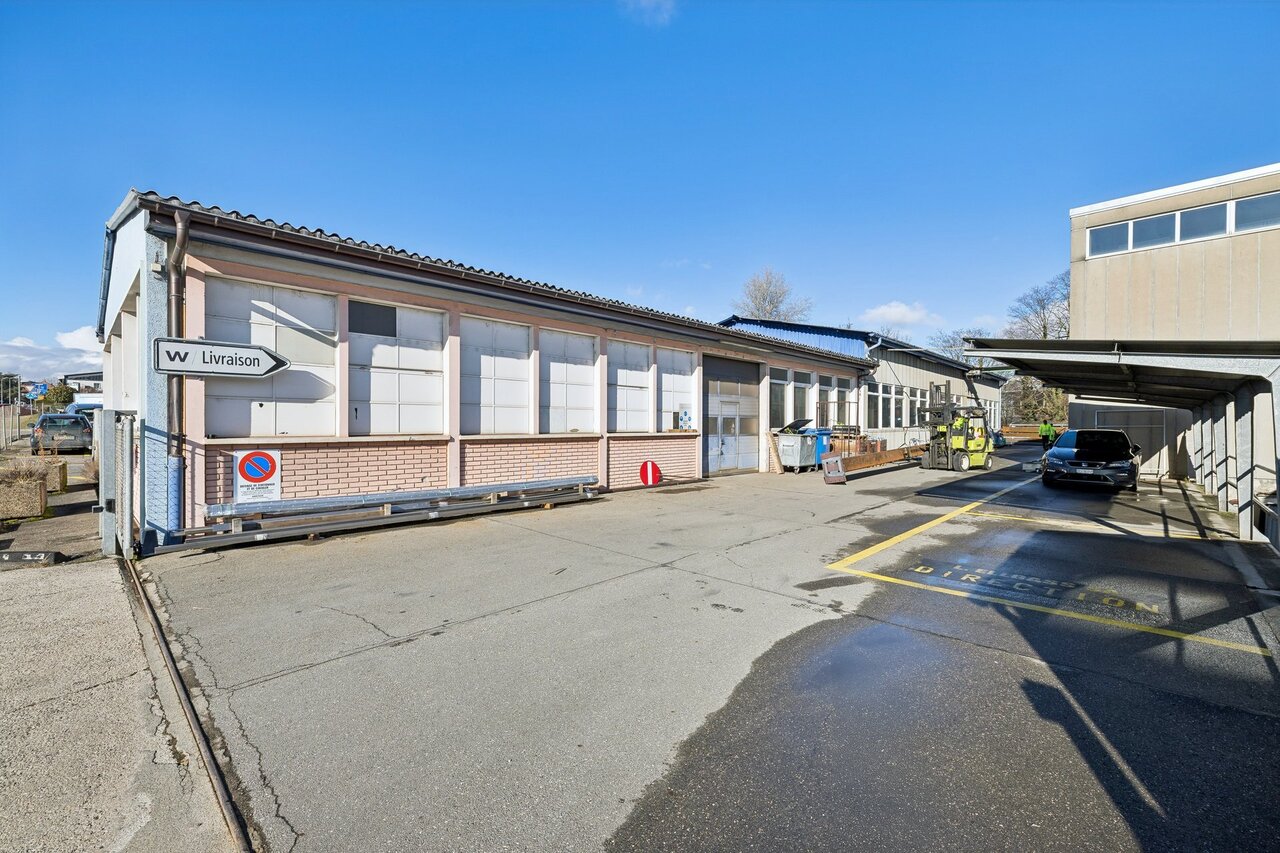
Studio from 78 m² for rent - 1st floor - Warehouse/Studio

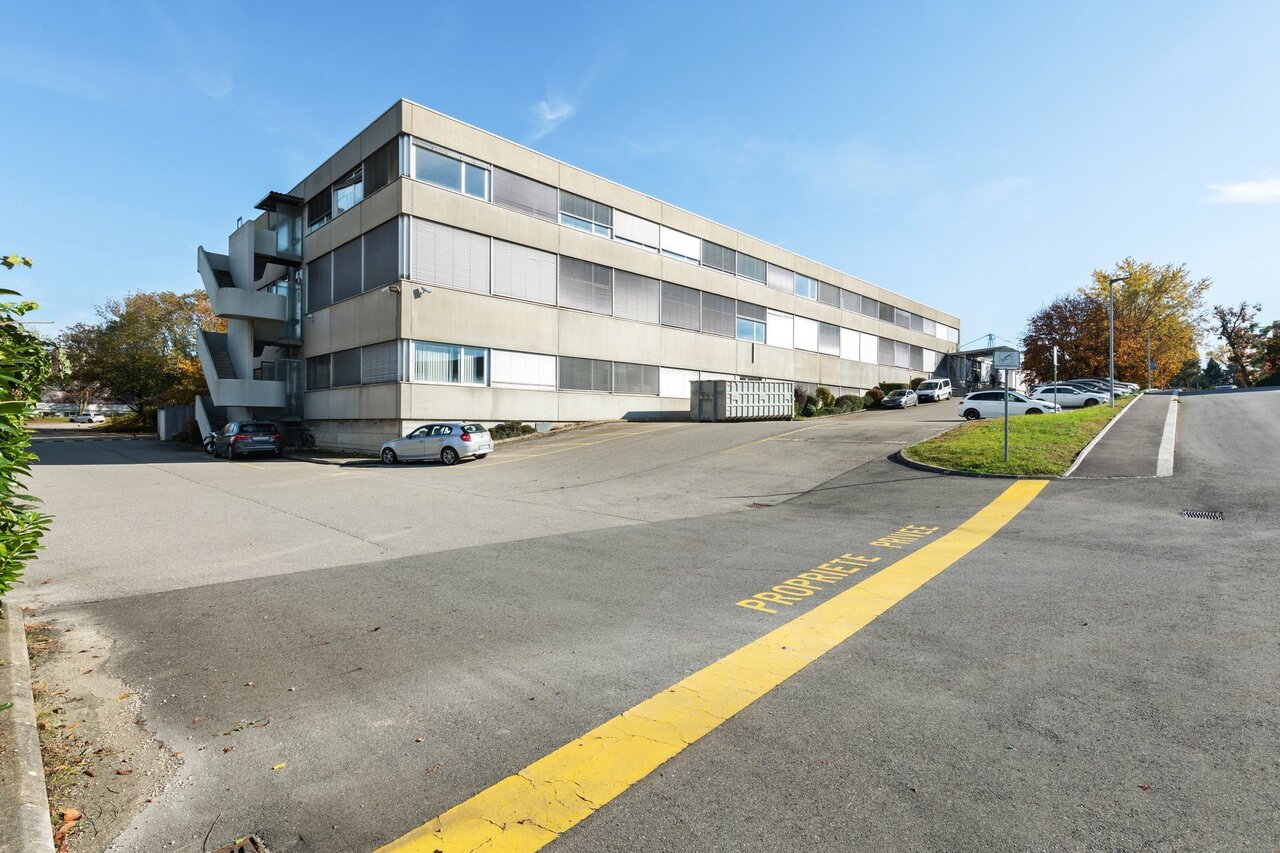
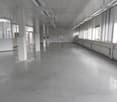
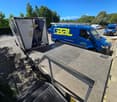
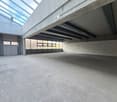
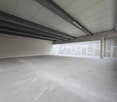
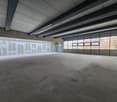
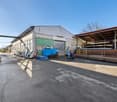
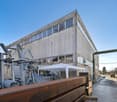
Located in a calm and functional environment, these areas from 100 m² on the first floor offer great flexibility of use for warehouse or studio activities. The site benefits from excellent accessibility, just 5 minutes from shops and the highway, with public transport at 150 meters and easy access for trucks and vans.The areas have a height of around 4.5 m, a loading dock with a lift platform as well as a level loading area equipped with a hydraulic platform, facilitating daily logistics operations.Features • Purpose: Warehouse or studio • Available areas: from 100 m² • Ceiling height: approx. 4.5 m • Loading dock • Lift platform • Level loading area with hydraulic platform • Several power outlets • Internet connection Amenities • Waste disposal nearby • Facilitated logistics • Quiet area • Several toilets for men and women • Parking spaces available for rent Geographical location • 5 minutes from shops and the highway • Public transport at 150 meters • Easy access for trucks and vans Rental conditions • Rent: CHF 1'667.- / month (depending on area) • 200.-/m2/year • Parking spaces: CHF 80.- / space Availability • By agreement Are you interested in this property or would you like to know more?Our specialists are at your disposal and will respond to your inquiry promptly.

  • Parking space
Travel time
-
1 / 8
  • Parking space
500m², CHF 190.–
Chemin de Verney 2, 1024 Ecublens VD

Studio from 500 m² for rent - 1st floor - Depot / studio

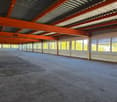
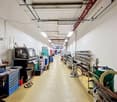
Located in a calm and functional environment, these areas from 500 m² on the first floor offer great flexibility of use for warehouse or workshop activities. The site benefits from excellent accessibility, just 5 minutes from shops and the highway, with public transport at 150 meters and easy access for trucks and vans.The areas have a height of around 4.5 m, a loading dock with a lift platform as well as a ground-level loading area equipped with a hydraulic platform, facilitating daily logistics operations.Features • Purpose: Warehouse or workshop • Available areas: from 500 m² • Ceiling height: approx. 4.5 m • Loading dock • Lift platform • Ground-level loading area with hydraulic platform • Several electrical outlets • Internet connection Amenities • Waste disposal in immediate proximity • Facilitated logistics • Quiet area • Several toilets for men and women • Parking spaces available for rent Geographical location • 5 minutes from shops and the highway • Public transport at 150 meters • Easy access for trucks and vans Rental conditions • Rent: CHF 190.-/m²/year • • Parking spaces: CHF 80.- per space Availability • As agreed Are you interested in this property or would you like to know more?Our specialists are at your disposal and will respond to your inquiry promptly.

  • Parking space
Travel time
-

Other interesting objects