Bischofszell - Factory rent

We recommend expanding your search criteria to get similar results. The current filters didn’t return any matches.

If you don’t want to change your current search criteria, we recommend creating a search alert, so you’ll be notified when matching offers become available.

More objects in your automatically expanded search area
23 results - Radius: + 10km
1 / 13
1,567m²Price on request
Industriestrasse 24, 9320 Arbon

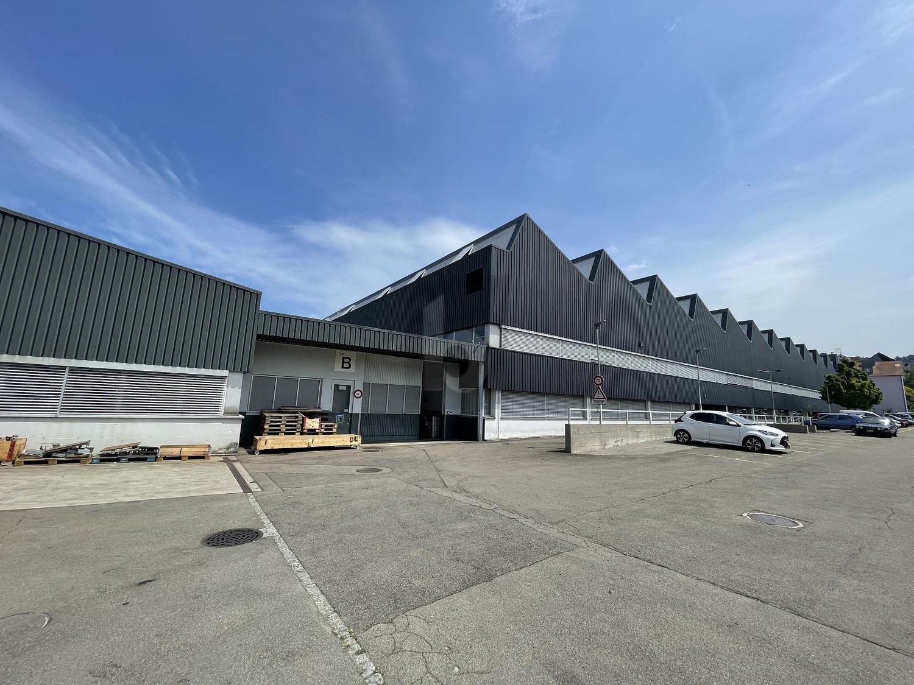
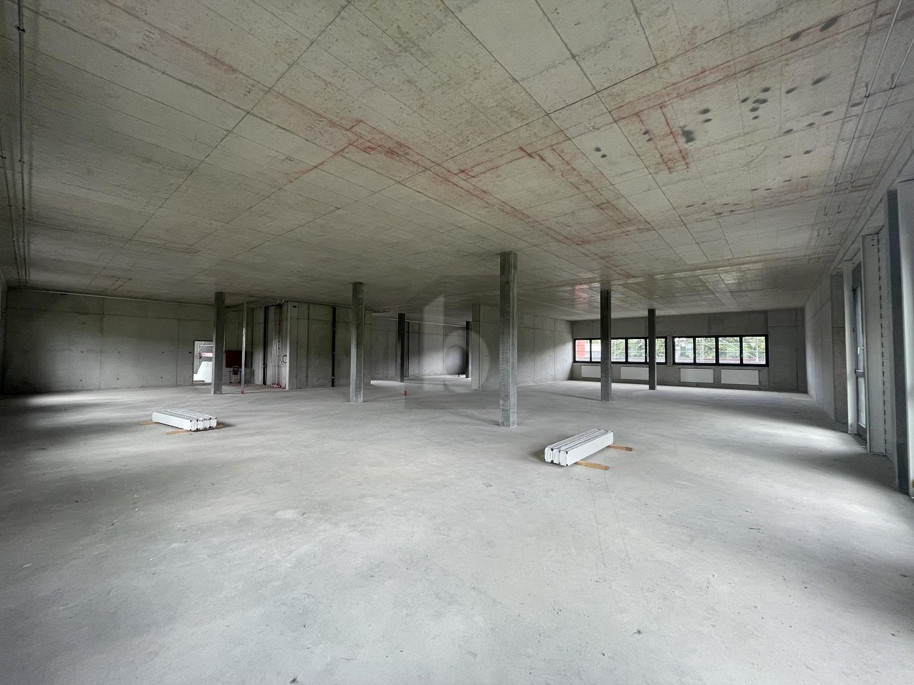
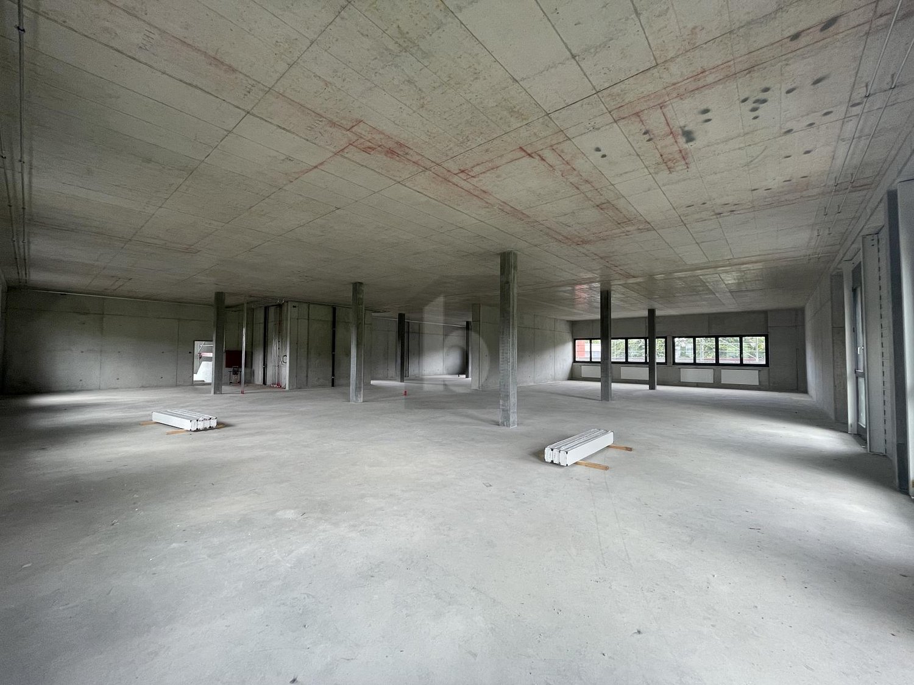
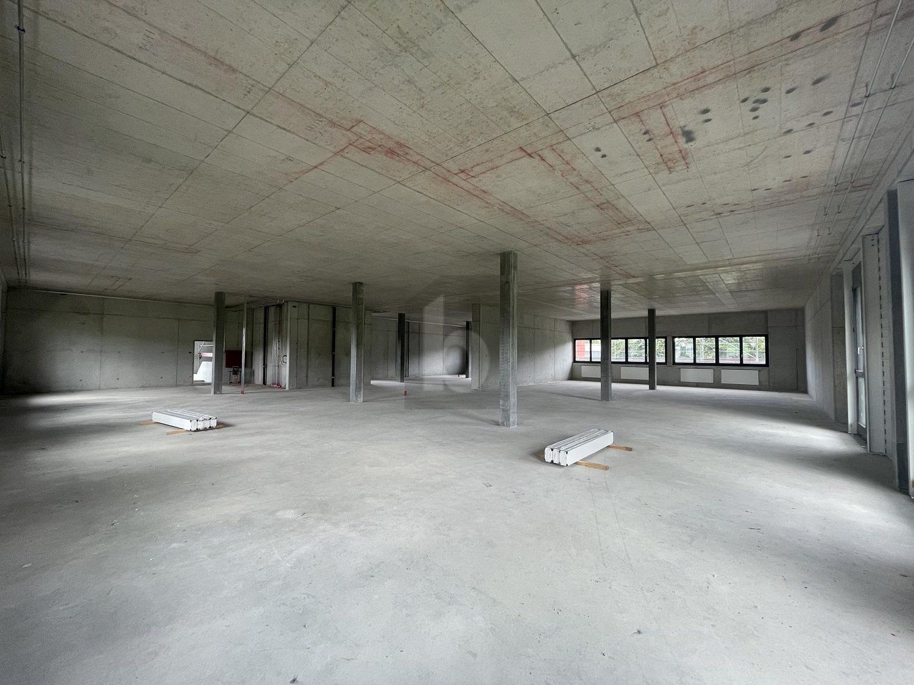
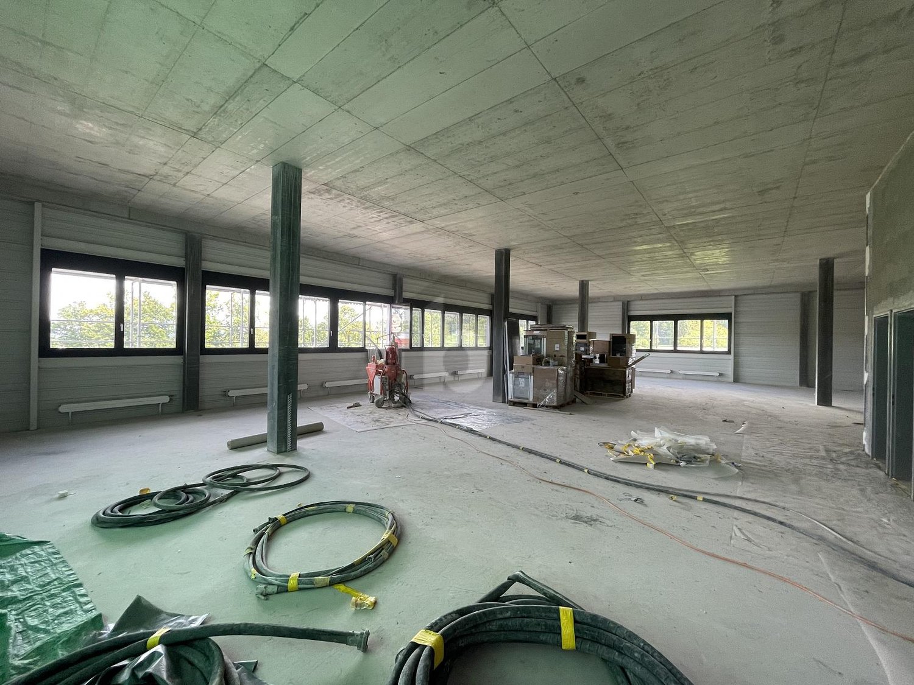
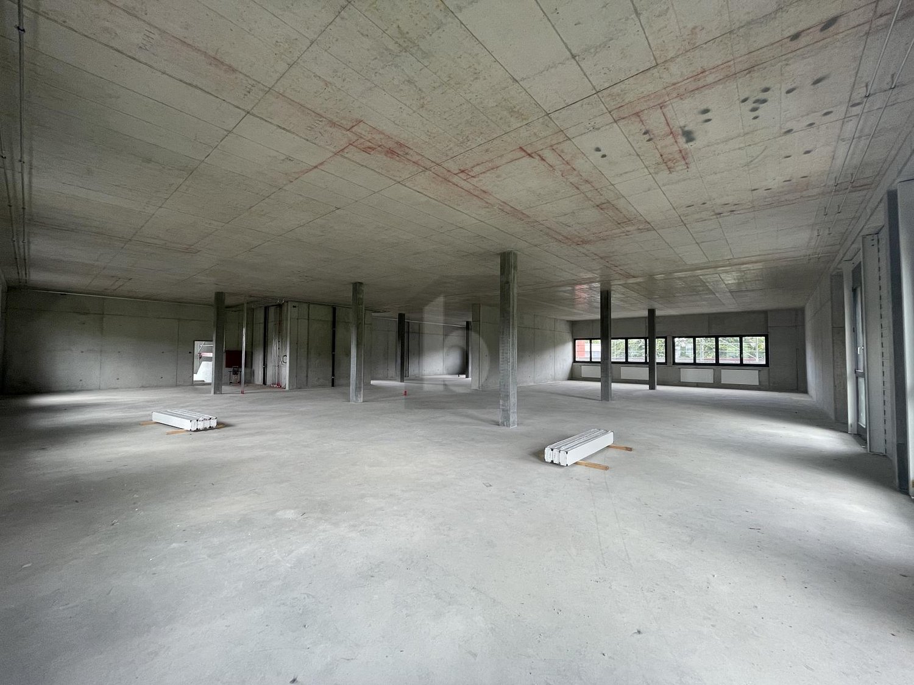
Versatile industrial spaces on the 1st floor – ideal for production, leisure, events, or creative use

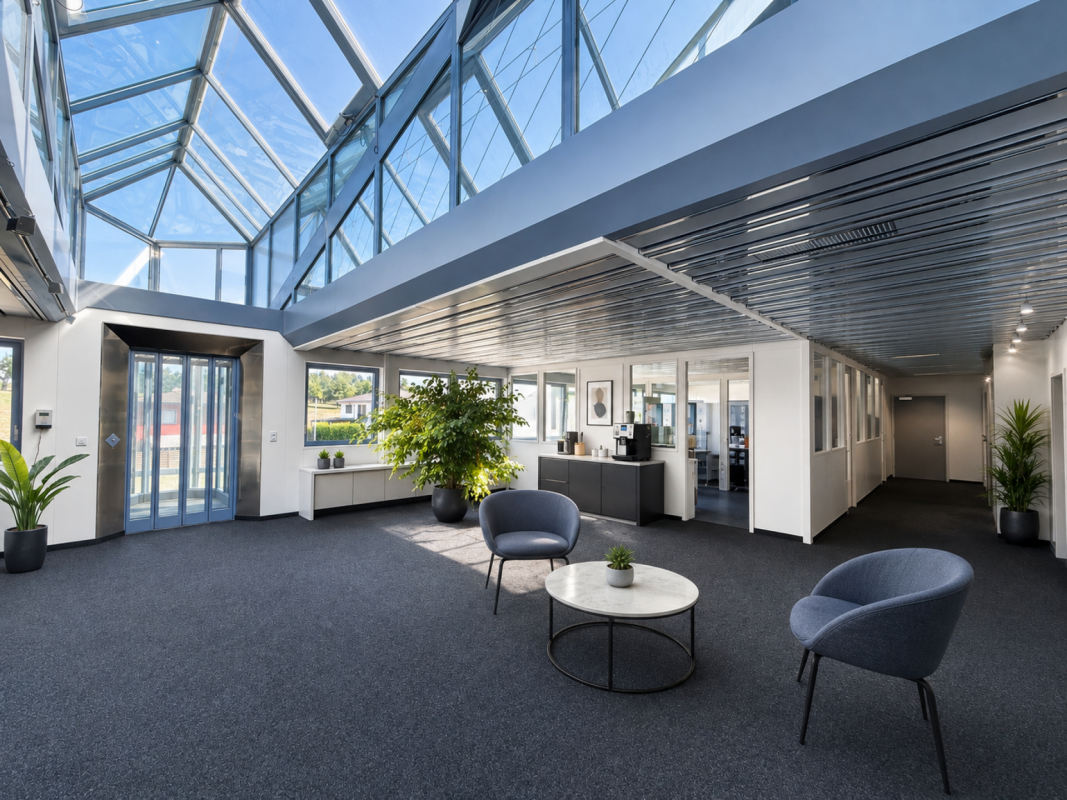
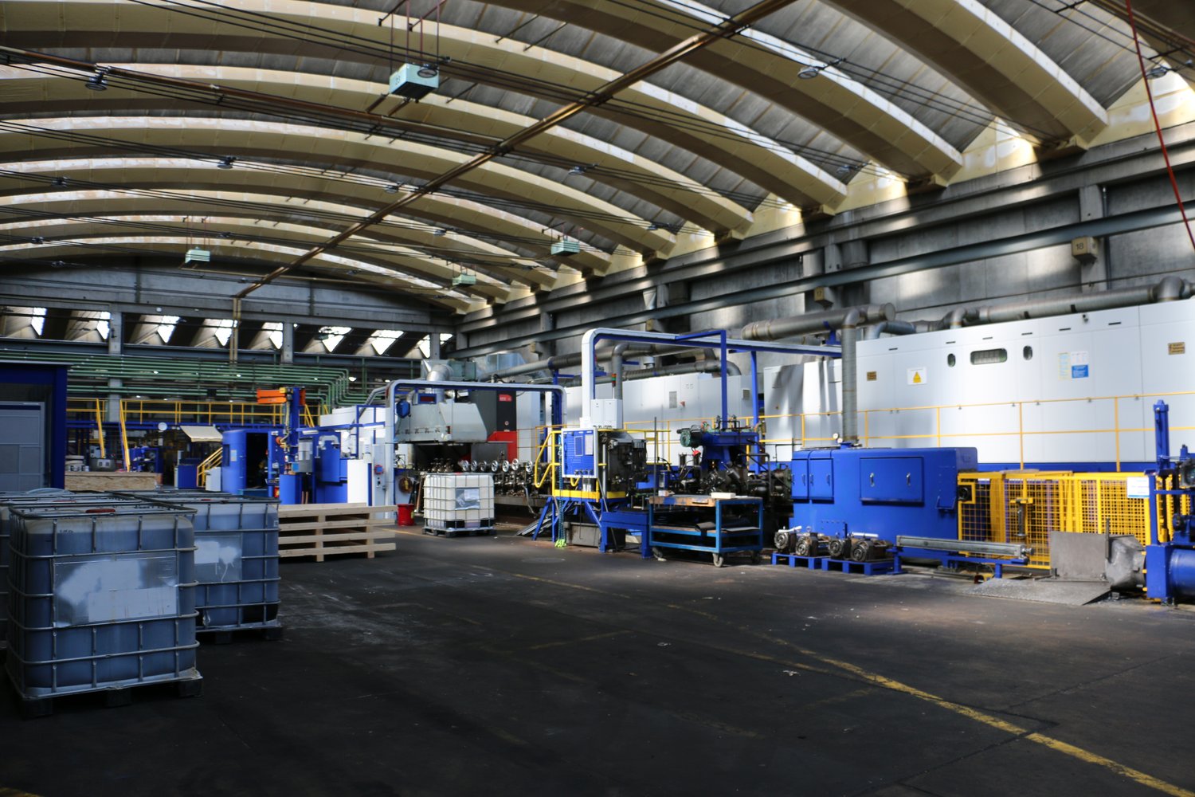
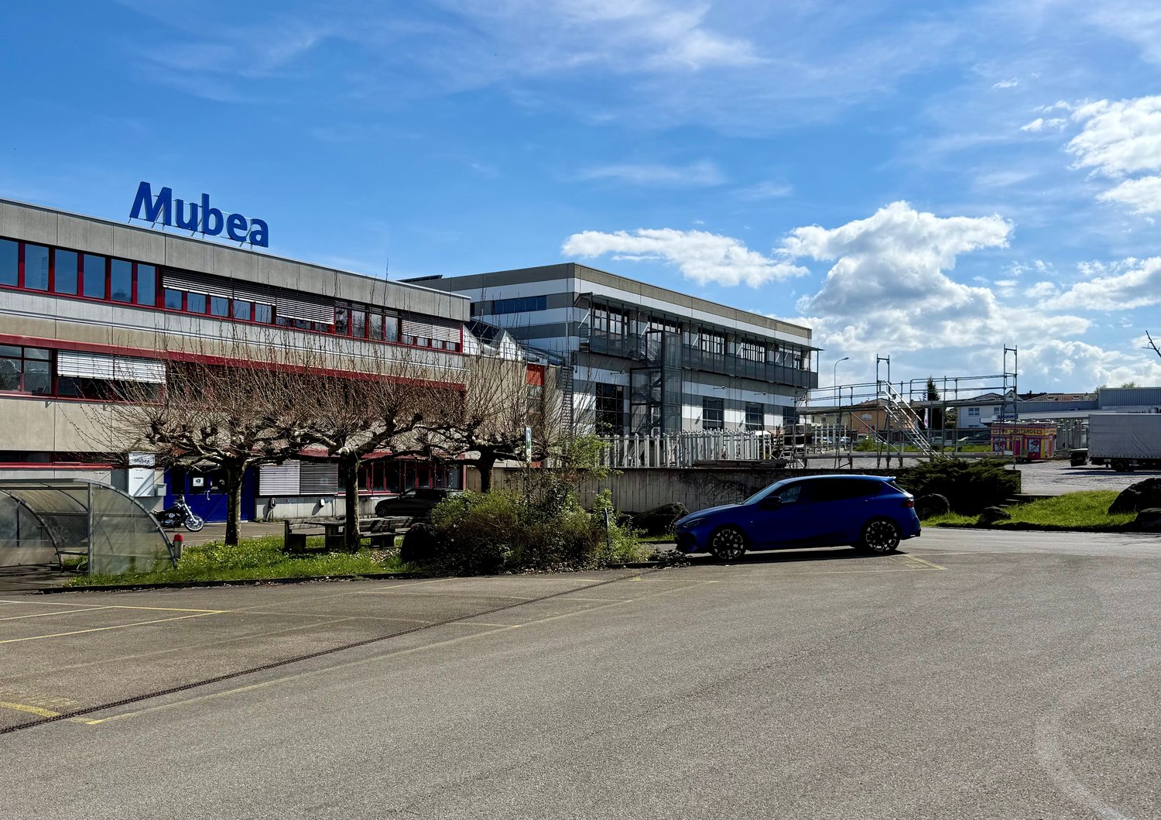
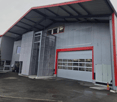
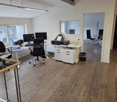
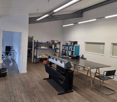

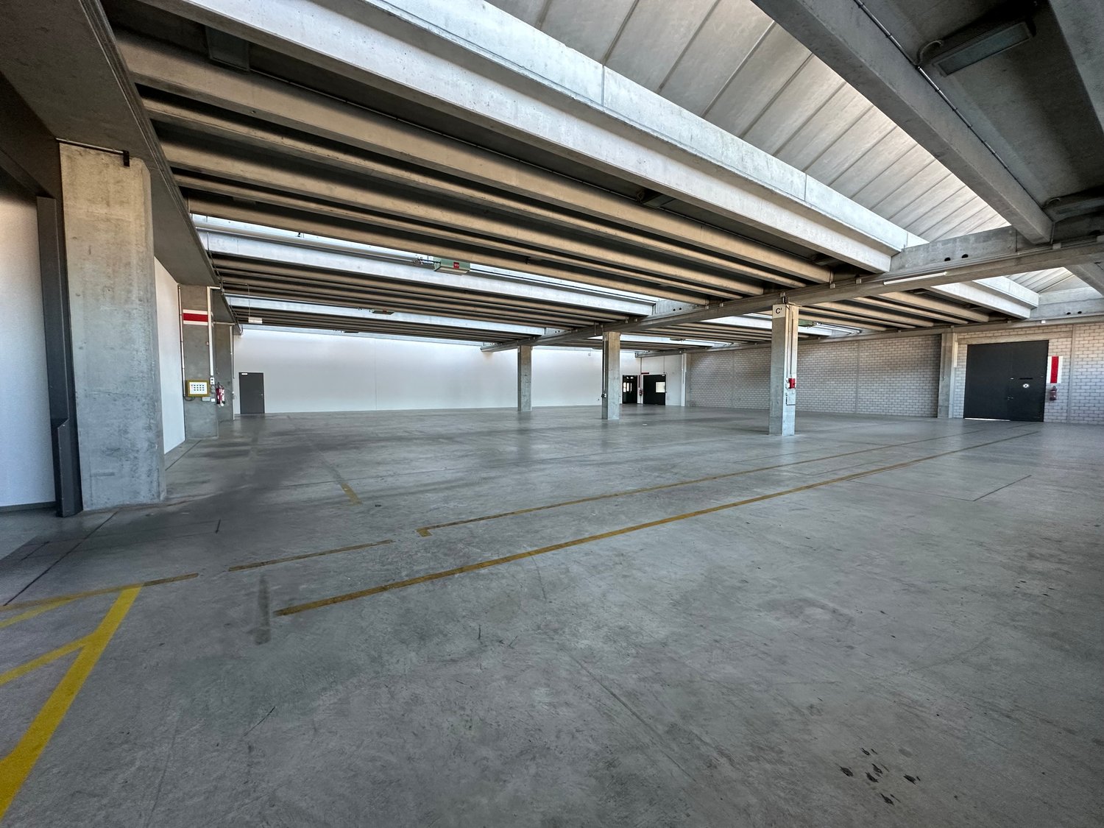
In the Mubea area in Arbon, we are renting a commercial and production space immediately or by agreement. Due to its location on the 1st floor and the lack of a freight elevator, the space is not suitable for classic storage and logistics uses or production operations with intensive goods handling. However, the space is ideal for the following uses: • Light to medium production • Precision mechanics, electrical engineering, or device manufacturing • Workshop • Leisure and sports use • Event and leisure concepts • Film and photo studios • Studios or creative production communities • Training or training centers (e.g., technology, crafts) In addition, there is the possibility of renting an adjacent, developed office space. This is also available for immediate occupancy or by agreement and is ideal for administrative purposes.Highlights of the property: • Spacious area: 1,567 m² total area on the 1st floor • High ceilings: approx. 4.5 m ceiling height for optimal room use • Load-bearing floors: floor load capacity up to 1,500 kg/m² • Crane: payloads of 320 kg and 500 kg • Passenger elevator: payload up to 1,500 kg • Outdoor parking: up to 22 parking spaces in front of the house entrance and around the property • Sanitary facilities: separate ladies' and gentlemen's toilets including wheelchair-accessible toilet • Lighting: conventional industrial lighting (no LED) • Heating: warm air heating / air heating with injection over ceiling and air channels • Ventilation: natural ventilation via motorized opening roof windows • House entrance: representative entrance area with attractive reception • Additional office space: 252 m² total area, directly adjacent on the same floor, with attractive outdoor area (terrace), tea kitchen, metal ceiling, double floor with carpet tiles, air conditioning, and heating Location and surroundings:The industrial hall is located in a central location in the industrial area of Arbon. In the immediate vicinity, you will find: • Seemoosriet train station: approx. 14 minutes on foot with the bus • Arbonia bus stop: approx. 4 minutes on foot • Arbon-West motorway access: approx. 4 minutes by car • Next shopping opportunity (ALDI): approx. 8 minutes on foot • Next catering opportunity and hotel: approx. 9 minutes on foot • Recreation (seaside resort): approx. 7 minutes on foot The good accessibility and proximity to residential areas offer versatile usage possibilities for the space.For further information or to arrange a viewing appointment, we are at your disposal.(Please note that the information, pictures, and plans may deviate from reality.)
Travel time
-
1 / 15
436m²CHF 125.– / m²
Sonnental 11, 9313 Muolen

Versatile Commercial Spaces: Office, Hobby and Storage in Muolen

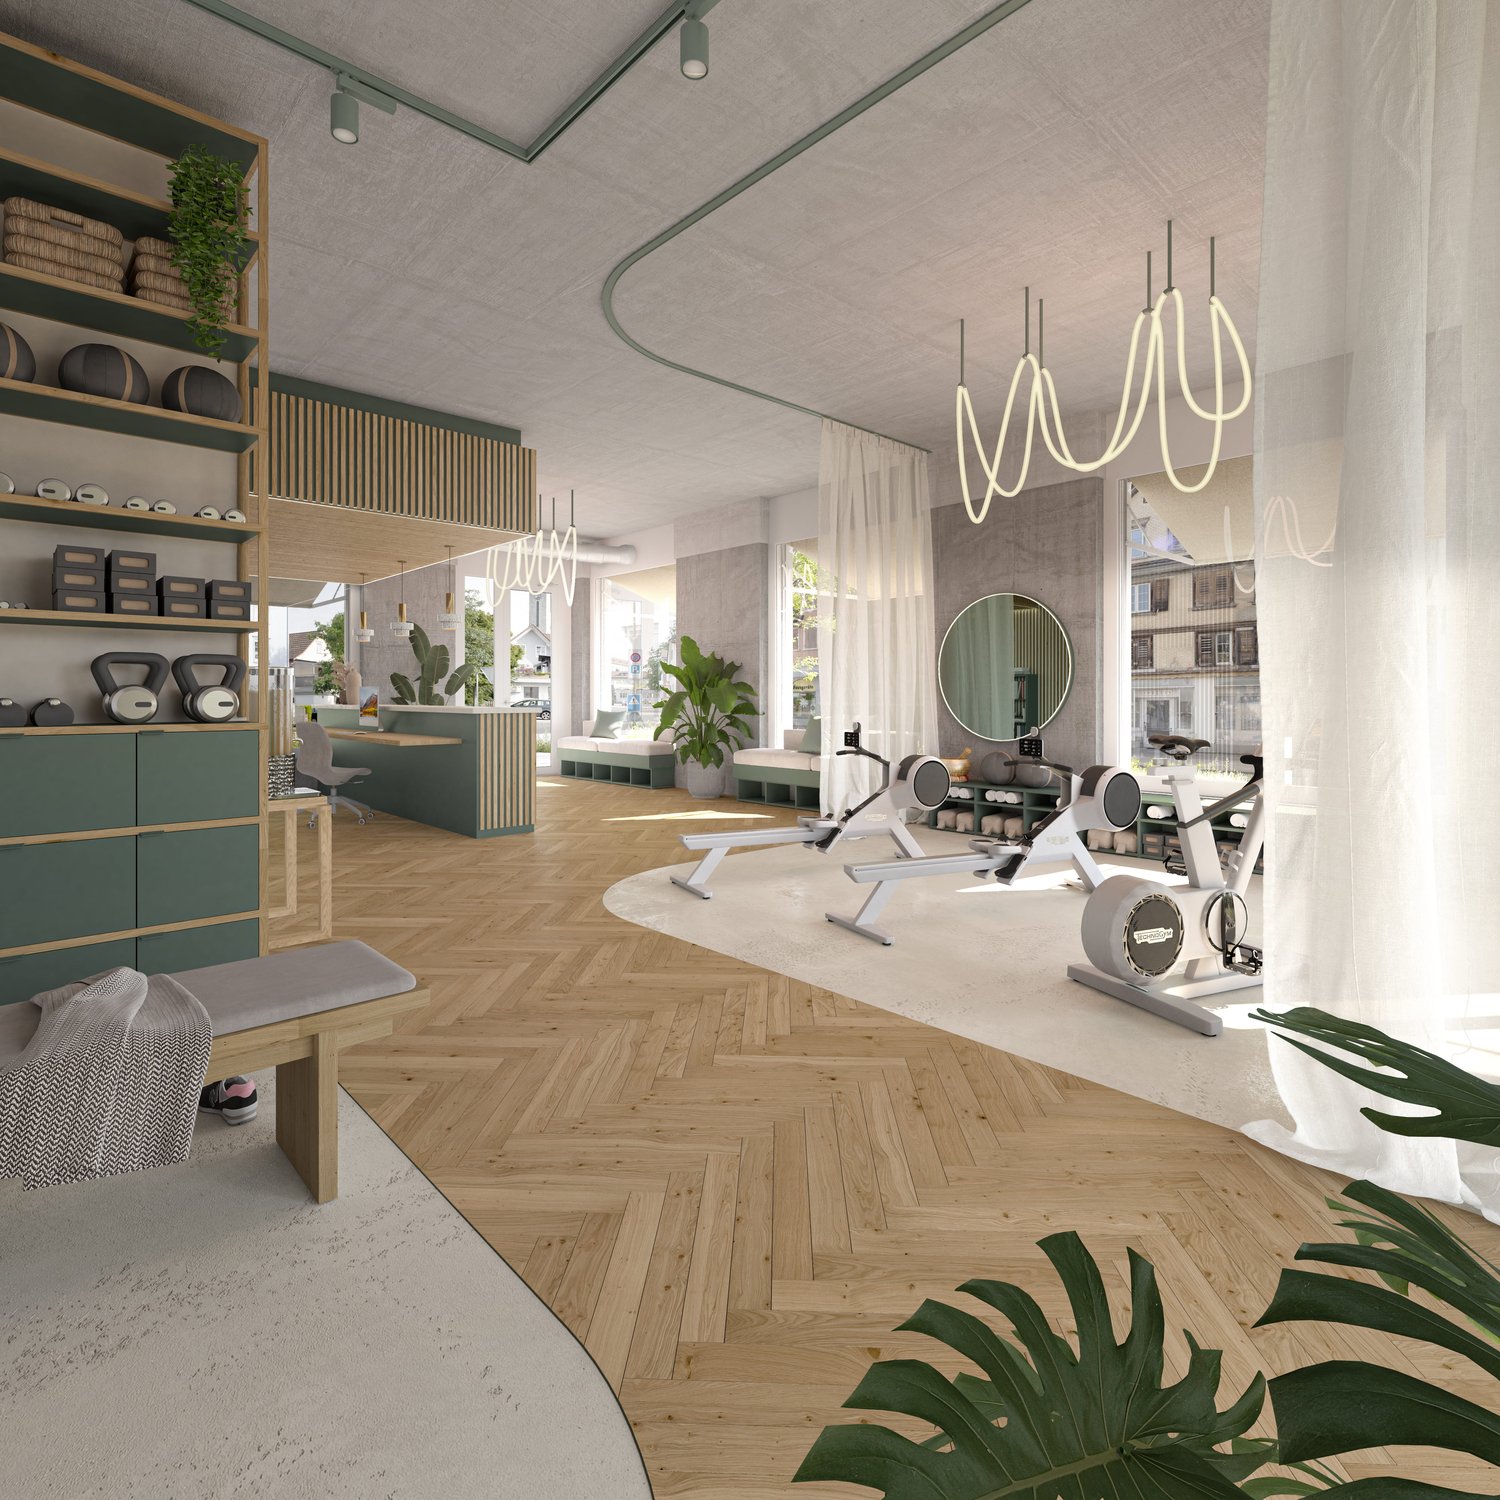
AFORIA Immobilien presents:Representative and flexible office spaces in MuolenThe attractive office spaces on the first floor have a spacious usable area of approximately 436 m² and offer ideal conditions for companies that value a professional working environment, good accessibility, and flexible design options.Whether as a classic office, company headquarters, consulting office, storage rooms, or service business: the entire floor can be used in a variety of ways and individually adapted to the needs of your company. A possible reception area already provides a professional first impression for customers and business partners when entering. Highlights: • Entire floor with approximately 436 m² of usable space • Approximately 2.5 m ceiling height • Office spaces on the first floor • Convenient and barrier-free access with the elevator • Bright and comfortably heated workrooms • Electric louvers for optimal visibility and sun protection • Option to set up a representative reception area • Separate ladies' and gentlemen's toilets • Flexible usage options for different office concepts • 7 outdoor parking spaces included • Operating costs directly borne by the tenants The images shown are visualizations and demonstrate exemplary equipment and usage options for the offered office spaces.We would be happy to send you the detailed rental dossier with further images, detailed data, floor plans, and additional information about the premises upon request.Take the opportunity to create a company location that combines generosity, functionality, and a professional appearance.We look forward to your contact!Your AFORIA Immobilien AG team

Travel time
-
1 / 24
10,000m²Price on request
Industriestrasse 24, 9320 Arbon

Versatile industrial and commercial spaces in Arbon with excellent infrastructure – up to 33,000 m²

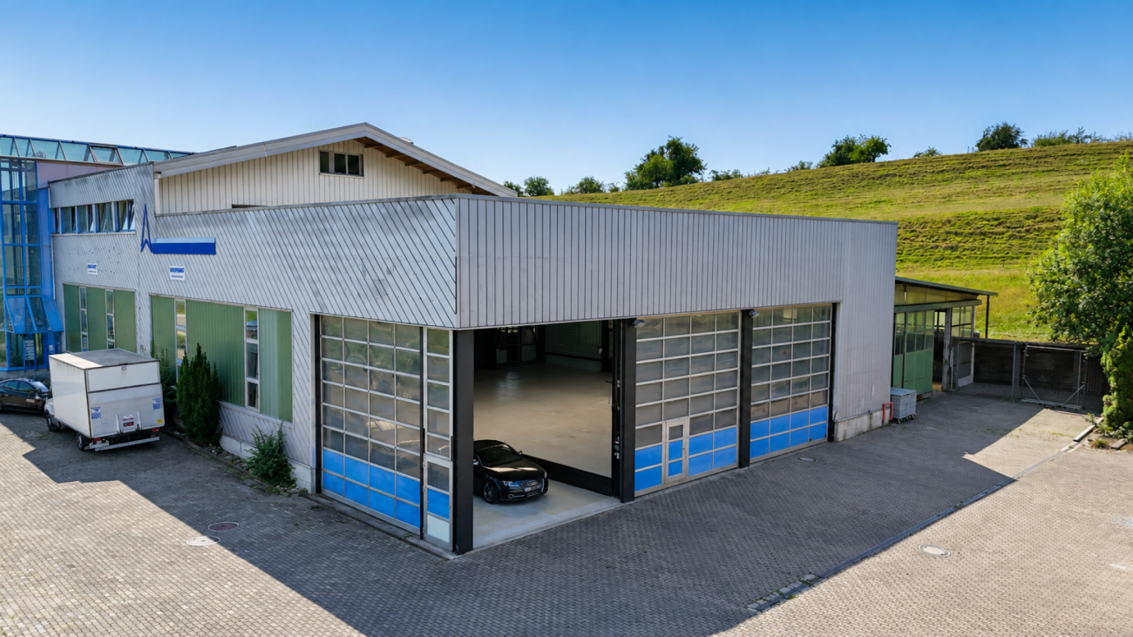
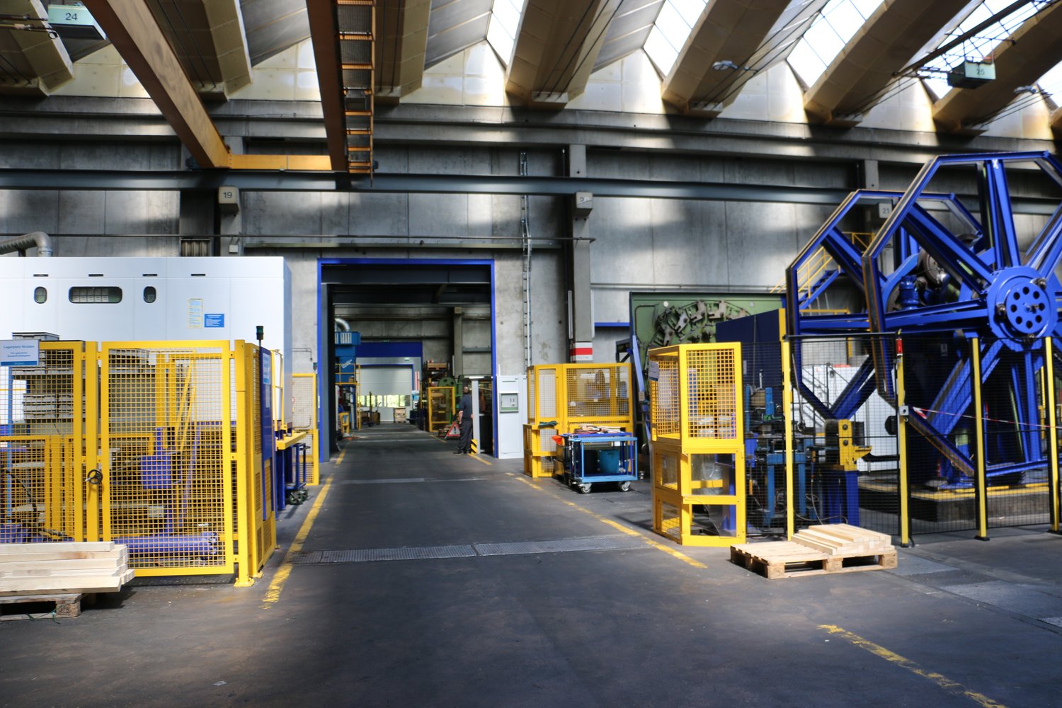
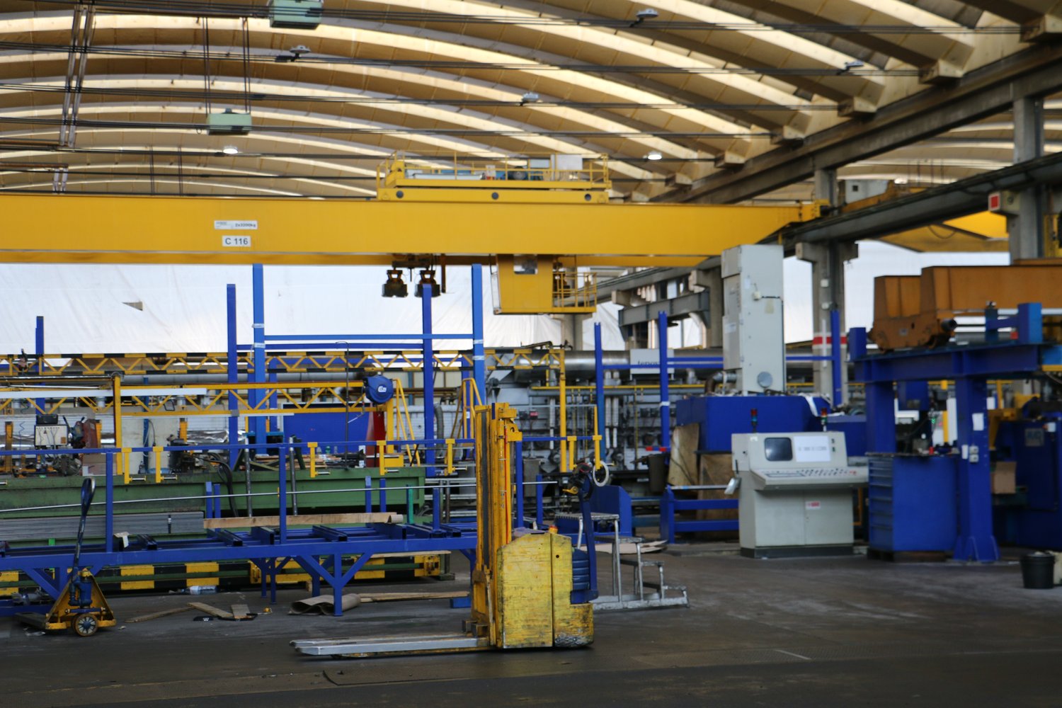
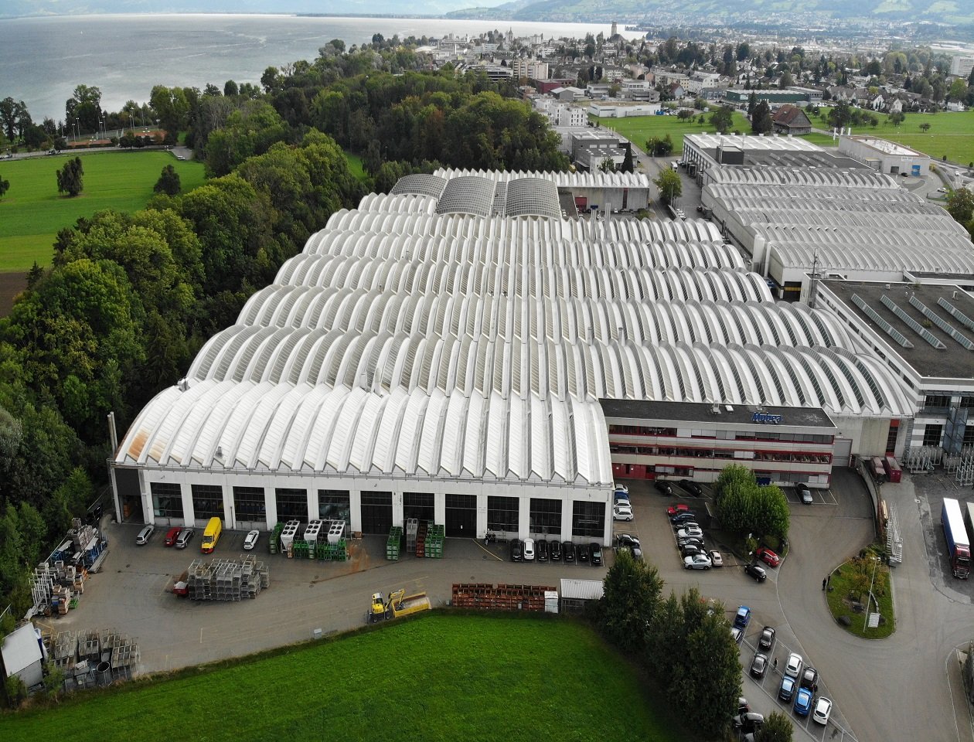
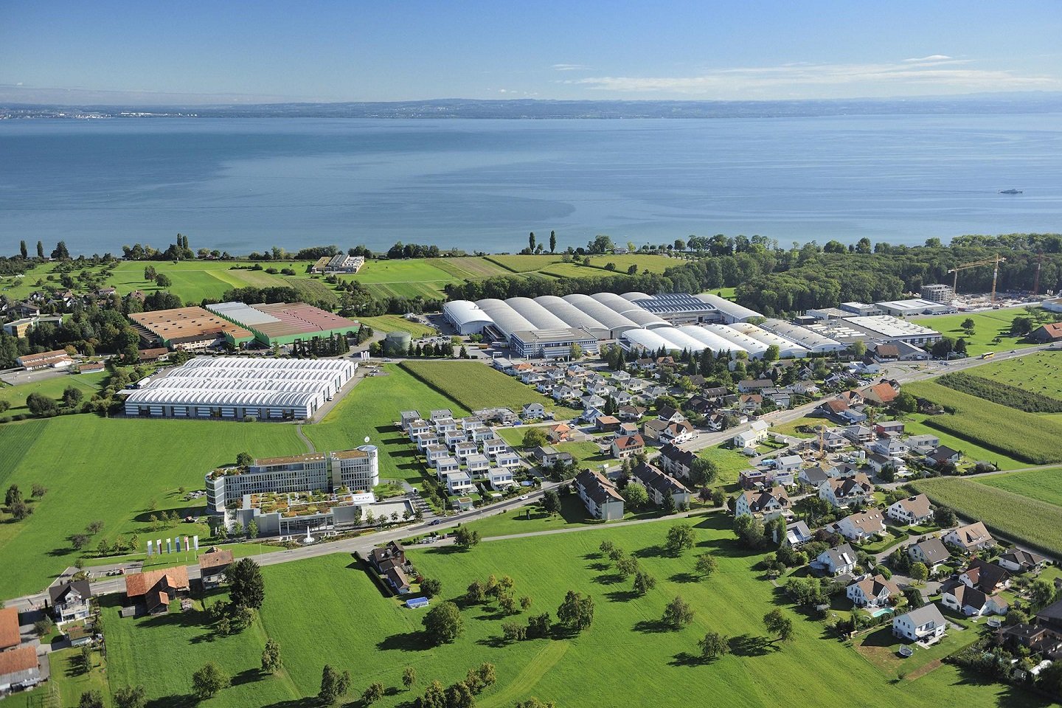
In the industrial area of Arbon-Frasnacht, we are renting a spacious and versatile industrial property with a total area of around 33,000 m², subject to agreement. The majority consists of industrial and hall spaces, supplemented by expanded office extensions and outdoor areas.The industrial halls offer potential for flexible space concepts. A possible subdivision of the halls for multi-tenant use is currently being examined. Spaces of around 960 m² to approximately 33,000 m² are planned. The office spaces could also be rented separately.Thanks to the existing infrastructure, excellent transport links, and proximity to residential and service areas, the property is suitable for a variety of uses, including: • Production and manufacturing • Precision mechanics, electrical engineering, or device construction • Workshop and commercial use • Logistics and transport companies • Storage and distribution • Research and laboratory • Training or training center • Leisure and sports concepts • Event and leisure uses • Film and photo studios • Studios and creative production communities Highlights of the property • Generous space offer of around 960 to 33,000 m² • Hall height of approximately 11.8 m clear height • High floor load capacity in the machine area (20-40 t) • Approximately 20 crane systems with load capacities of 1,600 to 30,000 kg • Electric rolling gates and internal driveway • LED lighting in all halls • Ceiling air heating systems with gas heating • Partially ventilated systems in individual halls and in the basement • Skylights with electric opening • Goods lift with 3,200 kg load capacity • Expanded office spaces with passenger lift, reception area, kitchen, and cloakrooms • Separate ladies' and gentlemen's toilets as well as showers • Two transformer stations with a capacity of 17 KVA • Compressed air system with three compressors (can be taken over in consultation with the current tenant) • Water storage with heat recovery • Tank system for emergency cases • Smoke heat extraction system with pneumatic light domes in individual areas • Nitrogen system on the neighboring plot (easement of use) • Fire alarm system without sprinkler system • Planned photovoltaic system on the roof • 22 outdoor parking spaces, with a possible expansion to around 120-170 parking spaces in the medium term Optimal location in ArbonThe property impresses with its central location in the industrial area of Arbon, with very good accessibility: • Bus stop "Arbonia" in about 4 minutes' walk • Motorway access Arbon-West in about 4 minutes by car • Seemoosriet train station easily accessible • Shopping opportunities, restaurants, and hotel offers in the immediate vicinity • Recreational area on Lake Constance just a few minutes away AvailabilityCurrently, expressions of interest are being accepted. The allocation of spaces will take place from late summer 2026 at the earliest. A rental start is expected to be possible from Q4 2026 or Q1 2027.Have we sparked your interest? We would be happy to provide you with further information or arrange a viewing appointment.Please note that information, pictures, and plans are non-binding and may differ from the actual execution.
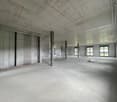
Travel time
-
1 / 24
2,000m²Price on request
Industriestrasse 24, 9320 Arbon

Versatile industrial and commercial spaces in Arbon with excellent infrastructure – up to 33,000 m²

In the industrial area of Arbon-Frasnacht, we are renting a spacious and versatile industrial property with a total area of around 33,000 m², subject to agreement. The majority consists of industrial and hall spaces, supplemented by expanded office extensions and outdoor areas.The industrial halls offer potential for flexible space concepts. A possible subdivision of the halls for multi-tenant use is currently being examined. Spaces of around 960 m² to 33,000 m² are planned. The office spaces could also be rented separately.Thanks to the existing infrastructure, excellent transport links, and proximity to residential and service areas, the property is suitable for a variety of uses, including: • Production and manufacturing • Precision mechanics, electrical engineering, or device construction • Workshop and commercial use • Logistics and transport companies • Storage and distribution • Research and laboratory • Training or training centers • Leisure and sports concepts • Event and leisure uses • Film and photo studios • Studios and creative production communities Highlights of the property • Generous space offer of around 960 to 33,000 m² • Hall height of around 11.8 m clear height • High floor load capacity in the machine area (20-40 t) • Around 20 crane systems with load capacities of 1,600 to 30,000 kg • Electric rolling gates and internal driveway • LED lighting in all halls • Ceiling air heaters with gas heating • Partially ventilated systems in individual halls and in the basement • Skylights with electric opening • Goods lift with 3,200 kg load capacity • Expanded office spaces with passenger lift, reception area, kitchen, and cloakrooms • Separate ladies' and gentlemen's toilets as well as showers • Two transformer stations with a capacity of 17 KVA • Compressed air system with three compressors (can be taken over after consultation with the current tenant) • Water storage with heat recovery • Tank system for emergency cases • Smoke heat extraction system with pneumatic light domes in individual areas • Nitrogen system on the neighboring plot (easement of use) • Fire alarm system without sprinkler system • Planned photovoltaic system on the roof • 22 outdoor parking spaces, with a possible expansion to around 120-170 parking spaces in the medium term Optimal location in ArbonThe property impresses with its central location in the industrial area of Arbon, with very good accessibility: • Bus stop "Arbonia" in about 4 minutes' walk • Motorway access Arbon-West in about 4 minutes by car • Seemoosriet train station easily accessible • Shopping opportunities, restaurants, and hotel offers in the immediate vicinity • Recreational area on Lake Constance just a few minutes away AvailabilityCurrently, expressions of interest are being accepted. The allocation of spaces will take place from late summer 2026 at the earliest. A rental start is expected to be possible from Q4 2026 or Q1 2027.Have we sparked your interest? We would be happy to provide you with further information or arrange a viewing appointment.Please note that information, images, and plans are non-binding and may differ from the actual implementation.

Travel time
-
1 / 24
1,000m²Price on request
Industriestrasse 24, 9320 Arbon

Versatile industrial and commercial spaces in Arbon with excellent infrastructure – up to 33,000 m²

In the industrial area of Arbon-Frasnacht, we are renting a spacious and versatile industrial property with a total area of around 33,000 m², by agreement. The majority consists of industrial and hall spaces, supplemented by expanded office extensions and outdoor areas.The industrial halls offer potential for flexible space concepts. A possible subdivision of the halls for multi-tenant use is currently being examined. Areas of around 960 m² to around 33,000 m² are planned. The office spaces could also be rented separately.Thanks to the existing infrastructure, the excellent transport links, and the proximity to residential and service areas, the property is suitable for a variety of uses, including: • Production and manufacturing • Precision mechanics, electrical engineering, or device construction • Workshop and commercial use • Logistics and transport companies • Storage and distribution • Research and laboratory • Training or training centers • Leisure and sports concepts • Event and leisure uses • Film and photo studios • Studios and creative production communities Highlights of the property • Generous space offer of around 960 to 33,000 m² • Hall height of around 11.8 m clear height • High floor load in the machine area (20-40 t) • Around 20 crane systems with load capacities of 1,600 to 30,000 kg • Electric rolling gates and internal driveway • LED lighting in all halls • Ceiling air heaters with gas heating • Partially ventilation systems in individual halls and in the basement • Skylights with electric opening • Goods lift with 3,200 kg load capacity • Expanded office spaces with passenger lift, reception area, kitchen, and changing rooms • Separate ladies' and gentlemen's toilets as well as showers • Two transformer stations with a power of 17 KVA • Compressed air system with three compressors (can be taken over in consultation with the current tenant) • Water storage with heat recovery • Tank system for emergency cases • Smoke heat extraction system with pneumatic light domes in individual areas • Nitrogen system on the neighboring plot (easement of use) • Fire alarm system without sprinkler system • Planned photovoltaic system on the roof • 22 outdoor parking spaces, medium-term expansion to around 120-170 parking spaces possible Optimal location in ArbonThe property impresses with its central location in the industrial area of Arbon with very good accessibility: • Bus stop "Arbonia" in about 4 minutes' walk • Motorway access Arbon-West in about 4 minutes' drive • Seemoosriet train station easily accessible • Shopping opportunities, restaurants, and hotel offers in the immediate vicinity • Recreation area on Lake Constance just a few minutes away AvailabilityCurrently, expressions of interest are being accepted. The space allocation will take place at the earliest from late summer 2026. A rental start is expected to be possible from Q4 2026 or Q1 2027.Have we sparked your interest? We would be happy to provide you with further information or arrange a viewing appointment.Please note that information, pictures, and plans are non-binding and may differ from the actual execution.

Travel time
-
1 / 24
3,000m²Price on request
Industriestrasse 24, 9320 Arbon

Versatile industrial and commercial spaces in Arbon with excellent infrastructure – up to 33,000 m²

In the industrial area of Arbon-Frasnacht, we are renting a spacious and versatile industrial property with a total area of around 33,000 m², by agreement. The majority consists of industrial and hall spaces, supplemented by expanded office extensions and outdoor areas.The industrial halls fundamentally offer potential for flexible space concepts. A possible subdivision of the halls for multi-tenant use is currently being reviewed. Areas of around 960 m² to approximately 33,000 m² are planned. The office spaces could also be rented separately.Thanks to the existing infrastructure, the excellent traffic connection, and the proximity to residential and service offerings, the property is suitable for a variety of uses, including: • Production and manufacturing • Fine mechanics, electrical engineering, or device construction • Workshop and commercial use • Logistics and transport companies • Storage and distribution • Research and laboratory • Training or training centers • Leisure and sports concepts • Event and leisure uses • Film and photo studios • Studios and creative production communities Highlights of the property • Generous space offer of around 960 to 33,000 m² • Hall height of approximately 11.8 m clear height • High floor load in the machine area (20-40 t) • Around 20 crane systems with load capacities of 1,600 to 30,000 kg • Electric rolling gates and internal driveway • LED lighting in all halls • Ceiling air heaters with gas heating • Partially ventilated systems in individual halls and in the basement • Skylights with electric opening • Goods lift with 3,200 kg load capacity • Expanded office spaces with personnel lift, reception area, kitchen, and changing rooms • Separate ladies' and gentlemen's toilets as well as showers • Two transformer stations with a capacity of 17 KVA • Compressed air system with three compressors (can be taken over in consultation with the current tenant) • Water storage with heat recovery • Tank system for emergency cases • Smoke heat extraction system with pneumatic light domes in individual areas • Nitrogen system on the neighboring plot (easement usage rights) • Fire alarm system without sprinkler system • Planned photovoltaic system on the roof • 22 outdoor parking spaces, with a possible expansion to around 120-170 parking spaces in the medium term Optimal location in ArbonThe property convinces with its central location in the industrial area of Arbon with very good accessibility: • Bus stop "Arbonia" in about 4 minutes' walk • Motorway access Arbon-West in about 4 minutes' drive • Seemoosriet train station easily accessible • Shopping facilities, restaurants, and hotel offers in the immediate vicinity • Recreational area on Lake Constance just a few minutes away AvailabilityCurrently, expressions of interest are being accepted. The space allocation will take place at the earliest from late summer 2026. A rental start is expected to be possible from Q4 2026 or Q1 2027.Have we sparked your interest? We would be happy to provide you with further information or arrange a viewing appointment.Please note that information, pictures, and plans are non-binding and may differ from the actual execution.

Travel time
-
1 / 24
20,000m²Price on request
Industriestrasse 24, 9320 Arbon

Versatile industrial and commercial spaces in Arbon with excellent infrastructure – up to 33,000 m²

In the industrial area of Arbon-Frasnacht, we are renting a spacious and versatile industrial property with a total area of around 33,000 m², by agreement. The majority consists of industrial and hall spaces, supplemented by expanded office extensions and outdoor areas.The industrial halls offer potential for flexible space concepts. A possible subdivision of the halls for multi-tenant use is currently being examined. Areas of around 960 m² to around 33,000 m² are planned. The office spaces could also be rented separately.Thanks to the existing infrastructure, the excellent transport links, and the proximity to residential and service areas, the property is suitable for a variety of uses, including: • Production and manufacturing • Precision mechanics, electrical engineering, or device construction • Workshop and commercial use • Logistics and transport companies • Storage and distribution • Research and laboratory • Training or training centers • Leisure and sports concepts • Event and leisure uses • Film and photo studios • Studios and creative production communities Highlights of the property • Generous space offer of around 960 to 33,000 m² • Hall height of around 11.8 m clear height • High floor load in the machine area (20-40 t) • Around 20 crane systems with load capacities of 1,600 to 30,000 kg • Electric rolling gates and internal thoroughfare • LED lighting in all halls • Ceiling air heaters with gas heating • Partially ventilated systems in individual halls and in the basement • Skylights with electric opening • Goods lift with 3,200 kg load capacity • Expanded office spaces with passenger lift, reception area, kitchen, and cloakrooms • Separate ladies' and gentlemen's toilets as well as showers • Two transformer stations with a power output of 17 KVA • Compressed air system with three compressors (can be taken over in consultation with the current tenant) • Water storage with heat recovery • Tank system for emergency cases • Smoke heat extraction system with pneumatic light domes in individual areas • Nitrogen system on the neighboring plot (easement of use) • Fire alarm system without sprinkler system • Planned photovoltaic system on the roof • 22 outdoor parking spaces, with a possible expansion to around 120-170 parking spaces in the medium term Optimal location in ArbonThe property impresses with its central location in the industrial area of Arbon, with very good accessibility: • Bus stop "Arbonia" in about 4 minutes' walk • Motorway access Arbon-West in about 4 minutes' drive • Seemoosriet train station easily accessible • Shopping opportunities, restaurants, and hotel offers in the immediate vicinity • Recreational area on Lake Constance just a few minutes away AvailabilityCurrently, expressions of interest are being accepted. The space allocation will take place at the earliest from late summer 2026. A rental start is expected to be possible from Q4 2026 or Q1 2027.Have we sparked your interest? We would be happy to provide you with further information or arrange a viewing appointment.Please note that information, pictures, and plans are non-binding and may differ from the actual execution.

Travel time
-
1 / 24
33,000m²Price on request
Industriestrasse 24, 9320 Arbon

Versatile industrial and commercial spaces in Arbon with excellent infrastructure – up to 33,000 m²

In the industrial area of Arbon-Frasnacht, we are renting a spacious and versatile industrial property with a total area of around 33,000 m², subject to agreement. The majority consists of industrial and hall spaces, supplemented by expanded office extensions and outdoor areas.The industrial halls offer potential for flexible space concepts. A possible subdivision of the halls for multi-tenant use is currently being examined. Spaces of around 960 m² to approximately 33,000 m² are planned. The office spaces could also be rented separately.Thanks to the existing infrastructure, excellent traffic connections, and proximity to residential and service areas, the property is suitable for various uses, including: • Production and manufacturing • Precision mechanics, electrical engineering, or device construction • Workshop and commercial use • Logistics and transport companies • Storage and distribution • Research and laboratory • Training or training centers • Leisure and sports concepts • Event and leisure uses • Film and photo studios • Studios and creative production communities Highlights of the property • Generous space offer of around 960 to 33,000 m² • Hall height of approximately 11.8 m clear height • High floor load capacity in the machine area (20-40 t) • Approximately 20 crane systems with load capacities of 1,600 to 30,000 kg • Electric rolling gates and internal driveway • LED lighting in all halls • Ceiling air heaters with gas heating • Partially ventilated systems in individual halls and in the basement • Skylights with electric opening • Goods lift with 3,200 kg load capacity • Expanded office spaces with passenger lift, reception area, kitchen, and cloakrooms • Separate ladies' and gentlemen's toilets as well as showers • Two transformer stations with a power output of 17 KVA • Compressed air system with three compressors (can be taken over after consultation with the current tenant) • Water storage with heat recovery • Tank system for emergency cases • Smoke heat extraction system with pneumatic light domes in individual areas • Nitrogen system on the neighboring plot (easement of use) • Fire alarm system without sprinkler system • Planned photovoltaic system on the roof • 22 outdoor parking spaces, with a possible expansion to around 120-170 parking spaces in the medium term Optimal location in ArbonThe property impresses with its central location in the industrial area of Arbon, with very good accessibility: • Bus stop "Arbonia" in about 4 walking minutes • Motorway access Arbon-West in about 4 driving minutes • Seemoosriet train station easily accessible • Shopping facilities, restaurants, and hotel offers in the immediate vicinity • Recreational area on Lake Constance just a few minutes away AvailabilityCurrently, expressions of interest are being accepted. The space allocation will take place at the earliest from late summer 2026. A rental start is expected to be possible from Q4 2026 or Q1 2027.Have we sparked your interest? We would be happy to provide you with further information or arrange a viewing appointment.Please note that information, pictures, and plans are non-binding and may differ from the actual implementation.

Travel time
-
1 / 6
  • Parking space
  • Elevator
  • Wheelchair access
1,835m²CHF 195.– / m²
9016 St. Gallen

ENORMOUS PRODUCTION HALL IDEAL FOR YOUR BUSINESS

This spacious hall in St. Gallen offers a huge area on two floors and can be tailored to your needs. Ideal for companies, crafts, showrooms, warehouses, or production, which appreciate flexible rooms and a central location near the highway. Versatile and suitable for various industries. Ample outdoor parking spaces and sufficient underground parking spaces ensure relaxed delivery and comfortable parking.This BETTERHOMES offer is characterized by the following advantages:- huge area- spread over 2 floors- individually designable- sufficient outdoor parking spaces available- sufficient underground parking spaces available- suitable for various industries- central location in immediate proximity to the highway- versatile- and, and, and ...Interested? Contact us for a non-binding viewing, also online viewing possible!Not found anything suitable? Over 2,000 more offers at: www.betterhomes.ch - the real estate fair mediatorDo you want to market a property yourself?Take advantage of our know-how: https://www.betterhomes.ch/de/profitierenDo you want to have a property valued?Find out its value now through our free valuation, immediately and non-binding!https://www.betterhomes.ch/de/knowledge/estimationMore detailsLocation: central location in immediate proximity to the highwayCondition: goodBathrooms / wet cells: 6 (6x WC / sink)Heating system: oil heatingPublic transport: bus stop, 82 mSchools: Schulhaus Zil, 1.4 kmShops: Gallusmarkt, 1 km

  • Parking space
  • Elevator
  • Wheelchair access
1 / 6
  • Parking space
1,840m²CHF 100.– / m²
9300 Wittenbach

HUGE, LEVEL AND ACCESSIBLE

This spacious hall in Wittenbach offers a lot of space for companies that want to grow on 1840 m². With a floor load of over 3 t/m², ceiling heights of 4.6 to 6.5 m and gate heights of 3.8 m, it is ideal for production, assembly, manufacturing or storage. The hall is accessible and equipped with a portal crane system. Additional parking spaces can be rented for CHF 100 per space.This BETTERHOMES offer is characterized by the following advantages:- large hall ideal for your business model- floor load of more than 3 tons per m²- ceiling height of 4.6 m to 6.5 m- ideal for production, assembly, manufacturing, storage and much more- the hall is accessible with vehicles- enough parking spaces can be rented for CHF 100.-/month per parking space- equipped with a portal crane system- gate heights 3.8 m- and, and, and ...Interested? Contact us for a non-binding viewing, also online viewing possible!Not found anything suitable? Over 2,000 more offers at: www.betterhomes.ch - the real estate fair mediatorDo you want to market a property yourself?Take advantage of our know-how: https://www.betterhomes.ch/de/profitierenDo you want to have a property valued?Find out its value now through our free valuation, immediately and non-binding!https://www.betterhomes.ch/de/knowledge/estimationMore detailsLocation: centralCondition: goodHeating system: gas heatingPublic transport: Wittenbach station, 800 mSchools: primary school, 450 mShops: Lidl, 1.5 km

  • Parking space
1 / 6
  • Parking space
  • Elevator
  • Wheelchair access
235m²CHF 2,750.–
9245 Oberbüren

NEW BUILDING - IDEAL FOR YOUR PROJECT

Modern hall in Oberbüren with diverse usage possibilities. The new building project offers optimal conditions for any business with a large freight elevator and a ceiling height of 4 meters. The existing passenger elevator and the central location in close proximity to the highway make the property particularly attractive. Ideal for entrepreneurs looking for a flexible and well-located site.This BETTERHOMES offer is characterized by the following advantages:- New building project- Ideal for any business- Large freight elevator- Ceiling height 4 meters- Passenger elevator available- Central location in close proximity to the highway- Sufficient parking possibilities available- And, and, and ...Interested? Contact us for a non-binding viewing!Not found anything suitable? Over 2,000 more offers at: www.betterhomes.ch - the real estate fair mediatorDo you want to market a property yourself?Benefit from our know-how: https://www.betterhomes.ch/de/profitierenDo you want to have a property valued?Find out its value now through our free valuation, immediately and non-binding!https://www.betterhomes.ch/de/knowledge/estimationMore detailsLocation: Central location in close proximity to the highwayCondition: NewBathrooms / Wet cells: 2 (2 x sink, 2 x toilet)Heating system: Ground probe / Underfloor heatingPublic transport: Oberbüren train station, 1.1 kmSchools: Brühlacker school, 1.4 kmShops: Ottos AG, 700 m

  • Parking space
  • Elevator
  • Wheelchair access
1 / 6
  • Parking space
  • Elevator
  • Wheelchair access
166m²CHF 1,936.–
9245 Oberbüren

Newly Built Project for Your Business

Modern hall in Oberbüren with diverse usage possibilities. The new building project offers optimal conditions for any business with a large cargo lift and a ceiling height of 4 meters. The existing passenger lift and the central location in close proximity to the highway make the property particularly attractive. Ideal for entrepreneurs looking for a flexible and well-located site.This BETTERHOMES offer is characterized by the following advantages:- New building project- Ideal for any business- Large cargo lift- Ceiling height 4 meters- Passenger lift available- Central location in close proximity to the highway- Sufficient parking options available- And, and, and ...Interested? Contact us for a non-binding viewing!Didn't find anything suitable? Over 2,000 more offers at: www.betterhomes.ch - the real estate fair mediatorWant to market your own property?Benefit from our know-how: https://www.betterhomes.ch/de/profitierenDo you want to have a property valued?Find out its value now through our free valuation, immediately and non-binding!https://www.betterhomes.ch/de/knowledge/estimationMore detailsLocation: Central location in close proximity to the highwayCondition: NewBathrooms / Wet cells: 2 (2 x sink, 2 x toilet)Heating system: Ground probe / underfloor heatingPublic transport: Oberbüren train station, 1.1 kmSchools: Brühlacker school, 1.4 kmShops: Ottos AG, 700 m

  • Parking space
  • Elevator
  • Wheelchair access
1 / 6
  • Parking space
  • Elevator
  • Wheelchair access
100m²CHF 1,200.–
9245 Oberbüren

Newly Built Project for Your Business

Modern hall in Oberbüren with diverse usage possibilities. The new building project offers optimal conditions for any business with a large freight elevator and a ceiling height of 4 meters. The existing passenger elevator and the central location in close proximity to the highway make the property particularly attractive. Ideal for entrepreneurs looking for a flexible and well-located site.This BETTERHOMES offer is characterized by the following advantages:- New building project- Ideal for any business- Large freight elevator- Ceiling height 4 meters- Passenger elevator available- Central location in close proximity to the highway- Sufficient parking possibilities- And, and, and ...Interested? Contact us for a non-binding viewing!Not found anything suitable? Over 2,000 more offers at: www.betterhomes.ch - the real estate fair mediatorDo you want to market a property yourself?Take advantage of our know-how: https://www.betterhomes.ch/de/profitierenDo you want to have a property valued?Find out its value now through our free valuation, immediately and without obligation!https://www.betterhomes.ch/de/knowledge/estimationMore detailsLocation: Central location in close proximity to the highwayCondition: NewBathrooms / Wet cells: 2 (2 x sink, 2 x toilet)Heating system: Ground probe / Floor heatingPublic transport: Oberbüren train station, 1.1 kmSchools: Schulhaus Brühlacker, 1.4 kmShops: Ottos AG, 700 m

  • Parking space
  • Elevator
  • Wheelchair access
1 / 6
  • Parking space
  • Elevator
  • Wheelchair access
287m²CHF 3,348.–
9245 Oberbüren

Newly Built Large Office Space

Modern office space in Oberbüren! This new construction project offers a plot area of 287 m² and is ideal for a large office. The ceiling height of 4 meters creates a pleasant working atmosphere. With a passenger lift and a freight lift, the space is also suitable as a storage area. The central location in Oberbüren rounds off the offer perfectly. Ideal for companies looking for a modern and well-located office space.This BETTERHOMES offer is characterized by the following advantages:- New construction project- Ideal for large offices- Also usable as storage space- Ceiling height of 4 m- Passenger lift available- Freight lift available- Central location in Oberbüren- And, and, and ...Interested? Contact us for a non-binding viewing!Didn't find anything suitable? Over 2,000 more offers at: www.betterhomes.ch - the real estate fair mediatorWant to market a property yourself?Take advantage of our know-how: https://www.betterhomes.ch/de/profitierenDo you want to have a property valued?Find out its value now through our free valuation, immediately and without obligation!https://www.betterhomes.ch/de/knowledge/estimationMore detailsLocation: central locationCondition: new buildingBathrooms / wet cells: 2 (2 x sink / toilet)Heating system: geothermal / underfloor heatingPublic transport: Oberbüren train station, 1.1 kmSchools: Brühlacker school, 1.4 kmShops: Ottos AG, 700 m

  • Parking space
  • Elevator
  • Wheelchair access
1 / 6
  • Parking space
  • Elevator
  • Wheelchair access
565m²CHF 6,592.–
9245 Oberbüren

Newly Built Project for Your Business

Modern hall in Oberbüren with diverse usage possibilities. The new building project offers optimal conditions for any business with a large goods lift and a ceiling height of 4 meters. The existing passenger lift and the central location in close proximity to the highway make the property particularly attractive. The area can also be divided and rented separately if needed. Ideal for entrepreneurs looking for a flexible and well-located site.This BETTERHOMES offer is characterized by the following advantages:- New building project- Ideal for any business- Large goods lift- Ceiling height 4 meters- Passenger lift available- Central location in close proximity to the highway- Area can be divided and rented separately if needed- And, and, and ...Interested? Contact us for a non-binding viewing!Didn't find what you're looking for? Over 2,000 more offers at: www.betterhomes.ch - the real estate fair mediatorWant to market your own property?Benefit from our expertise: https://www.betterhomes.ch/de/profitierenDo you want to have a property valued?Find out its value now with our free valuation, immediately and non-binding!https://www.betterhomes.ch/de/knowledge/estimationMore detailsLocation: Central location in close proximity to the highwayCondition: NewBathrooms / Wet cells: 2 (2 x sink, 2 x toilet)Heating system: Ground probe / Underfloor heatingPublic transport: Oberbüren train station, 1.1 kmSchools: Brühlacker school, 1.4 kmShops: Ottos AG, 700 m

  • Parking space
  • Elevator
  • Wheelchair access
1 / 4
1 roomCHF 210.– / m²
Oberbotsbergstrasse 1, 9230 Flawil

Modern commercial space in the new Flawa area – New building from 2027

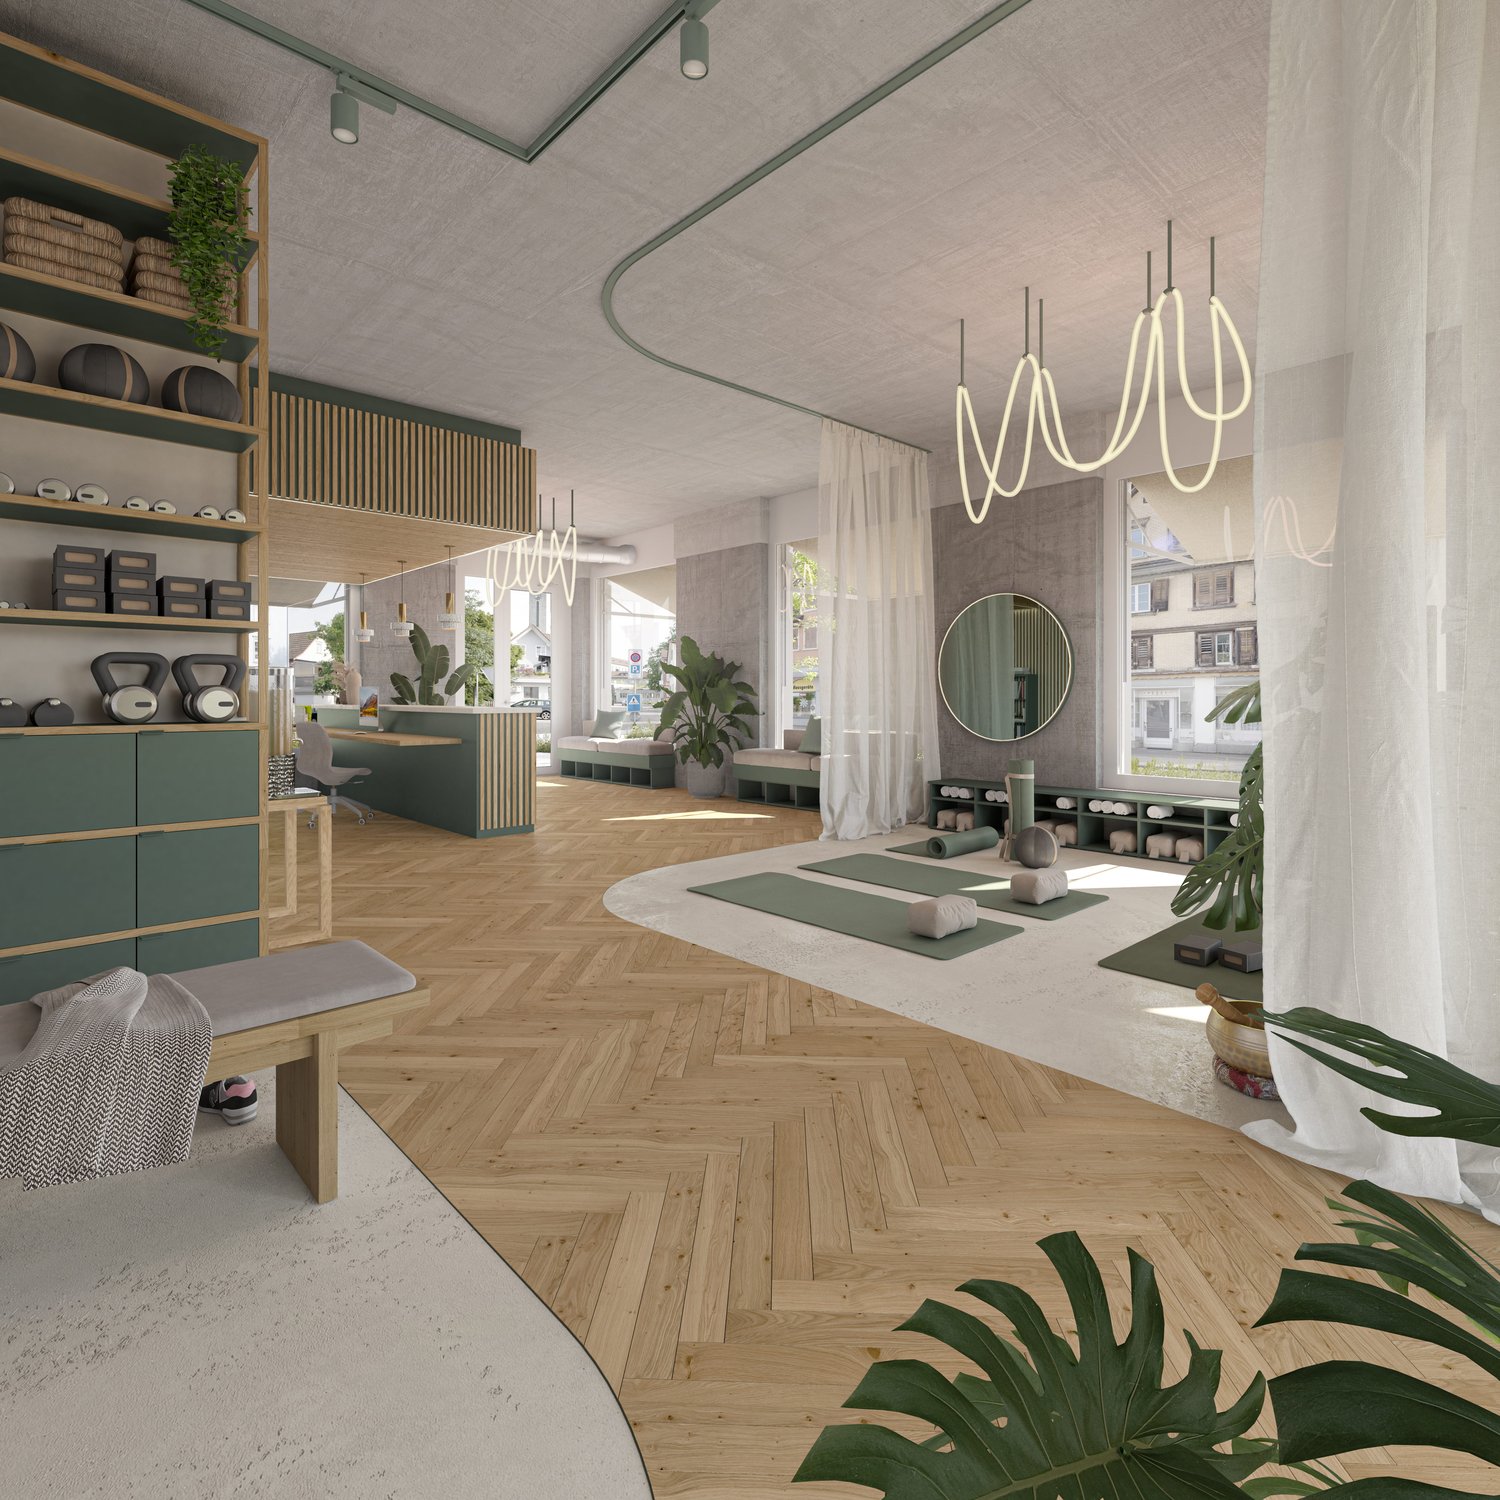
The ideal location for your business idea.In the newly emerging Flawa area in Flawil, you can expect a modern commercial space with a variety of usage possibilities. Whether office, practice, studio, agency, or service company: The flexibly usable space offers optimal conditions for companies that value a representative location and a high-quality environment.The commercial space is located on the ground floor of House 3 and benefits from an attractive location within the new quarter.Large window areas provide bright rooms and create a pleasant working atmosphere for employees and customers alike.The Flawa area is developing into a vibrant quarter with an attractive mix of living and working. This creates interesting synergies, short distances, and an environment with high quality of stay.Flexibility for your company • Ideal for office, practice, studio, or service use • Flexible floor plan design • Individual participation possibilities in the interior design • High-quality prepared rental space • Plastered walls for a modern and representative appearance • Floor preparation for individual final coating • Flexible contract and rent design possible Modern infrastructure • Generous room height of approx. 3.37 m • Bright rooms thanks to large window fronts • Fiber optic connection available • Barrier-free access • Prepared connection for electric vehicles • Parking spaces available in the parking garage • Good accessibility by public transport Sustainability and location quality • Sustainable and energy-efficient new building construction • Connection to the new district heating system • Solar systems on the roof surfaces • Modern architecture with high quality of stay • Mixed quarter with living and working • Future-oriented company location in the Flawa area Rent designThe rent design is flexible. The basis is a net rent of approx. CHF 210.–/m² per year. Depending on the desired tenant expansion and contract model, individual solutions are possible.Key dataArea: approx. 138 m²Floor: Ground floorRoom height: approx. 3.37 mWC facility: availableAvailability: from 01.07.2027Parking garage parking space: CHF 130.– / monthWe look forward to your contact and are happy to answer any questions you may have!*The visualizations shown are possible usage and design concepts. The commercial spaces offer a variety of design options and can be individually adapted to the requirements and wishes of the future users.

Travel time
-
1 / 4
1 roomCHF 210.– / m²
Oberbotsbergstrasse 1, 9230 Flawil

Modern commercial space in the new Flawa area – New building from 2027

The ideal location for your business idea.In the newly emerging Flawa area in Flawil, you can expect a modern commercial space with versatile usage possibilities. Whether office, practice, studio, agency, or service company: The flexibly usable space offers optimal conditions for companies that value a representative location and a high-quality environment.The commercial space is located on the ground floor of House 3 and benefits from an attractive location within the new quarter.Large window areas provide bright rooms and create a pleasant working atmosphere for employees and customers alike.The Flawa area is developing into a vibrant quarter with an attractive mix of living and working. This creates interesting synergies, short distances, and an environment with high quality of stay.Flexibility for your company • Ideal for office, practice, studio, or service use • Flexible floor plan design • Individual participation possibilities in the interior design • High-quality prepared rental space • Plastered walls for a modern and representative appearance • Floor preparation for individual final coating • Flexible contract and rent design possible Modern infrastructure • Generous room height of approx. 3.37 m • Bright rooms thanks to large window fronts • Fiber optic connection available • Barrier-free access • Prepared connection for electric vehicles • Parking spaces available • Good accessibility by public transport Sustainability and location quality • Sustainable and energy-efficient new building construction • Connection to the new district heating system • Solar systems on the roof surfaces • Modern architecture with high quality of stay • Mixed quarter with living and working • Future-oriented company location in the Flawa area Rent designThe rent design is flexible. The basis is a net rent of approx. CHF 210.–/m² per year. Depending on the desired tenant expansion and contract model, individual solutions are possible.Key dataArea: approx. 83 m²Floor: Ground floorRoom height: approx. 3.37 mWC facility: availableAvailability: from 01.07.2027Parking space in the parking garage: CHF 130.–/monthWe look forward to your contact and are happy to answer your questions!*The visualizations shown represent possible usage and design concepts. The commercial spaces offer a wide range of design possibilities and can be individually adapted to the requirements and wishes of the future users.

Travel time
-

Other interesting objects