112 results - Shop rent: Canton Ticino

1 / 6
60m²CHF 9,250.–
Via Pretorio 3, 6900 Lugano

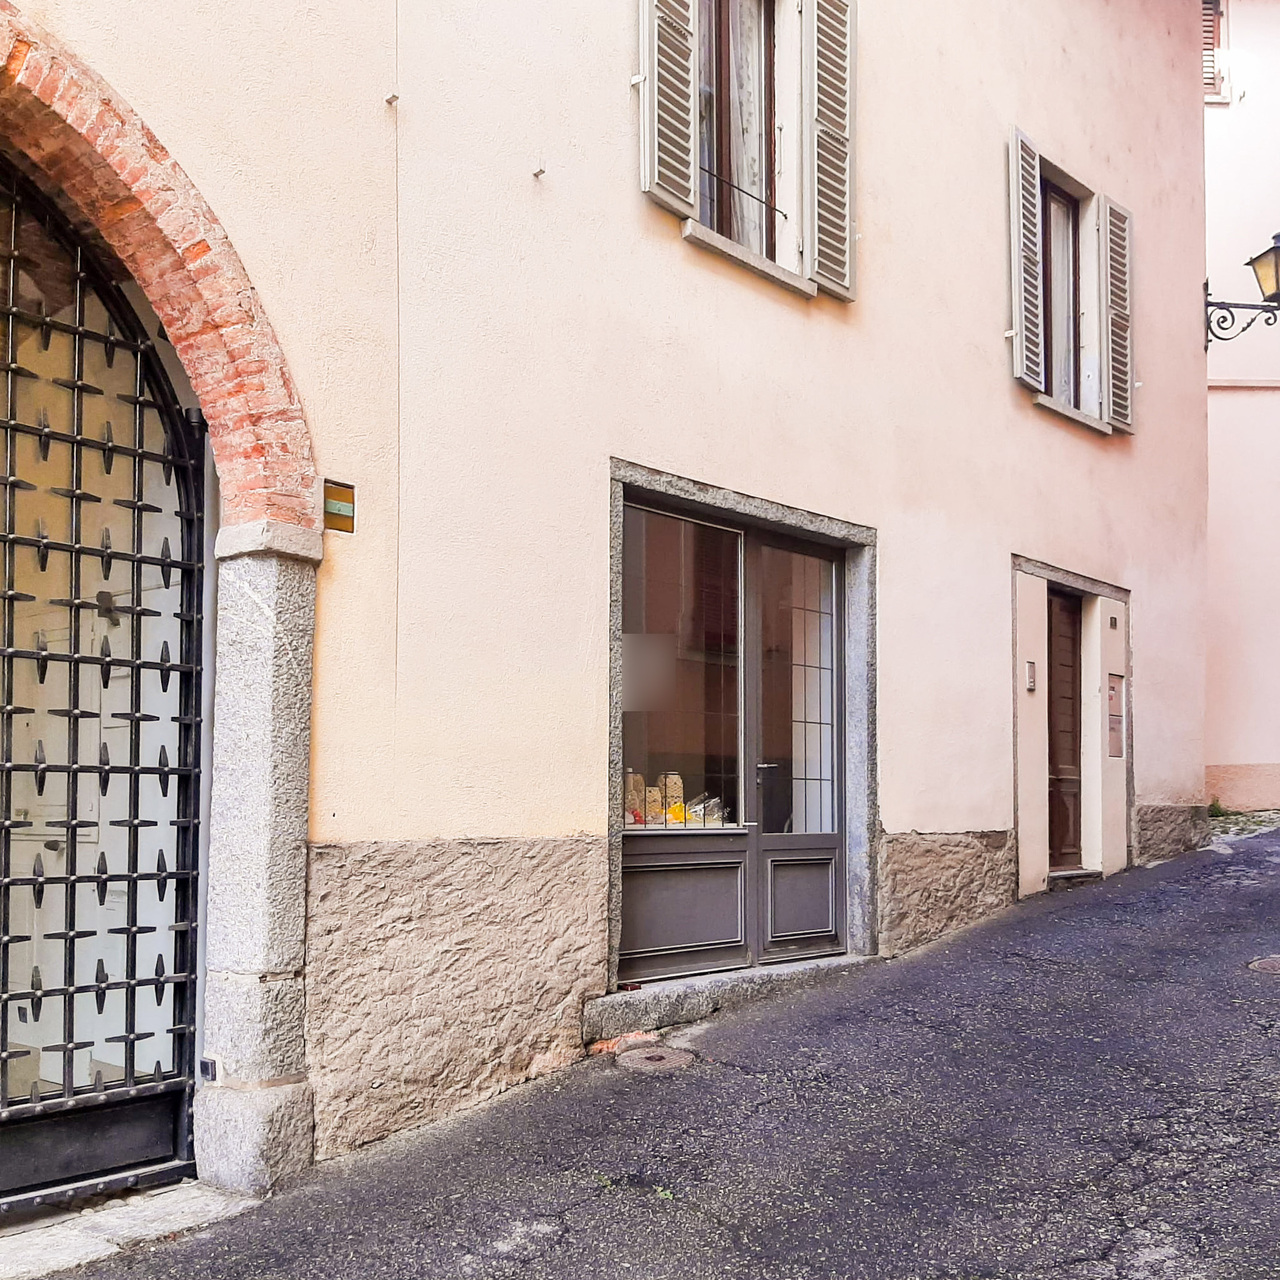
LUGANO CENTER – Prestigious commercial space with large window display and extraordinary visibility

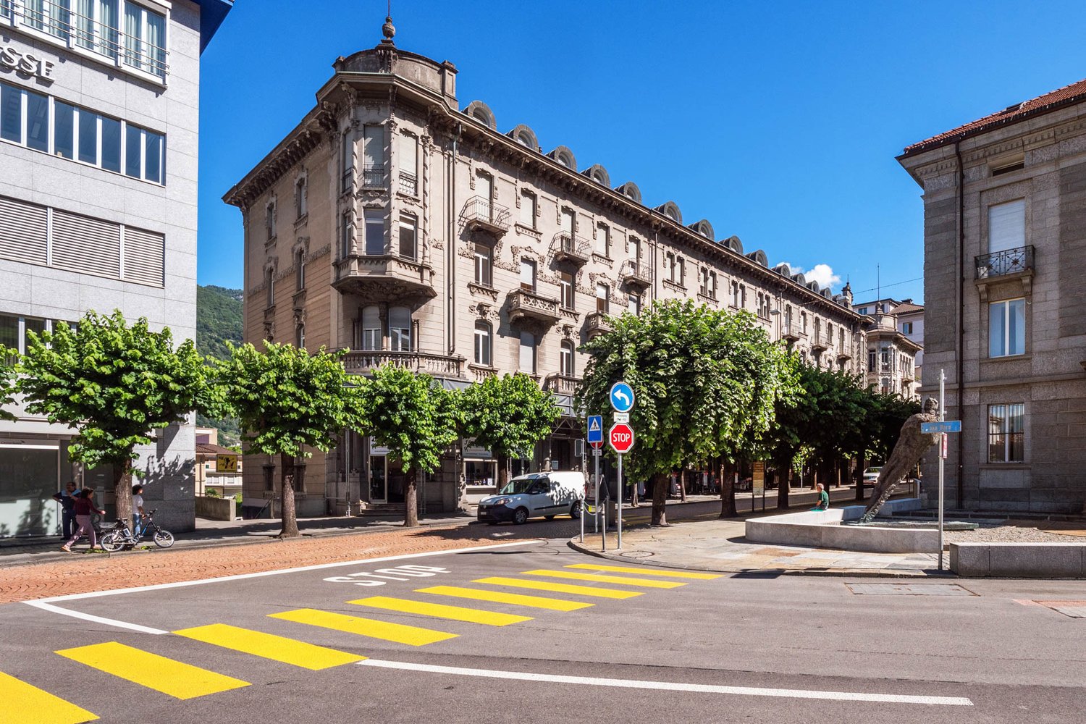
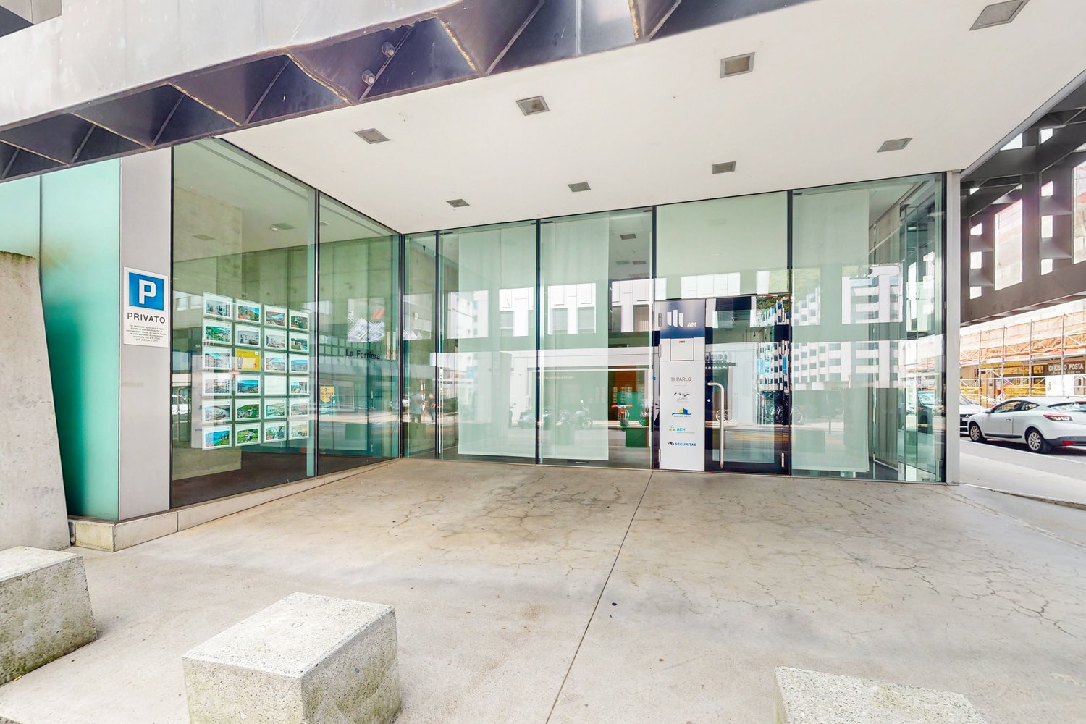
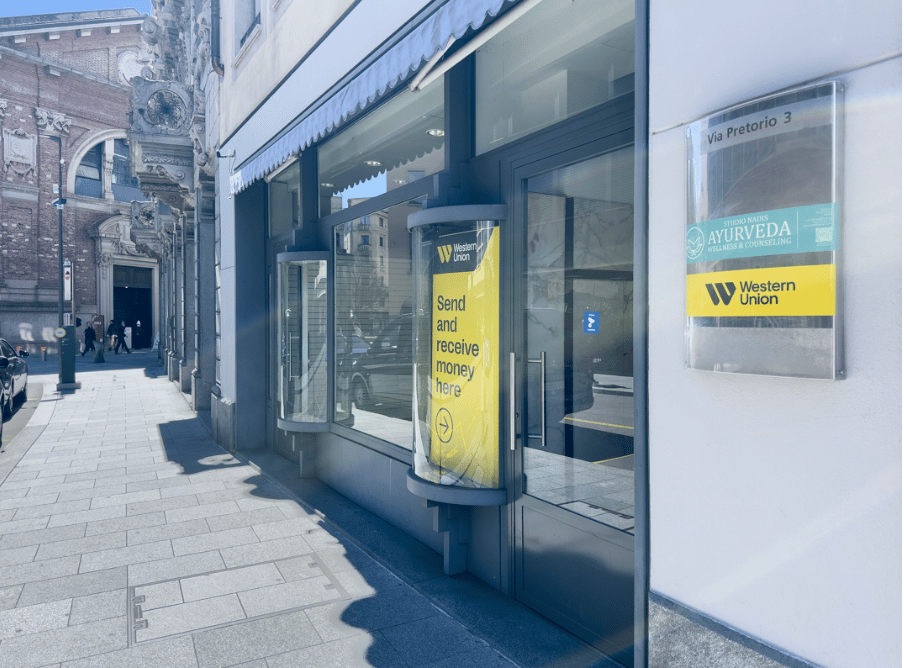
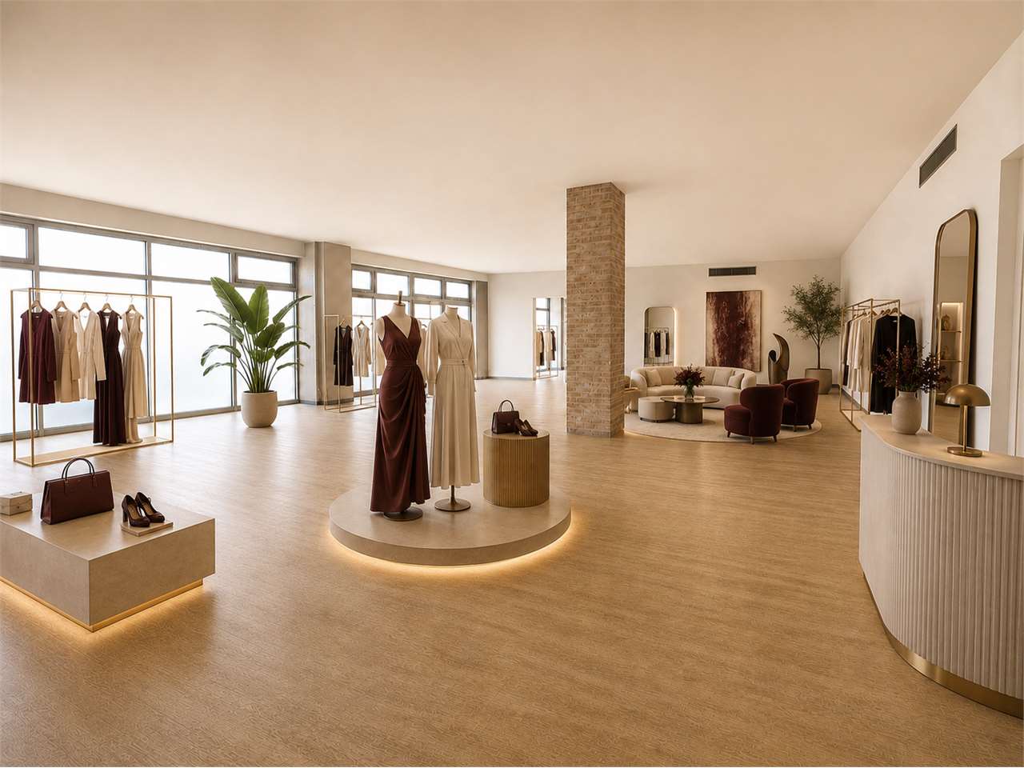
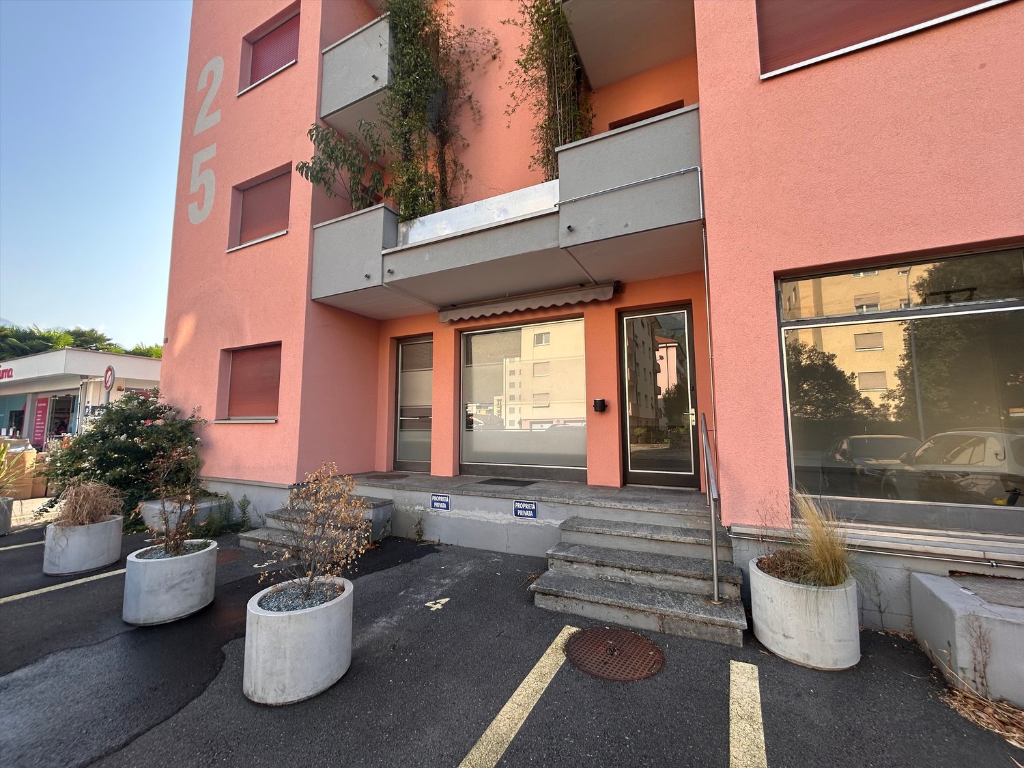
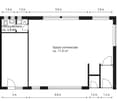
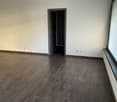
Via Pretorio 3 – 6900 LuganoIn the heart of Lugano, just a few steps from Piazza Riforma and the renowned Via Nassa, we propose a prestigious commercial space on the ground floor, located in one of the most frequented and sought-after streets in the city.Thanks to its strategic position, the property benefits from an exceptional pedestrian traffic, guaranteeing maximum visibility for any commercial activity. The large window display on the street front represents an extraordinary opportunity to enhance one's brand and attract a local and international clientele.The commercial space, of approximately 60 m², consists of: • bright sales area with direct access from the street; • practical back office; • sanitary facilities. It is the ideal solution for boutiques, showrooms, jewelers, professional studios, agencies, concept stores, or activities seeking a prestigious location in the city center.For those who need a larger area, it is also possible to rent the first floor of approximately 75 m², composed of three rooms, corridor, and complete bathroom, perfect as executive offices, administrative area, meeting rooms, or operational spaces.The environments can be personalized and adapted to the needs of the future tenant, subject to agreement with the property owner.Rental conditionsGround floor (60 m²) • Monthly rent: CHF 9’000.– • Advance payment of expenses: CHF 250.–/month First floor (75 m² – optional) • Monthly rent: CHF 2’000.– • Advance payment of expenses: CHF 250.–/month Strong points • Central location in the heart of Lugano

Travel time
-
1 / 17
1,940m²CHF 146.– / m²
Via Francesco Borromini 18, 6850 Mendrisio

Mendrisio affittiamo ampio stabile commerciale/artigianale con ristorante

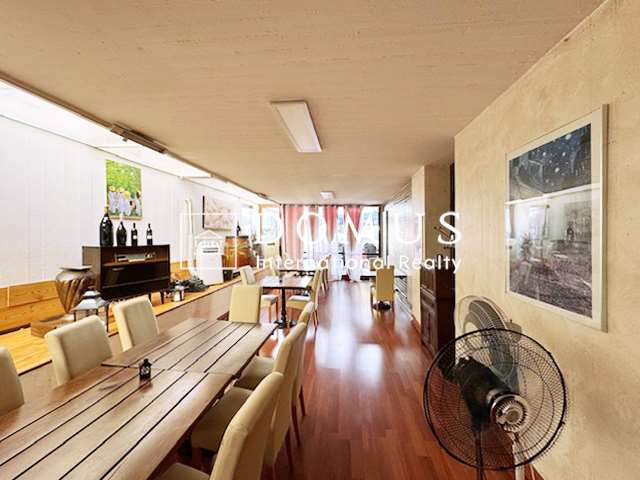
A Mendrisio, in via Borromini 18a, affittiamo da subito stabile ad uso commerciale/artigianale.Gli spazi a disposizione sono molteplici in parte con ottime rifiniture ed in passato utilizzati per la vendita di abbigliamento, e hanno altezze diverse che possono adattarsi alle più diverse esigenze. Tra un piano e l'altro ci si può spostare mediante le scale interne o utilizzando il montacarichi che funge anche da ascensore. Lo stabile è dotato di impianto di climatizzazione.Al piano terreno dello stabile si trova una zona bar/ristorante con annessa ampia cucina con mobilio in acciaio, la capacità del locale è di 70 posti per gli avvventori.I posti auto complessivi a disposizione dell'edificio, distribuiti sul piazzale esterno e il perimetro dello stabile, sono 32.Le superfici dei diversi piani, e le altezze interne, sono le seguetni: • piano seminterrato, ca. 670 m2, altezza 3.65 metri • piano terreno, ca. 760 m2, altezza 4.55 metri • primo piano, ca 510 m2, altezza 4.65 e ca. 250 m2 con altezza 5.10 metri L'affitto per la proposta complessiva (locali diversi, bar e posti auto) ammonta a CHF 320'000.00 annui a cui si aggiungono CHF 9'000.00 di spese che comprendono la manutenzione del verde del sedime.Affitto di superfici parziali soggetto a offerta.Ulteriori informazioni: • una facciata visibile dall'autostrada, possibilità di posa insegna, e entrata autostradale a poche centinaia di metri • stabile con terreno esterno ben delimitato, piazzale chiuso mediante sbarra, spazio esterno del ristornate/bar riservato rispetto alla strada Qualora la proposta suscitasse il vostro interesse siamo volentieri a disposizione per illustrare le diverse possibilità di utilizzo e per cercare eventuali soluzioni per suddividere gli spazi proposti qualora la richiesta dovesse essere inferiore all'intera superficie proposta.In Mendrisio, an der Via Borromini 18a, vermieten wir ab sofort ein Gewerbe- und Geschäftshaus.Die zur Verfügung stehenden Räumlichkeiten sind vielseitig nutzbar. Ein Teil der Flächen verfügt über einen hochwertigen Ausbaustandard und wurde in der Vergangenheit als Bekleidungsgeschäft genutzt. Dank der unterschiedlichen Raumhöhen eignen sich die Flächen für verschiedenste gewerbliche und handwerkliche Nutzungen. Die einzelnen Etagen sind sowohl über interne Treppen als auch über einen Lastenaufzug, der gleichzeitig als Personenaufzug dient, miteinander verbunden. Das Gebäude ist mit einer Klimaanlage ausgestattet.Im Erdgeschoss befindet sich ein Bar-/Restaurantbereich mit einer grosszügigen Küche, die mit Edelstahlmöbeln ausgestattet ist. Das Restaurant bietet Platz für rund 70 Gäste.Insgesamt stehen auf dem Areal 32 Parkplätze zur Verfügung, die sich auf den Aussenbereich und den Gebäudeperimeter verteilen.Die Flächen und Raumhöhen der einzelnen Etagen sind wie folgt: • Untergeschoss: ca. 670 m², Raumhöhe 3,65 m • Erdgeschoss: ca. 760 m², Raumhöhe 4,55 m • • Obergeschoss: ca. 510 m² mit einer Raumhöhe von 4,65 m sowie ca. 250 m² mit einer Raumhöhe von 5,10 m Die Miete für das Gesamtangebot (verschiedene Räumlichkeiten, Bar und Parkplätze) beläuft sich auf CHF 320'000.00 pro Jahr, zuzüglich CHF 9'000.00 an Nebenkosten, die die Pflege der Grünflächen auf dem Gelände umfassen.Die Miete für Teilflächen erfolgt auf Angebotsbasis.Weitere Informationen:Weitere Informationen: • Eine Gebäudefassade ist direkt von der Autobahn aus sichtbar und bietet die Möglichkeit zur Anbringung einer Werbeanlage. • Die Autobahnauffahrt befindet sich nur wenige hundert Meter entfernt. • Das Gebäude verfügt über ein klar abgegrenztes Grundstück mit einer durch eine Schranke gesicherten Zufahrt. • Der Aussenbereich des Restaurants bzw. der Bar ist gegenüber der Strasse geschützt und exklusiv nutzbar. Sollte dieses Angebot Ihr Interesse wecken, stehen wir Ihnen gerne zur Verfügung, um Ihnen die verschiedenen Nutzungsmöglichkeiten vorzustellen. Gerne prüfen wir auch individuelle Lösungen zur Aufteilung der angebotenen Flächen, falls Ihr Flächenbedarf geringer sein sollte als die gesamte angebotene Mietfläche.

Travel time
-
1 / 6
  • Parking space
  • Garage
  • Wheelchair access
1 roomCHF 300.– / m²
Via Cantonale 18, 6928 Manno

Suglio Business Center - Commercial spaces on the ground floor from 180 sqm

The Suglio Business Center is located in Manno, along the cantonal road, in the heart of northern Lugano and within the Vedeggio Hub, an area of rapid growth destined to become one of the main centers of Ticino for technological innovation and infrastructural development.Exceptionally well connected, the property is just a few minutes from the Lugano Nord motorway exit and is easily accessible by public transport. The future tram and train connection will further improve mobility, guaranteeing quick and direct access to the center of Lugano and beyond.The complex is also destined to change its face, transforming into a new shopping gallery with a wide and diversified offer: among the main points of reference is the planned opening, in September, of the Coop supermarket, flanked by a pharmacy, beauty activities, and numerous other shops and services, thus creating an attractive pole with high frequency.On the ground floor of the Suglio Business Center, the creation of a new commercial area is planned, with available and customizable spaces from 180 sqm to 800 sqm total area.The solution is ideal for activities such as pharmacies, opticians, sports shops, hairdressers, and much more.Inserted in an ecosystem with high passage – with supermarket, bar, and restaurant – it offers great visibility, strategic connections, and concrete advantages for the development of your business.Contact us for more information!

  • Parking space
  • Garage
  • Wheelchair access
Travel time
-
1 / 2
4.5 roomsCHF 3,000.–
Via del Tiglio 13, 6900 Lugano

Versatile commercial space

Versatile commercial space with large terraces in the heart of CassarateIn the sought-after Cassarate district, just a few steps from the lake, the Lido di Lugano, and the city center, we propose for rent an interesting commercial space of about 120 sqm plus 50 sqm of terraces, covered and uncovered, characterized by an extremely flexible layout and generous outdoor areas.The building has a large main area, accessory rooms, a professional kitchen already installed with a chimney, sanitary facilities, and two beautiful verandas - one covered and one uncovered - that greatly expand the possibilities of use.Thanks to the distribution of spaces, the property lends itself to numerous commercial and professional activities, including:- restaurant, bistro or wine bar;- café or brunch concept;- wellness center, yoga or pilates studio;- physiotherapy practice or polyclinic;- beauty center and spa;- showroom or exhibition space;- private school, training center or academy;- kindergarten or childcare center (subject to verification of authorizations);- representative office or coworking space.The verandas represent a significant added value, ideal for welcoming customers, organizing events or creating elegant relaxation areas.The strategic location, in one of the most sought-after areas of Lugano, guarantees optimal accessibility and proximity to services, public transport, and parking.Main features:- about 120 sqm of internal surface;- large covered veranda;- large external terrace;- complete professional kitchen;- chimney;- easily customizable spaces;- optimal visibility;- strategic location just a few minutes from the center and the lake.An ideal solution for entrepreneurs and professionals looking for a space that can adapt to multiple needs, with high potential for valorization.For more information or to organize a visit, do not hesitate to contact us.Rent: CHF 3'000 + 300 deposit for expenses.

Travel time
-
1 / 8
  • Parking space
1,324m²CHF 25,450.–
Breganzona - Via Rovere, 6932 Breganzona

Commerce - Breganzona

A Lugano-Breganzona, in a strategic area close to the highway access, we rent an ADMINISTRATIVE BUILDING of total 1324 sqm spread over 3 floors above ground, located between Via Rovere and Via Gemmo, composed of about 38 rooms, mostly modular offices, archives, warehouses, 5 bathrooms, etc. The property also has about 30 parking spaces divided on three sides of the building. From Via Rovere: square with 5 parking spaces, ramp for van loading and unloading, main entrance with stairs and ramp. 1st floor: Entrance with reception, small room with WC, stairs to the ground and 2nd floor, lift to the ground floor. Long corridor with modular rooms on the right and left, emergency exit at the end and lift, stairs to all floors. 2nd floor: Atrium, double services, various offices, the entire area is composed of a long corridor and modular rooms on the right and left, exit at the end in the tower with stairs and lift to all floors, two more services. Ground floor: Gas boiler room (1999), lift to the 1st floor, engine room, electrical panel, certified flammable liquid storage room, corridor, various rooms on the left and right, emergency exit on the lateral square in the middle of the corridor, warehouse, canteen with kitchen, garage. Garden on the right side with tool shed and access to a 4-room apartment consisting of: entrance, corridor, kitchen, 4 rooms, bathroom with bathtub. Gas heating with radiators, heat pump with distribution. Available from July 2026. Monthly rent: Chf 25'450.-.

  • Parking space
1 / 11
Price on request
piazza Grande 3, 6600 Locarno

Spacious modular commercial premises.
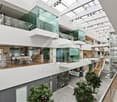
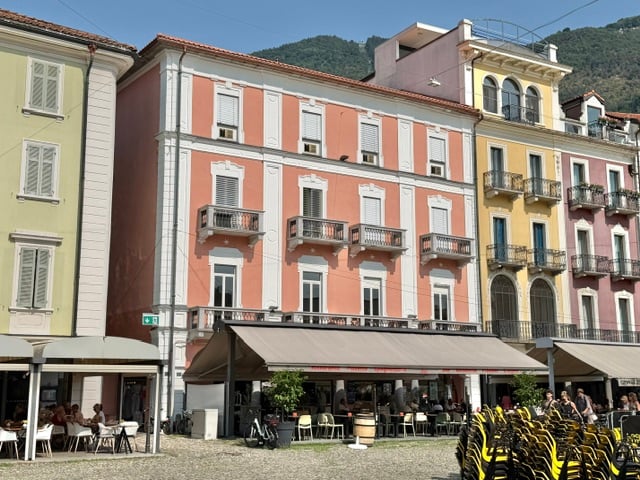
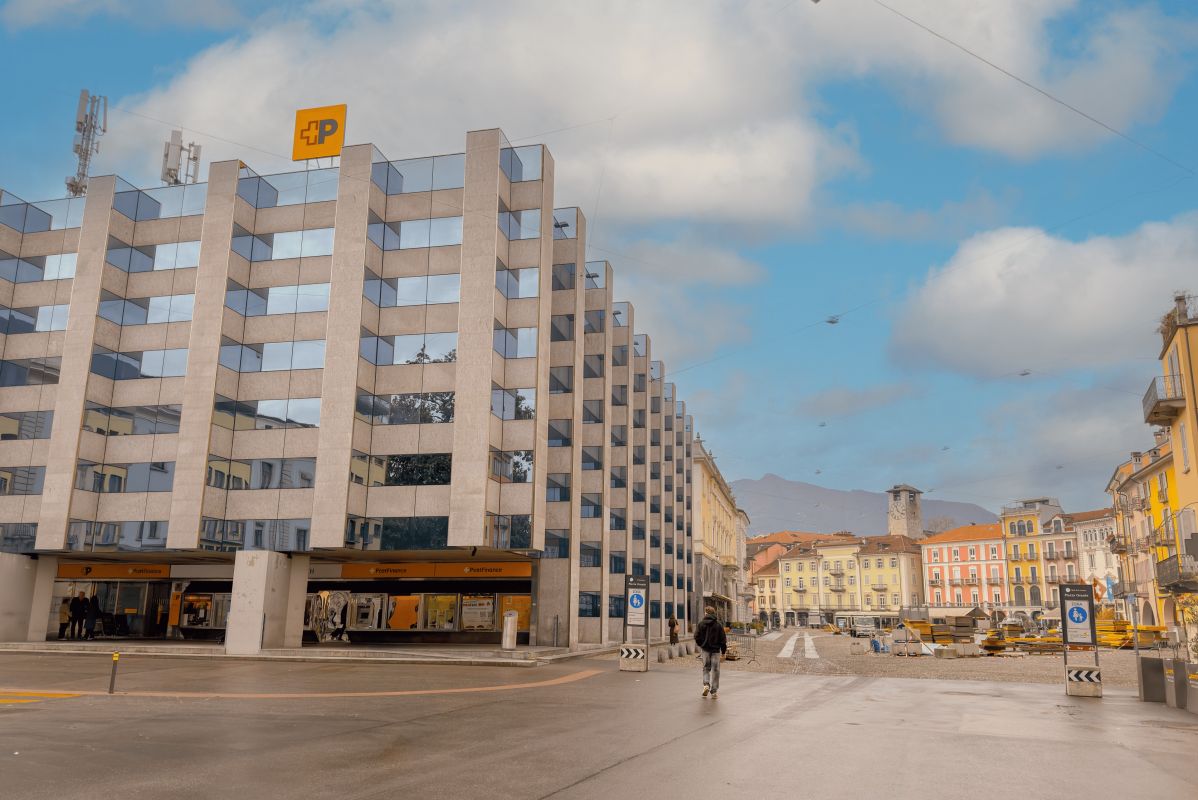
In the most iconic and recognisable location in Locarno, we offer high-end office spaces for rent within a building of absolute prestige, chosen by leading institutional and corporate tenants.An address that is not just a location, but a statement of identity.Exclusive settingThe building already hosts top-tier tenants such as Swiss Post, insurance companies and established service firms, making it a key professional hub in the heart of the city.Tailor-made spaces for demanding businessesAvailability from the 1st to the 3rd floorSurfaces from 80 m² up to 900 m²The spaces, modern and bright, are fully modular and customisable, ideal for:corporate officescompany headquartersprestigious professional practicesconsulting and institutional activitiesFlexible layouts — open space, executive offices, meeting rooms, dedicated receptions — designed to enhance image, functionality and operational comfort.Distinctive advantages• Prestigious address in Piazza Grande• Maximum visibility and strong image impact• Established and qualified business environment• Excellent accessibility by public transport and services in the immediate vicinity• Possibility of fully customising the spacesAnnual rent from CHF 200.– to CHF 270.–/m².A proposal aimed at companies wishing to establish their presence in a strategic, elegant and highly recognisable location.For confidential information and private viewings, we remain at your complete disposal.

Travel time
-
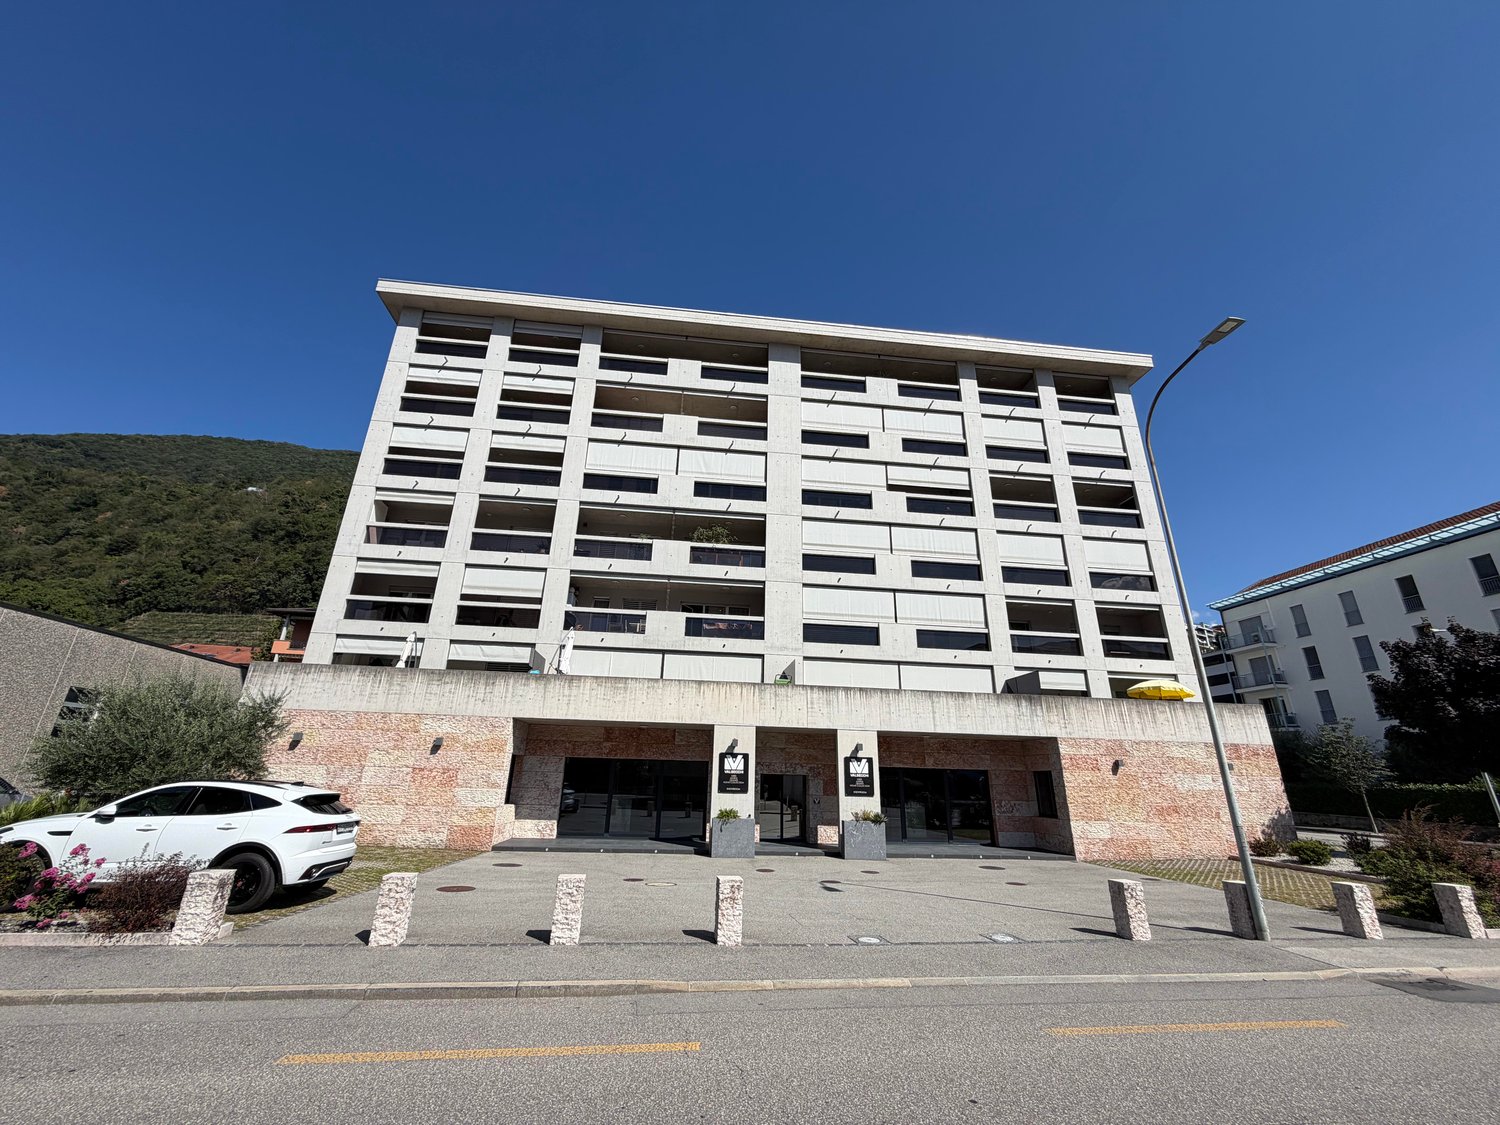
  • Apartment building entrance, balcony with railing, glass doors, greenery with flowering plants
  • Commercial building, 3 stories, glass doors, metal railing, yellow flowers in planters, potted trees, sidewalk, balcony
  • Clothing shop with glass walls, a small flowerbed at the entrance, and a digital sign board that says 'OPEN'
  • Modern building with balcony, entrance to shop, front yard with planted trees and pavement.
  • Empty room with tiled floor, white walls, and glass doors leading to an outdoor patio.
  • Large window with view to outside, wall-mounted radiator, tiled floor, white walls, ceiling lamps
  • empty room, white ceiling, tiled floor, large windows, glass doors
  • white tiled walls, sink, shelves, mirror, toilet, small window, washing machine
  • Two-story building with terracotta-colored walls, windows with white frames, a balcony on the second floor with metal railing, storefronts with glass doors and windows, decorative plants in pots in front of the entrance, and a flat concrete area in front
  • A residential building with multiple floors and balconies, surrounded by a courtyard with plants and chairs, with stores on the ground floor and clear sky above.
  • 4-story building with yellow facade, multiple balconies, paved courtyard, plants, 2 entrances, people walking, clear sky
  • A building with multiple floors, concrete balcony on the second floor, potted plants, shops, and parking area.
  • Building with several floors, balcony, multiple windows, paved outdoor area, multiple potted plants
  • Floor plan with labeled sections, including a kitchen, bar, and storage areas.
  • Cobblestone alley between buildings, with a row of shrubs, a street lamp, and a shop with a sign.
  • a cobbled street in the city with shops on both sides
  • brick pathway, pink flowering tree, stone wall, mountains in the distance, buildings behind the wall
  • yellow flowers in ground, some bollards and streetlights, an arched building
1 / 18
Commercial building, 3 stories, glass doors, metal railing, yellow flowers in planters, potted trees, sidewalk, balcony
Clothing shop with glass walls, a small flowerbed at the entrance, and a digital sign board that says 'OPEN'
Modern building with balcony, entrance to shop, front yard with planted trees and pavement.
CHF 1,950.–
6612 Ascona

Opportunità-Gelegenheit in Piazza Ascona

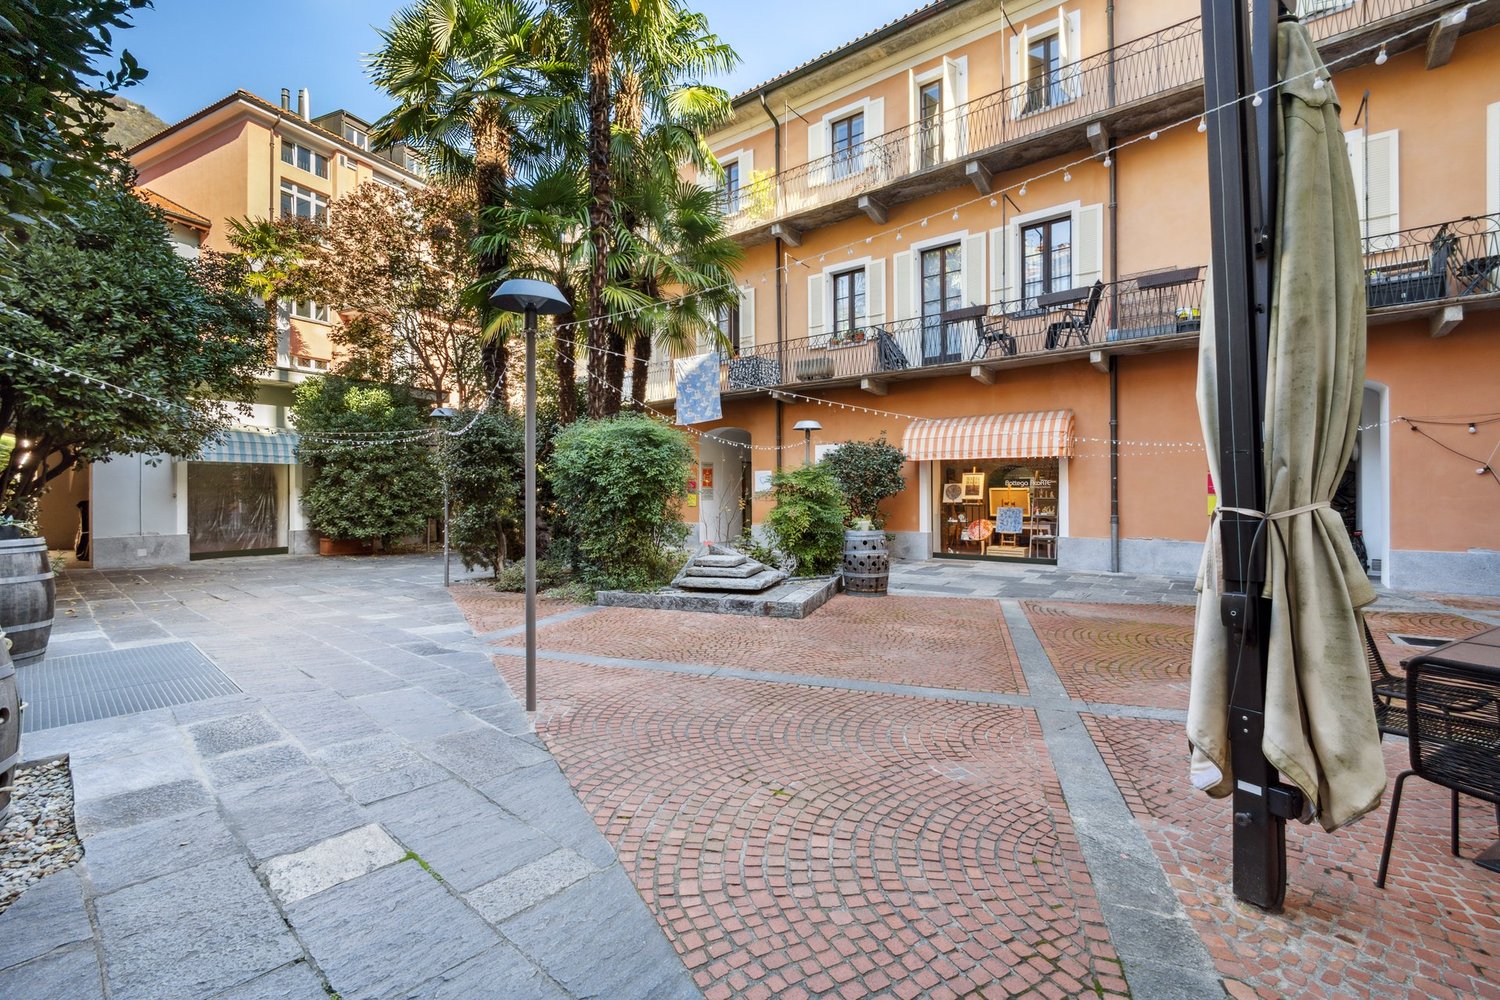
Charmantes Lokal im malerischen historischen Zentrum von Ascona, einem Ort, der für seine privilegierte Lage und touristische Attraktivität bekannt ist. • Großzügiger Verkaufs- und Ausstellungsraum mit Umkleidekabinen sowie einem Service-WC, ideal für ein komfortables Einkaufserlebnis oder den Betrieb eines Cafés. • Erweiterungsmöglichkeiten durch zusätzliche verfügbare Räume. • Gepflasterter Außenbereich mit Grünfläche, perfekt zur Gestaltung einer Relax-Zone mit Sofas und Tischen – ideal für den Cafébetrieb oder zur Aufwertung des Kundenerlebnisses. • Terrassen-/Gartenbereich im hinteren Teil mit direktem Zugang vom Lokal sowie zusätzlicher Terrassenfläche an der Vorderseite. Ideal geeignet als Geschäft, Café oder für ein kombiniertes Shop- & Gastronomiekonzept.Für weitere Informationen und zur Vereinbarung eines Besichtigungstermins stehen wir Ihnen gerne zur Verfügung.--------------------------------------Affascinante locale nel cuore del suggestivo centro storico di Ascona, una delle località più amate e frequentate del Lago Maggiore, rinomata per il suo charme e la posizione esclusiva.Lo spazio si presta idealmente sia come negozio che come caffetteria, oppure per un innovativo concept ibrido shopping & food, capace di attrarre una clientela internazionale. • Ampio e luminoso spazio espositivo, dotato di cabine prova e bagno di servizio, pensato per offrire ai clienti un’esperienza confortevole e di alto livello. • Interessanti possibilità di ampliamento grazie a ulteriori vani disponibili, per sviluppare al meglio il proprio progetto commerciale. • Elegante area esterna pavimentata con zona verde, perfetta per creare un’accogliente area relax con divani e tavolini, ideale anche per il servizio di caffetteria. • Spazio terrazza-giardino sul retro con accesso diretto dal locale, oltre a una terrazza frontale che garantisce grande visibilità e forte impatto commerciale. Una proposta unica in una location di prestigio, perfetta per chi desidera distinguersi con un’attività di charme.Per ulteriori informazioni e per organizzare una visita, non esitate a contattarci!
Suggested properties for you based on search results

Other interesting objects