91 results - Shop rent: Canton Aargau

1 / 5
  • Balcony / Terrace
  • Elevator
  • Garage
  • +1
CHF 1,935.–
Hinterer Bahnhofweg 4, 5034 Suhr

Inspiration starts here.

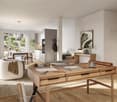
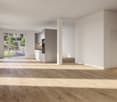
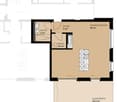
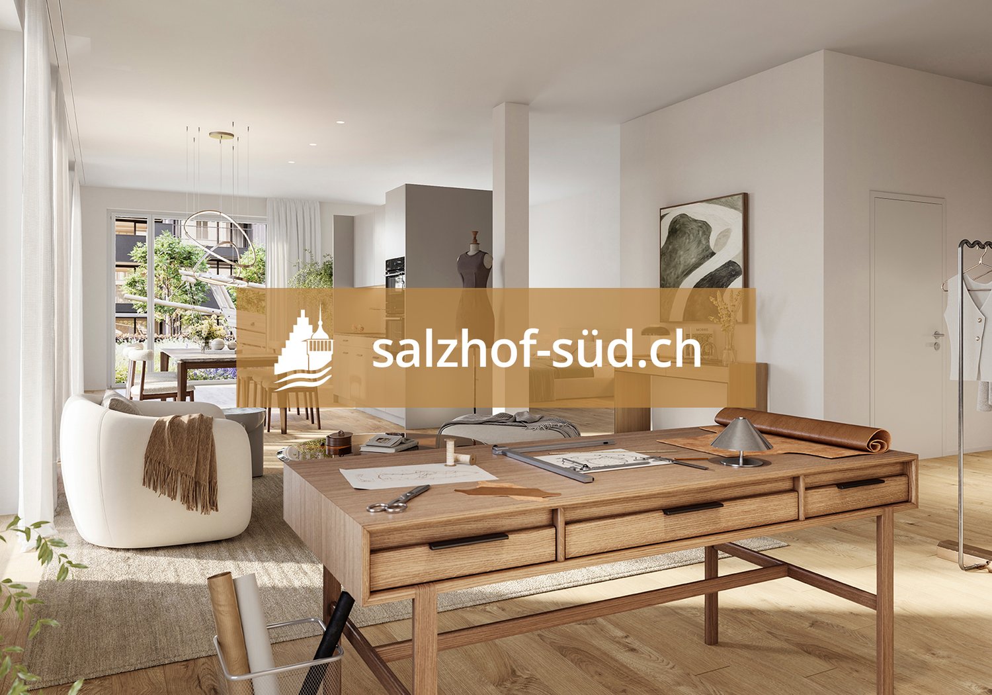
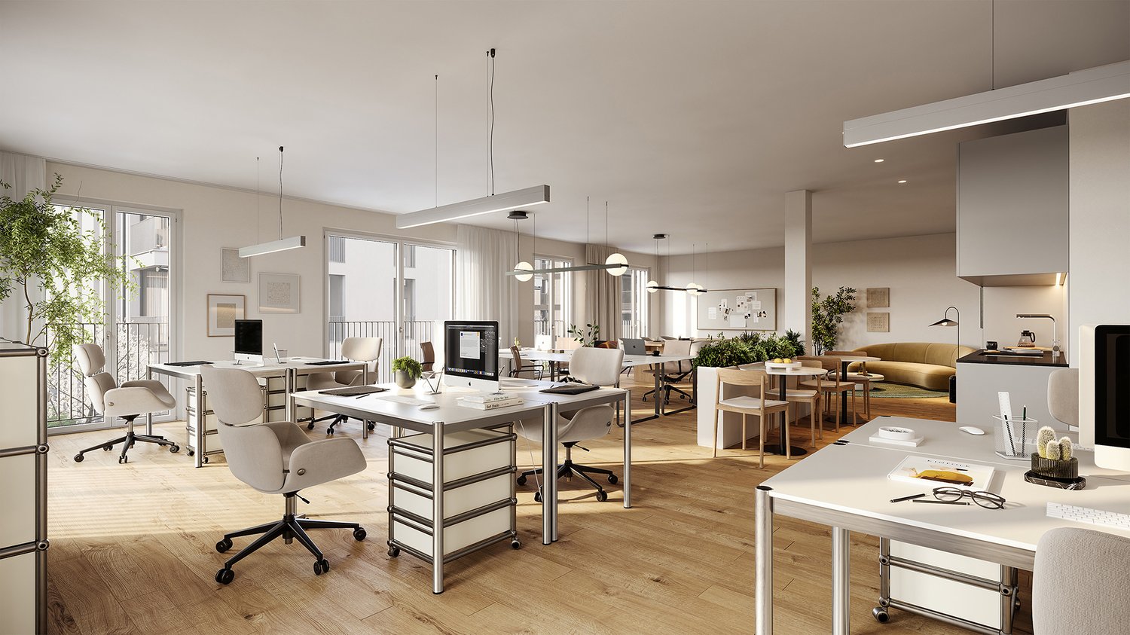
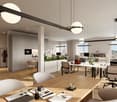
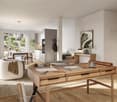
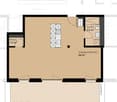
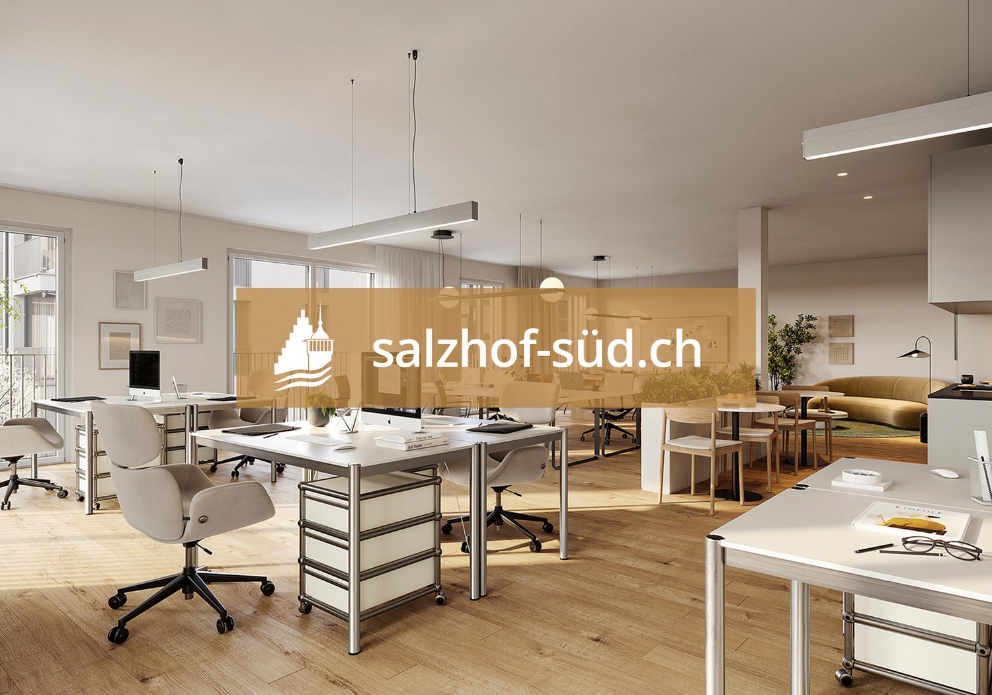
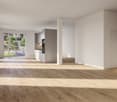
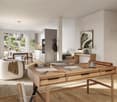
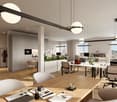
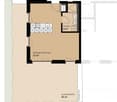
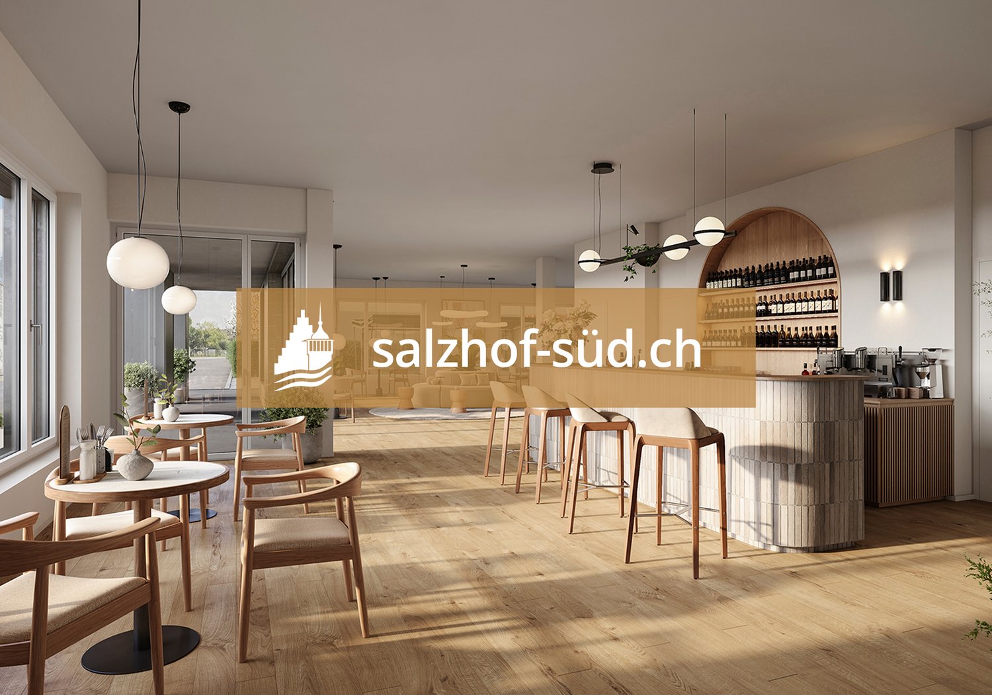
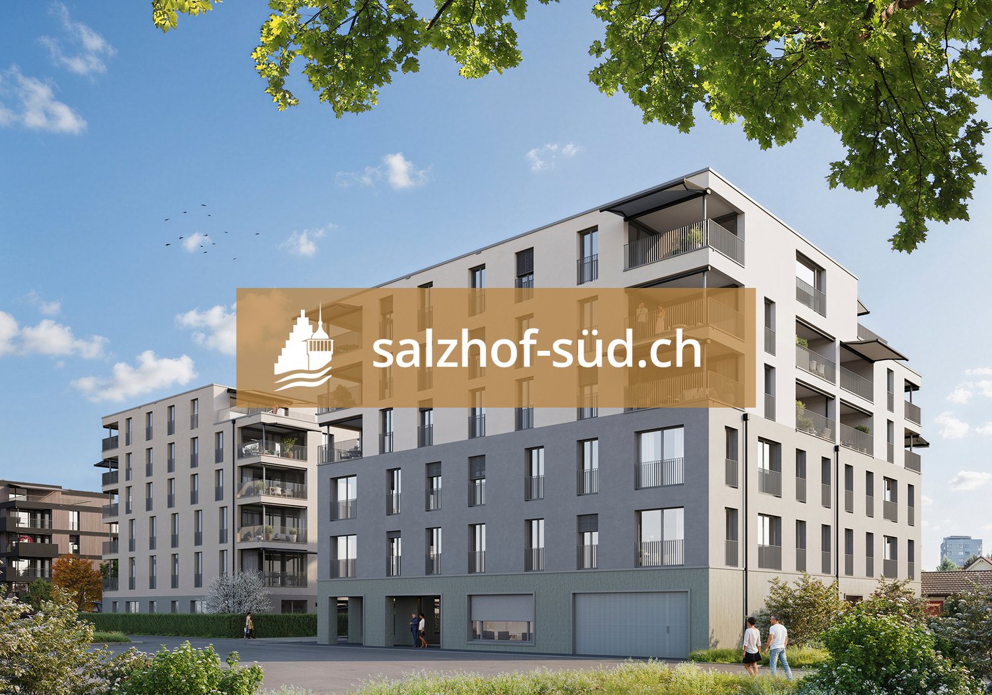
South of Suhr train station, the exciting project salzhof-süd.ch is emerging. In a total of seven stylish multi-family houses, 8 studios, 12 commercial spaces, as well as 42 condominiums and 76 rental apartments will be realized.Your studio - work and living combinedThe modern studio on the ground floor impresses with a well-thought-out room layout and versatile usage possibilities. The unit is designed as a commercial space but can be ideally combined with living - according to the motto: Your space for work and home.Key facts at a glance: • Studio area: 75.5 m² • Outdoor area: 41.0 m² • Room height: 3.05 m • Useful load: 500 kg/m²Equipment: • Fully developed commercial object • Entrance area with cloakroom • High-quality equipped kitchen • Bathroom with shower/WC and integrated washing tower • Spacious window areas for plenty of daylight • Built-in cabinets for optimal storage spaceThe generous room height and high load-bearing capacity offer optimal conditions for various commercial uses - from studio and creative work to service offers.Location:The proximity to Suhr train station guarantees excellent accessibility for both customers and employees. At the same time, you benefit from a modern and up-and-coming environment.Availability:From spring 2029Have we sparked your interest? We are happy to provide you with further information.We look forward to your contact.

  • Balcony / Terrace
  • Elevator
  • Garage
  • +1
1 / 4
  • Balcony / Terrace
  • Elevator
  • Garage
  • +1
CHF 1,890.–
Hinterer Bahnhofweg 4, 5034 Suhr

Space for ideas. Room for visions.

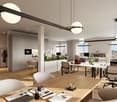
South of Suhr train station, the exciting project salzhof-süd.ch is emerging. In a total of seven stylish multi-family houses, 8 studios, 12 commercial spaces, and 42 condominiums and 76 rental apartments will be realized.Your studio - work and living combinedThe modern studio on the ground floor impresses with a well-thought-out room layout and versatile usage possibilities. The unit is designed as a commercial space but can be ideally combined with living - according to the motto: Your space for work and home.Key facts at a glance: • Studio area: 72.5 m² • Outdoor area: 34.5 m² • Room height: 3.05 m • Useful load: 500 kg/m²Equipment: • Fully developed commercial property • Entrance area with cloakroom • High-quality equipped kitchen • Bathroom with shower/WC and integrated laundry tower • Generous window areas for plenty of daylight • Built-in cabinets for optimal storage spaceThe generous room height and high load-bearing capacity offer optimal conditions for various commercial uses - from studio and creative work to service offerings.Location:The proximity to Suhr train station guarantees excellent accessibility for both customers and employees. At the same time, you benefit from a modern and up-and-coming environment.Availability:From spring 2029Have we sparked your interest? We are happy to provide you with further information.We look forward to your contact.

  • Balcony / Terrace
  • Elevator
  • Garage
  • +1
1 / 5
  • Balcony / Terrace
  • Elevator
  • Garage
  • +1
CHF 2,245.–
Hinterer Bahnhofweg 4, 5034 Suhr

Stark in space. Flexible in use.

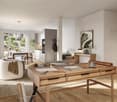
South of Suhr train station, the exciting project salzhof-süd.ch is being developed. In a total of seven stylish multi-family houses, 8 studios, 12 commercial spaces, and 42 condominiums and 76 rental apartments will be realized.Your studio - work and living combinedThe modern studio on the ground floor impresses with a well-thought-out room layout and versatile usage possibilities. The unit is designed as a commercial space but can be ideally combined with living - according to the motto: Your space for work and home.Key facts at a glance: • Studio area: 97.5 m² • Outdoor area: 21.5 m² • Room height: 3.05 m • Useful load: 500 kg/m²Equipment: • Fully developed commercial property • Entrance area with wardrobe • High-quality equipped kitchen • Bathroom with shower/WC and integrated washing tower • Generous window areas for plenty of daylight • Built-in cabinets for optimal storage spaceThe generous room height and high load-bearing capacity offer optimal conditions for various commercial uses - from studio and creative work to service offers.Location:The proximity to Suhr train station guarantees excellent accessibility for both customers and employees. At the same time, you benefit from a modern and up-and-coming environment.Availability:From spring 2029Have we sparked your interest? We are happy to provide you with further information.We look forward to your contact.

  • Balcony / Terrace
  • Elevator
  • Garage
  • +1
1 / 4
  • Balcony / Terrace
  • Elevator
  • Garage
  • +1
CHF 1,255.–
Hinterer Bahnhofweg 4, 5034 Suhr

Arrival. Well-being. Effect.

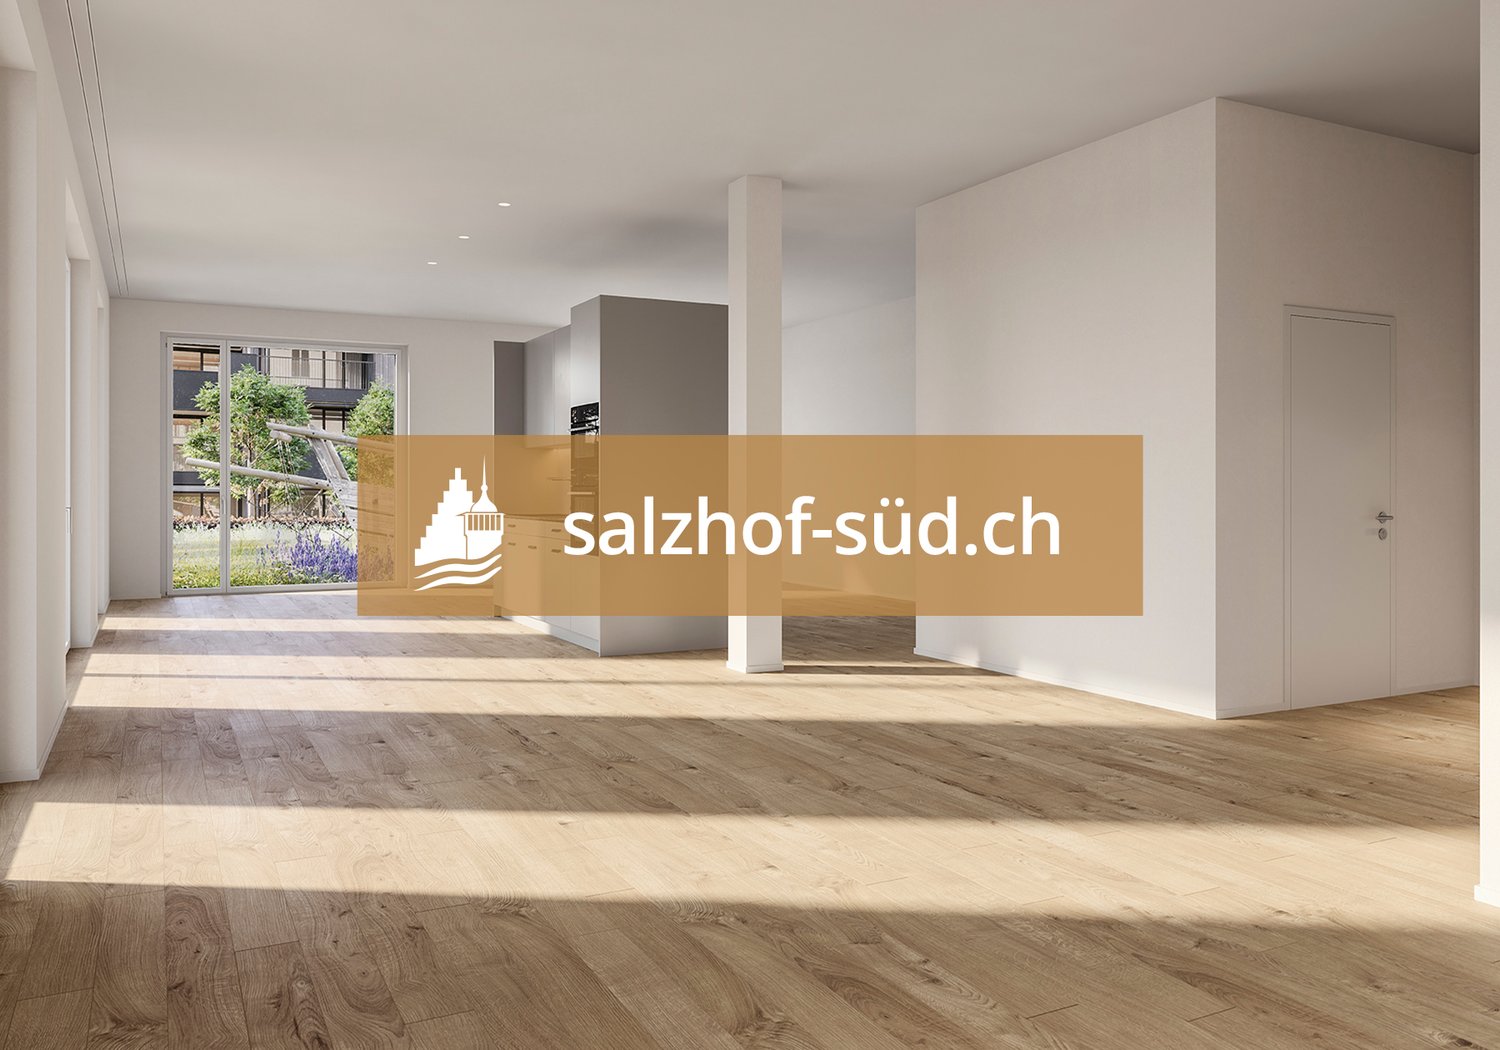
South of Suhr train station, the exciting project salzhof-süd.ch is emerging. In a total of seven stylish multi-family houses, 8 studios, 12 commercial spaces, and 42 condominiums and 76 rental apartments will be realized.Your studio - work and living combinedThe modern studio on the ground floor impresses with a well-thought-out room layout and versatile usage possibilities. The unit is designed as a commercial space but can be ideally combined with living - according to the motto: Your space for work and home.Key facts at a glance: • Studio area: 43.5 m² • Outdoor area: 56.0 m² • Room height: 3.05 m • Useful load: 500 kg/m²Equipment: • Fully developed commercial property • Entrance area with wardrobe • High-quality kitchen • Bathroom with shower/WC and integrated washing tower • Spacious window areas for plenty of daylight • Built-in cabinets for optimal storage spaceThe generous room height and high load-bearing capacity offer optimal conditions for various commercial uses - from studio and creative work to service offers.Location:The proximity to Suhr train station guarantees excellent accessibility for both customers and employees. At the same time, you benefit from a modern and up-and-coming environment.Availability:From spring 2029Have we sparked your interest? We are happy to provide you with further information.We look forward to your contact.

  • Balcony / Terrace
  • Elevator
  • Garage
  • +1
1 / 14
50m², CHF 870.–
4310 Rheinfelden

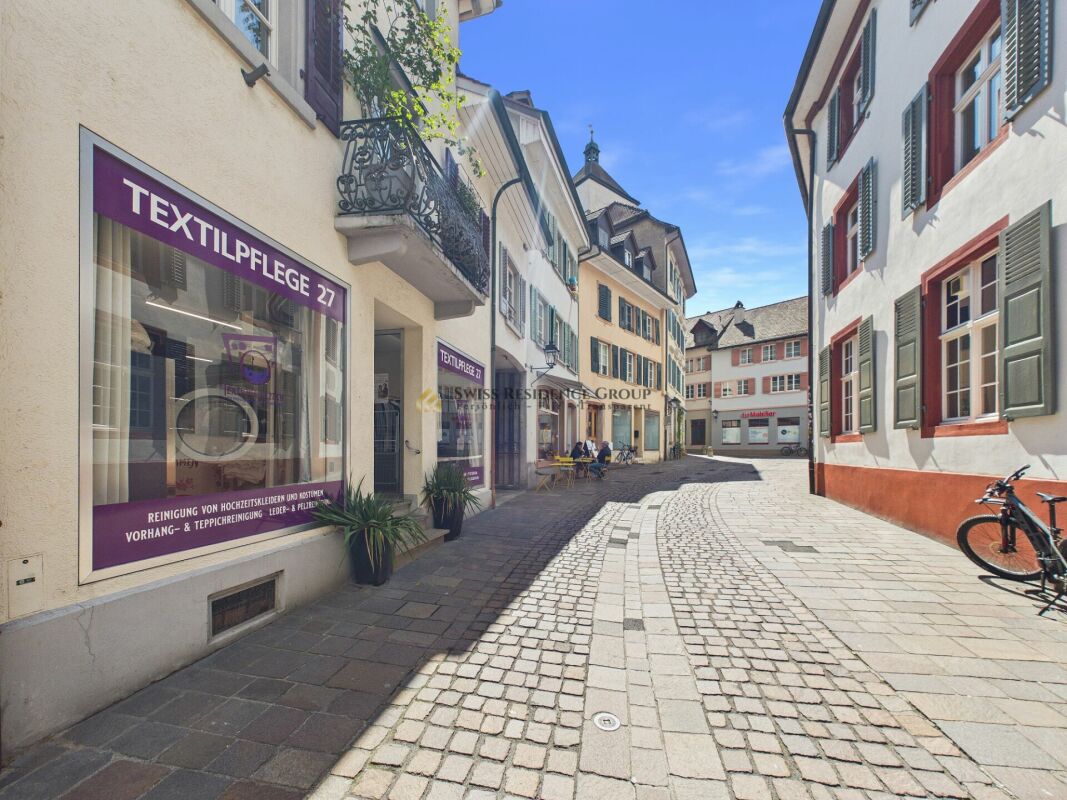
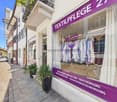
Laundry for immediate takeover | Top location Rheinfelden Old Town

Laundry for immediate takeover | Top location Rheinfelden Old Town Laundry for immediate takeover | Top location Rheinfelden Old TownIn the midst of the charming Old Town of Rheinfelden, an attractive opportunity for entrepreneurs arises: a compact, functional commercial space that is fully equipped and allows for immediate continuation of operations.The approximately 50 m² large sales area is currently operated as a laundry and presents itself in an operational state. All prerequisites for a smooth takeover are given, making a seamless transition without delay possible.The well-thought-out room layout supports efficient workflows and offers optimal use of the available space. The existing infrastructure is tailored to the current operation and allows for both direct continuation and individual adjustments.A significant advantage is the frequented location in the Old Town, which benefits from a constant customer presence and provides a solid foundation for sustainable business success.For additional comfort, parking options are available in the immediate vicinity. Particular emphasis is placed on the possibility of driving directly up to the business, which represents a clear added value for both customers and operational operations.The existing inventory and customer base will be fully transferred as part of the takeover. If desired, an introductory and handover phase with the current operator can also be agreed upon to ensure an optimal and seamless start.The takeover price for inventory and customer base will be disclosed upon request, allowing for individual coordination in personal conversation.This combination of central location, operational readiness, existing customer base, and structured handover makes this property an ideal solution for entrepreneurs who want to start without a long lead time.Highlights • Approx. 50 m² commercial space • Operational laundry • Immediate takeover possible • Inventory including existing customer base • Takeover price upon request • Optional introductory and handover phase • Central Old Town location in Rheinfelden • Frequented location with good visibility • Parking spaces in immediate vicinity • Direct access to the business possible • Efficient and functional room layout Ideal for entrepreneurs who want to take over an existing business with an existing customer base and continue it successfully from the start.Have we piqued your interest? We would be happy to provide you with further information and show you this interesting commercial space personally on site.Contact us for a non-binding viewing - we look forward to your inquiry.

1 / 9
1,300m², CHF 260.– / m²
Hauserstrasse 7, 5242 Lupfig

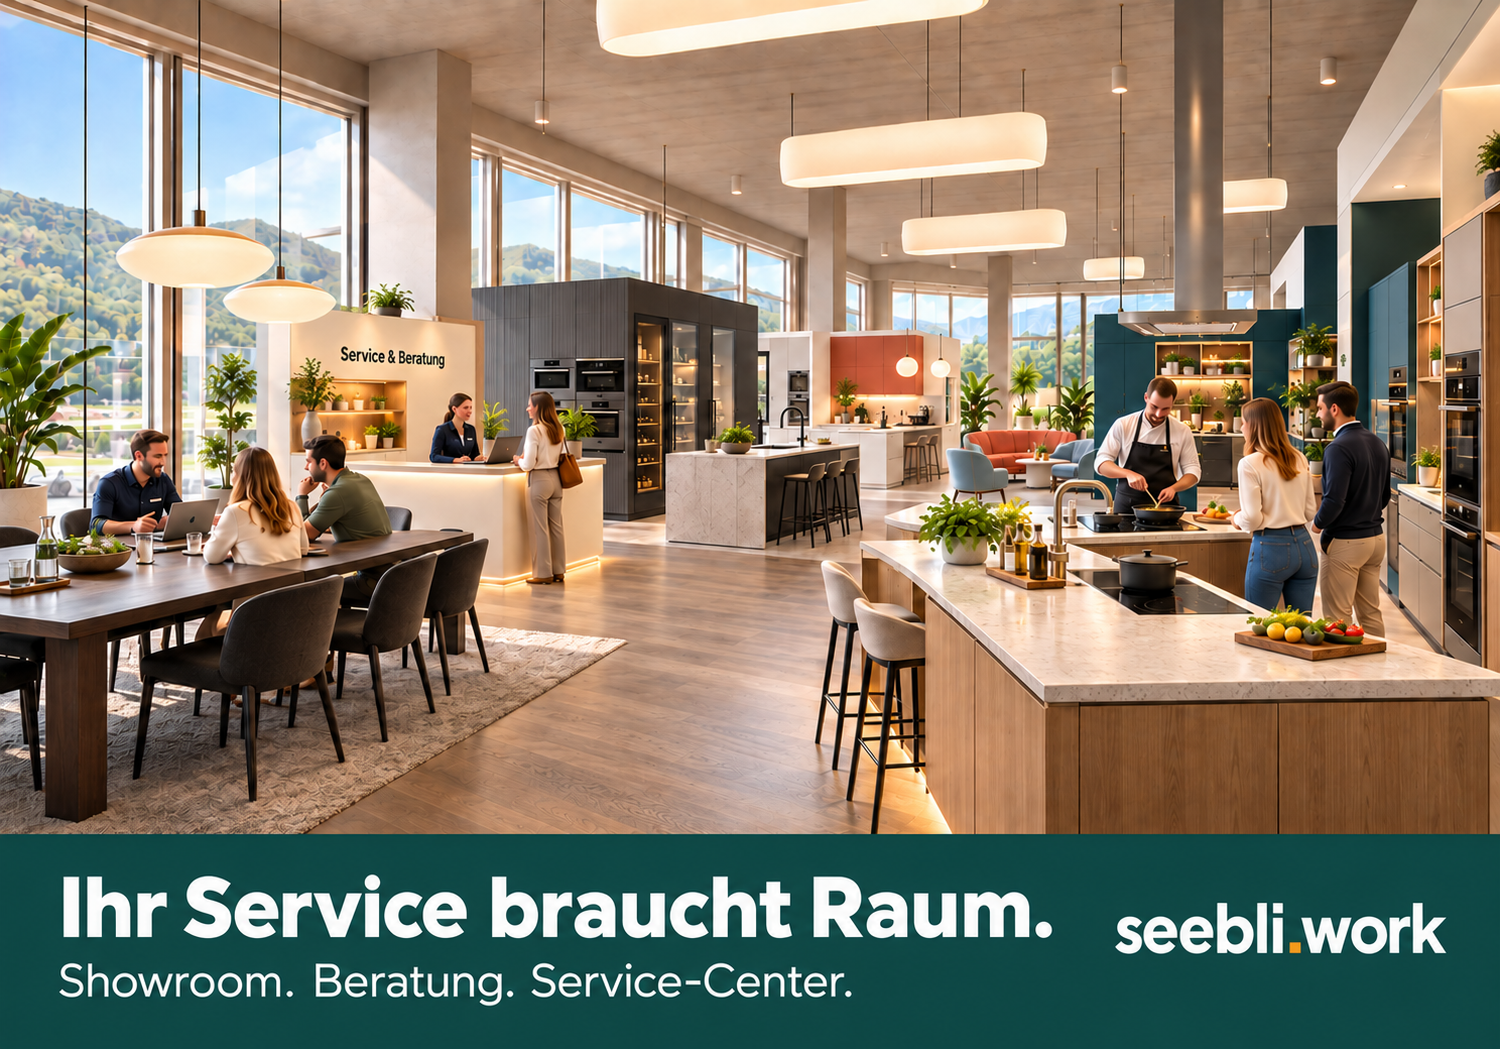
Your service needs space.

Sales area with space for workshop, storage, and service center – on the ground floor of Seebli.Work.Display products, advise customers, maintain machines, and keep spare parts ready: At Seebli.Work in Lupfig in Birrfeld, you can combine these functions at one location.The ground floor area offers space for a well-thought-out operational concept: an inviting sales and showroom area, a workshop for service and repairs, as well as storage areas for devices, materials, and spare parts. Consultation, training, and product demonstrations can also be integrated into your room concept.Your options at a glance: • Sales and Showroom: Present products and make applications tangible. • Workshop and Service Center: Inspect, maintain, and repair devices. • Storage: Keep spare parts, materials, and machines within reach. • Consultation and Training: Personally support customers and specialist partners. The generous room height of 4.75m and the handover in high-end raw construction give you leeway for an interior design that suits your processes. The ground-level location simplifies access for customers and the organization of goods movements.An interesting location for companies from the heating and building technology sector, for machine and device providers, as well as for companies that want to combine sales and technical service under one roof.Occupancy planned from late 2028 / early 2029.Can we help you? We are happy to be at your service at 079 249 99 73.

Travel time
-
1 / 9
  • Parking space
  • Elevator
  • Garage
  • +1
394m², CHF 10,501.–
8957 Spreitenbach

394 m² modern sales area in a highly frequented location in Spreitenbach

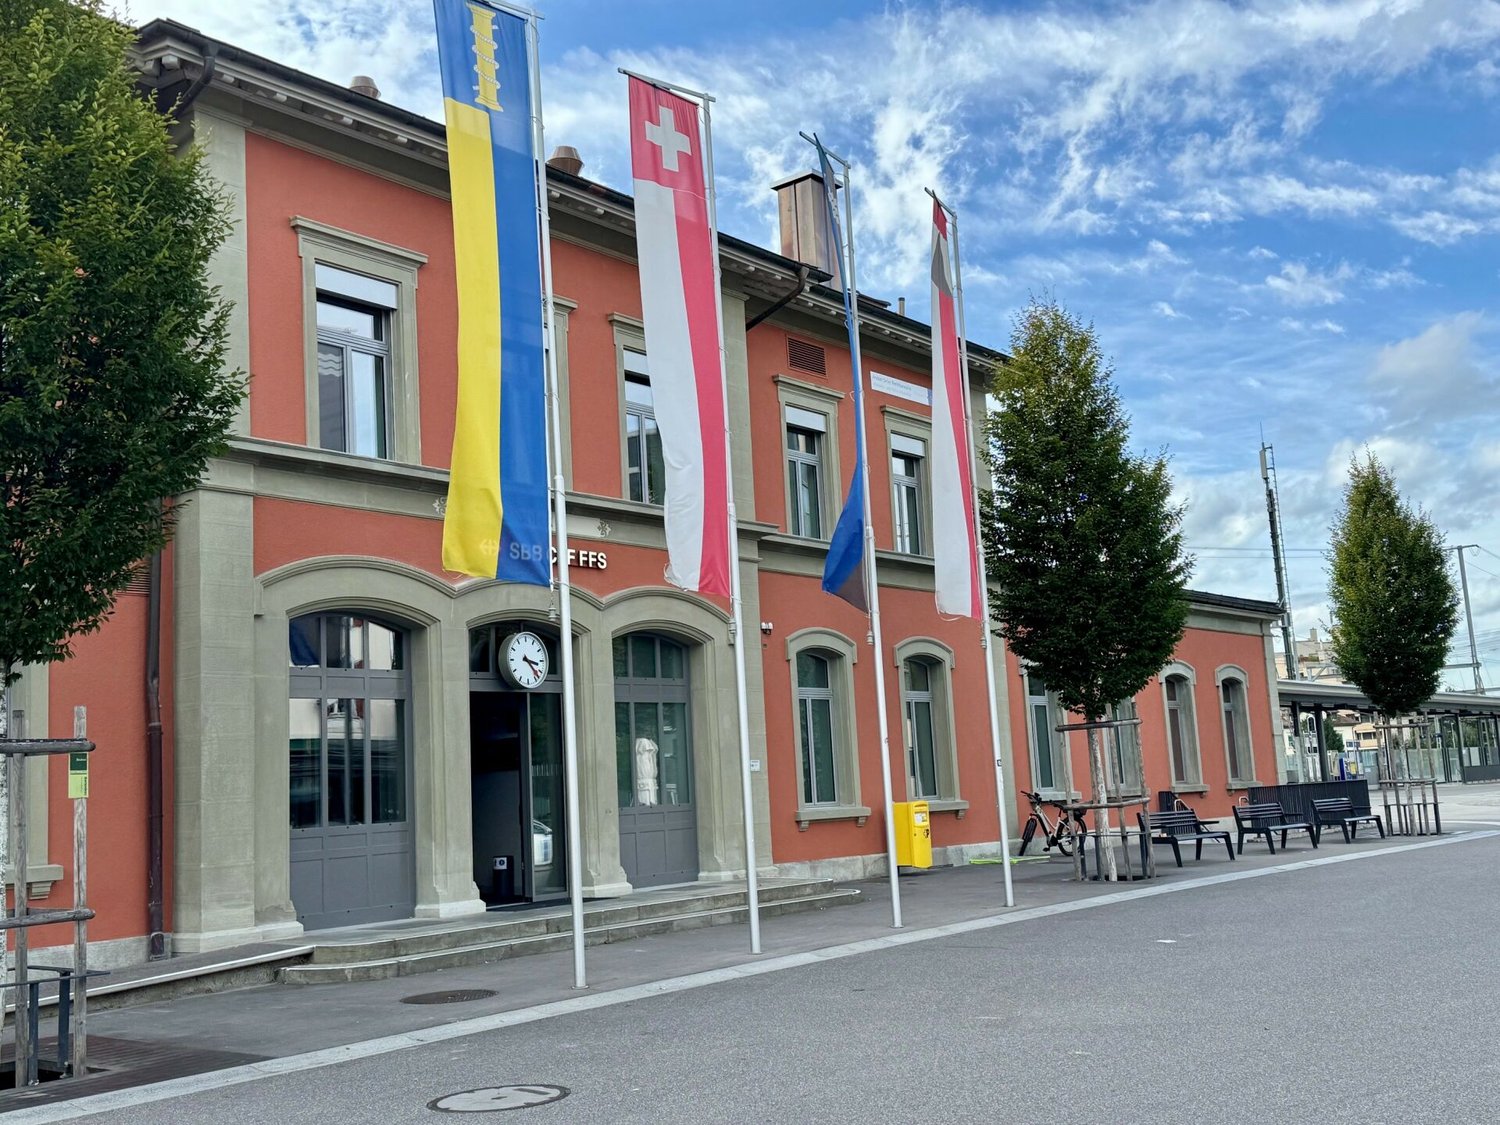
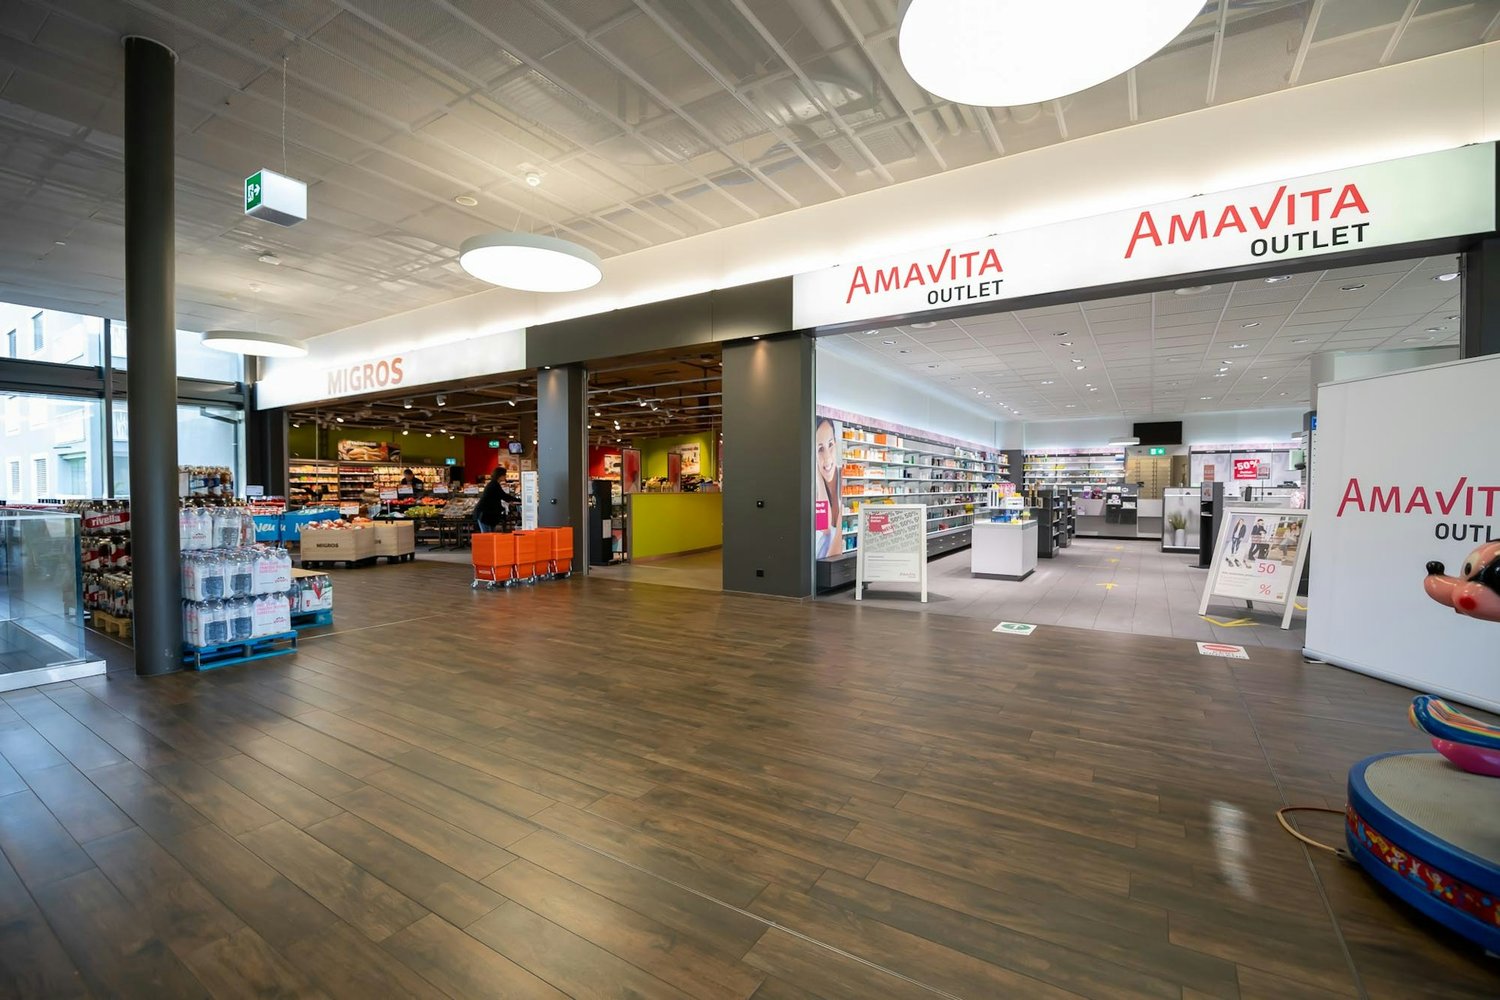
Modern sales area in a highly frequented location in the LimmatspotIn a central and easily accessible location in Spreitenbach, this attractive sales area with approximately 394 m² on the ground floor awaits you. The area is located in the modern Limmatspot and benefits from the high customer frequency within the development and the attractive commercial environment.Thanks to the spacious room layout, the sales area offers versatile usage possibilities and is ideal for companies that value a representative appearance, good visibility, and excellent accessibility. The property was built in 2019 and impresses with a modern infrastructure and a contemporary appearance.A particular advantage is the existing interior design, which can be taken over if required. This enables an uncomplicated and cost-efficient move-in of the area, depending on the usage. The sales area is available for occupancy from April 1, 2027.Your highlights at a glance:- 394 m² sales area on the ground floor- Central, highly frequented location in the Limmatspot- Barrier-free access and modern construction standard- Existing interior design can be taken over- Up to 12 parking spaces and a storage room in the basement (21 m²) are available for rent- Bus stop Spreitenbach, IKEA within 1 minute's walk- Available for occupancy from April 1, 2027Attractive location with high traffic frequencyThe offered sales area is located in the Limmatsport development and directly benefits from its diverse usage mix. Directly opposite is the IKEA Spreitenbach, which ensures a high customer frequency in the immediate vicinity.Within the development, there is also the Pathé Cinema Spreitenbach with ten cinema screens. The offer is complemented by three gastronomic establishments, a medical practice, the Aargauische Kantonalbank, and a hairdressing salon. These diverse uses create additional synergies and ensure a continuous visitor frequency during the day and in the evening.The adjacent street also has a high traffic frequency: according to the DTV 2023, around 12,000 vehicles per day pass through here. The location thus offers excellent visibility and optimal conditions for an attractive sales location.The combination of central location, high customer frequency, modern infrastructure, and excellent accessibility makes this sales area an attractive location for your company.Have we sparked your interest? We would be happy to provide you with further information or arrange a personal viewing appointment. We look forward to your contact.
  • Parking space
  • Elevator
  • Garage
  • +1
1 / 8
  • Elevator
  • Garage
  • Wheelchair access
Price on request
Hinterer Bahnhofweg 2, 5034 Suhr

Commercial space with high visibility in a dynamic new building quarter

South of Suhr train station, the exciting project salzhof-süd.ch is emerging. In a total of seven stylish multi-family houses, 8 studios, 12 commercial spaces, and 42 condominiums and 76 rental apartments will be realized.Your new sales space - versatile and presentation-strongThe spacious commercial space is ideal for different concepts such as a bakery, bistro, bike shop, retail, or service offerings. Thanks to the attractive location in the quarter, you benefit from high frequency and excellent visibility.Key facts at a glance: • Commercial space: 204 m² • Forecourt: 24.0 m² • Room height: 1.70 / 3.20 m • Useful load: 500 kg/m²Additional spaces:Storage 1: 43.5 m²Storage 2: 10.5 m²Storage 3: 8 m²Fit-out / infrastructure: • Rental in a high-end shell condition • Two fully equipped toilet facilities • Flexible design options for individual fit-out concepts • Ideal basis for a customized interior fit-outThe space offers maximum design freedom and allows for a high-quality, brand-specific presentation of your business as well as efficient storage and secondary spaces directly on site.Location:The project is located in the immediate vicinity of Suhr train station and is optimally connected. The growing quarter provides a lively environment with continuous customer frequency.Availability:by arrangement, earliest from spring 2029Have we sparked your interest? We would be happy to provide you with further information.We look forward to your contact.

  • Elevator
  • Garage
  • Wheelchair access
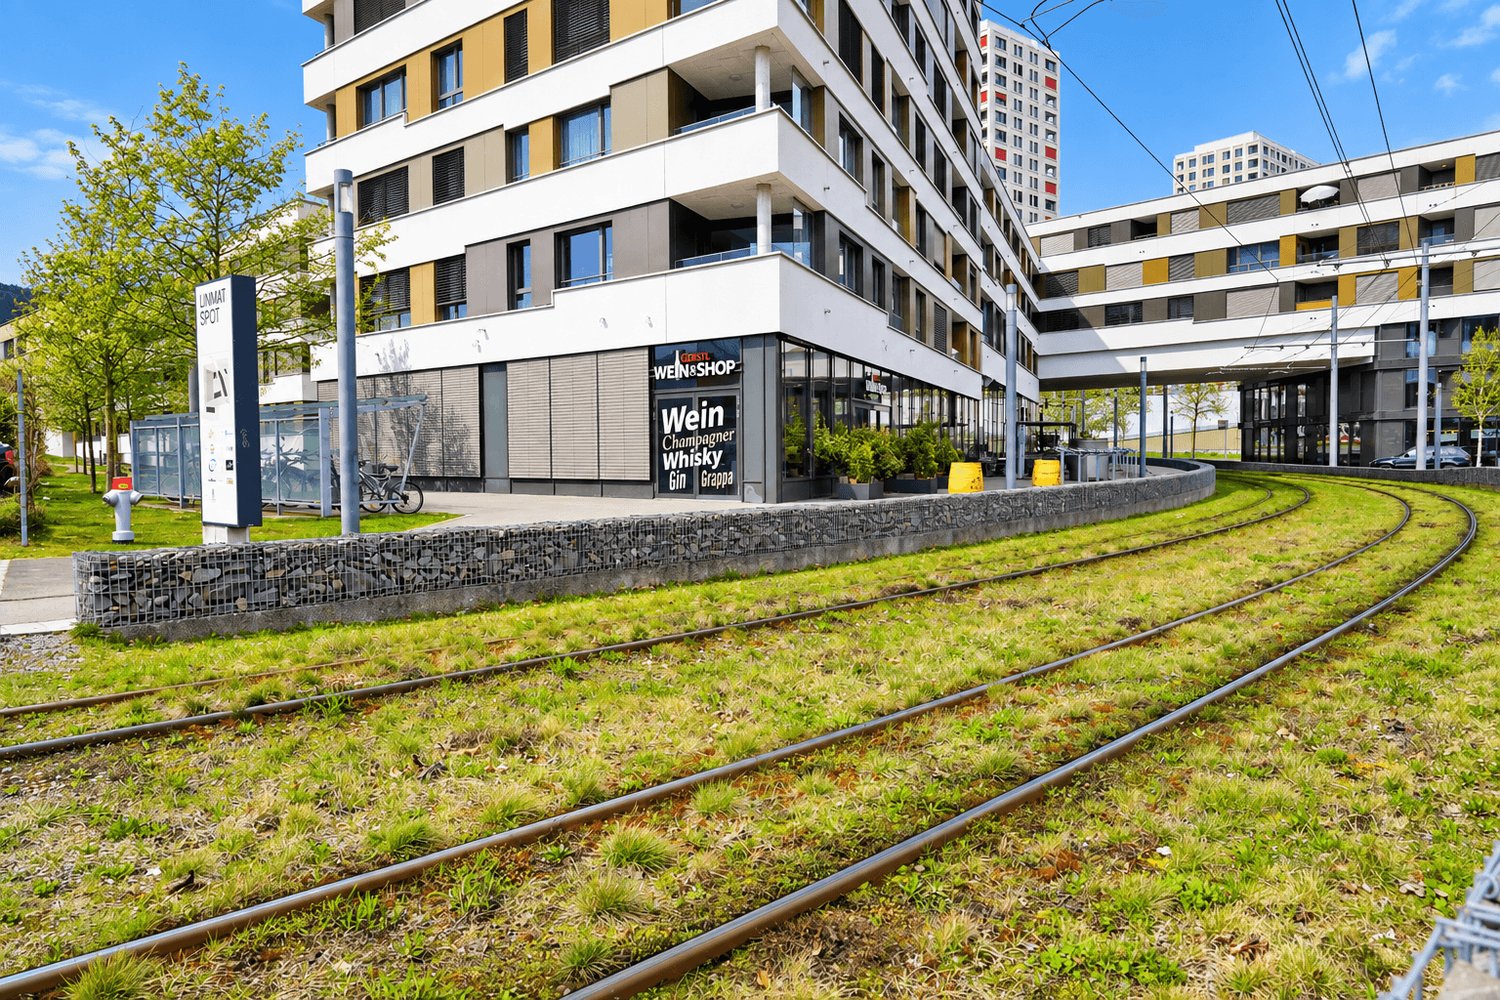
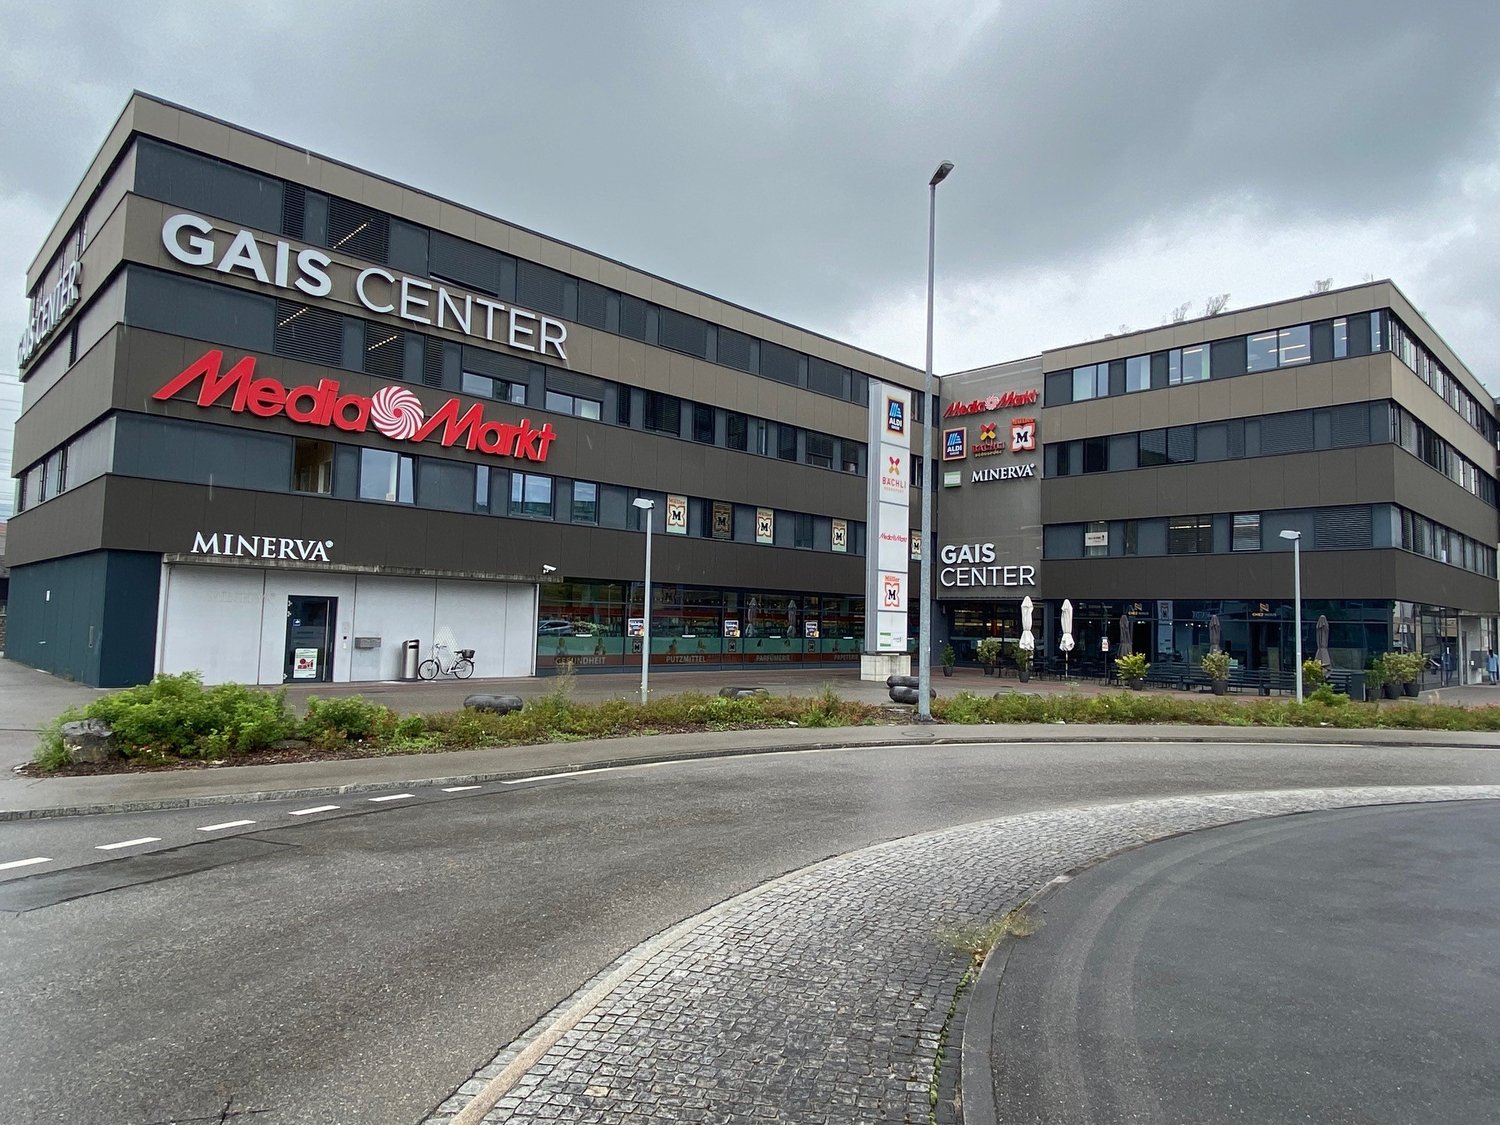
  • Commercial building, glass windows, grey walls, multiple floors, people walking, street lights, parked car
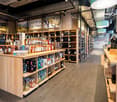
  • Electronics retail store with display screens, shelves of products, hardwood flooring.
  • a large glass window with a view outside, glass door, railing, table with a laptop
  • A well-furnished meeting room, featuring a large rectangular table with eight chairs and a wooden floor. The table has water bottles, grapes, and a cup. A TV is on a white shelf and there is a potted plant in a white pot. There are frames on the wall.
  • stairs leading to upper floor, carpeted steps, handrail on left side, metal umbrella stand on right side
  • Living room, storage room, bedroom, bathroom, entrance
  • 1 bedroom, 1 bathroom, kitchen, living room, terrace
1 / 7
CHF 5,800.–
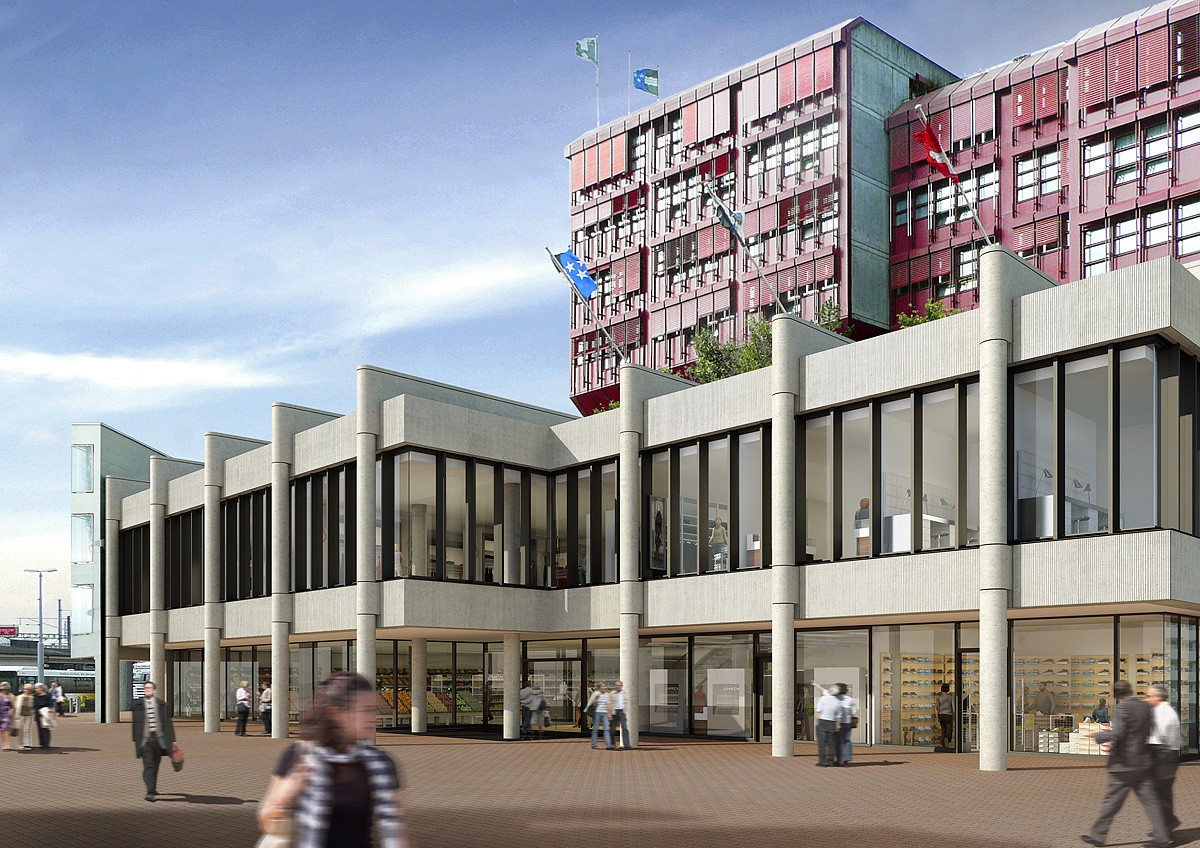
Bahnhofplatz 1, 5000 Aarau

Attractive commercial space in an absolute top location – Bahnhofplatz 1, Aarau

Discover a representative commercial space on the ground floor and 1st upper floor of a modern and well-maintained business building directly at Bahnhofplatz 1 in Aarau. This property combines centrality, visibility, and functionality at the highest level.The rooms are ideal for retail, service businesses, or office uses. A gastronomy business is explicitly not permitted.Your advantages at a glanceFlexible room layout The spaces can be used in a variety of ways and individually adapted to your business needs – ideal for modern work and sales worlds.High-quality and contemporary equipment The property impresses with a well-maintained execution and functional infrastructure, which enables professional work in a representative environment.An elevator directly connects the ground floor to the 1st upper floor and provides maximum comfort as well as barrier-free access.First-class location with excellent accessibility – Aarau train station: approx. 4 minutes on foot – Bus stops: approx. 3 minutes on foot – Old cantonal school Aarau: 1 minute on foot – Migros supermarket: approx. 3 minutes on foot – Bahnhof-Apotheke: approx. 4 minutes on footThe prominent location on Bahnhofplatz guarantees high frequency, optimal visibility, and excellent connections.Available for occupancy from May 2026.This property is the ideal choice for companies looking for a central, representative, and forward-looking address in Aarau.

Travel time
-

Suggested properties for you based on search results

Other interesting objects