85 results - Shop rent: Canton Aargau

1 / 8
86m²CHF 180.– / m²
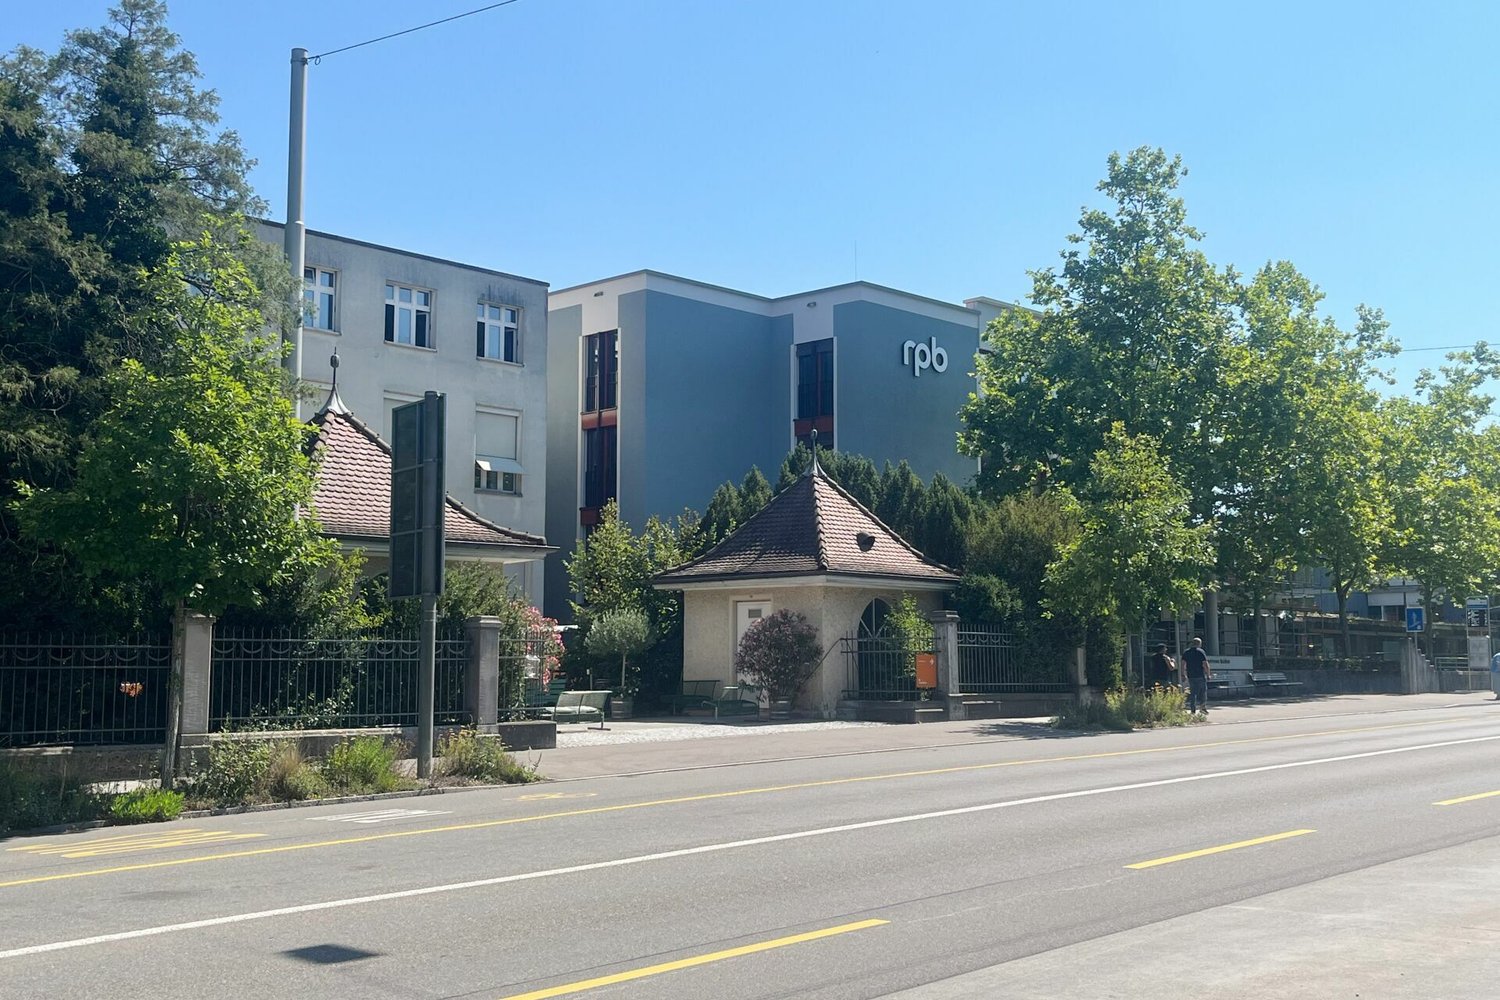
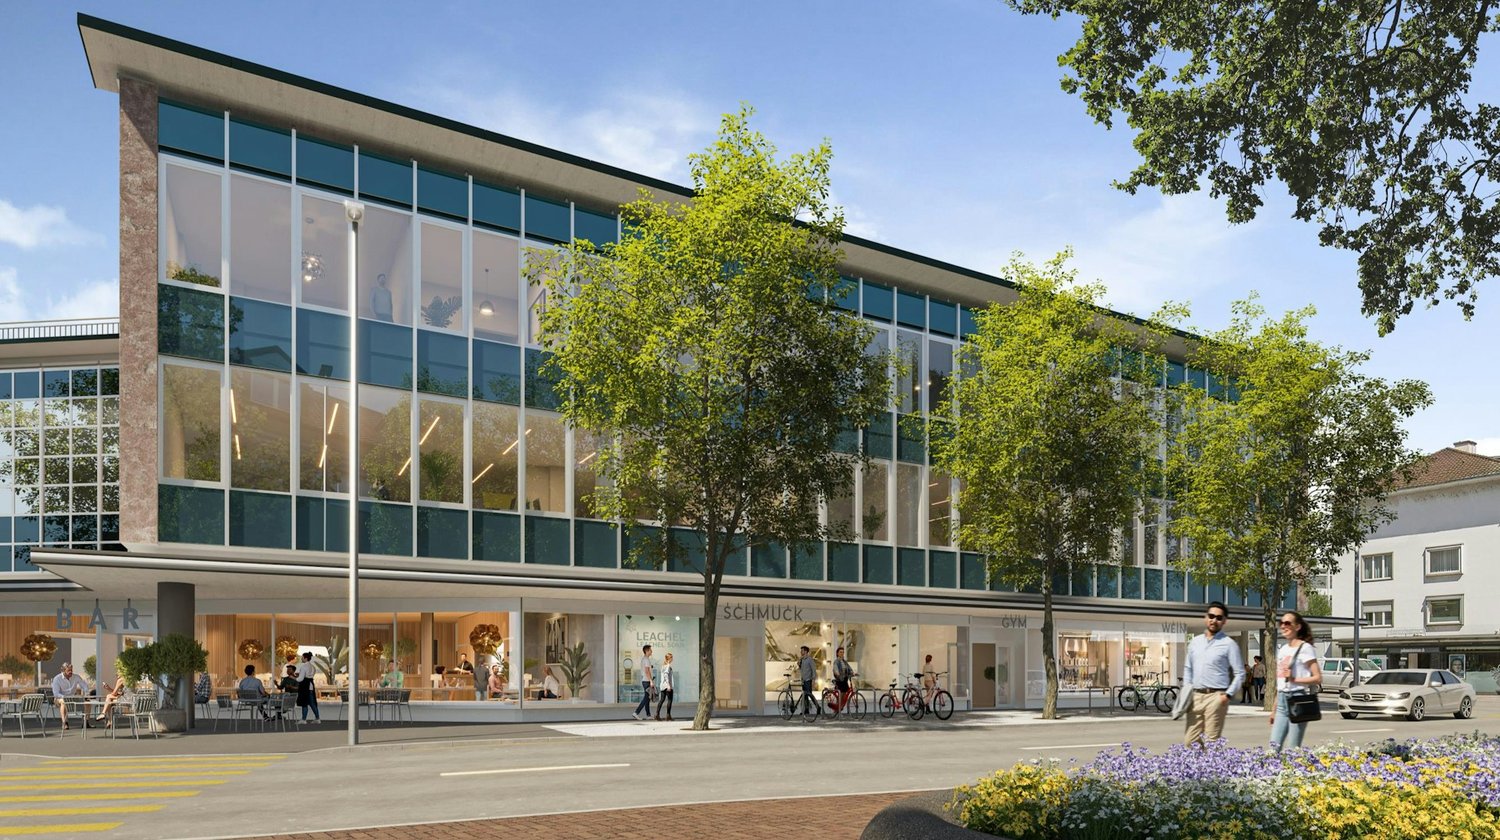
Wettingerstrasse 27, 5400 Baden

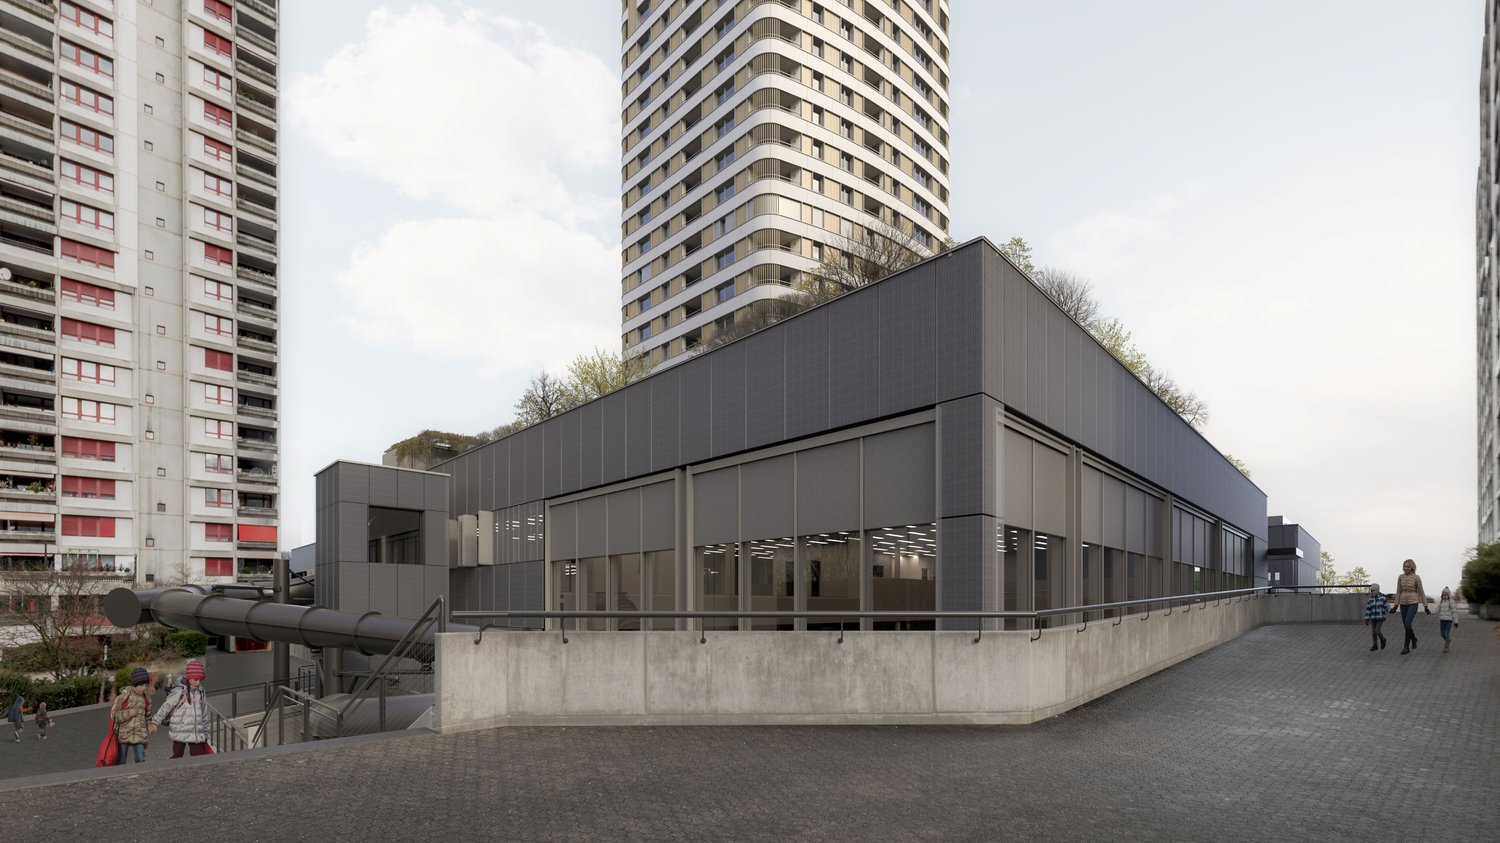
Commercial space in the Regional Care Center Baden area

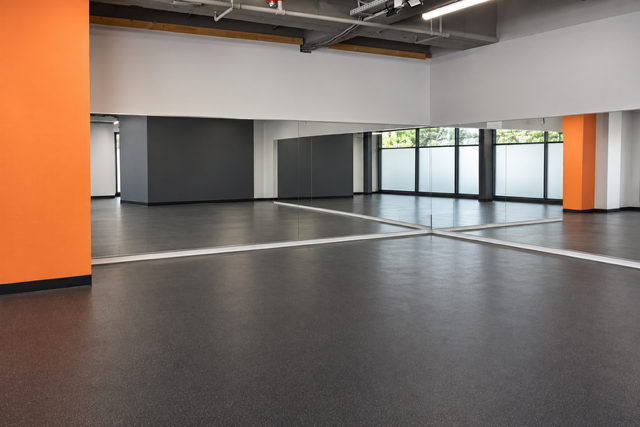
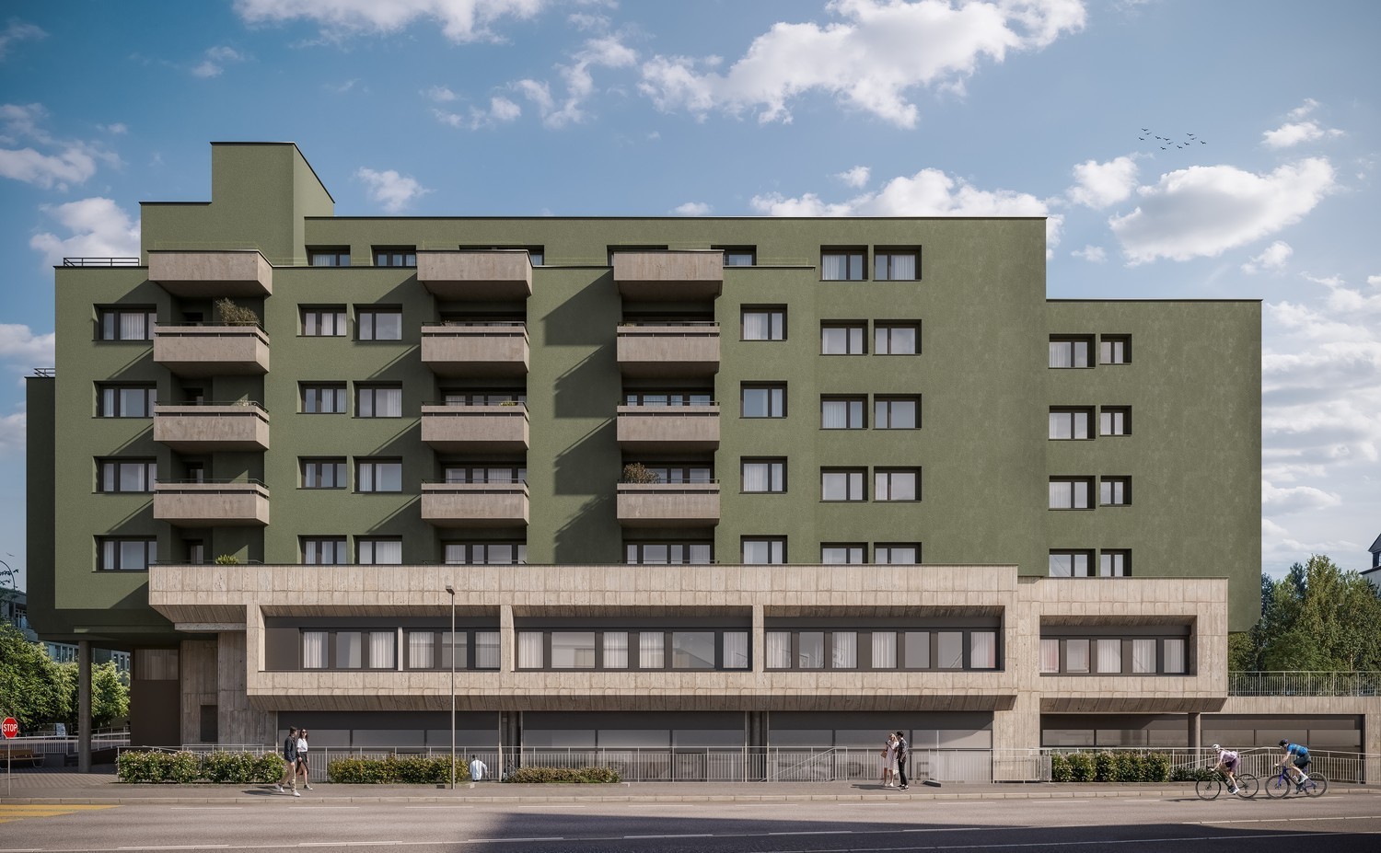
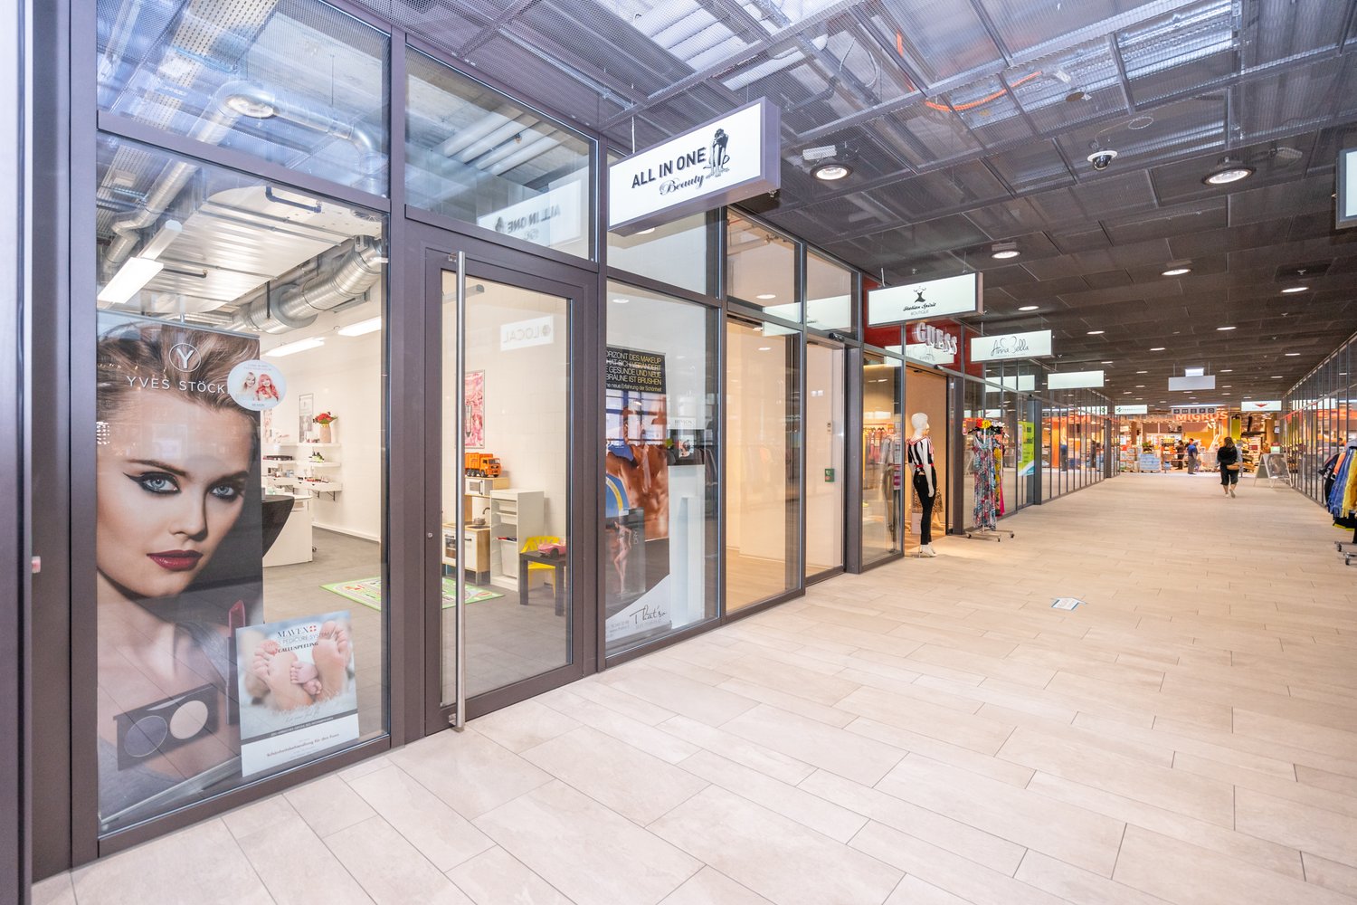
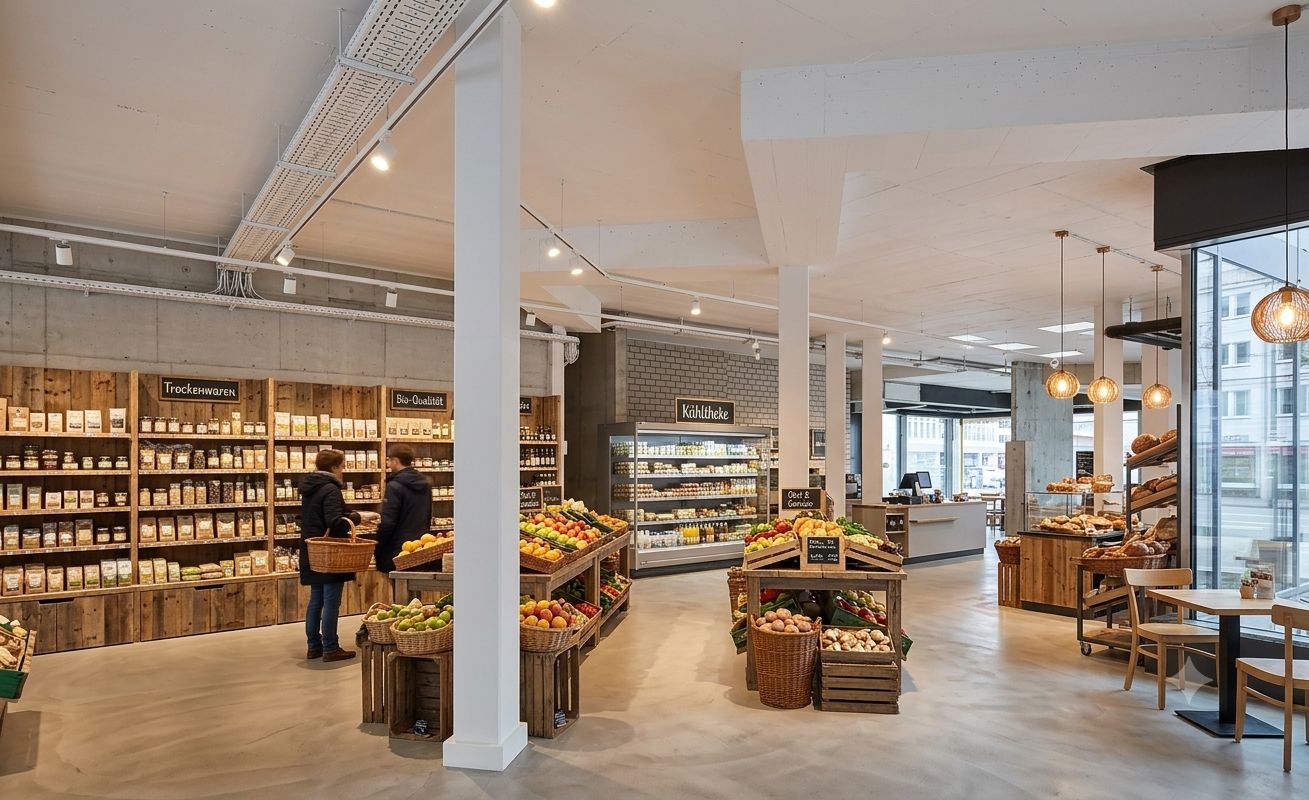
Object descriptionIn the ground floor of the new building on the site of the Regional Care Center Baden, an attractive commercial space is being created, which will be ready for occupancy in mid-2027.The approximately 86 m² rental space is located in House E and impresses with a room height of 3.48 meters and the large window front. The rooms will be created in a refined raw construction state. The space offers optimal conditions for an individual interior design according to your needs with concrete and natural stone floors as well as unplastered concrete walls. A water connection and a connection for a ventilation system are available.A general toilet facility is available for shared use adjacent to the commercial space.The Regional Care Center Baden combines living, care, therapy, and medical services at one location. This means you benefit from a lively environment with regular frequency through residents, employees, relatives, and external visitors.Thanks to its well-connected location, the space is ideal for sales, office, or service uses, as well as a showroom. However, gastronomy businesses and uses in the field of hairdressing or cosmetics are not intended.In the ground floor of House B, another space with approximately 102 m² is available for rent. We would be happy to provide you with more information about this.If required, parking spaces in the underground garage can be rented for CHF 160.-/each/month.Have we sparked your interest? We would be happy to show you the space. Location Baden is an idyllic small town with around 24,000 inhabitants, the center of an independent region, and the center of a significant sub-agglomeration.
Travel time
-
1 / 11
336m²Price on request
Neumarktplatz 18, 5200 Brugg

Now also partial areas in the best location in Brugg!

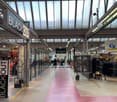
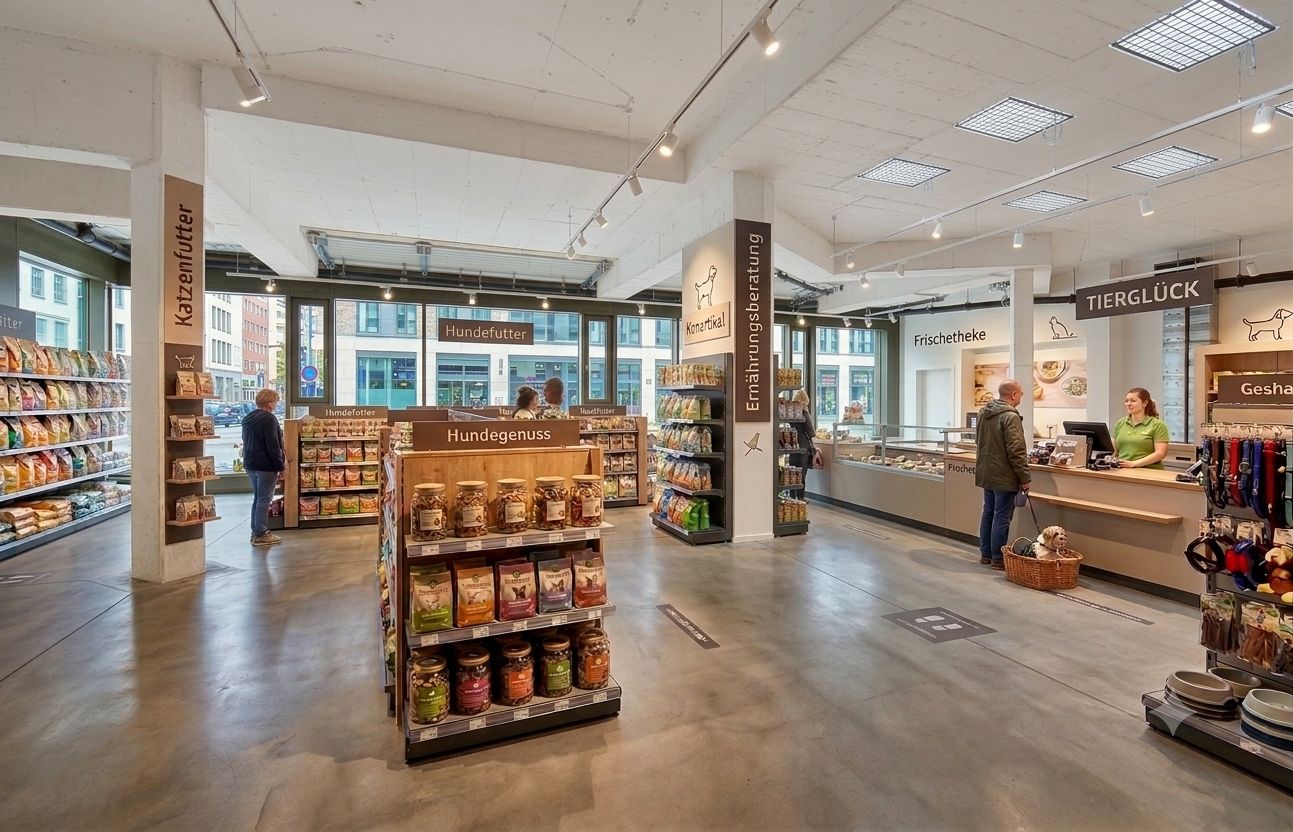
For rent is a sales area in the best location on Neumarktplatz in Brugg. This advert refers to 336 m² on the first upper floor, which seamlessly integrates into the center through the new connection between Neumarktplatz 2 and 3 (Coop).Cooling and ventilation performance are already led up to the rental boundary and the surfaces are painted white.The center underwent revitalization and renovation in recent years, making the upper floor additionally accessible through the entrance at Coop via the new passageway. The look and feel have been unified, promoting the feeling of a connected passage. Thus, all businesses benefit from the renovation and existing pedestrian traffic in the property.On the ground floor, there are a jewelry store, an optician, a bank, and a kiosk in addition to Coop. In the basement, a Lidl has settled, and on the upper floor, there are two clothing stores and Spielwaren Amsler.The public underground parking garage provides sufficient parking options.We would be happy to show you this unique opportunity on site.Note: Pictures are partially AI-generated and serve for illustration purposes.Disclaimer: Eichelmann Real Estate GmbH and its clients reject any obligation to pay detection, brokerage, or similar fees to brokers, agents, or other intermediaries. The same applies to the delivery of object documents with regard to suitable tenants or buyers. Eichelmann Real Estate explicitly objects to the passing on of the published information by third parties to potential tenants/buyers without consent.

Travel time
-
1 / 1
280m²CHF 305.– / m²
Landstrasse 114a, 5430 Wettingen

Commercial spaces in a central location in Wettingen

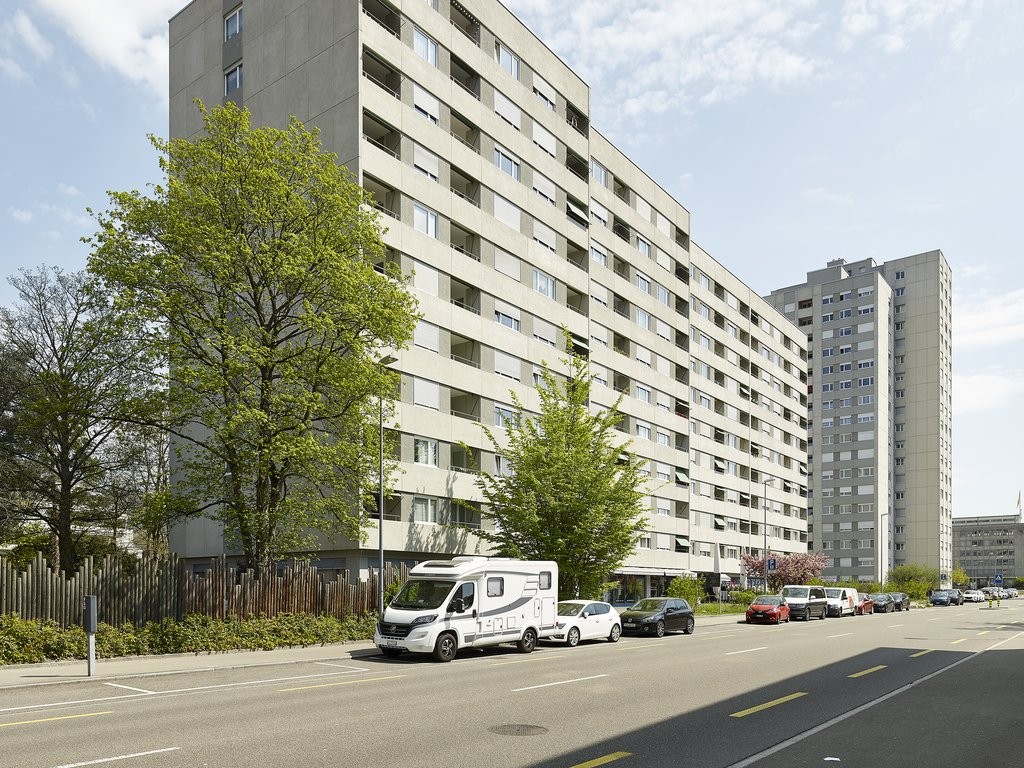
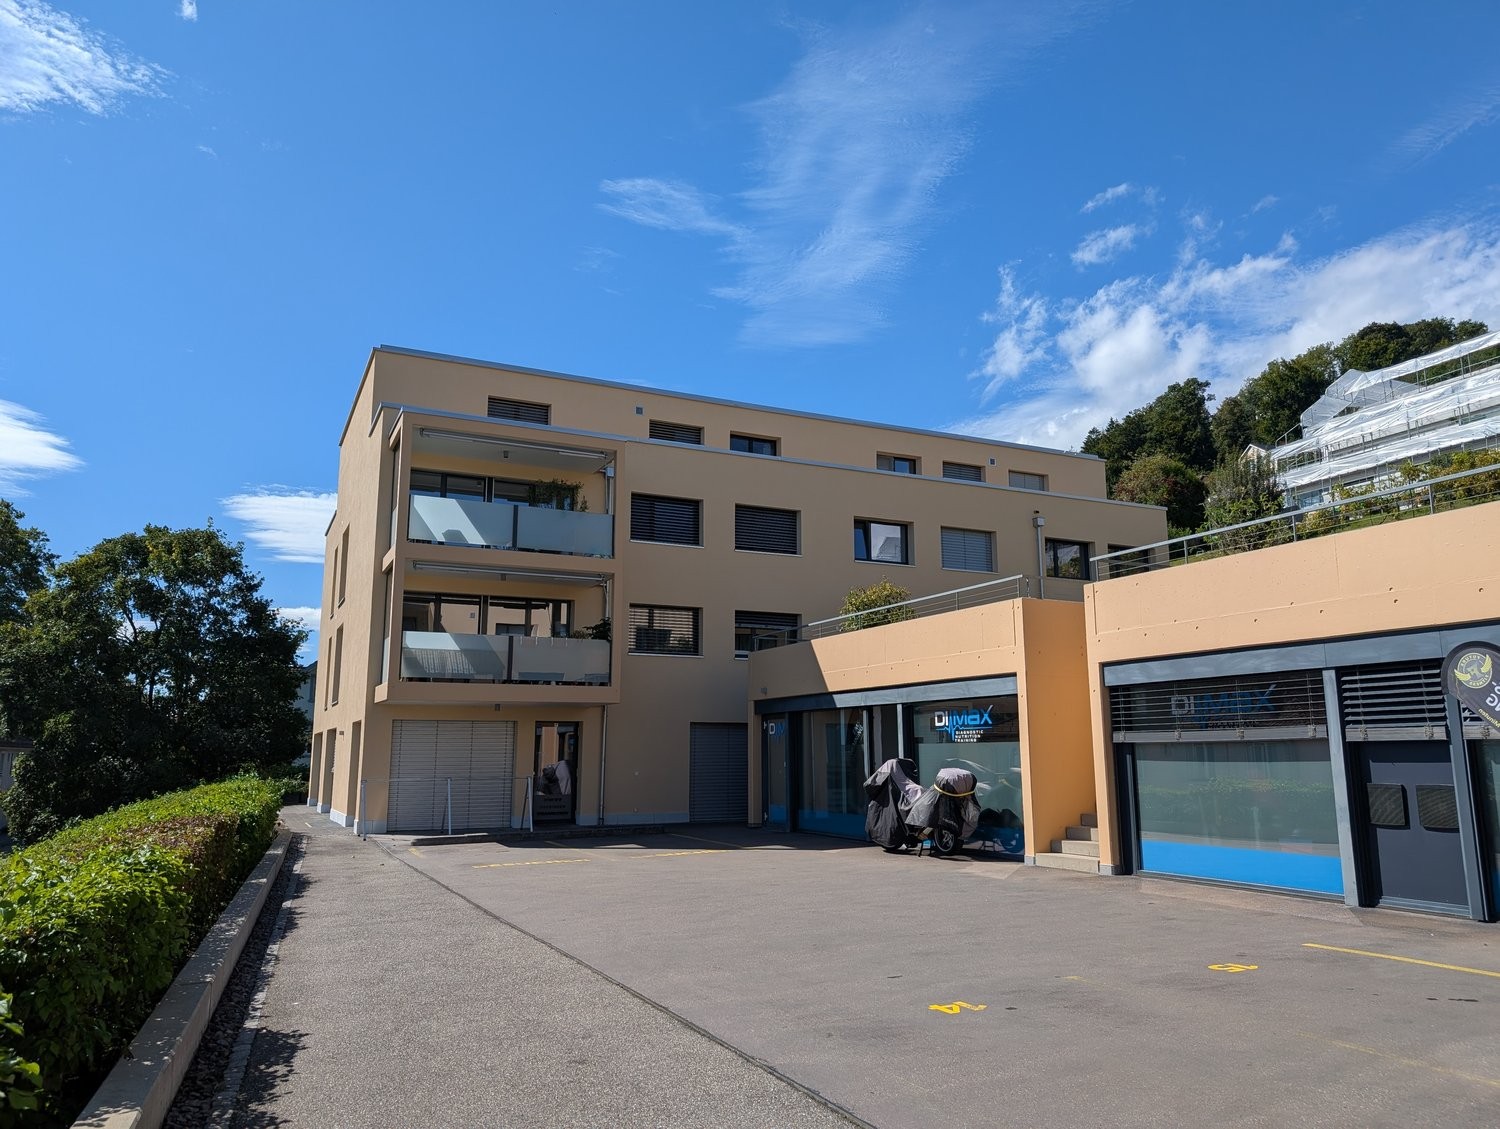
Attractive commercial space in a central location in WettingenIn Oliva92, three versatile commercial spaces are being created at a well-visible location in the heart of Wettingen. Whether sales area, studio, practice, or office, the modern rooms offer ideal conditions for companies, service providers, and self-employed individuals who want to benefit from a central address and short distances. Commercial space 0001a, approx. 287 m² (unfinished)The spacious commercial space on the ground floor offers a variety of usage possibilities, for example, for sales, showroom, or services with customer traffic. Thanks to the open floor plan and the unfinished condition, the space can be flexibly designed according to your individual needs. A particular advantage is the well-visible location with high visibility. Delivery is convenient via the inner courtyard, which is also accessible for trucks, thus enabling smooth goods handling.For customers and visitors, visitor parking spaces are available directly on site. Additionally, numerous public parking spaces are located in the immediate vicinity. The connection to public transport is excellent: several bus stops and Wettingen train station are within walking distance. The directly adjacent SPAR offers practical shopping opportunities for employees and customers. The attractive location is suitable for a variety of business activities and creates optimal conditions for a successful company location. Parking spaces can be rented additionally. Are you interested? Then give us a call. We will be happy to provide you with further details in a personal conversation.We look forward to your call! The listed impressions (visualizations) are protected by copyright and may not be used by third parties.
Travel time
-
1 / 10
228m²Price on request
Neumarktplatz 18, 5200 Brugg

Now also partial areas in the best location in Brugg!

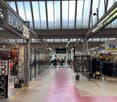
For rent is a sales area in the best location on Neumarktplatz in Brugg. This advert refers to 228 m² on the first floor, which seamlessly integrates into the center through the new connection between Neumarktplatz 2 and 3 (Coop).Cooling and ventilation performance are already led up to the rental boundary and the surfaces are painted white.The center has undergone revitalization or renovation in recent years, making the upper floor additionally accessible through the entrance at Coop via the new passageway. The look and feel have been unified, promoting the feeling of a connected passage. Thus, all businesses benefit from the renovation and existing foot traffic in the property.On the ground floor, there is a jeweler, an optician, a bank, and a kiosk in addition to Coop. In the basement, a Lidl has settled, and on the upper floor, there are two clothing stores and Spielwaren Amsler.The public underground garage provides sufficient parking opportunities.We would be happy to show you this unique opportunity on site.Note: Images are partially AI-generated and serve for illustration purposes.Disclaimer: Eichelmann Real Estate GmbH and its clients reject any obligation to pay detection, brokerage, or similar fees to brokers, agents, or other intermediaries. The same applies to the delivery of object documents with regard to suitable tenants or buyers. Eichelmann Real Estate explicitly objects to the passing on of the published information by third parties to potential tenants/buyers without consent.

Travel time
-
1 / 10
600m²Price on request
Neumarktplatz 18, 5200 Brugg

Exciting sales area in best location in Brugg!

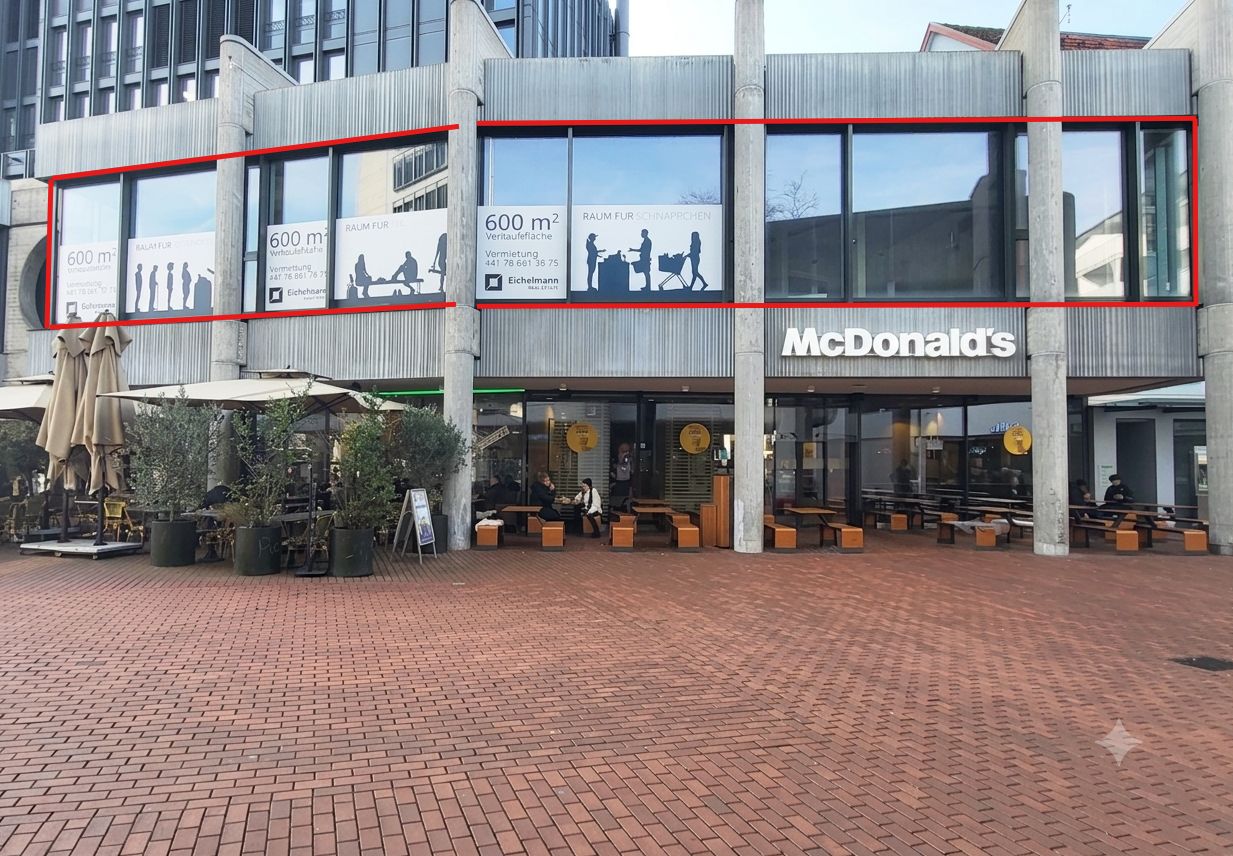
For rent is a sales area in a prime location on Neumarktplatz in Brugg. This advert refers to approximately 600 m² on the first floor, which seamlessly integrates into the center through the new connection between Neumarktplatz 2 and 3 (Coop).Cooling and ventilation performance are already led up to the rental boundary and the surfaces will be painted white.The center underwent revitalization and renovation in recent years, making the upper floor additionally accessible through the entrance at Coop via the new passageway. The look and feel have been standardized, creating the feeling of a connected passage. Thus, all businesses benefit from the renovation and existing foot traffic in the property.On the ground floor, there is a jeweler, an optician, a bank, and a kiosk in addition to Coop. In the basement, a Lidl has been established, and on the upper floor, there are two clothing stores and Spielwaren Amsler.The public underground parking garage provides sufficient parking options.We would be happy to show you this unique opportunity on site.Note: Pictures are partially AI-generated and serve for illustration purposes.Disclaimer: Eichelmann Real Estate GmbH and its clients reject any obligation to pay fees for proof, brokerage, or similar fees to brokers, agents, or other intermediaries. The same applies to the delivery of object documents with regard to suitable tenants or buyers. Eichelmann Real Estate explicitly objects to the passing on of the published information by third parties to potential tenants/buyers without consent.

Travel time
-
1 / 5
  • Balcony / Terrace
  • Elevator
  • Garage
  • +1
CHF 2,245.–
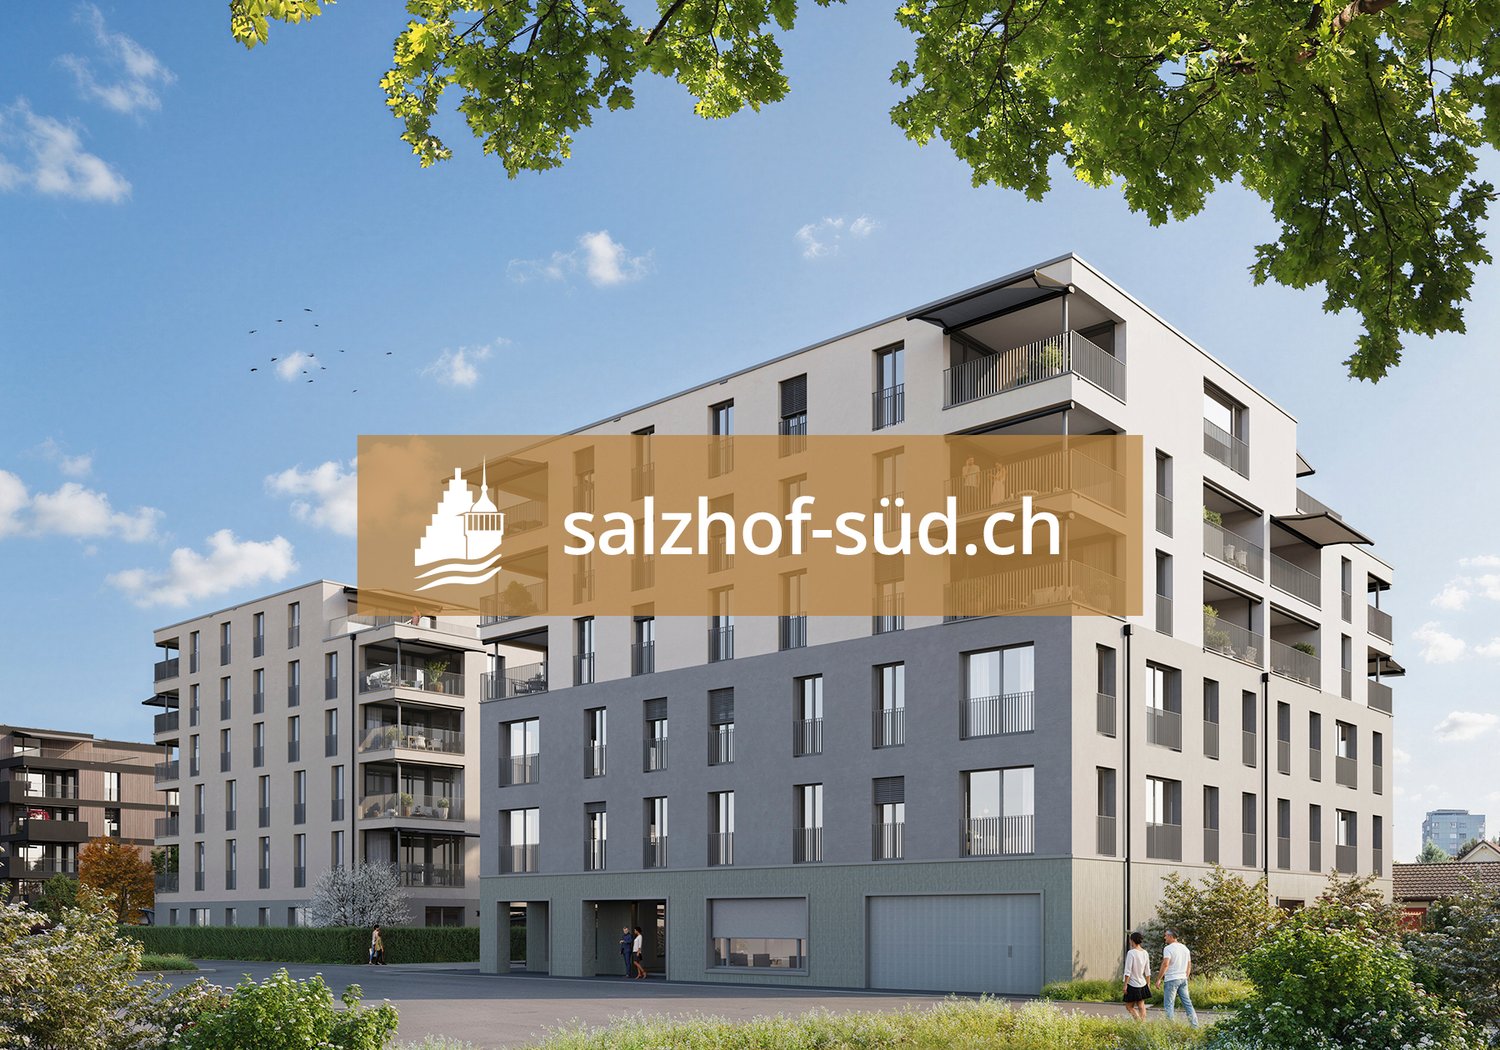
Hinterer Bahnhofweg 4, 5034 Suhr

Stark in space. Flexible in use.

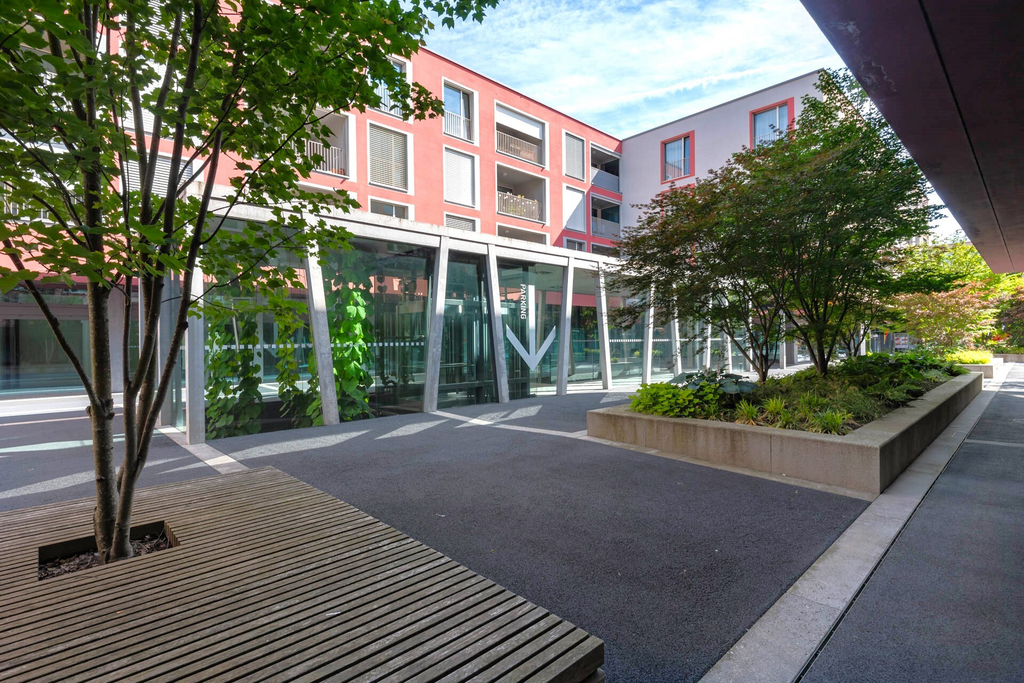
South of Suhr train station, the exciting project salzhof-süd.ch is being developed. In a total of seven stylish multi-family houses, 8 studios, 12 commercial spaces, and 42 condominiums and 76 rental apartments will be realized.Your studio - work and living combinedThe modern studio on the ground floor impresses with a well-thought-out room layout and versatile usage possibilities. The unit is designed as a commercial space but can be ideally combined with living - according to the motto: Your space for work and home.Key facts at a glance: • Studio area: 97.5 m² • Outdoor area: 21.5 m² • Room height: 3.05 m • Useful load: 500 kg/m²Equipment: • Fully developed commercial object • Entrance area with cloakroom • High-quality equipped kitchen • Bathroom with shower/WC and integrated washing tower • Generous window areas for plenty of daylight • Built-in cabinets for optimal storage spaceThe generous room height and high load-bearing capacity offer optimal conditions for various commercial uses - from studio and creative work to service offers.Location:The proximity to Suhr train station guarantees excellent accessibility for both customers and employees. At the same time, you benefit from a modern and up-and-coming environment.Availability:From spring 2029Have we sparked your interest? We are happy to provide you with further information.We look forward to your contact.

  • Balcony / Terrace
  • Elevator
  • Garage
  • +1
1 / 4
  • Balcony / Terrace
  • Elevator
  • Garage
  • +1
CHF 1,255.–
Hinterer Bahnhofweg 4, 5034 Suhr

Arrive. Feel good. Be effective.

South of Suhr train station, the exciting project salzhof-süd.ch is emerging. In a total of seven stylish multi-family houses, 8 studios, 12 commercial spaces, and 42 condominiums and 76 rental apartments will be realized.Your studio - work and living combinedThe modern studio on the ground floor impresses with a well-thought-out room layout and versatile usage possibilities. The unit is designed as a commercial space but can be ideally combined with living - according to the motto: Your space for work and home.Key facts at a glance: • Studio area: 43.5 m² • Outdoor area: 56.0 m² • Room height: 3.05 m • Useful load: 500 kg/m²Equipment: • Fully developed commercial property • Entrance area with cloakroom • High-quality kitchen • Bathroom with shower/WC and integrated laundry tower • Generous window areas for plenty of daylight • Built-in cabinets for optimal storage spaceThe generous room height and high load-bearing capacity offer optimal conditions for various commercial uses - from studio and creative work to service offers.Location:The proximity to Suhr train station guarantees excellent accessibility for both customers and employees. At the same time, you benefit from a modern and up-and-coming environment.Availability:From spring 2029Have we piqued your interest? We are happy to provide you with further information.We look forward to your contact.

  • Balcony / Terrace
  • Elevator
  • Garage
  • +1

Suggested properties for you based on search results

Other interesting objects