Mattenbach (Winterthur) - Villa rent

We recommend expanding your search criteria to get similar results. The current filters didn’t return any matches.

If you don’t want to change your current search criteria, we recommend creating a search alert, so you’ll be notified when matching offers become available.

More objects in your automatically expanded search area
3 results - Radius: + 20km
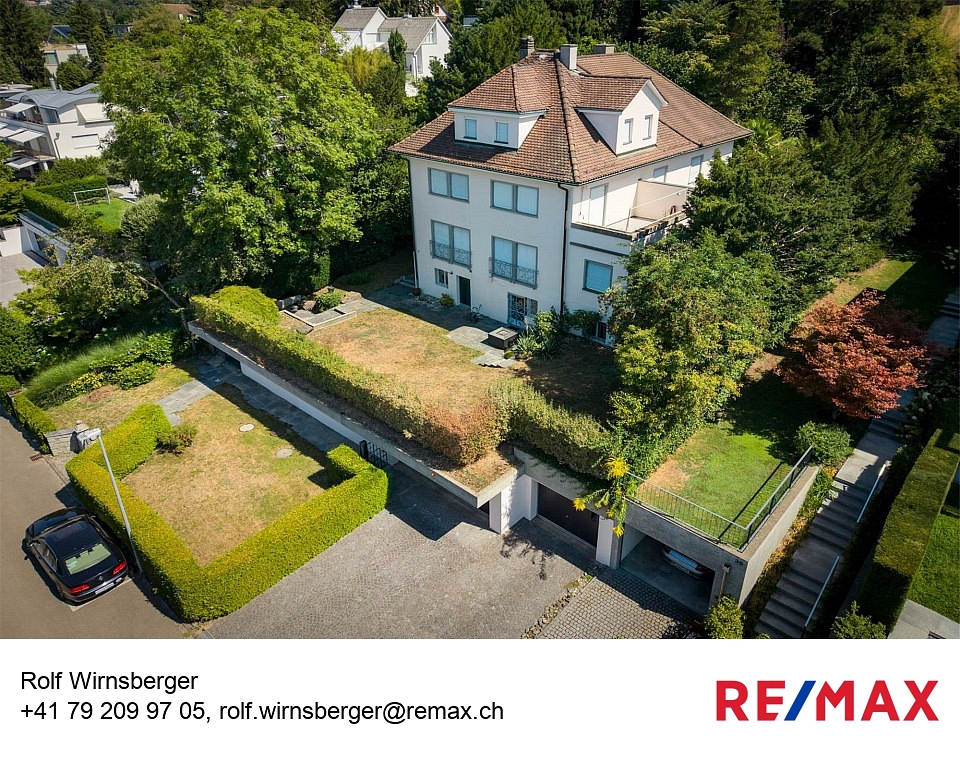
  • Two-story white house with red-tiled roof, large windows, and a balcony. The house is surrounded by a well-maintained lawn with scattered rocks and a small outdoor seating area with chairs and a table.
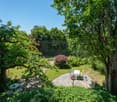
  • Lush green garden with scattered rocks, a yoga mat, a small table, and a view of a lake and distant mountains.
  • White stone building with a green garage door, surrounded by greenery and a paved pathway.
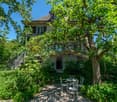
  • Two-story white house with green shutters, ivy-covered walls, and a tiled roof. Features include a front door, multiple windows, and a small garden area with shrubs.
  • A charming white-walled cottage with a tiled roof, green ivy climbing the facade, a decorative window with metal bars, a green front door, and a small garden with ferns and shrubs.
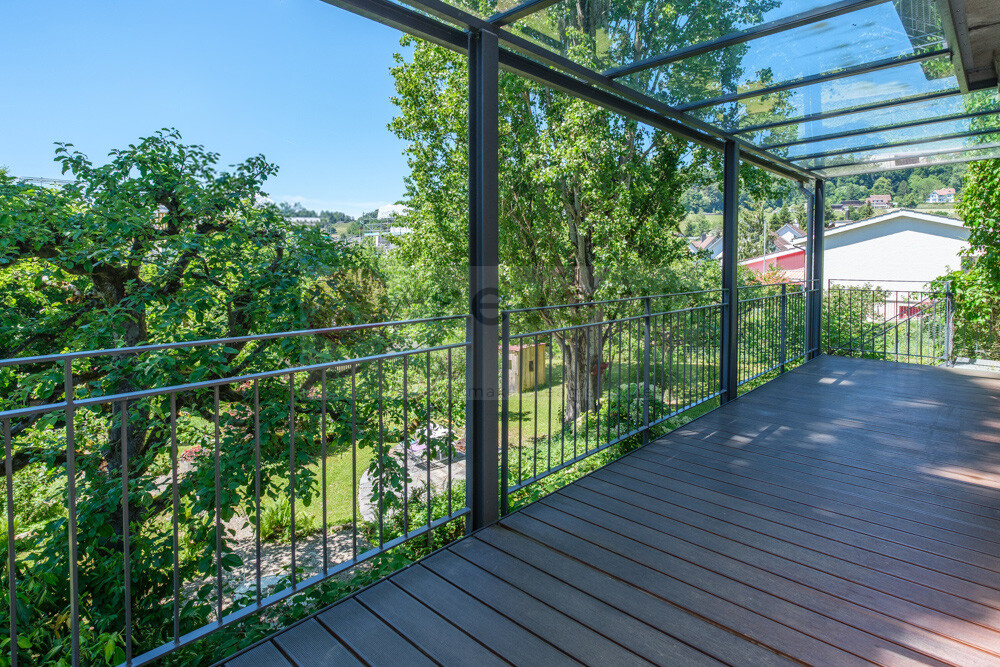
  • Two-story house with white exterior, large windows, and a balcony. The house features a tiled roof, a chimney, and a covered patio area with glass doors. The surrounding area includes a well-maintained lawn, patio furniture, and a small garden.
  • Bright room with wooden flooring, large windows, round rug, table, chairs, calendar, and fireplace.
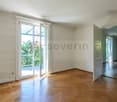
  • Bright room with wooden flooring, large windows, a white table with chairs, a fireplace, and a round rug.
  • Bright room with wooden flooring, large table, chairs, shelves filled with books and supplies, and a view of a garden through large windows.
  • Modern kitchen with grey cabinets, wooden floor, central island, dining table with chairs, and various appliances including an oven, sink, and coffee maker.
  • Modern kitchen with grey cabinets, a central island table with two chairs, a vase with dried flowers, and a wall-mounted clock.
  • Bathroom with a sink, faucet, washing machine, shelves, and a door leading to another room.
  • Spacious hallway with wooden flooring, white walls, and a staircase leading to an upper level. Features a decorative chandelier and large windows allowing natural light to enter.
  • Well-lit attic room with wooden flooring, large window, desk with chair, printer, shelves, and a lamp.
  • A small, well-lit room with wooden flooring, a large window offering a scenic view, a red cabinet, a white stool, and a small shelf with books and decorative items.
  • A cozy, well-lit room with wooden flooring, a sofa, a desk with a chair, a shelf, and a mirror on the wall. The room features large windows with a scenic view.
  • Living room with a grey sectional sofa, a small white coffee table, a cup, a colorful pillow, and a whiteboard on the left side.
  • Compact bathroom with a toilet, sink, and window. Includes a granite countertop, toilet paper holder, and a bottle on the shelf.
  • Cozy bedroom with a large bed, nightstand, lamp, and a small stool near the window. The room has wooden flooring and large windows offering a view of the garden.
  • Modern bathroom with a bathtub, sink, mirror, and various toiletries. Features tiled walls and floor, a window, and towels on the side.
  • Spacious attic room with wooden floors, slanted wooden ceilings, large window, shelves, and storage boxes.
  • Attic space with wooden beams, wooden flooring, white railing, and a small seating area with chairs and a table.
  • Bright attic room with wooden beams, large windows offering scenic views, a round table with chairs, and a football table.
  • Modern bathroom with a bathtub, toilet, sink, and sleek fixtures. The space features light-colored tiles and wooden beams on the ceiling.
  • Floor plan showing three bedrooms, a bathroom, hallway, parents' room, study, and balcony.
  • Floor plan of a house with multiple rooms including a kitchen, living area, bedroom, and garage.
  • Text indicating that no floor plan is available for the attic level.
1 / 27
7.5 rooms250m²CHF 10,995.–
Top
Conrad-F.-Meyer-Weg 4, 8700 Küsnacht ZH

Spacious 7.5-room villa with a dreamy garden in Küsnacht ZH

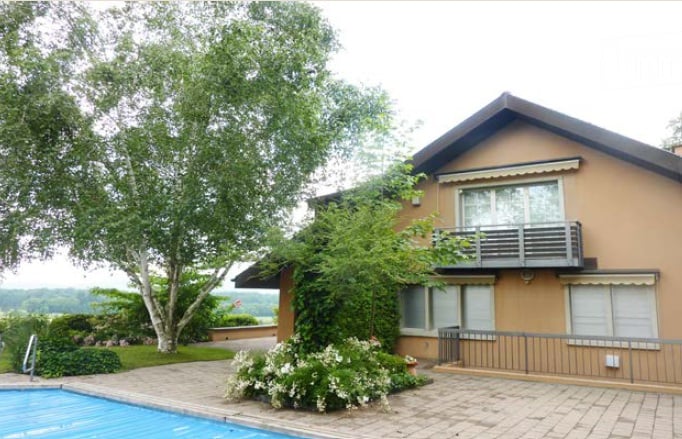
Bright villa with garden and panoramic view in Küsnacht ZHLocated in a quiet, sunny spot in Küsnacht, this villa is surrounded by old trees. Spread over three floors, it offers 250 m² of living space (300 m² total area), generously proportioned, bright and with plenty of daylight. The plot measures 840 m² and gives the house plenty of space and privacy.The property is suitable for families as well as for anyone who values space, daylight and short distances. During the day and at night, there is a pleasant silence, and in the summer, you can enjoy plenty of sunshine.The villa is offered exclusively for rent. The offer includes taking over the existing rental agreement with a fixed term until June 30, 2027. The ownership is open to extending the rental agreement and would be willing to extend the lease until at least 2029. This makes the house suitable for a clearly defined period as well as for anyone looking for a high-quality home in Küsnacht in the long term, such as during a professional stint in the region or their own construction or renovation project.House overview • Living room: Spacious and bright, with wooden floor, fireplace and large window areas. • Kitchen: Modern open kitchen with cooking island and view of the greenery. • Rooms: Several bright rooms with wooden floors, flexible use as bedrooms, children's, guest or home offices. • Bathrooms: Modern and timeless, with bathtub and shower. • Attic: Spacious area with visible wooden elements, ideal as a office, hobby or playroom. • Garden: Well-maintained lawn with covered seating area, old trees and a panoramic view of the surrounding countryside. • Parking: Garage and additional outdoor parking spaces. • Household: Own laundry room with washing machine and dryer. Location & surroundingsThe villa is located in a quiet, sunny spot in Küsnacht ZH, one of the most sought-after residential communities on Lake Zurich. The city of Zurich, the lake and recreational areas are quickly accessible, and everyday life is conveniently organized on foot. • Public transport: Bus stop Obere in about 1 minute's walk, Küsnacht ZH train station in about 8 minutes' walk. • Shopping: Migros and Coop in about 10 minutes' walk.

Travel time
-
1 / 13
8.5 rooms254m²CHF 4,950.–
8197 Rafz

WELCOME TO PARADISE - 8.5 ROOM VILLA - 180M2 - 1200M2 PLOT

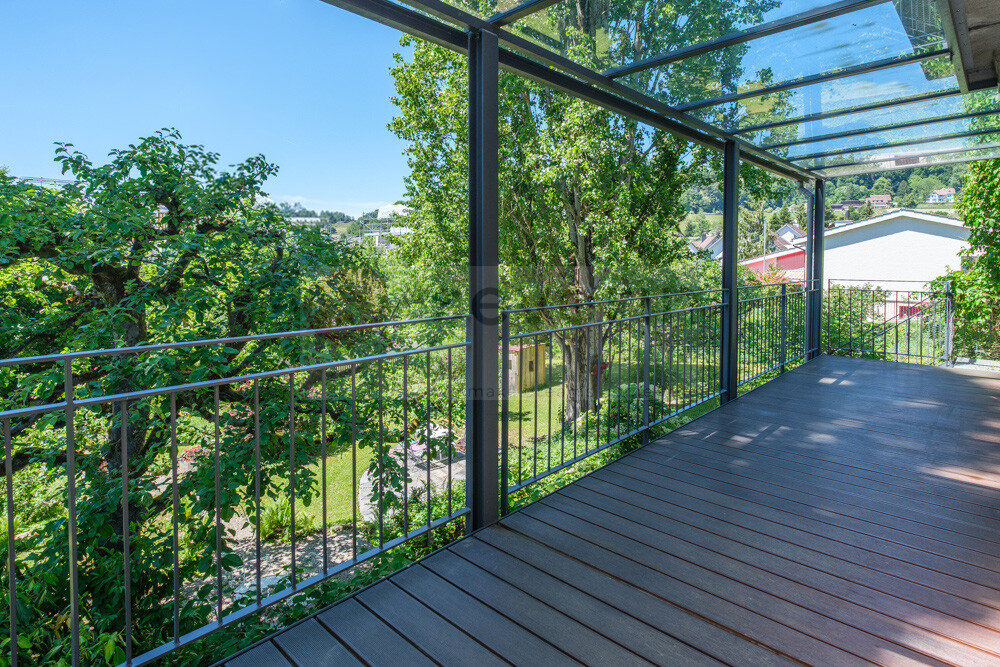
HOME IN YOUR SMALL PARADISE This 8.5-room villa in Rafz is a true family home that delights in a very special way. In a quiet location, embedded in a beautiful garden complex, generosity, living comfort, and a warm, inviting living atmosphere come together. With almost 180 m² of living space, it offers plenty of room for family life, retreat, and valuable shared moments. But it's also created for living and working under one roof. Stylish wooden floors, wooden walls, and elegant stucco details give the rooms character, charm, and a cozy atmosphere. They are complemented by practical built-in closets in almost all rooms and the wonderful tile stove in the living/dining area. The large veranda with 26m2 and the small sun balcony offer a wonderful view of the extensive, enchanted garden and invite you to linger. Two garden seating areas create additional favorite spots outdoors, perfect for relaxed hours, social evenings, or carefree play with the family. Here, garden and outdoor enthusiasts feel right at home. Fully basemented, the villa also offers valuable storage and utility space for hobbies, supplies, or household. Two outdoor parking spaces round off the attractive offer practically. This special and exceptional HOME is more than just a house - it's a place to arrive, feel good, and stay. Simply special. Highlights - 8.5-room villa with approx. 180 m² living space on 1200m2 plot - For garden lovers - Quiet location in Rafz, embedded in a beautiful garden complex - Heating costs are billed directly (approx. CHF 300.-/month) - Spacious rooms for retreat and shared moments - Stylish materials: wooden floors, wooden walls, elegant stucco details - Practical built-in closets in almost all rooms - Wonderful tile stove in the living/dining area - Large and small sun balcony with a view of the garden - Two garden seating areas - perfect outdoor favorite spots - Fully basemented with plenty of storage and utility space - Two outdoor parking spaces The first viewings will take place on Monday, June 8th. Please call me! I look forward to you. Best regards, Heike SeverinBASEMENT: Entrance hall, approx. 9m2 Cellar, approx. 15.3m2 Laundry room with washing machine/toilet, approx. 12.4m2 Storage room, approx. 10.8m2 Workshop, approx. 16.8m3 GROUND FLOOR: Entrance hall, approx. 2.55m2 Toilet, approx. 1.35m2 Entrance hall, approx. 8.8m2 Kitchen, approx. 10m2 Living area with tile stove, approx. 24.5m2 Living room, approx. 18.5m2 Study, approx. 8.16m2 Veranda, approx. 26m2 UPPER FLOOR: Entrance hall, approx. 14.8m2 Toilet, approx. 1.4m2 4 bedrooms, approx. 17.2m2, 16m2, 8.8m2, 8.7m2 Bathroom with shower/bathtub/toilet, double sink, approx. 7.5m2 Balcony, approx. 4m2 ATTIC: Entrance hall, approx. 12m2 Study, approx. 21.3m2 2 spacious attics, approx. 25m2

1 / 8
14 rooms450m²CHF 19,500.–
8044 Zürich

Exclusive old building villa with green retreat

This charming Art Nouveau villa impresses with a generous space concept, historic character, and a lovingly designed garden oasis in a sought-after location in Zurich. Stylishly renovated, it combines modern equipment with classic elements such as elegant bay windows, high stucco ceilings, and noble parquet flooring. The representative entrance hall, versatile rooms, and several floors with high-quality living and retreat areas create an exclusive living ambiance. The balcony with partial lake view, the library with fireplace, and the wellness area on the garden floor offer additional comfort and a feel-good atmosphere.? Stylishly renovated Art Nouveau villa? High-quality construction standard? Cozy library with fireplace? Balcony with partial lake view? Wellness area with sauna? Preferred address in a quiet locationThe villa is ideal for discerning couples, families, or individuals who want to combine representative living with historic charm and modern comfort.__The stylish villa is located in a privileged and central location in the popular Fluntern district. The property is situated in a quiet cul-de-sac and benefits from a slight slope with a view of the Uetliberg and partial view of Lake Zurich. The surroundings offer an ideal balance between a quiet residential area and urban lifestyle with excellent infrastructure. The tram and bus stop Kirche Fluntern can be reached in a few minutes and offers a direct connection to Zurich's main station. Shopping facilities, the university hospital, as well as ETH and the University of Zurich are within comfortable walking distance. Additionally, cultural highlights such as the Kunsthaus, the Schauspielhaus, or the Niederdorf can be reached quickly on foot or by tram. Zurich Airport ensures optimal international connections.

Other interesting objects