3 results - Houses for rent: 1695 (Estavayer-le-Gibloux, Rueyres-St-Laurent, Villarlod, Villarsel-le-Gibloux)

1 / 9
3.5 rooms104m²CHF 2,150.–
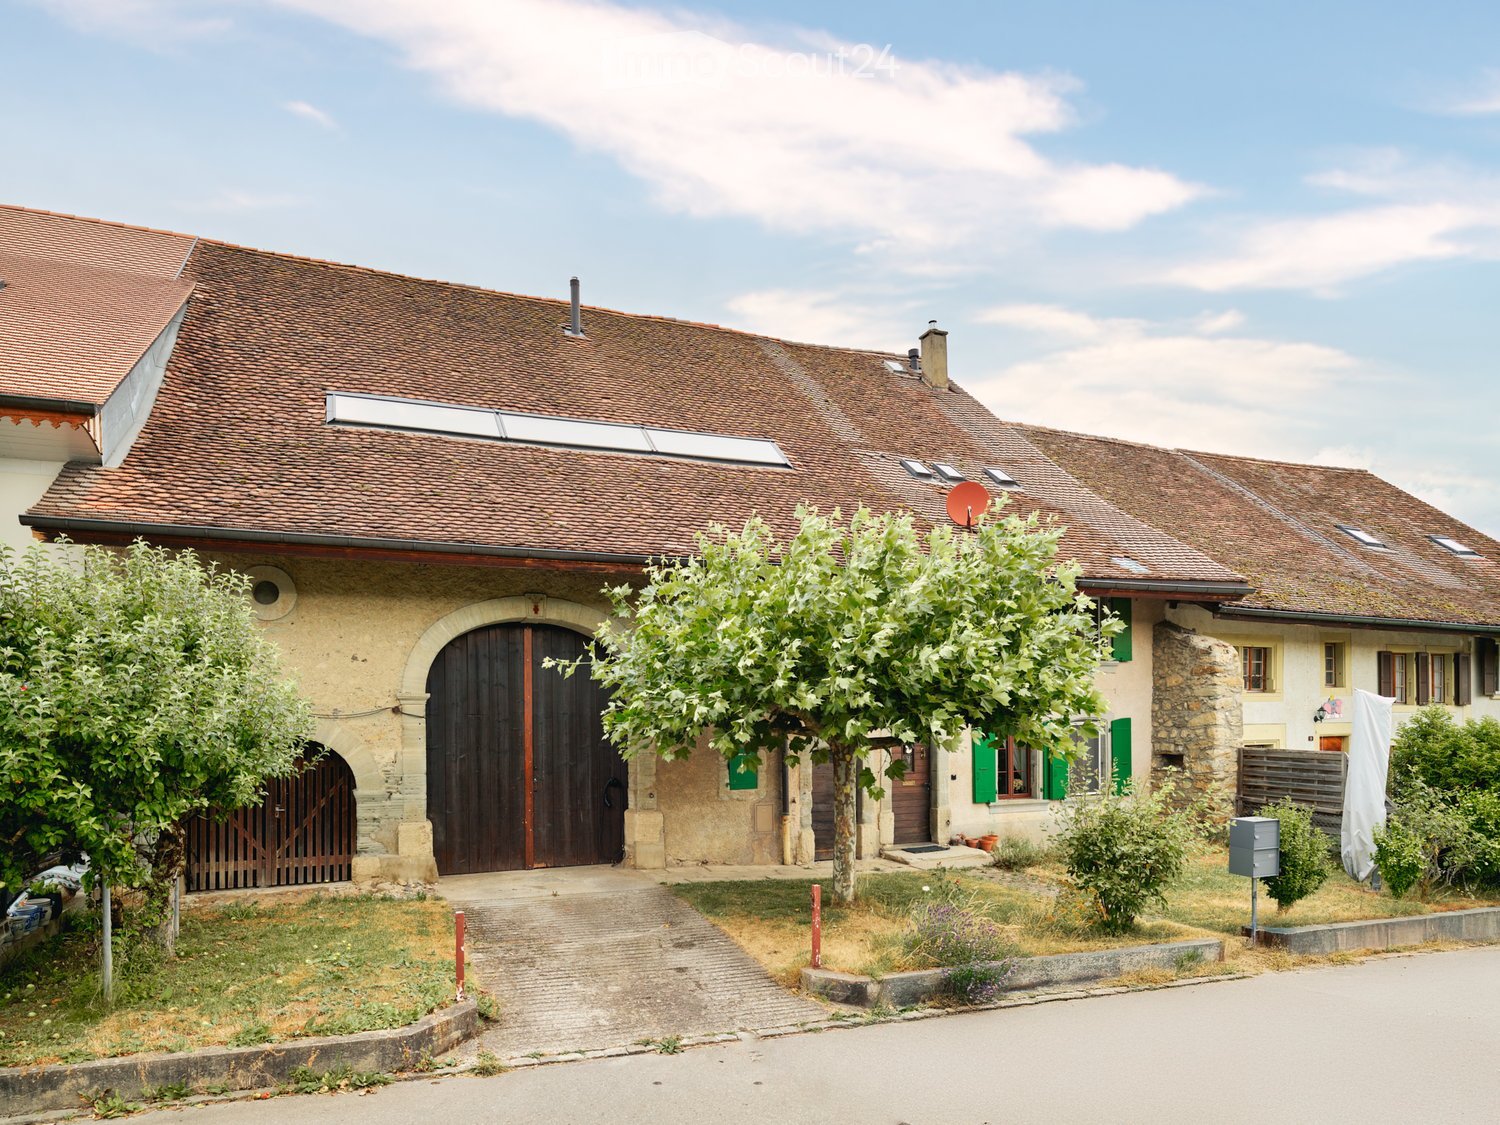
En Challant 15, 1695 Villarsel-le-Gibloux

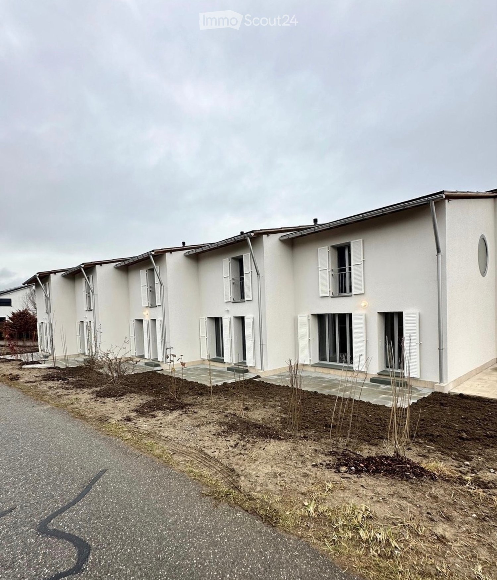
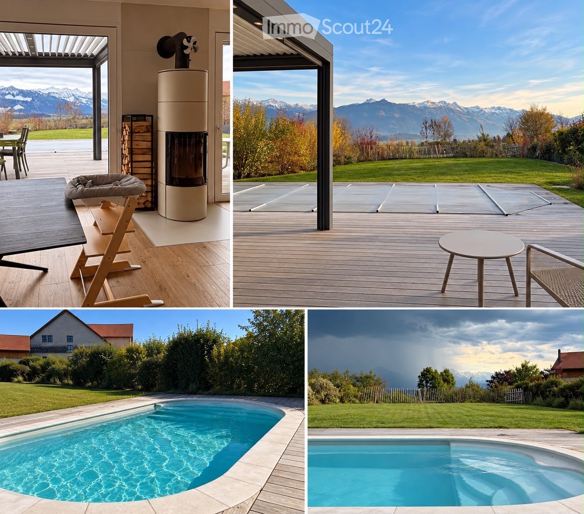
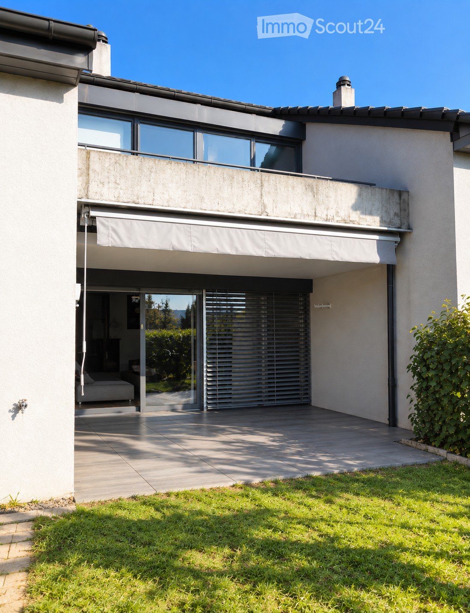
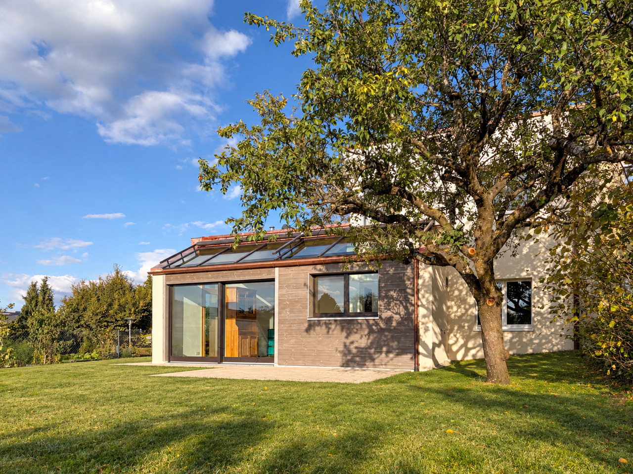
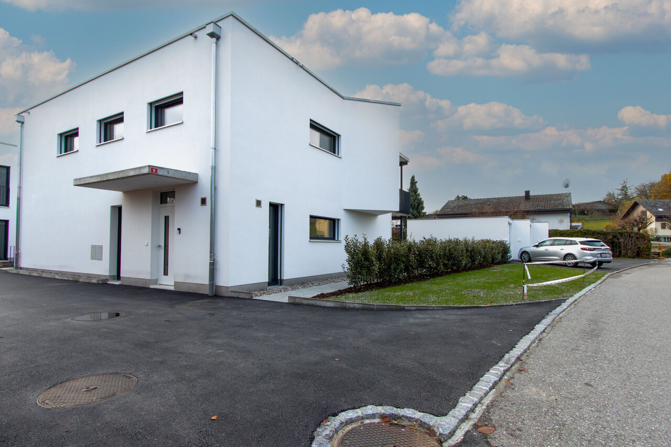
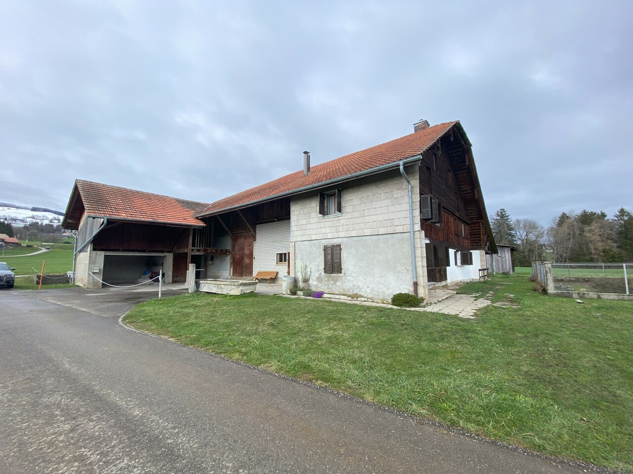
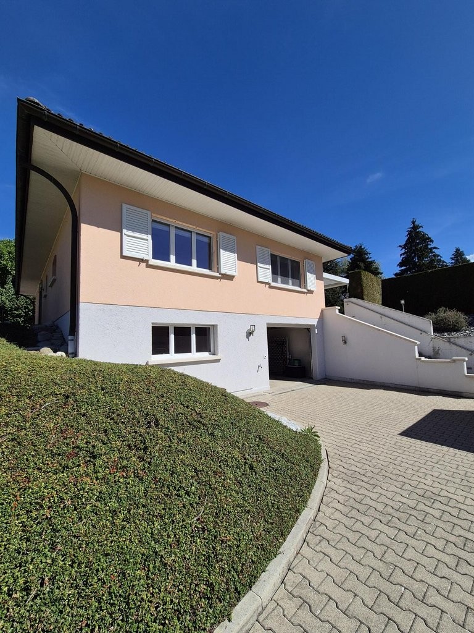
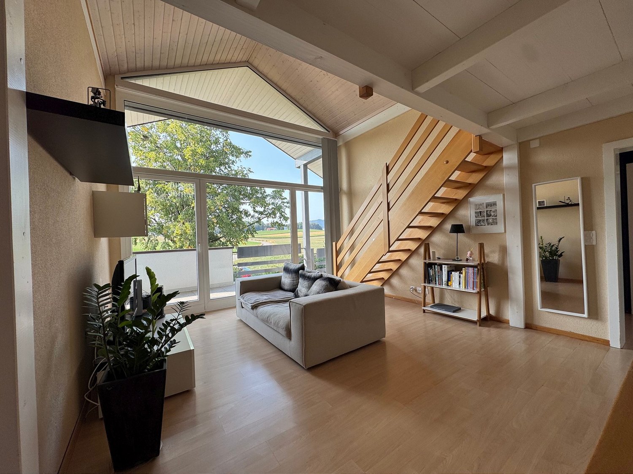
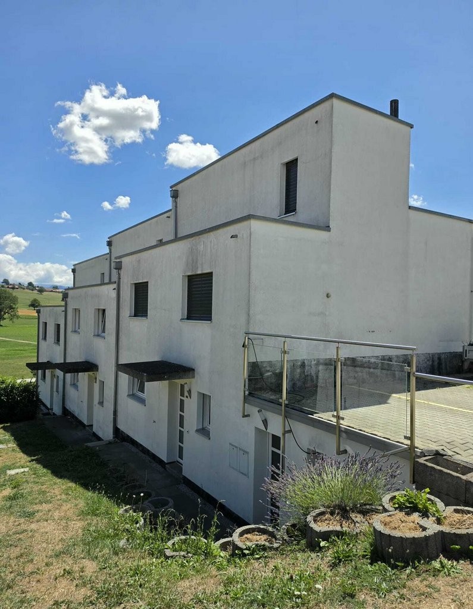
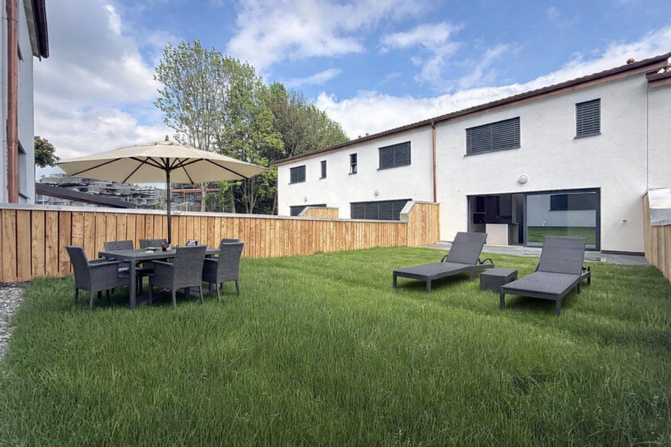
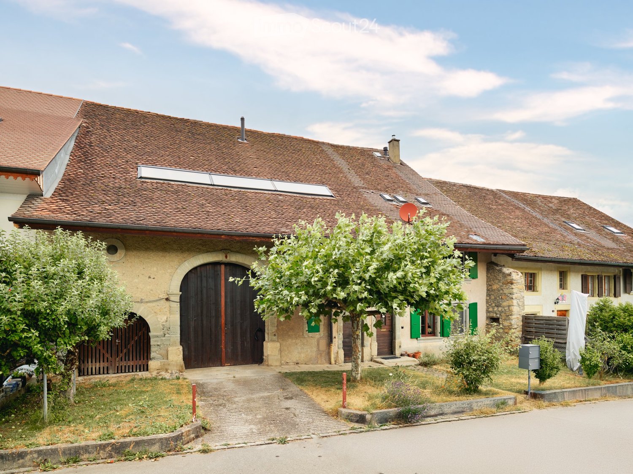
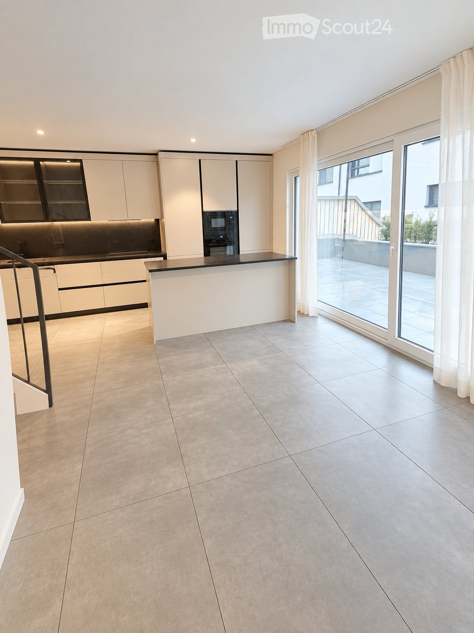
Charmante villa duplex de 3.5 pièces à louer

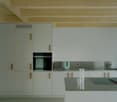
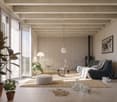
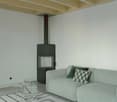
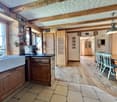
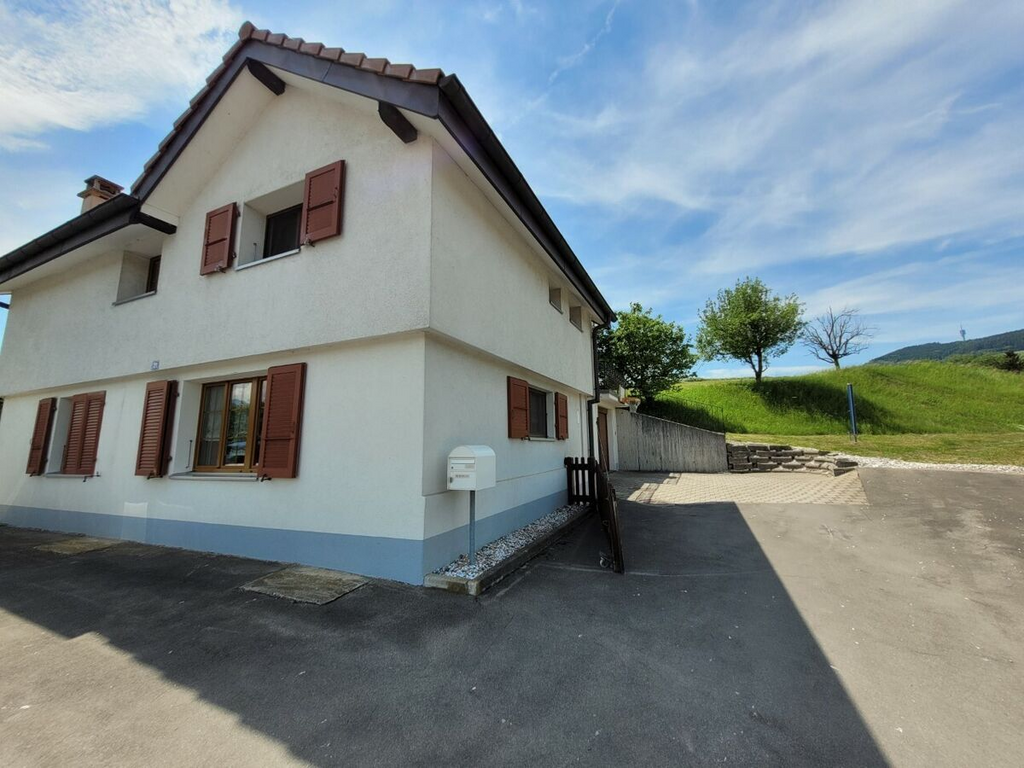
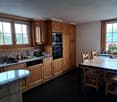
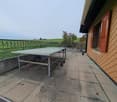
À louer, agréable villa duplex de 3,5 pièces dune surface denviron 104 m², offrant un cadre de vie chaleureux et confortable. Construction Minergie certifiée, garantissant confort thermique et économies dénergie Ce logement se compose comme suit : - Une cuisine agencée ouverte et fonctionnelle - Un séjour lumineux, agrémenté dun poêle ainsi que de belles poutres apparentes - Deux chambres à coucher avec parquet - Une salle de bains avec douche - Un espace dédié avec colonne de lavage - Terrasse - Balcon - Cave Une place de parc extérieure ainsi quune place de parc couverte sont disponibles et incluses dans le loyer. Cette villa duplex saura séduire par son charme, ses volumes généreux et son environnement agréable. Nhésitez pas à nous contacter pour de plus amples informations ou pour organiser une visite au 026 351 15 40. Zu vermieten: attraktive 3,5-Zimmer-Duplex Villa mit einer Wohnfläche von ca. 104 m², die ein warmes und komfortables Wohnambiente bietet. Minergie-zertifizierte Bauweise, die thermischen Komfort und Energieeinsparungen garantiert. Die Wohnung präsentiert sich wie folgt: - Offene und funktionelle Einbauküche - Helles Wohnzimmer mit einem gemütlichen Cheminéeofen sowie schönen sichtbaren Holzbalken - Zwei Schlafzimmer mit Parkettboden - Badezimmer mit Dusche - Separater Bereich mit Waschturm - Terrasse - Balkon - Keller Ein Aussenparkplatz sowie ein gedeckter Parkplatz stehen zur Verfügung und sind im Mietzins inbegriffen. Diese Duplex Villa überzeugt durch ihren besonderen Charme, die grosszügigen Raumverhältnisse und die angenehme Wohnlage. Für weitere Informationen oder zur Vereinbarung einer Besichtigung stehen wir Ihnen gerne unter der Telefonnummer 026 351 15 40 zur Verfügung.

Travel time
-
More objects in your automatically expanded search area
18 results - Radius: + 10km
  • Empty hallway with light-colored wooden flooring and white walls, featuring a staircase leading upwards.
  • Bright, minimalist hallway with light-colored walls, wooden flooring, and a curtain partially covering a doorway. A white railing is visible on the left side, and a small staircase can be seen in the background.
  • Empty room with white walls, wooden floor, large window with view, radiator, and built-in cabinetry.
  • A narrow hallway with light wooden flooring and white walls, featuring a wooden staircase leading upwards and a white ceiling with visible beams and cracks.
  • Minimalist hallway with white walls, light wooden staircase, and a small white counter with sink visible in the background.
  • Bright, minimalist hallway with white walls and a large sliding glass door leading to an outdoor deck. Sunlight streams in, casting shadows on the floor.
1 / 6
6 rooms120m²CHF 2,250.–
Top
Rue du Château 129, 1680 Romont

Charming semi-detached house in the old town of Romont

Discover this charming old semi-detached house, renovated in 2014, ideally located in the heart of Romont, in the picturesque Rue du Château. The original and very open organization of the spaces, spread over 3 levels for a living area of 120 m², will seduce couples or single people. A terrace and a garden, accessible from the dining area, offer an exceptional quality of life in the city center. Available from October 1st, 2026.The house offers: • 6 rooms spread over three levels, offering beautiful volumes and a functional organization. (hall, kitchen and dining area on the ground floor, connected to the garden / living room, WC-shower, office on the 1st floor / bedrooms, WC-bath in the attic) • A terrace and a garden to enjoy the beautiful days and the beautiful view of the surroundings. • An old building with preserved character, totally renovated in 2014. • A calm and peaceful environment, both day and night. • Pleasant sunshine in summer. Location and amenities: • CFF / TPF train station of Romont at 9 minutes on foot, for practical train connections. • Bus stop École primaire only 2 minutes on foot. • Directly near the shops in the city center, on foot. • Near the shops in the city center, on foot. Nestled in the charming medieval town of Romont, this semi-detached house combines the charm of the old with the comfort of the modern. Its peaceful surroundings, proximity to transportation and shops make it a choice address for people looking to settle in a pleasant and well-served environment. A beautiful opportunity not to be missed!

Travel time
-
1 / 13
6.5 rooms220m²CHF 3,600.–
Route des Chaffaz 19, 1679 Villaraboud

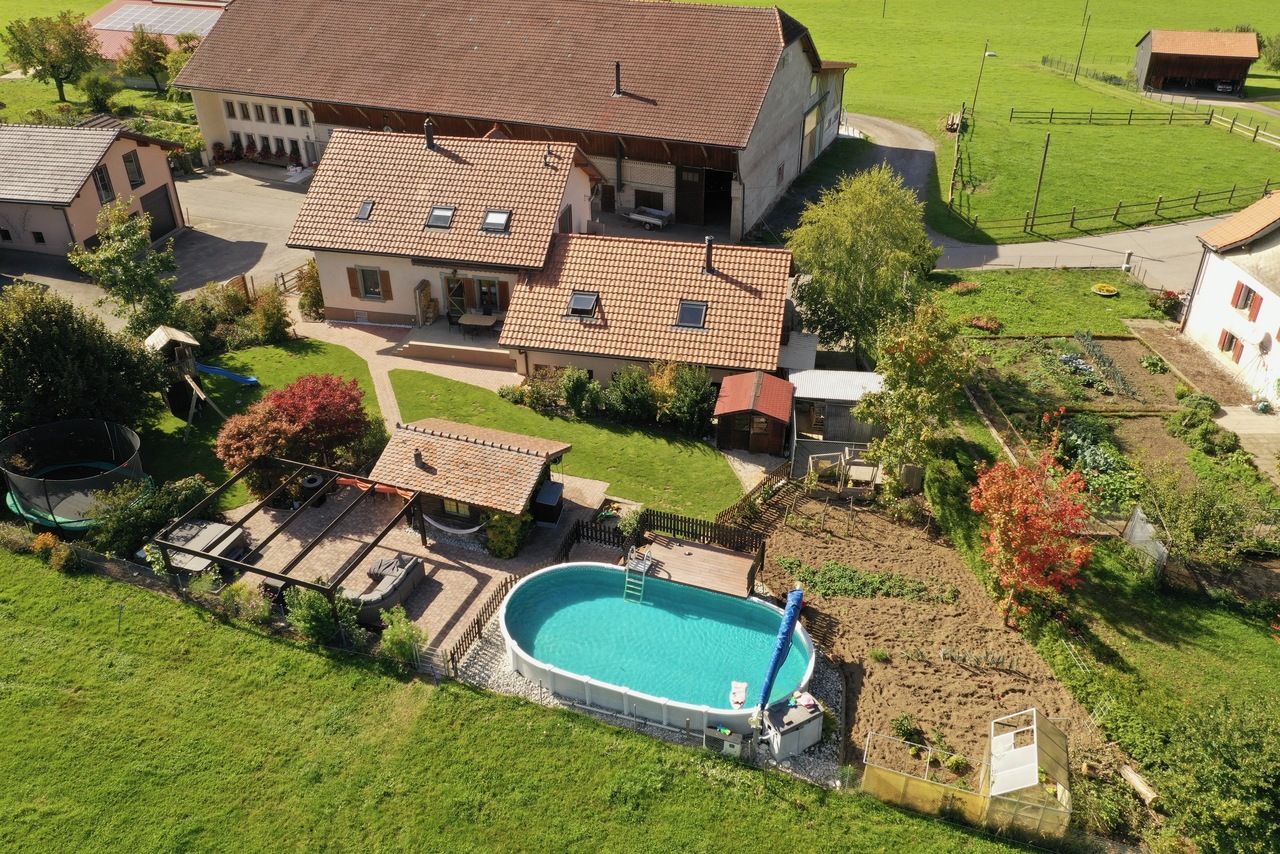
Villa with 6.5 rooms, large garden, pool,...

Located in a calm and green environment, just a few minutes from Romont, this charming 6.5-room family villa, built in 1914 and fully renovated until 2017, combines the charm of the old with modern comfort.Equipped with a beautiful renovation featuring old wood and quality materials, it offers a living area of approximately 220 m², complemented by nearly 80 m² of additional usable space. The entire system is heated by an air/water heat pump with underfloor heating, guaranteeing optimal comfort and excellent energy efficiency.Outside, there is a large terrace for meals, a lounge area facing the mountains and the countryside, as well as a pool for relaxation.A small, converted chalet as a "carnotzet" allows for sharing convivial moments.The garden also offers a playground and a vegetable garden.Distribution:Lower floor • Technical room • Pantry • Independent workshop in the garage (or garage for small cars, with sectional door) • Bedroom Upper floor • Entrance with built-in cupboards • Storage room • Guest toilet with laundry room • Cozy living room with fireplace and dining room • Semi-open kitchen with dining area and direct access to the garden 1st floor • Hallway • 3 bedrooms with built-in cupboards • 1 parental bedroom with dressing room • Spacious bathroom with toilet, shower, double sink and corner bathtub Attic / Storage • Additional storage space Outdoor areas • Large, fenced garden with unobstructed views of the countryside and the Pre-Alps • Vegetable garden • Garden shed • Small chalet with "carnotzet" (sink and fridge) • Main terrace with solar shade • Lounge terrace with pergola • Outdoor pool (maintenance by tenants) • Outdoor maintenance included in the rent: 4 visits per year for exceptional maintenance of trees and shrubs. Current maintenance will be provided by the tenants • Parking spaces: 2 outdoor spaces Advantages: • Beautiful renovation combining the charm of old wood with contemporary comfort • Calm, green, sunny and family-friendly environment • Near Romont (schools, shops, train station, etc.) Rent start: March 1st, 2027 or April 1st, 2027Rent price: 3'500.- CHF / month, charges 100.- CHFincluding 4 visits for tree and shrub maintenance

Travel time
-
1 / 13
7.5 rooms400m²CHF 6,450.–
route du lac 34, 1757 Noréaz

Magnificent master house in Noreaz (340 m2)

Located in a privileged setting, this exceptional master house seduces with its generous volumes, refined amenities, and warm atmosphere.A rare property, ideal for a family seeking space and character.Upon entering, a vast entrance hall serves the entire ground floor, as well as a staircase leading to the upper floor.A bedroom/office offers welcome flexibility in layout (professional space, guest room, or leisure room).Daily life is facilitated by a fully equipped laundry room, a practical pantry, and a toilet with shower.The true heart of the house, the large living room opens widely onto the kitchen and dining room, creating a convivial and luminous living space, extended by direct access to a terrace of approximately 120 m².On the upper floor, entirely dedicated to the sleeping area, the parental suite stands out with its bathroom featuring a bathtub and shower, as well as a large dressing room, offering a true cocooning space.Four additional bedrooms, each with its own dressing room, guarantee each family member (or guest) comfort and optimal storage.A bathroom with shower completes this level, served by a very large distribution hall.Outside, the property is surrounded by a large enclosed garden and an electric entrance gate.An exceptional property, combining space, functionality, and the art of living, ideal for families seeking a character home.

Travel time
-
1 / 13
4.5 rooms100m²CHF 2,600.–
Route de l'Etrua 12, 1645 Le Bry

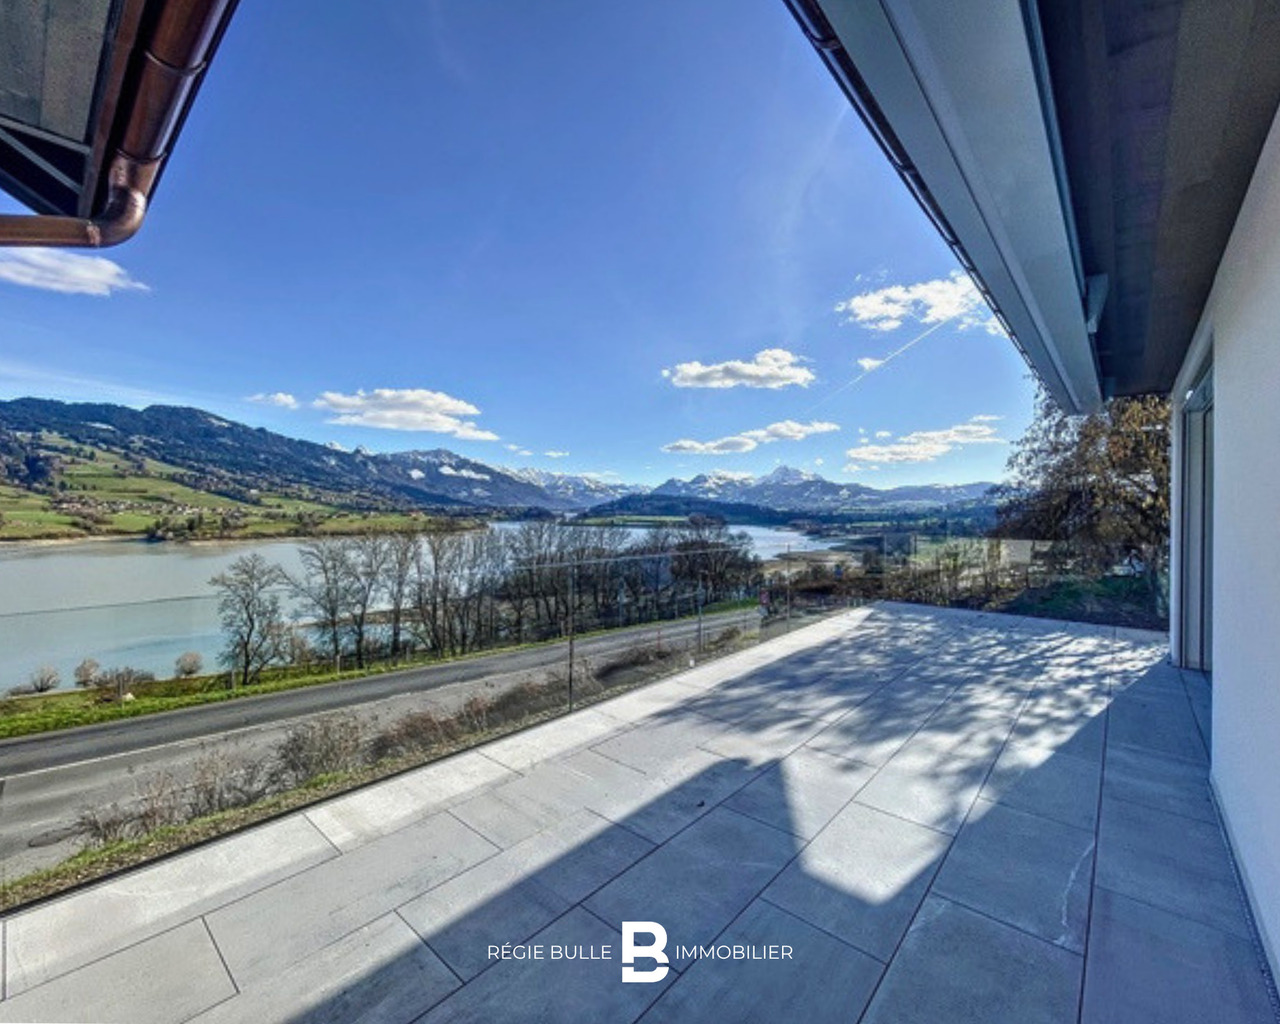
Le Bry - Magnifique villa rénovée avec superbe vue

Régie Bulle Immobilier vous propose à la location cette magnifique villa individuelle de 4.5 pièces, située sur les hauteurs du Bry, dans un environnement calme et verdoyant.D'une surface habitable d'environ 100 m², cette villa entièrement rénovée se compose de : • Un beau séjour lumineux • Une cuisine ouverte entièrement équipée • Un économat • Trois belles chambres, dont une avec salle d'eau privative • Une salle de bains avec baignoire • Une colonne de lavage • Des armoires murales • Une terrasse couverte offrant une magnifique vue sur le lac et les montagnes Le villa bénéficie également de nombreux atouts tels qu'une pompe à chaleur, de l'eau de source pour l'arrosage, et d'un potager.En complément de la villa principale, vous disposerez d'un pavillon indépendant de 45 m². Bien que non rénové, celui-ci offre de nombreuses possibilités d'aménagement : atelier, chambre d'amis, espace de rangement ou autre selon vos besoins.Idéalement située sur les hauteurs du Bry, au coeur de la nature, cette propriété séduira les personnes à la recherche d'un cadre de vie paisible, tout en restant à proximité des principaux axes.Plusieurs places de parc extérieures sont comprises dans le loyer.Distances : • Bulle : 20 minutes • Fribourg : 20 minutes • Autoroute A12 : 5 minutes Le loyer indiqué ne comprend pas les charges, lesquelles sont à la charge du locataire et facturées directement par les différents fournisseurs.Ce bien vous intéresse ? N'hésitez pas à nous contacter au 026 563 63 63.Régie Bulle Immobilier bietet Ihnen diese wunderschöne 4,5-Zimmer-Einfamilienvilla zur Miete an, die auf den Anhöhen von Le Bry in einer ruhigen und grünen Umgebung liegt.Mit einer Wohnfläche von ca. 100 m², besteht diese komplett renovierte Villa aus: • Einem schönen, hellen Wohnzimmer • Einer offenen, voll ausgestatteten Küche • Einem Vorratsraum • Drei schöne Schlafzimmer, davon eines mit eigenem Duschbad • Ein Badezimmer mit Badewanne • Eine Waschküche • Wandschränke • Eine überdachte Terrasse mit herrlichem Blick auf den See und die Berge Die Villa verfügt zudem über zahlreiche Vorzüge wie eine Wärmepumpe, Quellwasser zur Bewässerung und einen Gemüsegarten.Zusätzlich zur Hauptvilla steht Ihnen ein freistehendes Häuschen mit einer Fläche von 45 m²zur Verfügung. Obwohl dieses noch nicht renoviert ist, bietet es zahlreiche Gestaltungsmöglichkeiten: als Werkstatt, Gästezimmer, Abstellraum oder für andere Zwecke, ganz nach Ihren Bedürfnissen.Ideal gelegen auf den Anhöhen von Le Bry, mitten in der Natur, wird dieses Anwesen alle begeistern, die ein ruhiges Wohnumfeld suchen und dennoch in der Nähe der Hauptverkehrsachsen bleiben möchten.Mehrere Außenparkplätze sind in der Miete enthalten.Entfernungen: • Bulle: 20 Minuten • Freiburg: 20 Minuten • Autobahn A12: 5 Minuten Die angegebene Miete beinhaltet keine Nebenkosten; diese gehen zu Lasten des Mieters und werden direkt von den jeweiligen Versorgern in Rechnung gestellt.Interessieren Sie sich für diese Immobilie? Zögern Sie nicht, uns unter 026 563 63 63 zu kontaktieren.

Travel time
-
1 / 13
4.5 rooms120m²CHF 2,860.–
Chemin des Monts 49, 1630 Bulle

Rare object in Bulle: semi-detached house with 4½ rooms and garage

This charming semi-detached house with 4½ rooms - ideally located in a sought-after residential area in Bulle - combines calm, greenery, and immediate proximity to all amenities (schools, shops, public transport, and motorway access). Benefiting from a pleasant open view of the Pre-Alps and a comfortable garden, this house offers a particularly appreciated living space for families. The floor includes three bedrooms and a bathroom, while the ground floor accommodates the living areas, bright and convivial. This property is fully excavated, offering generous storage spaces. Additionally, a double garage completes this property advantageously. Outside, a charming garden allows you to fully enjoy the beautiful days in a peaceful environment. A beautiful opportunity for people seeking space, comfort, and a privileged quality of life in Bulle. We are at your entire disposal to organize a visit to this rare opportunity on the market!SITUATIONChemin des Monts 49 - 1630 BulleSURFACES120 m² (net living area/NLA)192 m² (usable area/UA)DISTRIBUTIONGround floor:- 1 entrance hall with wardrobe- 1 shower room (shower/WC/sink)- 1 living kitchen with outdoor access- 1 living room with wood stove and outdoor accessFloor:- 1 distribution hall with wall cabinets- 3 bedrooms (slightly sloping), two with balcony access- 1 bathroom (bathtub/WC/sinks)Basement:- 1 cellar/available- 1 wine cellar- 1 laundry room- 1 technical room- 1 double garage (with automatic doors)ANNEXES/OUTDOOR AREA:- 1 paved terrace- 1 garden/lawn area- Several outdoor parking spaces- 1 double garageHEATING/INSTALLATIONSHeat pump (HP) (½ with neighbor) with geothermal probes - distribution through the floorWood stove (living room)Property connected to the fiber optic networkRENTCHF 2'860.-/month+ charges (according to consumption)AVAILABILITYFrom August 1st, 2026, or by agreementMISCELLANEOUSPets: acceptedSmokers: not accepted

Travel time
-
1 / 13
7.5 rooms260m²CHF 4,800.–
Route des Combes 9, 1772 Ponthaux

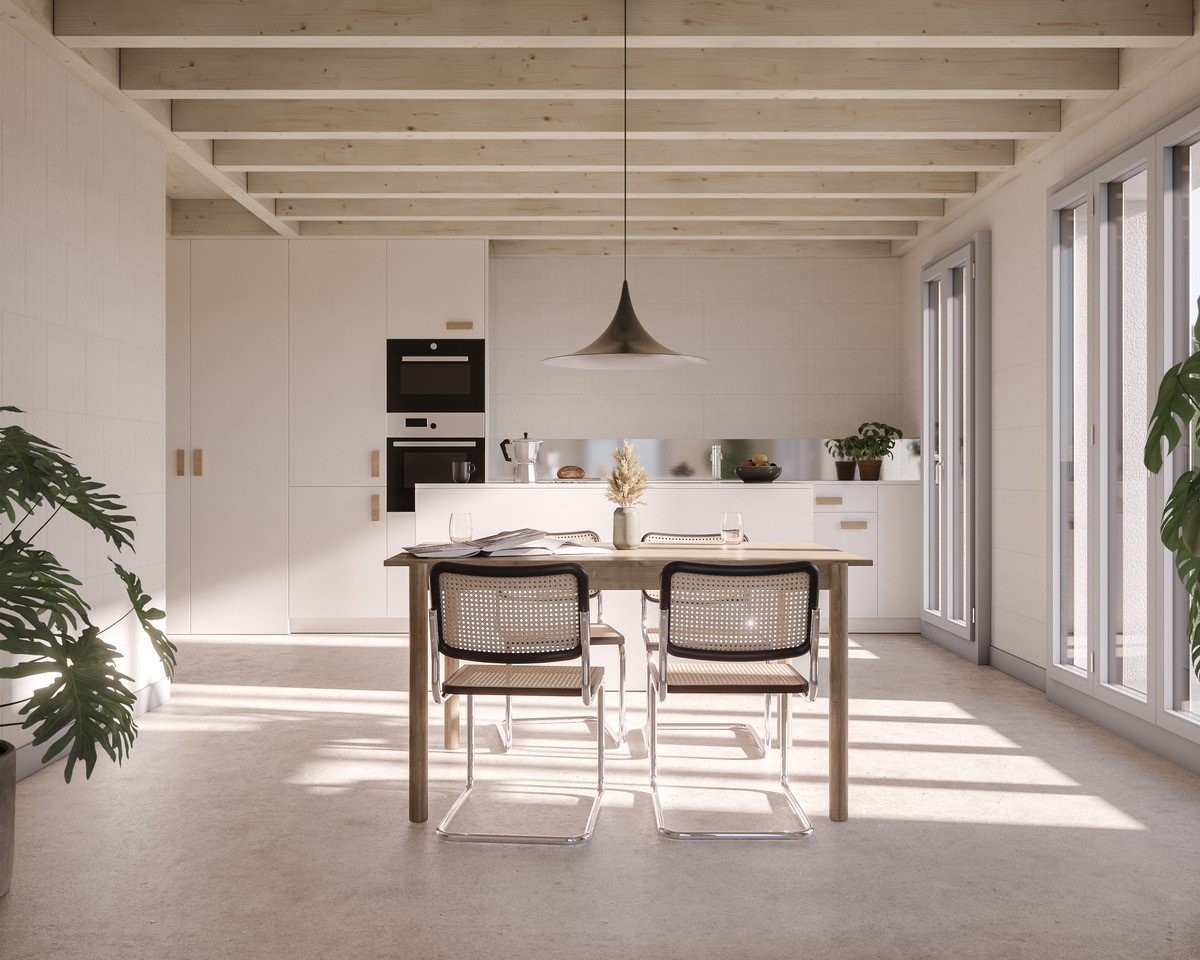
Modernes 7.5-Zimmer-Neubauhaus in Ponthaux - Eleganz & Komfort

Verfügbar ab dem 01.04.2026 oder nach VereinbarungWillkommen in diesem aussergewöhnlichen Neubau, der Eleganz, Grosszügigkeit und hohe Lebensqualität perfekt vereint. Das 7.5-Zimmer-Einfamilienhaus in Ponthaux bietet auf 200m² Wohnfläche und einem vielseitigen Garten von 340m² ein Wohnambiente der Spitzenklasse - ideal für Familien, Berufstätige mit Homeoffice oder Mehrgenerationenwohnen.Highlights des Objekts:. 200m² Wohnfläche, lichtdurchflutete Räume und moderne Architektur. 6 grosszügige Zimmer plus offener, weitläufiger Wohn- und Essbereich. Topmoderne Küche mit hochwertigen Geräten und viel Stauraum. 3 Badezimmer, alle mit Dusche, eines zusätzlich mit Badewanne. Separater Eingangsbereich zum Untergeschoss - ideal als Studio, Büro, Praxis oder Gästebereich. Geräumiger Keller mit Fenster. Privatgarage mit E-Mobility-Anschluss, Auto- und Motorradparkplätze, Veloabstellplatz. Gartenschopf, zwei überdachte Terrassen und zwei grossflächige Balkone mit Sichtschutz. Garten (340m²) mit vielfältigen Möglichkeiten: Gemüsegarten, Pool/Jacuzzi, Freizeitinstallationen; plus Apfelbäume & Beerensträucher. Freie Sicht auf Felder, Wälder und Hügel - perfekter Ort für Sonnenauf- und -untergänge. Ruhige, diskrete und freundliche Nachbarschaft. Innovative Energie- und Gebäudetechnik. Hochwertiger, pflegeleichter Parkettboden in sämtlichen Wohnräumen. Glasfaser-Internetanschluss in jedem Zimmer -> perfekt für Homeoffice & Streaming. Erstklassiger Insektenschutz an allen Fenstern. Praktische, grosse Einbauschränke für maximalen StauraumDieses Haus bietet überdurchschnittlichen Wohnkomfort bei minimalen Betriebskosten:. Erdsondenheizung -> keine Heizkostenabrechnung, sehr effiziente Wärmenutzung. Solarenergie -> extrem tiefer Stromverbrauch, niedrige Nebenkosten. Komfortlüftung mit Pollen- & Feinstaubfiltern -> ideales Raumklima für Allergiker & Gesundheitsbewusste. Optimale Wanddämmung -> ausgeglichenes Innenraumklima ohne Klimaanlage; angenehm kühl im Sommer, warm im WinterWohnkomfort & StilDer Eingangsbereich überzeugt mit einer grossen Schmutzschleuse und Garderobe, die Funktionalität und Ordnung vereinen. Der offene Küchen-, Ess- und Wohnbereich bildet das Herz des Hauses - hell, einladend und mit modernsten Geräten ausgestattet.Das Untergeschoss mit separatem Eingang eignet sich ideal als Studio, Büro, Gäste- oder Arbeitsbereich und bietet maximale Flexibilität.Aussenbereich - ein Ort zum Leben und GeniessenDer Garten bietet Raum für verschiedenste Gestaltungen: Gemüsebeet, Spielbereich, Pool, Jacuzzi oder ruhige Liegeflächen. Terrassen und Balkone sorgen durch Sichtschutz für Privatsphäre und ermöglichen das Entspannen zu jeder Tageszeit. Die vorhandenen Apfelbäume und Beerensträucher verleihen dem Grundstück eine natürliche, charmante Note.Lage: Ponthaux - ideal gelegen zwischen Bern und LausanneDie Gemeinde Grolley-Ponthaux im zweisprachigen Kanton Freiburg überzeugt durch ihre zentrale Lage auf der Achse Bern-Lausanne.Geschäfte, Freizeitangebote, Schulen, ÖV und die Autobahn sind in wenigen Minuten erreichbar. Hier verbindet sich ruhiges, naturnahes Wohnen mit urbaner Erreichbarkeit - perfekt für alle, die Lebensqualität, Natur und Mobilität schätzen.Disponible à partir du 01.04.2026 ou à convenirBienvenue dans cette nouvelle construction exceptionnelle qui allie parfaitement élégance, générosité et qualité de vie élevée. La maison individuelle de 7.5 pièces à Ponthaux offre sur 200 m² de surface habitable et un jardin polyvalent de 340 m² une ambiance d'habitation de première classe - idéale pour les familles, les professionnels avec bureau à domicile ou l'habitat intergénérationnel.Points forts du bien:. 200 m² de surface habitable, des pièces baignées de lumière et une architecture moderne. 6 chambres généreuses plus un vaste espace ouvert pour le salon et la salle à manger. Cuisine ultramoderne avec appareils haut de gamme et beaucoup d'espace de rangement. 3...
Travel time
-
1 / 7
5.5 rooms204m²CHF 4,245.–
Route de Payerne 3, 1752 Villars-sur-Glâne

1 VILLAS SÉLÉNÉ - Nouvelle opportunité de location à Villars-sur-Glâne

Route de Payerne 3, 1752 Villars-sur-GlâneLes Villas Séléné reviennent sur le marché avec une nouvelle offre, désormais disponibles à la location.Alliant architecture contemporaine, matériaux durables et technologies efficientes, ces villas offrent un cadre de vie haut de gamme au coeur de Villars-sur-Glâne, à seulement quelques minutes de Fribourg.Villa 5.5 pièces - Confort, espace et luminositéAvec une surface utile de 202 m2 à 204 m2 , chaque villa 5.5 pièces propose des espaces généreux et fonctionnels, pensés pour un quotidien confortable : • Grand séjour traversant avec accès direct à la terrasse et au jardin • Cuisine ouverte entièrement équipée, avec électroménager de la marque V-Zug • 4 chambres spacieuses, dont une suite parentale avec dressing et salle de bain • 3 salles d'eau modernes et élégantes • Terrasse orientée plein sud, idéale pour profiter de la lumière toute la journée • 2 places de stationnement couvertes disponibles en supplément Durabilité & performance énergétique • Chauffage géothermique et installation solaire • Très bonne isolation thermique et phonique • Matériaux durables, finitions de qualité • Confort de vie assuré tout au long de l'année avec une gestion efficiente de l'énergie Une localisation privilégiée • Quartier calme, verdoyant et familial • Écoles, commerces et transports publics à moins de 100 m • Accès rapide à l'autoroute A12 (direction Berne - Lausanne) • Commune appréciée pour sa fiscalité avantageuse et sa qualité de vie Villa B1 5.5 pièces, surface utile 204 m2 avec terrain de 238 m2, 1 couvert pour 2 voitures, prix CHF 4100.- + CHF 295.- + CHF 300.- en sus pour le couvert. (Louée)Villa B2 5.5 pièces surface utile 204 m2 avec terrain de 233 m2, 1 couvert pour 2 voitures, prix CHF 3950.- + CHF 295.- + CHF 300.- en sus pour le couvert.Villa B3 5.5 pièces, surface utile 202 m2 avec terrain de 423 m2, 1 couvert pour 2 voitures, prix CHF 4250.- + CHF 295.- + CHF 300.- en sus pour le couvert. (Louée)Route de Payerne 3, 1752 Villars-sur-GlâneVenez découvrir la villa témoin et laissez-vous séduire par un environnement de vie exceptionnel.Route de Payerne 3, 1752 Villars-sur-GlâneDie Villas Séléné kehren mit einem neuen Angebot auf den Markt zurück und stehen nun zur Vermietung bereit.Diese Villen verbinden zeitgenössische Architektur, nachhaltige Materialien und effiziente Technologien und bieten ein gehobenes Wohnambiente im Herzen von Villars-sur-Glâne, nur wenige Minuten von Freiburg entfernt.5,5-Zimmer-Villa - Komfort, Platz und HelligkeitMit einer Nutzfläche von 202 m² bis 204 m² bietet jede 5,5-Zimmer-Villa großzügige und funktionale Räume, die für einen komfortablen Alltag konzipiert sind: • Großes, durchgehendes Wohnzimmer mit direktem Zugang zur Terrasse und zum Garten • Voll ausgestattete offene Küche mit Geräten der Marke V-Zug • 4 geräumige Schlafzimmer, darunter eine Elternsuite mit Ankleidezimmer und Bad • 3 moderne und elegante Duschbäder • Terrasse in Südlage, ideal, um den ganzen Tag über das Licht zu genießen • 2 überdachte Parkplätze gegen Aufpreis verfügbar Nachhaltigkeit & Energieeffizienz • Erdwärmeheizung und Solaranlage • Sehr gute Wärme- und Schalldämmung • Nachhaltige Materialien, hochwertige Verarbeitung • Ganzjähriger Wohnkomfort durch effizientes Energiemanagement Eine privilegierte Lage • Ruhiges, grünes und familienfreundliches Viertel • Schulen, Geschäfte und öffentliche Verkehrsmittel in weniger als 100 m Entfernung • Schnelle Anbindung an die Autobahn A12 (Richtung Bern - Lausanne) • Gemeinde, die für ihre vorteilhafte Steuerpolitik und ihre Lebensqualität...
Travel time
-

Suggested properties for you based on search results