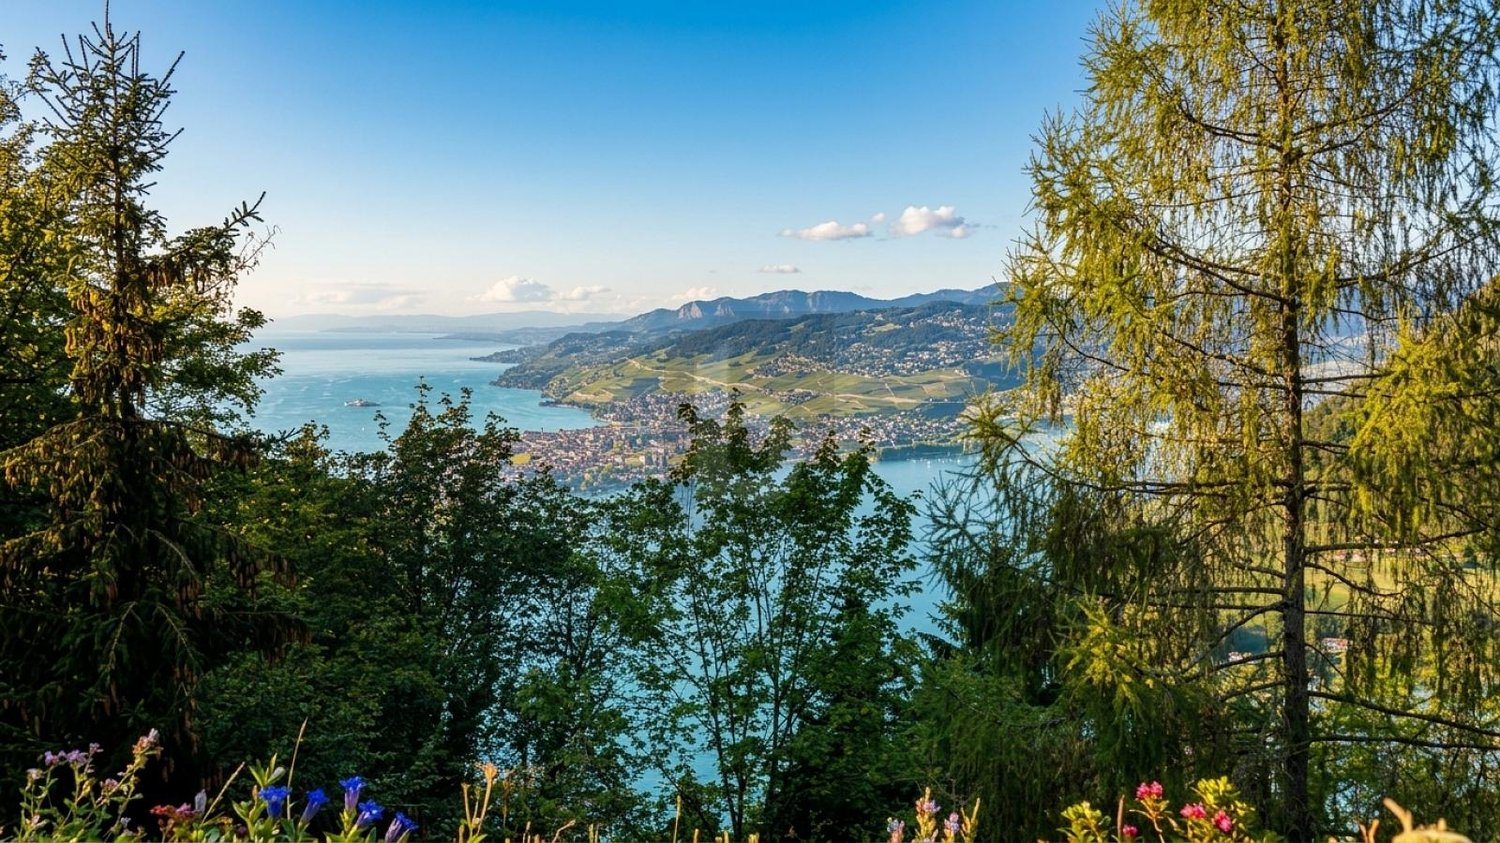
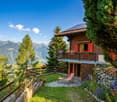
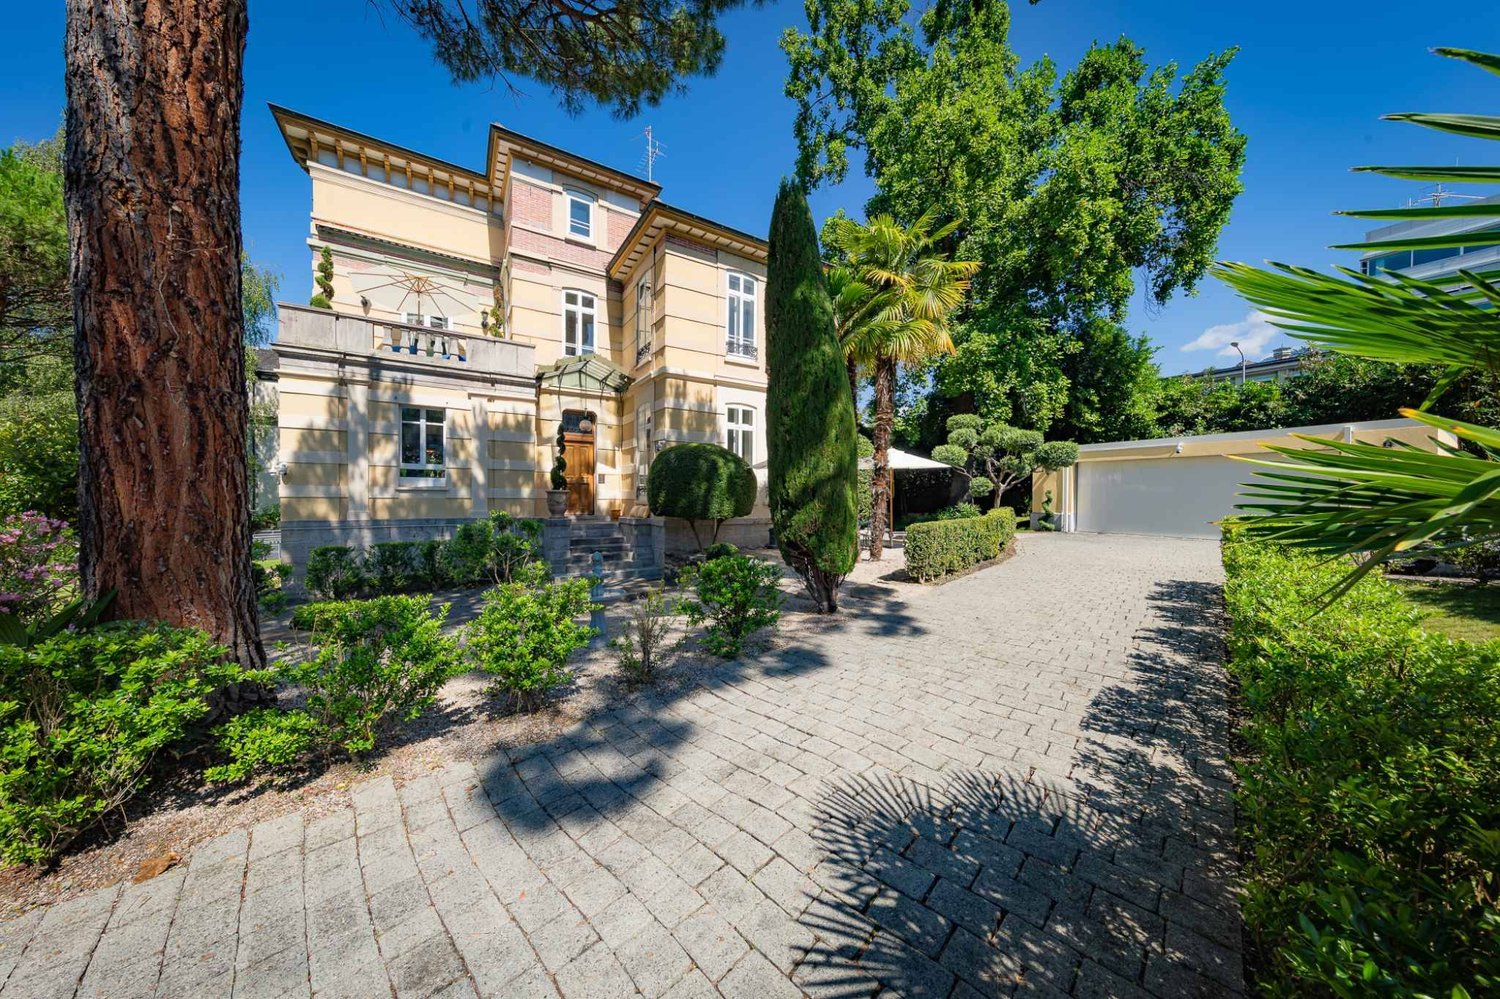
1669 (Albeuve, Les Sciernes-d'Albeuve, Lessoc, Montbovon, Neirivue) - Houses for rent

We recommend expanding your search criteria to get similar results. The current filters didn’t return any matches.

If you don’t want to change your current search criteria, we recommend creating a search alert, so you’ll be notified when matching offers become available.

More objects in your automatically expanded search area
31 results - Radius: + 10km
  • Bright, unfurnished room with large glass doors leading to a balcony, wooden flooring, and white walls.
  • Empty room with wooden flooring, white walls, and a small kitchen area visible in the background.
  • Empty room with tiled floor, white walls, and a staircase leading upwards.
  • Empty room with white walls, wooden flooring, and three windows on one wall. No furniture or equipment present.
  • Empty room with wooden flooring and white walls, featuring a wooden staircase railing and open doorway leading to another room.
  • Completely empty room with bare white walls and wooden floor. No furniture or equipment.
  • Empty room with wooden flooring, white walls, and a window with multiple panes. The room features a decorative tile backsplash on one wall.
  • Modern bathroom with white tiled walls, a glass-enclosed shower stall, a toilet, a double sink with wooden cabinets, and a large mirror above the sink.
  • Empty room with wooden flooring, white walls, and multiple doorways leading to other rooms.
  • Completely empty room with wooden flooring, white walls, and large sliding glass doors leading to a balcony.
  • Modern bathroom with white tiles, a large bathtub, a sink with a mirror, and a toilet. The room features sleek, contemporary design elements and ample lighting.
  • Empty room with wooden flooring, white walls, large sliding glass door leading to an outdoor area, and natural light streaming in.
1 / 12
6.5 rooms168m²CHF 3,300.–
Top
Chemin des Aubépines 11, 1630 Bulle

Spacious semi-detached house with 6.5 rooms in Bulle – available immediately

Discover this beautiful semi-detached house with 6.5 rooms on 2 floors, offering a generous living area of approximately 168 m², ideally located on Chemin des Aubépines in Bulle (1630). The house is available immediately and perfect for a family looking for space and comfort. It is situated in a residential area near the forest.The house features, among other things: • A spacious living area: Spread over two levels, with beautiful amenities for the whole family. • A terrace and two balconies: Ideal for enjoying sunny days, especially in summer. • A double garage: To park your vehicles safely. • A child-friendly environment: A safe and pleasant living environment for families with children near the forest. The layout is as follows:Lower floor:- Entrance hall- Separate toilet- Office- Open, fitted kitchen with access to the living room- Bright living room with access to the terraceUpper floor:- 4 bedrooms (3 bedrooms and 1 parental bedroom with en-suite bathroom)- Additional bathroom with bathtub, sink, and toilet- 1 atticBasement:- 2 cellar rooms- Laundry room with washing machine and dryerRent CHF 3'050.- / month + double garage: CHF 250.- / monthDeposit: 3 monthsElectricity and water costs are extra (according to consumption).MISCELLANEOUS: Smokers: not acceptedEnvironment and location: This house benefits from a quiet and peaceful environment, both day and night, ideal for a serene life. The sun exposure is generous, especially during the summer months. The Jéricho bus stop is accessible in just 6 minutes on foot, making your daily trips easier. A supermarket is also available 10 minutes on foot for your daily shopping.This semi-detached house represents a rare opportunity to live in a peaceful residential area of Bulle, a dynamic town in the canton of Fribourg. Don't miss this chance to make this beautiful home your new home!Contact us for a visit. For appointments, we are available from 9 am to 7 pm only by email. Agents, please excuse.

Travel time
-
1 / 12
  • View
  • Parking space
  • Garage
  • +2
9.5 rooms280m²CHF 5,900.–
Route du Cheval Blanc 8, 1817 Brent

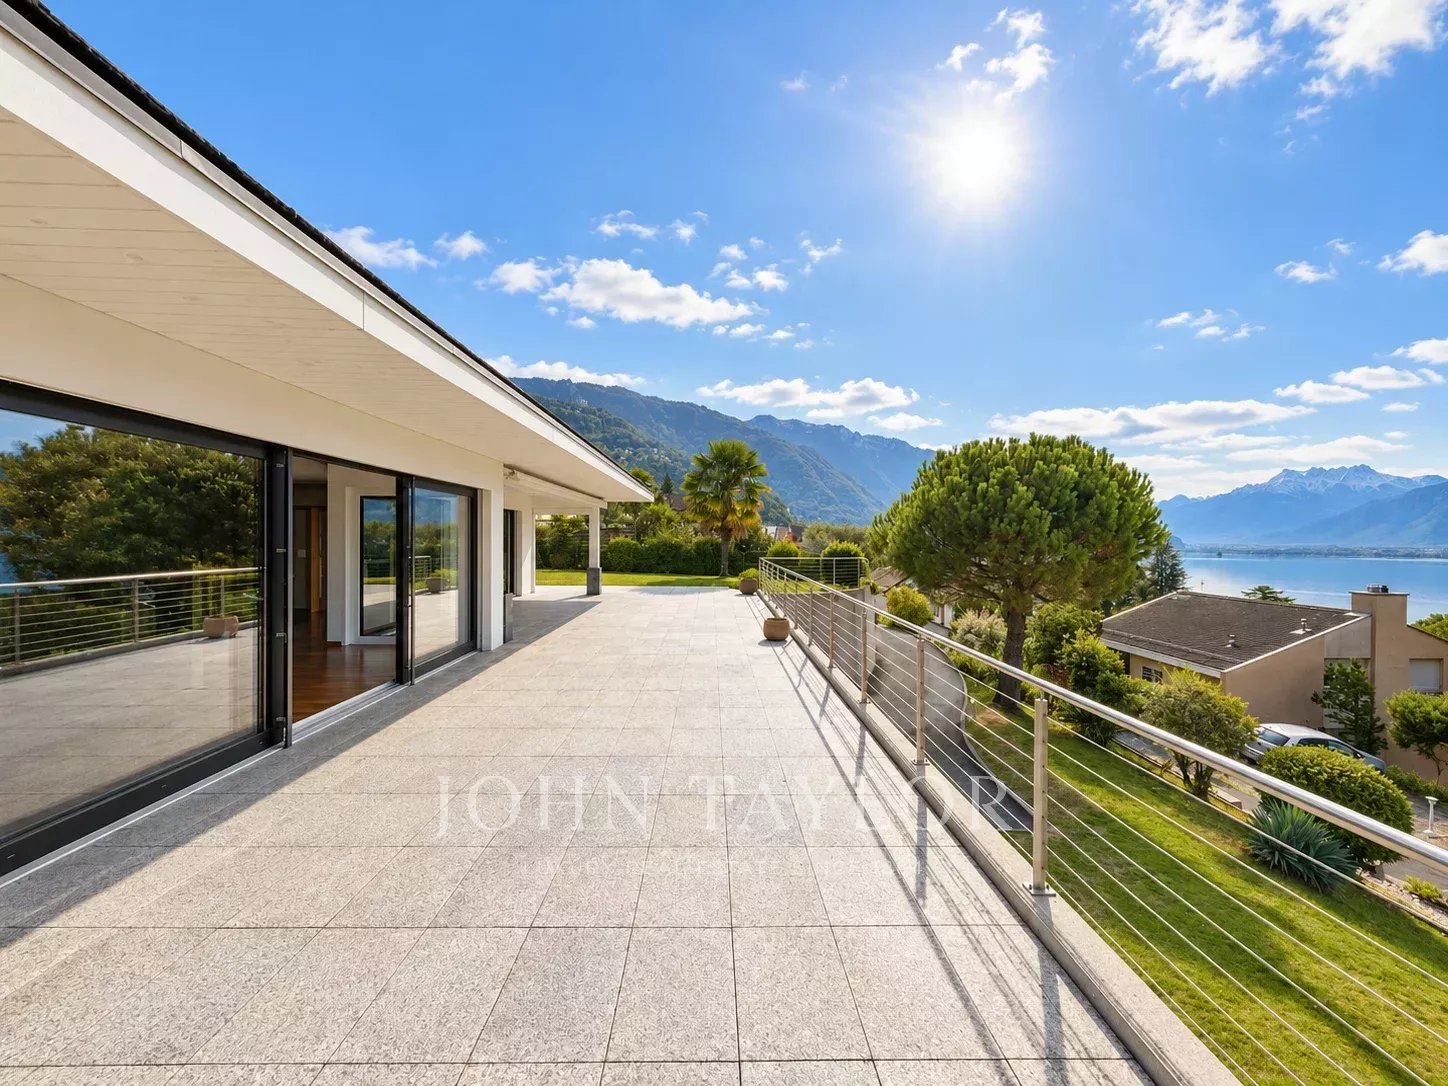
Exceptional 9.5-room villa - Lake and mountain views on the Riviera

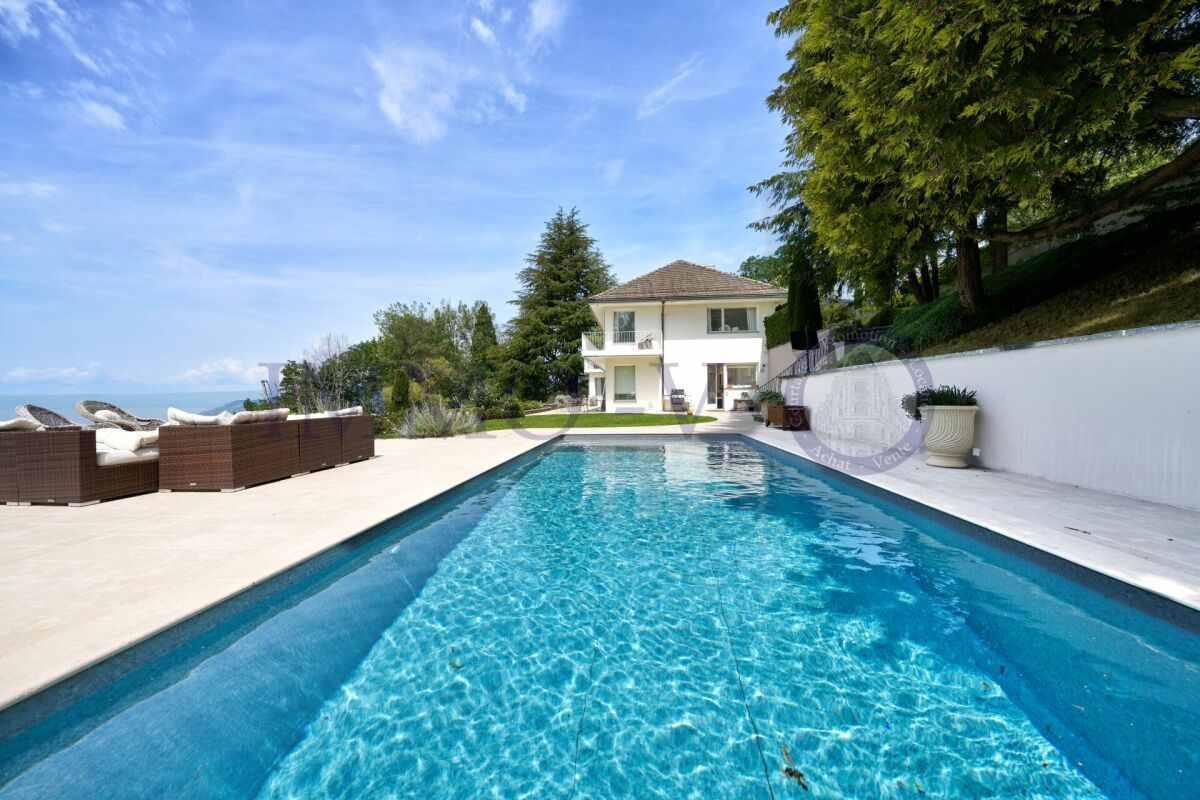
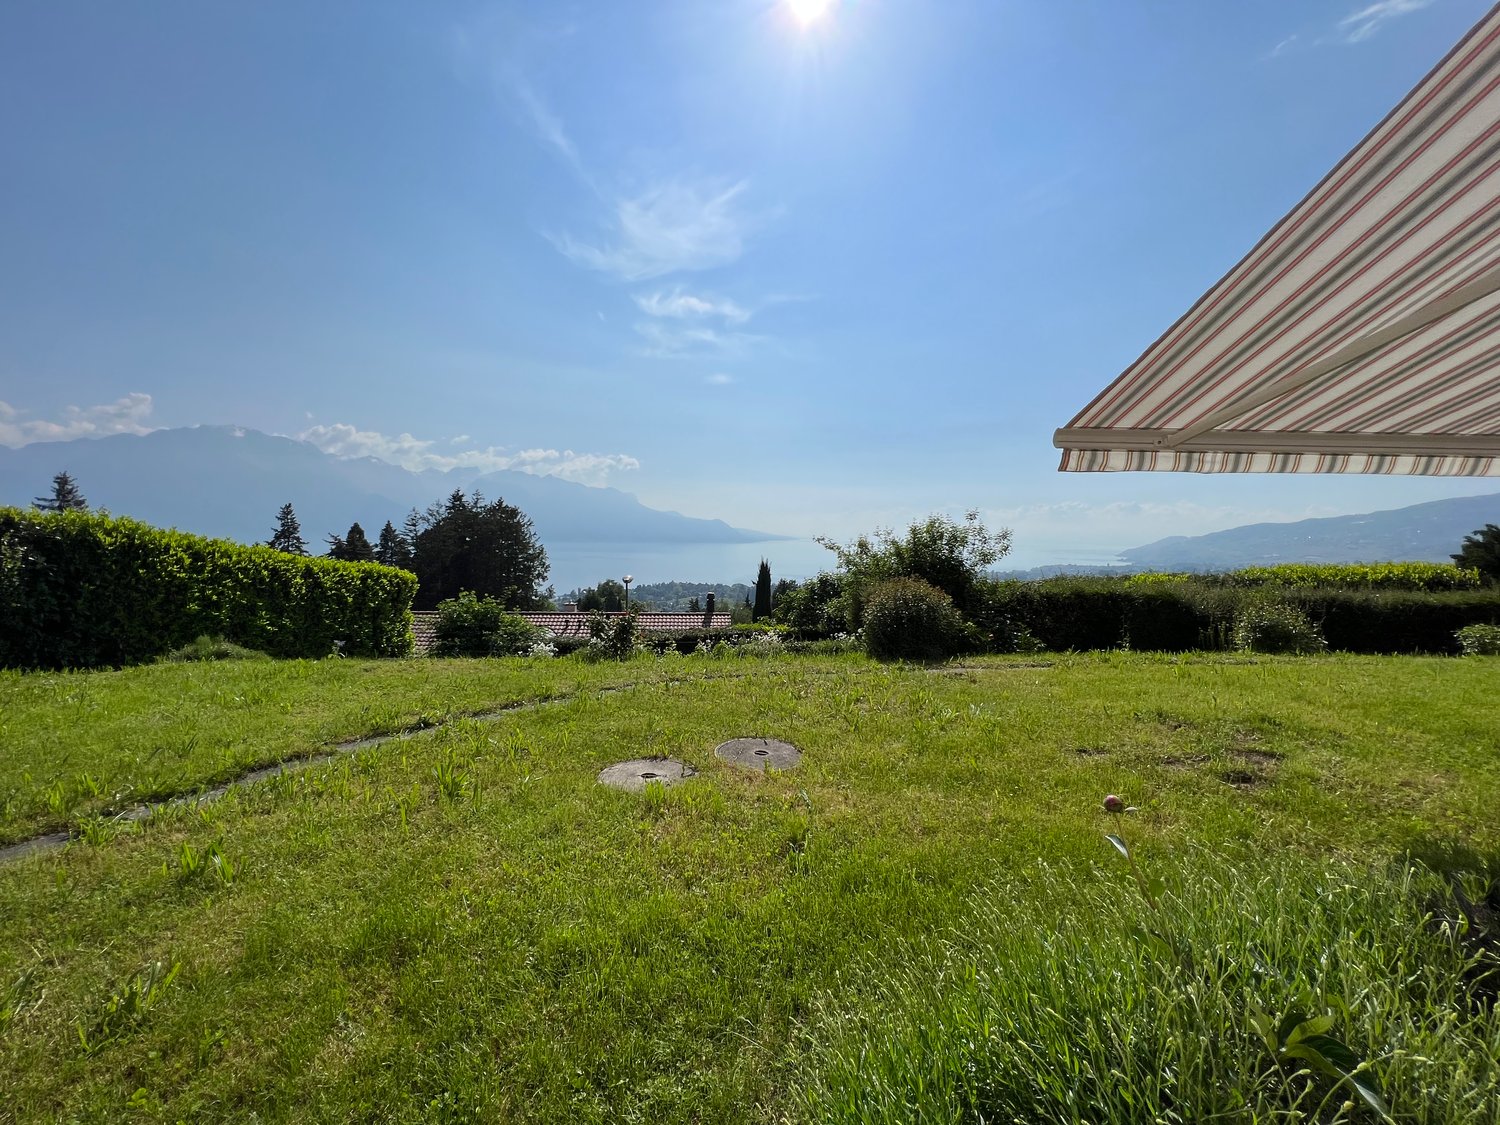
Offer yourself an exceptional living environment in the heart of the Vaud Riviera. Located in a sought-after residential area, this superb individual villa with 9 rooms benefits from a calm and green environment as well as a magnificent unobstructed view of Lake Geneva and the Alps.Built on a plot of over 2,000 m2, the property offers approximately 280 m2 of living space, with generous spaces adapted to a comfortable and harmonious family life.As soon as you arrive, you will be seduced by the spacious volumes, natural light, and warm atmosphere that reigns throughout the house. The reception areas invite conviviality, while the numerous additional amenities provide real comfort in everyday life: fitness area, sauna, carnotzet, kitchenette, cellar, and other multi-purpose surfaces responding to multiple needs.The villa consists of the following:On the ground floor: entrance hall giving access to the dining room with direct access to the terrace, a spacious living room accompanied by its fireplace, a fully fitted and equipped kitchen, two bedrooms including one with a private bathroom, a shower room with WC. On the first floor: 3 large bedrooms, a bathroom, a shower room. In the basement: A carnotzet with its own kitchen, a fitness-sauna area, a large living room currently divided into 2 separate areas, a laundry room, a cellar.Outside, everything is reunited to fully enjoy the beautiful days. A swimming pool, a vast terrace, a barbecue area, a petanque court, and a large garden, ideal for moments of relaxation or receptions with friends and family.Additionally, a large garage allowing parking for up to 2 vehicles is included in the rental. There is also the possibility of parking up to 3 additional vehicles outside.Rare on the rental market, this property will seduce people looking for space, tranquility, and a unique living environment, just a few minutes from amenities and main axes.A visit will allow you to fully appreciate the charm and numerous advantages of this villa. Contact us to obtain more information or organize a visit.

  • View
  • Parking space
  • Garage
  • +2
Travel time
-
1 / 13
7.5 roomsCHF 4,950.–
Ch. Eugène Ramber 1b, 1820 Montreux

On the Heights of Montreux, Splendid Villa with Lake View

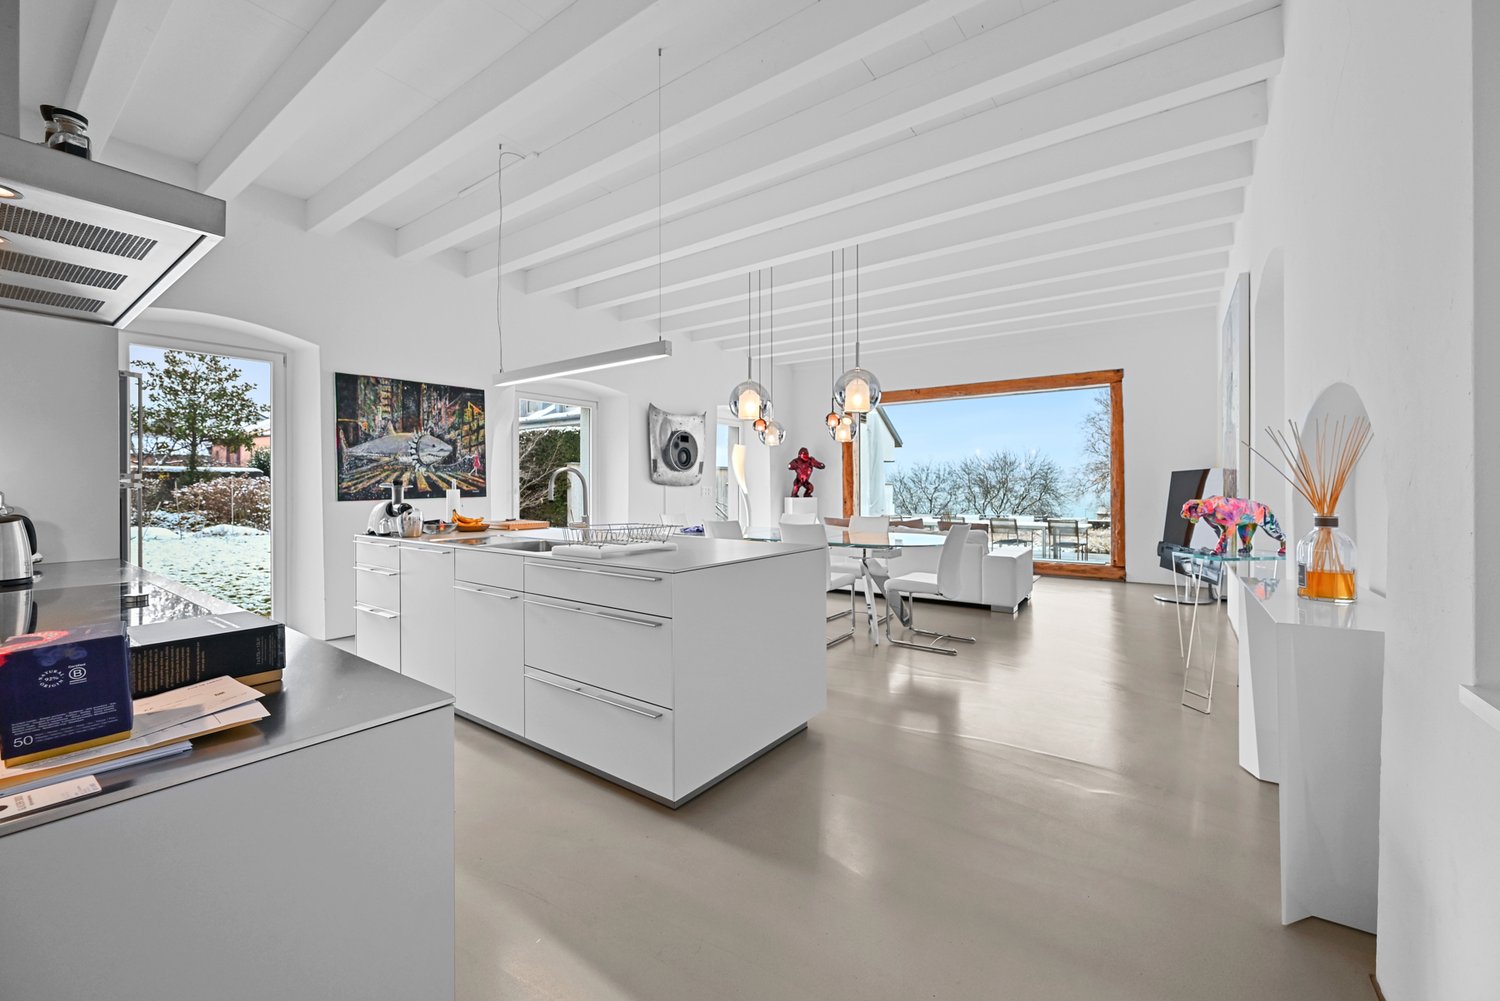
Magnificent renovated property with panoramic views of the lake and mountains - MontreuxIdeally located on the heights of Montreux, this superb property benefits from a spectacular and plunging view of Lake Geneva as well as the surrounding mountains. Entirely renovated in 2022 with great taste, it seduces with the quality of its materials, its careful finishes, and its warm and contemporary atmosphere.Spread over three levels, the house offers generous and perfectly arranged spaces:Lower ground floorThree bright bedroomsA bathroom with bathtubA technical room - with laundry column includedA cellarAn independent entrance giving access to a magnificent terrace, ideal for enjoying the exceptional panoramaUpper ground floorMain entrance with integrated wall cabinetsSuperb open kitchen opening onto a vast living room of over 35 m²Light-filled reception area with an unobstructed view of the lake and mountainsAn additional bedroom that can be used as a guest room, playroom, or officeA shower room with WC1st floorA versatile open space, ideal for a dressing room, office, or reading cornerAn elegant parental suite with its private bathroomOutside, the terraces and relaxation areas allow you to fully enjoy an exceptional living environment, between lake and mountains.The breathtaking view, the quality of the renovation, and the undeniable charm of this property will seduce you from the first moments.2 underground parking spaces are available in addition to the priceThese advantages:Solar panels + battery and heat pump (this greatly reduces the cost of chargesAir conditioning on the floorDouble lawn mower robot for the lawn areaDo not hesitate to contact us to organize a visit and discover this exceptional property.

Travel time
-
1 / 19
5.5 rooms155m²CHF 5,200.–
Route de Chailly, 1814 La Tour-de-Peilz

Family Haven in the Heart of a Preferred Residence

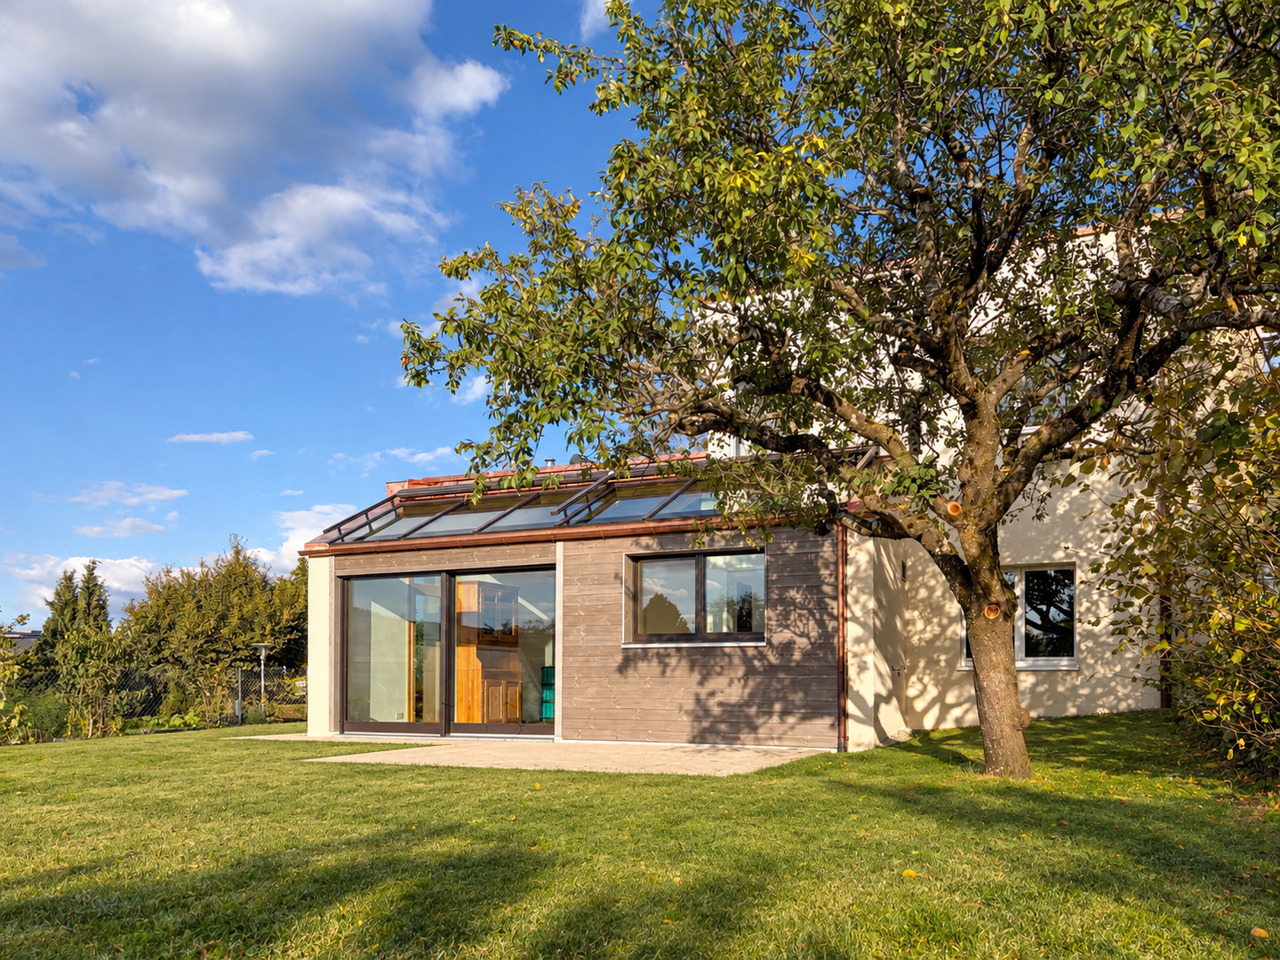
Family Haven in the heart of a preferred neighborhood There are houses in which you feel good from the very first moments. This one is undoubtedly part of it.Built in 2021, this very beautiful semi-detached house with 5.5 rooms combines modernity, functionality, and warmth with perfect balance. Nestled at the end of a residential neighborhood preferred by families, it benefits from a particularly peaceful environment, sheltered from any traffic. Here, calm reigns, and you enjoy a true quality of life in everyday life.The neighborhood, secured by a gate at its entrance, offers an ideal setting for families. Children can play outside with complete freedom and enjoy the carefully designed community areas: playground, petanque court, and ping-pong table contribute to the convivial and relaxed atmosphere of the place.The house, which develops approximately 155 m² of living space and 225 m² of useful space, seduces with its beautiful volumes, omnipresent luminosity, and decidedly welcoming atmosphere. The large windows generously let in natural light, while the wooden floors and wooden window frames bring a warm and timeless touch.An interior designed for daily comfort.As soon as you enter, a spacious hall with numerous integrated storage spaces sets the tone.The ground floor is arranged around a superb open living room, bathed in light and turned towards the garden. The kitchen, both elegant and functional, is fully equipped and has a large central island with a bar, perfect for cooking, sharing, and receiving. The granite countertop, the two ovens, and the induction hobs will delight cooking enthusiasts.An additional room completes this level and can easily accommodate an office, a guest room, or a multipurpose space according to needs. A guest toilet is also present.A warm and intimate upper floorThe upper floor welcomes three bedrooms with integrated storage spaces.The parental suite benefits from its own shower room with WC. From this bedroom as well as a second bedroom, the view opens onto the greenery, without any vis-à-vis, offering a particularly pleasant feeling of calm and intimacy.A bathroom with WC completes this floor harmoniously.A basement with multiple possibilitiesThe basement offers generous additional spaces:a laundry room/technical room, a spacious storage room, a large room that can be arranged as a playroom, fitness room, home cinema, or leisure space.Well-maintained and easy-to-live-in exteriorsThe house opens onto a pleasant terrace and a fully enclosed garden, ideal for children, outdoor meals, or moments of relaxation.Two large outdoor parking spaces accompany the property, one of which is equipped with an electric vehicle charging point. A garden shed completes the unit with practicality.A privileged locationHighway axes A9 in 4 minutes by carThe bus stops "La Tour-de-Peilz, Gymnase" (lines 208 and 212) are located at the foot of the neighborhood.The lake shore is accessible in just 12 minutes on foot or 4 minutes by bike, allowing you to easily enjoy the quays, walks, and many attractions of the Vaud Riviera.A place to live where life is goodModern, bright, perfectly maintained, and particularly welcoming, this house offers a rare balance between contemporary comfort, tranquility, and conviviality.An ideal house for a family looking for a secure and serene environment, without compromising on the proximity to amenities and the sweetness of life that the region offers.The details of the rent are as follows:Net rent: CHF 5'200.-Charges: CHF 335.-2 outdoor spaces: CHF 200.-Interested parties, please contact Mrs. Sabrina Killias (sabrina@killias-immobilier.ch), who will be happy to provide further information and/or organize a visit to the property.
Travel time
-
1 / 10
5.5 roomsCHF 3,700.–
Route de la Frasse, 1618 Châtel-St-Denis

New luxury villa with a magnificent view

Exceptional villa for rent in the charming hamlet of La Frasse in Châtel-St-Denis Experience the perfect harmony between nature and modern comfort in this new, exceptional construction, located in a peaceful neighborhood in the heart of the mountains, while remaining close to the amenities of the charming town of Châtel-Saint-Denis.This magnificent, functional villa presents itself as follows:In the basement: • Large garage for two cars and bicycles • Technical room and laundry room • Wine cellar with additional storage space On the ground floor: • A large entrance hall with storage closets • An open, modern kitchen • A bright, comfortable living room with an area of approximately 34 m2, with a fireplace and direct access to a large balcony of over 28 m2 with a breathtaking view of the mountains and surrounding nature • A large shower/WC On the upper floor: • A spacious parent area with a large bedroom of approximately 17 m2, a bathroom with a bathtub, and access to the balcony • A pleasant bedroom of approximately 17 m2, also with access to the balcony • A comfortable 3rd bedroom of 11 m2 • A large shower/WC with two sinks, leading to a practical storage room • A large balcony of 13.5 m2, perfect for enjoying the view and relaxing • This floor offers a beautiful ceiling height Key advantages of this magnificent property: • Charming, tree-lined garden for full enjoyment of the outdoors • Optimal location in the midst of nature and mountains • New construction of high standard • Quiet neighborhood • Quality materials and careful finishes • School bus stop right next to the property • Close to shopping and commerce, just a few minutes away • Highway access in 8 minutes Available from October 2026.Net rent: CHF 3'700.-/monthAdditional costs to be paid directlyGarage for 2 vehicles: CHF 200.-/monthFlat rate for outdoor maintenance: CHF 50.-/monthTotal: 3'950 CHF/month + additional costs directly.Ready to turn your dream into reality? Contact us for more information or to schedule a visit at 021/948 65 78 or by email at info@homeetfoyer.ch

Travel time
-