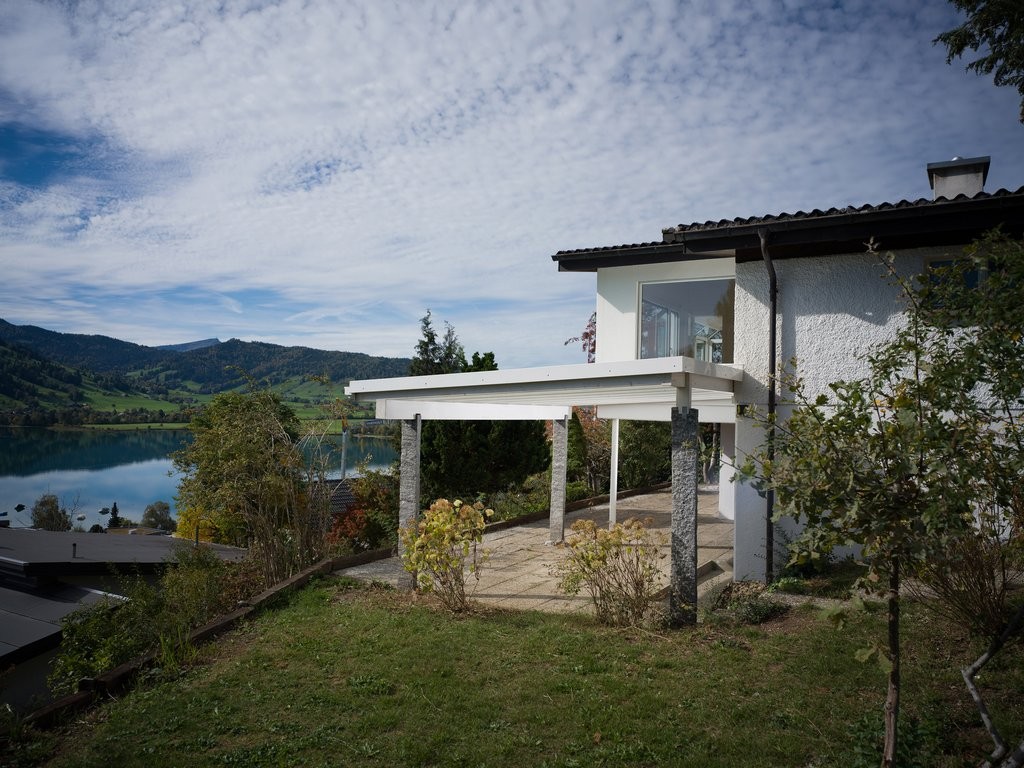
District Einsiedeln - Single house rent

We recommend expanding your search criteria to get similar results. The current filters didn’t return any matches.

If you don’t want to change your current search criteria, we recommend creating a search alert, so you’ll be notified when matching offers become available.

More objects in your automatically expanded search area
14 results - Radius: + 10km
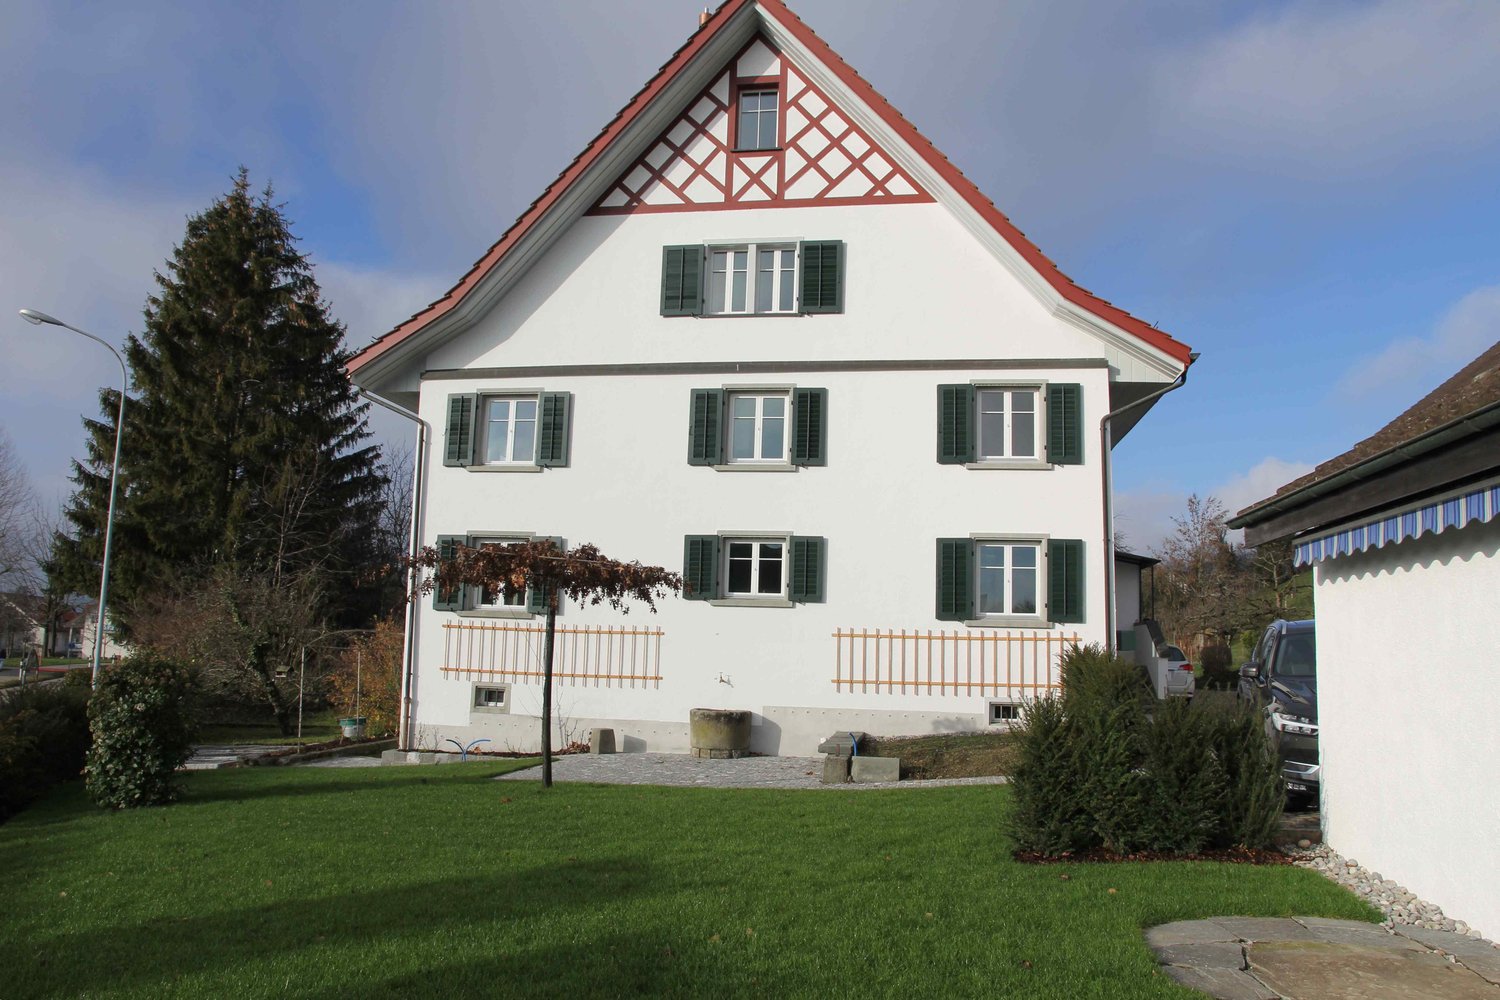
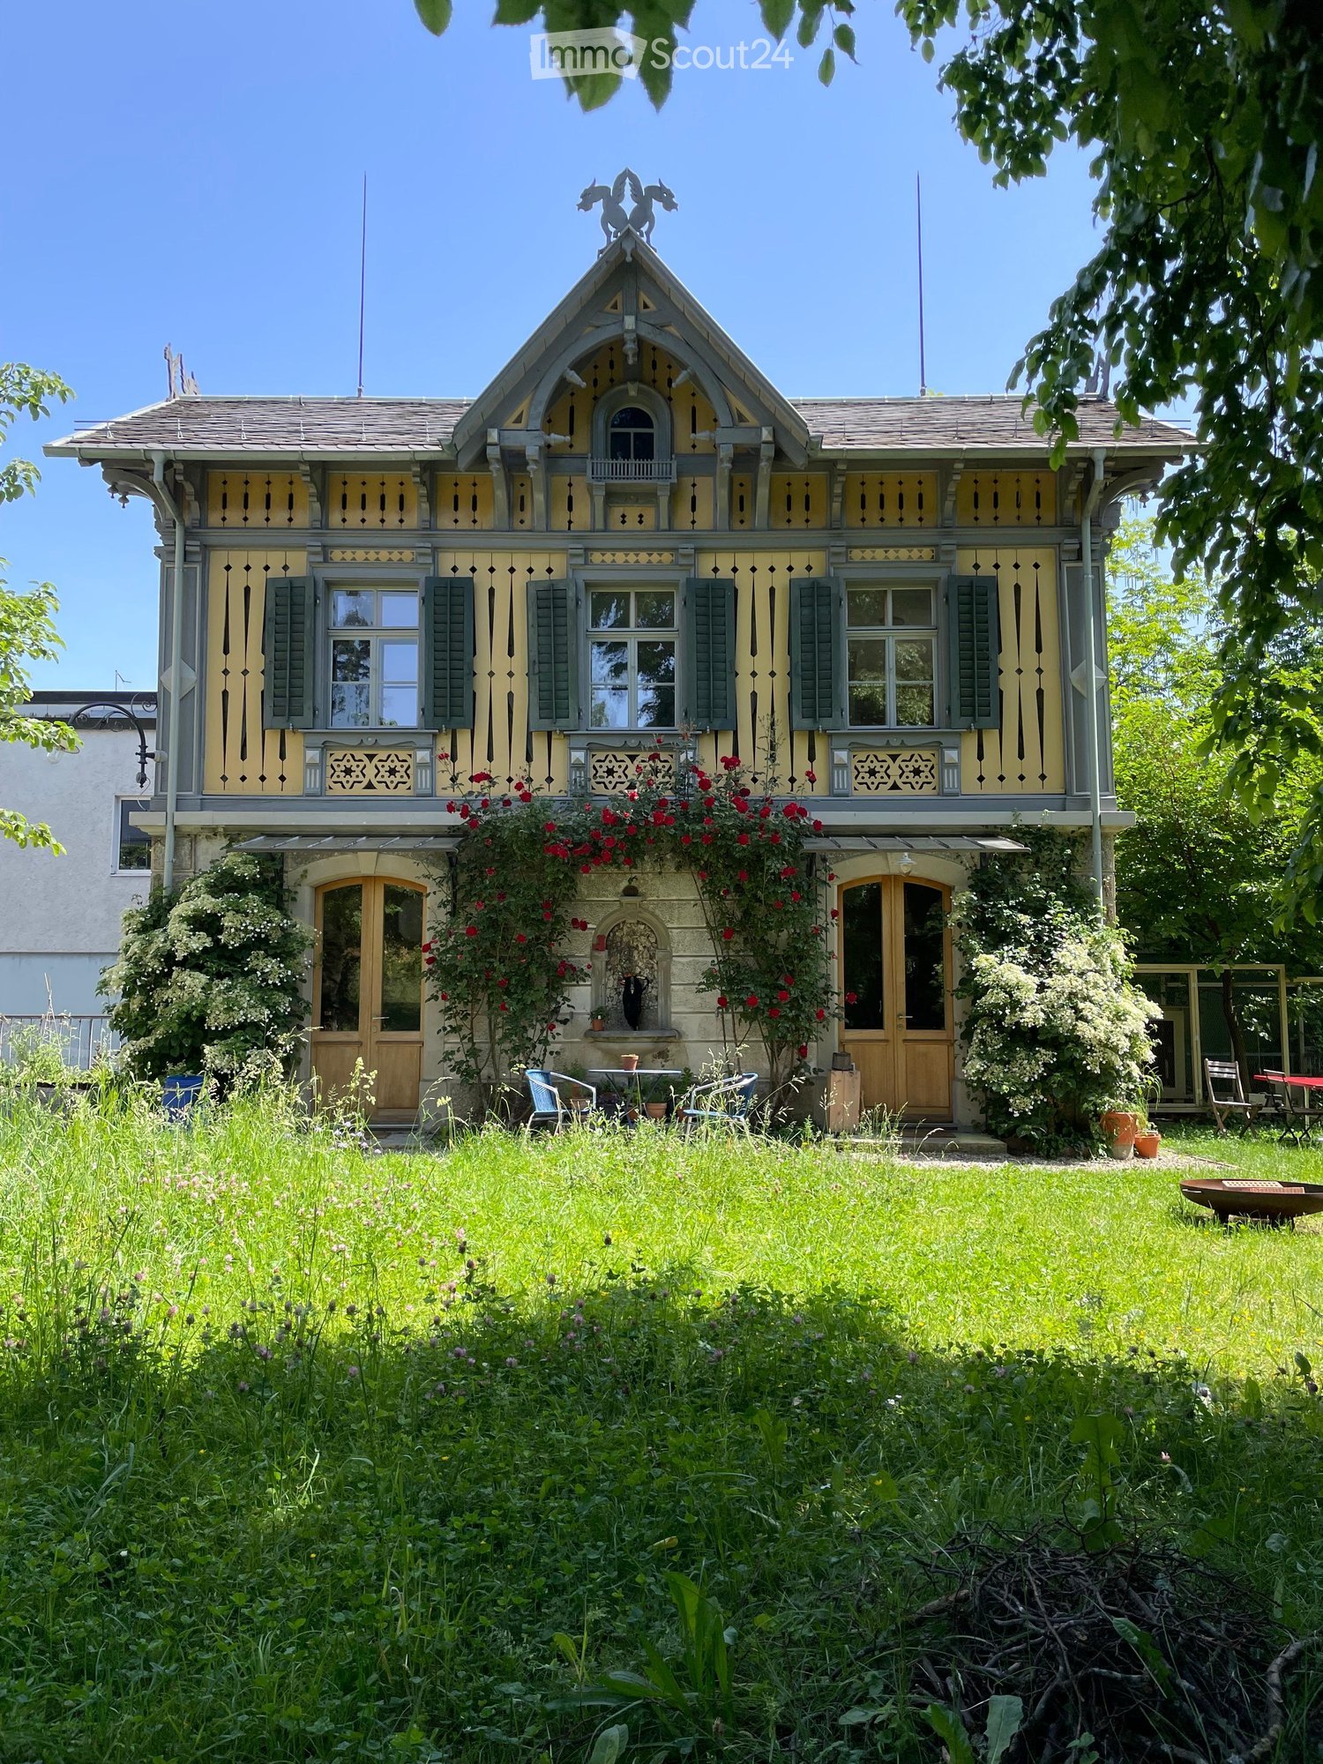
  • Two-story house with yellow and grey exterior, decorative wooden trim, multiple windows, and a well-maintained garden with outdoor furniture.
  • Bright kitchen with wooden flooring, large windows, and modern appliances. Includes a sink, coffee maker, teapot, knife block, dishwasher, range hood, dining table with chairs, and a refrigerator with shelves.
  • Living room with wooden flooring, large windows, a dark green sofa with throw pillows, a glass coffee table, a colorful rug, a wicker chair, a bookshelf, and several potted plants.
  • Bright living room with wooden flooring, large windows, a curved sofa, a coffee table, a colorful rug, and a potted plant near the staircase.
  • Bright bedroom with wooden flooring, large windows, a bed with striped bedding, a wooden wardrobe, a radiator, and a colorful rug.
  • Cozy attic space with wooden floors, slanted wooden ceiling beams, and colorful stained glass windows. Features a small seating area with a chair, table, and stool.
  • An attic space with exposed wooden beams and wooden flooring, featuring a chair, stool, table, mirror, and clothing rack.
  • Two-story house with ornate wooden detailing, blue and cream exterior, stone base, multiple windows with shutters, decorative roofline, and small balcony.
  • A lush garden with a pond, surrounded by trees and flowers, with several historic houses in the background.
1 / 9
3.5 rooms, 70m², CHF 2,981.–
Top
Floraweg 11, 8820 Wädenswil

3.5 room house with garden in the center of Wädenswil

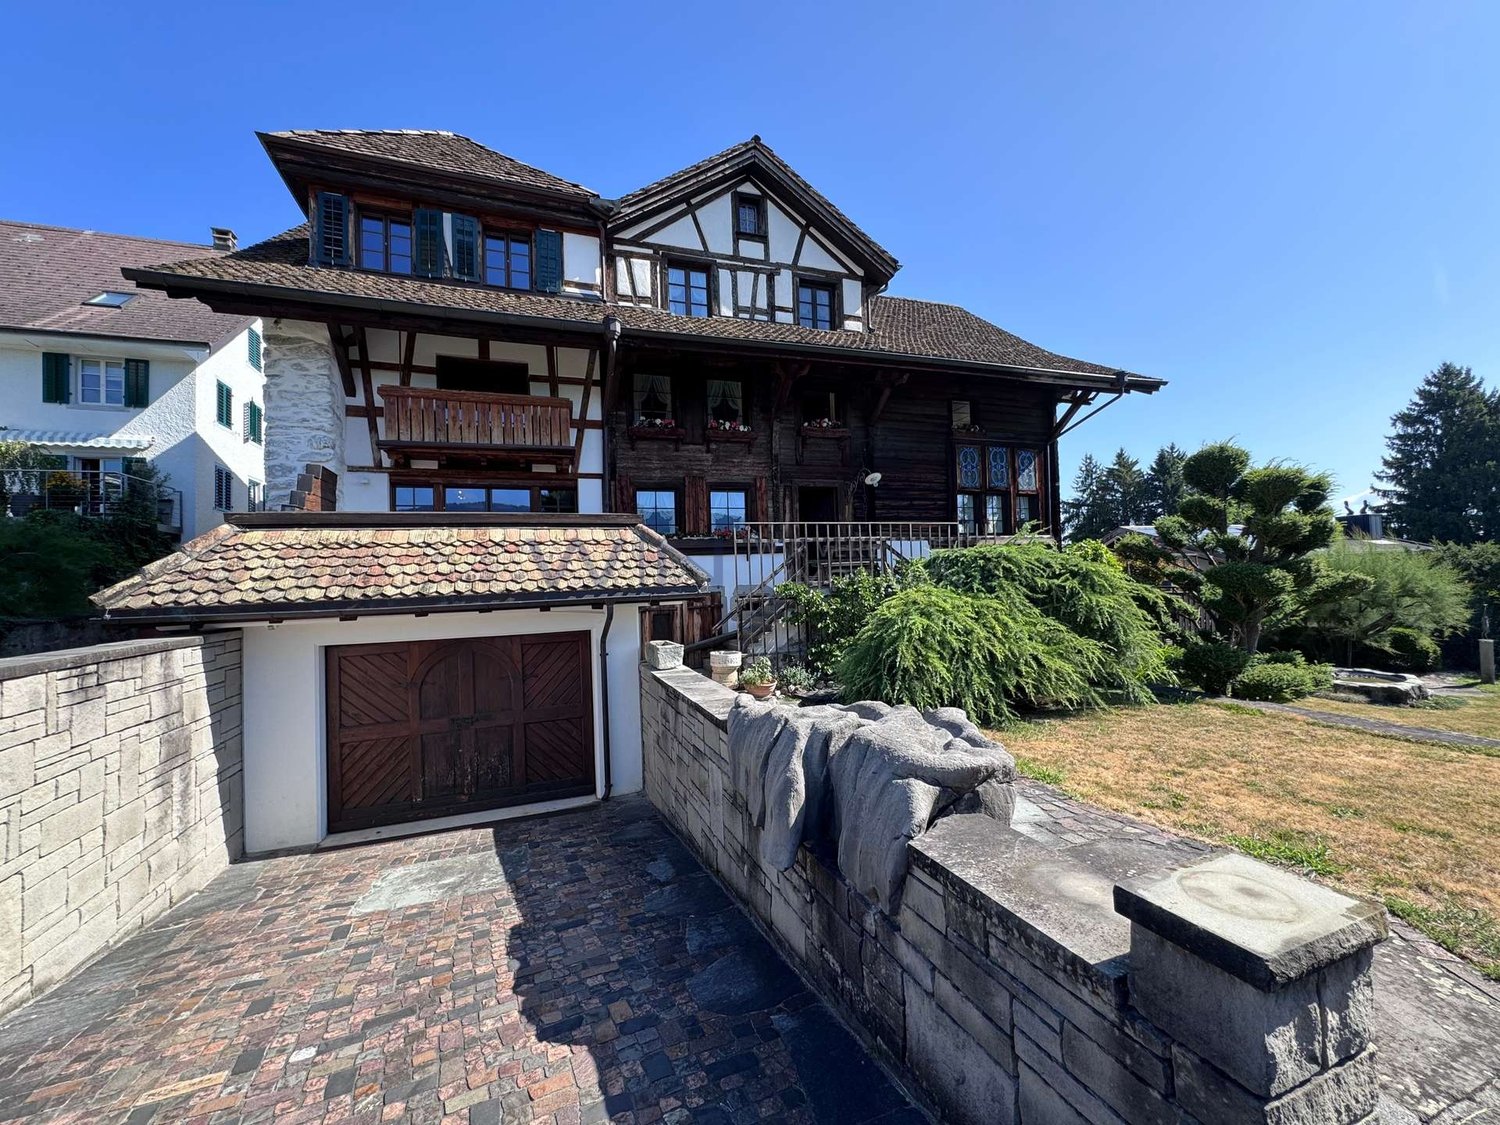
3.5 room house with garden in the center of WädenswilWe are looking for a new tenant for our very special home in Wädenswil: a former "Wöschhüsli" that belongs to the historic Villa Flora. The charming house combines historic character and high-quality materials with a lot of privacy, garden, and storage space.Despite the quiet and green surroundings, the house is very centrally located – Wädenswil train station is only about 6 minutes' walk away.The "Wöschhüsli"The house has 3.5 rooms with approximately 65 m2 of living space and impresses with its special atmosphere and high-quality materials. Among other things, you will find: • beautiful chestnut tree parquet • high-quality lime plaster walls • a well-equipped kitchen with dishwasher, oven, and refrigerator • its own laundry tower in the attic • a very spacious attic with a lot of additional storage space • more generous storage space behind the house The gardenA special highlight is the large outdoor space of 310m2 consisting of lawn, beds, and gravel paths. There is plenty of space to relax and/or garden.If desired, the existing chicken coop with a small enclosure can also be taken over.This creates a small green oasis in the middle of Wädenswil, where you can live very centrally and well-connected at the same time.FactsRooms: 3.5, 65m2 living space, 310m2 surroundingsMove-in: immediately or by arrangementLocation: Wädenswil, about 6 minutes' walk to the train stationPets: (except for the hens) not allowed.The house is particularly suitable for people who are looking for something extraordinary and enjoy a spacious garden and a historic home.Interested? Simply fill out the contact form for a viewing. We look forward to hearing from you!

Travel time
-
1 / 12
4.5 rooms, 150m², CHF 7,900.–
Hasenlohweg 18, 6315 Oberägeri

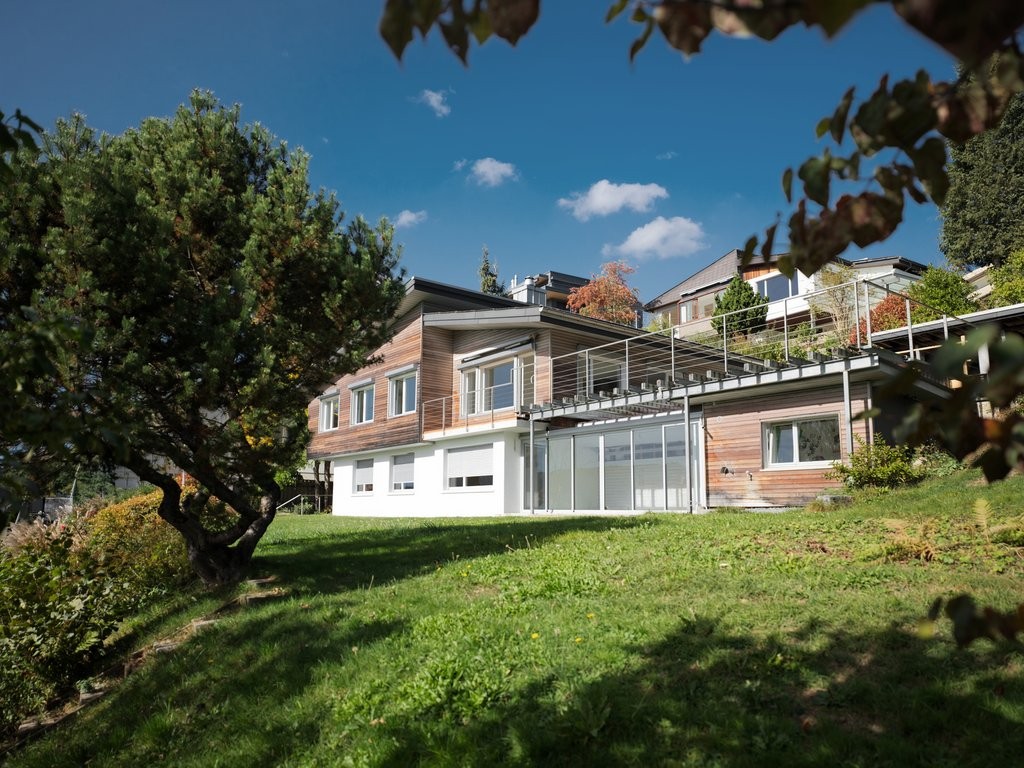
Freshly renovated 4.5-room single-family house with a dreamy lake view

In a quiet and popular residential area in Oberägeri, we rent from November 1, 2026, or by agreement, this freshly renovated 4.5-room single-family house with a spacious living area of approximately 150 m2. The property impresses with its bright rooms, beautiful view, and pleasant living ambiance.The heart of the house is the bright and open living area with a cozy fireplace, which offers plenty of daylight thanks to large window surfaces and provides a magnificent view of the surroundings. The adjacent winter garden creates additional living space and invites you to linger at any time of the year.The new, open kitchen has plenty of storage space and all common kitchen appliances. The rooms offer a variety of uses, partly supplemented by practical built-in closets. Separate storage and dressing rooms provide additional comfort. Your new home offers in summary: • Freshly renovated property • 4.5 rooms on two floors • Approx. 150 m2 living area • New, open kitchen with modern kitchen appliances • Spacious and bright living area with fireplace • Great view • Winter garden • Rooms partly with built-in closets • Separate storage and dressing rooms • 3x bathrooms: • 1x bathroom with bathtub, shower, and toilet • 1x bathroom with shower and toilet • 1x guest toilet • Hobby room (unheated) with separate access • Large garden with seating area • 1x garage parking space • 1x outdoor parking space • Quiet and attractive residential area This single-family house offers the ideal combination of privacy, comfort, and living quality and is perfect for tenants who appreciate living in a green environment.Please note that the maintenance and ancillary costs are to be borne entirely by the tenant.Have we sparked your interest? We look forward to your contact inquiry via the contact form to arrange a viewing appointment.

Travel time
-
1 / 15
6.5 rooms, CHF 5,890.–
Bahnhofstrasse 50a, 8854 Siebnen

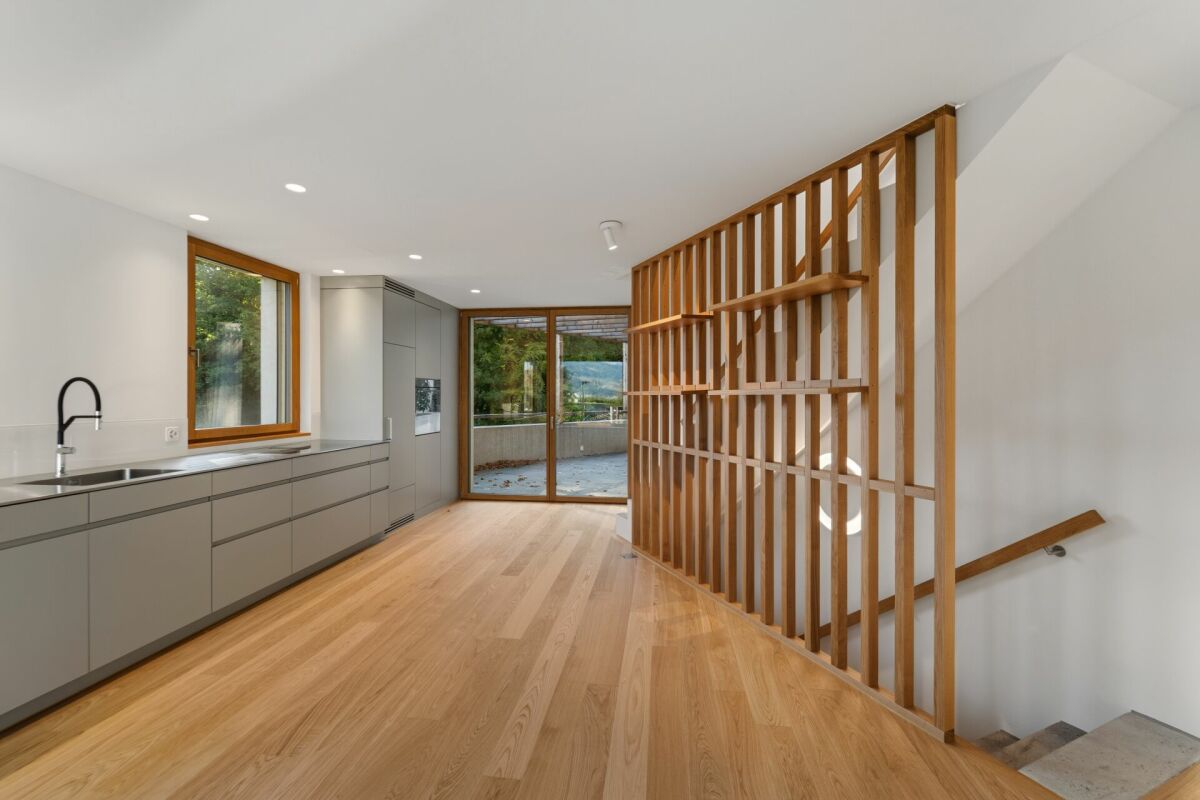
Upgrade your Living! Single-family house with high construction standard and many extras

The modern and timeless new building "Astoria" in Siebnen-Wangen includes a multi-family house with seven rental apartments and commercial spaces with a total area of 346m². The project is complemented by a semi-detached single-family house, which is also offered for rent. The thoughtfully designed single-family houses convince with modern architecture and generous space - ideal for families with up to three children. Access is comfortable via the underground garage with two parking spaces directly in front of the house entrance or alternatively via the main entrance in the courtyard of the building.Already when coming home, the high living comfort shows: From the underground garage, you can reach the house entrance in the basement directly. This offers sufficient storage space for wardrobe and shoes, as well as a laundry room, a cellar, and a heated and spacious hobby room. Via the staircase, you reach the upper floors. The ground floor impresses with an open and generous room layout with flowing transitions between kitchen, living, and dining areas. The modern kitchen is equipped with high-quality appliances and offers ideal conditions for everyday life and social moments. The living and dining area can be flexibly furnished and offers plenty of space for individual design. This floor is complemented by a wardrobe in the entrance area, a retreat, and a guest toilet. The partially covered seating area and the south-facing garden also offer plenty of space and sun to enjoy life. On the upper floor, there are three bedrooms and a bathroom with a bathtub and shower. One of the rooms also has a south-facing balcony. The attic offers further possibilities of use and can be set up as a spacious master bedroom with dressing room and separate bathroom with shower.

Travel time
-
1 / 13
5.5 rooms, 196m², CHF 4,500.–
Laubisrütistrasse 29, 8712 Stäfa

High-quality renovated and expanded wine farmer's house with modern living comfort

This historic wine farmer's house in a central, sunny location from 1830 was comprehensively and high-quality renovated in 2018 to the owner's standard and expanded in essential areas. New bathrooms, a modern eat-in kitchen, an expanded attic, and contemporary living standards were created. At the same time, historic elements such as the integrated original kitchen with an antique wooden stove and the original tile stove from the early 19th century were carefully preserved and give the house its special atmosphere.The spacious, professionally designed garden with diverse planting offers a special added value and invites you to linger. The property includes a separate garage house with a new electric charging station and additional private parking spaces on the forecourt. The bus stop is located right next door, and the next shopping facilities are within a 5-minute walk.Key facts • 5.5 rooms, 196 m² living space • Plot 431 m² • Basement with plenty of storage space and separate laundry room with washing machine and tumble dryer • Spacious, high-quality designed garden • Separate garage house with new e-charging station • Expanded attic with gallery • Renovation & expansion 2018 (owner's standard) • Available from August 15th or by agreement Ideal for people who …… appreciate historic charm and modern living comfort, love spacious rooms, and see a well-maintained garden as a real added value. The house offers plenty of space for couples, families, or people with home office or studio needs.

Travel time
-
1 / 12
5.5 rooms, 176m², CHF 8,300.–
Schneitstr. 10, 6315 Oberägeri

Exclusive 5.5-room single-family house with a dreamy lake view

In an attractive and quiet residential area in Oberägeri, we are renting this freshly renovated 5.5-room single-family house with a spacious living area of around 176 m2, available from November 1, 2026, or by agreement.The property impresses with its timeless and modern equipment, bright rooms, and a fantastic lake view from all rooms. The spacious living and dining area with a cozy fireplace invites you to linger and offers direct access to the seating area and garden. The modern and open kitchen has a cooking island, plenty of storage space, and all common kitchen appliances, leaving no wishes unfulfilled.The spacious outdoor area offers plenty of space to relax, play, and enjoy. The terrace and the well-kept garden invite you to enjoy the magnificent view of Lake Ägeri and the surrounding nature. Your new home offers in summary: • Freshly renovated property • 5.5 rooms on two floors • Approx. 176 m2 living space • Spacious living and dining area with fireplace • Modern kitchen with cooking island and plenty of storage space • Beautiful lake view from all rooms • Parquet floor in all rooms • Stylish tile flooring in corridor, kitchen/living/dining area, and bathrooms • Two bathrooms: • 1x bathroom with bathtub, shower, and toilet • 1x bathroom with shower and toilet • Separate laundry room with washing machine and dryer • Basement and attic • Bright winter garden • Large garden with terrace and garden house • 1x garage parking space This unique single-family house combines spacious living, modern comfort, and a unique view in one of the most sought-after residential areas of Oberägeri.Please note that the maintenance and ancillary costs are to be borne entirely by the tenant.Have we sparked your interest? We look forward to your contact inquiry via the contact form to arrange a viewing appointment.

Travel time
-
1 / 19
5.5 rooms, 120m², CHF 3,500.–
Sonnenrainweg 14, 8824 Wädenswil

Freshly renovated 5.5-family house in a sunny location

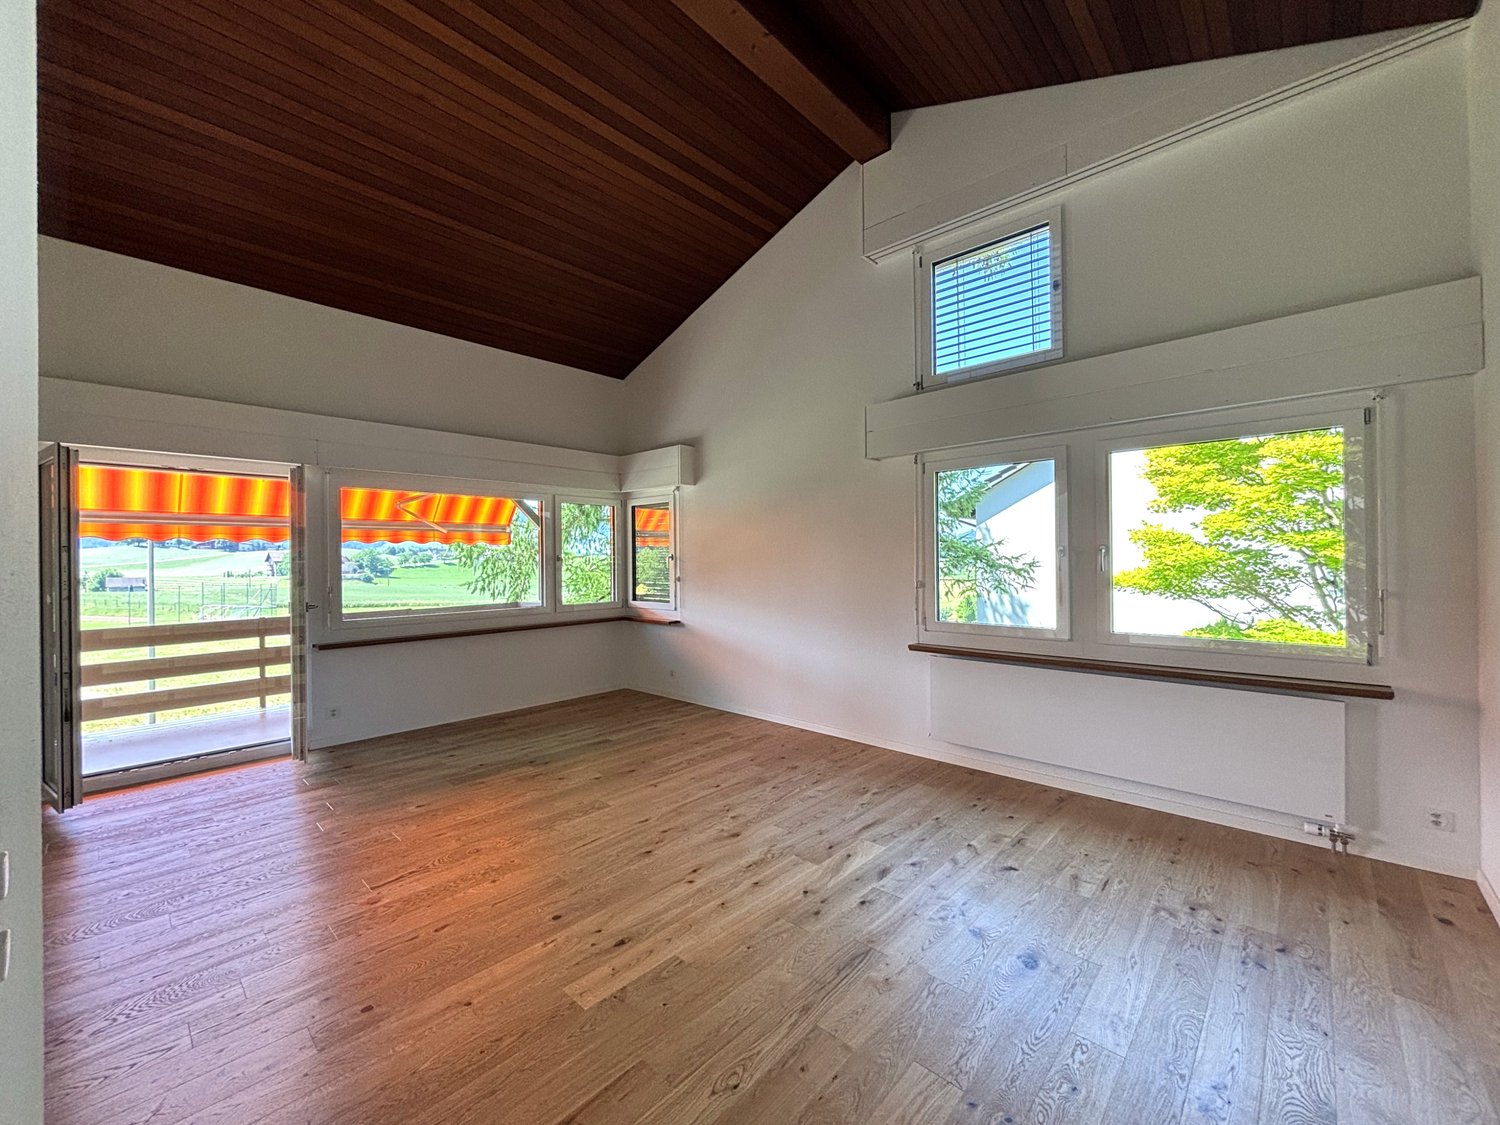
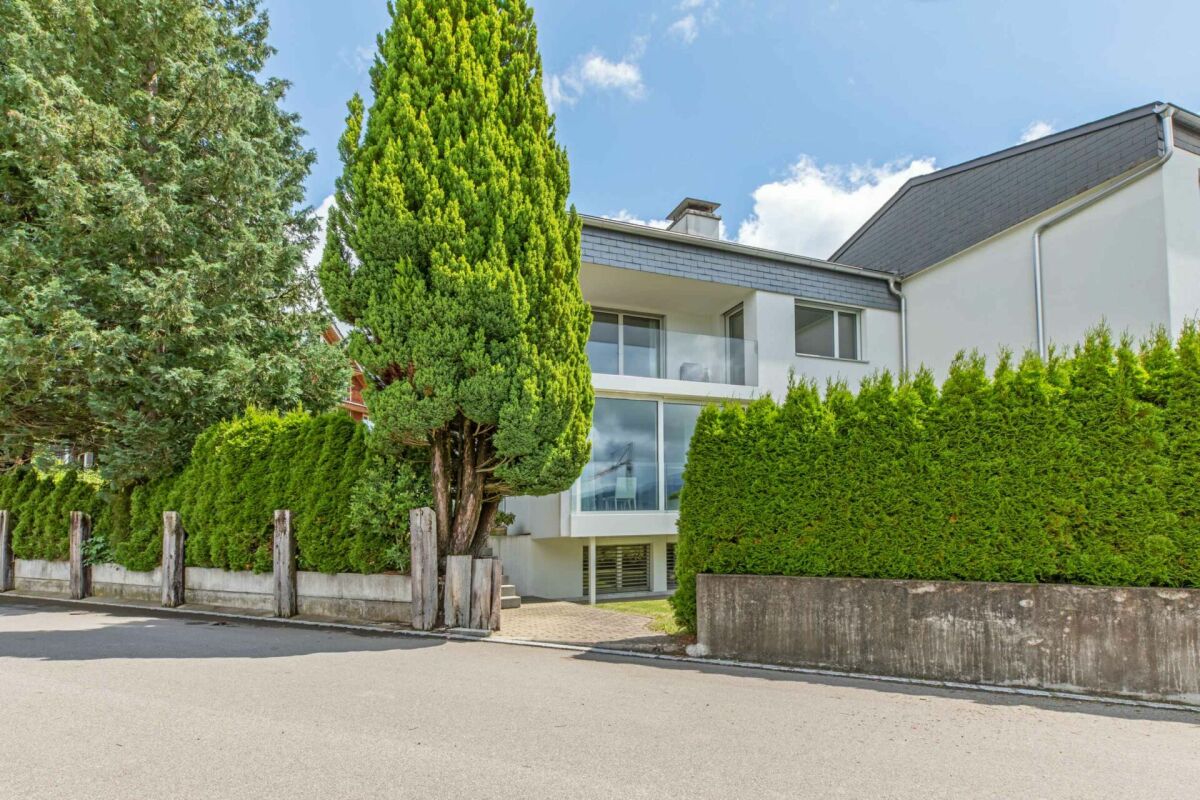
By arrangement, we rent out this freshly renovated 5.5-family house with the following key features:Ground floor:-Three bedrooms with high-quality, newly laid oak parquet and partially with built-in closets-Living room with oak parquet, high wooden ceiling and balcony with a view of the greenery-Spacious kitchen with plenty of storage space, including a new refrigerator and dishwasher-Bathroom with stone tiles, bathtub and mirror cabinet-Bright corridor with built-in closets and a fold-down staircase to the atticBasement:-Versatile, heated bedroom/office, equipped with oak parquet-Unheated storage/hobby room with sink, workbench, boiler and air heat pump-Natural cellar with two wooden doors and a wall safe-Bathroom with stone tiles, shower and mirror cabinet-Laundry room with washing machine, tumble dryer and sinkThe electricity, water/sewage and waste disposal costs are billed directly to the tenants (depending on consumption) by the EKZ (Zurich Electricity Works) and the Werke Wädenswil.The single-family house has a well-maintained garden and offers ideal conditions for garden lovers and families with children.Schools and public transport connections are located in the immediate vicinity and ensure optimal accessibility.An outdoor parking space belongs to the rental property and is included in the rent.A garage parking space in the opposite underground garage belongs to the rental property and is also included in the rent.Have we sparked your interest? We would be happy to show you the property in person.

Travel time
-
1 / 13
6 rooms, 150m², CHF 4,550.–
Alpenblickstrasse 30, 8640 Rapperswil SG

Dreamy single-family house in Kempraten with lake view

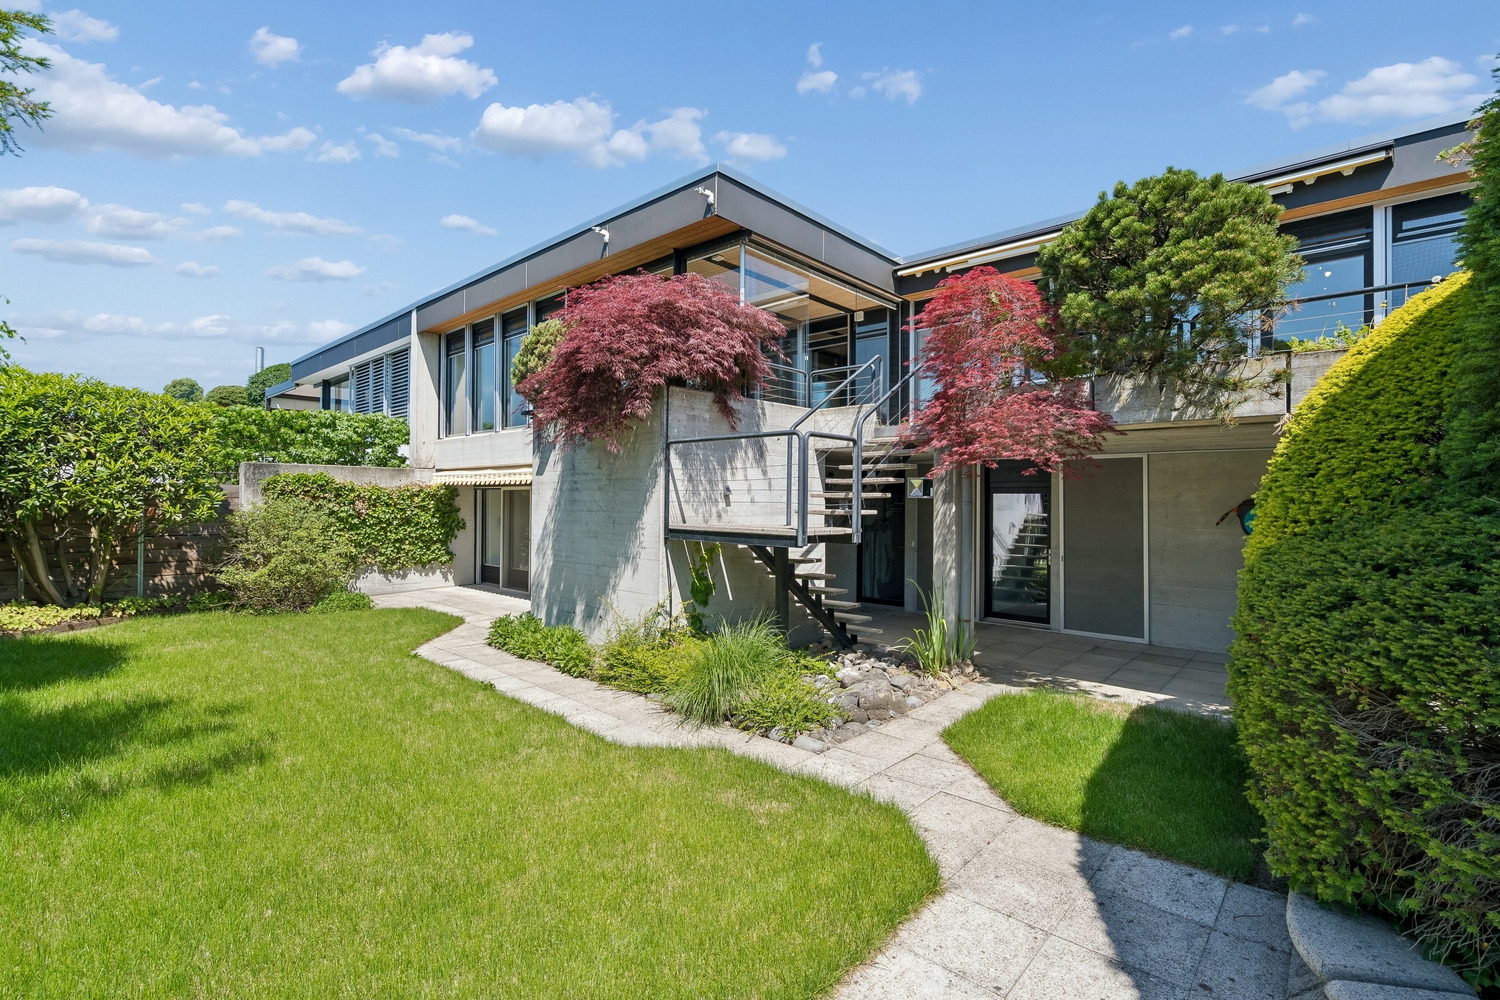
This dreamy 6-room semi-detached house on two floors is located in a very quiet and sought-after area in the beautiful Lenggis (Kempraten) with a view of Lake Zurich.On the upper floor (ground floor) there is an entrance; a kitchen with ceramic glass stove, extractor hood, oven, microwave, dishwasher, fridge-freezer combination; a living and dining room with fireplace; a corridor with built-in wardrobes and a guest toilet with Closomat; a room with a desk combination including built-in wardrobes, which can be separated by a sliding wall; a bedroom with terrace access, built-in wardrobes, shower, toilet with Closomat & 2 sinks, plus a laundry chute into the laundry room below.Additionally, there is a winter garden with glass sliding walls and a terrace with automatic sunshade facing south with an external staircase leading into the garden.On the lower floor (basement), which is accessible from the house via a spiral staircase, there is a corridor; 2 bedrooms with garden access; a bathroom with bathtub, toilet with Closomat & sink; a wine cellar; an air raid shelter; a room that can be used as a workshop, for example; a laundry room with washing machines, tumble dryer and dehumidifier.The single-family house has an electric central storage system and all living rooms are equipped with underfloor heating; most rooms are laid out with a well-maintained stretch carpet.The garden with lawn area has been redesigned and offers a beautiful recreation area including a garden seating area.Plot area 465 m2, gross floor area 213 m2 room height 240 cm.In the last 20 years, various conversions and renovations have been carried out in and around the house.The use of Alpenblickstrasse is only permitted for vehicles of residents and suppliers (no through road).Net rent per month CHF 4,550; the property includes 2 parking spaces in a car garage (basic connection for e-mobility available) as well as an outdoor parking space, which must be rented for CHF 350 in addition to the house.Heating and ancillary costs (electricity, water, service package, etc.) are generally invoiced directly by the service provider.By agreement, the owner would be willing to replace the existing carpet in the rooms with vinyl or parquet (see symbol photo with parquet).The single-family house can be rented immediately or by agreement.
Travel time
-
1 / 25
5.5 rooms, 165m², CHF 3,900.–
Sonnenweg 31, 8752 Näfels

Modern detached 5.5-room single-family house in a quiet location in Näfels

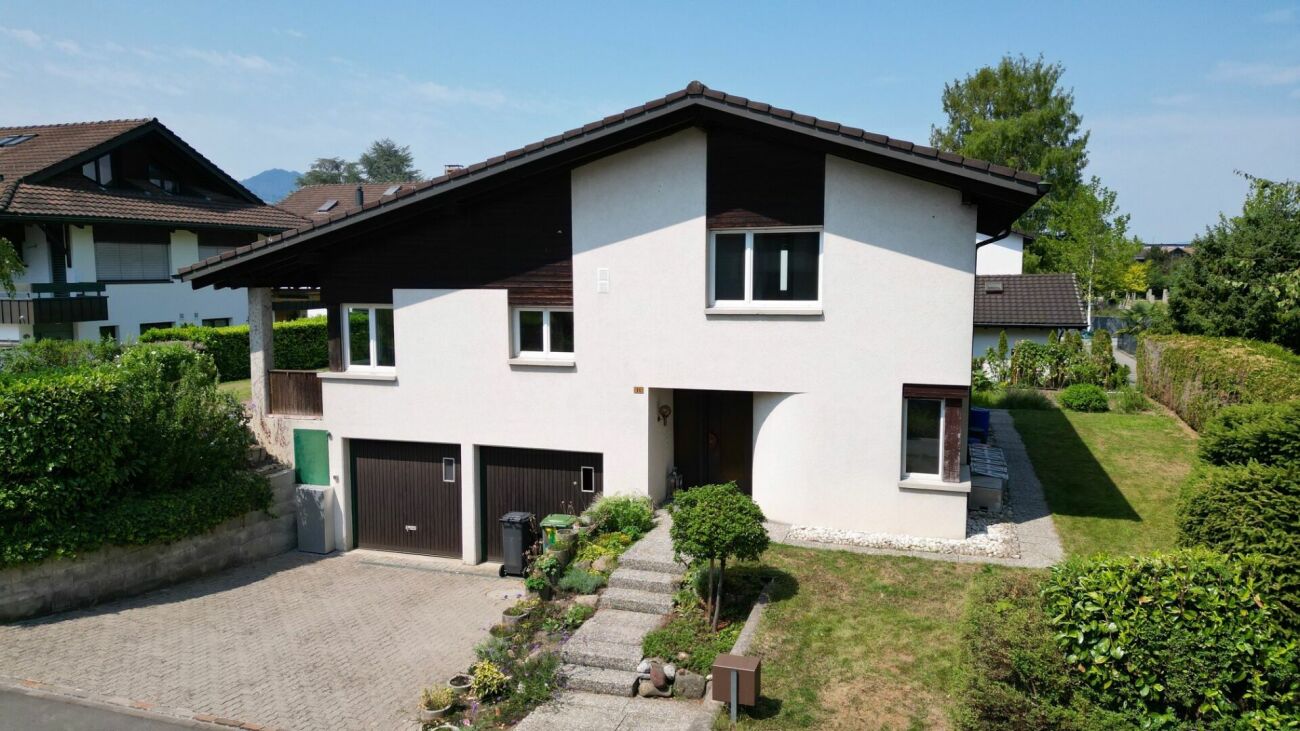
This high-quality, detached 5.5-room single-family house in Näfels combines modern living with spacious rooms, plenty of privacy, and a quiet, natural location. The private garden and the view of the Glarner mountain world round off the attractive living offer.On three floors, 165.1 m² of living space and a total usable area of 205.2 m² are available. The well-thought-out room layout, bright and spacious living rooms, and three bathrooms offer a high level of living comfort and plenty of space for the whole family.The spacious surroundings with a private garden create additional free space and invite you to linger and enjoy. The outdoor work around the house is not yet fully completed and will be finished.Your advantages at a glance • Detached 5.5-room single-family house • 165.1 m² of living space on three floors • 205.2 m² of total usable area • 492 m² of land area with a private garden and surroundings • Modern and high-quality construction standard • Spacious and bright living rooms • Three bathrooms • Balcony with a beautiful view of the surrounding mountains • Two cellar compartments that can be used ideally as additional storage space or individually as a hobby room • Private washing machine and dishwasher • Two outdoor parking spaces directly in front of the house • Practical bicycle shed behind the house • Quiet and attractive living location • Heating costs are billed separately • Pets are not allowed • Available from October 1, 2026 • Not for sale Quiet and natural livingThe single-family house is located in a quiet and attractive residential area in Näfels. The surrounding Glarner mountain world and the proximity to nature provide a high quality of living and offer a variety of opportunities for walks, relaxation, and leisure activities.At the same time, the future residents benefit from the good infrastructure in Näfels. Shopping opportunities, schools, public transport, and other daily necessities are easily accessible.Modern living with plenty of privacyThe combination of a detached single-family house, spacious rooms, private garden, versatile usable ancillary rooms, and high-quality construction standard offers a special living feeling and plenty of privacy.Have we sparked your interest? We look forward to your contact and to presenting this attractive single-family house to you in person during a viewing.

Travel time
-
New building
1 / 13
3.5 rooms, 86m², CHF 4,605.–
Im Gsteig 2A, 8713 Uerikon

Tiny House of the Extra Class - Architectural Highlight

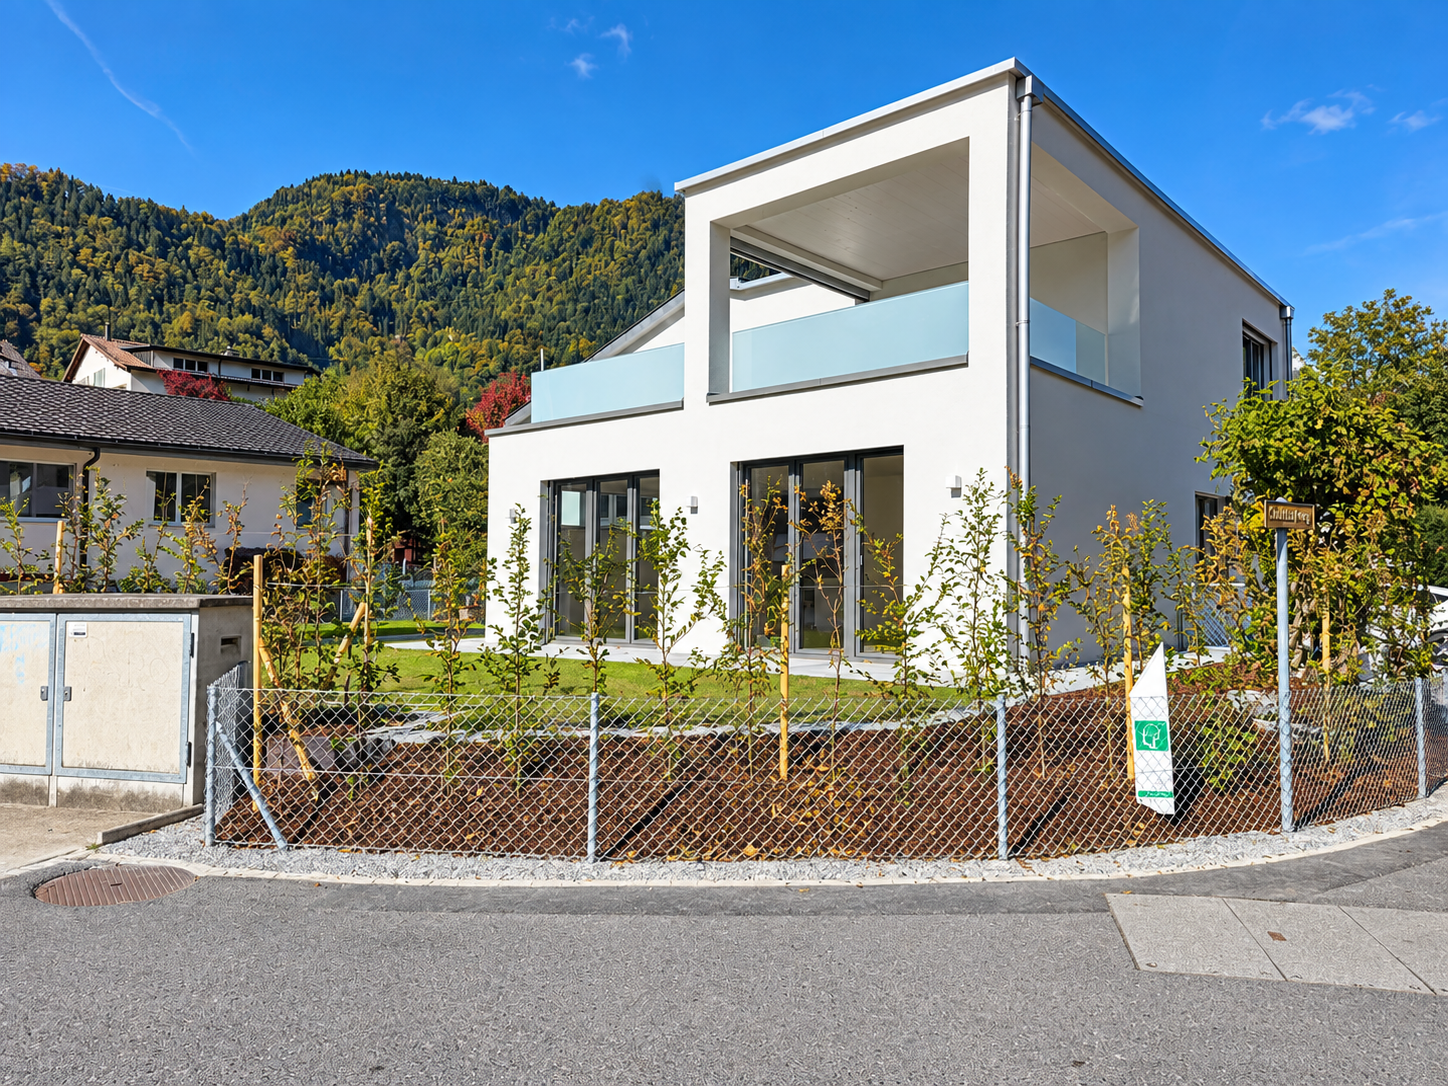
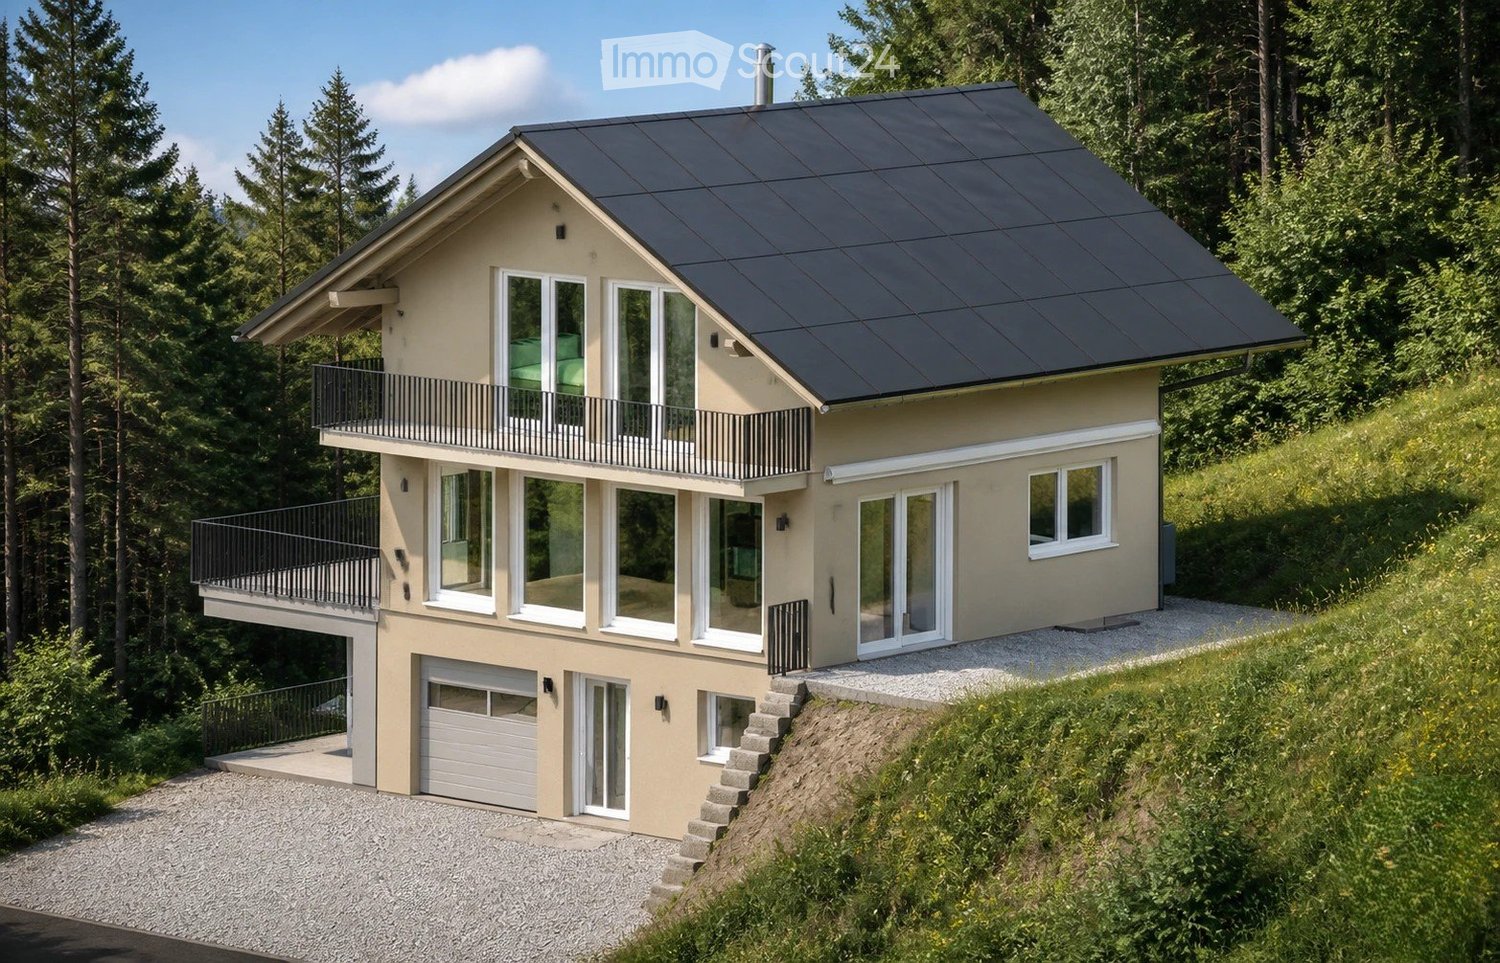
Located in an elevated, sunny position in Uerikon, this exclusive 3.5-room tiny house awaits you, impressing with modern architecture, high-quality interior design, and a privileged view. Designed with great attention to detail, the detached house convinces with a well-thought-out room concept, bright rooms, and a high-quality finish that meets the highest living standards. High-quality appliances from V-ZUG and Miele, elegant oak parquet, and an energy-efficient heat pump system with ground probes provide first-class living comfort. The sustainable energy concept is rounded off by a photovoltaic system. In addition to the well-planned storage rooms in the house, the property also has a separate basement compartment in the underground of the upper MFH. Optional underground parking spaces can be rented. A special highlight is the wonderful panoramic view of the mountains and parts of Lake Zurich, which can be enjoyed from both the living area and the bedroom. The spacious outdoor area with a custom-made pergola made of solid larch wood invites you to linger and enjoy. A stylishly integrated outdoor chimney with a practical wood storage provides a cozy atmosphere. An idyllic spring fountain sets a special accent and underlines the harmonious ambiance of this exceptional outdoor area. The unique property is embedded in a quiet, wonderfully green environment with a stream. The nearby lake (6 minutes' walk), various playgrounds, and attractive recreational areas invite you to outdoor activities. Kindergartens, primary and secondary schools are located nearby, as well as various shopping facilities for daily needs. The Uerikon train station is within walking distance and offers an excellent connection to Zurich, Rapperswil, and the surrounding regions. Please note that the rental contract is concluded with a minimum term of two years. Have we sparked your interest? We would be happy to provide you with further information or arrange a viewing appointment. We look forward to your contact.
Travel time
-
1 / 12
6.5 rooms, 200m², CHF 6,500.–
Eggboden 2, 6315 Oberägeri

6.5-room single-family house with garden, fireplace, and mountain panorama

This spacious 6.5-room single-family house combines a lot of space, privacy, and a pleasant living atmosphere in a quiet location in Oberägeri. On approximately 200 m² of living space, the property offers a well-thought-out room concept with a total of five bedrooms and three bathrooms - ideal for families, couples with increased space requirements or people who want to combine living and working under one roof.The heart of the house is the spacious living and dining area. Large panoramic windows provide plenty of daylight and offer a beautiful view of the surroundings and the surrounding mountain landscape. The centrally located fireplace gives the living area additional character and creates a cozy atmosphere, especially in the colder months.The separate and spacious kitchen offers numerous storage possibilities as well as a cozy breakfast nook. Particularly attractive is the direct access to the garden, which connects the indoor and outdoor areas in a pleasant way.On the 1st floor, there are three bedrooms and a bathroom with a bathtub. Two of the rooms also have a shared access to the sunny balcony and benefit from the beautiful view into the greenery. The basement offers two more spacious rooms and a bathroom with shower, sink, and toilet. Thanks to the separate arrangement, this level is ideal as a children's or guest area, for a home office, or as an additional retreat. The basement is complemented by practical auxiliary rooms with storage and cellar possibilities, a laundry room with a washing tower, the heating room, and an additional protected room/bunker. This provides not only a spacious living offer but also plenty of functional storage space.An additional bathroom with shower and toilet on the ground floor provides extra comfort for residents and guests.A special highlight is the lovingly designed garden. The various three outdoor areas offer plenty of space to relax, play, or for sociable summer evenings. Mature trees and hedges create a pleasant amount of privacy, while the surrounding mountain landscape forms a charming backdrop for everyday life.Have we sparked your interest? Then convince yourself and arrange a viewing appointment.We look forward to your written contact.

Travel time
-