District Gros-de-Vaud - Villa rent

We recommend expanding your search criteria to get similar results. The current filters didn’t return any matches.

If you don’t want to change your current search criteria, we recommend creating a search alert, so you’ll be notified when matching offers become available.

More objects in your automatically expanded search area
22 results - Radius: + 10km
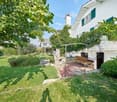
  • Garden area with a white building in the background, featuring a patio with a table and chairs, an umbrella, potted plants, and a small staircase leading to the building entrance.
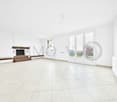
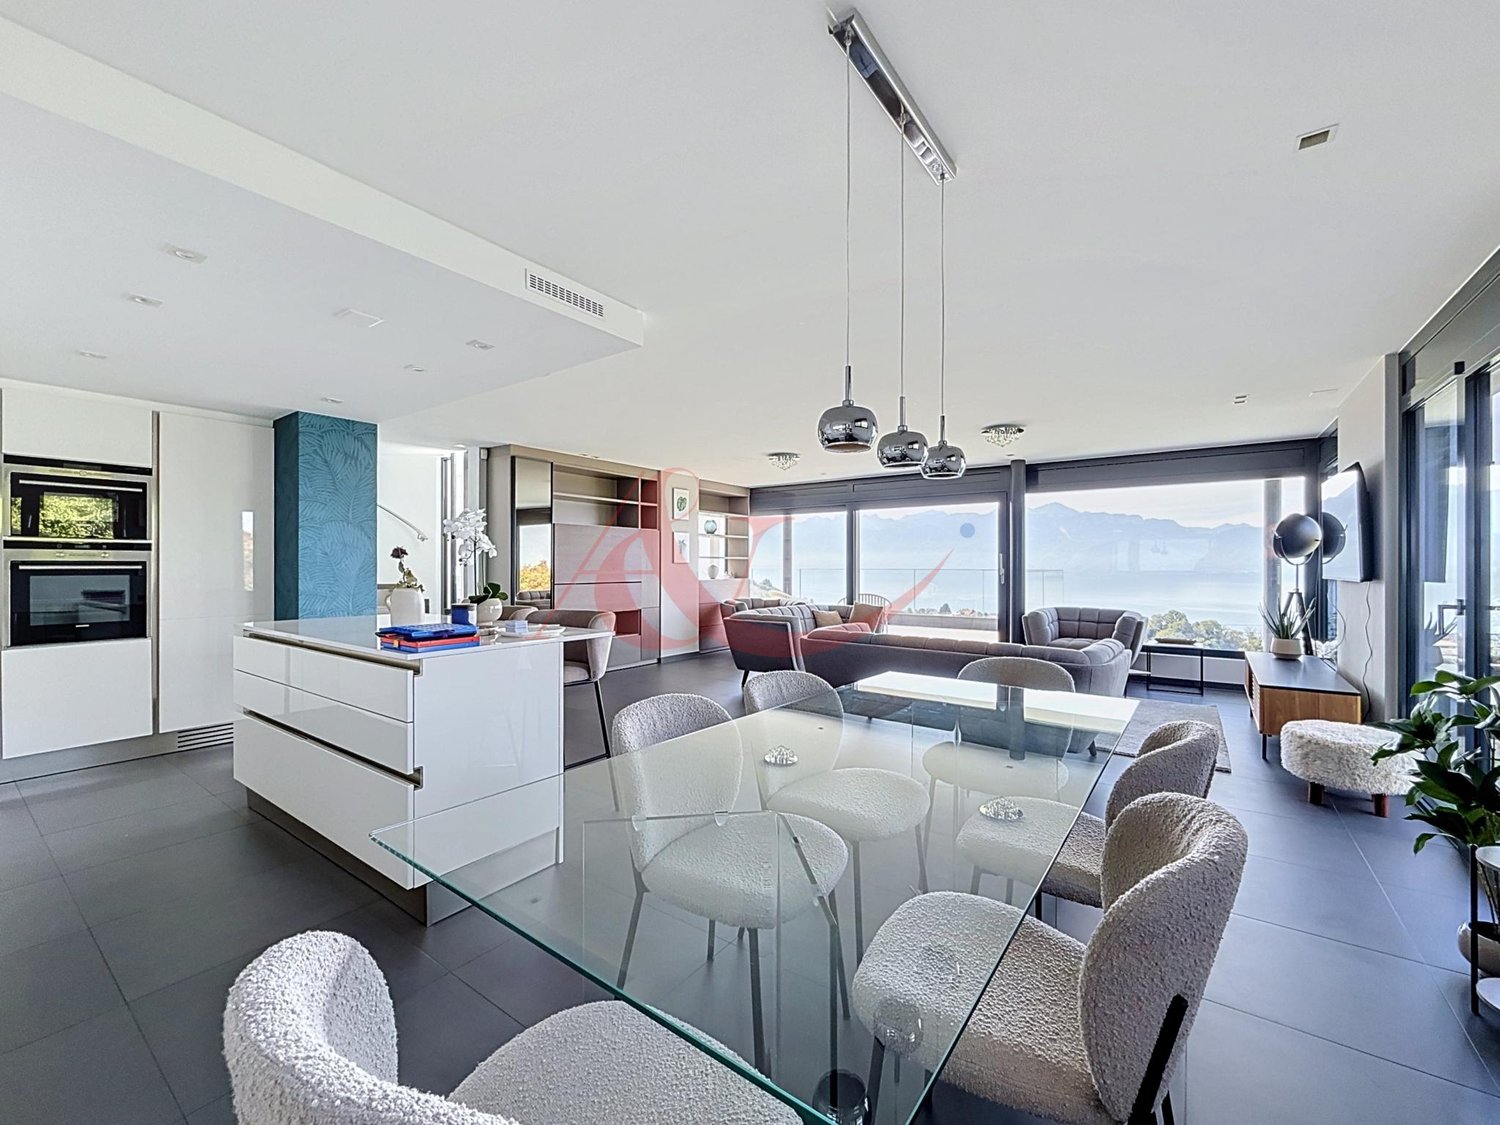
  • Bright, open living space with wooden flooring, white walls, and modern decor. Features a sofa with cushions, coffee table, dining table with chairs, rocking chair, and decorative mirrors on the wall.
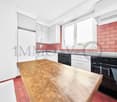
  • Modern kitchen with white cabinets, dark red walls, white tiled backsplash, and a wooden dining table with stools.
  • Bright balcony with large windows, wicker chairs with white cushions, patterned tile floor, and potted plant.
  • Bright dining area with wooden table, white chairs, bookshelf, potted plant, and floor lamp near large window.
  • Bright living room with wooden herringbone flooring, large window with curtains, fireplace, wicker chairs, and a hanging woven light fixture.
  • Bright, airy room with wooden beams and exposed ceiling, featuring a mix of wicker and wooden furniture, including tables, chairs, and a sofa, with shelves and potted plants adding a cozy touch.
  • Bright room with wooden floor, large central table surrounded by wicker chairs, radiator, screen, and decorative plants.
  • Bright, modern office space with light wooden flooring, white desks, multiple computer monitors, and potted plants.
  • Garden area with several people seated around tables and chairs, surrounded by potted plants and a large umbrella. The setting includes a grassy lawn, a paved pathway, and a wooden fence in the background.
  • A well-maintained garden area with a large palm tree, several white plastic chairs, and tables arranged for seating. The background features a stone wall, a white garage door, and part of a house with white walls and windows.
  • A cozy game room with a pool table, foosball table, and seating area. Exposed stone walls and warm lighting create a relaxed atmosphere.
  • Modern living room with a grey sofa, wooden coffee table, floor lamp, and decorative mirror on the wall.
  • Bright, open living space with wooden flooring, a round woven rug, a hanging lamp, a desk with a computer, and several potted plants.
1 / 14
Bright, open living space with wooden flooring, white walls, and modern decor. Features a sofa with cushions, coffee table, dining table with chairs, rocking chair, and decorative mirrors on the wall.
Modern kitchen with white cabinets, dark red walls, white tiled backsplash, and a wooden dining table with stools.
Bright balcony with large windows, wicker chairs with white cushions, patterned tile floor, and potted plant.
12 rooms410m²CHF 6,000.–
Premium
Avenue des Pâquis 27, 1110 Morges

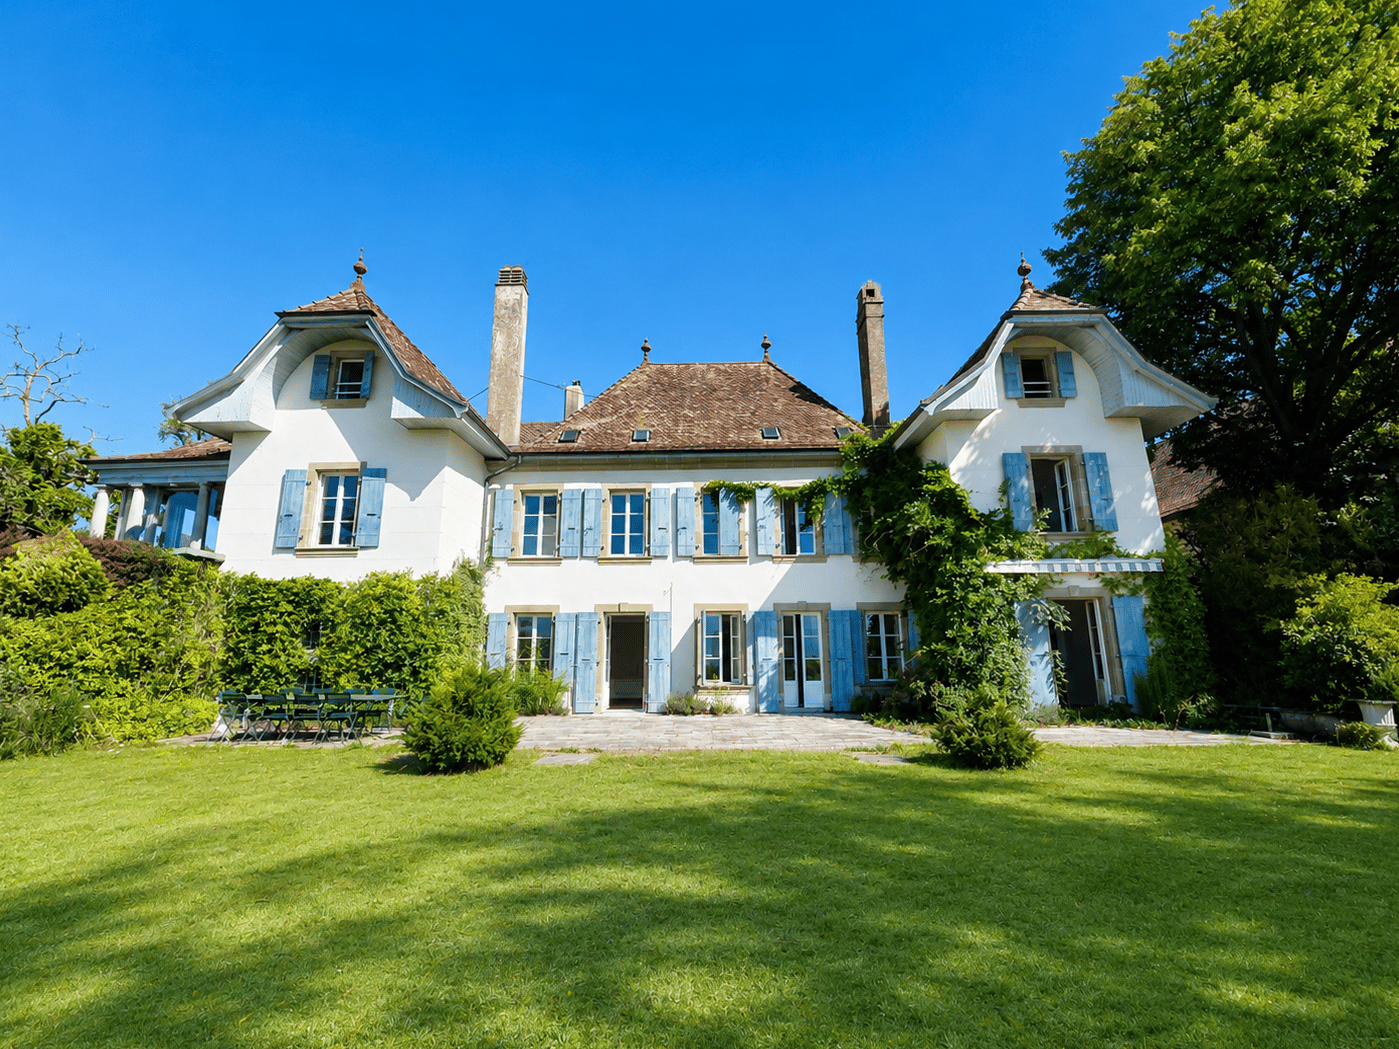
Majestic 12-room villa in Morges – Avenue des Pâquis

Discover this exceptional character villa with 12 rooms and a sunny garden in the heart of Morges, at Avenue des Pâquis 27. Spread over 3 levels for a total living area of 410 m², this exceptional home offers a refined and spacious living environment, available for rent from January 1, 2027 for a family or business.This beautiful old mansion immediately seduces with its charm, its generous volumes, and its successful alliance between the charm of the old and modern comfort.Very bright, the villa develops over three generous levels, to which a magnificent basement offering numerous possibilities for layout is added. It has, among other things, four bathrooms, two additional toilets, a workshop, storage spaces, as well as a small independent studio.The house benefits from gas heating, complemented by beautiful fireplaces that reinforce the charm and atmosphere of the place. The kitchen, spacious and carefully arranged, is also one of the beautiful assets of the property.Outside, you enjoy a terrace with a view of the lake, a garden benefiting from different orientations, as well as a large courtyard allowing easy parking of several vehicles.The situation is particularly privileged: the lake is only 100 meters away and is directly accessible on foot.By its volumes, its configuration, and its numerous spaces, this property lends itself as well to a magnificent private residence as to a project such as a training center, offices, or another professional activity.A property full of character, bright, and versatile, offering very beautiful volumes in a privileged environment in close proximity to the lake.Ideal situation: Nestled in close proximity to Lake Geneva and the Morges train station, this villa enjoys a privileged location: • Bus stop Pâquis just 2 minutes on foot • Morges train station and landing stage just 9 minutes on foot • Coop supermarket just 7 minutes on foot • Collège de Beausobre just 5 minutes on foot • Benu pharmacy just 6 minutes on foot • Lake Geneva in close proximity This exceptional villa represents a rare opportunity to reside in one of the most sought-after addresses in Morges.

Travel time
-
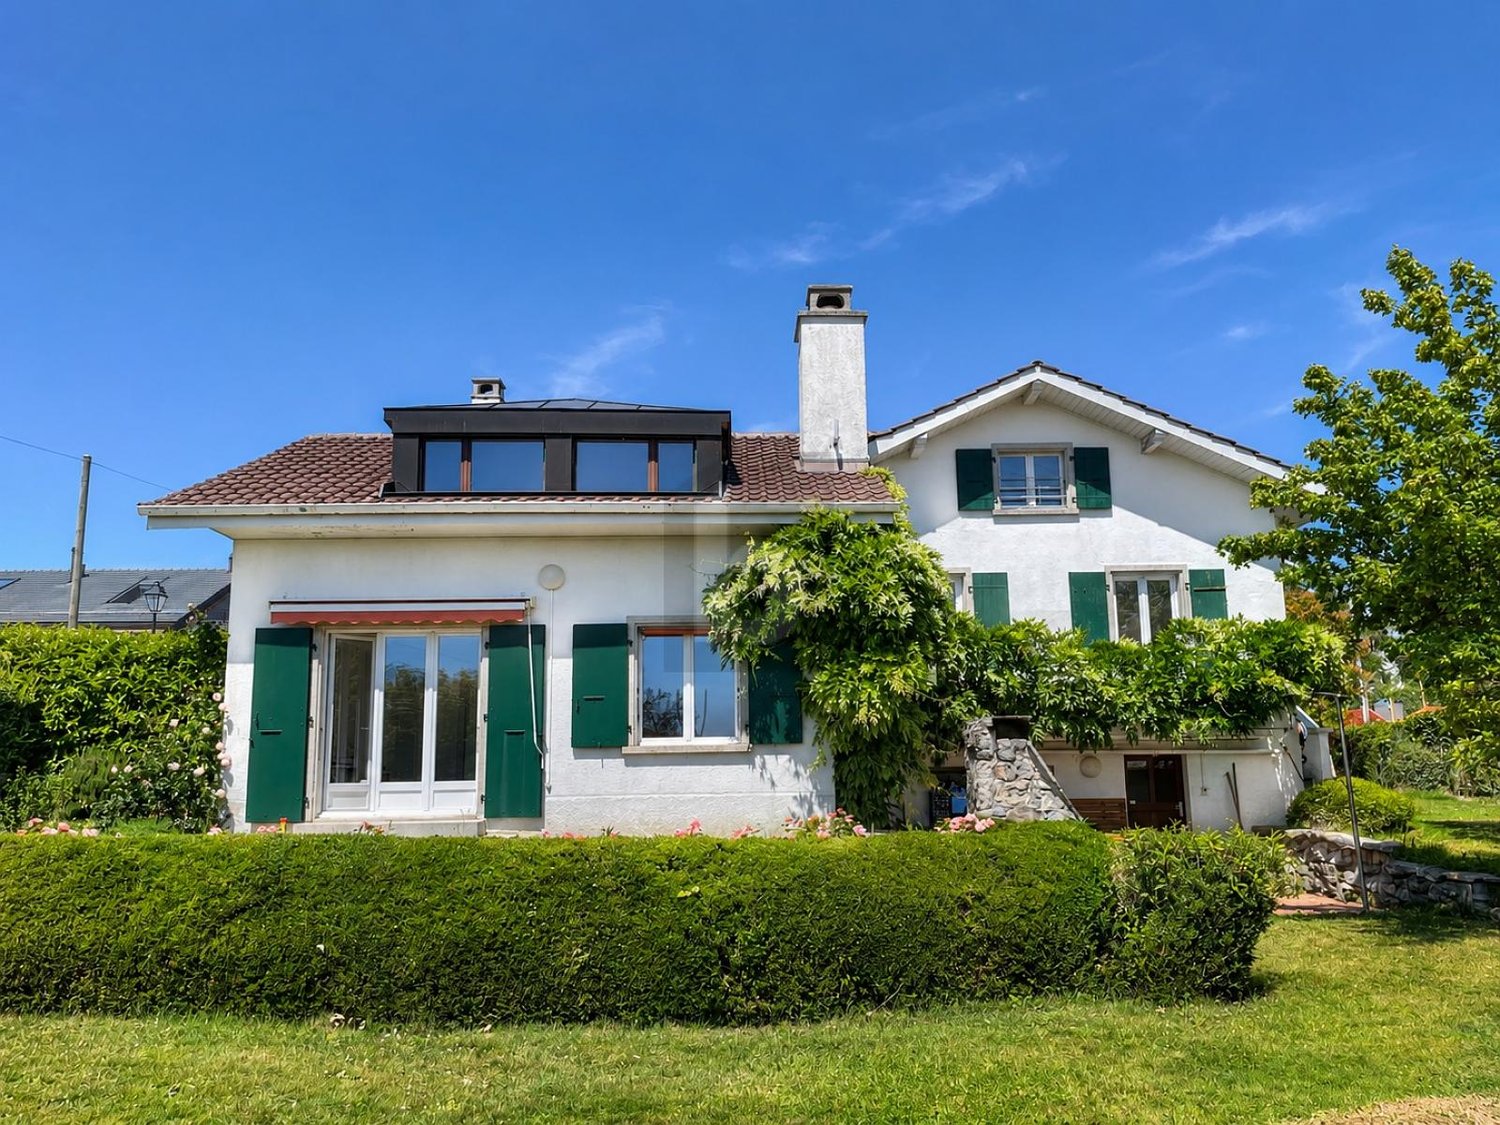
  • Single-story house with light beige walls, white shutters, and a dark roof, surrounded by a well-maintained lawn and trees.
  • Open-concept living and dining area with wooden flooring, large windows, a black sectional sofa, a dining table with chairs, and decorative artwork.
  • Modern bedroom with two double beds, nightstands, lamps, a large round mirror, a picture frame, and potted plants near the window and door.
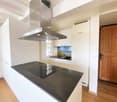
  • Modern kitchen with white cabinets, black countertop, stainless steel appliances including a refrigerator, oven, and microwave, and a range hood above the stove.
  • A well-maintained outdoor patio area with a sofa, coffee table, dining table, chairs, and various potted plants. The space features a stone floor, a decorative lantern, and a view of greenery in the background.
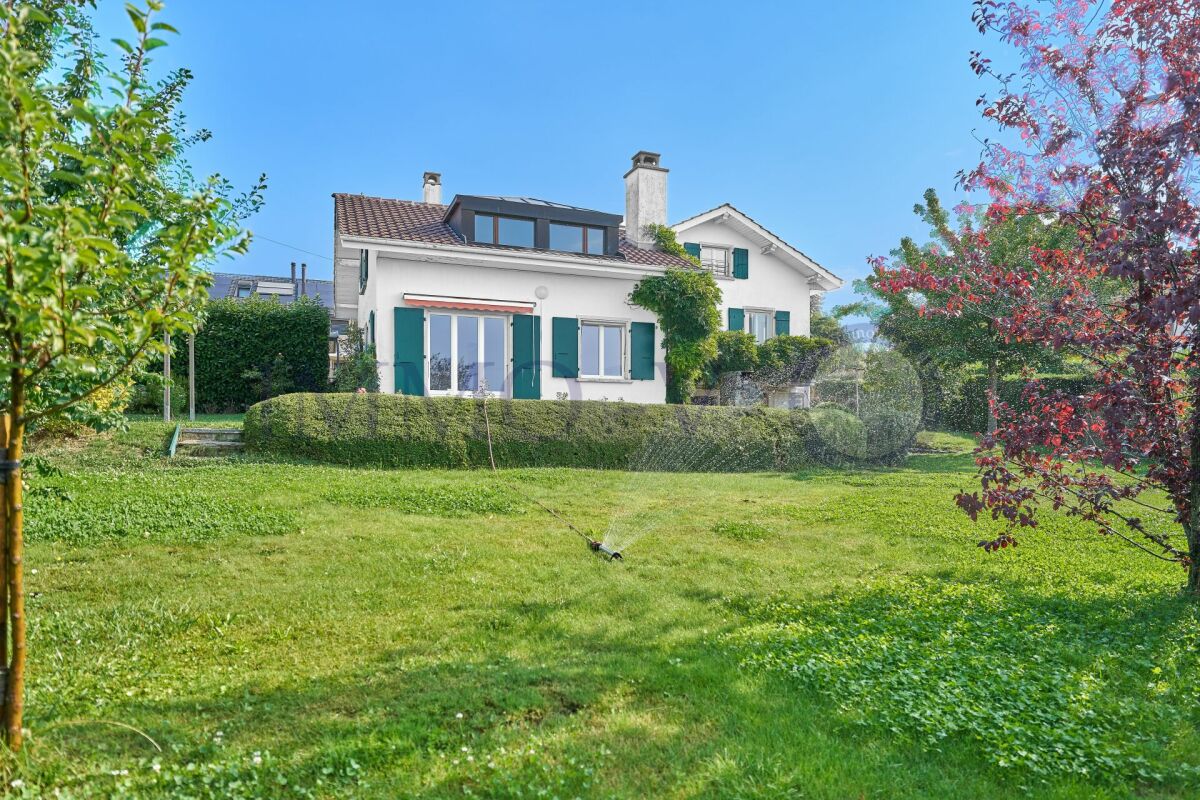
  • Single-story house with beige walls, brown roof, and small dormer window. The house is surrounded by a well-maintained lawn and trees.
  • Garden area with stone steps leading up to a house, surrounded by various plants and flowers, with a raised ground floor and a parked car visible in the background.
  • Well-maintained garden with a large lawn, a trampoline, a basketball hoop, and a raised garden bed with plants.
  • Well-maintained lawn with trees, shrubs, and a small wooden structure, adjacent to a house with light-colored walls and white-framed windows.
  • Modern bathroom with two white sinks, mirrored cabinet, and sleek fixtures.
  • Cozy bedroom with a blue and white checkered bedspread, a wicker chair, a nightstand with a vase, and two framed pictures on the wall.
  • Modern bathroom with a white bathtub, double sink vanity with blue cabinets, mirror, towel rack, and decorative plant. Blue tiles on the floor and white tiles on the walls.
  • Well-maintained garden with a lush green lawn, a wooden gazebo, flowering bushes, and a small garden bed with plants and rocks.
  • Ground floor floor plan showing living room, kitchen, four bedrooms, two bathrooms, and a terrace.
  • Floor plan of a basement area featuring a laundry room, shower room, bedroom, and playroom with labeled dimensions.
1 / 15
7.5 rooms225m²CHF 5,750.–
Top
chemin des vignes 11, 1028 Préverenges

Bright family apartment in a large villa in Préverenges – 7.5 rooms, large private garden

Discover this magnificent 7.5-room family apartment located on Chemin des Vignes in Préverenges, in the canton of Vaud. This three-level apartment is the main part of a large villa. The owner retains a studio on the first floor as well as a student studio (next to the garages); these two spaces have no access to the rented areas or the garden. Situated on a 1,300 m² plot, this character apartment offers a living area of 225 m² in a green and particularly quiet setting. The garden and terrace are for exclusive use. The highlight: Préverenges beach is directly accessible in your swimsuit!Built in 1978 and entirely renovated in 2019, the villa combines the charm of traditional architecture with modern amenities. Its beige walls, pastel-colored shutters, and Bardonnex tile roof give it a discreet elegance, enhanced by a large private garden.The villa features, among other things: • Living and dining room in open space: Bright, with noble wood parquet, large windows, and access to the outdoor terrace. • Modern kitchen: Equipped with white furniture, a black granite countertop, high-end appliances, a 90 cm cooking plate, a large refrigerator with frostless freezer, oven, microwave, and extractor hood. • Four comfortable bedrooms, three of which have a view of the garden. • Two modern bathrooms: One with a bathtub, double sink, and blue furniture; the other with a double sink. A guest toilet. • Finished basement: Including a equipped laundry room (possibility to provide washing machines and dryers), a shower, an additional bedroom, and a playroom. • Fireplace for cozy winter evenings. • Balcony and outdoor terrace with garden seating, dining table, and a view of the green surroundings. • Large garden with lawn and flowering shrubs. • Garage and parking: A closed garage (one space) and two outdoor parking spaces are included in the lease. • No vis-à-vis with the neighborhood. • Sunlight: The villa benefits from very beautiful sunlight, both in summer and winter. Location and environment: Ideally located near Lake Geneva, a river (the Venoge), and a nature reserve, this villa enjoys a privileged natural environment. The area is quiet, shielded from all noise pollution. You will find nearby: • Pierraz-Mur bus stop in 8 minutes on foot • Préverenges pharmacy in 8 minutes on foot • Denner supermarket in 15 minutes on foot, Migros in 20 minutes on foot • Primary and secondary school in 5 minutes on foot • The Île aux Oiseaux: A significant ornithological site, ideal for observing fauna and migratory birds • Reduced costs thanks to solar energy! Hot water and heating. Possibility to recharge electric vehicles.
Travel time
-
1 / 13
7.5 rooms215m²CHF 5,500.–
Route des Crêts Leyron 59, 1091 Grandvaux

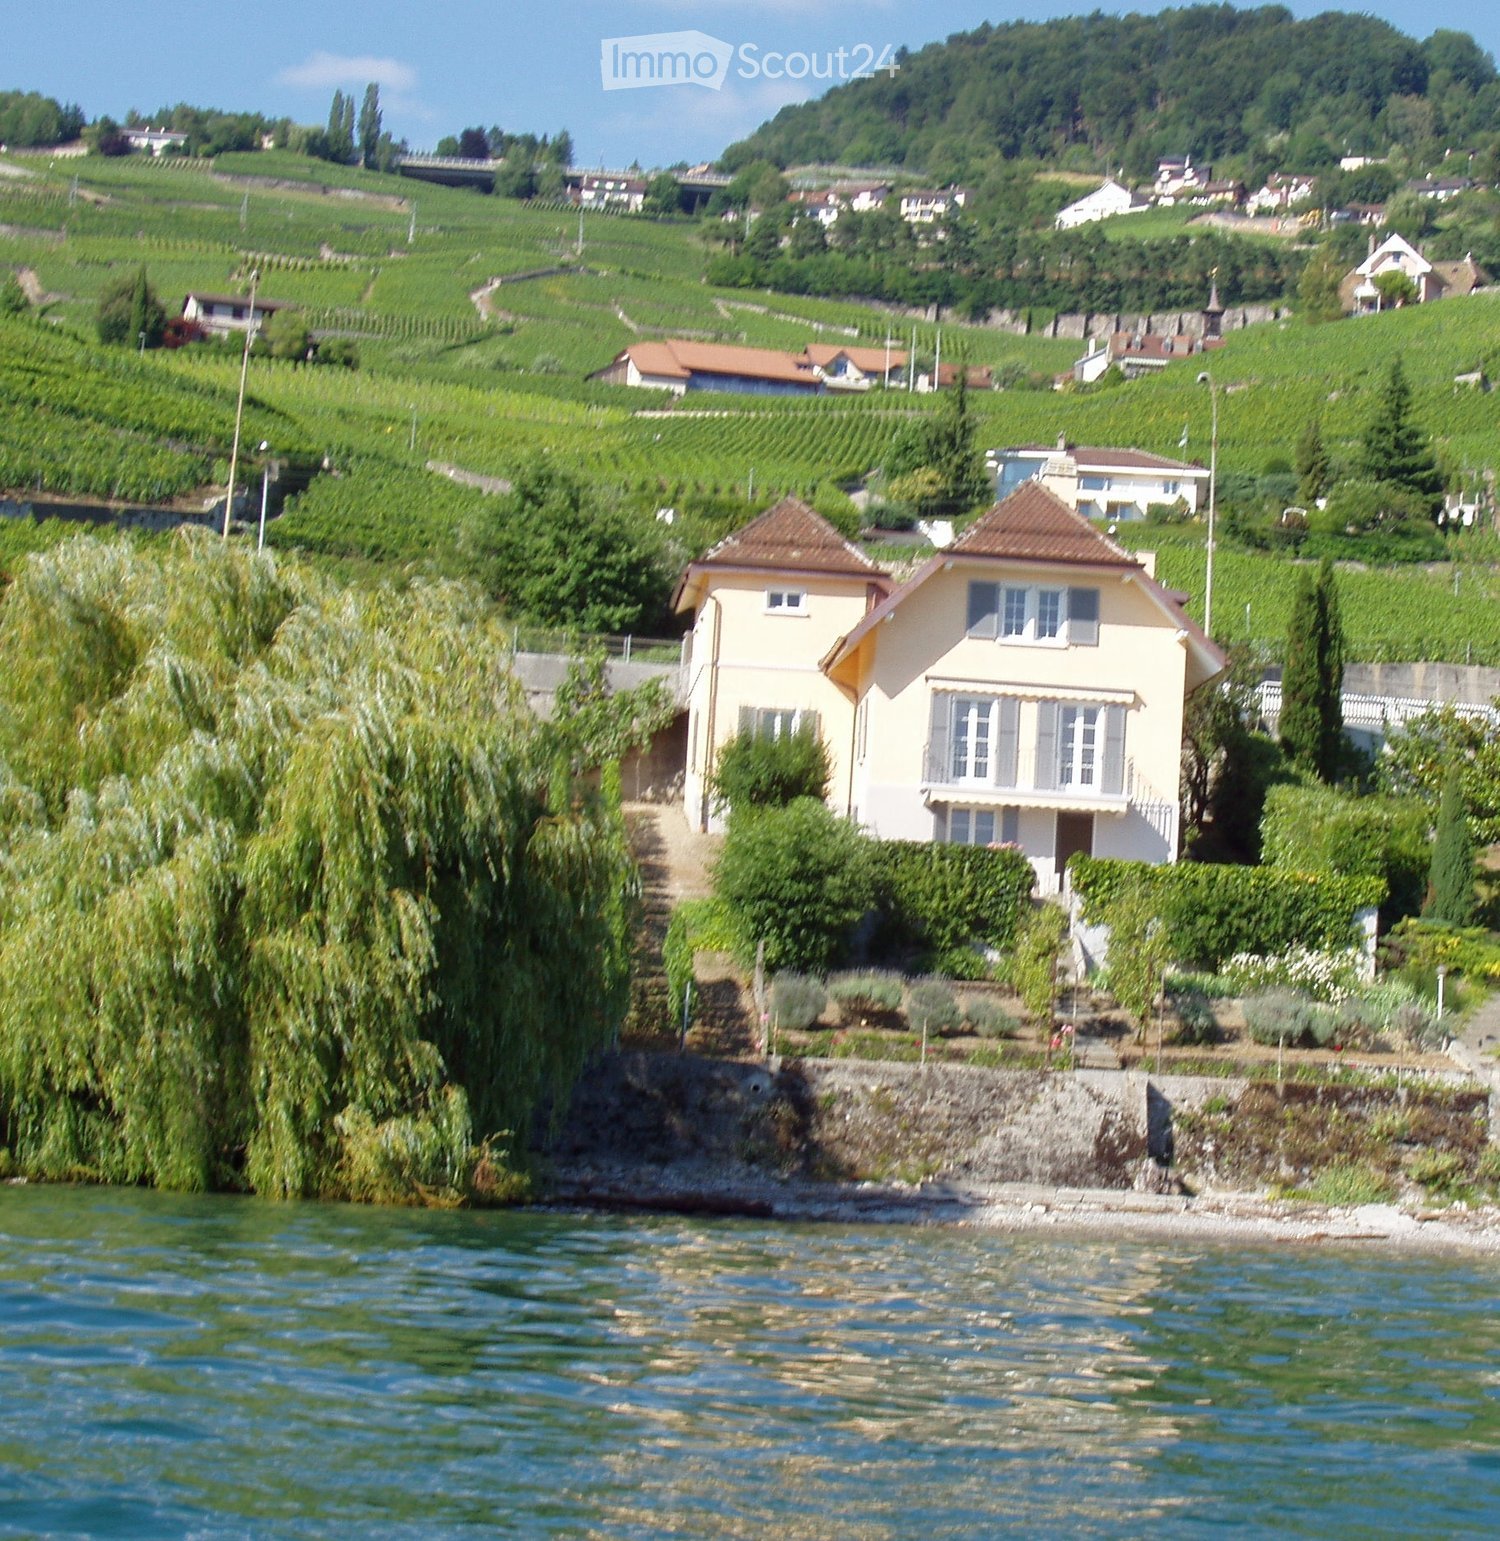
Splendid individual villa with 7.5 rooms and panoramic view of the lake - Grandvaux

Located in a privileged environment in Grandvaux, this magnificent independent villa with 7.5 rooms and approximately 215 m² of living space offers a rare quality of life, combining comfort, space, and an exceptional view of Lake Geneva and the mountains.Spread over three levels, this property will appeal to people looking for calm, brightness, and quality amenities in the heart of the highly sought-after Lavaux region.Composition of the villa Ground floor :- Large entrance hall with storage closets- Spacious living/dining room bathed in light- Splendid unobstructed view of the lake and mountains- Fully equipped kitchen with numerous storage spaces- Office or small bedroom- Guest toilet- Direct access to the terrace and gardenFirst floor :- 2 bedrooms, including one with built-in closets- Bathroom with bathtub and toilet- Master bedroom with private shower/toilet- Private balcony for the master bedroomBasement :- Entrance hall- Large multipurpose room that can serve as a bedroom or playroom- Dressing room- Shower room with toilet- Wine cellar- Technical room with laundry area and integrated machinesExterior :- Magnificent garden of approximately 620 m²- Garden shed- Terrace with breathtaking viewsParking :- 1 garage- 2 covered parking spaces- Several outdoor parking spacesThe ensemble is included in the rent.Rental conditions :- Net rent: CHF 5'500.- / month- Charges: CHF 500.- / month- Total monthly: CHF 6'000.-Location :- The municipality of Grandvaux benefits from an exceptional setting in the heart of the Lavaux, classified as a UNESCO World Heritage Site- Quiet and residential environment- Panoramic view of Lake Geneva- Proximity to Lausanne- Train station and public transportation nearby- Quick access to highways- Privileged quality of life between vineyards and lakeAvailable from July 1stDo not hesitate to contact us for any additional information or to organize a visit to this exceptional property.

Travel time
-
1 / 13
  • Balcony / Terrace
  • View
10 rooms315m²CHF 9,900.–
Avenue de Croix-de-Rive, 1028 Préverenges

Beautiful individual villa just a stone's throw from the lake!

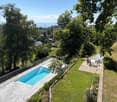
Between lake and quietness, Préverenges charms with its peaceful atmosphere and immediate access to Lake Geneva, offering a living environment as rare as it is sought after. Ideally located in a privileged environment, this property benefits from a beautiful situation just a few steps from the lake. In the heart of a green and quiet residential area, it offers a harmonious living environment, combining elegance, space, and nature. Built on three levels above ground and completed by a basement, this villa offers generous volumes with a living area of approximately 315 m² and a useful area of 472 m². The house is distinguished by:- Spacious living areas bathed in natural light- A fluid and functional distribution- Four spacious bedrooms- Two elegantly appointed bathrooms- A 5th bedroom or a multipurpose space on the top floor with a bathroom- A multipurpose basement including a bedroom, direct access to the garage, a cellar, storage spaces, and a laundry room A well-maintained garden and a large terrace with a lake view offer an ideal setting to relax or receive guests. A rare property, combining calm and quality of life, close to amenities and main axes. The property benefits from quick access to the main axes: highway in 5 minutes, Morges in 5 minutes, and Lausanne in just 10-15 minutes, perfectly combining tranquility and urban proximity. This rental does not accept animals.Individual charges (hot water, heating, garden maintenance) A visit is a must!
  • Balcony / Terrace
  • View
1 / 13
6 rooms240m²CHF 5,900.–
A Bussigny-près-Lausanne, 1030 Bussigny-près-Lausanne

A rare villa with Mediterranean charm

From the very first moments, this individual villa of approximately 240m2 of living space seduces with its architecture inspired by Mediterranean houses and its unique atmosphere.Nestled in a calm and green residential environment, it offers a true haven of peace, while remaining in immediate proximity to amenities and the city center.It has a large, carefully landscaped private garden, a true green jewel inviting relaxation and convivial moments. Each space has been imagined to fully enjoy the sweetness of life, with family or friends, in a framework as elegant as it is warm.The property consists of the following: Lower ground floor: - Private garden and spacious terrace- Independent family entrance - Entrance hall with wall cabinets - 3 bedrooms with terrace access- A shower room/WC- A heated, convertible room that can serve as an office, playroom, cinema, fitness room, etc. - Technical room - A spacious cellar with PC hideawayUpper ground floor: - Entrance hall with wall cabinet - Spacious living room with fireplace and access to the second terrace - Open, fitted kitchen opening onto the dining room and with access to two terraces - Laundry room with washing columns and sink- Separate WC - 2 terraces with access to the garden1st floor: - Distribution hall- 1 bedroom - Separate WC - Parental suite with shower room/WC, dressing area, and access to the balcony Annexes: - Double garage with shelves and several outdoor parking spaces Net rent: Fr. 5'900.-Individual charges: extraGarage and outdoor parking: IncludedFor visits, please contact Bernard Nicod SA - Service VIP at 021/331.17.53
1 / 13
  • Pets allowed
  • Garage
10 rooms430m²CHF 9,500.–
Chemin de Ballègue, 1066 Epalinges

Architect's villa with pool near Lausanne

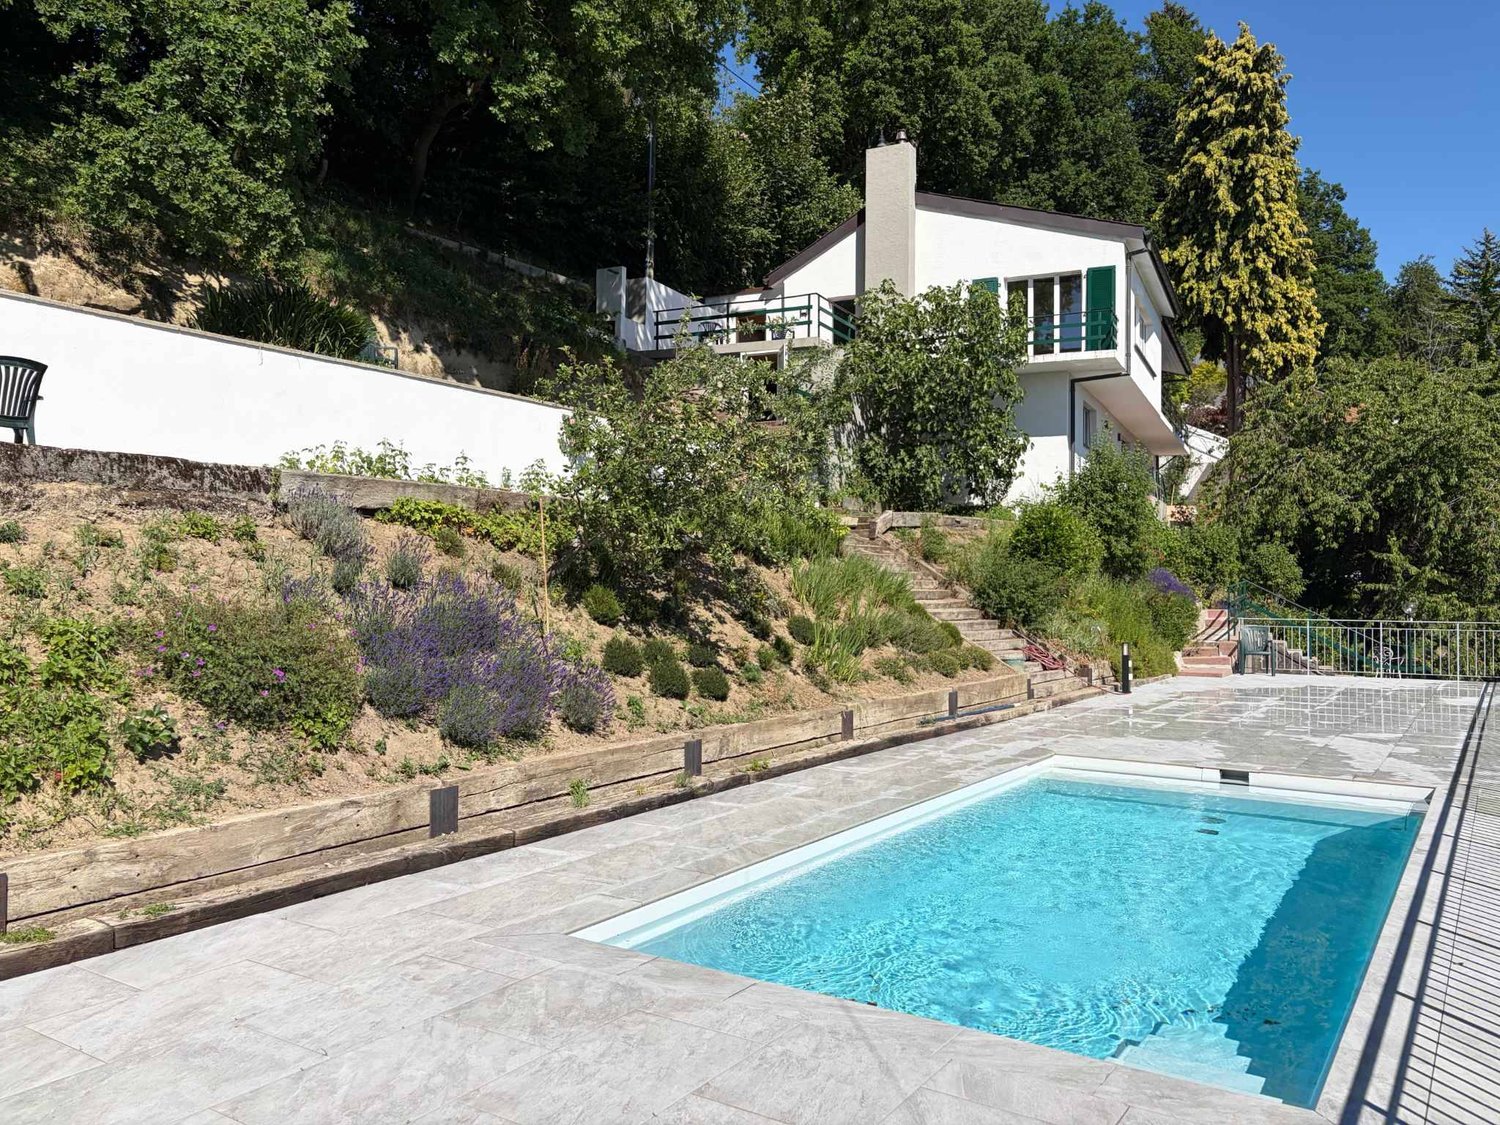
With its views of the mountain ranges overlooking Lake Geneva, Epalinges will surprise you. Its center welcomes a performance hall, local shops, and a tea room in a village spirit that will please you. The Lausanne Golf Course is located in the immediate vicinity of the property, just 3 minutes away! Similarly, the Lausanne Hotel School (EHL) can be reached in less than 5 minutes. You will need 10 minutes by car to reach the center of Lausanne and less than 5 minutes to reach the center of Epalinges, where you will find all the amenities (Migros and Coop shopping centers, restaurants, Biopôle medical center, etc.) as well as the M2 metro line connecting Epalinges to Lausanne-Ouchy via Lausanne-Flon and Lausanne-Gare CFF. The "LeCube" villa is built on a flat plot of approximately 2,500 m2. The beautifully landscaped and well-maintained garden features a pool with a pool house and summer kitchen. An undeniable asset for this property! The living area of approximately 430 m2 is distributed over two levels and two "cubes" (+ a converted basement of approximately 150 m2). A spiral staircase and an interior courtyard are located in the center. This clever layout offers many possibilities and opportunities for customization. The villa is resolutely modern, with carefully designed architectural lines. It meets the expectations of the most demanding customers. Nothing is left to chance, the materials and execution details are of the highest quality. The quality of the living spaces, the brightness, and the layout have been carefully designed to highlight the exclusive, ultra-modern character of the property and to enjoy the surrounding countryside. This contrast will appeal to aesthetes and those seeking calm. The villa is divided as follows: Ground floor:-Entrance hall with cloakroom-Spacious living room with fireplace-Office, library-Beautiful dining room of approximately 45 m2-Luxuriously equipped kitchen-Guest toilet First floor:-Three bedrooms with wardrobe-One bedroom with en-suite bathroom/WC and balcony-Master bedroom with dressing room and en-suite bathroom/WC with corner bathtub and balcony-Two shower rooms/WC, one with sauna Basement:-One bedroom with en-suite bathroom/WC-A soundproofed music room (can also be used as a playroom)-A cinema-A climate-controlled wine cellar-A wine cellar-Technical rooms (laundry room, etc.) Outdoor areas:-Beautifully landscaped garden-36 m2 pool-Pool house with shower, toilet, and summer kitchen-Pétanque court-A small "practice" for golf enthusiasts (can also be removed) Annexes:-Double garage with access to the kitchen-Many outdoor parking spaces Rent:CHF 9,500.-+ CHF 1,800.- flat rate for garden and pool maintenance+ Individual expenses The plans and additional photos are available upon request.

  • Pets allowed
  • Garage
1 / 13
5 rooms170m²CHF 4,600.–
A Epalinges, 1066 Epalinges

Spacious house in Epalinges

Located in a sought-after residential area of Epalinges, this spacious individual house will seduce families looking for comfort, space, and tranquility.Spread over three levels, the house offers generous volumes and beautiful brightness. The living space consists of a vast living room with a fireplace, with direct access to the garden, as well as a large functional kitchen equipped with an American fridge, among other things.The ground floor also includes an office, ideal for teleworking or as a multipurpose room according to the needs of its occupants.The night area includes four bedrooms, including a parental suite with its private bathroom. The latter also benefits from a vast mezzanine, ideal for setting up an office space, a game room, a reading corner, or a relaxation area according to your desires. On the floor, there is also a shower room/WC.An additional shower room/WC is available on the ground floor.The basement completes this property advantageously by offering precious storage spaces as well as various possibilities for development.Outside, you will enjoy a beautiful private garden, ideal for family relaxation moments.The house also has a private garage as well as the possibility of parking several vehicles in front of the house.An ideal house for a family wanting to benefit from a privileged living environment in Épalinges, close to amenities, schools, and transportation.Monthly rent: CHF 4'600.Individual charges are at the tenant's expense.Available immediately or by agreement Visits: Victoria CAZANU 021/804.79.82

1 / 13
  • View
  • Parking space
  • Swimming pool
6.5 rooms250m²CHF 6,400.–
A Bourg-en-Lavaux, 1091 Bourg-en-Lavaux

Elegant Provençal villa with pool and panoramic view of Lake Geneva and the Alps

Located in Grandvaux, in a quiet and privileged environment, this magnificent Provençal villa with 6.5 rooms offers a truly spectacular panoramic view of Lake Geneva and the Alps.Bathed in light thanks to its large openings, the property seduces with its generous volumes, its timeless charm, and its warm atmosphere. The living areas, elegant and open to the outside, allow you to fully enjoy a breathtaking panorama at every moment of the day.The house is laid out as follows: On the ground floor: - Three large reception rooms offering beautiful, separate living areas, ideal for receiving and enjoying the panorama. - Fully equipped kitchen - Guest toilet On the upper floor: - Three bedrooms - Two bathrooms, one of which is adjacent to the main bedroom- Open mezzanine library opening onto one of the living rooms, creating an additional warm and versatile space.In the basement: - Cellar - Equipped laundry room with washing machine- A versatile room with its own bathroomThe outdoor areas offer a beautiful terrace with barbecue, perfect for convivial meals, barbecues with friends, or a coffee in the sun, all with a spectacular and completely unobstructed view of Lake Geneva and the Alps. The pool, ideally integrated into the outdoor space, invites relaxation and swimming on beautiful days in a peaceful and panoramic setting.This property is offered for rent at CHF 6'400.- per month, plus individual charges.Garden and pool maintenance package includedThe covered outdoor parking spaces are includedA house where you live every day with a spectacular view of Lake Geneva and the Alps.Contact us to organize a visit: Fanny Matos 021/804.79.86 / fanny.matos@bernard-nicod.ch

  • View
  • Parking space
  • Swimming pool
1 / 13
8 rooms315m²CHF 9,900.–
A Préverenges, 1028 Préverenges

Villa bathed in light with breathtaking views of the lake

Ideally located in Préverenges, just a few steps from Lake Geneva, this individual villa benefits from an open and omnipresent view of the lake, visible from the main living areas. A spectacle that evolves over the hours and seasons.The entrance opens onto a welcoming hall with integrated storage, distributing the various spaces on the ground floor harmoniously. The living room, spacious and bathed in light thanks to a large glass front, constitutes a true convivial space. In its extension, the kitchen, enhanced by a pantry, integrates perfectly into a welcoming dining room. A room arranged as a library offers a practical and warm space as well as a shower room/WC.On the upper floor, the night area consists of three comfortable rooms with integrated storage, as well as a shower room/WC. A beautiful parental suite completes this level, with its dressing room and private bathroom/WC.The top floor offers a space with multiple possibilities: additional suite, office, creative space or for teenagers. It also has a shower room/WC and a large balcony offering a superb view of the lake. The large glass fronts in the villa ensure exceptional brightness and allow you to enjoy the lake view from most rooms.In the basement, there is a multipurpose room, several storage spaces and a laundry room.Outside, the setting is simply privileged:A large terrace and a well-kept garden extend the living spaces. A perfect place to enjoy the beautiful days in complete tranquility.The villa benefits from a privileged location, close to all amenities.A few steps away, the bus stop served by line 701 TL allows easy access to Morges, La Bourdonnette as well as connections to metro M1, UNIL and EPFL. The shores of the lake offer magnificent possibilities for walks and relaxation on foot, while shops, primary and secondary schools, bakery and physiotherapist are quickly accessible, guaranteeing a practical and pleasant daily life.The commune of Préverenges has an attractive tax policy, with a communal coefficient of 65%, lower than the cantonal average.This property is offered for rent at CHF 9'900.-, plus individual charges.Garage and outdoor parking spaces are includedA place where light and lake become an integral part of your daily life.Contact us to organize a visit: Fanny Matos 021/804.79.86 / fanny.matos@bernard-nicod.ch

1 / 57
12 rooms410m²CHF 6,000.–
Avenue des Pâquis 27, 1110 Morges

Majestic 12-room villa in Morges – with large private garden

Discover this majestic villa of character, built in 1890, nestled in the heart of Morges on Avenue des Pâquis 27. With its 400 m² of living space spread over 12 rooms, this exceptional home combines the charm of historical architecture with carefully designed and modern interior decoration. Available immediately, it will seduce lovers of beautiful homes seeking space and elegance.The villa consists of the following: • On the ground floor: veranda, living room with fireplace, dining room, fully equipped kitchen, separate WC, storage room, shower/WC/laundry room, bedroom. • 1st floor: hall, 5 bedrooms, 2 separate WCs, 2 showers, 1 bathroom. • Attic: living/library room, shower, 3 bedrooms, 1 storage room, 1 separate WC. • Outside: 2 outdoor parking spaces, outdoor kitchen and WC, garden, large private terrace. • Basement: storage room/deposit, wine cellar, large hall, technical room, WC. The villa benefits from generous sunlight in summer and remains pleasantly bright in winter. The environment is calm, ideal for fully enjoying this exceptional property.Ideal situation: Located in a privileged setting in close proximity to Lake Geneva and the Morges train station, this villa offers remarkable accessibility: • Pâquis bus stop just 2 minutes on foot. • Morges ferry terminal 9 minutes on foot. • Morges train station 9 minutes on foot. • Collège de Beausobre 5 minutes on foot. • Coop supermarket 7 minutes on foot. • Benu pharmacy 6 minutes on foot. This historic villa represents a rare opportunity on the Morges real estate market. Combining architectural flair, generous volumes, and prime location, it will perfectly suit a family or tertiary services seeking to establish themselves in one of the most beautiful communes on the shores of Lake Geneva.

Travel time
-
1 / 12
7.5 rooms315m²CHF 9,880.–
1092 Belmont-sur-Lausanne

Villa with 7.5 rooms and breathtaking view of the lake

Ideally located in a sought-after residential area in Belmont-sur-Lausanne, this magnificent contemporary property, built in 2020, offers an exceptional living space, combining comfort, elegance, and high-quality amenities.Just a few minutes from Lausanne, the commune is particularly appreciated for its green environment and its unobstructed views of Lake Geneva.This 7.5-room house seduces with its generous volumes, natural light, and the impeccable quality of its materials and finishes.The living areas, carefully designed, open onto a large balcony, offering a breathtaking view of Lake Geneva and the Alps. An ideal setting to enjoy moments of relaxation in complete privacy.The property, spread over 4 levels, is distributed as follows:Upper ground floor:Entrance hall with storage, a guest toilet, a separate fully equipped kitchen, and a spacious living/dining room with a stone fireplace. Each of these rooms offers access to a terrace with a lake view.First floor:Two spacious bedrooms designed as parental suites, with numerous storage spaces and a balcony for each room.Lower ground floor:Three bedrooms with access to the garden and two shower rooms.Basement:A large heated room, a storage room, a wine cellar, an equipped laundry room, and a technical room.Outdoor area:A large garden with a breathtaking view, a terrace, a private forest, and four outdoor parking spaces, two of which are covered.This villa benefits from the latest construction standards and excellent energy performance, guaranteeing optimal comfort in everyday life.Some additional information:- Heating by heat pump- Cabling for high-level multimedia.- Shops within 9 minutes on foot- Primary school within 8 minutes on foot- Public schools within 6 minutes by car- Champittet private school within 10 minutes by car.- Lausanne International School within 15 minutes by car.Monthly net rent CHF 9'880.--Individual additional costs (water, electricity, lawn mowing)Fixed monthly additional costs CHF 470.--Parking (4 spaces) CHF 520.--Total monthly CHF 10'870.--Availability: immediately.

1 / 6
  • Balcony / Terrace
  • Parking space
7 rooms260m²Price on request
1121 Bremblens

Spacious with large garden

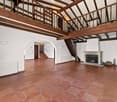
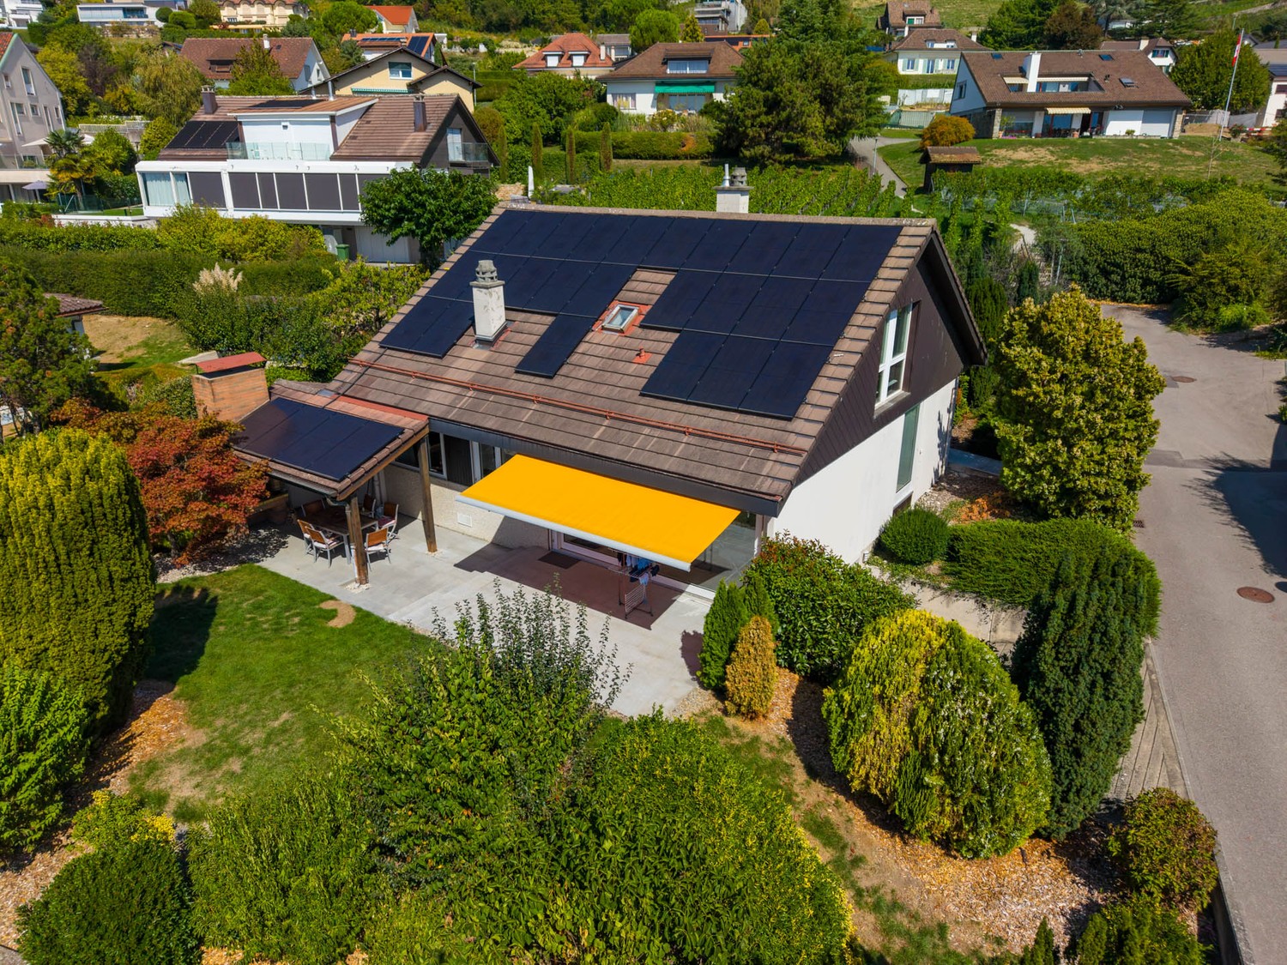
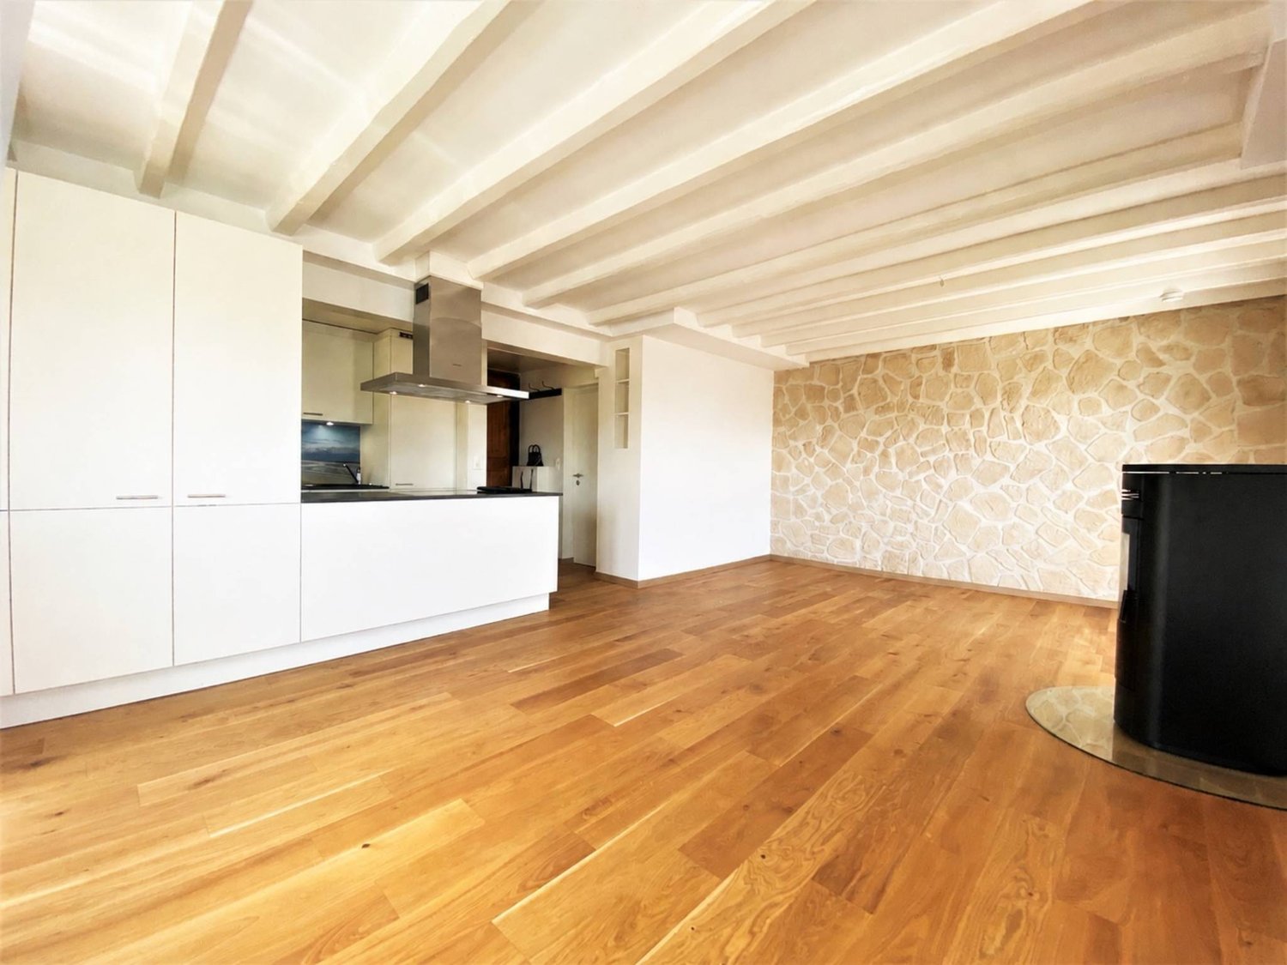
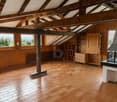
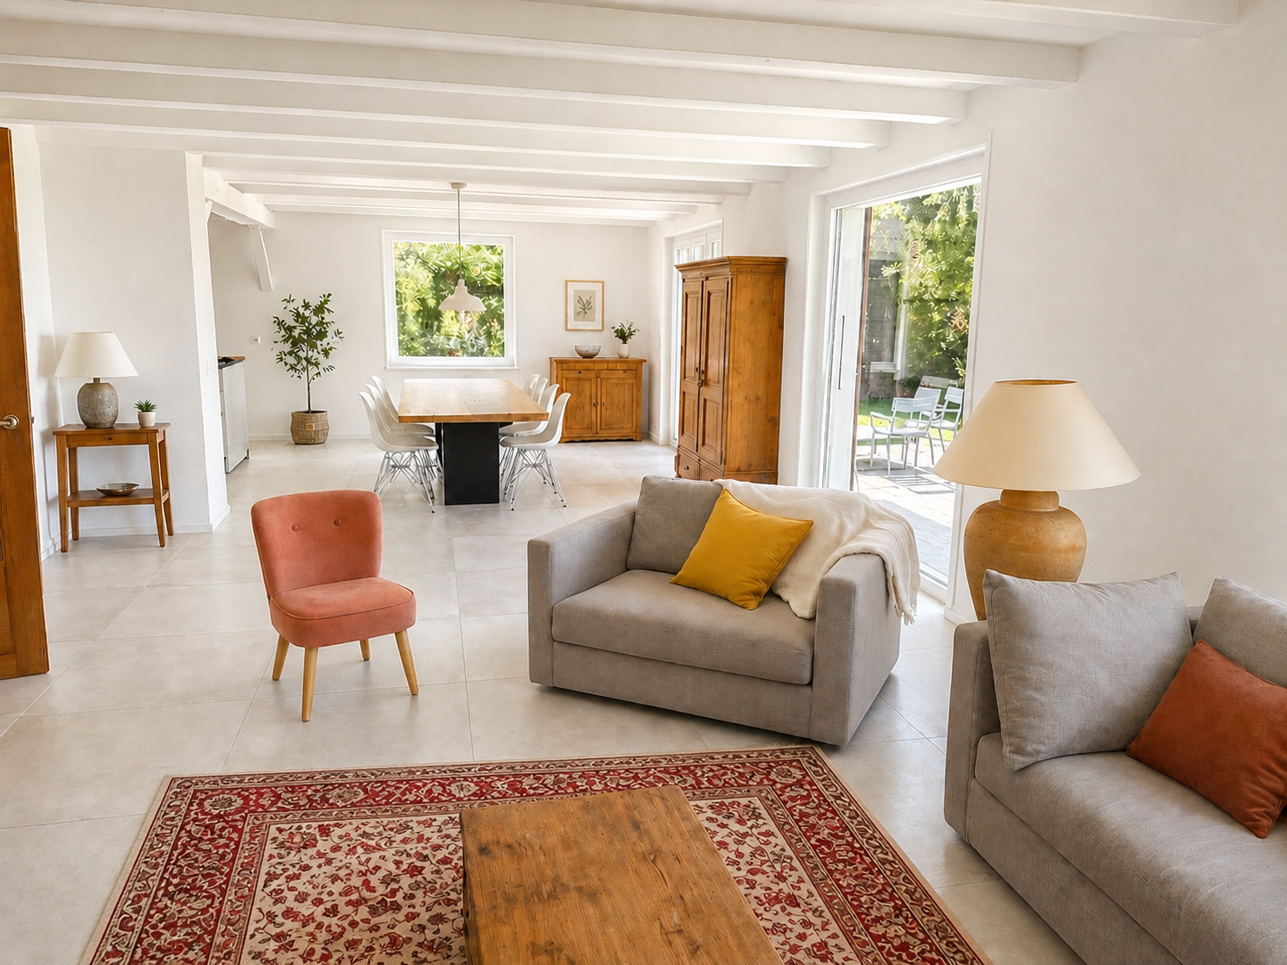
Located in the heart of the charming village of Bremblens, this individual villa of approximately 260 m² of living space seduces with its generous volumes and unique character. The living spaces on several levels as well as the exposed beams create a warm and authentic atmosphere. Situated on a beautiful, flat plot of approximately 900 m², it benefits from a magnificent private garden and a calm environment with an unobstructed view of the surrounding countryside. A rare property, just a few minutes from Morges and Bussigny.This offer from BETTERHOMES is characterized by the following advantages: - generous living spaces- magnificent private garden- convivial outdoor fireplace- calm and green environment- four bedrooms- two bathrooms and separate WC- multipurpose room in the basement- covered parking for two vehicles- authentic and warm character- close to Morges and Bussigny- etc., etc., etc. ...Interested? Contact us for a non-binding visit - online viewing also possible!Not the right one? You will find over 2,000 other properties on: www.betterhomes.ch - The Swiss specialist for real estate transactions.Do you have a property to sell?Take advantage of our expertise: https://www.betterhomes.ch/en/benefitDo you want to know the value of your property?Discover its value now with our free, non-binding, and immediate valuation!https://www.betterhomes.ch/en/knowledge/estimationMore details

  • Balcony / Terrace
  • Parking space

Other interesting objects