Dättnau (Winterthur) - Bifamiliar house rent

We recommend expanding your search criteria to get similar results. The current filters didn’t return any matches.

If you don’t want to change your current search criteria, we recommend creating a search alert, so you’ll be notified when matching offers become available.

More objects in your automatically expanded search area
4 results - Radius: + 10km
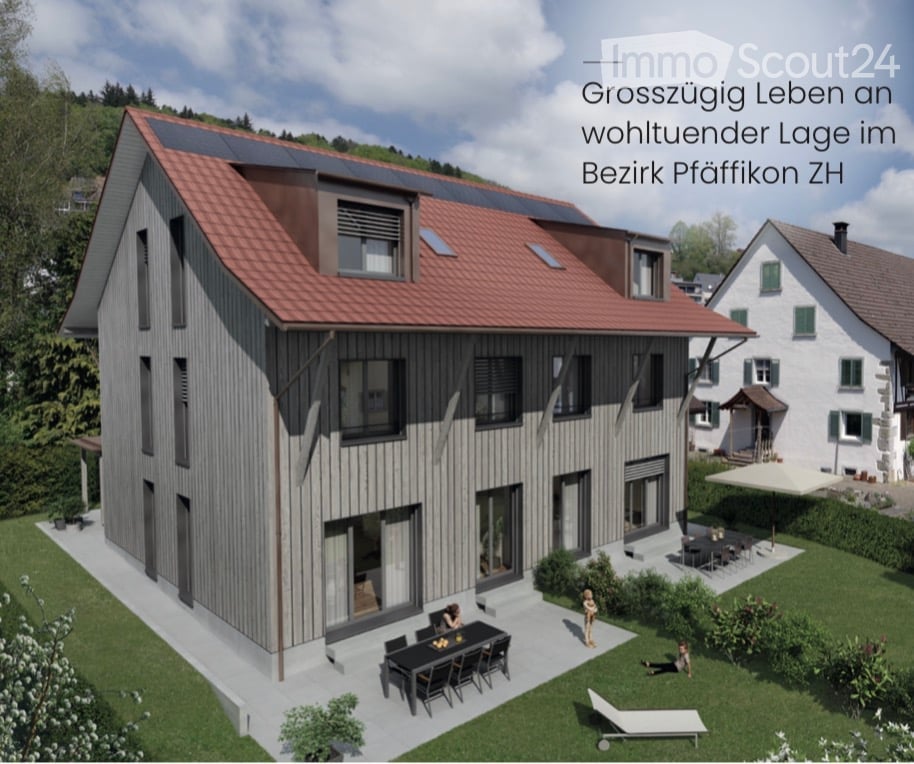
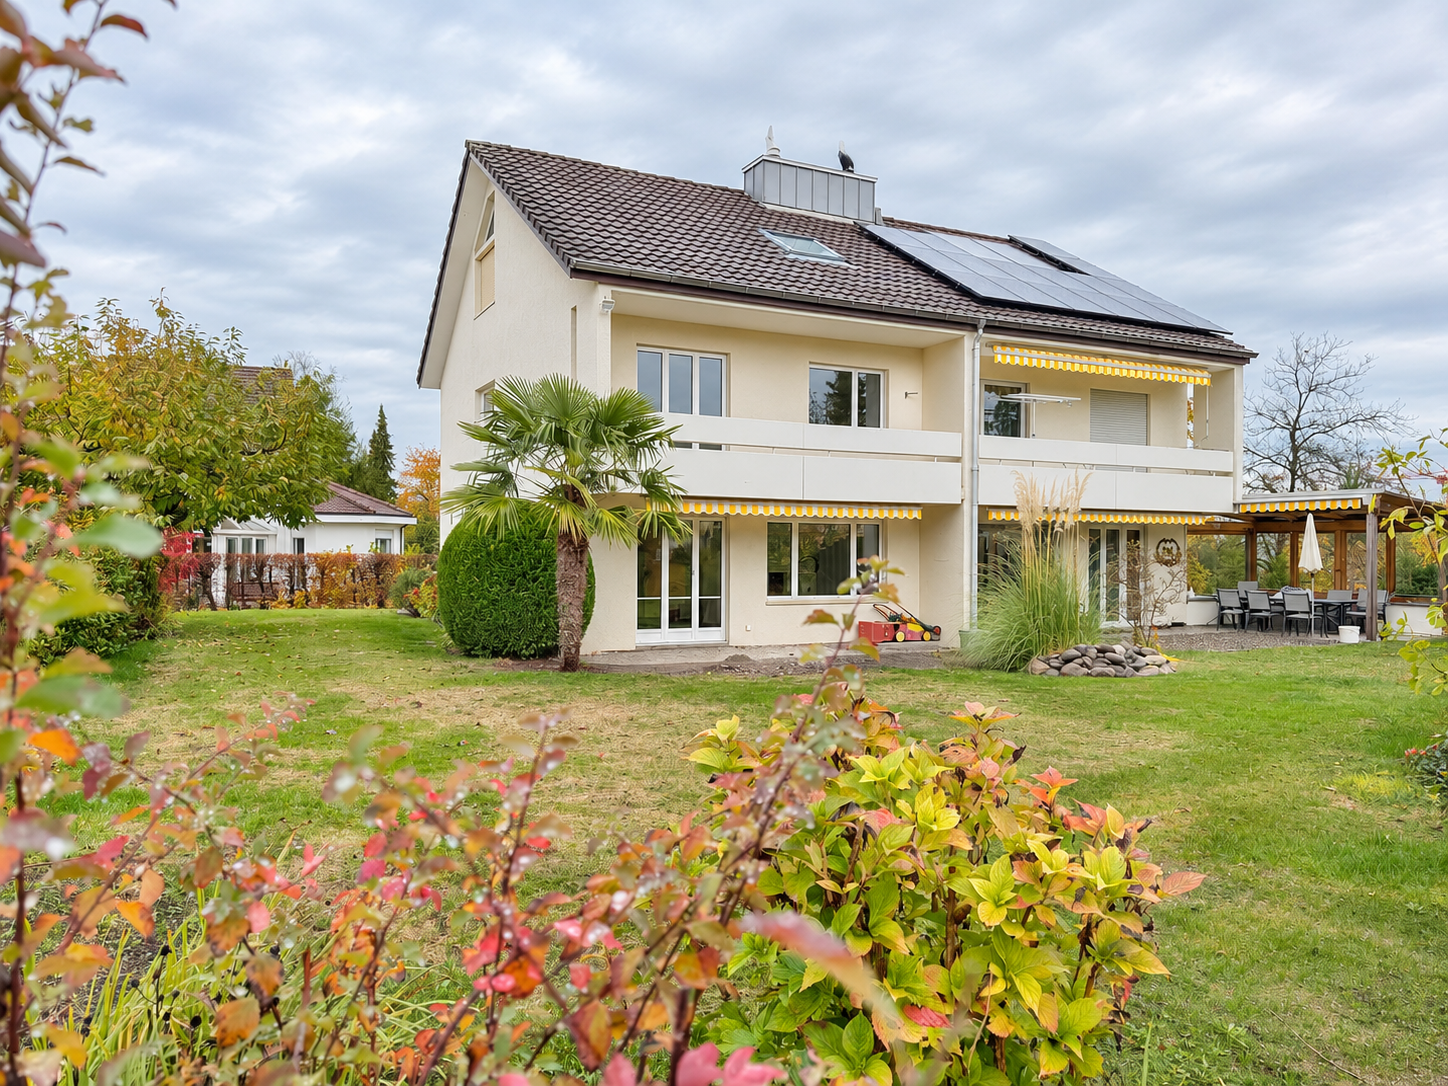
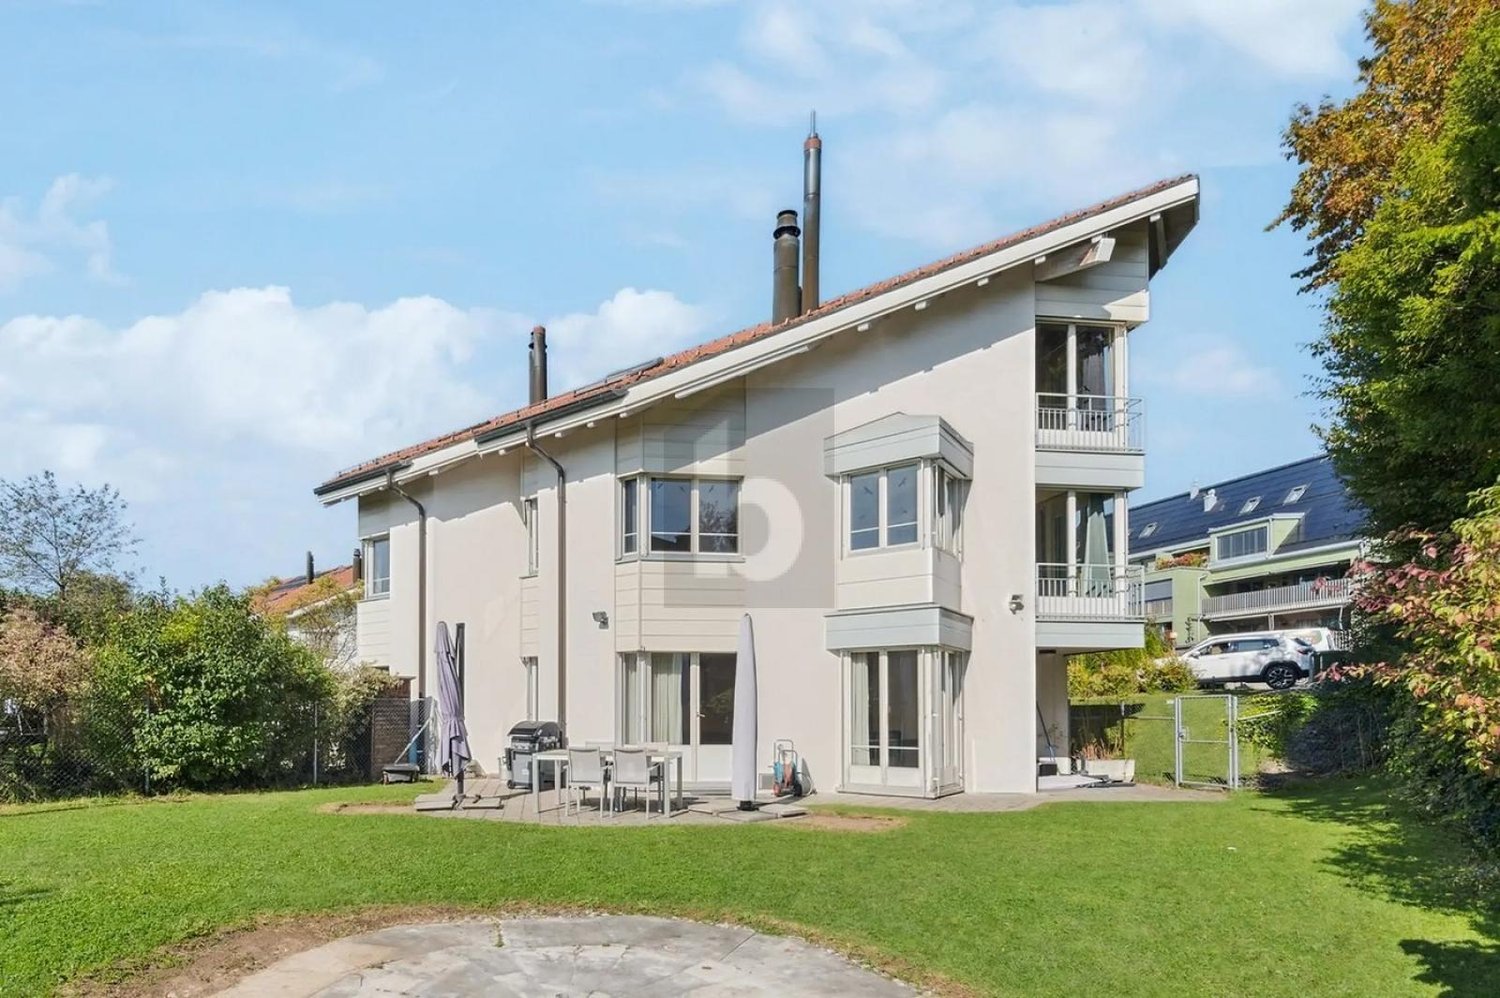
  • Three-storey wooden house with a red tiled roof, solar panels, and a terrace with a dining table and loungers in a garden.
  • House with a wood-clad facade, a front door, and an attached carport beside a paved entrance area.
  • Attic floor plan of EFH Hinterdorf 5a with two rooms labeled Zi, a bathroom labeled Du/WC, and a staircase.
  • Floor plan of the upper floor with two rooms labeled Zi, each 17.9 m2, plus a bathroom labeled Bad, 6.6 m2, with a shower labeled Du.
  • Ground floor plan with a kitchen, an entrance hall, a WC/laundry room, a living/dining room, and a garden seating area.
  • Basement floor plan with a laundry and utility room, a technical room, and two cellar rooms, plus a stairwell.
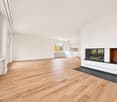
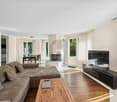
  • Empty room with a wooden floor, bare white walls, and glass doors opening onto a grassy garden with a paved terrace.
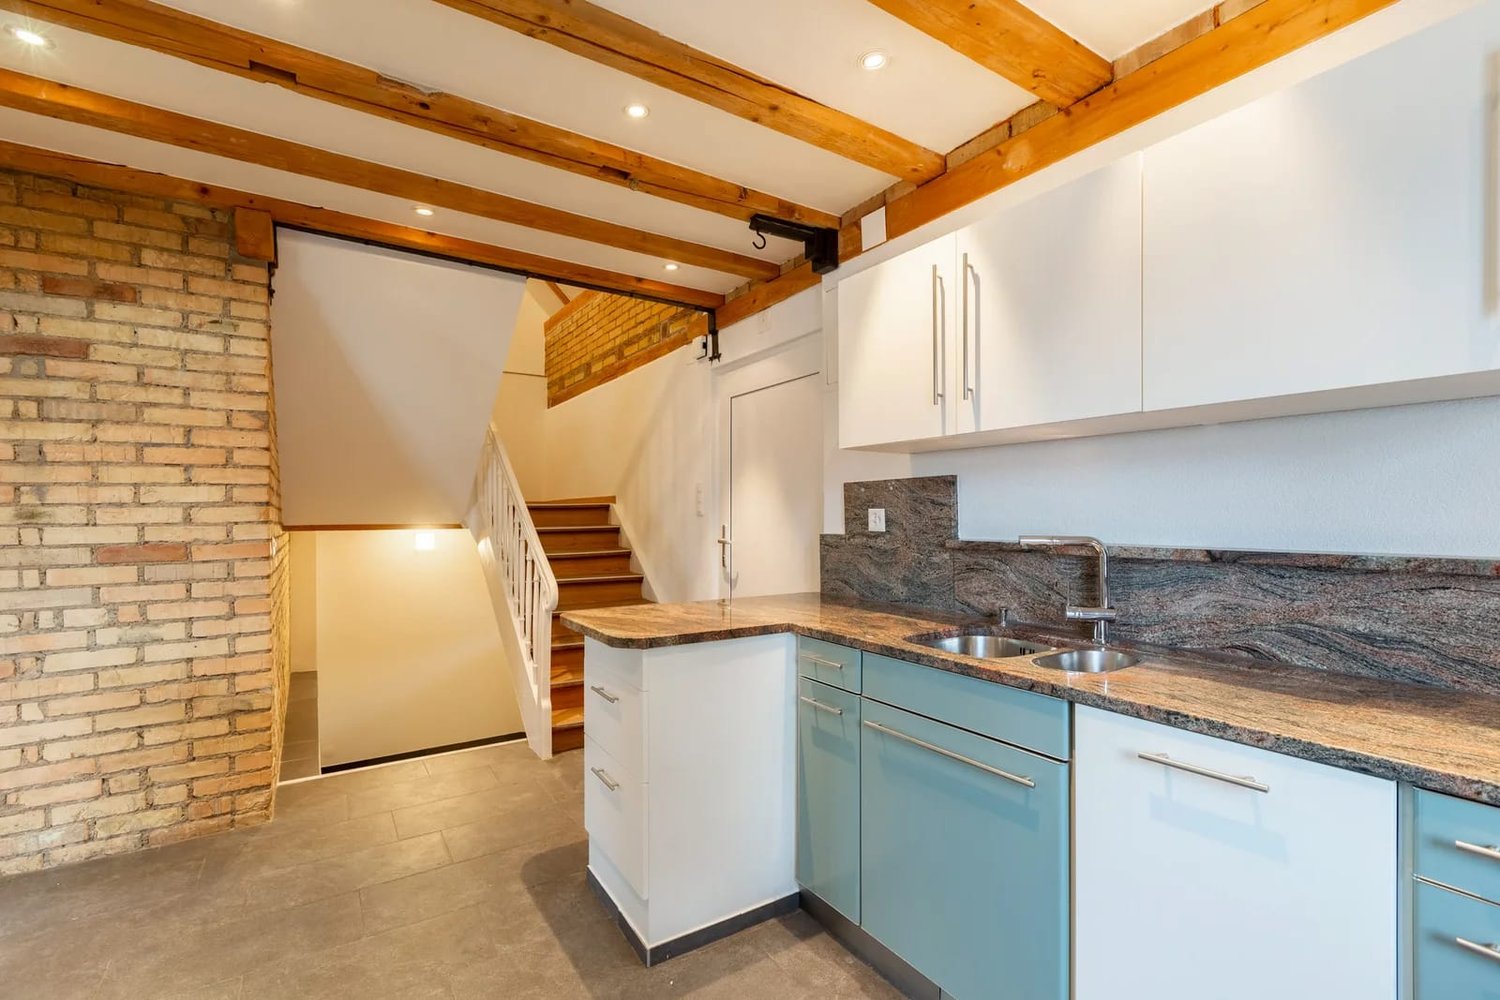
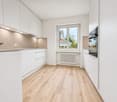
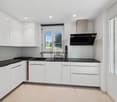
  • Kitchen with white cabinets, a dark granite counter, built-in Siemens ovens, and a view into an adjoining empty room.
  • Kitchen with light grey cabinets, a dark granite countertop, a stainless steel sink, an induction hob, and a wood-panelled backsplash, with a glass door showing a covered terrace.
  • Small bathroom with a wall-mounted wood vanity, a grey round basin, a dark tiled backsplash, and an illuminated mirror.
  • Wooden staircase with a wall-mounted metal handrail and integrated lighting, with a window at the top showing a garden outside.
  • Empty room with light wood flooring, bare white walls, and a glass door opening to a balcony with a railing and a view of trees and rooftops.
  • Unfurnished attic room with exposed timber beams, a wooden floor, a dormer window, and a glass balcony door.
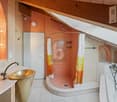
  • Bathroom with a built-in bathtub, glass shower enclosure, wall-hung toilet, and vanity sink beside a window showing autumn trees.
  • Bathroom with a wide white double sink on a wooden vanity, a backlit mirror, dark tiled walls, and a wall-hung toilet.
  • Utility room with a wall-mounted Lunor T120 unit, overhead clothes-drying lines, a window, and a white door.
  • Laundry corner with a stacked Schulthess washing machine and dryer against a white brick wall, beside a stainless steel sink.
  • Empty room with white walls, a concrete floor, a ceiling light, and a small window; a stack of boxes sits in the corner.
  • Photo taken from upper floor showing a rural farmhouse with a tiled roof, forested hills and a village street; no balcony or property feature clearly visible.
  • View from an upper floor over a village street toward a wooded hillside with autumn foliage, a yellow brick farmhouse and other houses in the foreground.
1 / 20
4.5 rooms, 175m², CHF 3,950.–
Top
Hinterdorfstrasse 5a, 8322 Madetswil

Newly built semi-detached house for first occupancy in Madetswil

In a quiet, sunny location in the historic village centre of Madetswil (municipality of Russikon), we are renting out a high-quality newly built semi-detached house, available immediately for first occupancy. Its successful architecture blends harmoniously into the established village setting and green surroundings, combining rural charm with the latest residential standards.What to expect:Bright living and dining area: Large windows fill the rooms with natural daylight and offer lovely views of the greenery.Stylish open-plan kitchen: Modernly equipped and seamlessly integrated into the spacious living area.Private garden seating area: Direct access from the living area – ideal for relaxing and enjoying the outdoors, with a robotic lawn mowerBuild quality & low service charges: Built using high-quality materials and featuring excellent sound and thermal insulation. The high energy standard ensures a pleasant indoor climate and exceptionally low running costs.Comfort & ancillary rooms: 3 modern bathrooms, your own washing machine and tumble dryer in the basement, as well as generous storage areas.Location:Madetswil offers peaceful living close to nature, a high quality of life and good connections towards Pfäffikon ZH, Winterthur and Zurich.Rental terms: CHF 3‘950 / monthExcl. service charges (billed directly)Parking: Garage parking spaces & outdoor parking spaceHave we sparked your interest? We look forward to hearing from you to arrange a no-obligation viewing at the property.

Travel time
-
1 / 9
  • Balcony / Terrace
  • Parking space
5.5 rooms, 129m², CHF 2,900.–
Bolsternstrasse 10, 8483 Kollbrunn

Freshly renovated 5.5-room semi-detached house for rent in Kollbrunn

In Kollbrunn, a 2024 renovated semi-detached house with plenty of space and attractive outdoor areas awaits you. The 1970 built house is located at Bolsternstrasse 10 and offers a net living area of 125 m² on three floors. With 5.5 rooms, it is ideal for couples, families, or individuals who want to combine living and home office.Living with plenty of spaceThe open living and dining area with adjacent kitchen forms the center of the house and creates a pleasant connection between cooking, eating, and living. The rooms on the upper floors can be flexibly used as bedrooms, children's rooms, or offices. An additional room in the basement provides space for a TV room, hobby, or further individual needs. A bathroom with shower and toilet, as well as a practical laundry room, complement the room offer.Large terrace and private gardenThe outdoor area is particularly attractive: the 88 m² large terrace offers plenty of space for outdoor meals, relaxation, and social hours. The 97 m² large garden creates additional free space for leisure activities and garden ideas. Two parking spaces directly at the house ensure comfort in everyday life.Renovated and modernly heatedThe renovation in 2024 and the modern interior make the home particularly attractive. The property is heated with an air/water heat pump, and the heat distribution is via radiators.Kollbrunn belongs to the municipality of Zell in the canton of Zurich and offers short distances, recreational opportunities, and good connections. The Kollbrunn train station connects the place with the S26 at half-hourly intervals; Winterthur can be reached by train in about 14 minutes. Kindergarten and primary school are located on site.Rental conditions: • Net rent: CHF 2,650 per month • Additional costs: CHF 250 per month • Gross rent: CHF 2,900 per month • Available immediately

  • Balcony / Terrace
  • Parking space
Travel time
-
1 / 13
6.5 rooms, 185m², CHF 4,285.–
Dornenstrasse 19, 8305 Dietlikon

Your Home with Garden – Charming Semi-Detached House in Dietlikon

Living on four floors, a private garden, and short distances in everyday life: This charming semi-detached house in Dietlikon combines spacious living with a central, well-connected location. The pleasant neighborhood makes it an inviting home.Plenty of Space to Feel GoodThe four floors offer versatile possibilities for your individual living needs. Whether it's shared family life, personal retreats, or space to work – here you can design your home according to your ideas.The garden and surroundings are currently being completed. This will also create a new terrace, which will invite you to relax and enjoy cozy hours outdoors in the future.Everything Important is Nearby • Train station can be reached in about 3 minutes on foot, with direct connections to Zurich, Winterthur, and Kloten • Coop, doctor's offices, schools, and kindergarten can be reached in about 5 minutes on foot • Central location in a pleasant neighborhood Rental Conditions • Net rent: CHF 4,285.– per month • Additional costs: CHF 265.– per month • Gross rent: CHF 4,550.– per month • A garage space and an outdoor parking space are included in the rent. Heating oil, water, electricity, as well as cable TV/antenna connection are not included in the listed additional costs. These costs are borne by the tenant and are invoiced directly with the respective providers. The corresponding contracts are to be concluded by the tenant.Get to Know Your New HomeWe would be happy to show you this charming house during a personal viewing. Contact us for an appointment – we look forward to your inquiry.

Travel time
-
1 / 6
  • Parking space
6.5 rooms, 220m², CHF 5,500.–
8152 Opfikon

LOTS OF SPACE, LOTS OF PEACE, LOTS OF NATURE

This high-quality semi-detached house delights with around 300 m² of living space, light-flooded rooms, and a stylish, modern interior design. The 2022 renovated kitchen and the well-thought-out floor plan provide the highest level of living comfort. A real highlight is the exceptionally large garden - a private oasis in the middle of nature. Generosity, quality, and peace come together here to create a special home.This BETTERHOMES offer is characterized by the following advantages:- modern, high-quality interior design- light-flooded rooms- high privacy- spacious living and dining area- 2022 renovated kitchen- good public transport connection- flexible room layout- and, and, and ...Interested? Contact us for a non-binding viewing!Not found anything suitable? Over 1,900 more offers at: www.betterhomes.ch - the real estate fair mediatorDo you want to market a property yourself?Take advantage of our know-how: https://www.betterhomes.ch/en/profitDo you want to have a property valued?Find out its value now through our free valuation, immediately and without obligation!https://www.betterhomes.ch/en/knowledge/estimationMore detailsLocation: very goodCondition: very goodBathrooms / wet cells: 4 (1 x shower / sink / toilet, 1 x toilet / sink, 1 x toilet / shower, 1 x sink / shower / bathtub)Public transport: Tram 10/12, approx. 600 m / Bus 762, 150 m / Opfikon station, 800 mSchools: Mettlen primary school, 600 m / Bubenholz school, 900 mShops: Coop, 800 m / Migros, 1.1 km / Denner, 900 m

  • Parking space