Bâtie - Acacias (Genève) - Villa rent

We recommend expanding your search criteria to get similar results. The current filters didn’t return any matches.

If you don’t want to change your current search criteria, we recommend creating a search alert, so you’ll be notified when matching offers become available.

More objects in your automatically expanded search area
10 results - Radius: + 10km
New building
1 / 3
7 rooms, 302m², CHF 14,000.–
Premium
Chemin David Munier 18, 1223 Cologny

Luxury, comfort and energy performance at the gates of Cologny

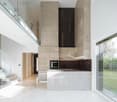
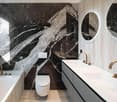
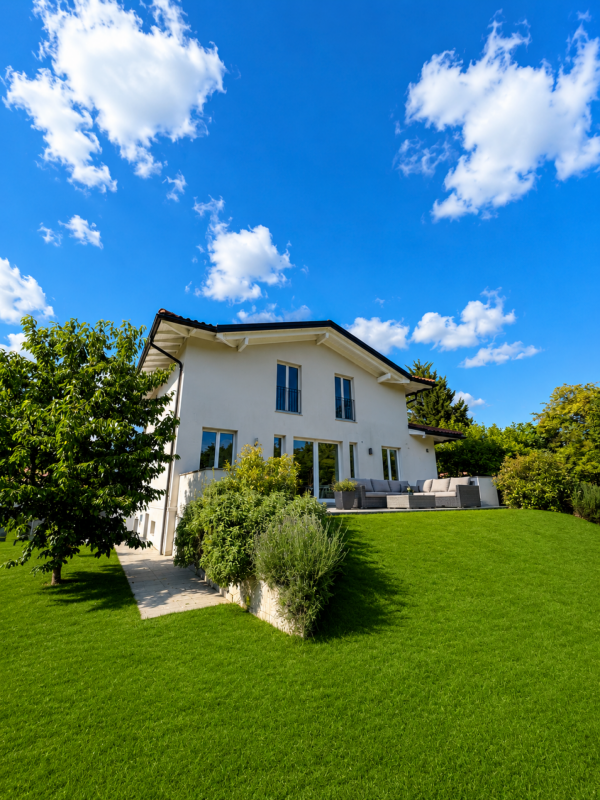
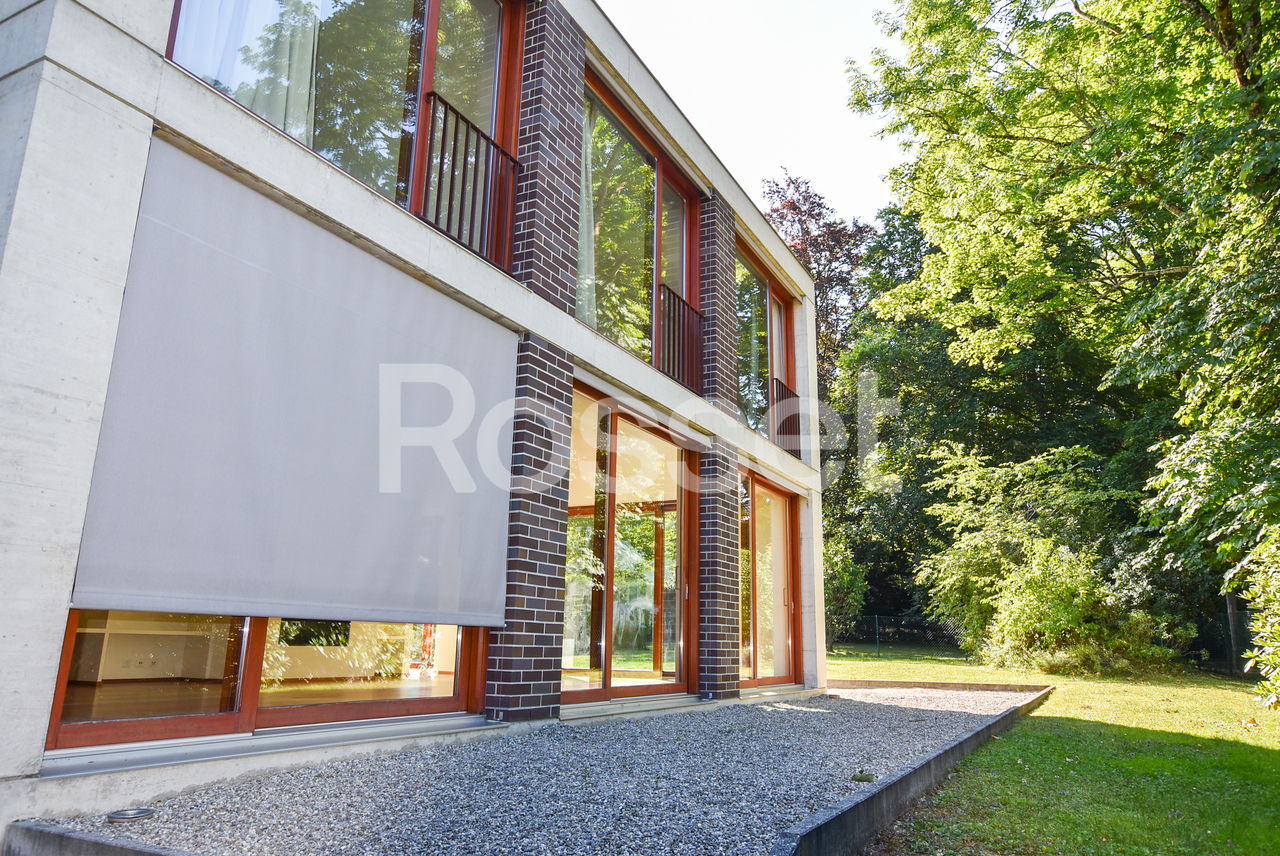
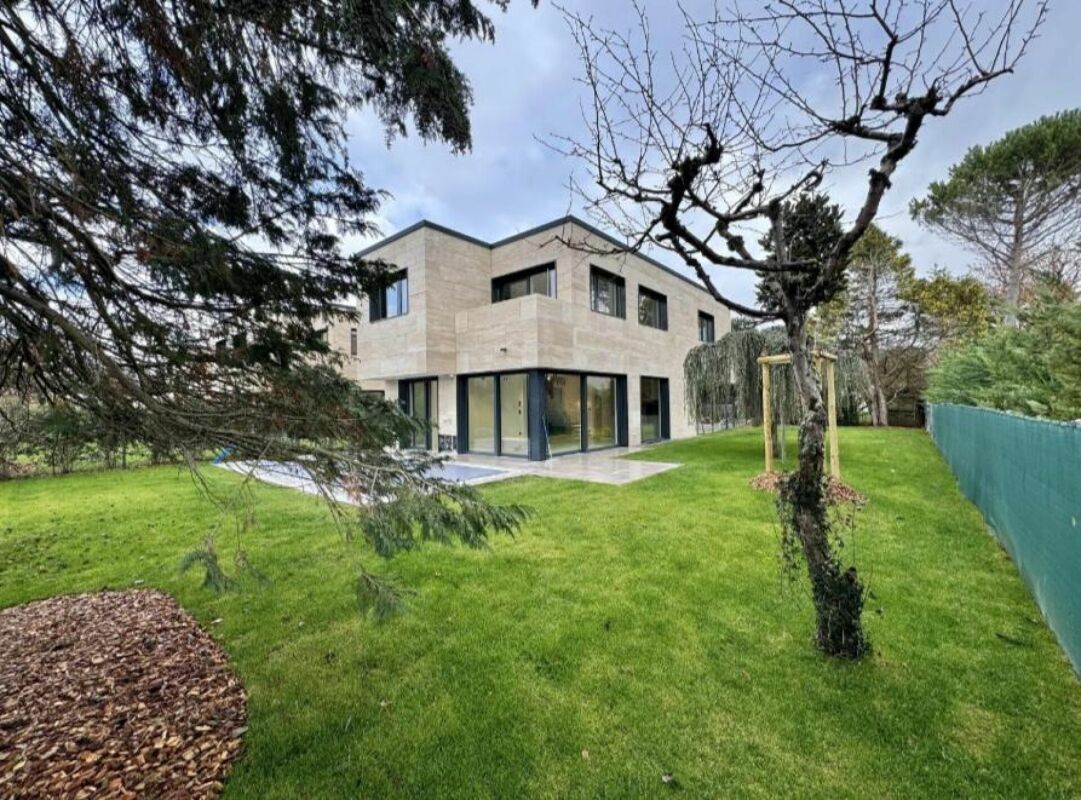
Luxury, comfort and energy performance at the gates of Cologny Perfectly located in a sought-after residential area of Cologny, just minutes from shops, sports facilities, and downtown Geneva, this brand-new contemporary villa (available in 2026) offers an exceptional living environment that blends serenity, privacy, and immediate access to key amenities.Part of an exclusive group of only four villas, the property offers approximately 302 sqm of living space on a 531 sqm landscaped and enclosed plot. The architecture is clean and modern, with generous volumes, abundant natural light, and high-end finishes throughout ? designed for refined, modern living. Interior elegance & functional luxury The ground floor opens to a welcoming entrance with built-in storage, a modern open-plan kitchen with central island, and a spacious living/dining area with floor-to-ceiling windows that extend seamlessly to the outdoors. A sunny terrace, landscaped garden, and solar-heated swimming pool provide a private and peaceful outdoor retreat ? perfect for relaxation or entertaining.Upstairs, the master suite offers all the comforts of a luxury hotel: a private balcony, custom walk-in wardrobe, and elegant en-suite bathroom. Two additional bedrooms with fitted wardrobes share access to a beautiful terrace and a stylish shower room.The fully finished lower level features a TV room or multipurpose space, a guest bedroom with en-suite shower, a laundry room, storage cellar, WC, and technical room.
Travel time
-
1 / 43
  • Balcony / Terrace
  • Pets allowed
  • Parking space
  • +4
7 rooms, CHF 11,000.–
1292 Chambésy

Elegant & Spacious 7-Room Villa in Chambésy

Elegant family villa with garden, independent studio, and Minergie features in Chambésy. Located in the highly sought-after municipality of Chambésy, in the immediate vicinity of the international organizations quarter, this elegant individual villa of 7 rooms benefits from a peaceful and green residential environment. Built on a generous plot of 1,220 m², it offers approximately 320 m² of living space, complemented by a vast renovated basement, ideal for a family seeking space, comfort, and quality of life.Distribution:Ground floor: The entrance hall is spacious and welcoming, with a large cloakroom. It leads to a fully equipped kitchen with a bar area, which can be opened onto the reception rooms or isolated thanks to elegant sliding doors.The living area consists of a vast living room of approximately 50 m², enhanced by a fireplace, as well as an adjacent dining area next to the kitchen. This configuration allows the spaces to be modulated according to the desires and lifestyle of the occupants.The reception rooms have direct access to a large terrace overlooking a magnificent tree-lined garden with fruit trees and a beautiful lawn.This level also includes: • A room that can serve as an office or guest room; • A shower room with WC. First floor - The night area offers: • Four large bedrooms; • Two spacious bathrooms, one with a balneotherapy bathtub and the other with an Italian shower; • A pleasant terrace oriented towards the garden. Basement / Lower floor renovated:Accessible from the garden, this level of approximately 120 m² includes: • A large independent studio with a kitchenette and shower; • A workshop; • A large cellar; • A fully equipped laundry room; • A technical room housing the heat pump and double-flow ventilation system. Exterior: • Tree-lined garden with fruit trees • Large terrace • Garage for two vehicles • Two additional outdoor parking spaces Features: • Intercom • Electric gate • Electric shutters • Underfloor heating • Heat pump • Solar panels • Minergie-certified building • High-end ventilation system ensuring continuous renewal of indoor air and optimal thermal comfort throughout the year. Individual charges:The following charges are to be borne by the tenant:Garden maintenance;Maintenance contract for the ventilation system and filter replacement;Electricity consumption;Cold and hot water consumption;Heating costs. Availability: from September 1st, 2026.The house will be repainted before the tenants move in.****************************************************Renovation work: Painting & parquet work from August 3rd to 16th, 2026 - Visits are possible from Monday, August 17th, 2026.

  • Balcony / Terrace
  • Pets allowed
  • Parking space
  • +4
1 / 13
  • Balcony / Terrace
7 rooms, 160m², CHF 8,350.–
1223 Cologny

JOLIE VILLA MITOYENNE DE 160 M2

Cette agréable villa mitoyenne de type moderne et de style épuré, d'une surface d'environ 160 m2 + sous-sol se situe dans une propriété verdoyante, arborée et entièrement clôturée, avec terrasse et jardin privatifs.La villa se compose comme suit : Au rez-de-chaussée : une grande cuisine entièrement agencée et équipée, un grand séjour avec cheminée avec de belles baies vitrées, une salle à manger, et un WC visiteurs.A l'étage : deux chambres à coucher, une grande chambre à coucher parentale avec baies vitrées et salle de bains/WC privative, deux salles de douches/WC.Au sous-sol : une salle de jeux, une grande pièce et une buanderie non aménagée.Un jardin privatif et un garage pour deux voitures complètent ce bien.This pleasant modern semi-detached villa with a refined style, has a surface of approximately 160sqm and a basement is located in a green, wooded and entirely fenced property, with a terrace and a private garden. The villa is composed as follows: On the ground floor: a large fully equipped kitchen, a large living room with a fireplace and beautiful bay windows, a dining room, and a guest restroom. Upstairs: two bedrooms, a large master bedroom with bay windows and private bathroom, two shower rooms. In the basement: a game room, a large room and an unfurnished laundry room. A private garden and a garage for two cars complete this property.
  • Balcony / Terrace
1 / 8
  • Balcony / Terrace
  • Parking space
  • Garage
  • +1
9 rooms, 255m², CHF 9,400.–
1209 Genève

Petit-Saconnex: 9-room villa with large tree-lined garden

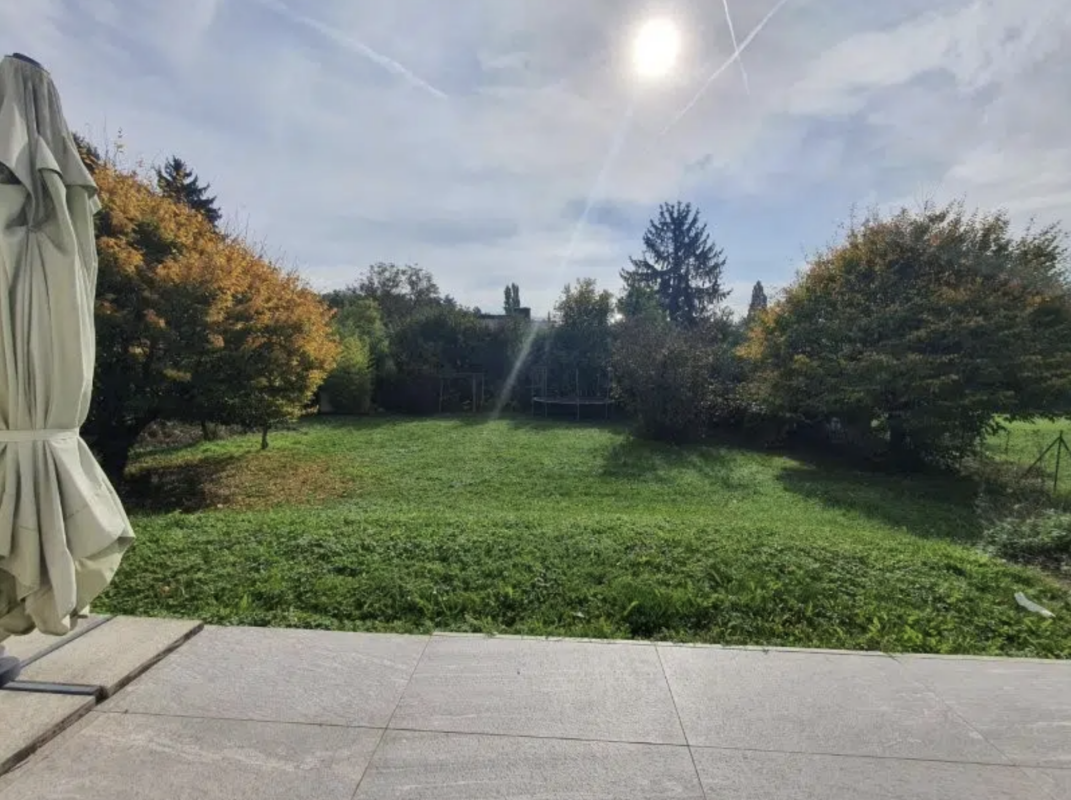
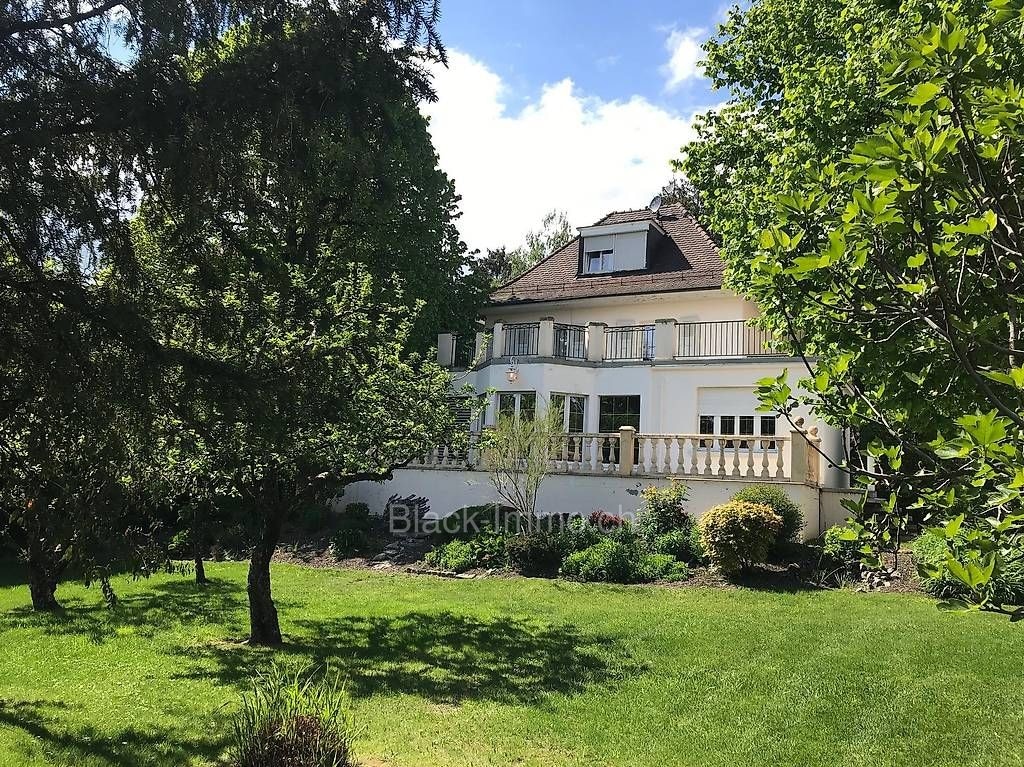
In Petit-Saconnex, in the Riant-Parc sector, this 9-room family villa offers approximately 255 m² over three levels, complemented by a basement. Parquet, large openings, and a south-facing garden make up a welcoming setting.The ground floor features a spacious living room overlooking the greenery, a separate dining room, an equipped kitchen, and an office. On the first floor, three bedrooms lead to the terrace; two more bedrooms are located under the eaves. Several bathrooms complete the layout.The private, tree-lined garden, announced at approximately 1,478 m², extends the living spaces. Terraces on two levels, garden shed, closed garage, and outdoor parking. The basement includes an additional room, a laundry room with washing machine and dryer, as well as storage.Shops, transport, and schools nearby; well-connected sector to the airport.ConditionsUnfurnished rental in the context of a lease takeover. Net rent: CHF 9,400 per month. Additional charges, amount to be specified. Availability to be agreed upon. Parking conditions to be confirmed.The furnished photos show the furniture of the previous occupants. Indicative surfaces, not verified. Conditions and availability to be confirmed with Black-Immo.ch.To organize a visit, contact Mr. HAPPI, Black-Immo.ch, at +41 79 294 64 73 or info@black-immo.ch.ACCOMPANIMENT FEES FOR RENTALAt the expense of the candidate who expressly mandates Black-Immo.ch: one month's net rent, excluding charges and taxes. VAT only if legally due; total amount to be paid, specified and accepted in writing before any service. Commission only due if the lease is concluded thanks to our intervention, according to a separate mandate. Payment within 10 calendar days from the date of invoicing. A simple visit or application does not create any fees and does not constitute a mandate. The accompaniment is separate from the lease. Conditions: https://black-immo.ch/honoraires

  • Balcony / Terrace
  • Parking space
  • Garage
  • +1
1 / 13
6 rooms, 150m², CHF 5,500.–
1239 Collex

Villa d'architecte de 6 pièces coup de coeur

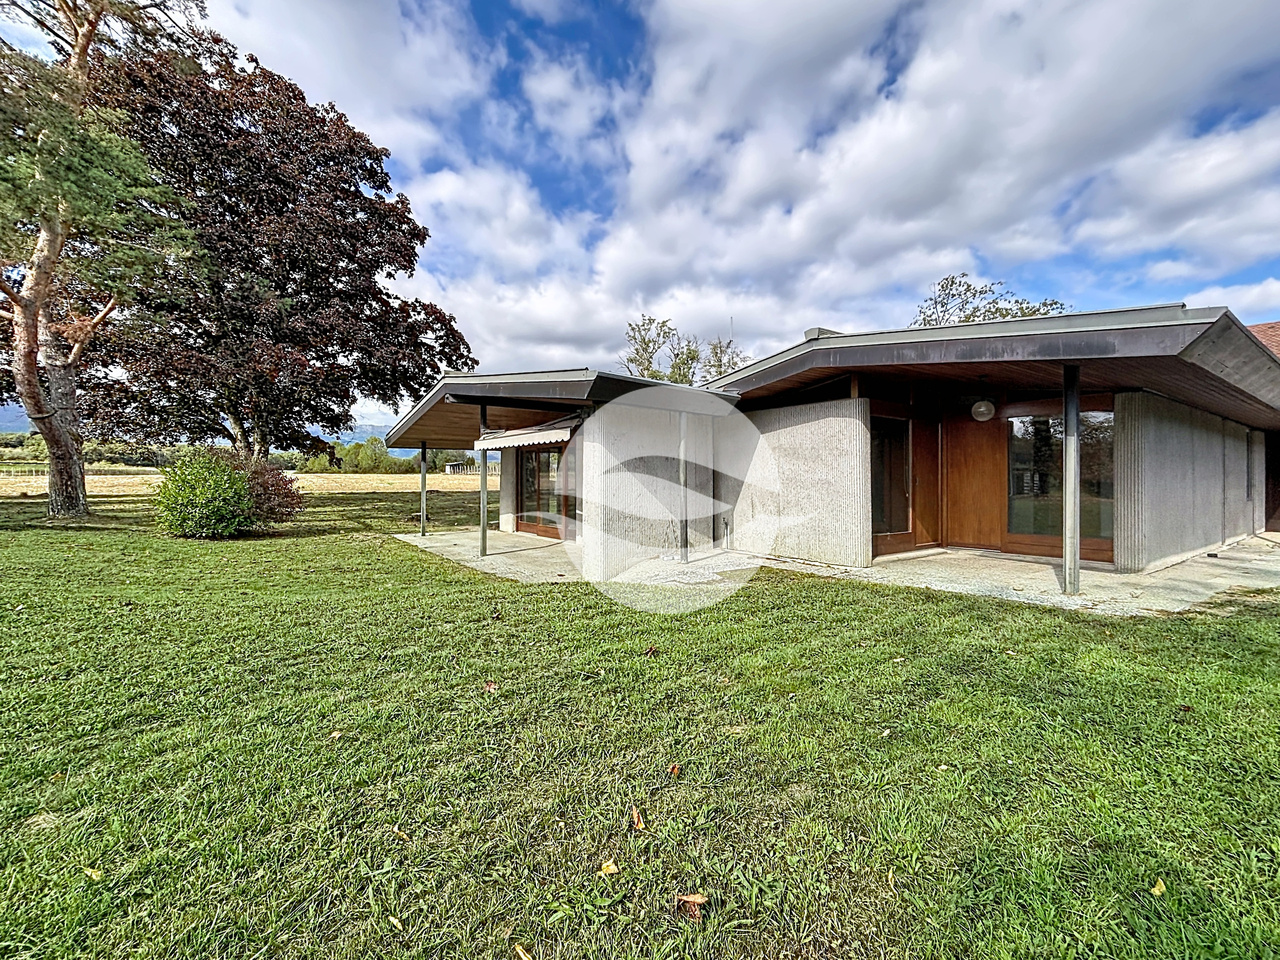
Située au bout d'un chemin sans issue, cette villa d'architecte de 6 pièces profite d'un emplacement privilégié dans le charmant village de Bossy.Bénéficiant d'une situation agréable, proche du Collège du Léman, du Golf de la Vieille-Bâtie, de plusieurs centres hippiques, des transports tout en profitant des joies de la campagnes avec ses promenades et ses grands espaces verts, cette villa de plein pied propose de nombreux espaces parfaitement adaptés à la vie de famille.Se développant sur une surface d'environ 150 m² habitable, et d'une surface utile de 280. m², la villa est disposée comme suit :REZ-DE-CHAUSSÉE :-Hall d'entrée -Cuisine neuve équipée avec frigo américain-Véranda donnant sur le jardin-Salle à manger séparée du séjour par quelques marches-Spacieux séjour lumineux avec cheminée-Chambre à coucher avec salle de douche - WC-Chambre à coucher avec armoires-2 Chambres à coucher-Salle de bains - WC-Terrasse avec toile solaire et jardin-WC visiteursSOUS-SOL :-Salle polyvalente avec point d'eau attenant -Salle de douche - WC-Cave -Cave à vin-Pièce technique CONDITIONS LOCATIVES : • LOYER : CHF 5'500.- + entretien jardin • CHARGES individuelles (électricité et eau froide selon consommation, entretien du chauffage etc..) Located at the end of a cul-de-sac, this 6-room architect-designed villa enjoys a prime location in the charming village of Bossy.Enjoying a pleasant setting close to the Collège du Léman, the Golf de la Vieille-Bâtie, several equestrian centers, and public transportation--all while offering the joys of the countryside with its walking trails and expansive green spaces--this single-story villa features numerous spaces perfectly suited for family life.Spanning approximately 150 m² of living space and 280 m² of usable area, the villa is laid out as follows:GROUND FLOOR:-Entrance hall-New, fully equipped kitchen with a full-size refrigerator-Veranda overlooking the garden-Dining room-Spacious, bright living room with fireplace-Bedroom with shower room and toilet-Bedroom with built-in closets-2 Bedrooms-Bathroom and toilet-Terrace and garden-Guest toiletBASEMENT:-Multipurpose room with adjacent sink-Shower room - toilet-Cellar-Wine cellar-Utility roomRENTAL TERMS:RENT: CHF 5,500 + garden maintenanceIndividual UTILITIES (electricity and cold water based on consumption, heating maintenance, etc.)