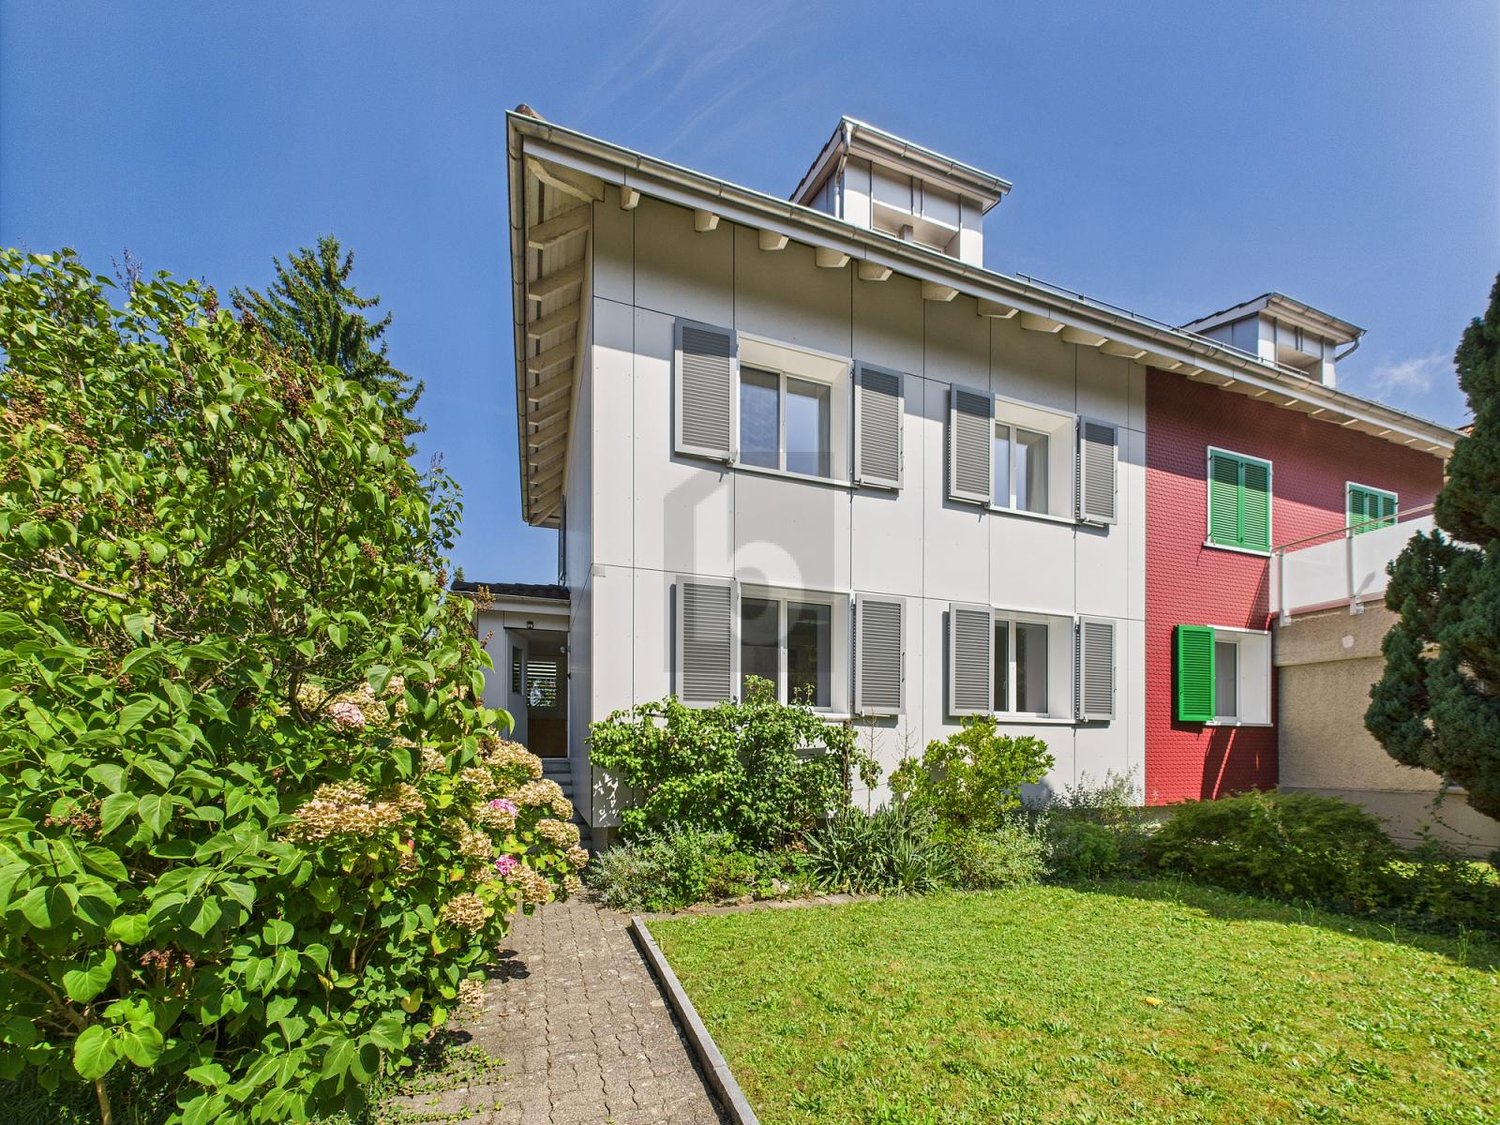
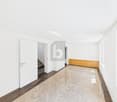
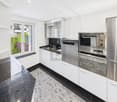
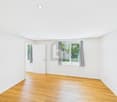
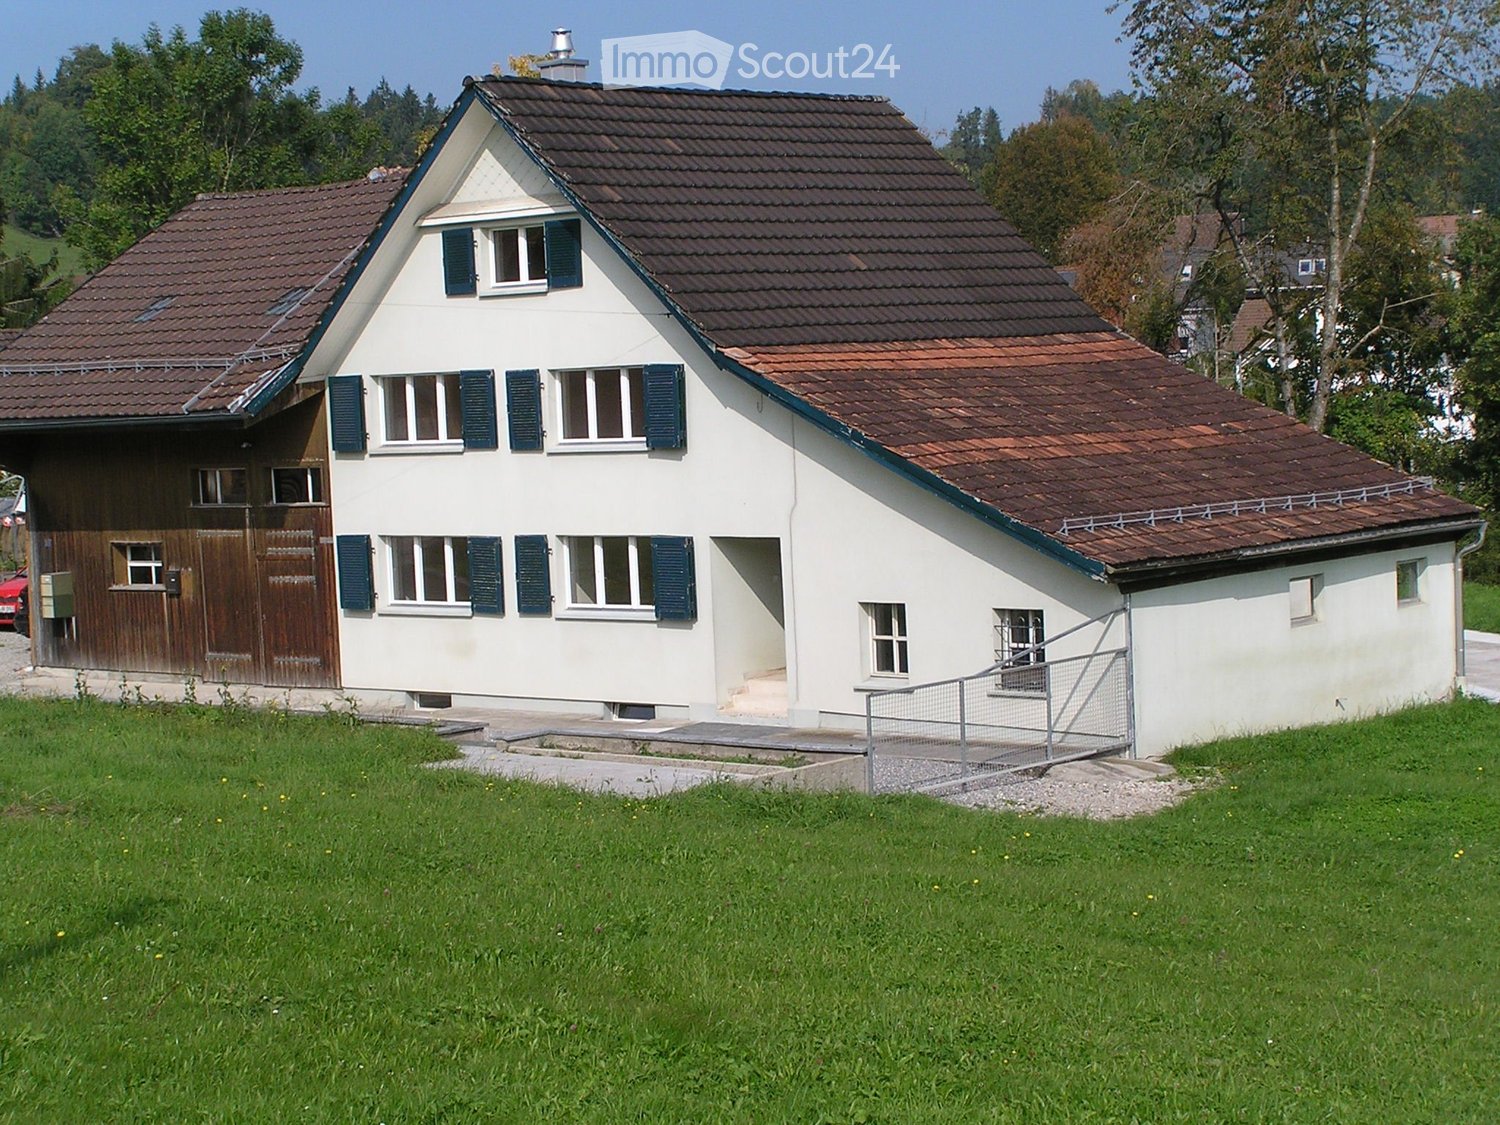
1 result - Houses for rent: 9514 (Wuppenau)

More objects in your automatically expanded search area
16 results - Radius: + 10km
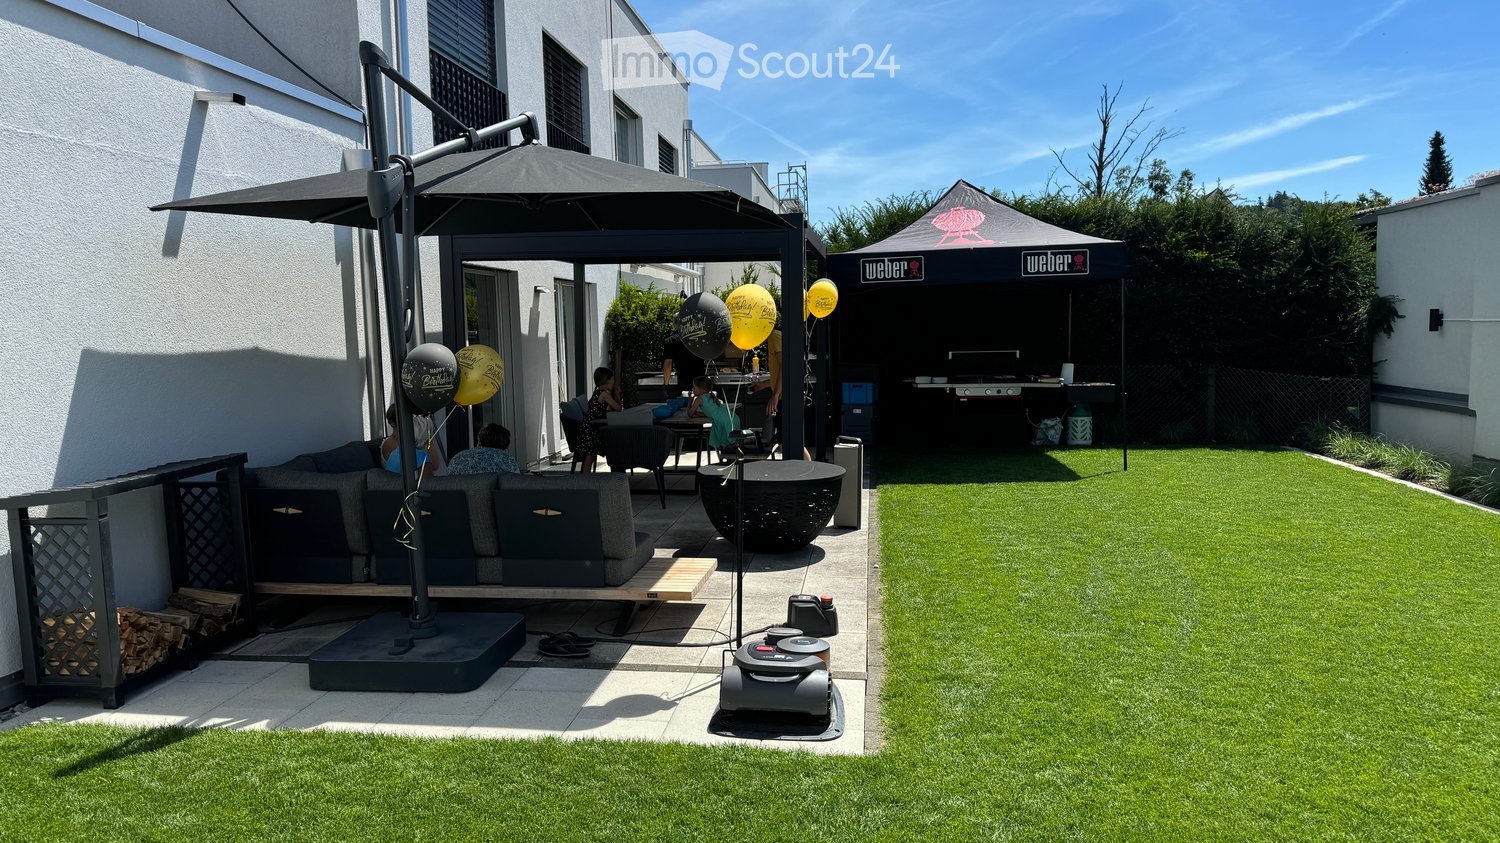
  • Well-maintained garden with artificial grass, patio seating area, umbrella, Weber grill, and balloons.
  • Well-maintained garden with neatly trimmed grass, decorative plants, covered patio furniture, and a small toy car on a paved area.
  • Well-maintained garden with a lawn, patio area, covered outdoor furniture, and a robotic lawnmower.
  • Modern two-story house with a garage, large windows, and a clean, minimalist design.
  • Empty room with light-colored tiled flooring and white walls, featuring two large sliding glass doors leading to an outdoor area.
  • Modern building entrance with a grey door, glass canopy, and a small doormat reading "Bonjour".
  • Empty kitchen with white cabinets, black countertop, tiled floor, and large windows overlooking a parking area.
  • Modern hallway with tiled flooring, white walls, large windows, and mirrored doors leading to a kitchen area.
  • Empty hallway with tiled flooring, white walls, and a window at the end showing a red building outside.
  • Empty room with dark wooden flooring, white walls, and a large sliding glass door leading to a balcony.
  • Modern bathroom with black tiled floor, white sink, chrome faucet, toilet, and glass-enclosed shower with modern showerhead.
  • Empty room with dark wooden flooring, white walls, large sliding glass door, and a small window showing a view of the outside.
  • Modern hallway with dark wooden flooring, white walls, built-in mirrored wardrobes, and recessed lighting.
  • Modern bathroom with black tiled floor, white bathtub, white sink, and large mirror. Large window offers a view of the neighborhood.
  • Modern bathroom with white marble tiles, black floor tiles, and a glass-enclosed shower area featuring a modern shower handle and rail.
  • A modern, minimalist room with a large wooden table, light-colored tiled floor, and a large window with a view of the outside.
  • Modern kitchen with light-colored cabinets, a wooden table, and tiled flooring.
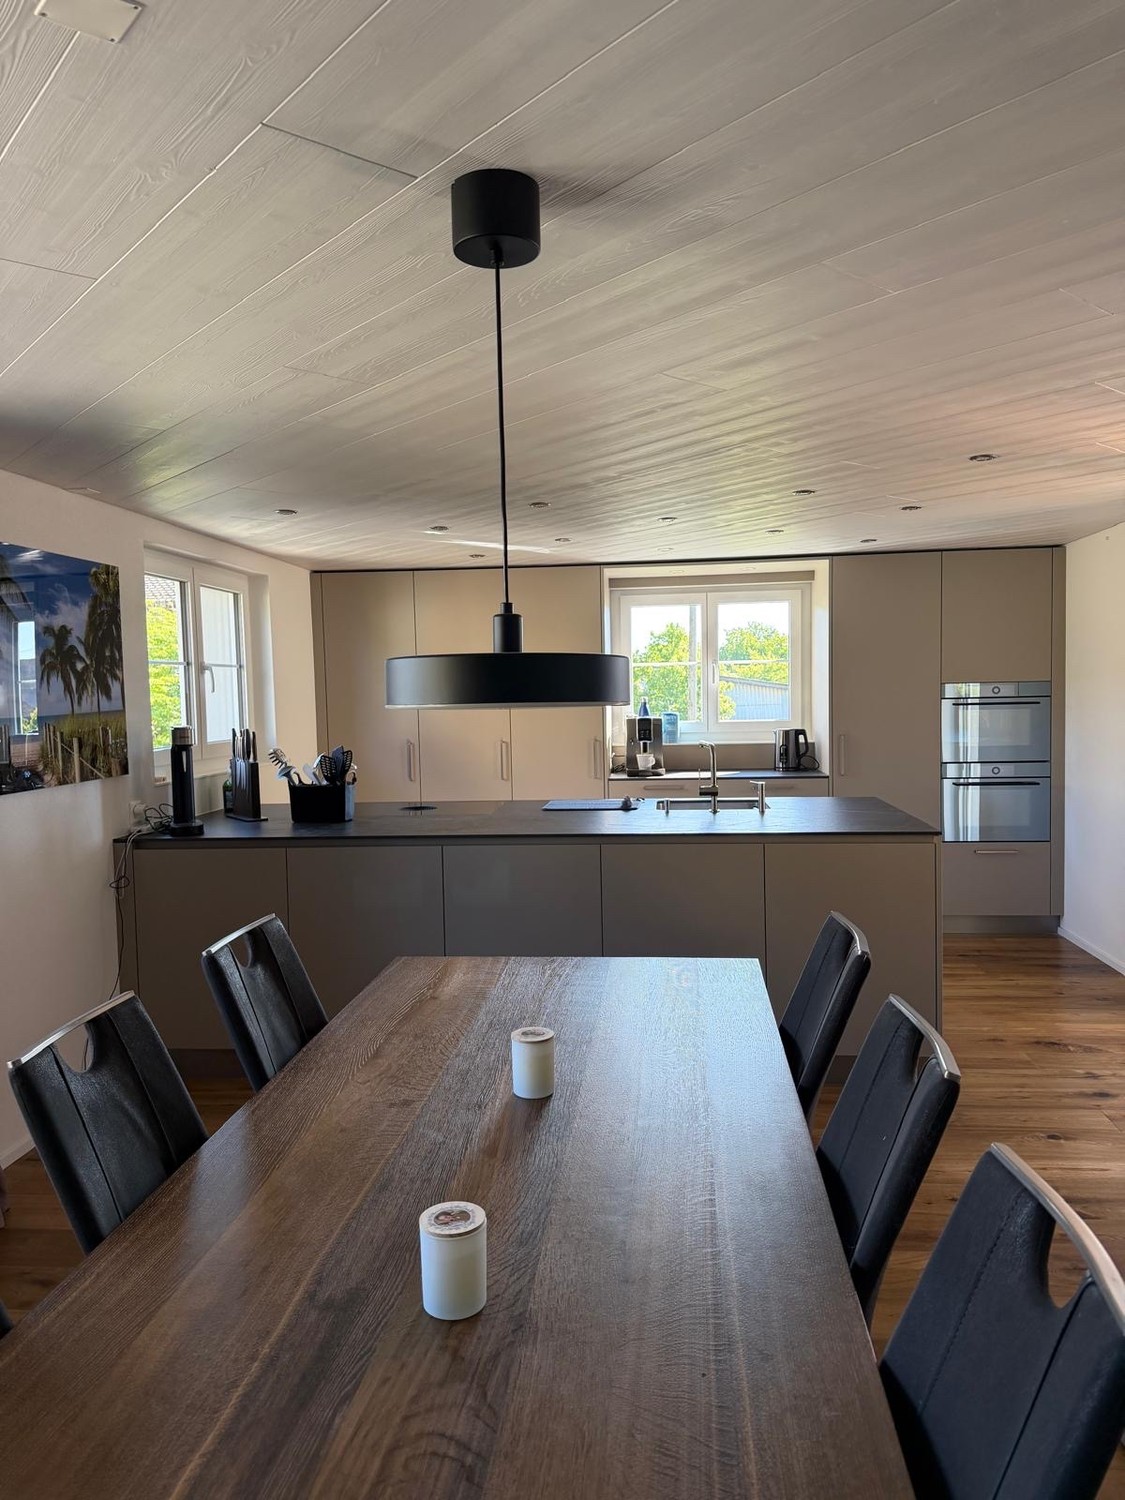
  • Modern kitchen with white cabinets, a central island, and tiled flooring. Features include a built-in oven, refrigerator, and sink with a window above.
  • A wooden outdoor table with a black surface, set with bowls, cups, and bottles, accompanied by a chair and a fire pit in the background.
  • A barbecue grill with skewers of meat and vegetables cooking over an open flame, placed on a concrete surface with a building in the background.
1 / 20
Well-maintained garden with neatly trimmed grass, decorative plants, covered patio furniture, and a small toy car on a paved area.
Well-maintained garden with a lawn, patio area, covered outdoor furniture, and a robotic lawnmower.
Modern two-story house with a garage, large windows, and a clean, minimalist design.
6.5 rooms202m²CHF 3,300.–
Premium
Aachstrasse 18E, 8586 Erlen

Spacious 6.5-room semi-detached house (half of the house) in Erlen – available from November 2026

Modern semi-detached house with designed garden and roof terrace, Erlen TG Tenant sought. This modern semi-detached house in Erlen combines 202 m² of living space on three floors with an outdoor area, which is rarely found in a rental property. The lawn was completely newly laid two years ago. In addition, there are structured gravel areas with ornamental grasses and integrated garden lighting that can be controlled via an app. On the spacious terrace, there is a pergola with a slatted roof, which makes the seating area usable even in sun and rain. In the double garage, there is a high-current connection for an e-car charging station. On the ground floor, a spacious kitchen with black worktops, white high-gloss fronts, and Miele appliances forms the center of the house. The open living and dining area opens up to the garden on two sides. The floor is complemented by a guest toilet and a built-in wardrobe. On the upper floor, there are three bright rooms with parquet flooring made of dark wood, as well as a large bathroom with a floor-level shower, bathtub, and toilet. The attic floor is the retreat: parental bedroom with its own bathroom, walk-in closet, and direct access to the private roof terrace. In the basement, there is a 32 m² multipurpose room for fitness, home cinema, hobby, or home office, as well as a laundry room with a washing machine and dryer. The air-water heat pump and the water storage tank are also located here. The house is located on a private access road in a quiet neighborhood. The train station, shopping facilities, school, and kindergarten are within walking distance. Rent: CHF 3,300 per month, excluding ancillary costs, which are invoiced directly by the municipality. Available from November 1, 2026. Additionally, there is the possibility to take over the Jacuzzi directly from the current tenant. The existing home automation for shutters, lighting, heating, and window contacts, including surveillance cameras, can also be taken over. Details available upon request.

Travel time
-
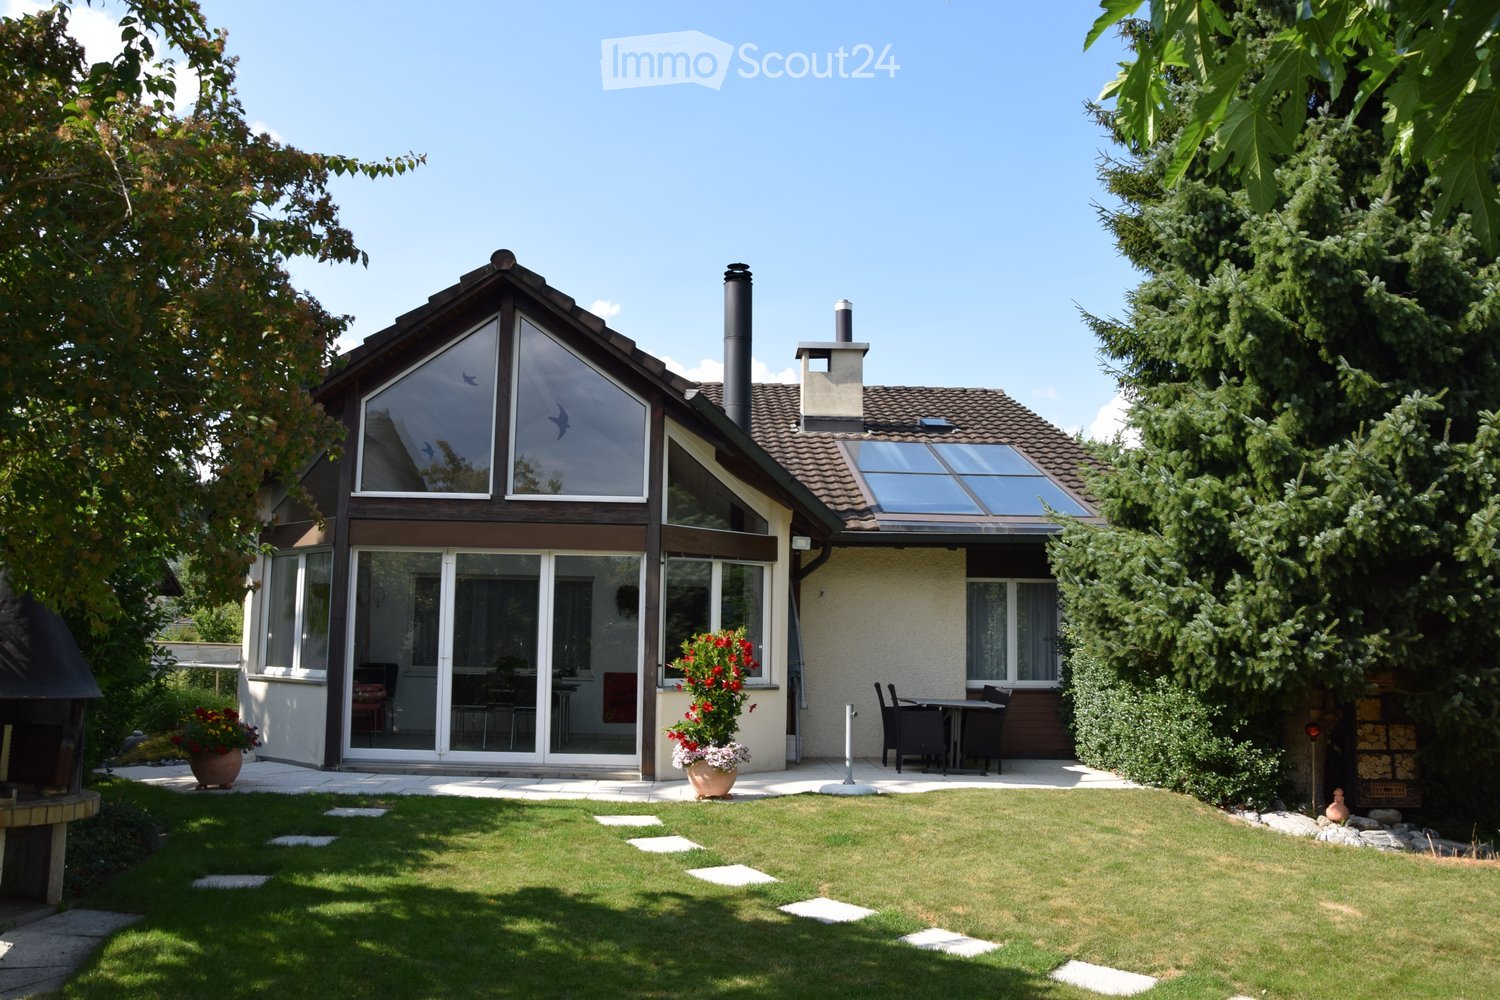
  • Two-story house with a modern design, large windows, and a well-maintained garden with a patio and outdoor furniture.
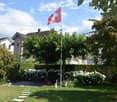
  • Well-maintained garden with lawn, flower beds, shrubs, trees, patio seating area, and Swiss flag on a pole.
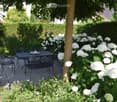
  • Garden with a patio area featuring a black metal table and chairs, surrounded by lush greenery and blooming white hydrangeas.
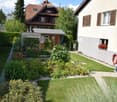
  • Well-maintained garden with lawn, flower beds, and a small wooden shed. The garden is bordered by a white fence and features a variety of plants and shrubs. A house with a red-tiled roof and white walls is visible in the background.
  • Bright living and dining area with exposed wooden beams, fireplace, dining table with chairs, sofa, and decorative items.
  • Living room with a brown leather sofa, a wooden armchair, a round coffee table, a television on a cabinet, shelves with decorative items, and a vase with flowers on the coffee table.
  • Balcony with tiled floor, grey table, black chairs, vase with plant, shelf with potted plants, and a fireplace.
  • Balcony with tiled floor, white walls, large windows, a black metal bench, a dining table with chairs, and several potted plants.
  • Modern kitchen with white cabinets, black countertops, stainless steel sink, range hood, and pendant lights. Features a potted plant on the counter.
  • Modern kitchen with white cabinets, black countertops, stainless steel appliances, and pendant lights. Features a sink, faucet, and a small plant on the counter.
  • Bright dining area with a glass table, four black chairs, a flower vase with pink flowers, a wooden cabinet with a clock, and a hanging pendant light. Natural light streams in through sheer white curtains.
  • Modern bathroom with a white bathtub, chrome faucets, a large mirror, and a cabinet. Personal care items and a small plant are visible on the counter.
  • Modern bathroom with black tiled walls, white bathtub, toilet, showerhead, and a small plant on the windowsill.
  • Modern bathroom with white tiles, blue floor tiles, a toilet with a beach-themed seat cover, a white sink with a chrome faucet, and a soap dispenser. A small potted plant sits on the windowsill.
  • Modern bathroom shower area with white tiled walls, a glass shower enclosure, and a handheld showerhead on a chrome stand.
  • Bedroom with a bed covered in a purple and yellow striped duvet, a wooden chair with a floral seat, a large window with sheer white curtains and red side drapes, a white wardrobe, and a small table with folded clothes and a radio.
  • Cozy bedroom with a wooden bed, colorful bedding, a wooden chair, a vanity cabinet with a mirror, and various personal items on shelves and surfaces.
1 / 17
Well-maintained garden with lawn, flower beds, shrubs, trees, patio seating area, and Swiss flag on a pole.
Garden with a patio area featuring a black metal table and chairs, surrounded by lush greenery and blooming white hydrangeas.
Well-maintained garden with lawn, flower beds, and a small wooden shed. The garden is bordered by a white fence and features a variety of plants and shrubs. A house with a red-tiled roof and white walls is visible in the background.
5.5 rooms140m²CHF 3,050.–
Premium
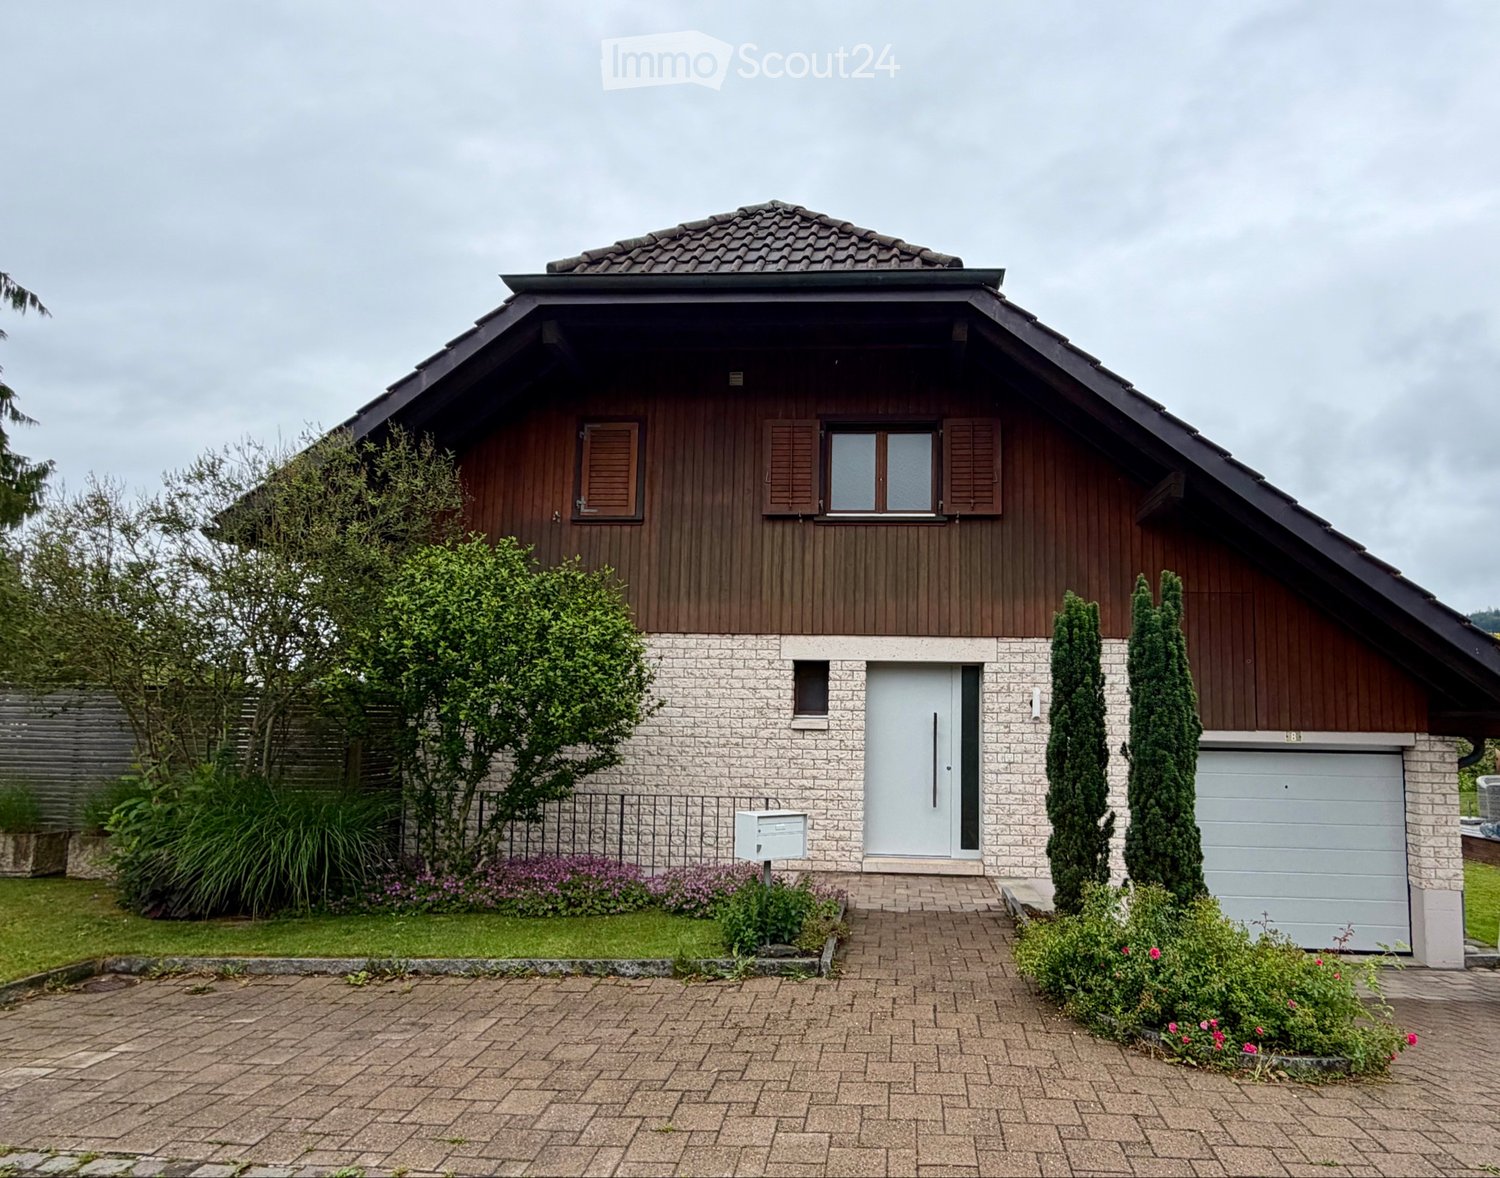
Rosenstrasse 24, 8360 Eschlikon

Detached 5.5-room single-family house with winter garden, fireplace, and dreamy garden

Living with plenty of space, privacy, and quality of life In a quiet and family-friendly residential area of Eschlikon, we rent out this detached, very well-maintained 5.5-room single-family house. Rental conditions: Net rent: CHF 3,050.– per month The consumption-dependent costs for electricity, heating oil, firewood, water/sewage, as well as other directly incurred consumption costs are at the expense of the tenants. Detached single-family houses with generous surroundings and a lot of privacy have become rare today. Exactly this special combination awaits you with this property. Here you can enjoy peace, plenty of space, and a high quality of living – embedded in a well-maintained, family-friendly neighborhood and yet with short distances to shopping facilities, schools, and public transport. The centerpiece of the house is the bright living and dining area with a fireplace. The adjacent, heated winter garden with a Swedish stove expands the living space in a particularly pleasant way and creates a cozy retreat at any time of the year. A special highlight is the spacious garden. Two sunny seating areas, plenty of greenery, and the extensive surroundings offer space to relax, play, garden, or enjoy social hours with family and friends. Thanks to the detached construction, you can enjoy a high level of privacy and a sense of living that is rarely found today. Your advantages at a glance • Detached 5.5-room single-family house • Quiet and family-friendly neighborhood location • Bright living and dining area with fireplace • Heated winter garden with Swedish stove • Two sunny garden seating areas • Lovingly designed garden with plenty of privacy • Modern kitchen • Modernized bathroom • Guest toilet with shower • Multi-purpose room with water and power connections – ideal as a home office, practice, studio, or hobby room • Directly integrated single garage • Two additional outdoor parking spaces • Spacious basement, technical, and auxiliary rooms Plenty of space for individual living ideas The living rooms are bright and friendly and convey a pleasant living atmosphere. The heated winter garden expands the living area in an ideal way and can be used all year round. A special plus is the flexibly usable room on the ground floor. It was originally designed as a hairdressing room and has water and power connections. This makes it ideal for a quiet business, as a home office, practice, studio, or hobby room. Of course, this room can also be used as an additional bedroom or guest room with little effort. On the upper floor, there are three bedrooms and the modernized bathroom. The basement offers plenty of storage space, a laundry room, and technical and cellar rooms. The directly integrated single garage enables comfortable and weather-protected access to the house. The space offer is complemented by two additional outdoor parking spaces. Attractive location Eschlikon offers an excellent infrastructure with shopping facilities, schools, kindergarten, and a train station with direct connections to Winterthur, Zurich, and St. Gallen. The quiet residential location combines natural living with short distances and excellent accessibility. The train station is about 5 minutes' walk away, and the nearest supermarket is about 8 minutes' walk away. Have we piqued your interest? We look forward to your contact and will show you this special home during a personal viewing.
Travel time
-
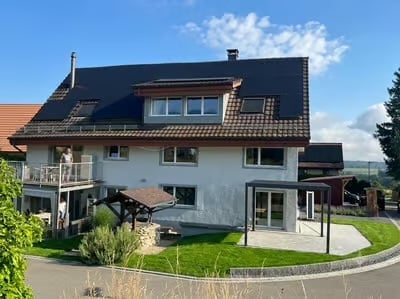
  • Two-story house with white exterior, dark roof, balcony, and well-maintained garden.
  • Garden area with gravel, small plants, wooden post, and a view of a misty field with trees and a setting sun.
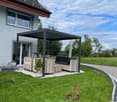
  • Outdoor patio area with a black metal pergola, wooden furniture including a sofa, table, and chairs, and potted plants. The area is surrounded by a well-maintained lawn and a modern house with large windows and a solar panel on the roof.
  • Modern kitchen with wooden ceiling, light wood flooring, stainless steel sink, and grey cabinets.
  • Modern kitchen with an open refrigerator showing various bottles and cans, a countertop, and an oven in the background.
  • Modern bathroom with wooden ceiling beams, white walls, wooden floor, large window, glass shower enclosure, white sink, and mirror.
  • An unfurnished room with exposed wooden beams, large windows offering a view of a rural landscape, and a modern bathtub in the foreground.
  • Modern bathroom with exposed wooden beams, a freestanding bathtub, a glass-enclosed shower, and a wooden stool.
  • Modern bathroom with wooden beams, skylight windows, white sink, and toilet.
  • Empty room with wooden floor, white walls, exposed wooden beams on the ceiling, and two windows offering a view of a grassy field.
  • Empty room with wooden floor, exposed wooden beams, and a stone wall. Features a wooden door with decorative glass panel and a window with a shelf.
1 / 11
Garden area with gravel, small plants, wooden post, and a view of a misty field with trees and a setting sun.
Outdoor patio area with a black metal pergola, wooden furniture including a sofa, table, and chairs, and potted plants. The area is surrounded by a well-maintained lawn and a modern house with large windows and a solar panel on the roof.
Modern kitchen with wooden ceiling, light wood flooring, stainless steel sink, and grey cabinets.
5 rooms180m²CHF 2,500.–
Premium
Schlatterfeldstrasse 7, 8565 Hugelshofen

Attached house with terrace & tile stove

• Bright rooms with open architectural style with 2 terraces (one of which is covered) and a tile stoveDescription:Old building meets modern living – new building 2024 / July 2026 newly paintedWelcome to this unique, light-flooded jewel in the countryside, yet central, where historic charm meets highest comfort. The comprehensive core renovation in 2024 has created a true feel-good jewel.Highlights:• Modern open kitchen & small storage space under the stairs• 2 spacious terraces with a view of the greenery• Communal fire ring for cozy evenings• 2 luxurious bathrooms with walk-in shower, sink & toilet & 1 guest toiletSauna on the top floor & freestanding bathtub• 2 large bedrooms on the 1st floor & wellness bedroom/living room on the 2nd floor (approx. 60m2)(small storage space behind the sauna) - no basement!• Washing machine + dryer directly in the house• Heat pump, photovoltaic system, and underfloor heating for a pleasant room climate• 1 outdoor parking space per Fr. 40.- and 1-2 carports per Fr. 80.- can be rented additionallyPets are allowedThe gem is located directly on the edge of agricultural land – here you can enjoy peace and a wonderful view. The bus stop is within walking distance.Perfect for all those who are looking for high-quality living with a lot of quality of life and a private wellness area.Notes:If a minimum contract period of 2 years is agreed upon, we can reduce the monthly rent to 2,400.-. • No basement rooms or additional storage space in the residential building are available. • Electricity, water, and heat are billed separately via separate meters per residential unit by Neovac. A monthly advance payment is made. Any potential credit will be refunded, of course. Viewing by appointment.(suitable for 2-4 people)For all our properties, please do not contact real estate agents

Travel time
-
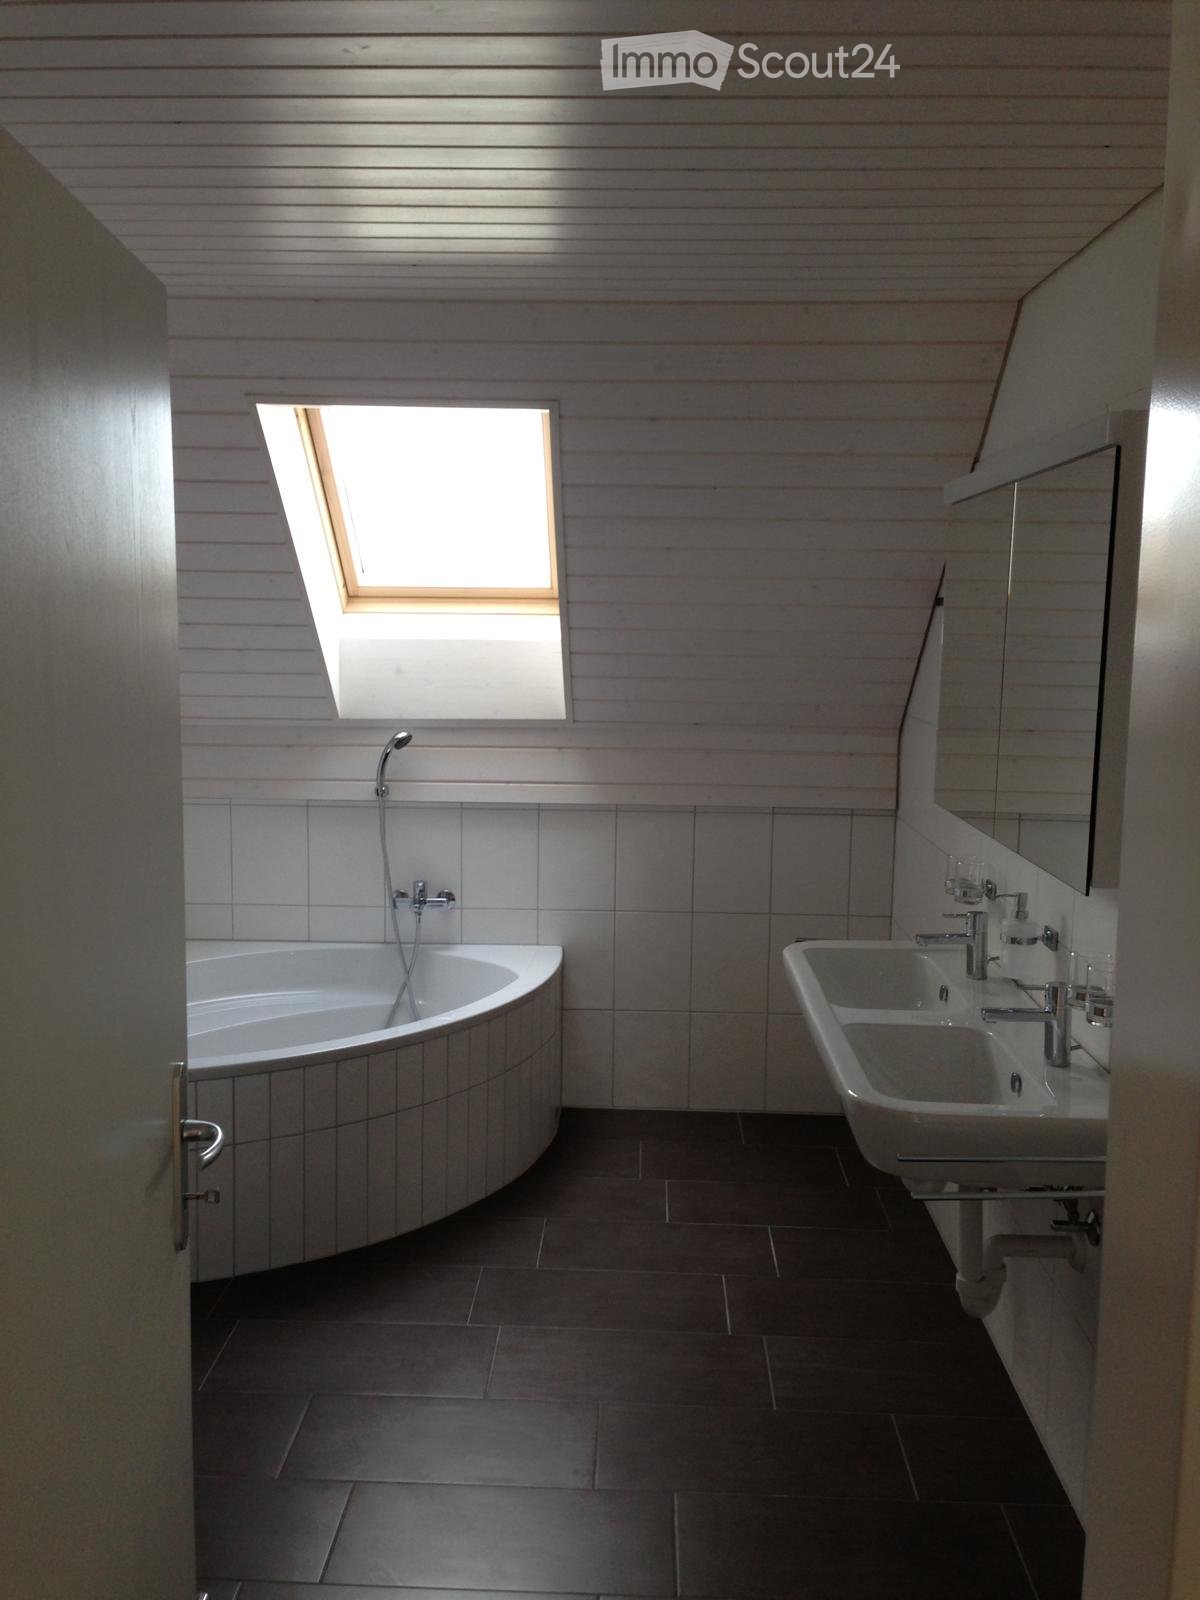
  • Modern bathroom with a large window, bathtub, double sink, and mirror.
  • Empty attic room with wooden flooring, slanted wooden ceiling, and large arched window allowing natural light.
  • Empty room with dark tiled flooring and large sliding glass doors leading to an outdoor area.
  • Empty room with light wooden flooring, white walls, and a single window with blinds.
  • Modern kitchen with light-colored cabinets, dark countertops, and a sink with a faucet. Features include built-in oven and ample storage space.
  • Empty room with wooden flooring, white walls, and a large window with blinds. The ceiling has a slanted design typical of an attic space.
1 / 6
6.5 rooms220m²CHF 2,700.–
Top
Grundweg 7, 9502 Braunau

Spacious 6.5-room semi-detached house in a quiet location in Braunau TG

Welcome to Grundweg 7 in Braunau (9502) – here you will find a spacious and well-maintained semi-detached house with an impressive 220 m² living area and 6.5 rooms, built in 2013. The house will be available for rent from October 1, 2026.The property convinces with its quiet location – both during the day and at night, there is a pleasant silence, ideal for families or anyone who values relaxation and peace. In the summer, you benefit from plenty of sunlight, which turns the house into a bright and friendly home.Highlights of the property: • Modern bathroom: Large window, bathtub, double sink, and mirror – a stylish wellness bathroom for the whole family. • Charming attic room: With wooden floor, sloping wooden ceiling, and a large arched window that lets in plenty of natural light – a special retreat. • Garage: A private garage space is available and offers comfortable storage or protection for your vehicle. • Year of construction 2013: Modern building standard with contemporary equipment. Location and surroundings: The house is located in the picturesque municipality of Braunau in the canton of Thurgau. The next bus stop is about a 2-minute walk away and provides a convenient connection to public transportation. The quiet, rural surroundings offer you relaxation and nature right on your doorstep.This spacious semi-detached house is the ideal choice for families who value space, comfort, and a quiet living location. Take the opportunity and secure this attractive rental property in beautiful Thurgau.

Travel time
-
1 / 6
  • Garage
5.5 rooms160m²CHF 3,100.–
8560 Märstetten

Family-friendly with garden!

This 5.5-room semi-detached house in Märstetten delights with a wonderful Alpine view, a sunny garden, and a pergola - ideal for families or couples with space needs. On 160 m² of living space spread over three floors, you can expect a spacious living concept and bright, light-filled rooms. The new, modern kitchen (2026) invites you to cook together. Quiet, child-friendly neighborhood with a playground. Plenty of storage space in the private cellar, separate laundry room with washing machine/tumbler. Large garage box for 2 cars with direct house access.This BETTERHOMES offer is characterized by the following advantages:- wonderful view of the Alps- sunny garden with pergola- spacious living concept on three floors- bright and light-filled rooms- new, modern kitchen (2026)- quiet and family-friendly residential area with playground- private cellar with plenty of storage space- separate laundry room with washing machine and tumbler- large garage box for two vehicles- direct access from the garage to the house- and, and, and ...Interested? Contact us for a non-binding viewing!Not found anything suitable? Over 1,900 more offers at: www.betterhomes.ch - the real estate fair mediatorWant to market your own property?Benefit from our know-how: https://www.betterhomes.ch/de/profitierenDo you want to have a property valued?Find out its value now through our free valuation, immediately and non-binding!https://www.betterhomes.ch/de/knowledge/estimationMore detailsLocation: family-friendly Condition: well-maintained Bathrooms / wet cells: 3 (1x shower / WC, 1x shower, 1x bathtub / WC, 1x guest WC / sink) Heating system: gas heatingPublic transport: Bus Gemeindehaus, 700 m / BH Märstetten, 1.5 kmSchools: Primary school, 900 m / Kita Biberburg, 750 mShops: Bakery, 650 m / Volg, 850m

  • Garage
1 / 6
  • Parking space
4.5 rooms86m²CHF 2,750.–
9500 Wil SG 2 Fächer

Modern design and space for creativity

This row house in Wil SG offers everything your heart desires. With 4.5 rooms, 3 bathrooms, and a living area of 86 m², it is perfect for families. The almost complete renovation process from 2000 to 2025 guarantees modern living comfort. The solar system provides warm water, and the good insulation ensures low energy costs. With its own laundry tower, WLAN connections, and a private patio, this house leaves nothing to be desired. The garden in front of and behind the house invites you to relax. The central location rounds off the offer perfectly.This BETTERHOMES offer is characterized by the following advantages:- almost completely renovated (years 2000-2025)- own laundry tower- 3 bathrooms- solar system for hot water- very well insulated- WLAN/LAN connections throughout the house- private patio- garden behind and in front of the house- modern- central location- and, and, and ...Interested? Contact us for a non-binding viewing, also online viewing possible!Not found anything suitable? Over 1,900 more offers at: www.betterhomes.ch - the real estate fair mediatorWant to market your own property?Take advantage of our know-how: https://www.betterhomes.ch/de/profitierenDo you want to have a property valued?Find out its value now through our free valuation, immediately and non-binding!https://www.betterhomes.ch/de/knowledge/estimationMore detailsLocation: central locationCondition: very well maintainedBathrooms / wet cells: 3 (1x WC, sink / 1x WC, sink, shower / 1x WC, sink, shower)Heating system: gas heatingPublic transport: bus stop, 50 m / Wil train station, 200 mSchools: Wil canton school, 350 m / Lindenhof primary school 1.5 km / Wil KITA, 3 kmShops: Migros / pharmacy / Wil old town shopping street, 1.4 km

  • Parking space

Suggested properties for you based on search results