8933 (Maschwanden) - Houses for rent

We recommend expanding your search criteria to get similar results. The current filters didn’t return any matches.

If you don’t want to change your current search criteria, we recommend creating a search alert, so you’ll be notified when matching offers become available.

More objects in your automatically expanded search area
27 results - Radius: + 10km
New building
1 / 13
5.5 rooms, 217m², CHF 4,100.–
Hagnau 12, 5634 Merenschwand

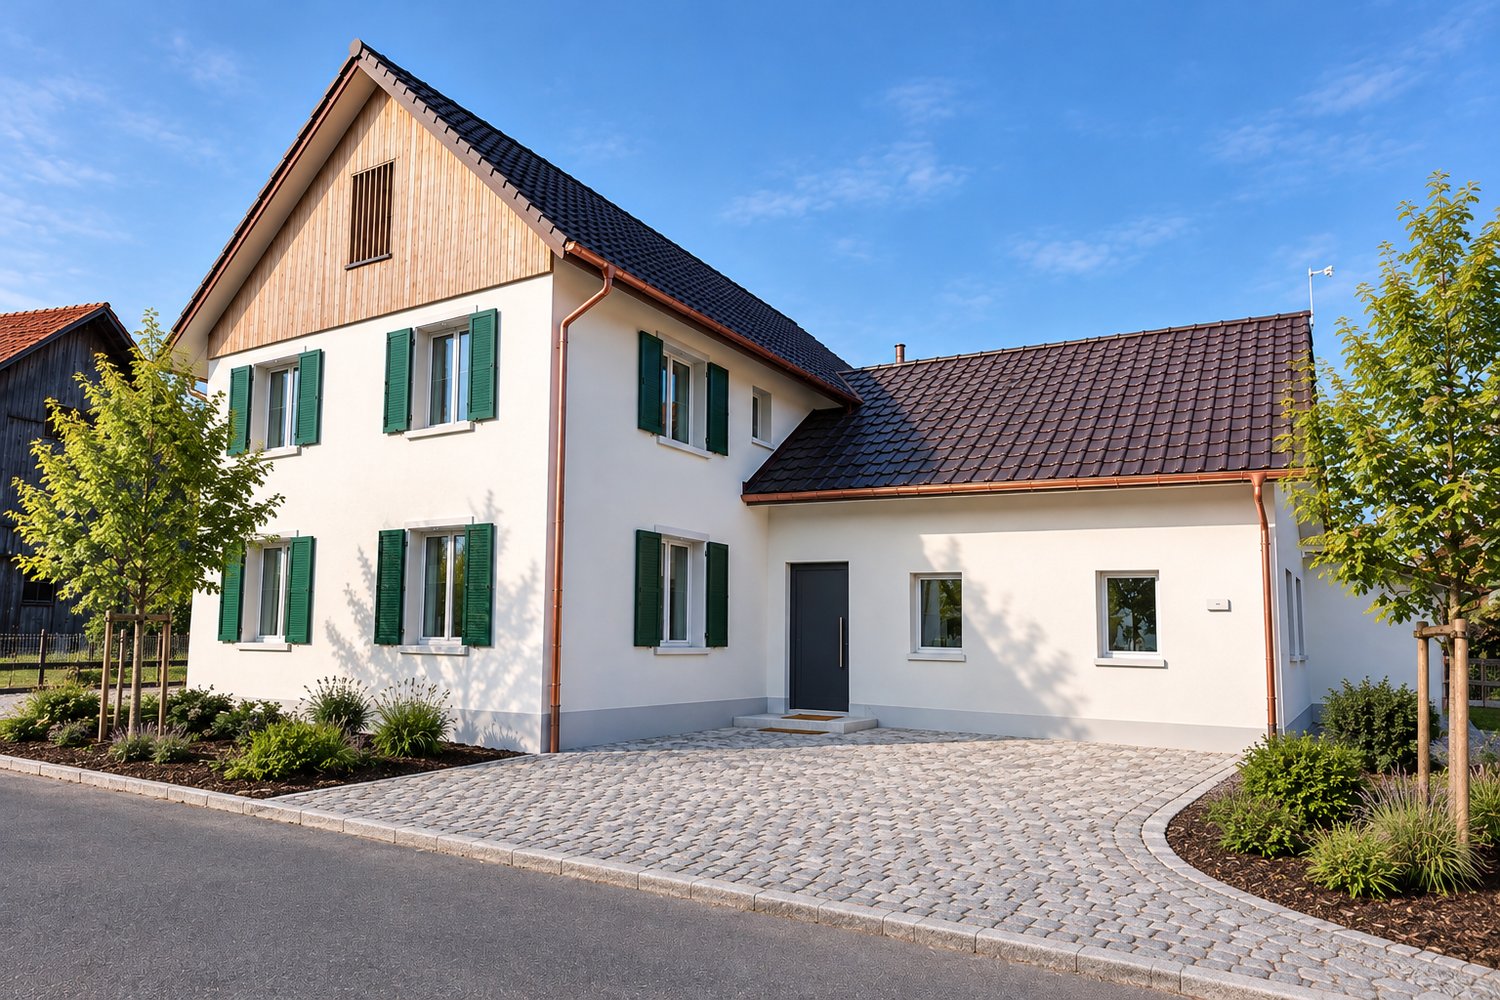
5.5 room house - a modern home with plenty of space for the whole family

Are you looking for a spacious home with plenty of room? Do you love a modern, stylish interior that is thought out down to the last detail? And do you appreciate the peace and tranquility of country life? Then this house is just right for you!This attractive 5.5-room house with approximately 217 m² of living space impresses with spacious rooms, a well-thought-out floor plan, and a high-quality, modern finish. On three levels, it offers plenty of space to live, work, relax, and enjoy. Living & Enjoying on the Ground Floor The inviting entrance area already convinces with practical built-in cabinets and plenty of storage space. From here, you can directly access the spacious, bright living and dining area, which creates a particularly pleasant living atmosphere with its open design.The modern kitchen is the heart of the ground floor. The spacious cooking island, plenty of workspace and storage space, as well as the high-quality equipment with modern kitchen appliances make it the ideal place for enjoyable cooking and social hours.Directly adjacent to the kitchen is a practical utility room that offers additional storage space and discreetly houses the washing machine and tumble dryer.The ground floor is complemented by a stylish guest toilet, which is characterized by a modern and at the same time timeless design.In the living area, integrated LED light strips and stylish ceiling spots set modern accents and give the rooms an elegant, homely atmosphere.From the living area, you can directly access the spacious seating area with its own garden. An additional outdoor storage room offers valuable storage space for garden tools and more. Private Retreat on the Upper Floor On the upper floor, you will find a private retreat that is dedicated to sleeping and relaxation. The three spacious bedrooms present themselves as bright and friendly thanks to numerous windows and offer plenty of space for individual furnishing ideas.The spacious bathroom convinces with plenty of freedom of movement and high-quality equipment. The modern, walk-in shower, double sink, bathtub, as well as toilet and daylight, create a comfortable wellness oasis that harmoniously combines functionality and style. 64 m² Attic - Space for Your Ideas A special highlight is the approximately 64 m² large attic. The spacious area offers you a variety of uses and can be designed according to your individual needs. Whether as a spacious home office, play and family area, fitness room, studio, or personal hobby room, here you have an additional living space at your disposal that hardly sets limits to your ideas. Your Highlights at a Glance • 5.5-room house with 217 m² of living space • Available by arrangement • Quiet, rural location near the Reuss and extensive recreational area • 20-40 minutes by car from the cities of Zug, Lucerne, and Zurich • First-time rental • Modern and high-quality finish • Bright and spacious rooms • Open kitchen with cooking island and modern appliances • Stylish ambiance with LED light strips and ceiling spots • Comfortable amenities like free cooling, PV system, washing machine/tumble dryer, insect screens, etc. • Large seating area with own garden • Outdoor storage room and additional storage room next to the kitchen • Practical room layout • Entrance area with built-in cabinets • 3 large, bright bedrooms • Spacious bathroom with walk-in shower and bathtub • Versatile atticOutdoor parking spaces can be rented for CHF 50.00 per month each.Offer:Net rent: CHF 4,100.-Additional costs: go directly to the tenant's expense (approximately CHF 250.00 per month)We would be happy to show you this special living opportunity in a personal viewing. We look forward to your contact.

Travel time
-
1 / 12
7.5 rooms, 250m², CHF 3,600.–
Besenbürenstrasse 6, 5624 Bünzen

Spacious 7.5 room farmhouse with large garden and plenty of charm

This charming, modernly furnished farmhouse combines rural living atmosphere with contemporary comfort. On approximately 250 m² of living space, there is plenty of room for individual living ideas, family life, and personal retreats.The house is located in a central location in Bünzen and is available by arrangement. The bus stop is directly opposite, while the school and Volg are easily accessible on foot. The train station is also only about a ten-minute walk away.Ground FloorOn the ground floor, there is a kitchen that, in addition to the usual cooking appliances, is also equipped with a traditional Tiba stove. It also offers plenty of storage space and sufficient space for everyday life. Next to it is the living room, whose classic tile stove gives the room a special charm and creates a cozy atmosphere.The spacious dining room offers plenty of space for shared meals and social hours with family and guests. The room offer is complemented by a spacious bathroom with a bathtub, as well as a washing machine and dryer.Upper FloorOn the upper floor, there are five bright bedrooms. An additional bathroom with a shower complements this floor and provides additional comfort in everyday life. AtticThe recently renovated attic offers additional living possibilities on approximately 46 m². The visible wooden beams give the room a special atmosphere and combine rustic charm with modern living feeling.Whether as a spacious living and sleeping area, stylish home office, playground for children, or personal retreat, here you can design living space according to your own ideas.GardenThe large, fenced garden offers plenty of space to play, relax, and enjoy. A garden house, a covered seating area, and a fire pit make the outdoor area an ideal place for social summer evenings with family and friends.The garden beds offer space for your own vegetable cultivation. If you have other ideas, you can plant the areas individually or convert them into a spacious lawn.Barn and ParkingThe barn belonging to the house offers additional space for bicycles, cars, and other versatile uses. Parking spaces are also available in front of the house.Additional CostsAll additional costs are directly borne by the tenants. The house is heated with wood or electric radiators. If you appreciate spacious living, an idyllic garden, and the unmistakable charm of a traditional farmhouse, you will quickly feel at home here. Convince yourself and arrange a viewing appointment today.

Travel time
-
1 / 14
5.5 rooms, 139m², CHF 3,100.–
Grindelmatt 23, 5630 Muri AG

Own garden - kindergarten and school around 200 m away

The house at a glance On behalf of the owner, I rent this semi-detached house with 5.5 rooms and 139 m² of living space at Grindelmatt 23 in Muri AG. Since it is a half-house, no one lives above or below you. The house was built in 2006 and renovated inside in 2016. It is heated with district heating via underfloor heating, and the hot water is prepared by an electric boiler. Open living, four rooms under the roof Ground floor: From the entrance with guest toilet, you enter the open kitchen with 10.8 m² and dishwasher, and into the living and dining area with 41.5 m². Two glass doors lead out to the seating area. On cool evenings, the Swedish stove (chimney stove) in the living area provides additional warmth. Garden: On the seating area with 20 m², you can eat outside, and on the lawn behind, children have space to play. A high hedge protects against insights. Upper floor: Under the roof are four rooms and the bathroom, with sloping ceilings, windows, and skylights. The bedroom measures 20 m². From the balcony room with 16 m², you step directly onto the balcony with 10 m². The two other rooms with 14.6 and 11 m² are suitable as children's or workrooms. The bathroom with 8.5 m² has a freestanding bathtub, a shower, a toilet, and a double sink, where two people can get ready in the morning without getting in each other's way. Basement and garage: In the basement, there are additional 95 m²: a hobby room with 35 m² for working or training, two cellar rooms with 33 and 13.3 m², and a laundry and technical room with 14 m², where the washing machine and dryer are located. The garage with 32 m² can accommodate two cars in a row, and the outdoor parking space in front can accommodate a third car. From the garage, a door leads directly to the seating area. Rent, terms, and application Monthly rent: • Net rent: CHF 3,050 • Flat-rate ancillary costs: CHF 50 (water, sewage, waste disposal basic fee) • Gross rent: CHF 3,100, including garage and outdoor parking space Heating and electricity are not included in the ancillary costs: Energie Freiamt AG bills district heating and electricity (also for the boiler) directly to you. Depending on consumption, this is estimated to be around CHF 170 per month for district heating and another CHF 170 for electricity. Good to know: • Pets: welcome after agreement, please specify type and number in the application • Non-smoking house: smoking allowed on the seating area • Minimum rental period of twelve months: first termination with three months' notice at the end of the twelfth rental month, then according to the rental agreement • Rent deposit: three gross monthly rents (CHF 9,300), on a rent deposit account in your name or through a deposit insurance • Garden maintenance and snow removal: taken over by the tenant (scope according to rental agreement) • Availability: immediately How to proceed: • Viewing: Call me or write to me. I will show you the house personally. • Application: easiest via the online form on kappis-immobilien.ch. Then send me a current excerpt from the debt collection register by email. We do not charge a fee for the application. • Decision: The owner selects the new tenant. I will contact all who have applied. Simon Kappis, Kappis Immobilien - Your local broker All information without guarantee; the rental agreement is binding. The photos show the house furnished, but it is rented unfurnished. Floor plans are not to scale, and furnishings are examples.
Travel time
-
1 / 6
  • Balcony / Terrace
  • Parking space
6.5 rooms, 185m², CHF 4,850.–
8912 Obfelden

LUXURY PROPERTY WITH PERGOLA TO FALL IN LOVE WITH!

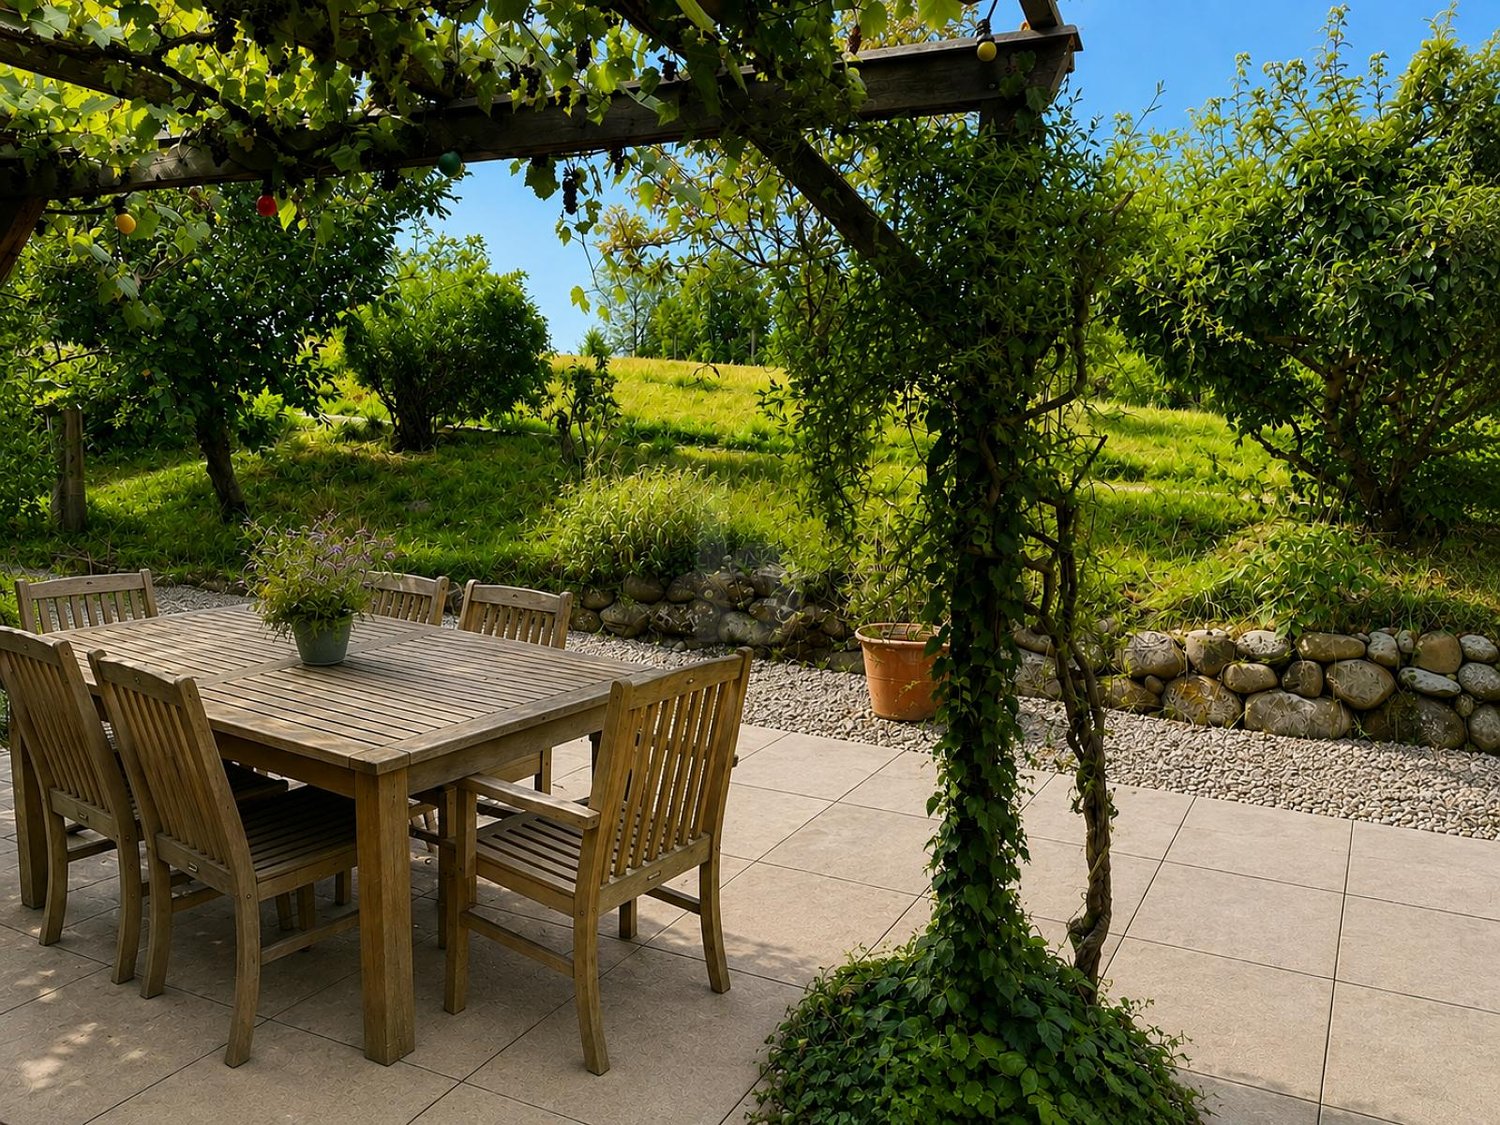
This 6.5-room semi-detached house in Obfelden (8912) with 135 m² living space and 100 m² plot is ideal for families, couples with space requirements or nature lovers. The quiet location near the Reuss invites you to take walks and relax. Under the charming pergola with vine, favorite moments are created outdoors. High-quality interior design, loam walls for a pleasant room climate, controlled ventilation and energy-efficient Minergie construction ensure comfort. Pets are welcome, a practical laundry chute makes everyday life easier.This BETTERHOMES offer is characterized by the following advantages:- charming pergola with vine- quiet and relaxing living situation- pet-friendly living- proximity to the Reuss- high-quality interior design- pleasant room climate thanks to loam walls- controlled ventilation- energy-efficient Minergie construction- practical laundry chute- and, and, and ...Interested? Contact us for a non-binding viewing!Not found anything suitable? Over 2,000 more offers at: www.betterhomes.ch - the real estate fair mediatorDo you want to market a property yourself?Take advantage of our know-how: https://www.betterhomes.ch/de/profitierenDo you want to have a property valued?Find out its value now through our free valuation, immediately and non-binding!https://www.betterhomes.ch/de/knowledge/estimationMore detailsLocation: GoodCondition: GoodBathrooms / wet cells: 2 (1x bathtub / double sink / WC / 1x shower / sink / WC)Heating system: Wood heating systemPublic transport: Bus, 350 mSchools: Primary school and upper school, 800 mShops: Bakery, 850 m / Volg, 1500 m

  • Balcony / Terrace
  • Parking space
1 / 18
6.5 rooms, 270m², CHF 5,450.–
8908 Hedingen

Family paradise with sauna and spacious garden

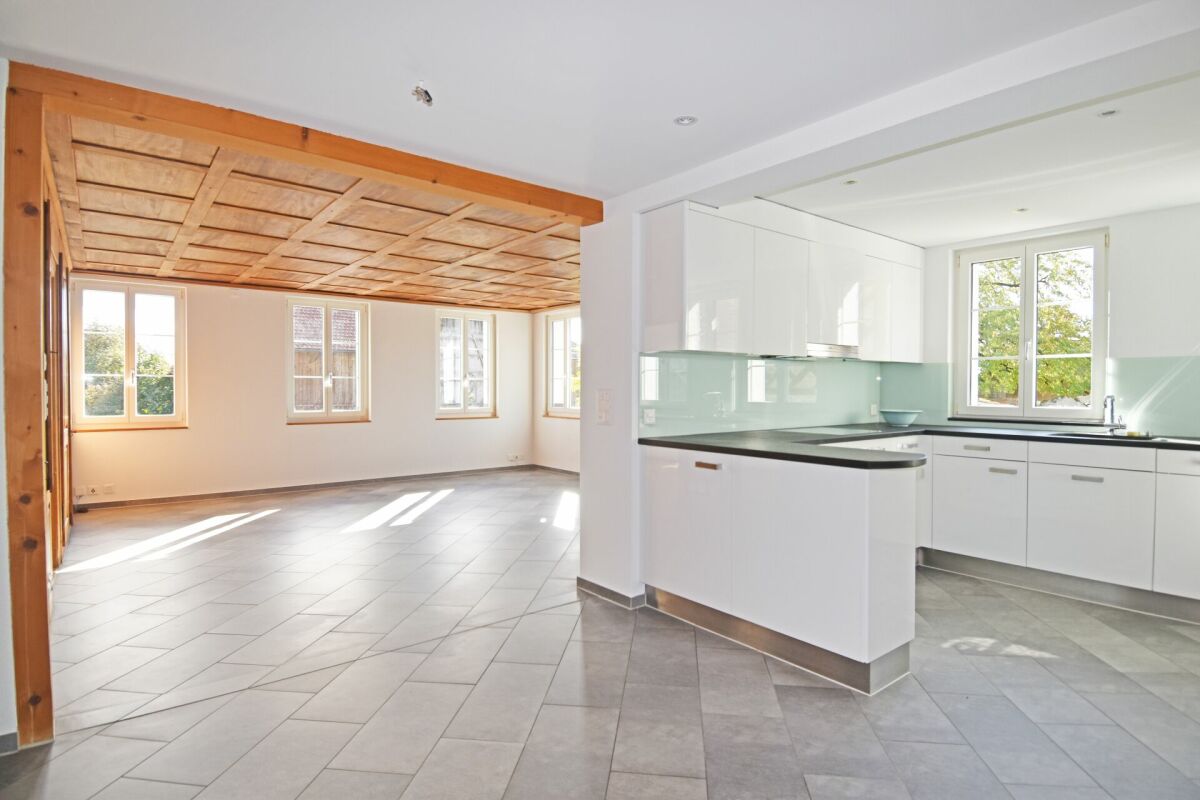
Upon entering, the property conveys a sense of spaciousness and living comfort. The entrance with cloakroom leads to the openly designed living area, which is supplied with plenty of daylight through large window surfaces. The living and dining area forms the heart of the house and convinces with direct access to the garden and an inviting fireplace for cozy hours.The modern kitchen blends harmoniously into the living concept and offers ideal conditions for family everyday life and sociable evenings with guests. An additional room on the ground floor opens up flexible usage possibilities as an office, guest room, or play area.On the upper floor, several bright bedrooms are available, two of which have direct access to the balcony. The spacious bathrooms provide additional comfort and underline the family-friendly character of the property.The developed attic creates further valuable living space and is ideal as a retreat, studio, home office, or youth area. The offer is complemented by practical storage spaces.A special highlight is located in the basement: the spacious hobby room with integrated sauna offers ideal conditions for relaxation and leisure. Additionally, various cellar and storage rooms as well as further storage possibilities are available.The lovingly designed garden forms a true wellness oasis. Several seating areas, plenty of greenery, and a high level of privacy create the perfect conditions to enjoy sunny days and warm summer evenings outdoors. A spacious double garage rounds off this attractive offer. • HighlightsDetached 6.5-room single-family house • Spacious and well-maintained garden with high privacy • Bright living and dining area with fireplace • Floor heating and pleasant living climate throughout the house • Wellness area with sauna and heated hobby room • Versatile usage possibilities for family, guests, or home office • Double garage and numerous additional storage possibilities • Balcony with a view of the greenery • Family-friendly and quiet living location • Train station, schools, and shopping facilities within short distance • Ideal connection to the centers of Zurich and Zug Let yourself be convinced by the spaciousness, privacy, and special living feeling of this property during a personal viewing. We would be happy to present this attractive home to you on site and look forward to your contact.

1 / 13
4.5 rooms, 150m², CHF 3,900.–
8905 Islisberg

First occupancy in new building (2026), spacious gallery & quiet location!

Brief descriptionIn the charming Aargau municipality of Islisberg, this modern 4.5-room townhouse awaits you. The residence offers a quiet retreat near picturesque nature and promises a harmonious living experience for families and couples in a sought-after environment.The house, built in 2026, impresses with forward-looking architecture and sustainable construction. The well-thought-out floor plan includes three elegant bedrooms, two stylish bathrooms, and a separate guest toilet. A special highlight awaits you on the 1st floor: The wonderful, spacious gallery offers the ideal space for a cozy retreat with books or the stylish design of a representative home office.The consistent room concept finds its successful conclusion in the functional basement: Here, you have a practical laundry tower and custom-made built-in cabinets at your disposal, which provide maximum storage space and optimal organization in everyday life.Two comfortable underground parking spaces can be rented optionally for CHF 150.00 each.This property offer is characterized by the following highlights: • First occupancy in new building (2026): Forward-looking architecture meets sustainable and energy-efficient construction for lower ancillary costs • Spacious room offer: Three elegant bedrooms, two stylish bathrooms, and a separate guest toilet • Unique gallery on the 1st floor: Versatile area - ideal as a cozy reading corner or representative home office • Perfectly organized living space: Functional basement with practical laundry tower and custom-made built-in cabinets • Idyllic living location: Quiet and family-friendly living experience near picturesque nature in Islisberg (AG) • Comfortable parking: Two underground parking spaces can be rented for CHF 150.00 each. • Optional lease-purchase agreement is also possible Interested? Contact us for a non-binding consultation!

1 / 13
6.5 rooms, 229m², CHF 6,750.–
8906 Bonstetten

Double-family house with 6.5 rooms in the popular Bonstetten

Welcome to your future home, a charming single-family house with 6.5 rooms in the picturesque Bonstetten. This inviting property impresses with four spacious bedrooms, three comfortable bathrooms, and sunny balconies and seating areas that invite you to linger outdoors. A spacious basement room offers ample space for your belongings. With a total of three outdoor parking spaces and two garage parking spaces, you have sufficient space for your vehicles and visitors.In addition to the already mentioned amenities, this charming single-family house offers further attractions. The high ceilings with generous windows let in plenty of daylight, making the ambiance even friendlier and more inviting. A gallery creates an elegant space for creative development opportunities or simply relaxing.The spacious kitchen is not only functional but also aesthetically pleasing and offers the ideal place to create culinary delights and enjoy shared meals. The beautiful, spacious garden with a wonderful pergola invites you to experience nature. Whether it's relaxing outdoors or grilling with friends on the edge of the forest. This property offer is characterized by the following advantages: • Quiet location • Dreamy panoramic view • Private forest edge with passage • Top hillside location • High ceilings • Gallery • Beautiful garden with pergola • Two fireplaces • Good public transport connections with train and bus as well as nearby motorway junction Interested? Contact us for a non-binding conversation! Marketing a property yourself? We convince with fair and transparent conditions!

1 / 23
5 rooms, 139m², CHF 3,830.–
Rifferswilerstrasse 8A, 8915 Hausen am Albis

Spacious 5.5-room single-family house in a preferred location in Hausen am Albis

After sending the request, you will receive a link with which you can register for a possible viewing appointment.Hausen am Albis is a nature-loving and at the same time well-connected municipality between the Albis pass and the Türlersee. It offers a high quality of life, quiet residential areas, and diverse local recreation areas such as the Albis highlands, the Türlersee, and the Uetliberg. The active village culture with clubs and leisure activities also contributes to an attractive living environment.Direct public transport connection to Zug and Zurich. Shopping facilities such as a Volg, various local shops, and a bakery are located directly in the village center and can be easily reached. For larger purchases, additional supermarkets such as Coop and Migros are available in the surrounding municipalities, including Aeugst am Albis, Langnau am Albis, and Affoltern am Albis. Schools and kindergartens are in the immediate vicinity, so children can reach them safely on foot or by bike.The single-family house offers five spacious and bright rooms, which are spread over three floors. The modern kitchen on the 1st upper floor was completely renovated and is equipped with contemporary and modern appliances. The wet cells were also high-quality renovated, as were the windows and radiators.The open living and dining area with a chimney on the 1st upper floor creates a cozy living atmosphere. From here, you can also access the private balcony.The charming private garden invites you to live out your own green thumb or enjoy relaxed hours outdoors.Highlights of this single-family house summarized: • Completely renovated • 5.5 rooms with spacious floor plans • New kitchen and new wet cells with shower and bathtub • New windows and radiators • Chimney in the living area • Two showers, two toilets • Private laundry tower • Single garage • Private garden with direct access from the ground floor room Pets are unfortunately not allowed in this property!Convince yourself of this charming home and experience living quality that brings joy every day. We look forward to your inquiry and are available for any questions you may have.

Travel time
-
1 / 17
5.5 rooms, 192m², CHF 4,390.–
Ankengasse 20, 8911 Rifferswil

Historic Home with Large Garden, Studio & Plenty of Space

Historic Home with Large Garden, Studio & Plenty of Space This special semi-detached house in the heart of Rifferswil offers more than just living space: It combines the charm of a historic house with modern comfort and versatile possibilities for living, working, and leisure. The originally built house in 1835 convinces with its unique character. Visible wooden beams, bright rooms, and high-quality materials give the home a warm and cozy atmosphere: with a lot of love for detail and a very own sense of living. Over several levels, the house offers generous and flexibly usable space. Space for your life ideas. A special plus is the separate studio with around 20 m². Whether as a home office, studio, fitness room, guest room, or personal retreat. The spacious garden is another highlight of this property. Here you can enjoy a lot of privacy and have enough space for relaxed hours in the green, cozy evenings with friends, or shared time with the family. Despite the quiet and charming residential area, you can easily reach the most important facilities on foot. School, kindergarten, bus stop, and Volg are just a few minutes' walk away. Comfort is also ensured when parking: A carport and a parking space are already included in the rent. Those looking for a home that combines history, living quality, and flexibility will find a rare combination here. Plenty of space, a private garden, additional work and usable areas, as well as the central location, make this house an ideal home. Move in, feel good, and enjoy the special charm of Rifferswil.

Travel time
-
1 / 16
5.5 rooms, 170m², CHF 4,300.–
Tschampani 14, 5643 Sins

Modern single-family house with large garden and balcony!

This extravagant single-family house with a wonderful view of the Freiamt is available for rent.The detached house, which was completely renovated on the inside in 2017, offers an exclusive standard of construction with many extras, high-quality materials, plenty of space inside, and a beautiful garden.The semi-open kitchen with the latest appliances, such as a combi steamer, refrigerator and freezer, high-mounted dishwasher, induction hob, and integrated vacuum cleaner leaves absolutely no wishes unfulfilled...The living area, divided into a dining and a living room, both with plenty of window space, extra ceiling height, and a fireplace. The beautiful parquet flooring rounds off this area.The spacious entrance area invites you in and exudes warmth. On the ground floor, there is also a guest or study room with an integrated bed and a toilet.On the 1st floor, the single-family house has 3 rooms (2x 20m2 and 1x 12m2) and 2 exclusive bathrooms with walk-in showers, SPA toilets with various functions. Ample storage space is available thanks to partially built-in cupboards. The bathrooms are spaciously designed and invite you to relax.A covered terrace on the ground floor and on the upper floor invites you to linger comfortably.In the basement, there is a double garage with power connections, possibly for one or two electric cars, a hobby room, a natural wine cellar (air-conditioned), an air raid shelter, and plenty of space.The house is located in a beautiful residential area on the Freudenberg in Sins, with a view of the Rigi. Sins offers excellent infrastructure, quick connections to Zurich, Zug, and Lucerne, shopping opportunities, plenty of green spaces, forest areas, and a local recreation area by the river.The rent is understood to be without additional costs.We look forward to your contact and are happy to answer any questions you may have.

Travel time
-
1 / 11
3.5 rooms, 90m², CHF 2,520.–
Alte Dorfstrasse 4, 8910 Affoltern am Albis

Historic charm meets modern living

A home with history, charm, and a lot of feel-good atmosphere This lovingly modernized 19th-century house offers a living ambiance that harmoniously combines history and contemporary living. A home with individual character - ideal for singles or couples who are looking for something special and value a personal living atmosphere and close infrastructure. The cozy living and dining area with a traditional tile stove creates a comfortable atmosphere, especially on cooler days, and invites you to relax. The modern, new kitchen is well-equipped for everyday life and features a combination steam oven, dishwasher, washing machine, and dryer.On the upper floor, you'll find a spacious room with practical built-in closets, a bathroom with a floor-level shower, and a small balcony. The perfect spot to start your day with a cup of coffee or take a short break.The attic with its Swedish stove offers you additional, versatile space. Whether as a cozy bedroom, inspiring home office, hobby area, or personal retreat - here you can realize your living ideas in a very individual way.The house also convinces in terms of sustainability: The heating is provided by environmentally friendly district heating from wood chips. The heat is distributed comfortably throughout the house via radiators.An additional basement room with a height of 2.60 m provides further storage space. The rent includes an outdoor parking space. Another parking space can be rented for CHF 60 per month.A small piece of outdoor space in the midst of everyday life is offered by the well-maintained lawn with seating and hedge in front of the house. Living centrally and yet enjoying the special things:The lively city center with its diverse shopping and supply options is just a stone's throw away, and you can reach everything on foot. The S-Bahn station with lines S5 and S14 is also within walking distance. The A4 highway exit is only about 1.5 km away and provides a good regional and supra-regional connection.

Travel time
-
1 / 13
5.5 rooms, 187m², CHF 4,900.–
8135 Langnau am Albis

Living with a wide view and nearby recreational areas

On Rütibohlstrasse in Langnau am Albis, nestled in a quiet, green residential area in the Sihl Valley, this spacious single-family house with a separate studio apartment presents itself. It convinces with plenty of daylight, an open, family-friendly floor plan over two living floors, and a large outdoor area.The rental property includes the main part of the house. The studio apartment belonging to the house will be occupied by the owners in the future and has a completely separate entrance, so both parties can enjoy their privacy unrestricted.Through the private access, you enter the ground floor, the heart of the house. Here, a spacious, light-flooded living and dining area opens up, which is pleasantly structured by characteristic wooden beams and gives the room a warm, cozy note. The modern, high-gloss kitchen is openly integrated into the living room and forms a sociable center for everyday life with its seating area. Floor-to-ceiling windows create a seamless transition to the outside: spacious outdoor areas (around 72 m²) extend the living room into the open air in the summer and offer plenty of space in the green. This floor is complemented by another flexibly usable room, a separate dressing room, a practical storage room, and a bathroom with a bathtub and toilet.The upper floor impresses with its bright attic character and exudes a particularly cozy atmosphere. Large skylights in the white-clad sloping ceilings provide plenty of brightness. Several spacious rooms can be flexibly used as bedrooms, children's or workrooms and currently serve as bedrooms and a home office. The bathroom on this floor is equipped with a spacious shower.Warm parquet floors on the upper floor and low-maintenance plate floors on the ground floor round off the offer. In combination with the large, private outdoor area, an ideal home is created for all those who value space, tranquility, and proximity to nature.Langnau am Albis is located in the idyllic Sihl Valley at the foot of the Albis, just a few kilometers south of Zurich, nestled between the Sihl, the slopes of the Albis chain, and the Sihlwald nature park. Langnau am Albis combines village charm and rural tranquility, making it particularly popular with families and those seeking rest. From Langnau-Gattikon station, you can reach Zurich's main station with the S4 in around 21 minutes; by car, the city center can be reached in about 30 minutes. Shopping facilities like Migros and Coop, a complete school offer from kindergarten to secondary level, and the extensive recreational area of Sihlwald and Albis round off the high quality of life.The single-family house on Rütibohlstrasse 21 is located in a quiet, well-maintained residential quarter, surrounded by single-family houses and plenty of greenery. The nearest supermarket is within walking distance, Langnau-Gattikon station with direct S-Bahn connection to Zurich is about a 10-12 minute walk, and a bus stop is within walking distance. At the same time, the green recreational areas of Sihlwald and Albis remain easily accessible, ideal for all those seeking a family-friendly retreat with good connections to the city.