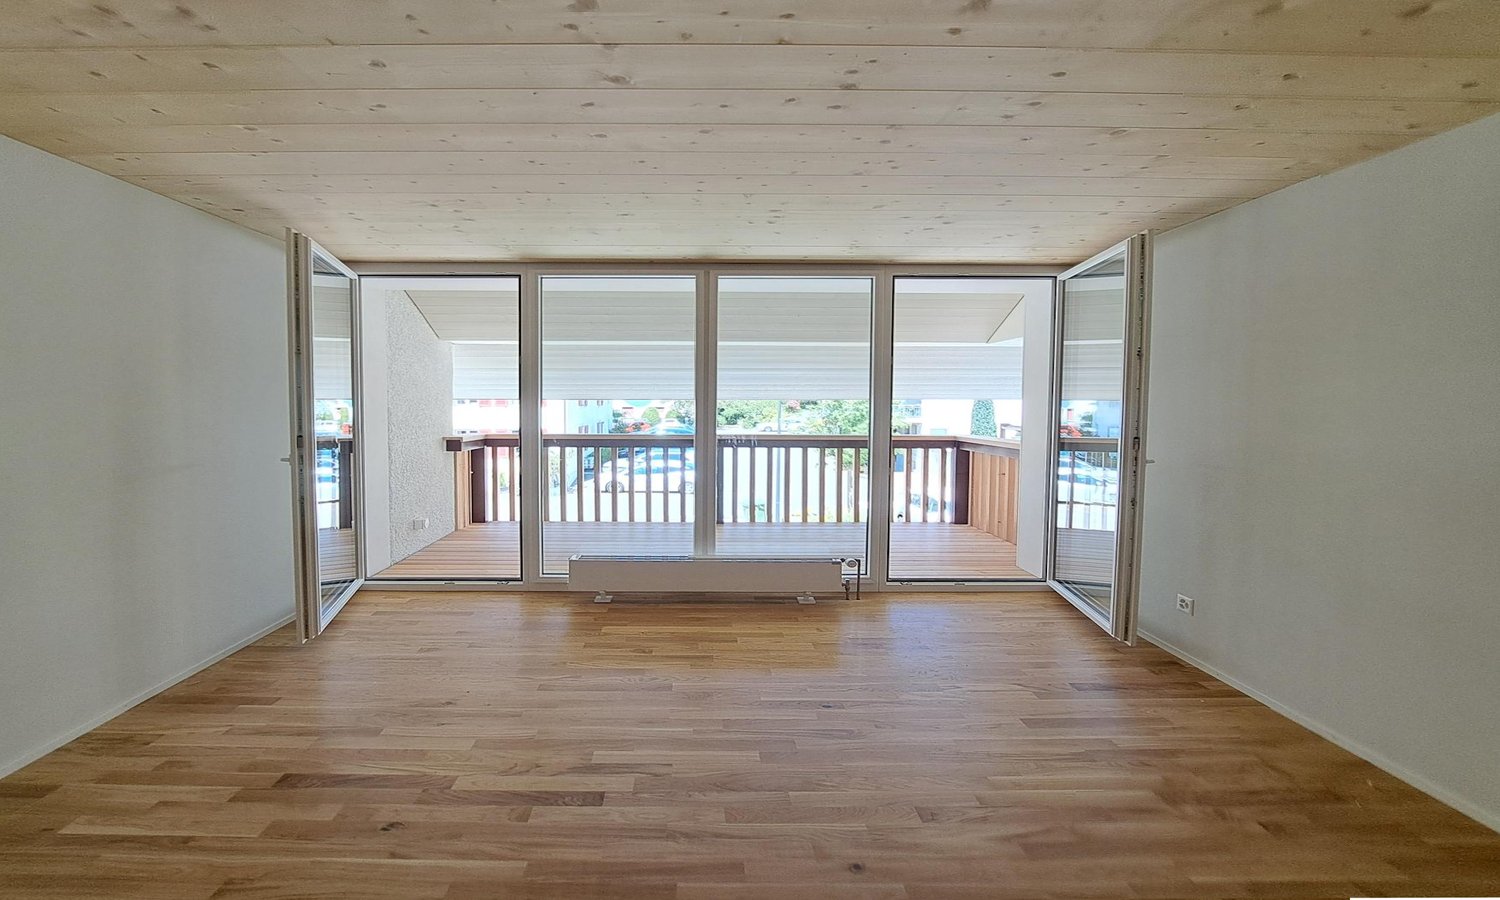
5425 (Schneisingen) - Houses for rent

We recommend expanding your search criteria to get similar results. The current filters didn’t return any matches.

If you don’t want to change your current search criteria, we recommend creating a search alert, so you’ll be notified when matching offers become available.

More objects in your automatically expanded search area
21 results - Radius: + 10km
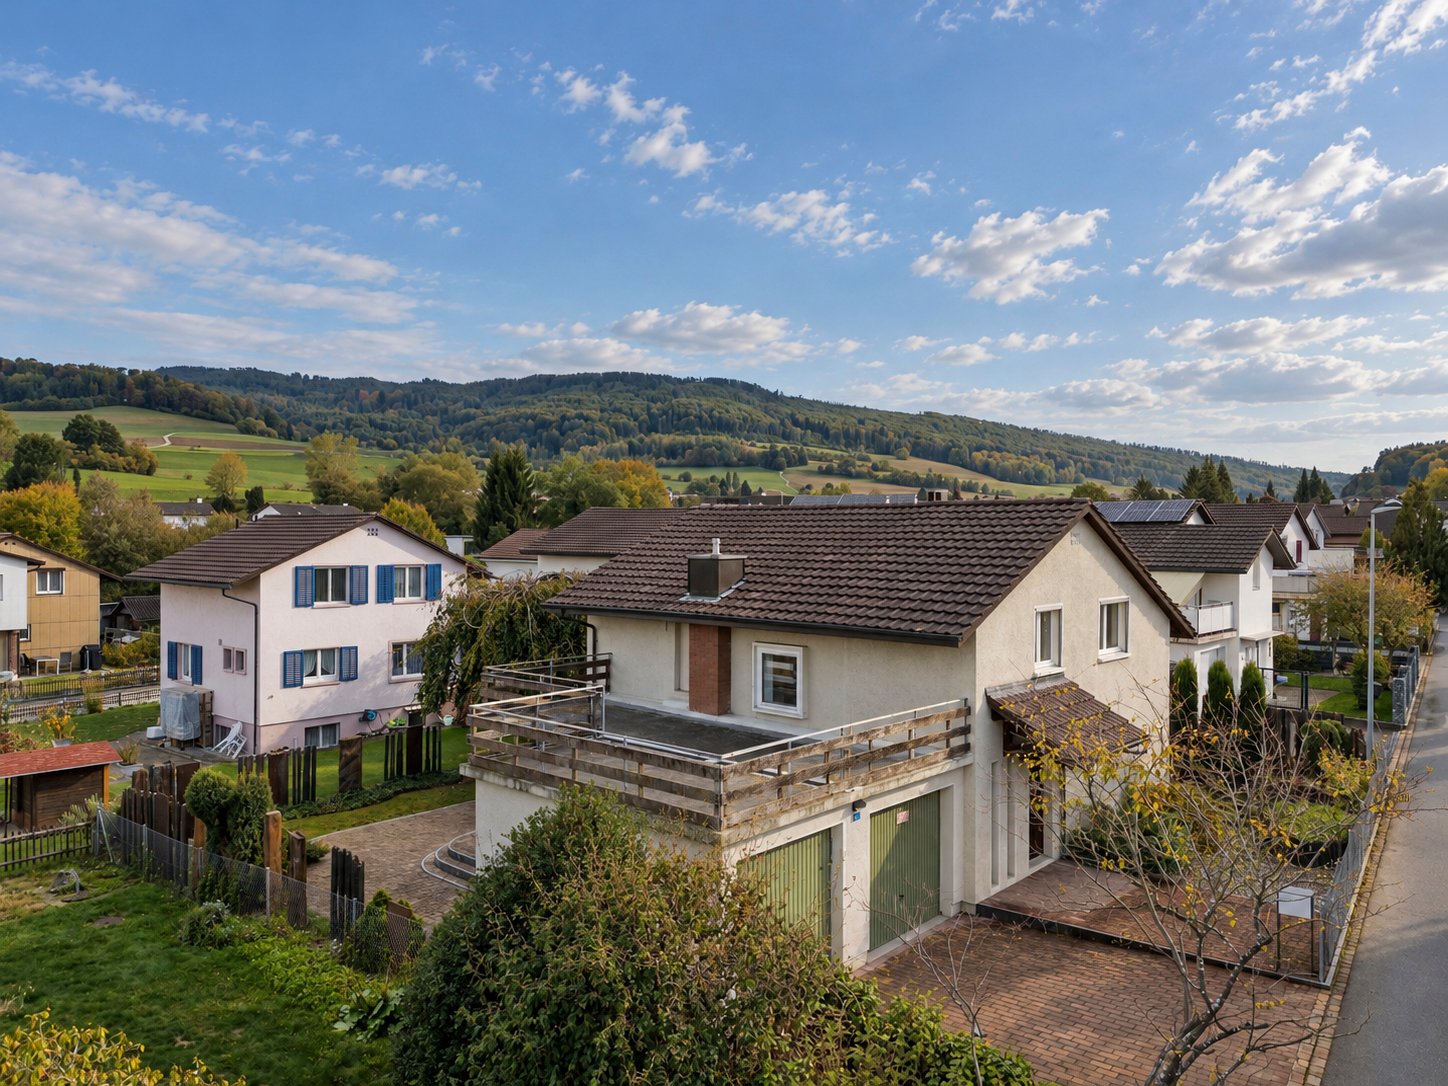
  • Two-story house with white exterior, green shutters, and a well-maintained lawn.
  • A well-maintained garden area with a neatly trimmed lawn, a large evergreen tree, and a white house with green shutters and a brown tiled roof in the background.
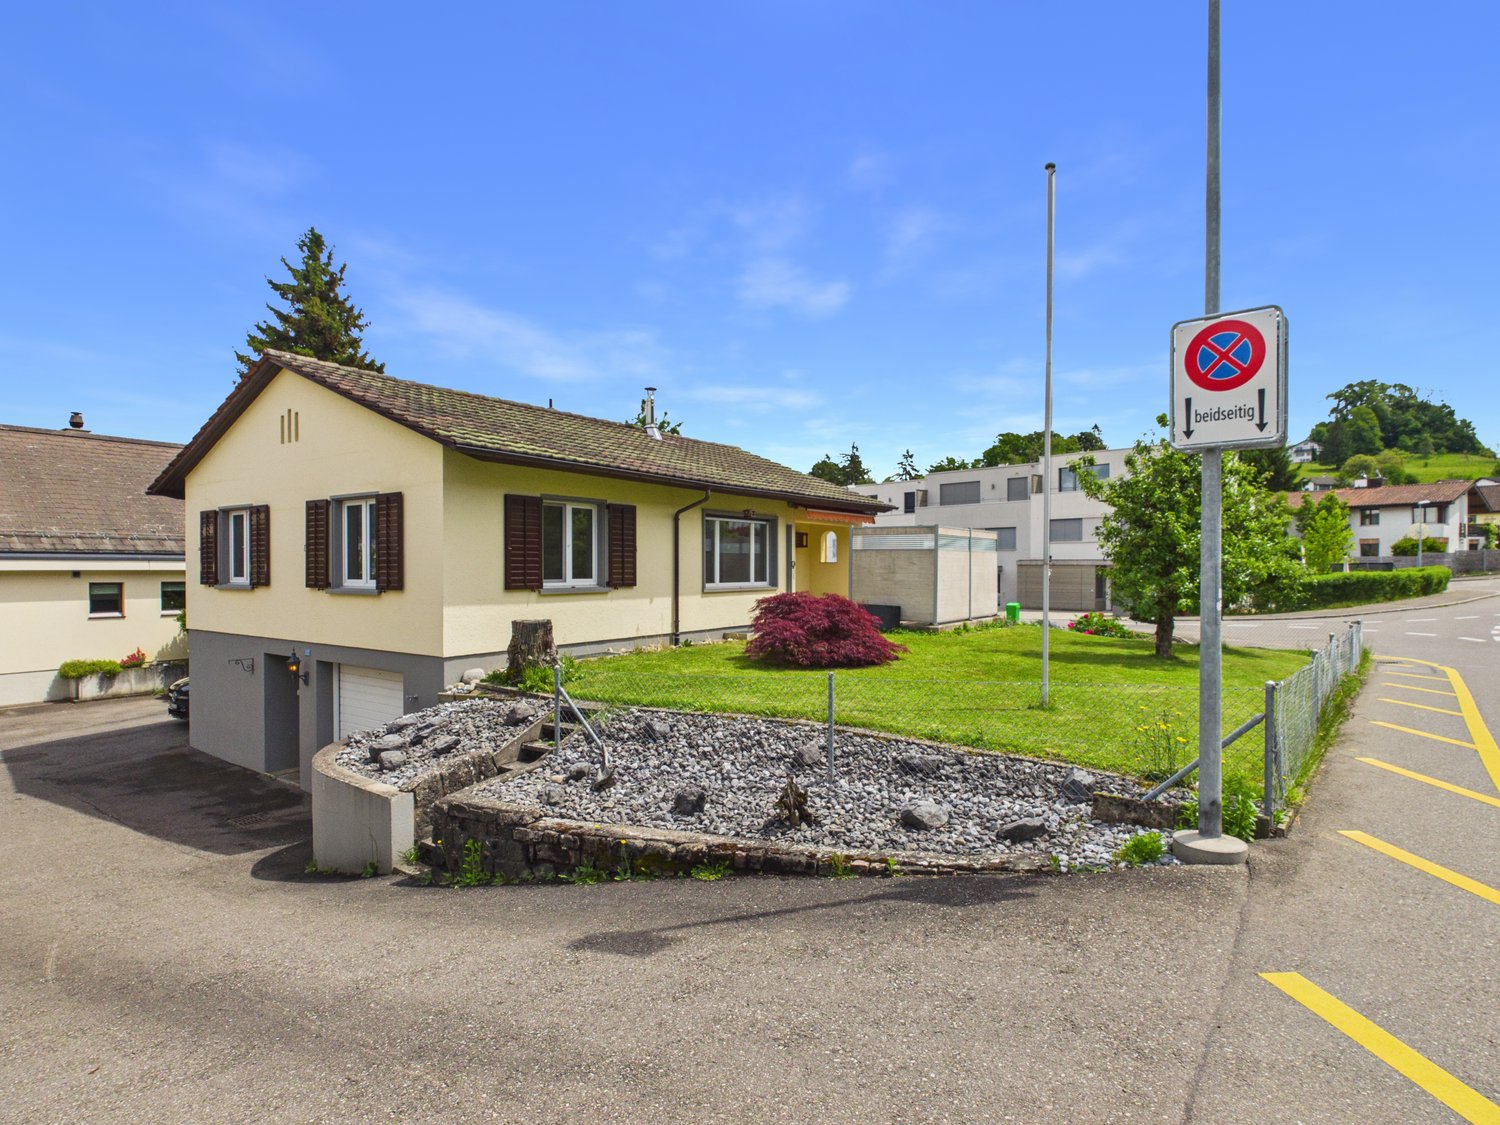
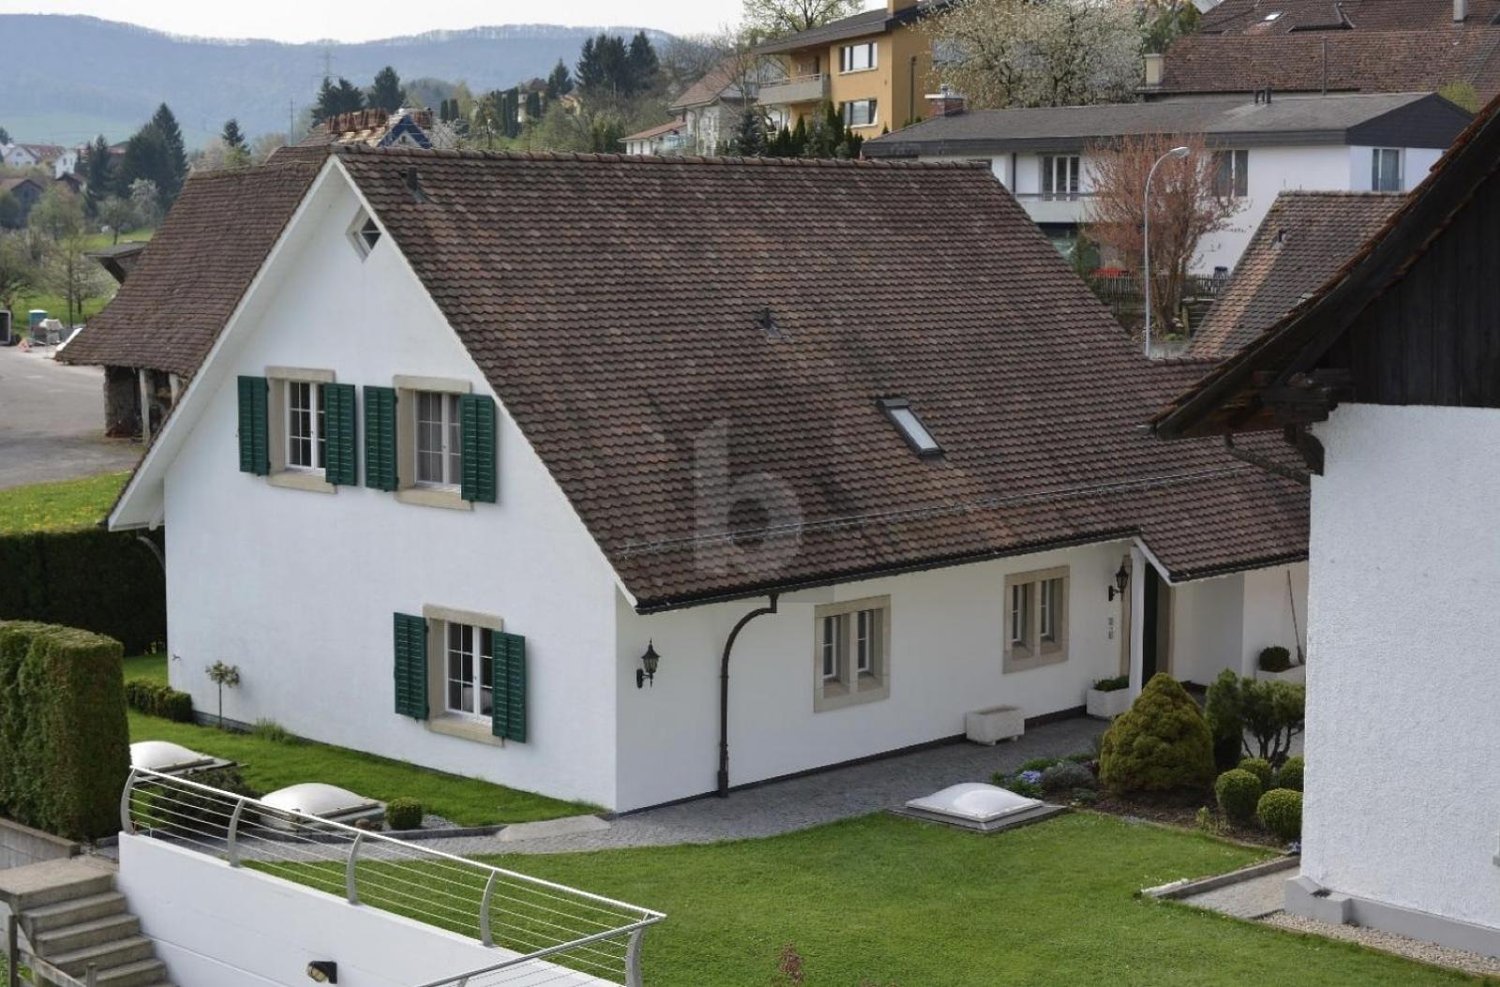
  • A two-story white house with a brown tiled roof, green shutters, and a well-maintained lawn in a suburban setting.
  • Cozy room with exposed wooden beams, brick fireplace, kitchen counter, and wooden cabinets.
  • A well-maintained garden area with colorful flowers in pots and hanging baskets, a white lounge chair, and a wooden bench near the house entrance.
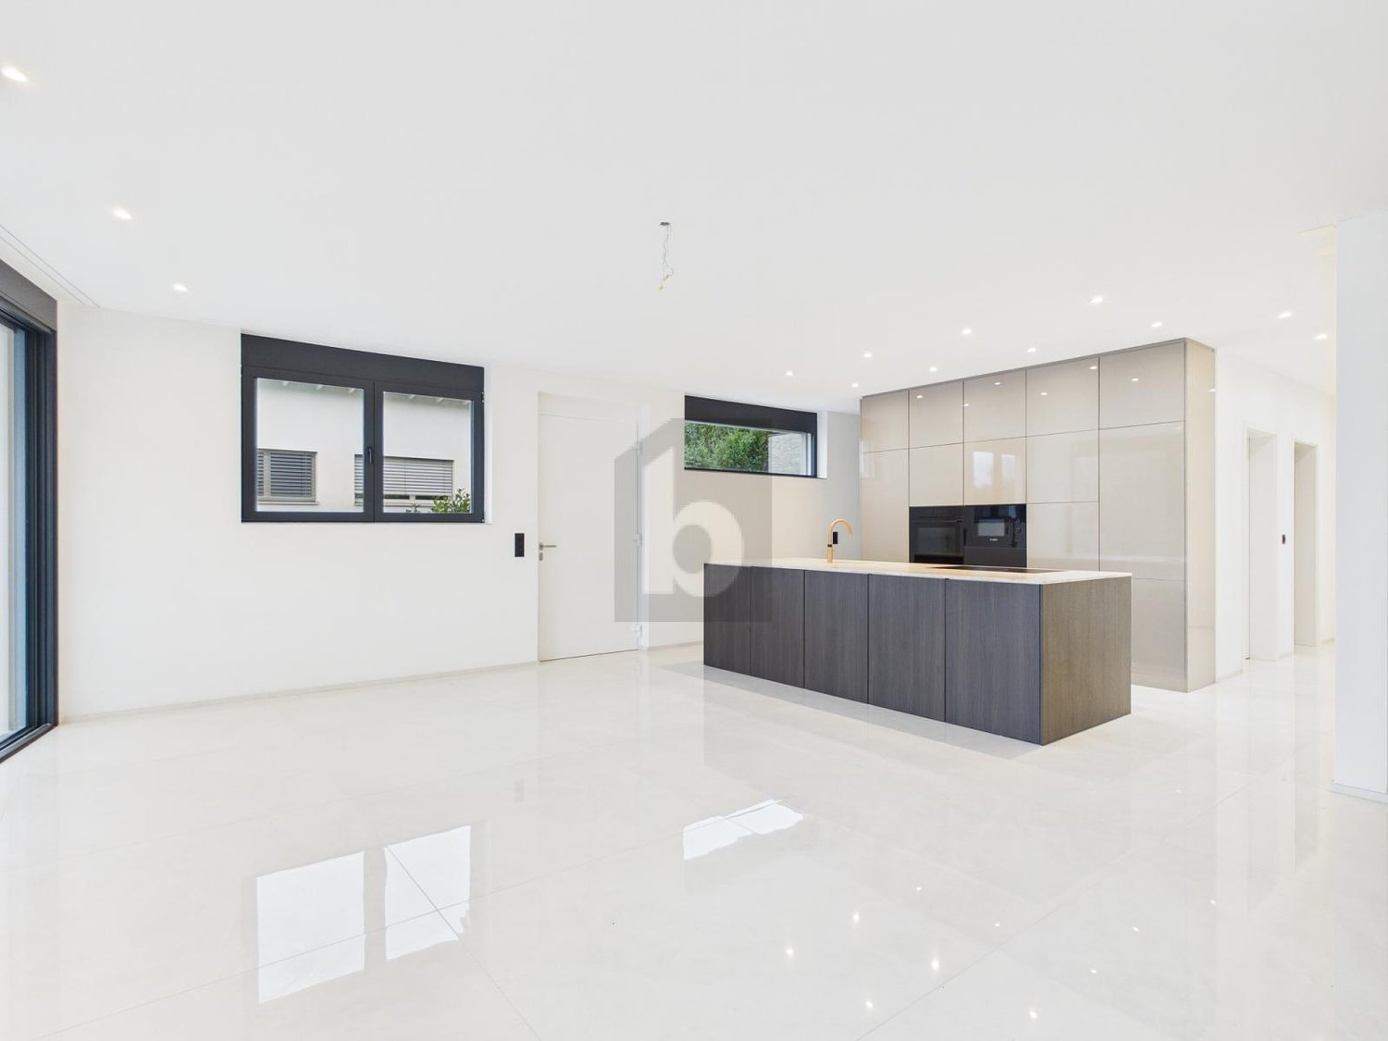
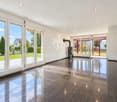
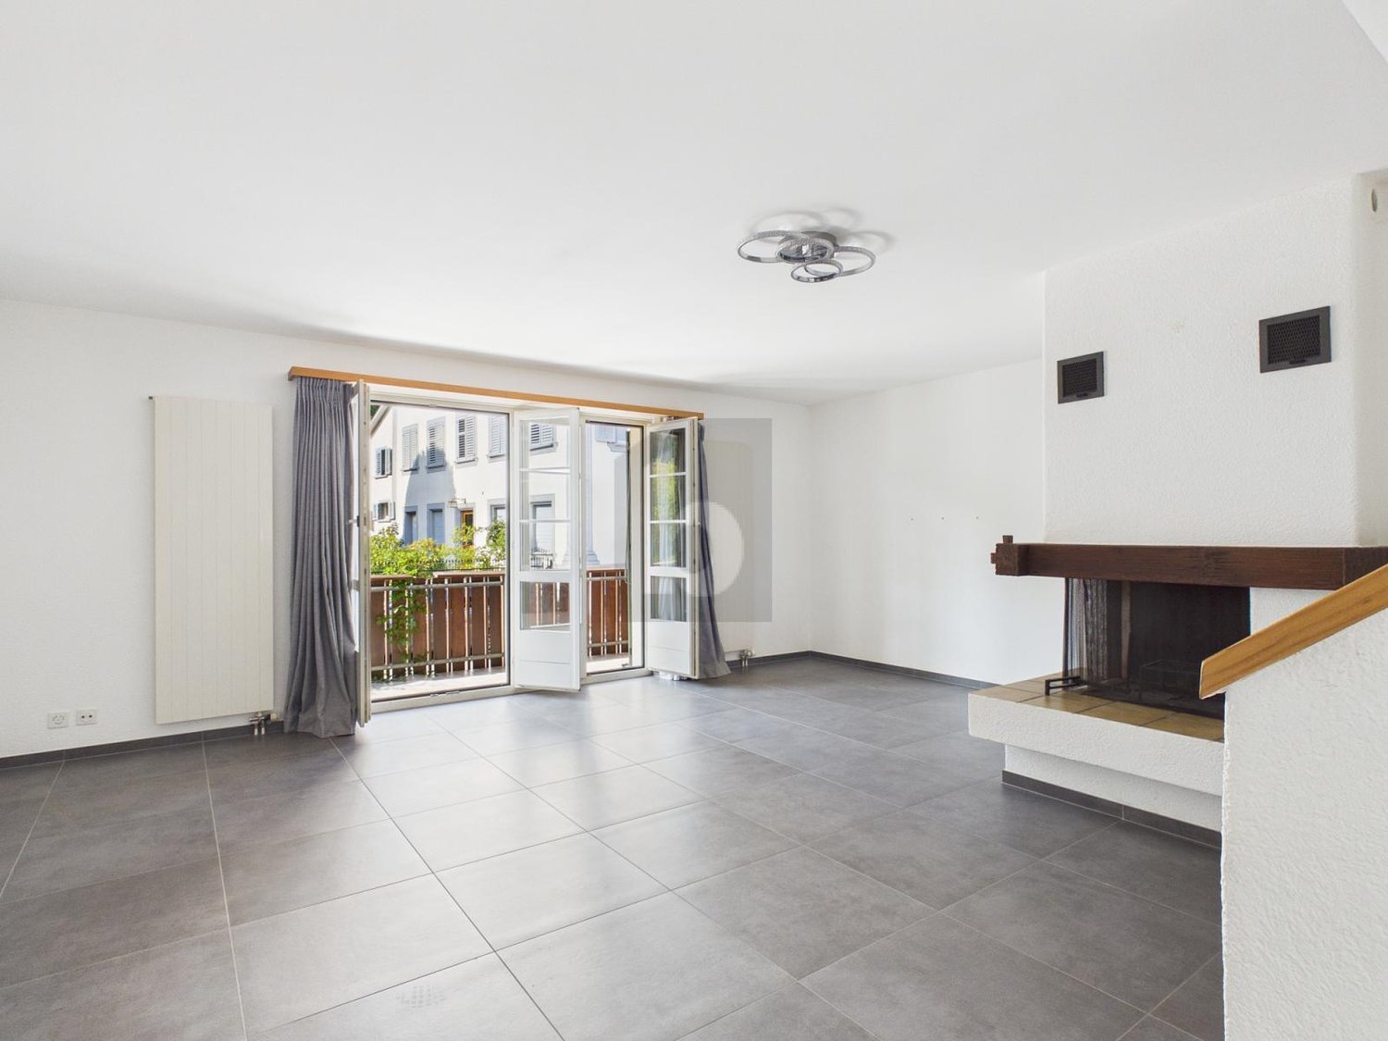
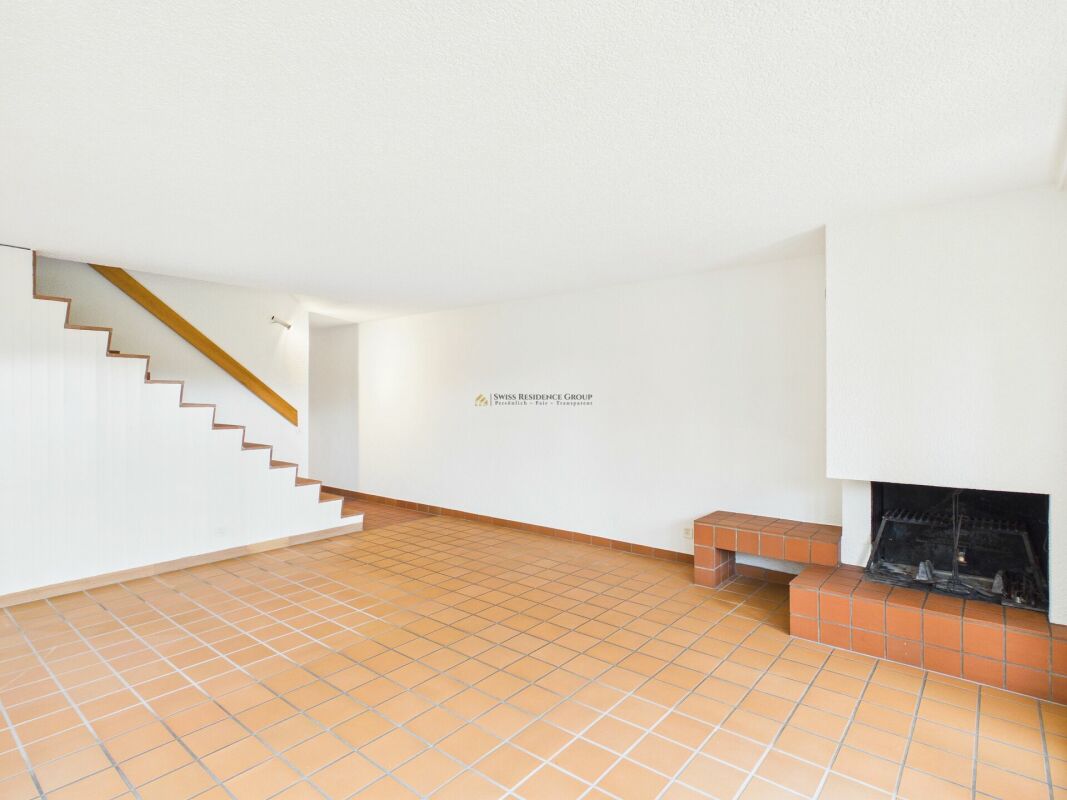
  • Empty room with tiled floor, large windows, and a wooden door. No furniture or equipment present.
  • A modern kitchen with wooden cabinets, granite countertops, a stainless steel sink, a dishwasher, and a built-in stove with a range hood. The space features a window with white curtains and a tiled floor.
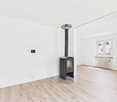
  • Empty room with wooden flooring, white walls, a wooden door, and a window with a wooden sill. No furniture or equipment is present.
  • Empty room with wooden flooring, white walls, and a glass sliding door leading to another space.
  • Modern bathroom with white tiles, two sinks, mirrors, and a toilet.
  • Modern bathroom with a large, corner bathtub featuring tiled steps leading into it. The walls are tiled, and there is a small potted plant and a wicker basket on the counter.
  • Modern bathroom with white tiles, a sink with a mirror, a toilet, and a shower area with a glass door.
1 / 12
7 rooms220m²CHF 3,850.–
Top
Landstrasse 56, 5426 Lengnau

Classic Country House Villa

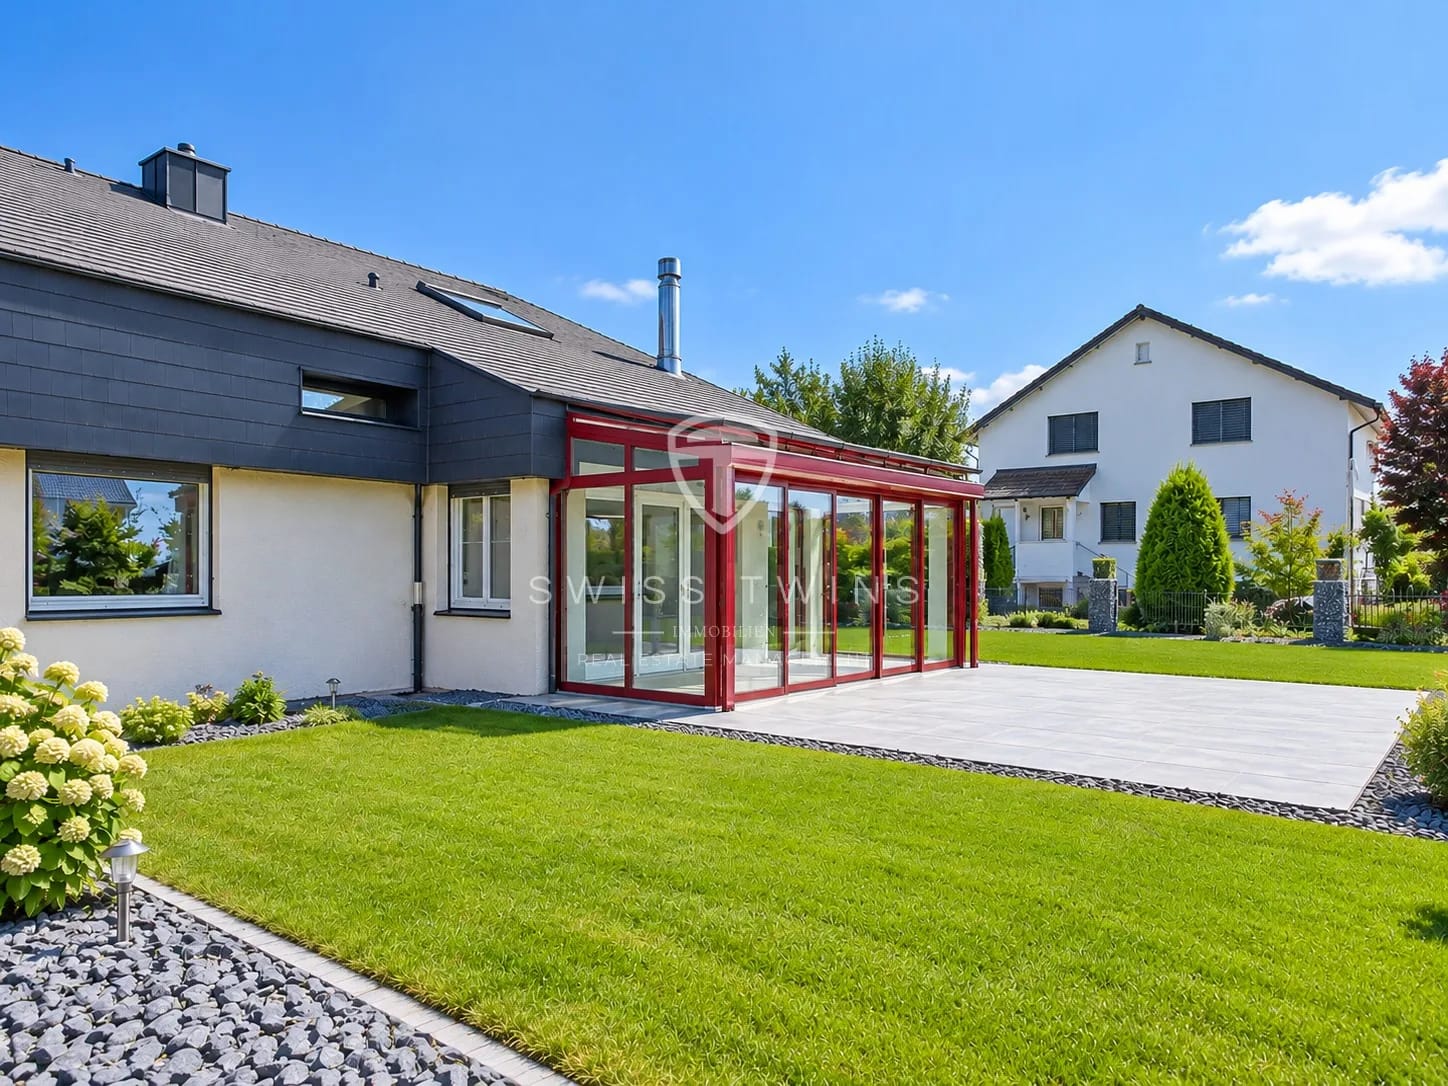
For rent: Classic country house villa with heated garden hall and plenty of privacy This classic country house villa combines timeless architecture, high-quality materials, and an exceptionally cozy living atmosphere. The low-maintenance and largely secluded garden offers plenty of privacy and a protected retreat in the greenery. A special highlight of the property is the approximately 41 m² large, heated garden hall, which can be used as a full-fledged living space. With its direct connection to the garden, it expands the living area in a special way and offers a cozy place to live, relax, and enjoy at any time of the year. The villa has spacious room proportions: Ground floor: approx. 100 m² Upper floor: approx. 80 m² Heated garden hall/living room: approx. 41 m² The high-quality finish is evident in carefully selected, characteristic materials. Traditional clay tile floor, solid oak wood doors, and the high-quality } give the house warmth and timeless elegance. The kitchen is equipped with high-quality kitchen appliances and combines classic craftsmanship with modern comfort. A covered parking space is included in the rental offer. On request, a garage can be rented for CHF 150.- per month. If additional space is required, additional storage rooms, such as basement or hobby rooms, can be rented after consultation. A special property for people who appreciate spacious living, privacy, high-quality materials, and the unmistakable character of a classic country house villa.

Travel time
-
  • Well-maintained garden with a lawn, patio seating area, and a mailbox. The house features a modern design with large windows and a covered patio area.
  • Modern single-story house with a dark grey roof, white garage door, and large entrance doors with glass panels. The driveway is paved, and there is a covered carport on the left side.
  • Well-maintained garden with a stone table, benches, and a barbecue, surrounded by gravel and a modern fence.
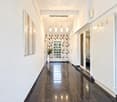
  • A modern hallway with dark tiled flooring, a purple hanging chair, a small table with a plant, a mirror, and a decorative rug with a heart design.
  • Modern bathroom with white tiles, black countertop sink, toilet, mirror, and storage cabinet. Includes a wicker basket on the toilet tank and a soap dispenser on the sink.
  • Modern living room with white leather sofa, coffee table, fireplace, large windows with sheer curtains, and a television on a stand.
  • Modern kitchen with white cabinets, granite countertops, and various appliances including a refrigerator, oven, coffee maker, and toaster. Shelves hold decorative items and bottles.
  • Modern bathroom with dark tiled floor, white walls, toilet, sink, radiator, and a towel hanging on the side. A large window with blinds offers a view of the outside.
  • Modern living room with a sofa, coffee table, television, refrigerator, and a chair. The room features a patterned rug and a sleek, contemporary design.
  • A modern bedroom with a white upholstered bed, floral bedding, nightstands with lamps, and large windows with sheer curtains.
  • A small bedroom with a single bed, pink floral bedspread, nightstand, mirror, and a small table with a cup.
  • Well-organized walk-in closet with black and white checkered flooring, white built-in wardrobe with multiple compartments, and several hanging clothes and storage boxes.
  • Well-lit walk-in closet with white built-in wardrobe, clothing rack, and large mirror. Features modern design with dark flooring and ample storage space.
  • Modern staircase with dark wooden steps, metal railing, and small potted plants on the steps.
  • Hallway with a wine rack, small bathroom, and electrical panel. The hallway features dark tiled flooring, white walls, and a patterned rug.
  • Bathroom with dark tiled floor, white walls, a tall white vase with dried flowers, a large rectangular mirror with a silver frame, and an open cabinet with a toilet visible.
  • A small, well-lit room with dark tiled flooring, white walls, and built-in white cabinets. Contains a black swivel chair, an ironing board, and a small rug near the door.
  • Modern staircase with dark wooden steps and a glass railing, leading to a bright room with white furniture and a purple accent wall.
  • A living room with a sofa and a pillow, large windows with sheer curtains, and a view of an outdoor patio with furniture.
  • Well-maintained garden with a wooden deck, grey outdoor sofa, coffee table, dining table, chairs, and decorative vase inside a red summerhouse.
  • Wooden covered outdoor area with brick paved floor, stacked firewood, and surrounding greenery.
  • A paved garden path leads to a seating area with a table and benches, surrounded by greenery and a modern house with a covered balcony.
  • Well-maintained lawn with surrounding trees, a barbecue area, and a modern house in the background.
  • Outdoor patio area with a glass table, wicker chairs, and a small wicker stool, adjacent to a well-maintained lawn and garden.
  • Bright, enclosed patio with white table, red tablecloth, white chairs, and decorative wicker lamps. Large glass doors open to a well-maintained garden and driveway with a parked car.
  • Modern bathroom with a white sink, dark cabinet, glass shower enclosure, and a toilet. Features a decorative mirror and a green and brown checkered rug.
  • Modern bathroom with a glass-enclosed shower, toilet, washing machine, and cleaning supplies on the floor.
1 / 27
5 rooms160m²CHF 3,800.–
Top
Ringweg 1, 5314 Kleindöttingen

Charming 5-room single-family house in a quiet location in Kleindöttingen

Welcome to Ringweg 1 in Kleindöttingen! This well-maintained, detached single-family house with 5 rooms and 160 m² of living space on a spacious plot of 705 m² offers your family a comfortable and stylish home from November 1, 2026. The house, built in 1988 and renovated in 2000, impresses with modern design, thoughtful room layout, and a quiet, sunny location.The house offers the following highlights: • Modern living room: Bright, inviting living room with a white leather sofa, coffee table, large windows with transparent curtains, and a cozy fireplace – ideal for relaxation. • Stylish kitchen: Modern kitchen with white cabinets, granite countertops, and appliances such as a refrigerator, oven, coffee machine, and toaster. • Bedrooms: Several bedrooms, including a spacious master bedroom with a white upholstered bed, floral bedding, and large windows, as well as another cozy room. • Walk-in closets: Two well-organized walk-in closets with built-in cabinets, clothes racks, and ample storage space. • Modern bathrooms: Several stylish bathrooms with white tiles, black washbasin tops, mirrors, and storage cabinets. • WC-shower: Basement WC and bathroom, ground floor guest WC, upper floor WC and bathroom • Well-kept garden: Beautiful garden with a lawn area, covered seating area, stone table, benches, and a grill – perfect for social evenings outdoors. • Lawn robot and garden irrigation system already available • Modern staircase: Elegant staircase with dark wood steps and glass railing, which stylishly connects the three floors. • Hall & entrance area: Inviting entrance area with modern tile floor, decorative carpet, and a purple hanging chair as an eye-catcher. Equipment & extras: • Garage & parking: Covered carport and a garage with a white garage door and paved driveway. • Balcony: Private balcony for fresh air and relaxation. • Fireplace: Cozy fireplace in the living room for comfortable evenings. • Washing machine: Washing machine and dryer available in the house. • Pets & smoking: Pets and smoking are allowed. • Extra built-in cabinets in the house and carport with a lot of storage space

Travel time
-
1 / 13
320m²CHF 6,450.–
Hägelerstrasse 8, 5400 Baden

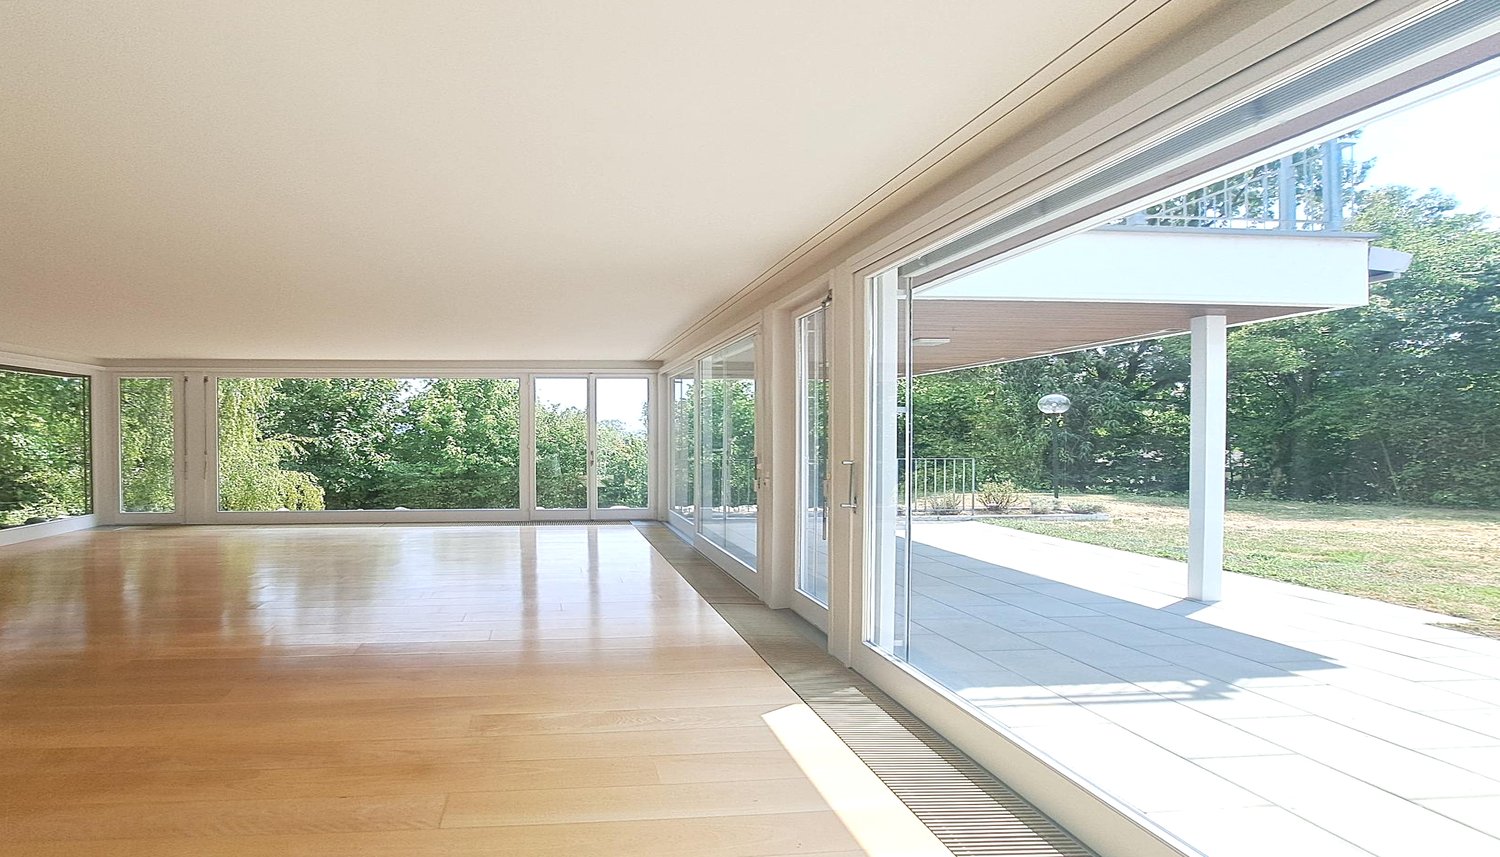
320m² Villa in Baden with panoramic views

In an exclusive location at 480 m above sea level - above the roofs of Baden, surrounded by greenery, is this attractive property. The quiet, upscale residential area on the slope of the Martinberg, offers high-quality living and privacy. The impressive villa offers spacious living areas and open floor plans on 3 levels.Floor-to-ceiling windows flood the rooms with sunlight.Highlights of the property:- View & Nature: Elevated position in direct relation to nature.- Accessibility: Only about 12 minutes' walk from the train station and the city center of Baden- Spacious living area: 320 m² spread over 3 floors offer plenty of space for the whole family- Quiet location: The villa is located in a quiet, natural environment - ideal for recharging and spending time with family and development- Sun-kissed: Bright, sun-filled rooms- Large kitchen with two dishwashers- Pass-through to the dining area- Light-filled living room with library- 3 bathrooms- 5 bedrooms- Double garage with charging station- Large covered garden seating area- XXL sun terrace- Lawn mower robotLocation and infrastructure: The villa is located in an excellently connected residential area in Baden. The Belvédère bus stop is just a 3-minute walk away, and Baden train station is a 12-minute walk. For daily needs, the Chrättli supermarket is just a 5-minute walk away. The Burghalde 1 school is a 9-minute walk away - ideal for families with children. A Vita pharmacy is also nearby and can be reached in 10 minutes on foot.This representative villa combines spacious room feeling, a quiet and sunny location, and excellent infrastructure.Ground floor:Living/Library: 81.0 m²Kitchen/Dining: 52.0 m²Wardrobe/Guest WC: 14.0 m²Entrance/Hall: 43.0 m²Room: 15.0 m²1st floor:Parent's room: 22.0 m²Guest room: 22.0 m²Children's room 1: 15.0 m²Children's room 2: 15.0 m²Basement and cellarLaundry room/Entrance: 51.0 m²Covered seating area: 60.0 m²Storage room: 19.0 m²Cellar: 15.0 m²A rare opportunity to live in one of the most sought-after residential areas of Baden - secure your viewing today!

Travel time
-
1 / 13
5.5 roomsCHF 4,200.–
Haldenstrasse 16, 8107 Buchs

Charming 5.5-room semi-detached house in country house style with versatile usage possibilities

In a sought-after sunny location on the outskirts of the village of Buchs, this well-maintained 5.5-room semi-detached house in the popular country house style awaits you. With approximately 170 m² of living space on three floors, it offers spacious living space for families, couples with space requirements, or people who want to combine living and working under one roof.The property is located at the end of a family-friendly and quiet neighborhood street without through traffic and yet is well connected. Thanks to the ideal traffic connection, you can reach Zurich and the Aargau region in a short time. The village of Buchs convinces with its natural location, an active village life, good schools, and shopping facilities, as well as numerous leisure and recreation opportunities. Here, rural living quality and proximity to urban centers are ideally combined.Already when entering the house, the cozy country house style conveys a pleasant living feeling. The bright living and dining area with a fireplace forms the heart of the house and invites you to cozy hours with family and friends on cooler days.The renovated kitchen impresses with high-quality appliances, including a steamer, and offers plenty of storage space for cooking enthusiasts.A special highlight is the completely renovated bathroom on the ground floor with an integrated steam bath - your personal wellness oasis for relaxed hours.The spacious gallery area offers a variety of usage possibilities and is ideal as a home office, reading corner, or children's play area. From there, you can access the freshly renovated bathroom, the bedrooms, and a spacious, heated attic that can also be used as a dressing room.This property also leaves no wishes unfulfilled in the outdoor area. Two idyllic garden seating areas invite you to linger. One of them has a cozy garden pavilion, which is a protected place to relax or socialize even on windy or cooler days.Another highlight is the large garage with space for two vehicles and plenty of additional space for bicycles, mopeds, or a workshop.The most important advantages at a glance • 5.5-room semi-detached house in charming country house style • Approx. 170 m² living space on three floors • Quiet, family-friendly location at the end of a neighborhood street • Optimal traffic connection towards Zurich and Aargau • Renovated kitchen with oven and steamer • Renovated bathroom on the ground floor with steam bath • Freshly renovated bathroom on the upper floor • Cozy living room with fireplace • Spacious gallery area as an office or play zone • Large room in the basement with shower/WC - ideal for office, practice, guests, or fitness • Modern new washing machine and dryer from Miele • Heated attic with versatile usage possibilities • Two sunny garden seating areas • Garden pavilion for cozy hours in any weather • Large garage with direct access to the house This beautiful property offers a home that provides plenty of space for individual living dreams and at the same time convinces with its excellent accessibility.We would be happy to show you this special home during a personal viewing.
Travel time
-
1 / 16
3.5 rooms119m²CHF 3,150.–
Vogelsang 234, 5426 Lengnau

Characterful single-family house with garden, barn, and versatile ancillary areas

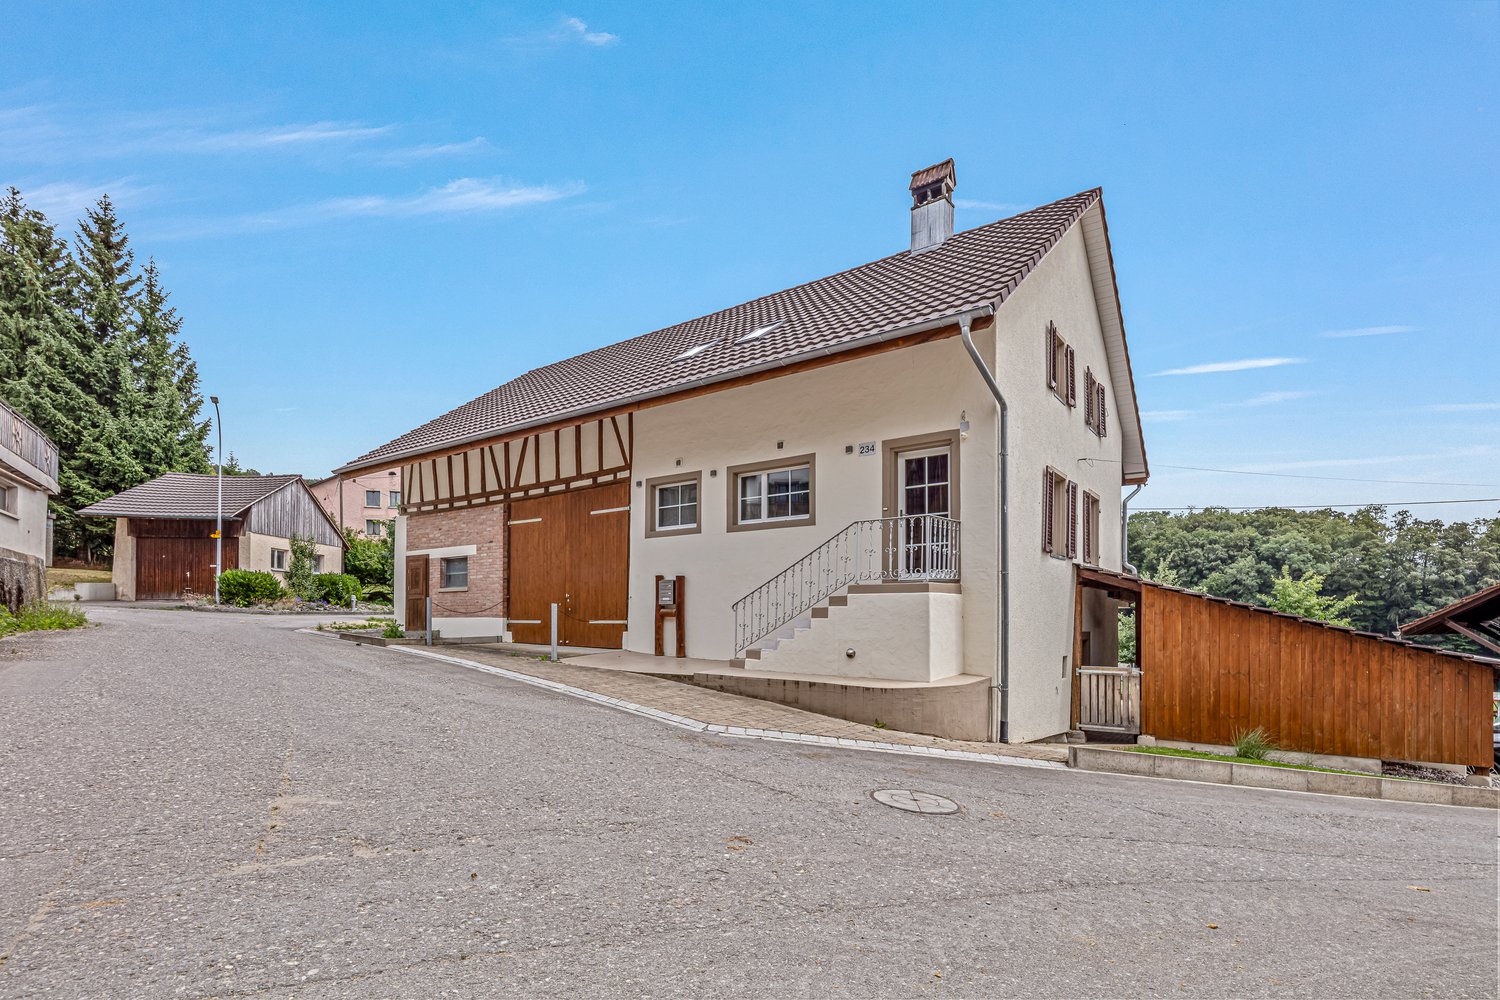
Are you looking for a home with a story to tell that still offers all the modern amenities? In a carefully renovated former farmhouse in Lengnau AG, you'll find this exceptional housing unit with approximately 119 m² of living space on three floors. The characteristic wooden beams were deliberately preserved and, together with the spacious rooms, create a warm and inviting living atmosphere. High-quality vinyl floors, a modern kitchen with granite countertops, and the stylish bathroom with a freestanding bathtub, black glass shower, and natural stone sink underscore the high standard of construction. The 3.5-room apartment features a spacious living area, a separate kitchen, two bedrooms, and a comfortable bathroom. The balcony with electric sunshades and the well-maintained garden with a seating area offer additional space for relaxation and enjoyment.Another highlight is the optionally available ancillary areas. A large garage, an additional carport space, and a spacious barn with a strong electrical connection are ideal as a workshop, storage space, hobby room, or for vehicles. If desired, a garden service can also be taken over.The quiet location in the Surbtal valley combines natural living with good accessibility and offers an ideal environment for those who value peace, space, and quality of life.Highlights:• 119 m² of living space on two floors• Former farmhouse with a lot of character• High-quality vinyl floors• Kitchen with granite countertops and ceramic glass cooktop• Bathroom with freestanding bathtub, glass shower, and natural stone sink• Garden with seating area• Heat pump heating• Carport with e-charging station included• Quiet and idyllic location in the Surbtal valleyAvailability: immediately or by arrangementNet rent: CHF 2,900.– / monthAdditional costs: CHF 250.– deposit / monthExclusively available for rent: • Spacious garage for car, motorcycle, or bicycles (CHF 150 p/m) • Additional carport space (CHF 80 p/m) • Outdoor parking space (CHF 40 p/m) • Multi-purpose barn with strong electrical connection (CHF 450 p/m) • Garden service (CHF 90 p/m) Viewings are possible via the contact form or by telephone arrangement!

Travel time
-
1 / 11
5.5 rooms223m²CHF 3,100.–
Sandrainstrasse 14A, 5432 Neuenhof

Cozy Semi-Detached House for Rent in Neuenhof

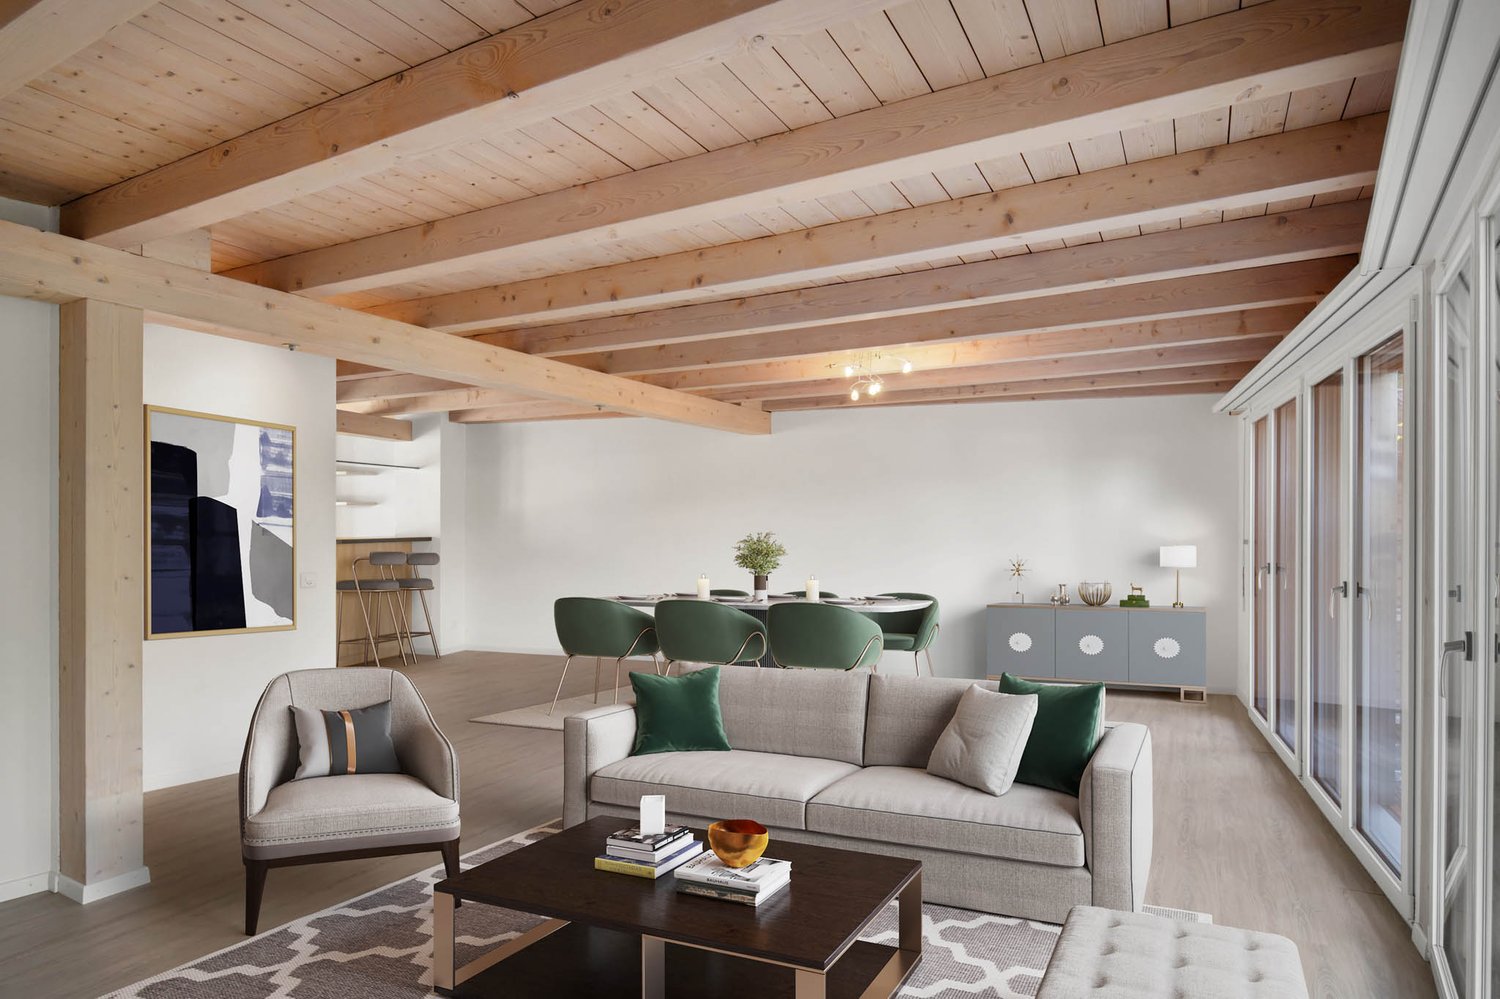
Charming Semi-Detached House in NeuenhofThis inviting semi-detached house at Sandrainstrasse 14A in Neuenhof offers an ideal home for families or couples. The cozily designed interior with visible wooden beams creates a warm and inviting atmosphere, which is further enhanced by the spacious room layout.InteriorThe living area spans several floors. The living room impresses with its rustic wooden beams and modern laminate floors, creating a harmonious ambiance. The spacious room provides ample space for a comfortable seating area and a dining area. The kitchen presents itself functionally with high-quality built-in appliances and elegant worktops - perfect for hobby cooks and family dinners.The upper floor houses spacious bedrooms with wooden beam ceilings, providing a cozy living feeling. The bright rooms are ideal for relaxed retreats and offer full flexibility in design. The bathrooms are modernly equipped with bathtubs and showers; the clear lines and functional elements guarantee comfort and user-friendliness.Outdoor Area & ViewThe outdoor area offers a spacious garden area, ideal for play and fun in the fresh air. A spacious terrace invites you to cozy grill evenings or relaxing hours in the green. The garden area is fenced and thus offers security and tranquility for families with children. The balcony on the 1st floor opens the house to the surroundings and provides space for fresh air and relaxed moments.LocationNeuenhof convinces with its ideal location with excellent connections to public transport and nearby cities. The proximity to schools, shopping opportunities, and leisure facilities makes this property particularly attractive for families seeking a comfortable and uplifting living environment.Important Features • 4 bedrooms • 2 bathrooms with modern equipment • Spacious living area with wooden beam ceiling • Modern kitchen • Cozy living room • Terrace and fenced garden area • Balconies with space for outdoor furniture • Family-friendly location • Proximity to schools and shops • Good connection to public transport • Garage parking space included in the price Contact me today to arrange a viewing of this charming property.

Travel time
-
1 / 9
3.5 roomsCHF 2,000.–
Strählgass 10a, 5413 Birmenstorf AG

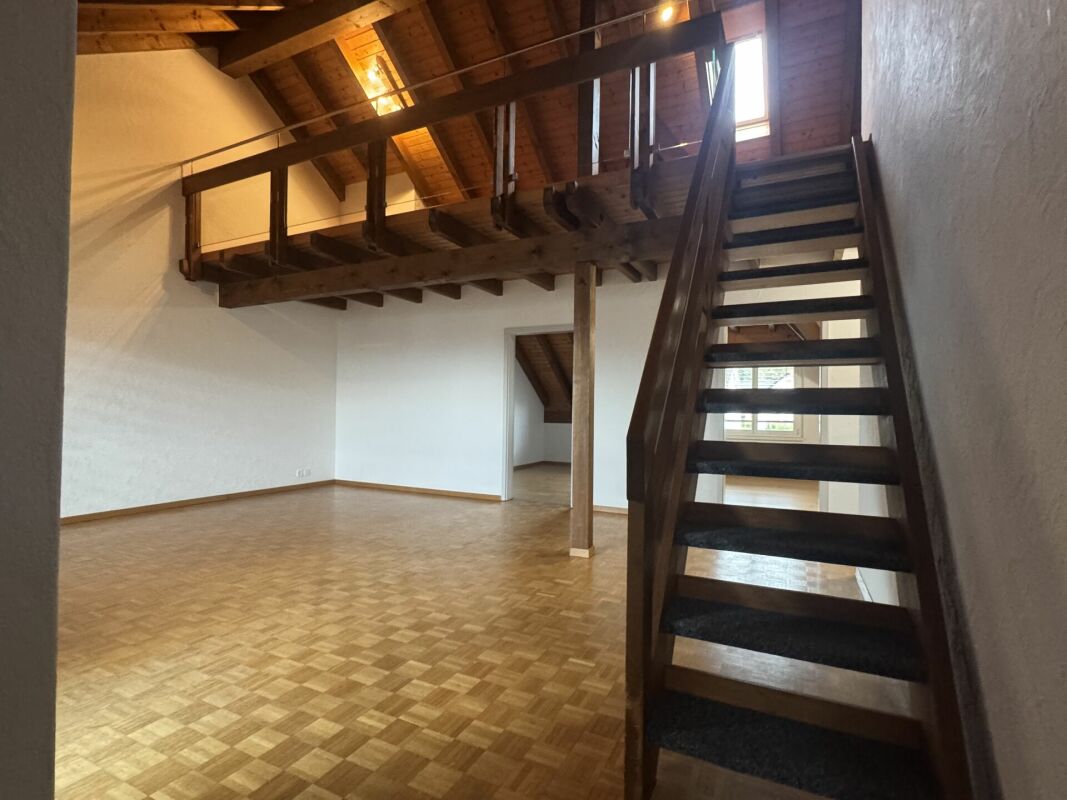
82m2 Maisonette apartment with 32m2 gallery!

Very centrally located, yet in the green, without adjacent streets! Apartment descriptionThe charming maisonette apartment has 2 bedrooms and 1 bathroom. On the lower floor of the apartment are the two bedrooms and a bathroom with toilet and bathtub. The living and kitchen area is also located on this floor. The apartment also has a balcony where you can enjoy the beautiful sunny hours to the fullest. The apartment is also equipped with a staircase that leads to the cozy gallery. The apartment is equipped with laminate and parquet floors as well as plate floors. The kitchen has a dishwasher and a ceramic glass cooktop. LocationVery centrally located, yet in the green, without adjacent streets. Thanks to the central location, public transport is within a few minutes' walk. Motorists are also catered for: the motorway access is located at the exit of the village. The nearby city of Baden is quickly accessible and offers various activities such as cinema, fitness center, thermal bath, and much more. In the neighboring municipality of Gebenstorf, you have various shopping options such as Migros, Denner, Aldi, Landi, etc. Parking options1x garage box at CHF 110.- Rent & ancillary costsNet rent: CHF 1,600.-Advance payment for heating and ancillary costs: CHF 400.-Gross rent: CHF 2,000.-Images may differ slightly from the original.We are happy to provide a non-binding viewing or answer further questions.

Travel time
-
1 / 25
6.5 rooms180m²CHF 4,900.–
5430 Wettingen

Spacious 6.5-room single-family house with dream garden in Wettingen

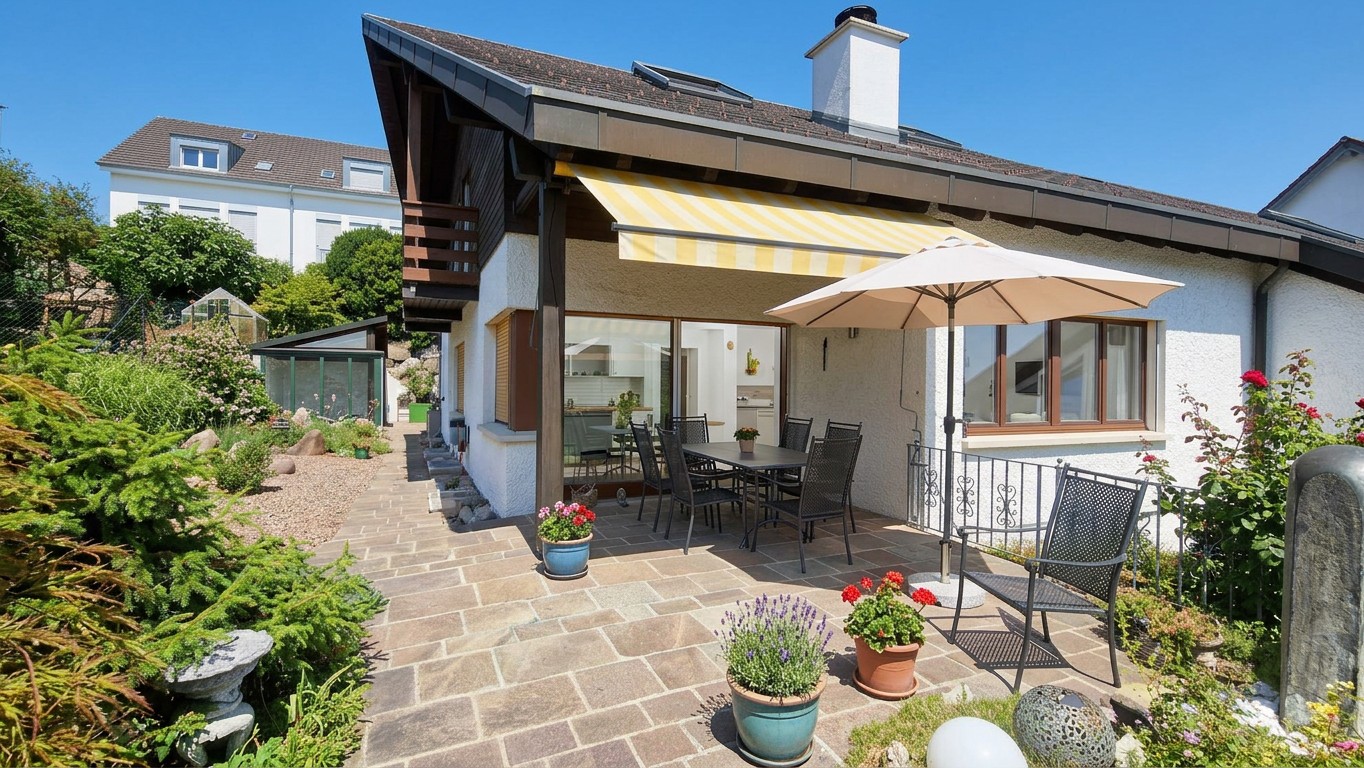
Spacious 6.5-room single-family house with dream garden in Wettingen Are you looking for a new home that offers your family space to unfold and promises pure quality of life? This charming 6.5-room house in a sought-after location in Wettingen combines spacious living, rural idyll, and urban proximity to a perfect living dream.The house impresses with its extremely family-friendly atmosphere and a well-thought-out room concept. The bright living area invites you to spend time together and has a very special highlight on cooler days: a stylish Swedish stove provides warm and cozy warmth here. A private retreat of the extra class awaits you on the upper floor. The spacious master bedroom has its own balcony, where you can enjoy the first sunbeams of the day with a cup of coffee in peace.An absolute highlight for young and old is the extensive, large garden with a large garden house. The green oasis around the house offers a lot of space to play, romp, have sociable barbecue evenings with friends, or simply relax in a deck chair. Since the well-being of all your loved ones is close to our hearts, your four-legged companions are also welcome here - pets are explicitly allowed in this property.In Wettingen, you also benefit from a first-class infrastructure. Schools, shopping facilities, and the Limmat are within easy reach, while you also benefit from the excellent transport links to Baden and Zurich. An ideal home for families who love the green and do not want to miss the advantages of the city.Highlights: • family-friendly • large garden (approx. 380m2) with large garden house • pets allowed • Swedish stove • master bedroom with balcony • quiet Note: The upper rooms of the house are heated with radiators, and the lower rooms are heated with underfloor heating.Fulfill your dream of your own house with a garden. We look forward to your contact for a personal viewing appointment!

1 / 16
6.5 rooms203m²CHF 3,900.–
5400 Baden

Detached family house with garden in attractive location in Baden

Detached single-family house with a lot of charm in an attractive location in Baden Spacious, well-maintained and continuously modernized - a home to feel good in. This detached single-family house impresses with a well-maintained appearance, a thoughtful room layout and numerous investments from recent years. The property offers plenty of space for families and all those looking for a high-quality home in an attractive residential area. Thanks to the ongoing modernizations, the property presents itself in a very good condition. The facade insulation renewed in 2014 contributes to an energy-efficient building envelope and underlines the careful maintenance of the property. The heart of the house is the 2015 renovated living kitchen with direct access to the well-maintained garden - the ideal place for cozy hours with family and friends. The bright living and dining area delights with high-quality oak parquet and a pleasant living atmosphere. In the entrance area, in the kitchen and in the guest toilet, stylish floor tiles in wood look create a modern and harmonious overall picture. On the upper floor, you will find three spacious bedrooms, a spacious bathroom and a sunny balcony with a view of the greenery. The fully developed and heated attic with Velux roof windows and additional roof insulation offers a variety of uses - for example, as a hobby room, playroom or home office. The range of rooms is complemented by a separate office, a basement and a practical laundry room with direct access to the annex. Even in the outdoor area, the property leaves nothing to be desired: A garage with an electric gate and two outdoor parking spaces offer comfortable parking options directly in front of the house. The property is located in an attractive residential area in Baden. Shopping facilities, schools, restaurants and numerous leisure activities are within short distance. The bus stop is just a few steps away and offers an optimal connection to the city center and the Baden train station. Highlights • Detached single-family house • Continuously modernized and very well-maintained condition • Facade insulation renewed in 2014 • Renovated living kitchen (2015) with direct garden access • Bright living and dining area with high-quality oak parquet • Stylish floor tiles in wood look in kitchen, corridor and guest toilet • Three spacious bedrooms • Large bathroom and sunny balcony • Developed and heated attic with Velux roof windows • Separate office • Basement and laundry room • Garage with electric gate • Two outdoor parking spaces • Bus stop in immediate proximity • Attractive and central residential location in Baden Let yourself be impressed by this well-maintained property and arrange a personal viewing appointment today. We look forward to your contact.

1 / 13
4 rooms98m²CHF 2,600.–
Kirchstrasse 10, 5413 Birmenstorf AG

Charming 4-room row house in Birmenstorf 98 m² - available immediately

In the beautiful Birmenstorf, we are renting out a lovingly renovated farmhouse in the village center, available immediately. Natural materials, warm colors, plenty of wood, all built and equipped by local craftsmen from the region, give your new home a feeling of being at home from the very first moment.Your living area spans 3 floors, with a living space of 98 m², an outdoor terrace, and a cozy vaulted cellar.The house offers the following highlights:-High-quality, natural building materials-New kitchen-3 bedrooms-3 wet cells (on each floor)-Washer-dryer will be added upon move-in-Sunny terrace-Vaulted cellar and equipment room-Pets allowed-Child-friendly: Ideal for families with children, daycare and school are just a few steps behind the houseLocation and surroundings: The row house is located idyllically in the village center of Birmenstorf.-Volg supermarket: Only 2 minutes' walk away - daily shopping is a breeze.-Schulhaus Widegass: Only 3 minutes' walk away - ideal for families with school-age children.-Bushaltestelle Strählgass: Also only 3 minutes' walk away for a convenient connection to public transportation.-A1 Baden-West highway exit can be reached in 4 minutes.This charming row house is available immediately.A great opportunity for families or couples who want to enjoy the country life in Birmenstorf to the fullest!I would be happy to show you this beautiful house.Contact us for a viewing appointment.

Travel time
-
1 / 13
8.5 rooms186m²CHF 2,950.–
Grenzstrasse 11, 5412 Gebenstorf

Detached two-family house with spacious garden

Are you looking for a spacious two-family house in a sunny and quiet location? Would you like to benefit from two separate living units, a vast garden, and good connections to Baden and Brugg?The facts about the two apartments 4-room apartment on the ground floor with approx. 72 m² of living space and 4.5-room attic apartment on the 1st and 2nd floors with approx. 114 m² of living space. Fully basement with laundry room/heating, two natural cellar rooms, and drying room. Spacious garden with garden seating, year-round usable chimney room, garden house, fruit trees, and vegetable garden. Location within GebenstorfThanks to the ideal orientation, the house enjoys all-day sunshine. The house is located in a popular residential area without through traffic. Within 5 minutes' walk, you can reach the Geelig shopping center. The kindergarten is within 3 minutes' walk, and the primary school and upper school are 15 minutes' walk away. The nearest bus stop is 5 minutes' walk away.Particularly Partly new vinyl, wood strip, and laminate floors as well as high-quality V-Zug kitchen appliances. Room program BasementCorridor 4.5 m²Laundry room / heating 18 m²Cellar 13 m²Cellar 17 m²Drying room 16 m²Ground floor: 4-room apartmentEntrance 4.5 m²Bathroom 4.5 m²Kitchen 6.5 m²Living room 15.5 m²Room 1 11.5 m²Room 2 12.5 m²Room 3 16.5 m²Upper and attic floor: 4.5-room apartment Entrée / corridor 7 m²Living / dining 33.5 m²Balcony 9 m²Kitchen 7 m²Bathroom / sink / toilet 4.5 m²Passage room (office) 13 m²Room 9.5 m²Staircase to the attic 2.5 m²Preliminary place 4.5 m²Parents 25.5 m²Shower / toilet / sink 7 m²Attic (low room height) 22.5 m²Monthly rental conditionsTwo-family house CHF 2950.-2 garage spaces and forecourt CHF 200.-Heating, hot water, and operating costs directly at the expense of the tenantPets by arrangementRent deposit: CHF 5,900.-Minimum rental period: 1.5 yearsAvailability: From October or by arrangementWould you like more information or could the house be an option for you? We look forward to your inquiry.

Travel time
-
1 / 13
5 rooms155m²CHF 4,400.–
Schellenackerstrasse, 5400 Baden

A home with character - stylishly renovated, high-quality equipped and with a dreamy garden

By appointment, we rent out this charming single-family house, which has been comprehensively and high-quality renovated with great attention to detail. A home for people who value quality, style, and a special living feeling. Already when entering, the single-family house convinces with its harmonious aura, the high-quality materials, and the well-thought-out floor plan. The living and sleeping rooms are equipped with high-quality oiled parquet flooring, which gives the house additional warmth, elegance, and character. The ground floor forms the heart of the house: The spacious living and dining area offers plenty of space to live, enjoy, and be together. Thanks to the direct access, you can reach the terrace and further to the seating area in the beautifully designed garden - a private wellness oasis that invites you to linger and gives the house a very special atmosphere. The modern and spacious kitchen leaves no wishes unfulfilled. It has everything you could want in everyday life: dishwasher, oven-steam combination, spacious fridge-freezer, plenty of storage space, and spacious workspaces. The ground floor is complemented by a stylish guest toilet. Via the staircase, you reach the 1st upper floor. Here you will find a bright office or children's room and a spacious bedroom with direct access to the balcony. This floor is rounded off by the extremely high-quality and bright bathroom with almost hotel-like character. A spacious walk-in shower, a bathtub, and a double sink provide the highest living comfort and give the room an elegant atmosphere. Another highlight awaits you on the top floor: A beautiful room with impressive spatial effect, charming visible wooden beams, and a unique atmosphere. The skylights provide plenty of light and create a very special living feeling, including a view of the starry sky. Additionally, there is an en-suite bathroom with walk-in shower, toilet, and sink on the top floor. The basement also convinces with a lot of usable space and practical rooms. In total, approximately 54 m² are available with a laundry room/technical room, cellar room, and additional storage room. The property is heated by a modern and energy-efficient heat pump. The service costs for the heat pump and garden maintenance are included in the rent. The remaining ancillary costs are borne directly by the tenants. A single garage is available for vehicles. This house is much more than just a property - it's a place to arrive, feel good, and be at home. Have we sparked your interest?We would be happy to show you this unique single-family house personally during a viewing. We look forward to your contact. Note:The object is rented unfurnished. The shown furniture serves exclusively as living inspiration and for a better presentation of the spatial effect.

1 / 12
5.5 rooms130m²CHF 2,600.–
5330 Bad Zurzach

Historic Charm Meets Modern Living Comfort

In the charming spa town of Bad Zurzach, a single-family house awaits you, offering the perfect retreat for families and couples. Quietly located and surrounded by a friendly neighborhood, you can enjoy both the advantages of nature and the amenities of urban life here. Considering the bright and inviting ambiance, it's easy to fall in love with this place of well-being.The detached house impresses with 5.5 rooms, including four cozy bedrooms, and offers ample space for individual design possibilities. Practical advantages such as a basement and a parking space increase the attractiveness even further. Shopping facilities and a school are located nearby, making daily life pleasant and uncomplicated. The train station connects you comfortably to the surrounding area.Built in 1939, the house was last renovated in 2024 and blends seamlessly into the modern living environment without losing its historic charm. Equipped with an efficient heating system through radiators, the house guarantees comfort at any time of the year. These sustainable features contribute to an energy-efficient and cost-saving living experience.The advertised price does not include additional costs. These are billed directly by the tenants of the house to the providers.This property offer is characterized by: • 5.5-room single-family house • Quiet location in Bad Zurzach • Four bedrooms for family-friendliness • Recently renovated (2024) • Functional basement for additional storage space • Parking space for convenient mobility • Supermarket only 799 meters away • School within 373 meters • Historic charm with modern comfort • Energy-efficient heating system through radiators Interested? Contact us for a non-binding consultation!
1 / 11
5.5 rooms150m²CHF 4,990.–
8173 Neerach

Steuergünstig Wohnen, wo Aussicht, Ruhe und Lebensqualität zuhause sind

Es gibt Liegenschaften, die man betritt und sich sofort wohlfühlt. Dieses vollständig renovierte Einfamilienhaus in Neerach gehört genau dazu. An sonniger, unverbaubarer Hanglage gelegen, verbindet es modernen Wohnkomfort mit einer Aussicht, die jeden Tag aufs Neue begeistert. Der freie Blick über das Neeracher Ried, die ruhige Umgebung und die hochwertige Ausstattung schaffen ein Zuhause, das in dieser Form nur selten zur Miete angeboten wird.Im Jahr 2026 wurde die Liegenschaft umfassend und mit viel Liebe zum Detail renoviert. Entstanden ist ein stilvolles Zuhause mit rund 150 m² Wohnfläche auf drei Etagen, das zeitlose Architektur, hochwertige Materialien und eine angenehme Wohnatmosphäre harmonisch vereint.Der grosszügige Wohn- und Essbereich bildet den Mittelpunkt des Hauses. Lichtdurchflutete Räume, der Blick ins Grüne und das gemütliche Cheminée verleihen diesem Ort eine besondere Atmosphäre sei es beim gemeinsamen Abendessen, einem entspannten Sonntagmorgen oder einem gemütlichen Winterabend am Feuer.Mit insgesamt 5,5 bis 6 Zimmern bietet das Haus viel Platz für Familien, Paare oder alle, die Wohnen und Arbeiten unter einem Dach verbinden möchten. Drei Schlafzimmer sowie zwei stilvoll gestaltete Nasszellen sorgen für ein durchdachtes Raumangebot mit viel Komfort.Ein Highlight erwartet Sie im Aussenbereich. Der grosszügige Gartensitzplatz wird schnell zum Lieblingsplatz des Hauses. Hier geniessen Sie sonnige Stunden, gesellige Sommerabende oder einfach die Ruhe und den unverbaubaren Blick über das weitläufige Naturschutzgebiet. Der neu gestaltete Garten überzeugt durch seinen geringen Pflegeaufwand.Auch technisch erfüllt die Liegenschaft höchste Ansprüche. Die neue Photovoltaikanlage leistet einen wertvollen Beitrag zu einem nachhaltigen Energieverbrauch. Die angenehme Fussbodenheizung sorgt in sämtlichen Wohnräumen für gleichmässige Wärme und hohen Wohnkomfort. Dank Glasfaseranschluss stehen Ihnen schnelles Internet und modernes Fernsehen jederzeit zuverlässig zur Verfügung. Ein besonderes Plus ist die private Sauna Ihr persönlicher Wellnessbereich, der Entspannung und Erholung direkt nach Hause bringt.Für Fahrzeuge stehen eine Garage sowie vier Aussenparkplätze zur Verfügung. Für Besitzer eines Elektrofahrzeugs ist die Infrastruktur bereits vorbereitet.Zusätzlich finden Motorräder und Fahrräder ausreichend geschützte Abstellmöglichkeiten.Die Liegenschaft befindet sich in einem ruhigen, gepflegten Einfamilienhausquartier ohne Durchgangsverkehr. Hier geniessen Sie Privatsphäre und Sicherheit, während Einkaufsmöglichkeiten, Schulen, öffentliche Verkehrsmittel und die umliegenden Zentren bequem erreichbar bleiben.Dieses Einfamilienhaus bietet weit mehr als grosszügigen Wohnraum. Es vereint Ruhe, Natur, moderne Technik und eine unvergleichliche Aussicht zu einem Zuhause, das jeden Tag ein Stück Feriengefühl vermittelt. Eine seltene Gelegenheit für Menschen, die das Besondere suchen und Wert auf Qualität, Privatsphäre und Lebensqualität legen.Dieses Einfamilienhaus bietet weit mehr als grosszügigen Wohnraum. Es vereint Ruhe, Natur, moderne Technik und eine unvergleichliche Aussicht zu einem Zuhause, das jeden Tag ein Stück Feriengefühl vermittelt. Eine seltene Gelegenheit für Menschen, die das Besondere suchen und Wert auf Qualität, Privatsphäre und Lebensqualität legen.Haben wir Ihr Interesse geweckt? Gerne zeigen wir Ihnen diese aussergewöhnliche Liegenschaft bei einer persönlichen Besichtigung. Wir freuen uns auf Ihre Kontaktaufnahme.REMAX Bülach Tel: 044 577 40 40 Antonio Handler & Jan de Ruijter- **Detached Family Home with Stunning Panoramic Views over the Neeracher Ried**There are properties that make you feel at home the moment you step inside. This fully renovated detached family home in Neerach is one of them. Set in a sunny, elevated hillside location with unobstructed views, it combines modern living comfort with

1 / 6
  • Parking space

3.5 rooms75m²CHF 2,750.–
5420 Ehrendingen

SMALL BUT FINE - HIGH-QUALITY WITH GARDEN SEATING AREA!

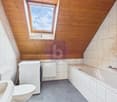
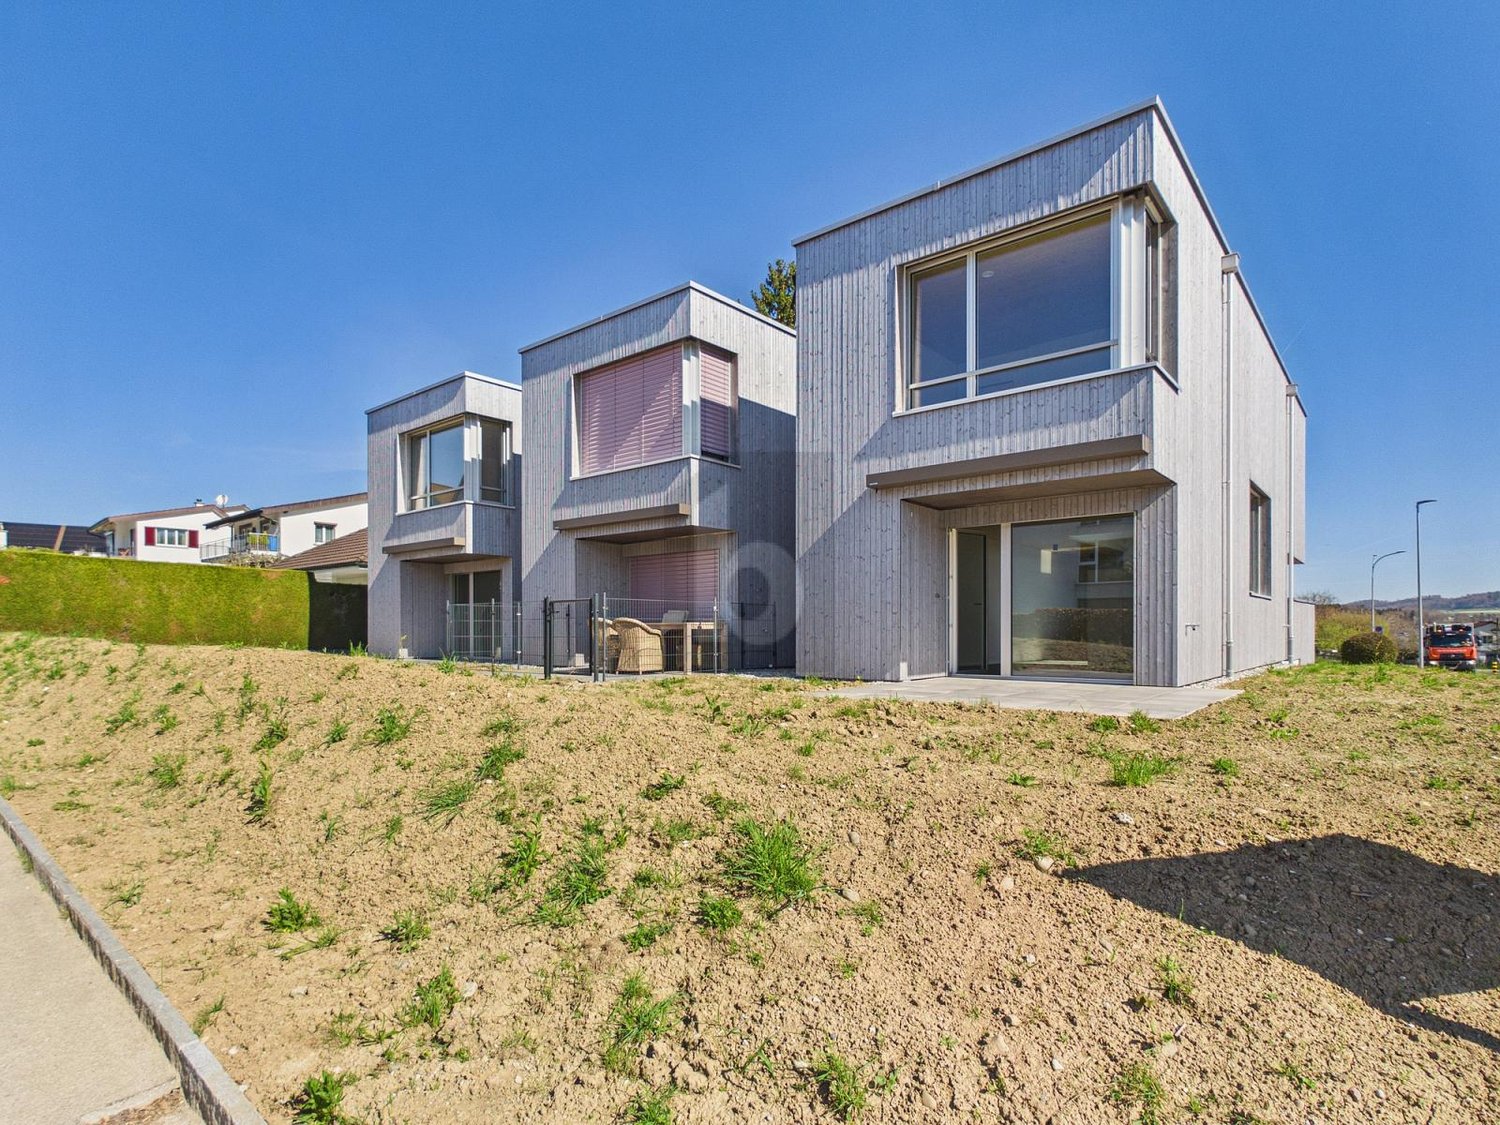
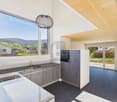
In Ehrendingen, three unique, new midi-houses are being built, each with approximately 75 m² of living space on two floors. The houses convince with high living comfort, a well-thought-out room layout, and a stylish ambiance. They combine the freedom of a single-family home with low maintenance and enable modern, sustainable living. The combination of wooden construction, contemporary technology, and functional design creates a harmonious living concept. Ehrendingen offers a lively village life with shopping opportunities and an ideal proximity to urban infrastructure.This BETTERHOMES offer is characterized by the following advantages:- First occupancy - New building 2025- Modern wooden construction- Sustainable heating and heat gain- Controlled ventilation- Large carport- Stylish open kitchen with dishwasher and oven with microwave function- Two wet cells, one with shower- Washing machine / tumble dryer combination in the bathroom- Garden seating area- Storage room at the garden exit / spacious cellar - / workshop / bus stop in the immediate vicinity- and, and, and ...Interested? Contact us for a non-binding viewing!Not found anything suitable? Over 1,900 more offers at: www.betterhomes.ch - the real estate fair mediatorWant to market a property yourself?Take advantage of our know-how: https://www.betterhomes.ch/de/profitierenDo you want to have a property valued?Find out its value now through our free valuation, immediately and without obligation!https://www.betterhomes.ch/de/knowledge/estimationMore detailsLocation: elevated location with a far-reaching viewCondition: very goodBathrooms / wet cells: 2 (1 x shower cabin / sink / toilet, 1 x toilet / sink)Heating system: air heat pumpPublic transport: bus, approx. 200 mSchools: kindergarten, 300 m / primary and secondary school, 500 mShops: Coop, 500 m / Migros, 500 m
  • Parking space
1 / 6
  • Parking space
6 rooms150m²CHF 2,950.–
8195 Wasterkingen

FAMILY-FRIENDLY WITH BEAM CEILING

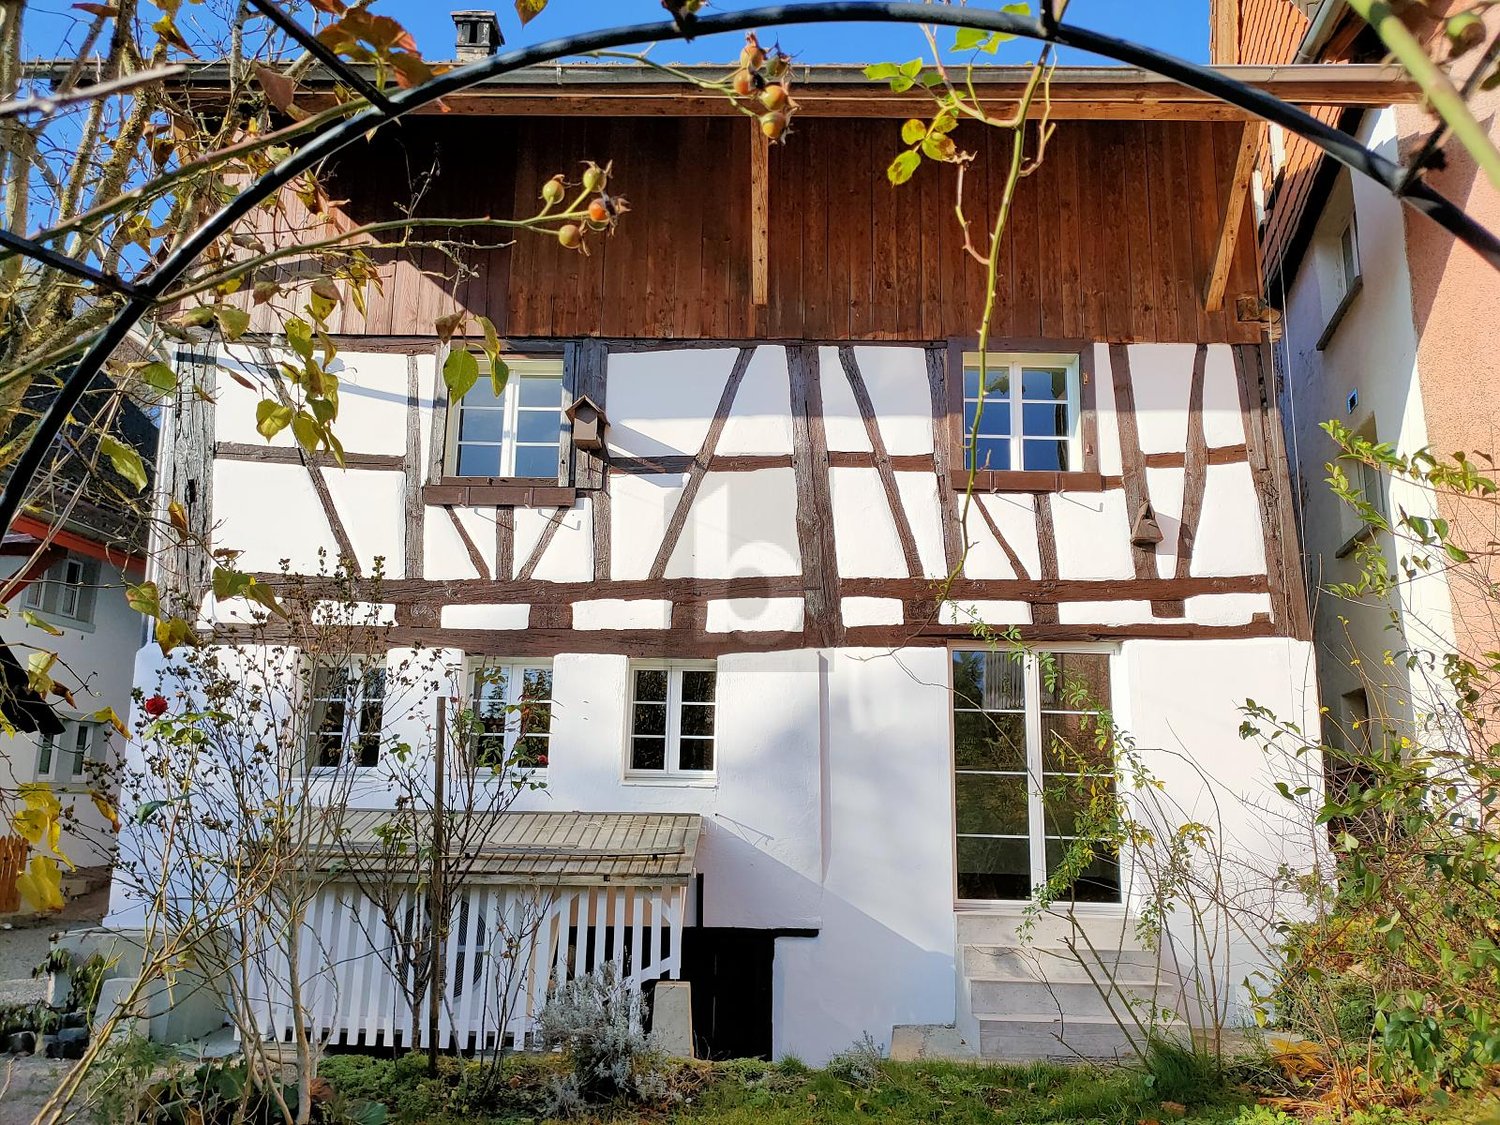
This charming Riegelhaus is rented in a quiet location in the village center. With a lot of love for detail, the original elements have been preserved and combined with modern expansion in the kitchen and bathroom. The house convinces with its ideal room layout. On the ground floor there are a kitchen, a living room with a tile stove, a dining room with direct access to the outdoor seating area and into the cozy garden, and a large bathroom. An additional room has a separate entrance and is suitable for a quiet business or office. The upper floor is shared by three spacious bedrooms and the second bathroom. Also suitable for a shared flat. This BETTERHOMES offer is characterized by the following advantages:- freshly renovated, with modern kitchen and bathrooms- 200 m² garden with gazebo, fruit trees and beds- large attic- large hobby room in the barn- wine or natural cellar- 2-3 outdoor parking spaces can be rented- 1-2 underground parking spaces can be rented in the immediate vicinity- detached single-family house- and, and, and ...Interested? Contact us for a non-binding viewing, also online viewing possible!Didn't find anything suitable? Over 1,900 more offers at: www.betterhomes.ch - the real estate fair mediatorWant to market a property yourself?Benefit from our know-how: https://www.betterhomes.ch/de/profitierenDo you want to have a property valued?Find out its value now through our free valuation, immediately and non-binding!https://www.betterhomes.ch/de/knowledge/estimationMore detailsLocation: on the edge of the old village center, quiet and idyllic locationCondition: freshly renovatedBathrooms / wet cells: 2 (1x bathtub / sink / WC, 1x shower / sink / WC)Heating system: heat pumpPublic transport: bus, 150 m / train, 3 kmSchools: primary school, 220 m / kindergarten, 3 km / secondary school, 4 kmShops: Volg, 150 m
  • Parking space