2 results - Houses for rent: 5400 (Baden)

1 / 16
6.5 rooms, 203m², CHF 3,900.–
5400 Baden

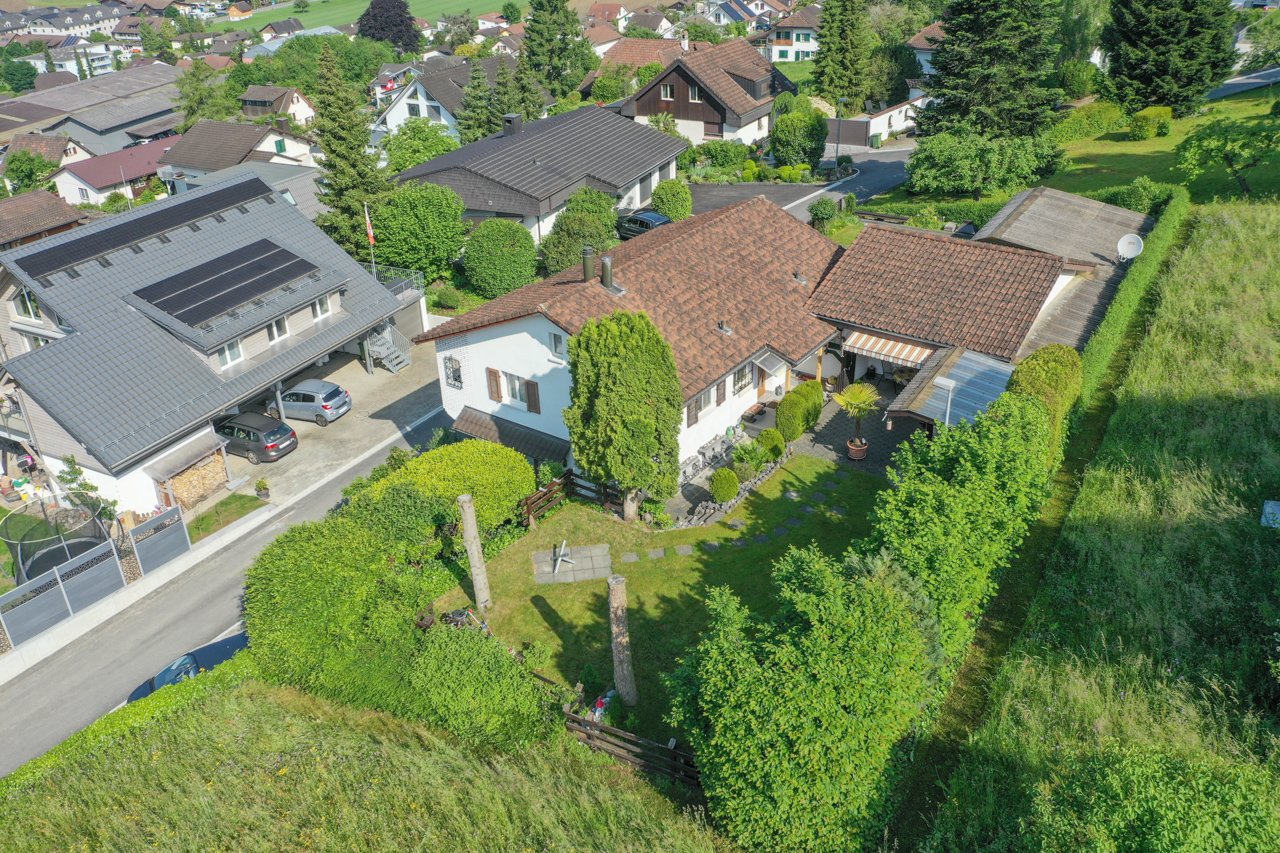
Detached family house with garden in attractive location in Baden

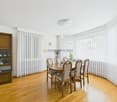
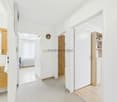
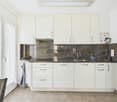
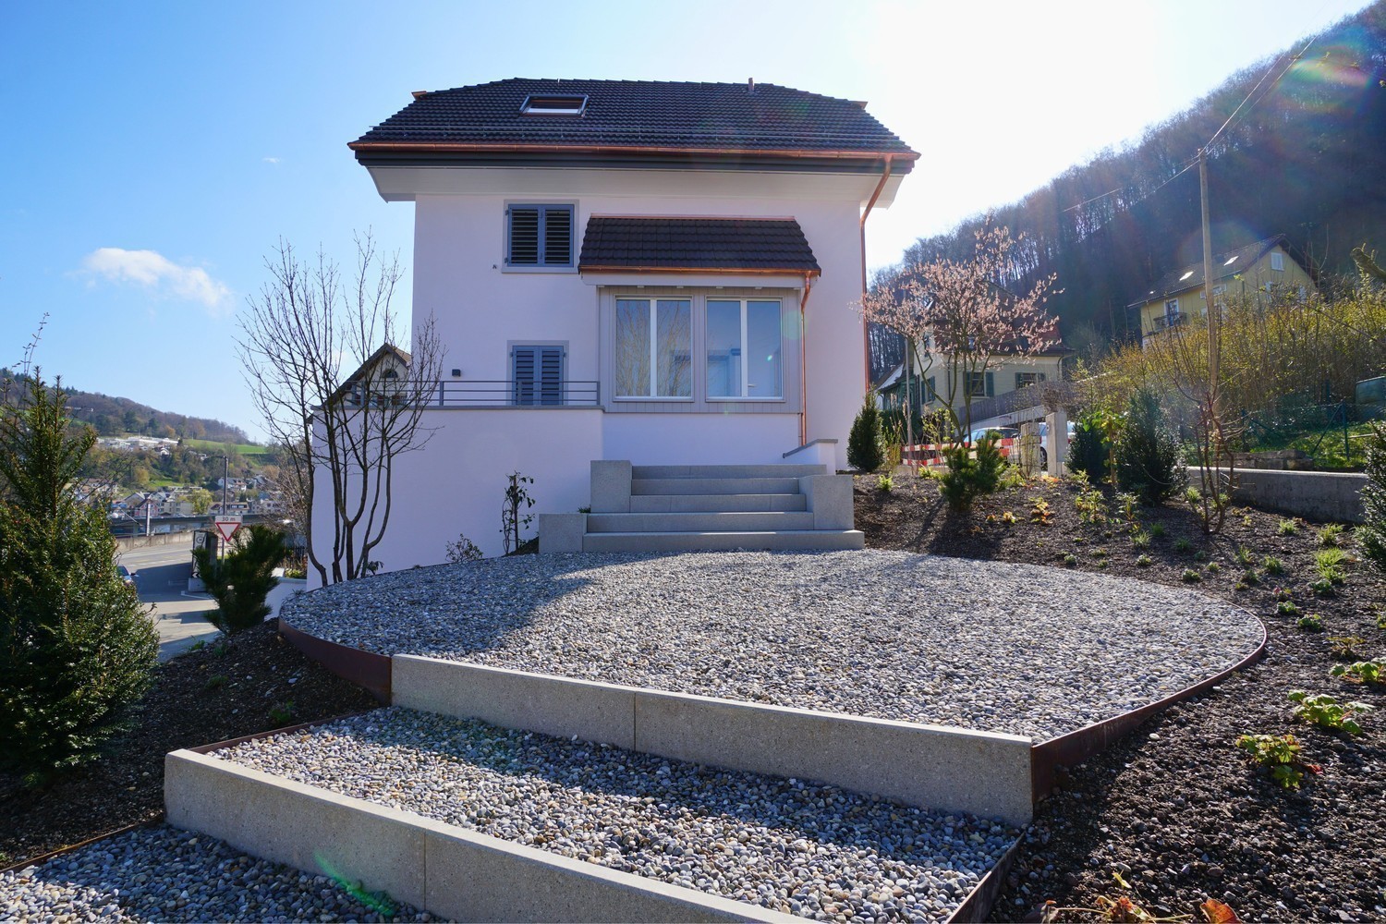
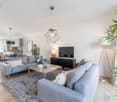
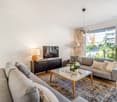
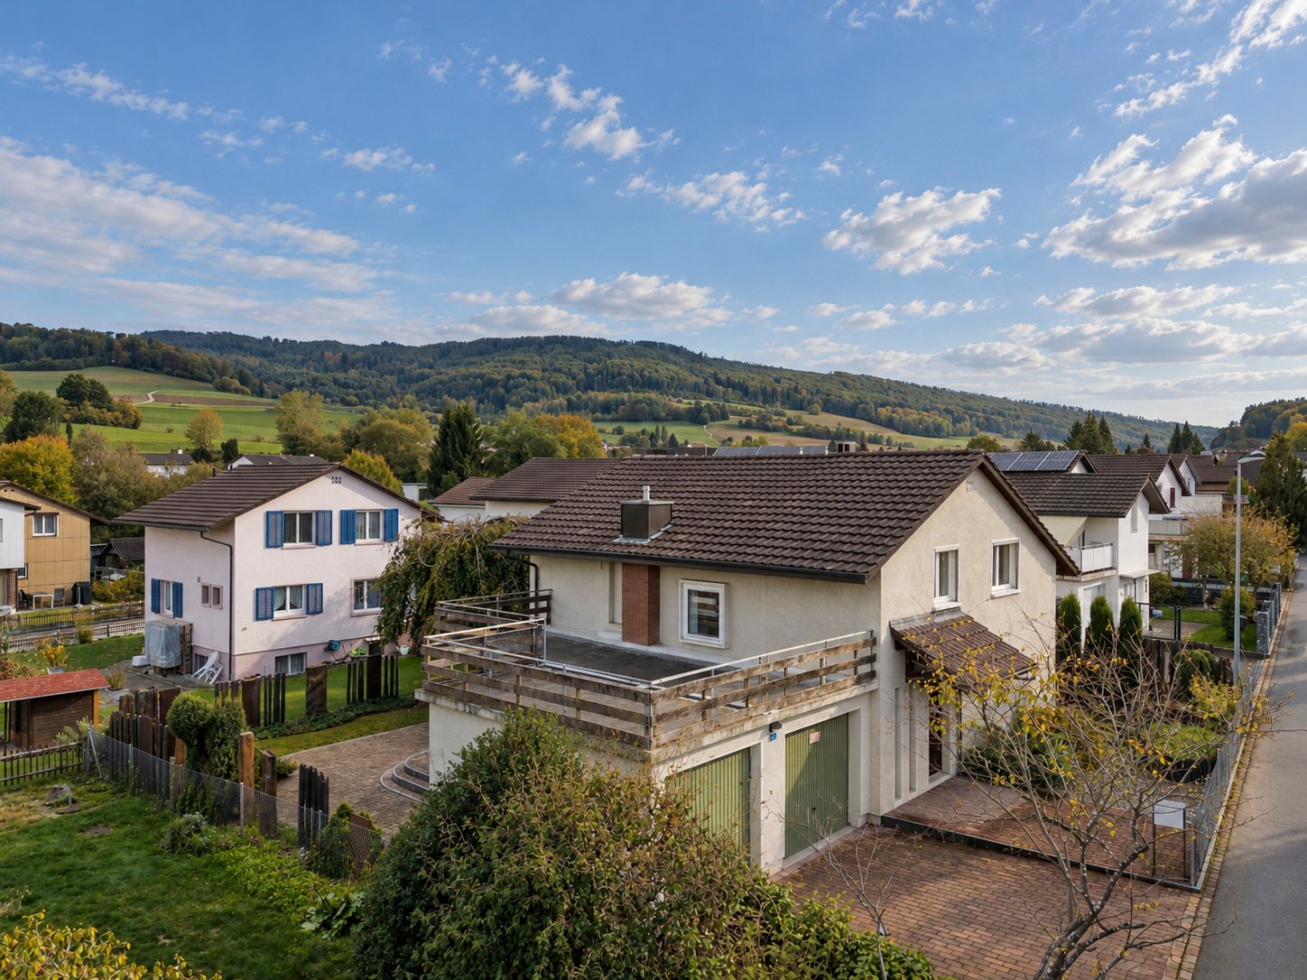
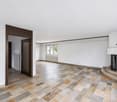
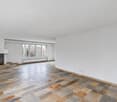
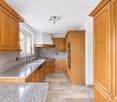
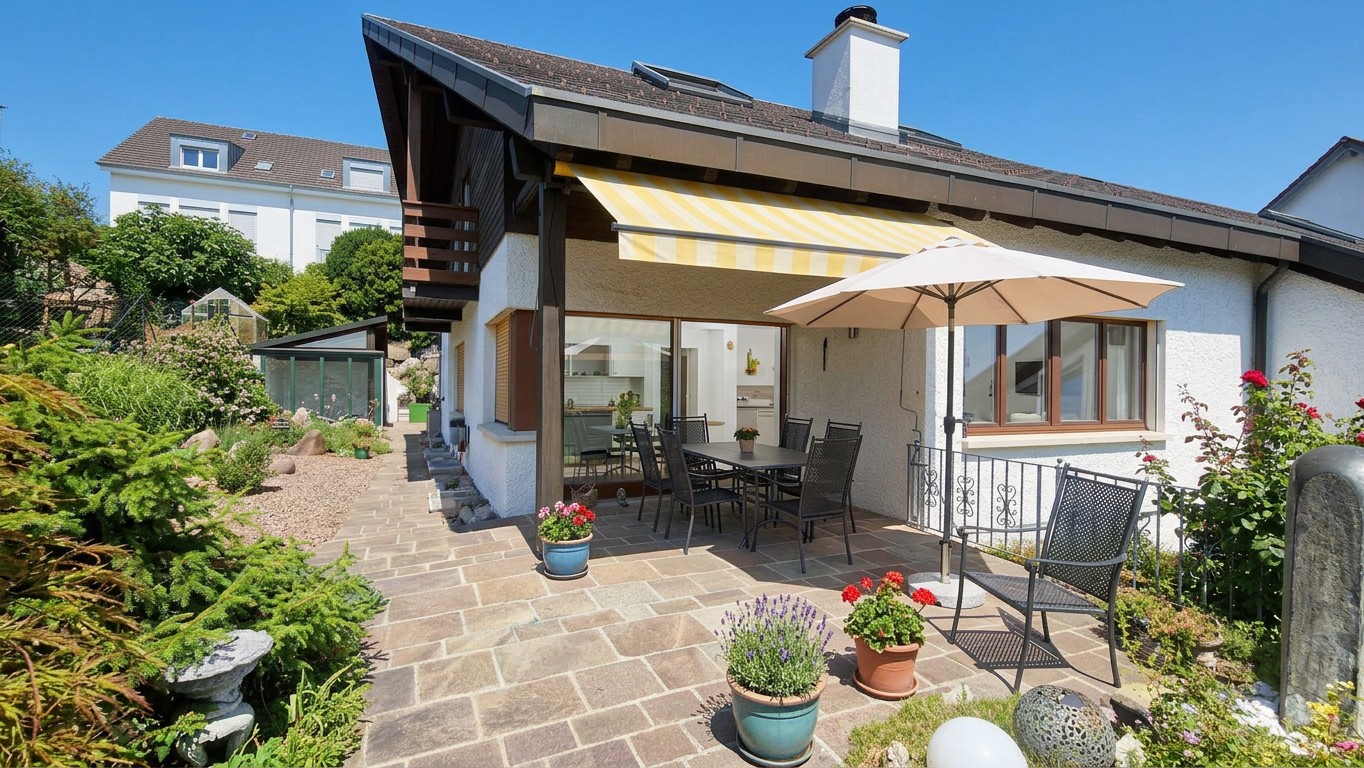
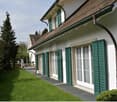
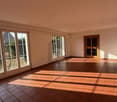
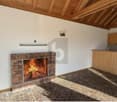
Detached single-family house with a lot of charm in an attractive location in Baden Spacious, well-maintained and continuously modernized - a home to feel good in. This detached single-family house impresses with a well-maintained appearance, a thoughtful room layout and numerous investments from recent years. The property offers a lot of space for families and everyone looking for a high-quality home in an attractive residential area. Thanks to the ongoing modernizations, the property presents itself in a very good condition. The facade insulation renewed in 2014 contributes to an energy-efficient building envelope and underlines the careful maintenance of the property. The heart of the house is the 2015 renovated kitchen with direct access to the well-maintained garden - the ideal place for cozy hours with family and friends. The bright living and dining area delights with high-quality oak parquet and a pleasant living atmosphere. In the entrance area, in the kitchen and in the guest toilet, stylish floor plates in wood optic provide a modern and harmonious overall picture. On the upper floor, you will find three spacious bedrooms, a spacious bathroom and a sunny balcony with a view of the greenery. The fully developed and heated attic with Velux roof windows and additional roof insulation offers a variety of uses - for example, as a hobby room, playroom or home office. The room offer is complemented by a separate office, a basement and a practical laundry room with direct access to the annex. Even in the outdoor area, the property leaves no wishes unfulfilled: A garage with an electric gate and two outdoor parking spaces provide comfortable parking facilities directly in front of the house. The property is located in an attractive residential area in Baden. Shopping facilities, schools, restaurants and numerous leisure activities are within short distance. The bus stop is just a few steps away and offers an optimal connection to the city center and the Baden train station. Highlights • Detached single-family house • Continuously modernized and very well-maintained condition • Facade insulation renewed in 2014 • Renovated kitchen (2015) with direct garden access • Bright living and dining area with high-quality oak parquet • Stylish floor plates in wood optic in kitchen, corridor and guest toilet • Three spacious bedrooms • Large bathroom and sunny balcony • Developed and heated attic with Velux roof windows • Separate office • Basement and laundry room • Garage with electric gate • Two outdoor parking spaces • Bus stop in immediate proximity • Attractive and central residential location in Baden Let yourself be impressed by this well-maintained property and arrange a personal viewing appointment today. We look forward to your contact.

1 / 13
5 rooms, 155m², CHF 4,400.–
Schellenackerstrasse, 5400 Baden

A home with character - stylishly renovated, high-quality equipped and with a dreamy garden

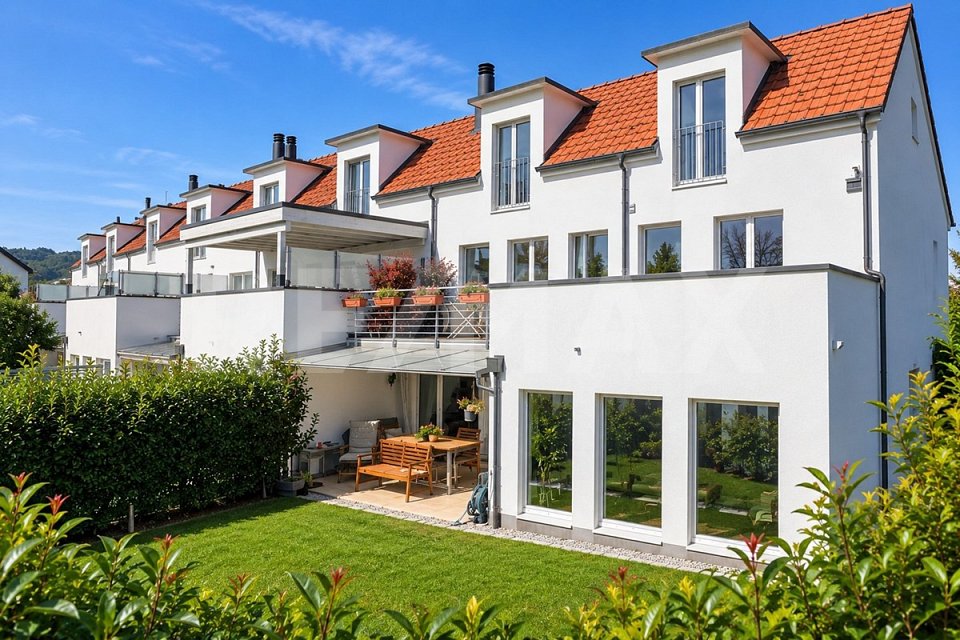
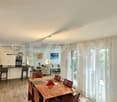
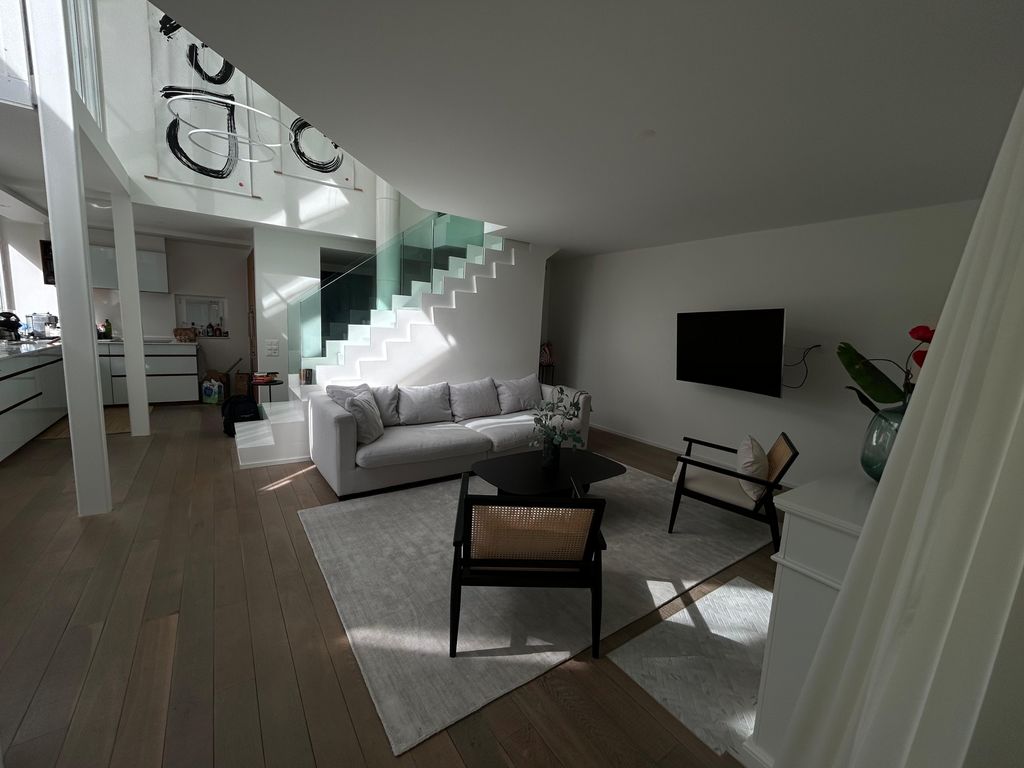
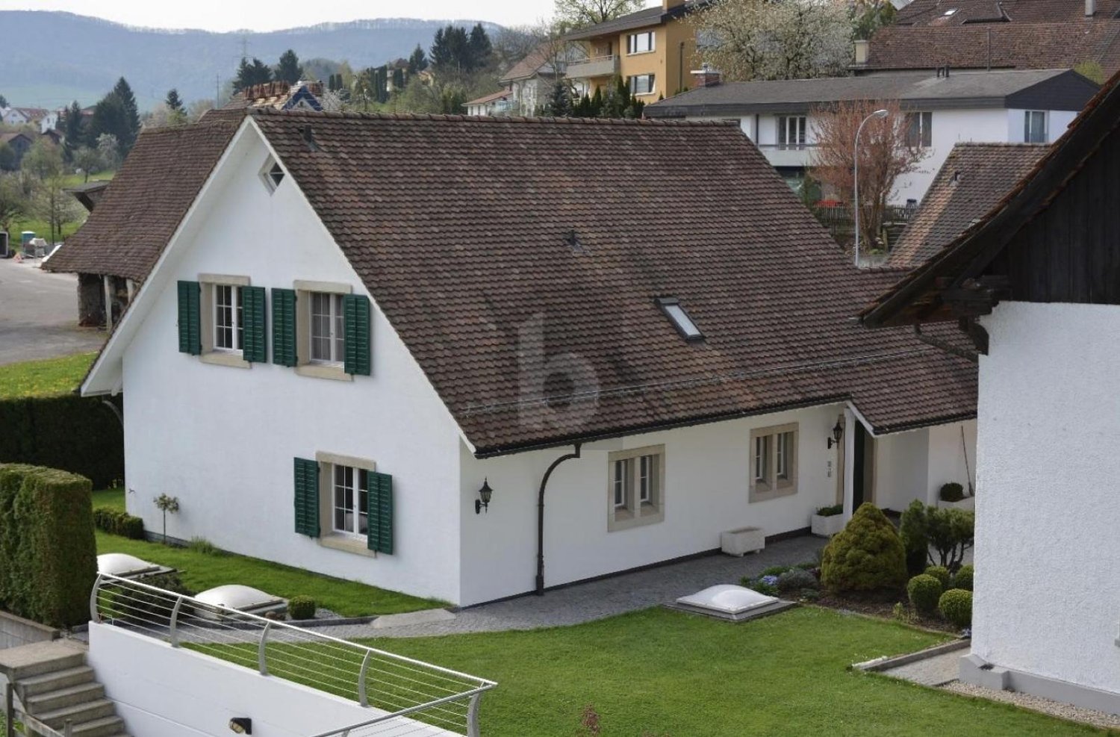
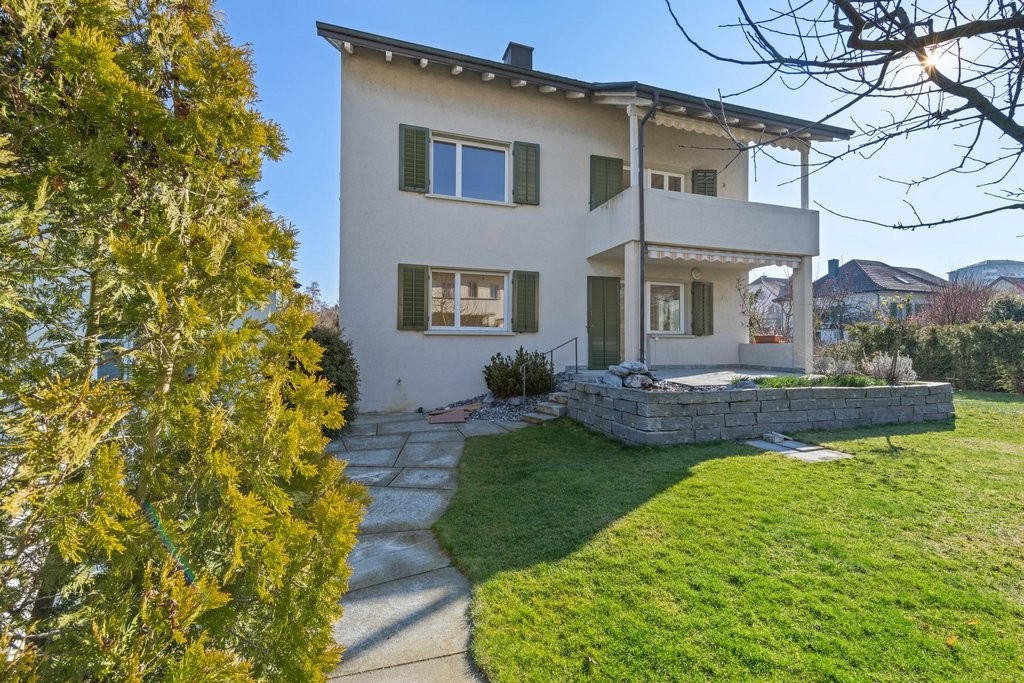
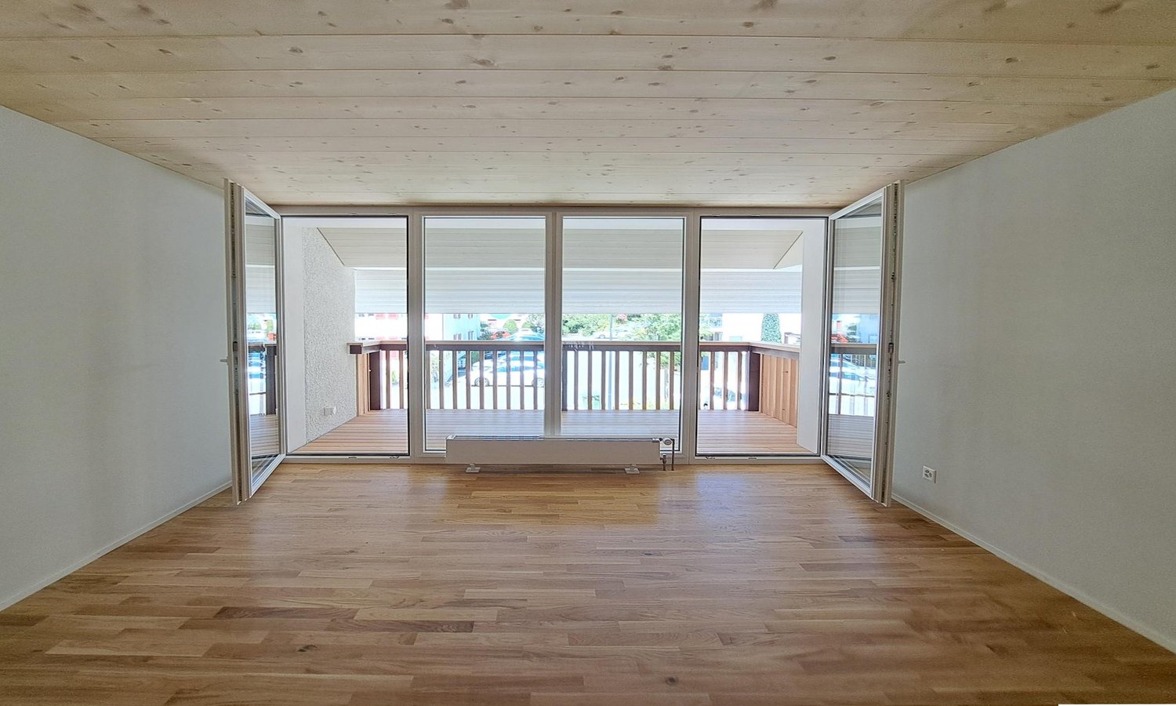
By appointment, we rent out this charming single-family house, which has been comprehensively and high-quality renovated with great attention to detail. A home for people who value quality, style, and a special living feeling. Already when entering, the single-family house convinces with its harmonious atmosphere, the high-quality materials, and the well-thought-out floor plan. The living and bedrooms are equipped with high-quality oiled parquet flooring, which gives the house additional warmth, elegance, and character. The ground floor forms the heart of the house: The spacious living and dining area offers plenty of space to live, enjoy, and be together. Thanks to the direct access, you can reach the terrace and further to the seating area in the beautifully designed garden - a private wellness oasis that invites you to linger and gives the house a very special atmosphere. The modern and spacious kitchen leaves nothing to be desired. It has everything you could want in everyday life: dishwasher, oven-steam combination, spacious refrigerator-freezer, plenty of storage space, and spacious workspaces. The ground floor is complemented by a stylish guest toilet. Via the stairs, you reach the 1st upper floor. Here are a bright office or children's room and a spacious bedroom with direct access to the balcony. This floor is rounded off by the extremely high-quality and light-flooded bathroom with almost hotel-like character. A spacious walk-in shower, a bathtub, and a double sink provide the highest living comfort and give the room an elegant atmosphere. Another highlight awaits you in the attic: A beautiful room with impressive room effect, charming visible wooden beams, and a unique atmosphere. The skylights provide plenty of light and create a very special living feeling, including a view of the starry sky. Additionally, there is an en-suite bathroom with walk-in shower, toilet, and sink in the attic. The basement also convinces with a lot of usable space and practical rooms. In total, approximately 54 m² are available with laundry room/technical room, cellar room, and additional storage room. The property is heated by a modern and energy-efficient heat pump. The service costs for the heat pump and garden maintenance are included in the rent. The remaining ancillary costs are borne directly by the tenants. A single garage is available for vehicles. This house is much more than just a property - it's a place to arrive, feel good, and be at home. Have we sparked your interest?We would be happy to show you this unique single-family house personally during a viewing. We look forward to your contact. Note:The object is rented unfurnished. The shown furniture serves exclusively as living inspiration and for a better presentation of the room effect.

More objects in your automatically expanded search area
18 results - Radius: + 10km
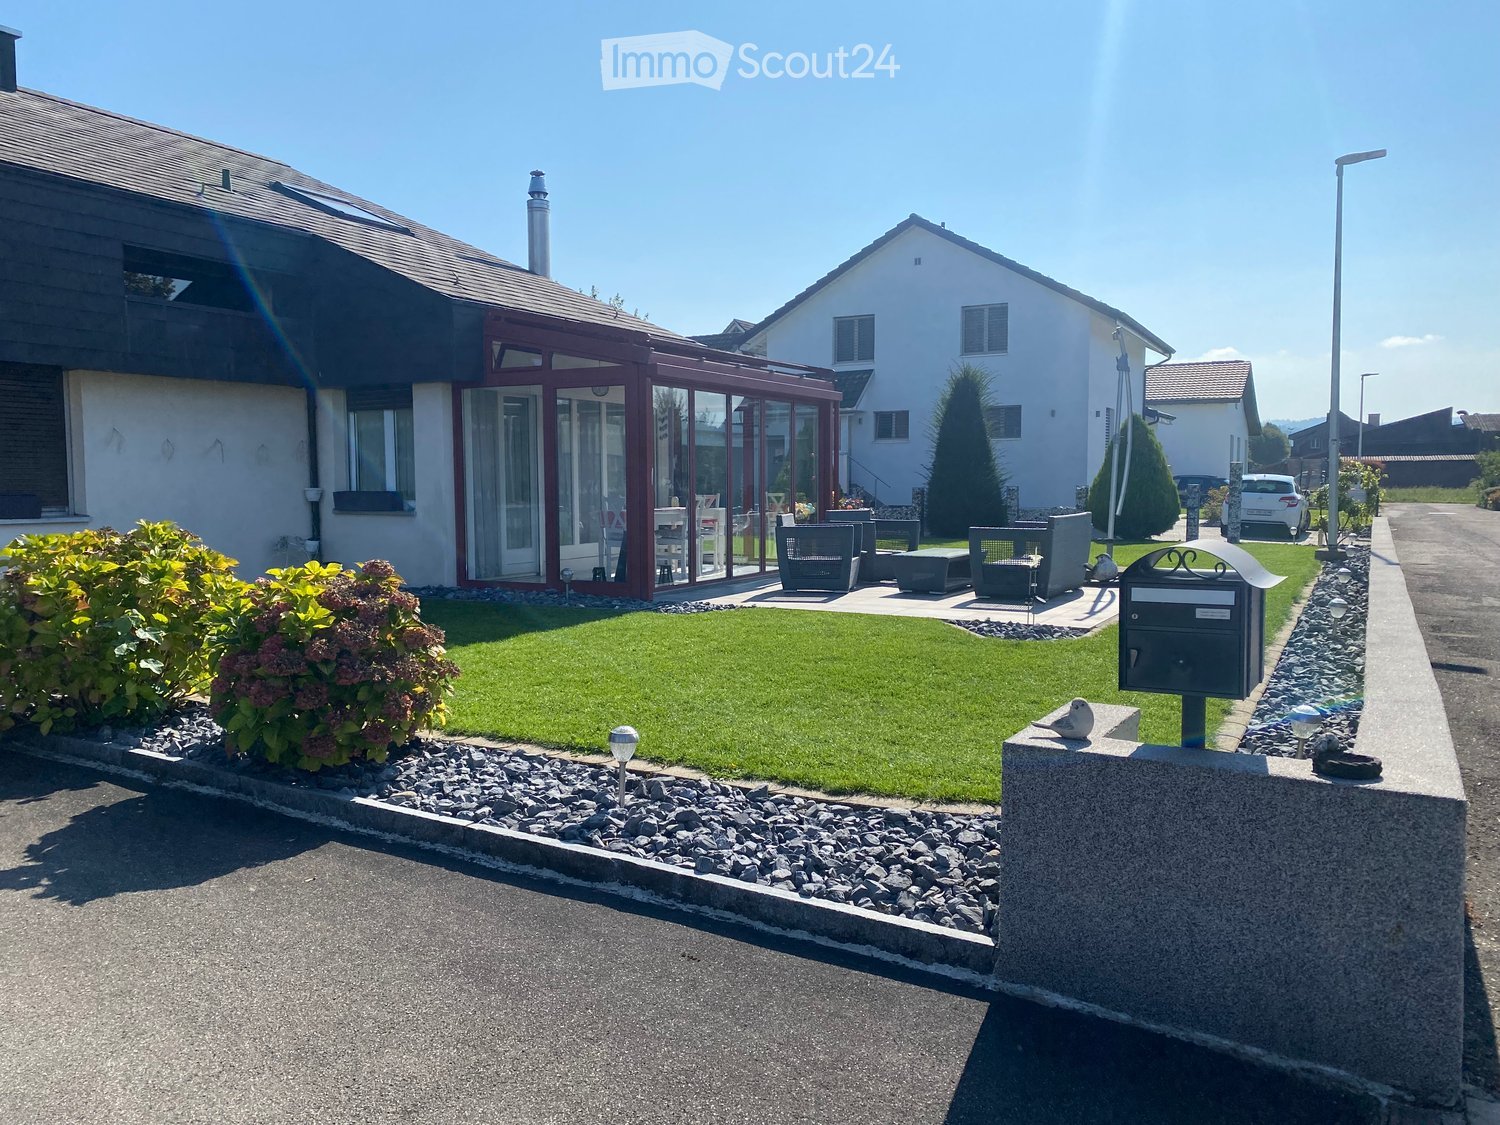
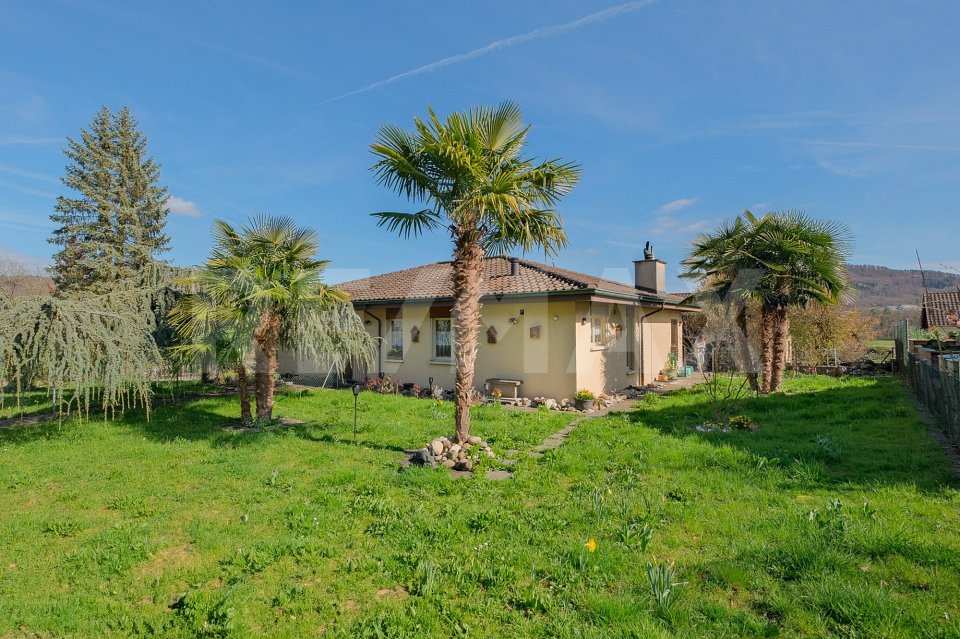
  • Well-maintained garden with a lawn, patio seating area, and a mailbox. The house features a modern design with large windows and a covered patio area.
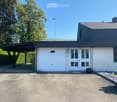
  • Modern single-story house with a dark grey roof, white garage door, and large entrance doors with glass panels. The driveway is paved, and there is a covered carport on the left side.
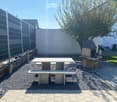
  • Well-maintained garden with a stone table, benches, and a barbecue, surrounded by gravel and a modern fence.
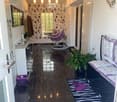
  • A modern hallway with dark tiled flooring, a purple hanging chair, a small table with a plant, a mirror, and a decorative rug with a heart design.
  • Modern bathroom with white tiles, black countertop sink, toilet, mirror, and storage cabinet. Includes a wicker basket on the toilet tank and a soap dispenser on the sink.
  • Modern living room with white leather sofa, coffee table, fireplace, large windows with sheer curtains, and a television on a stand.
  • Modern kitchen with white cabinets, granite countertops, and various appliances including a refrigerator, oven, coffee maker, and toaster. Shelves hold decorative items and bottles.
  • Modern bathroom with dark tiled floor, white walls, toilet, sink, radiator, and a towel hanging on the side. A large window with blinds offers a view of the outside.
  • Modern living room with a sofa, coffee table, television, refrigerator, and a chair. The room features a patterned rug and a sleek, contemporary design.
  • A modern bedroom with a white upholstered bed, floral bedding, nightstands with lamps, and large windows with sheer curtains.
  • A small bedroom with a single bed, pink floral bedspread, nightstand, mirror, and a small table with a cup.
  • Well-organized walk-in closet with black and white checkered flooring, white built-in wardrobe with multiple compartments, and several hanging clothes and storage boxes.
  • Well-lit walk-in closet with white built-in wardrobe, clothing rack, and large mirror. Features modern design with dark flooring and ample storage space.
  • Modern staircase with dark wooden steps, metal railing, and small potted plants on the steps.
  • Hallway with a wine rack, small bathroom, and electrical panel. The hallway features dark tiled flooring, white walls, and a patterned rug.
  • Bathroom with dark tiled floor, white walls, a tall white vase with dried flowers, a large rectangular mirror with a silver frame, and an open cabinet with a toilet visible.
  • A small, well-lit room with dark tiled flooring, white walls, and built-in white cabinets. Contains a black swivel chair, an ironing board, and a small rug near the door.
  • Modern staircase with dark wooden steps and a glass railing, leading to a bright room with white furniture and a purple accent wall.
  • A living room with a sofa and a pillow, large windows with sheer curtains, and a view of an outdoor patio with furniture.
  • Well-maintained garden with a wooden deck, grey outdoor sofa, coffee table, dining table, chairs, and decorative vase inside a red summerhouse.
  • Wooden covered outdoor area with brick paved floor, stacked firewood, and surrounding greenery.
  • A paved garden path leads to a seating area with a table and benches, surrounded by greenery and a modern house with a covered balcony.
  • Well-maintained lawn with surrounding trees, a barbecue area, and a modern house in the background.
  • Outdoor patio area with a glass table, wicker chairs, and a small wicker stool, adjacent to a well-maintained lawn and garden.
  • Bright, enclosed patio with white table, red tablecloth, white chairs, and decorative wicker lamps. Large glass doors open to a well-maintained garden and driveway with a parked car.
  • Modern bathroom with a white sink, dark cabinet, glass shower enclosure, and a toilet. Features a decorative mirror and a green and brown checkered rug.
  • Modern bathroom with a glass-enclosed shower, toilet, washing machine, and cleaning supplies on the floor.
1 / 27
Modern single-story house with a dark grey roof, white garage door, and large entrance doors with glass panels. The driveway is paved, and there is a covered carport on the left side.
Well-maintained garden with a stone table, benches, and a barbecue, surrounded by gravel and a modern fence.
A modern hallway with dark tiled flooring, a purple hanging chair, a small table with a plant, a mirror, and a decorative rug with a heart design.
5 rooms, 160m², CHF 3,500.–
Premium
Ringweg 1, 5314 Kleindöttingen

Charming 5-room single-family house in a quiet location in Kleindöttingen

Welcome to Ringweg 1 in Kleindöttingen! This well-maintained, detached single-family house with 5 rooms and 160 m² of living space on a spacious plot of 705 m² offers your family a comfortable and stylish home from November 1, 2026. The house, built in 1988 and renovated in 2000, impresses with modern design, thoughtful room layout, and a quiet, sunny location.The house offers the following highlights: • Modern living room: Bright, inviting living room with a white leather sofa, coffee table, large windows with transparent curtains, and a cozy fireplace – ideal for relaxation. • Stylish kitchen: Modern kitchen with white cabinets, granite countertops, and appliances such as a refrigerator, oven, coffee machine, and toaster. • Bedrooms: Several bedrooms, including a spacious master bedroom with a white upholstered bed, floral bedding, and large windows, as well as another cozy room. • Walk-in closets: Two well-organized walk-in closets with built-in cabinets, clothes racks, and ample storage space. • Modern bathrooms: Several stylish bathrooms with white tiles, black washbasin tops, mirrors, and storage cabinets. • WC-shower: Basement WC and bathroom, ground floor guest WC, upper floor WC and bathroom • Well-kept garden: Beautiful garden with a lawn area, covered seating area, stone table, benches, and a grill – perfect for social evenings outdoors. • Lawn robot and garden irrigation system already available • Modern staircase: Elegant staircase with dark wood steps and glass railing, which stylishly connects the three floors. • Hall & entrance area: Inviting entrance area with modern tile floor, decorative carpet, and a purple hanging chair as an eye-catcher. Equipment & extras: • Garage & parking: Covered carport and a garage with a white garage door and paved driveway. • Balcony: Private balcony for fresh air and relaxation. • Fireplace: Cozy fireplace in the living room for comfortable evenings. • Washing machine: Washing machine and dryer available in the house. • Pets & smoking: Pets and smoking are allowed. • Extra built-in cabinets in the house and carport with a lot of storage space

Travel time
-
New building
1 / 7
5.5 rooms, 197m², CHF 4,900.–
Premium
Heimentalstrasse 48, 5430 Wettingen

Modern 5.5-room single-family house with open attic studio – New building in attractive residential area

Modern 5.5-room single-family house with open attic studio – New building with a view in a quiet residential area in Wettingen At Heimentalstrasse 48 in Wettingen, a modern, detached 5.5-room single-family house with approximately 197 m² of living space is being built. The new building is currently under construction and is expected to be ready for occupancy in December 2026.The house is located in a quiet hillside location and impresses with spacious rooms, modern architecture, and plenty of daylight. The living space is spread over three floors and offers plenty of space for individual living, working, and retreat.The spacious living area is characterized by very large window surfaces and sliding windows that connect the interior and exterior spaces. A spacious seat window with a view as well as outdoor terraces create additional attractive living and recreational areas.A special highlight is the attic floor with an open studio, a spacious bedroom, and a large terrace. From here, you can enjoy a very nice view of Wettingen and the Limmattal. The open studio can be used in a variety of ways as an additional living or working area or as a retreat.The house also includes a garden area with a seating area under trees, which provides a protected and natural outdoor area for relaxation.With a total of three bathrooms, the house offers a high level of living comfort. A spacious garage, a bike cellar, and an additional outdoor parking space complement the space offer.The combination of a quiet hillside location, spacious windows, various outdoor areas, a view, and a detached house offers a high level of privacy and living quality.The property is ideal for couples, families, or people with increased space requirements who want to combine modern and spacious living with the character of their own home. The most important features • detached 5.5-room single-family house • new building, expected to be ready for occupancy in December 2026 • approximately 197 m² of living space • spacious layout over three floors • quiet hillside location with a view • very large window surfaces and sliding windows • spacious seat window with a view • outdoor terraces • attic floor with open studio and spacious bedroom • large attic terrace with a view of Wettingen and the Limmattal • garden area with seating area under trees • three bathrooms • spacious garage, bike cellar, and additional outdoor parking space • high level of privacy • net rent CHF 4,900.– per month We would be happy to arrange a viewing with you.We look forward to your contact.H+H IMMO AG

Travel time
-
  • Empty attic room with a sloped wood-paneled ceiling, a blue accent wall, a laminate floor, and a window with a view of houses and trees.
1 / 22
5.5 rooms, 180m², CHF 3,700.–
Top
Vorderdorfstrasse 14, 8112 Otelfingen

A touch of luxury in a beautiful rural setting

Looking for something special? In the beautiful village center of Otelfingen, we are renting this great object. The one-sided attached house part is characterized by a variety of advantages that make comfortable and cozy living possible. The object offers you: • bright ceramic tile floor in the entrance area, kitchen, living and dining room, as well as in the office/room • open, modern and spacious kitchen with natural stone cover, oven, steamer, dishwasher, glass ceramic cooktop with large exhaust hood, separate freezer in the recess • DU / WC on the 1st floor • Swedish stove • Laminate flooring in all rooms on the 2nd floor • Parent's bedroom with walk-in closet • DU / WC • DU / WC with whirlpool bathtub • expanded attic with separate attic room • laundry chute from all floors to the basement • central vacuum system, connections on all floors • ecological earth probe heating • 2 balconies (1x northwards / 1x southwards) • 3 garage spaces with separate garage doors remote-controlled • Veloraum and separate hobby room • expanded and insulated hobby room in the basement with underfloor heating • washing machine/tumbler with Seccomat in the basement • separate basement room (air raid shelter) Otelfingen is located in a rural area and yet close to the cities of Zurich and Baden. The train station is within 8-10 minutes walking distance. With the S6, you can reach Baden train station in 15 minutes and Zurich main station in 30 minutes. The A1 motorway junction is just a few minutes' drive away. Kindergarten, middle and high school can be found in the village.Have we sparked your interest? Then we look forward to your call to arrange a viewing

Travel time
-
1 / 15
  • Balcony / Terrace
  • Parking space
  • Garage
  • +3
4.5 rooms, 123m², CHF 2,850.–
Heimeli 4, 5420 Ehrendingen

Charming 4.5-room single-family house in a quiet location

In a quiet and family-friendly residential area, this well-maintained, detached single-family house with bright living rooms, a spacious garden, and plenty of privacy awaits you. The inviting living and dining area with a fireplace creates a pleasant living atmosphere and offers ideal conditions for spending relaxed hours with family and friends.The well-maintained garden with a lawn and varied planting invites you to linger and offers plenty of space for relaxation.Highlights at a glance: • Spacious living and dining area with fireplace and access to the covered seating area and the garden • Separate spacious kitchen with direct access to the garden • Three rooms on the upper floor, two of which have practical built-in closets • Spacious bathroom on the upper floor with bathtub, shower, and double sink; the toilet with a separate sink can be separated from the main bathroom by a glass door • Separate toilet on the ground floor • Large entrance area with wardrobe • Well-maintained garden with a beautiful lawn and varied planting • A covered seating area and two further outdoor seating areas • Hobby room in the basement with shower, sink, and washing tower • Two cellar rooms for additional storage space • Two single garages and outdoor parking spaces Additional costsThe costs for electricity, heating oil, water consumption, and other additional costs are borne directly by the tenant.AvailabilityAvailable immediately or by arrangement.ContactDo you have any additional questions or would you like to arrange a viewing?We look forward to your inquiry.

  • Balcony / Terrace
  • Parking space
  • Garage
  • +3
Travel time
-
1 / 13
5.5 rooms, 139m², CHF 4,600.–
8953 Dietikon

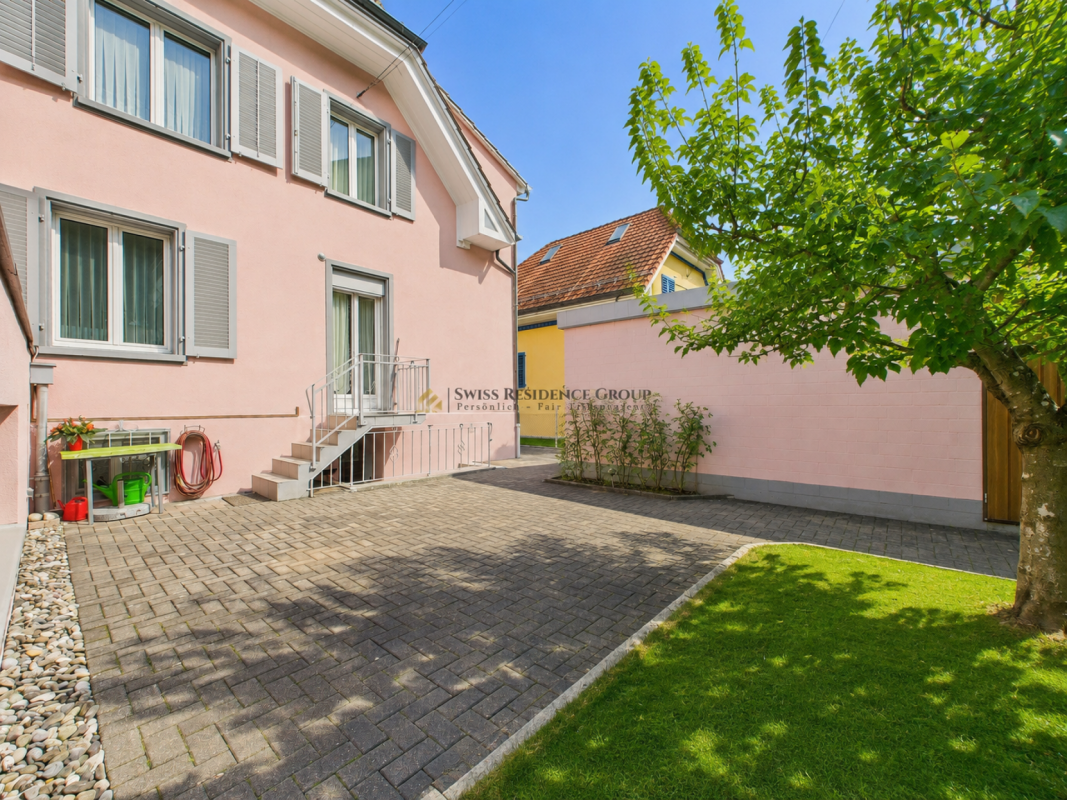
Dream home with plenty of space: 5.5-room corner house with garden and large terrace, 8953 Dietikon ZH

In the Lärchenpark residential area, this 2022 extensively renovated corner single-family house awaits you for rent. Approximately 139 m² of net living space on three residential floors combine communal living with personal retreat possibilities. The well-maintained garden with seating areas and the approximately 25 m² large roof terrace expand the home into versatile outdoor areas. Three bedrooms, an open office area, and additional hobby and auxiliary rooms provide space for family life, work, and leisure. Two bathrooms, a separate guest toilet, and the private laundry room make everyday life easier. Particularly practical are the two underground parking spaces with direct access to the house. A home for families and couples who want to live quietly in the countryside and at the same time appreciate the proximity to Zurich.More photos at https://www.remax.ch/de/119871001-216- 5.5-room corner single-family house for rent- Net living space 139 m²- Plot 247 m²- Open living and dining area - Three residential floors and a basement with hobby and auxiliary rooms- Bright, open living and dining area- Open kitchen with cooking island- Three bedrooms- Two bathrooms and a separate guest toilet- Approximately 25 m² large roof terrace on the 1st floor- Well-maintained garden with covered garden seating area- Hobby room and additional auxiliary rooms in the basement- Private laundry room with washing machine and tumble dryer- Two underground parking spaces with direct access to the house- Extensively renovated in 2022Equipment:Lots of daylight, an open room concept, and the private garden directly in front of the door make this corner house a very special home. The rooms are spread over four levels and offer plenty of space for communal living, concentrated work, and personal retreat possibilities. On the main living floor in the ground floor, the spacious living and dining area and the open kitchen with cooking island form the center of the house. Large window areas bring in a lot of light and open up the view into the greenery. Direct access to the garden seating areas expands the living area outdoors. The entrance with guest toilet complements this floor. On the first upper floor, there is the main bedroom and an openly designed area that can be used as an office or workplace. The loft-like design and the large glass surfaces create a airy room feeling. The directly accessible balcony with approximately 25 m² offers additional free space. The bathroom area includes a bathtub, a separate shower, a double sink, and a toilet. The top floor offers two more, closed rooms that can be flexibly used as bedrooms, children's rooms, guest rooms, or workrooms. Roof slopes and wood paneling give them a cozy character. A separate bathroom with shower, sink, and toilet completes this level. On the lower floor, there is a hobby room, another room that can be used as a room or studio, and the housekeeping area with its own laundry room. The direct access to the underground parking garage ensures comfortable paths in everyday life.Connection and infrastructure:On the natural edge of the Dietikon settlement, the Lärchenpark combines quiet living with a variety of possibilities for an active leisure time. A bike path directly from the settlement, a Vitaparcours, and nearby playgrounds invite you to move and spend time together outdoors. Whether a bike tour, a jogging round, or an afternoon with the children: relaxation can be easily integrated into everyday life here. The next stop of the Bremgarten-Dietikon-Bahn is within walking distance. Via the Dietikon train station, there are S-Bahn connections in the direction of Zurich and Baden. The motorway connections also offer connections to the surrounding economic regions. In the city center, there are shopping facilities, restaurants, post office, banks, and other services. A regular fresh market, cultural events, and a diverse club life complement the offer. Kindergarten, primary school, and upper school are located
1 / 12
3.5 rooms, 150m², CHF 3,900.–
Ahornstrasse 7, 8962 Bergdietikon

Exclusive and furnished house for temporary rent (6-12 months)

Are you looking for a high-quality home in a quiet, natural environment and at the same time in good proximity to Zurich and Baden for several months?This well-maintained and fully furnished house in Bergdietikon combines spacious living with special architectural character, plenty of daylight, and attractive outdoor areas.The house has approximately 150m2 of living space and offers an exceptional living experience through its open design, gallery, and spacious loft.What to expect: • Complete and exclusive furnishings • Bright, spacious living and dining area • Spacious winter garden with plenty of daylight • Expanded attic with bedroom and bathroom • Open gallery with loft • High-quality kitchen • Spacious wooden terrace • Covered outdoor area/lounge • Private garden • Modern bathroom and separate guest toilet • Double garage • Water softening system • Quiet and private living location The house is fully furnished and rented for a limited time. The rental start can be discussed. The rental period is possible for 6 to 12 months. Additional costs are not included.Ideal for people who are looking for a high-quality home for a limited time - for example, due to a professional stay, a transitional solution, or during a move or renovation.Arrange an individual viewing appointment and convince yourself on site of the special architecture, high-quality equipment, and spacious outdoor areas.If you are interested or have questions, we look forward to your contact.

Travel time
-
1 / 32
3.5 rooms, 90m², CHF 2,950.–
Rütihaldenstrasse 13, 8956 Killwangen

Charming single-family house with garden in Killwangen

Welcome to Rütihaldenstrasse 13 in Killwangen. This cozy 3½-room single-family house convinces with a lot of charm, a sunny garden and a quiet living situation. On approximately 90 m² of living space, you can expect a well-maintained home with a comfortable atmosphere and practical room layout.The bright living area with a wood stove creates a warm living feeling and offers direct access to the terrace and garden. The modern kitchen with granite countertops, light wood fronts, and modern appliances offers plenty of storage space and comfort.In the basement, there is also a separate, heated room that is ideal as a home office, study, or for other individual uses.Highlights:•Cozy wood stove•Sunny terrace with privacy screen and sunshade•Well-maintained garden area•Modern kitchen with granite countertops•Bright living rooms•Private laundry room•Hobby and secondary rooms in the basement•Garage available•2 external parking spaces included•Quiet and sunny locationCentral location:•Killwangen-Spreitenbach train station: approx. 6 minutes' walk•Tram and bus stop: approx. 6 minutes' walk•Coop: approx. 7 minutes' walk•Killwangen school: approx. 3 minutes' walk•Recreational area and river in immediate proximityAn ideal home for couples or families who appreciate peace, garden, and good connections. We look forward to your inquiry.

Travel time
-
1 / 10
  • Balcony / Terrace
  • Parking space
  • Garage
4.5 rooms, 110m², CHF 2,700.–
5605 Dottikon

Detached house with garden - rental until the end of 2028

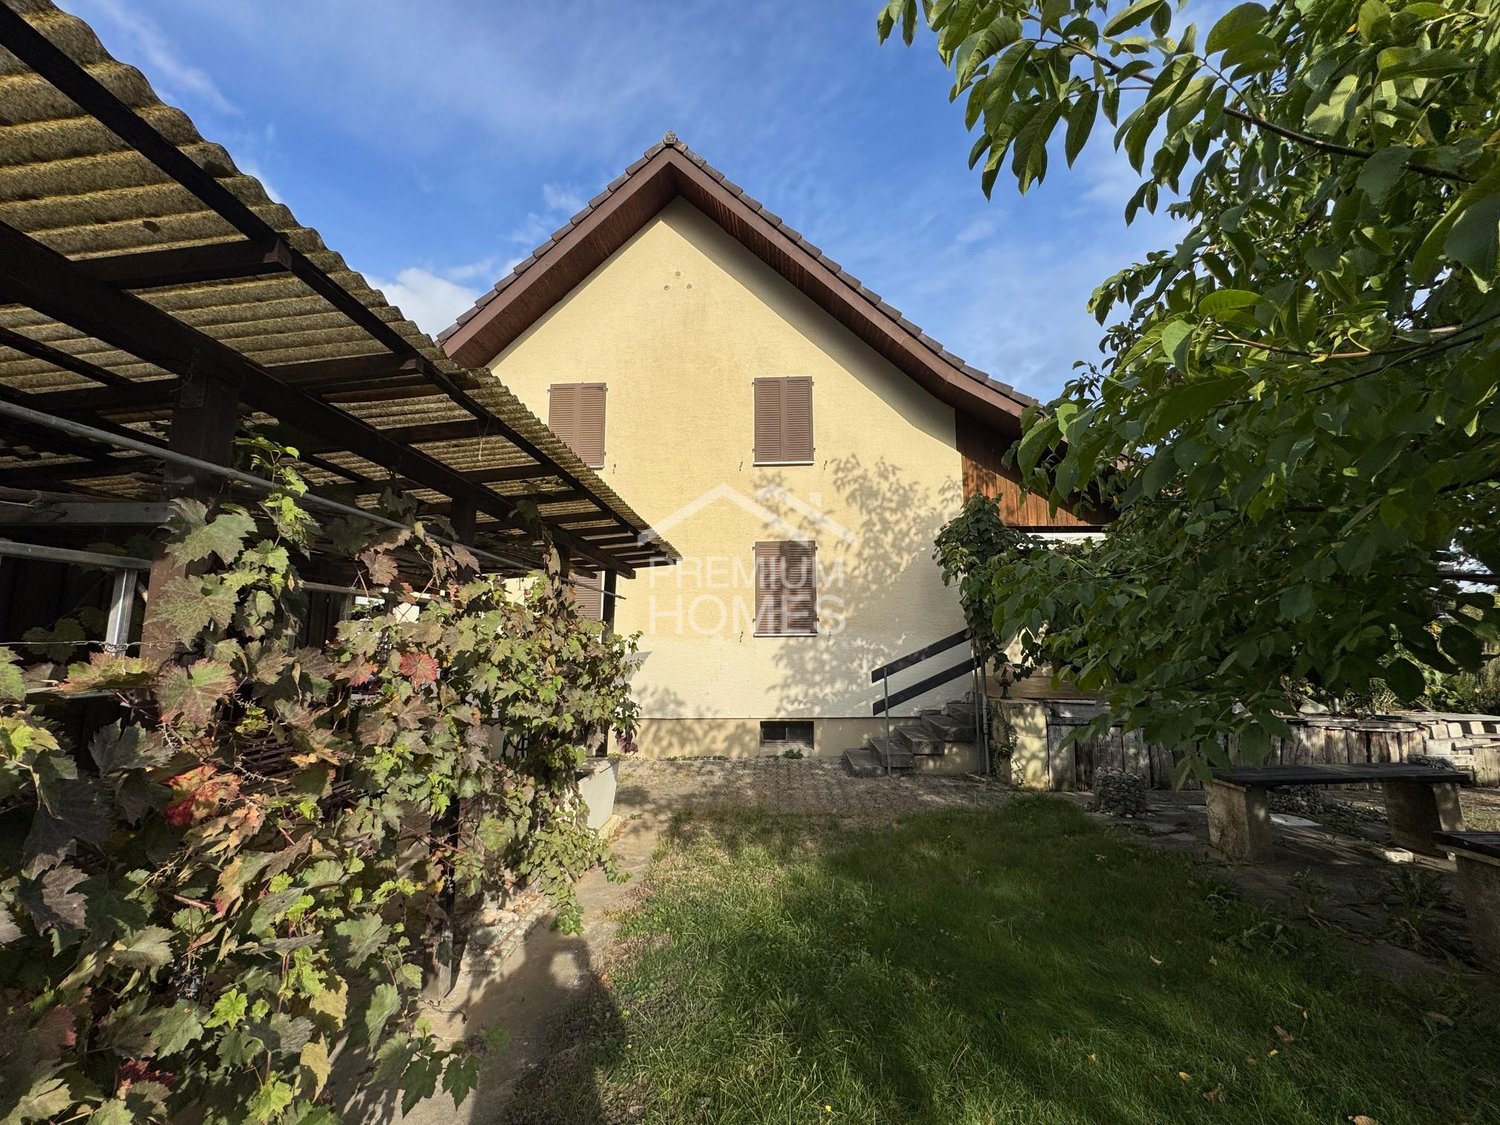
This charming detached house offers a cosy living environment in a quiet location. The house has rather small, but bright and welcoming rooms, as well as a practical layout with various design possibilities.A particular highlight is the spacious garden with a shed, shelter and pergola. It offers plenty of space to relax and spend time outdoors, while also providing pleasant privacy.The house will be freshly painted and made fully functional before it is rented out. No major renovation or modernisation work is planned, as extensive renovation or new construction is expected to be planned for the property towards the end of 2028. For this reason, the detached house is available for rent for a fixed term until the end of 2028 at the latest, making it ideal for people or families looking for a house with plenty of outdoor space for this period.Important: The advertised rent is net rent only. All service charges are payable by the tenant. Here, no wishes are left unfulfilled. Take advantage of this opportunity and see for yourself! This PREMIUM HOMES offer includes: • Freshly painted and ready to move into • All service charges are payable by the tenant • Detached house • Quiet and sunny location • Family-friendly residential neighbourhood • Large garden with plenty of privacy • Cosy garden seating area with pergola • Practical shed and additional shelter • Net living area approx. 110 m² • Bright and cosy living spaces • Spacious basement with plenty of storage space • Private garage • Additional outdoor parking spaces • School within walking distance • Town centre reachable in just a few minutes on foot • Ideal for families, couples or people with pets • Plenty of outdoor space Interested? We would be happy to show you around at a no-obligation viewing! Would you like to sell your house or apartment without any worries? We can provide you with the current market value of your property, discreetly and with no obligation. Would you be interested in an initial informal discussion? Please do not hesitate to contact us. We look forward to hearing from you.

  • Balcony / Terrace
  • Parking space
  • Garage
1 / 13
  • Balcony / Terrace
  • Parking space
  • Garage
  • +1
5 rooms, 160m², Price on request
5314 Kleindöttingen

5-room single-family house with sunny garden, fireplace, and 4 parking spaces in Kleindöttingen

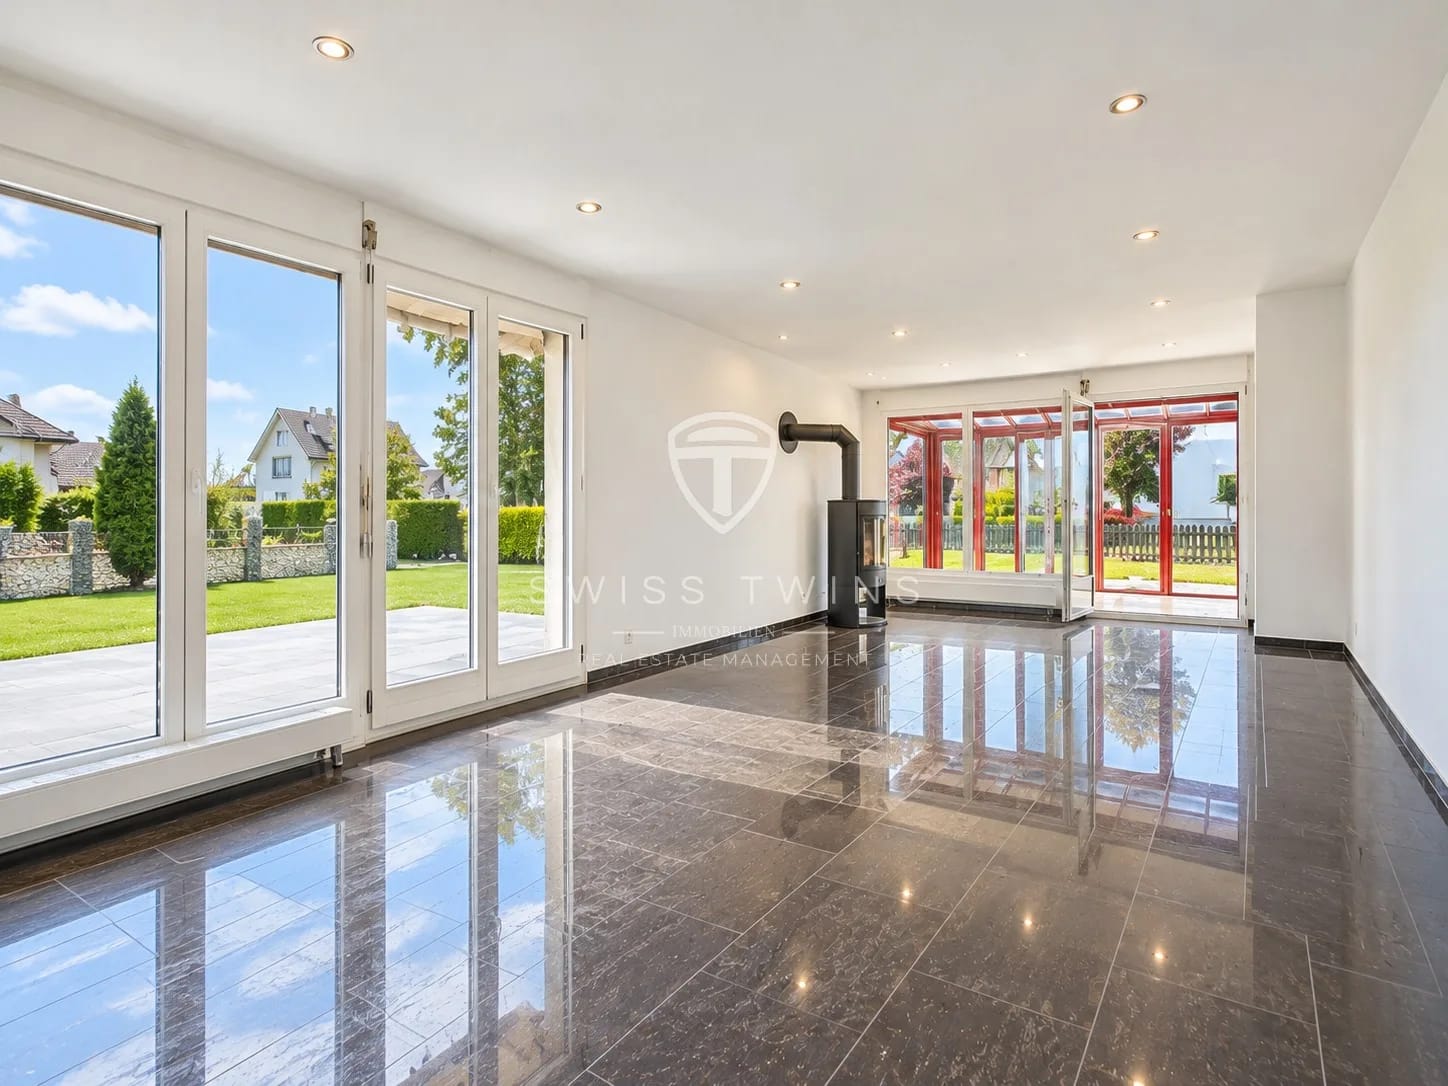
Detached 5-room single-family house with garden, fireplace, and 4 parking spaces in Kleindöttingen Spacious living, sunny garden, and high quality of life in a quiet location.This well-maintained, detached 5-room single-family house in Kleindöttingen combines spacious living with an attractive outdoor area and a pleasant living situation. With approximately 160 m² of living space and a 705 m² plot of land, the property offers plenty of space for families, couples, or people who want to combine living and working under one roof.The house, built in 1988 and renovated in 2010, impresses with a cozy interior, a comfortable fireplace, and a well-maintained garden. The large terrace and balcony extend the living space outdoors and create ideal conditions for relaxed hours with family and friends. Highlights at a glance: • Detached single-family house with 5 rooms • Approximately 160 m² of living space • 705 m² plot of land with well-maintained garden • Spacious terrace with garden access • Balcony and fireplace • Two bathrooms • Kitchen and bathrooms renovated in 2010 • Renovated windows and well-maintained flooring • Garden irrigation system and lawn robot • Seating area with barbecue • Separate garage and carport • A total of four parking spaces according to the property data • Quiet, sunny, and family-friendly living situation Spacious living with a cozy character The bright living area is the heart of the house. Large windows provide pleasant lighting conditions and create a friendly living atmosphere. The fireplace adds additional charm to the room and invites you to cozy hours, especially on cooler days.The kitchen was renovated in 2010 and offers functional equipment and practical storage space. The two bathrooms were also modernized during the renovation. Renovated windows and low-maintenance flooring complement the well-maintained overall impression of the property.The five rooms can be used flexibly and offer space for individual living needs, children's rooms, guests, or a home office. Well-maintained garden and attractive outdoor areas The 705 m² plot of land offers plenty of space for relaxation, play, and social hours outdoors. The well-maintained garden, the spacious terrace, and the additional balcony create various opportunities to enjoy the sunny surroundings.An existing irrigation system and a lawn robot make garden maintenance easier. The seating area with a barbecue also provides a suitable setting for cozy summer evenings with family and friends. Practical equipment and parking The single-family house also impresses with a practical equipment in terms of functionality. Two bathrooms offer additional comfort. The property is heated with an oil heating system, and the heat distribution is via radiators. The room height is approximately 2.20 m.For your vehicles, there is a separate garage, a carport, and additional parking spaces. According to the available property data, the offer includes a total of four parking spaces. Attractive location in Kleindöttingen The property is located in Kleindöttingen, a district of the municipality of Böttstein in the canton of Aargau. The quiet and sunny living situation offers a pleasant environment for families and people who want to live close to nature.Shopping facilities, schools, and public transportation are located in the surrounding area. The Döttingen train station is approximately 1,036 meters away. The region around the Klingnauer Stausee offers attractive opportunities for walks, bike tours, and nature experiences.The Birmenstorf motorway exit is approximately 12.9 km away. Thus, the location combines a quiet living environment with the accessibility of regional centers. Property information Property type: Detached single-family houseRooms: 5Living space: 160 m²Plot size: 705 m²Bathrooms: 2Year of construction: 1988Year of renovation: 2010Floors: 2 according to the sales descriptionHeating: Oil heating with radiatorsRoom height: approximately 2.20 mOutdoor area: Garden, terrace, balcony, and seating area with barbecueParking: Garage, carport, and additional parking spaces; a total of 4 parking spaces according to the property data Your new home in Kleindöttingen This single-family house offers a successful combination of spacious living space, well-maintained outdoor area, and pleasant living situation. Whether family life, home office, or relaxed hours in your own garden – here you will find space for individual living ideas and personal quality of life. Swiss Twins Immobilien – Real Estate ManagementInterested? We look forward to your contact and will be happy to present the property to you in person. Arrange a viewing appointment and discover the advantages of this single-family house in Kleindöttingen.
  • Balcony / Terrace
  • Parking space
  • Garage
  • +1
1 / 13
5.5 rooms, CHF 4,800.–
Haldenstrasse 16, 8107 Buchs

Charming 5.5-room semi-detached house in country style with various usage possibilities

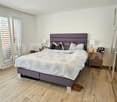
In a sought-after sunny location on the outskirts of the village of Buchs, this well-maintained 5.5-room semi-detached house in the popular country style awaits you. With approximately 170 m² of living space on three floors, it offers spacious living space for families, couples with space requirements, or people who want to combine living and working under one roof.The property is located at the end of a family-friendly and quiet neighborhood street without through traffic and yet is well connected. Thanks to the ideal traffic connection, you can reach Zurich and the Aargau region in a short time. The village of Buchs convinces with its natural location, an active village life, good schools, and shopping facilities, as well as numerous leisure and recreation opportunities. Here, rural living quality and proximity to urban centers are ideally combined.Already when entering the house, the cozy country style conveys a pleasant living feeling. The bright living and dining area with a fireplace forms the heart of the house and invites you to cozy hours with family and friends on cooler days.The renovated kitchen impresses with high-quality appliances, including a steamer, and offers plenty of storage space for cooking enthusiasts.A special highlight is the completely renovated bathroom on the ground floor with an integrated steam bath - your personal wellness oasis for relaxed hours.The spacious gallery area offers a variety of usage possibilities and is ideal as a home office, reading corner, or children's play area. From there, you can access the freshly renovated bathroom, the bedrooms, and a spacious, heated attic that can also be used as a dressing room.Even in the outdoor area, this property leaves no wishes unfulfilled. Two idyllic garden seating areas invite you to linger. One of them has a cozy garden pavilion, which is a protected place to relax or socialize even on windy or cooler days.Another highlight is the large garage with space for two vehicles and plenty of additional space for bicycles, mopeds, or a workshop.The most important advantages at a glance: • 5.5-room semi-detached house in charming country style • Approx. 170 m² living space on three floors • Quiet, family-friendly location at the end of a neighborhood street • Optimal traffic connection towards Zurich and Aargau • Renovated kitchen with oven and steamer • Renovated bathroom on the ground floor with steam bath • Freshly renovated bathroom on the upper floor • Cozy living room with fireplace • Spacious gallery area as an office or play zone • Large room in the basement with shower/WC - ideal for office, practice, guests, or fitness • Modern new washing machine and dryer from Miele • Heated attic with various usage possibilities • Two sunny garden seating areas • Garden pavilion for cozy hours in any weather • Large garage with direct access to the house This beautiful property offers a home that provides plenty of space for individual living dreams and at the same time convinces with its excellent accessibility.We would be happy to show you this special home during a personal viewing.
Travel time
-
1 / 6
  • Parking space
7 rooms, 220m², CHF 3,850.–
5426 Lengnau AG

Private sphere meets timeless elegance

This charming country house in Lengnau AG offers 220 m² of living space and 7 rooms for families, couples with space requirements or people who want to combine living and working. A heated garden hall with 41 m² creates additional living space for a studio, playroom or home office. The largely inaccessible, low-maintenance garden invites you to relax. Oak kitchen, oak doors and clay plate floor provide a warm atmosphere, fireplace for cozy evenings. Balcony/terrace, covered parking space, garage optional for CHF 150 per month. Pets allowed, child-friendly.This BETTERHOMES offer is characterized by the following advantages:- 220 m² of living space and 7 rooms- 41 m² heated garden hall as additional living space- largely inaccessible, low-maintenance garden- Oak kitchen, oak doors and clay plate floor- Covered parking space included- Garage optional for CHF 150.-/month- Fireplace- Balcony/terrace- Pets allowed- Child-friendly- and, and, and ...Interested? Contact us for a non-binding viewing!Didn't find anything suitable? Over 2,000 more offers at: www.betterhomes.ch - the real estate fair mediatorWant to market a property yourself?Benefit from our know-how: https://www.betterhomes.ch/de/profitierenDo you want to have a property valued?Find out its value now through our free valuation, immediately and non-binding!https://www.betterhomes.ch/de/knowledge/estimationMore detailsLocation: quiet, family-friendly and well-connectedCondition: very well-maintained Bathrooms: 3 (1x bathtub / WC / sink, 1x shower / WC / sink, 1 x WC / sink) Public transport: bus stop, 300 mSchools: kindergarten and primary school, 750 m Shops: Volg, 700 m

  • Parking space
1 / 5
  • Parking space
3.5 rooms, 75m², CHF 2,750.–
5420 Ehrendingen

SMALL BUT FINE - HIGH-QUALITY WITH GARDEN SEATING AREA!

In Ehrendingen, three unique, new midi-houses are being built, each with approximately 75 m² of living space on two floors. The houses impress with high living comfort, a well-thought-out room layout, and a stylish ambiance. They combine the freedom of a single-family home with low maintenance and enable modern, sustainable living. The combination of wood construction, modern technology, and functional design creates a harmonious living concept. Ehrendingen offers a lively village life with shopping opportunities and an ideal proximity to urban infrastructure.This BETTERHOMES offer is characterized by the following advantages:- First occupancy - New building 2025- Modern wood construction- Sustainable heating and heat gain- Controlled ventilation- Large carport- Stylish open kitchen with dishwasher and oven with microwave function- Two wet cells, one with shower- Washing machine / tumble dryer combination in the bathroom- Garden seating area- Storage room at the garden exit / spacious cellar - / workshop / bus stop in the immediate vicinity- and, and, and ...Interested? Contact us for a non-binding viewing!Not found anything suitable? Over 2,000 more offers at: www.betterhomes.ch - the real estate fair mediatorDo you want to market a property yourself?Take advantage of our know-how: https://www.betterhomes.ch/de/profitierenDo you want to have a property valued?Find out its value now through our free valuation, immediately and non-binding!https://www.betterhomes.ch/de/knowledge/estimationMore detailsLocation: elevated location with a far-reaching viewCondition: very goodBathrooms / wet cells: 2 (1 x shower cabin / sink / toilet, 1 x toilet / sink)Heating system: air heat pumpPublic transport: bus, approx. 200 mSchools: kindergarten, 300 m / primary and secondary school, 500 mShops: Coop, 500 m / Migros, 500 m

  • Parking space
1 / 15
5 rooms, 140m², CHF 3,150.–
Oberlandstrasse 10, 5444 Künten

5-room single-family house with large garden oasis

Welcome to this charming single-family house on Oberlandstrasse 10 in Künten. The house, built in 1956, offers spacious 140 m² living space on two floors with a total of 5 rooms and a 781 m² large plot – ideal for families looking for space and nature. The house offers the following highlights: • 5 bright rooms with plenty of space for the whole family • 1 bathroom with shower and bathtub for maximum comfort • 1 guest toilet • 1 shower in the laundry room • Balcony with a beautiful view of the greenery • Garage and parking space directly on the property • Fireplace for cozy evenings • Washing machine and dishwasher included • Pets welcome • Child-friendly environment • Garden oasis with a lot of privacy The rent is CHF 3,150.00/month excluding ancillary costs.The ancillary costs (electricity, water, oil heating, garden maintenance, snow removal) are directly borne by the tenant. The house is located in a quiet residential area – both during the day and at night, there is pleasant silence. In summer, you can enjoy plenty of sunshine, and in winter, the location shows its bright side.Location and surroundings: The residential area presents itself, as can be seen in the photos, with well-maintained houses, entrances, and plenty of greenery – a typically quiet Swiss suburban neighborhood. The Volg supermarket can be reached in just 6 walking minutes, and the Bodenacher/Breiti bus stop in 8 minutes on foot. Families appreciate the proximity to the Schultz Künten school, which can be reached in 12 walking minutes.
Travel time
-
1 / 13
4.5 rooms, 93m², CHF 2,700.–
Kirchstrasse 10a, 5413 Birmenstorf AG

Lovingly renovated row house in Birmenstorf

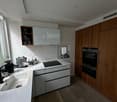
In the beautiful Birmenstorf, we rent out a lovingly renovated row house in the village center, available immediately. A lot of wood, natural materials, and warm colors give your new home a feeling of being at home from the very first moment.Your living area spans 3 floors, with a living space of 93 m², a covered spacious balcony, and a storage room.The house offers the following highlights:- 4.5 rooms (1 living room, 1 bedroom, 2 open rooms)- large balcony (6m²)- basement and storage room- high-quality, natural building materials- Ground floor: open living area, 1 wet room- 1st floor: large living room with new kitchen and covered balcony, 1 open room with forecourt- 2nd floor: bedroom with new large bathroom, 1 open room- Washing dryer will be added upon move-in- Pets allowed- Outdoor parking space can be rented additionally if needed (CHF 80.-)- Shared use of guest parking for visitorsLocation and surroundings: The row house is idyllically located in the village center of Birmenstorf.- Volg supermarket: Only 2 minutes' walk away - daily shopping is a breeze.- Schulhaus Widegass: Only 3 minutes' walk away - ideal for families with school-age children.- Bushaltestelle Strählgass: Also only 3 minutes' walk away for a convenient connection to public transport.- Autobahnanschluss A1 Baden-West can be reached in 4 minutes.This charming row house is available immediately and offers a perfect combination of modern living comfort, quiet location, and excellent infrastructure. A great opportunity for all those who want to enjoy the country life in Birmenstorf to the fullest!

Travel time
-
1 / 13
5.5 rooms, 125m², CHF 3,050.–
Sommerhaldenstrasse 48, 5200 Brugg

Detached 5.5 room single-family house with large garden and double garage

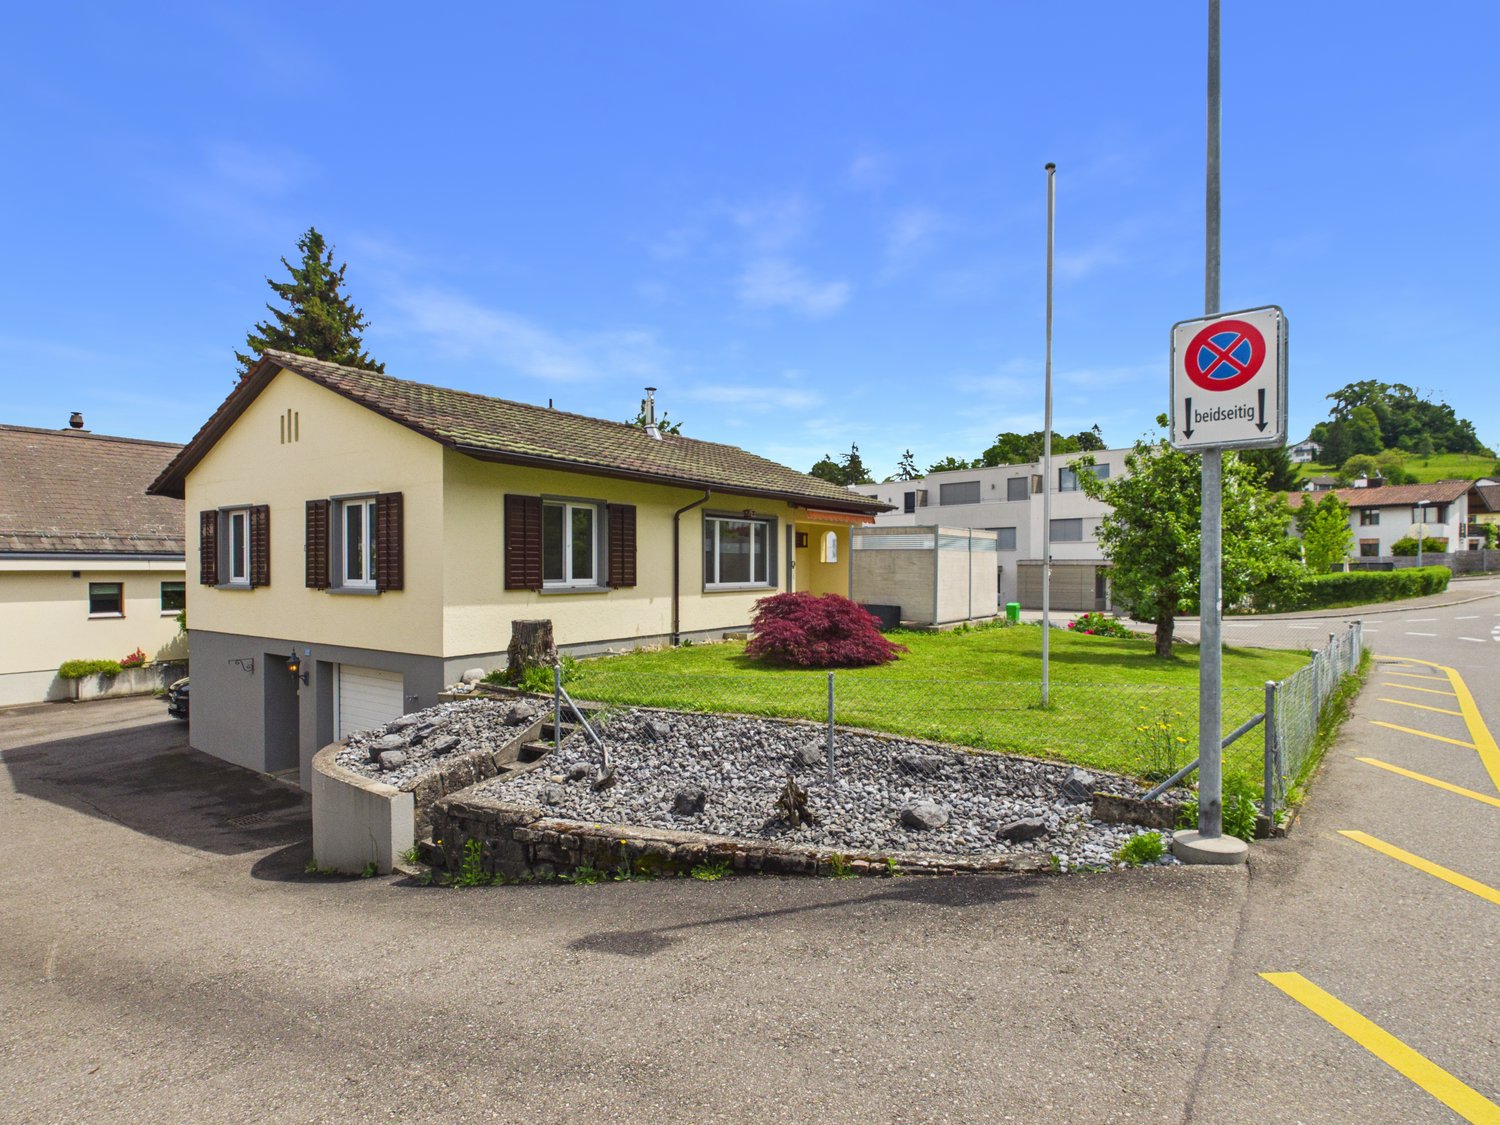
Are you looking to rent a single-family house in Brugg? Do you value a sunny, central location, a spacious garden, and plenty of space for living, working, and hobbies?The facts about the single-family houseDetached 5.5 room single-family house with approximately 125 m² of living space on a 944 m² large plot of land. Built in 1981, in good condition. Modern, open kitchen with high-quality appliances and granite countertops, spacious living room with marble floor and warm air fireplace, two bathrooms with walk-in shower and four versatile rooms. Beautiful garden with partially covered seating area, flower meadow, pond, bushes, small tree population, and palm trees. Double garage with two electric garage doors and a forecourt for additional vehicles.Location within BruggThe house is located in a sunny and central residential area in Brugg. The next bus stop is about 80 meters away, a bakery is nearby, and a Migrolino shop is about 1 kilometer away. The center of Brugg with the train station and shopping facilities can be reached by car in about 7 minutes. The kindergarten and primary school Au are about a 5-minute walk away. The Bruggerberg and the Wasserschloss with its floodplain landscape offer an attractive recreational area for walks and sports activities.Room programBase floor:Forecourt/staircase 14.0 m², room 15.5 m², shelter 16.5 m², laundry/technology 35.5 m², double garage 37.0 m²Ground floor:Entrance/forecourt 11.5 m², kitchen/dining 14.5 m², living 27 m², covered seating area 12 m², room 11 m², shower/WC 4 m², room 15 m², room 9.5 m², shower/WC 3 m²Attic:Floor area 41.5 m²For whom is the house suitable?The single-family house is suitable for families, couples, or individuals with a large space requirement who want to rent a detached house in Brugg and value their own garden, several flexible rooms, ample parking, and proximity to the center and recreation.Rental conditionsNet rent including parking: CHF 3,050Additional costs directly at the expense of the tenantMinimum rental period: 1 yearRent deposit: CHF 6,000.-Available: from February 2027Would you like more information? We look forward to your inquiry.
Travel time
-

Suggested properties for you based on search results